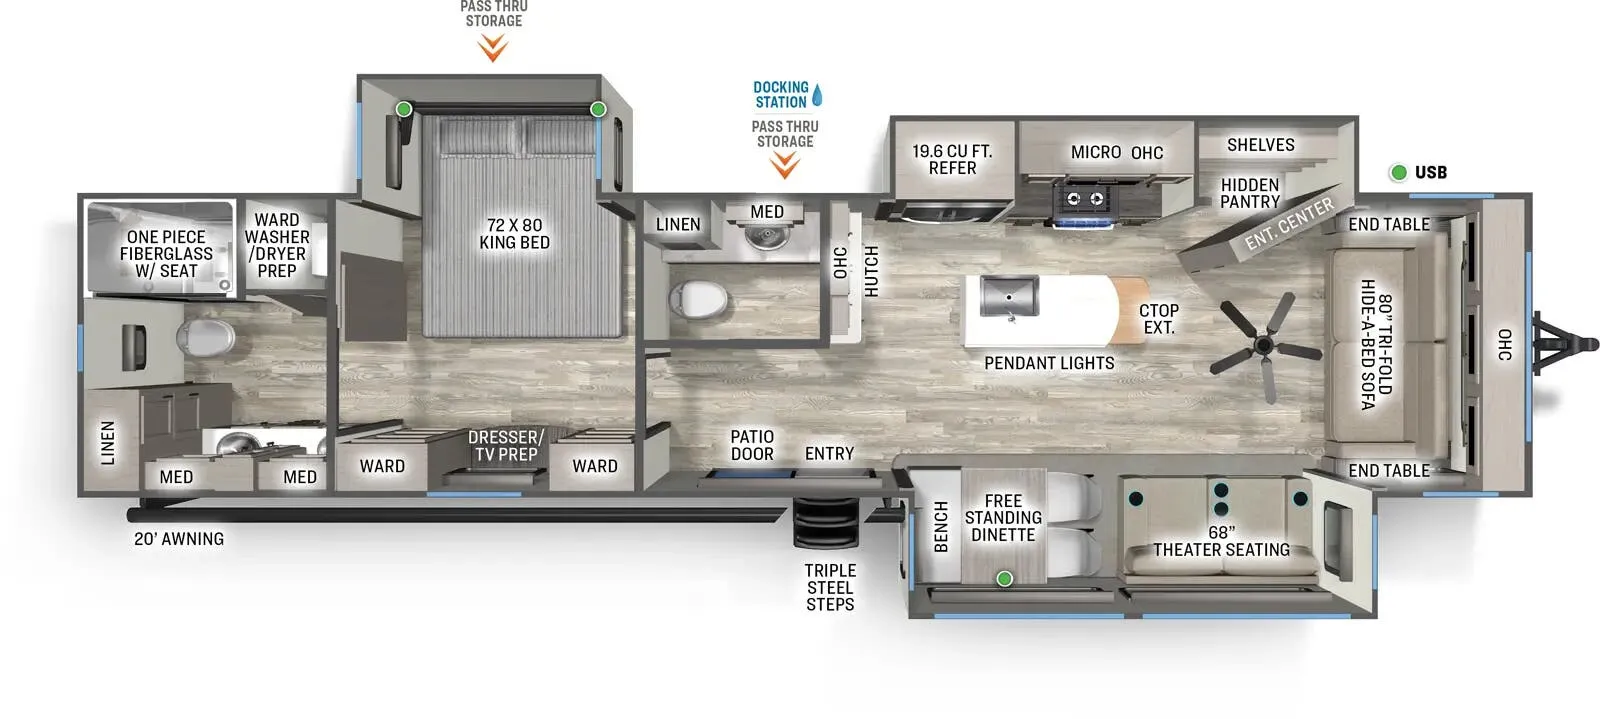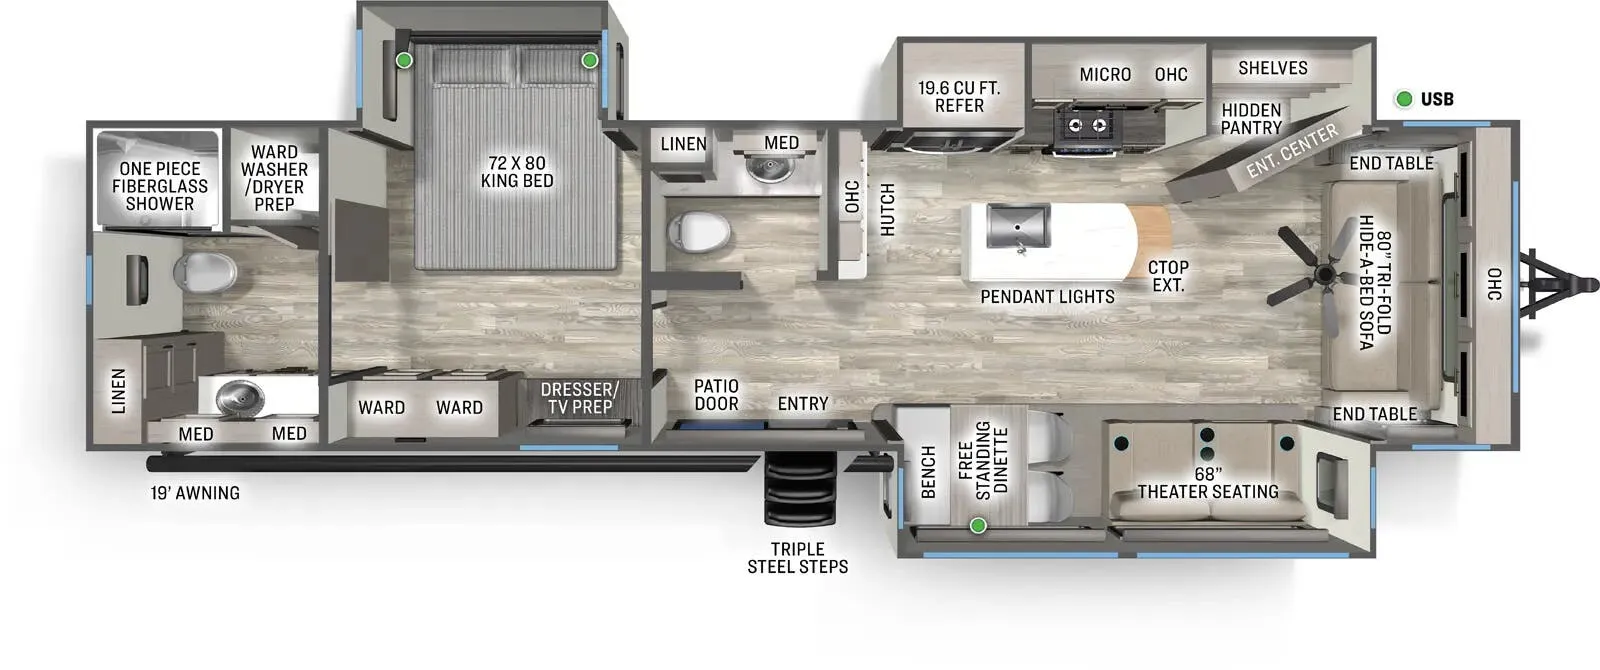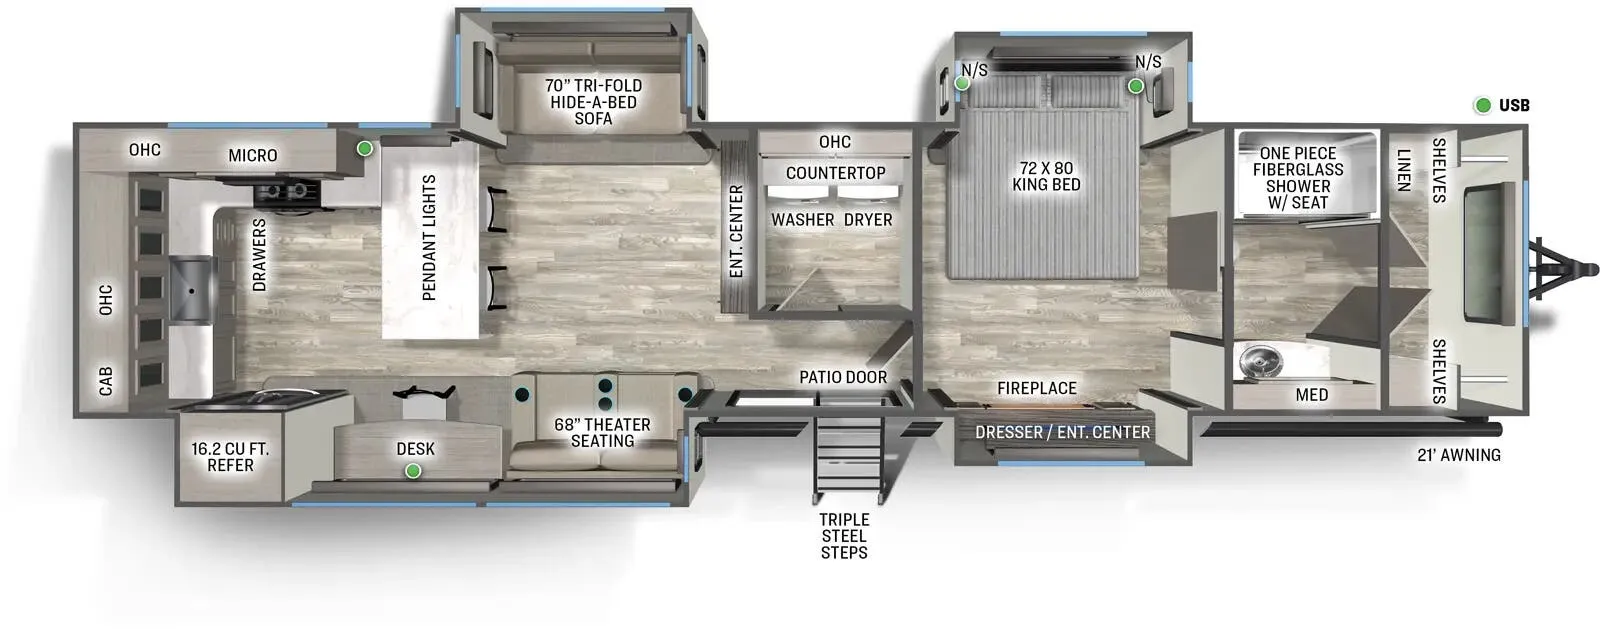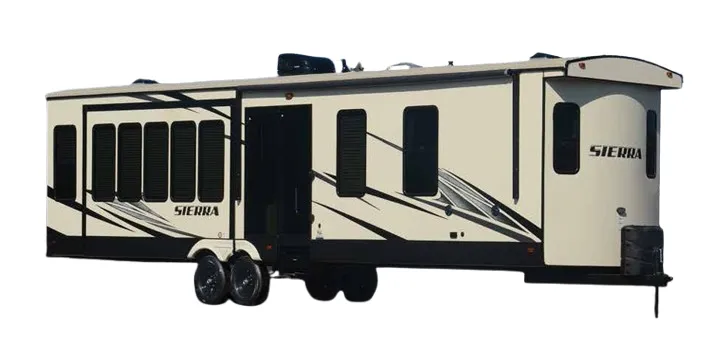
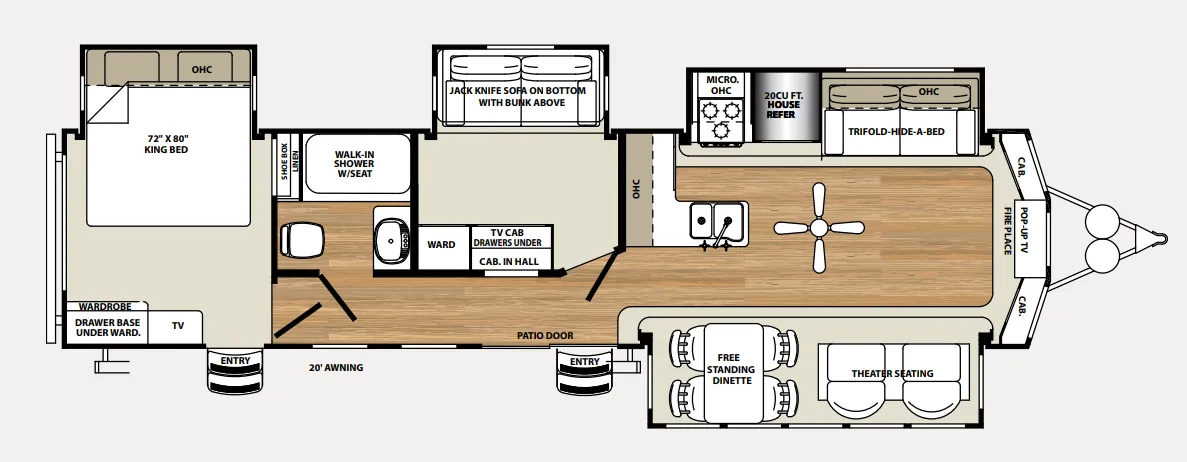
The front kitchen placement is the defining move here. It keeps cooking activity well away from the sleeping areas, and paired with a 20 cu. ft. stainless steel refrigerator, three-burner high-output range, and residential countertops, it's a genuinely functional workspace rather than an afterthought. Bunkhouse sleeping at the rear handles the overflow, while the main bedroom gets a Serta memory foam mattress and its own A/C zone via the dual-zone thermostat system. Inside, 94" ceilings with a radius barreled design, recessed LED lighting, and handmade cabinetry with solid wood drawer fronts give the space a residential feel that's hard to find at this price point. The fiberglass gel-coated exterior, Dometic one-touch electric awning with integrated LED lighting, and enclosed heated dump valves are practical touches that hold up well in extended or seasonal stays.
No owner reviews yet. If you've owned one, yours would be the first.
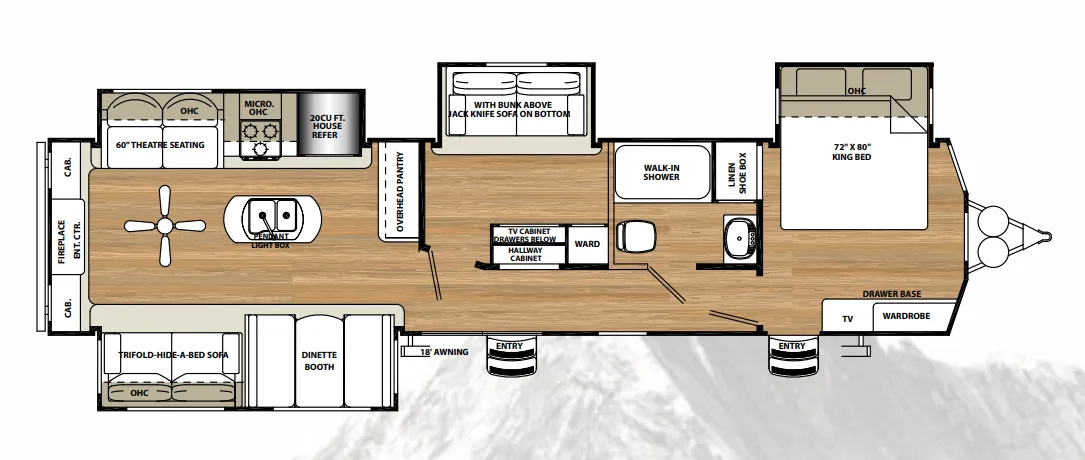
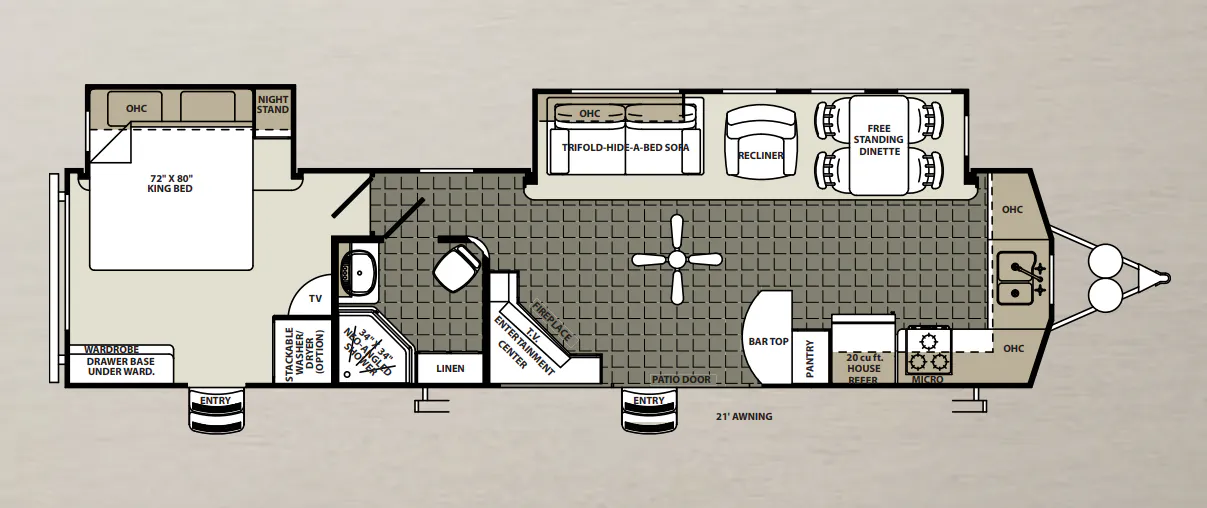
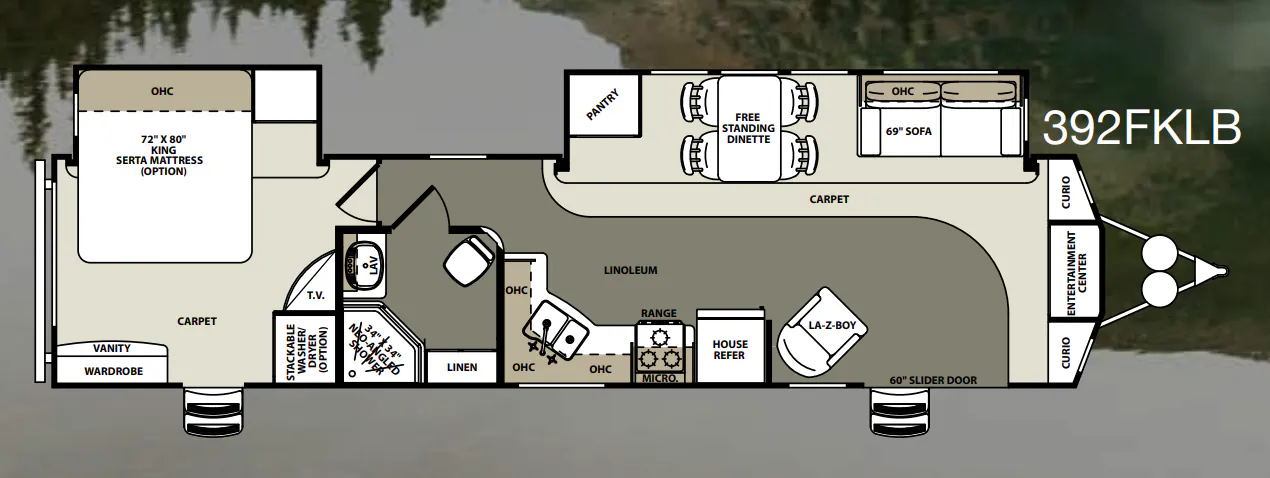
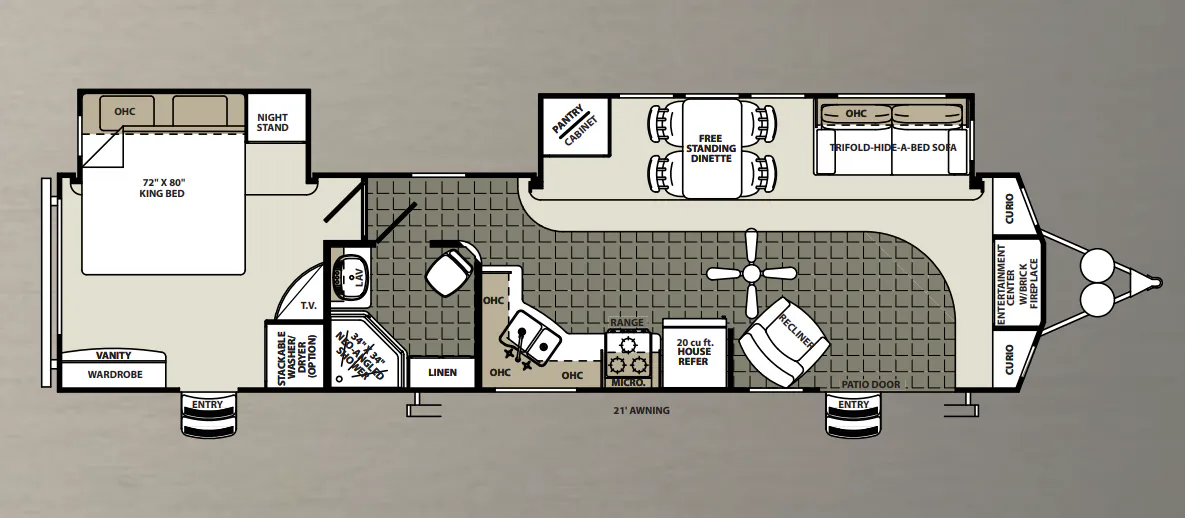
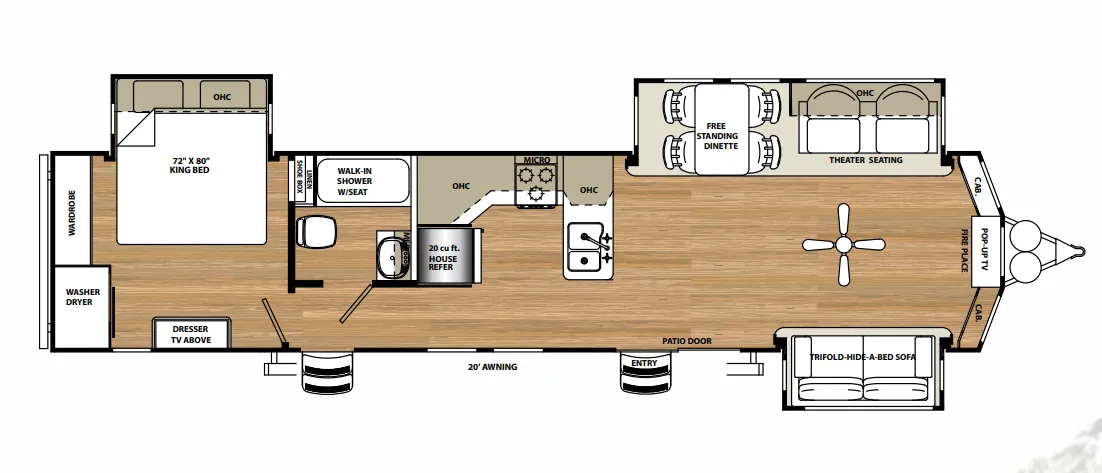
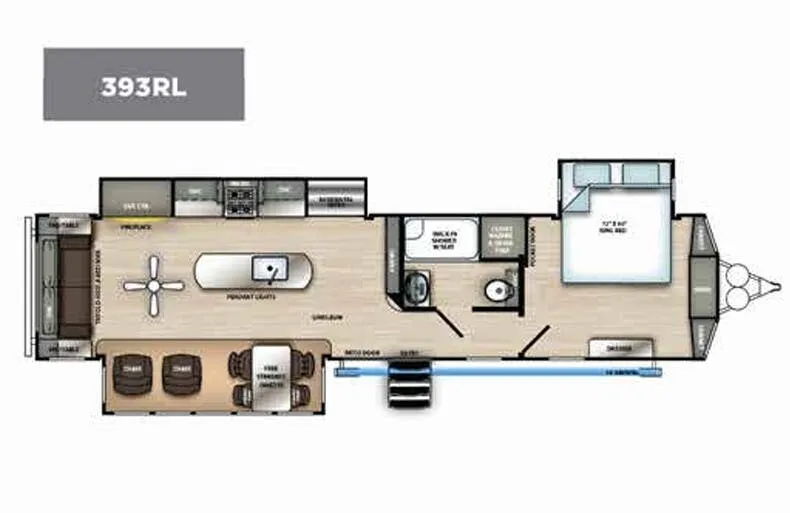
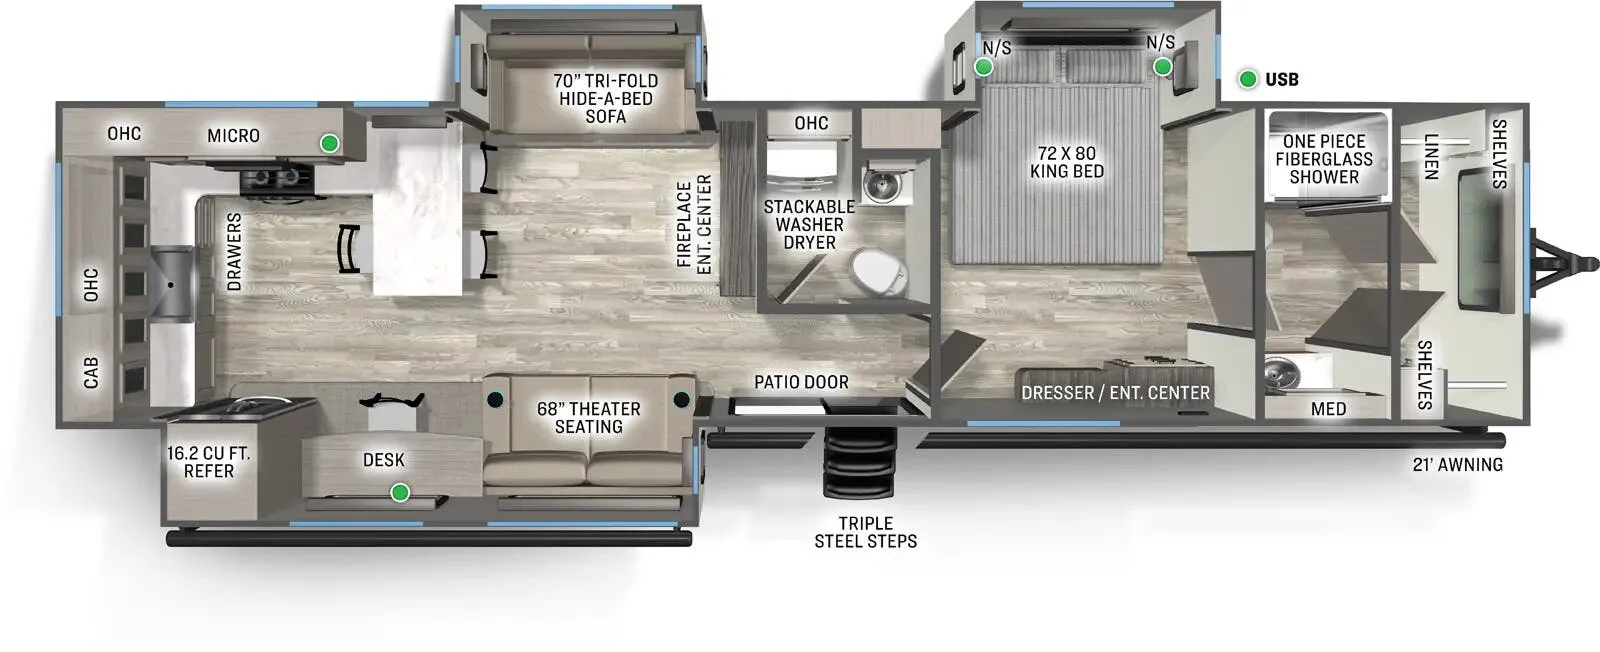
Other destination trailers floor plans (around 40 ft 2 in), similar in size and price to the Sierra Destination 385FKBH.