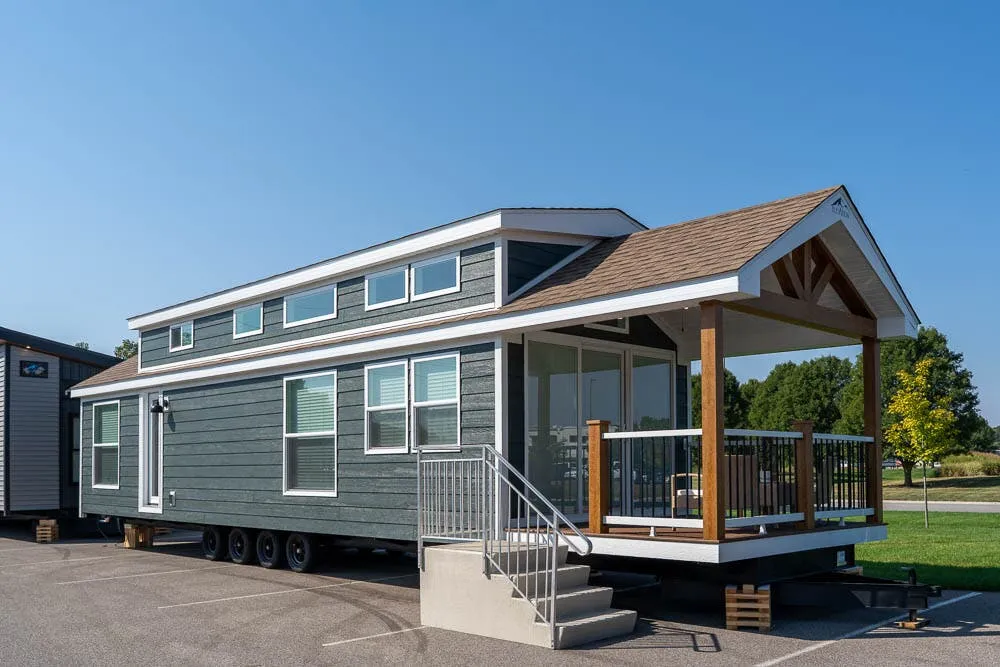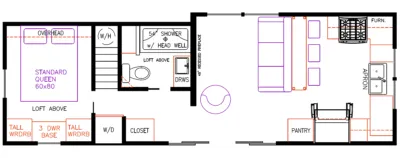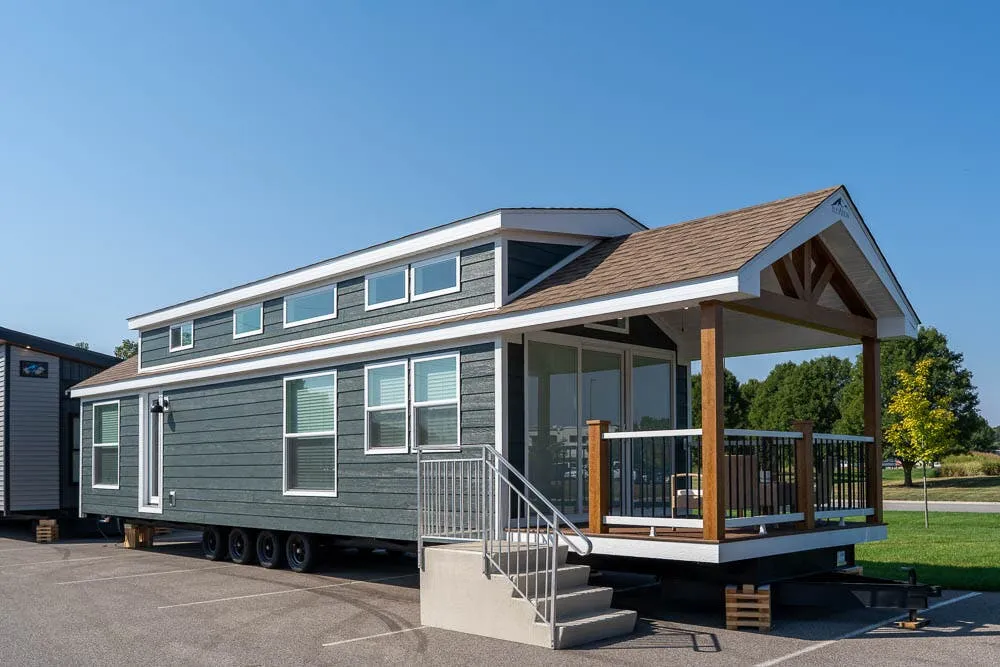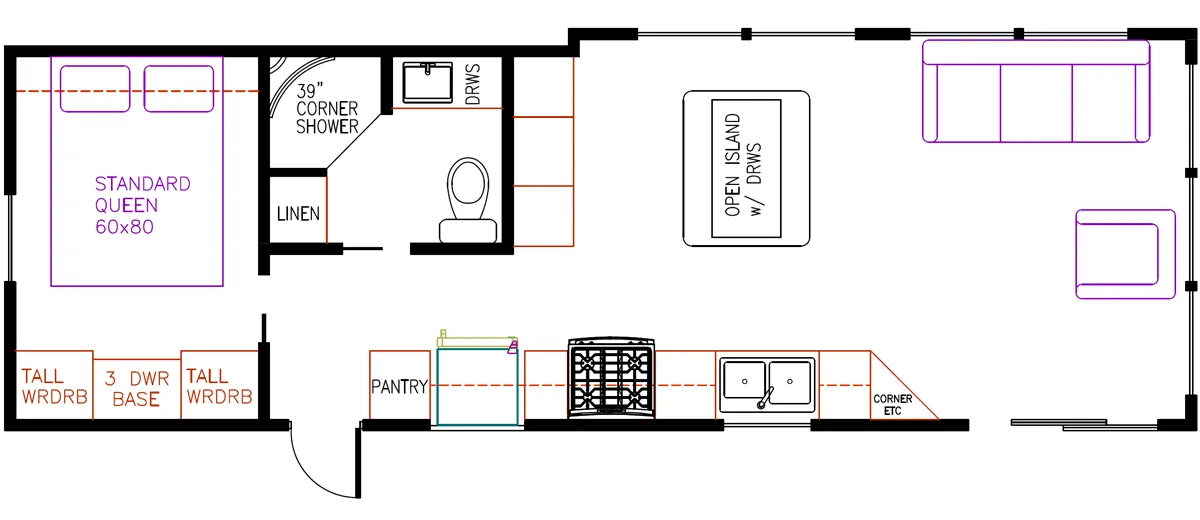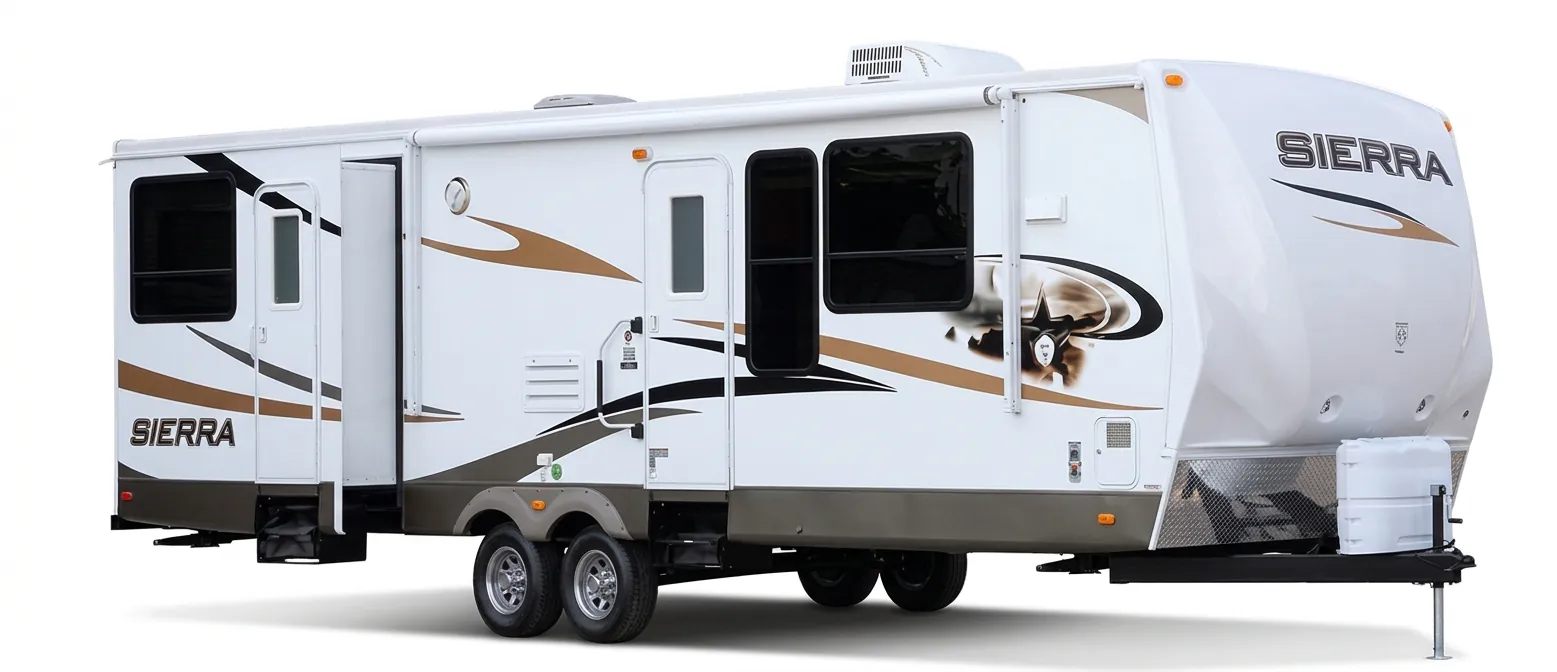
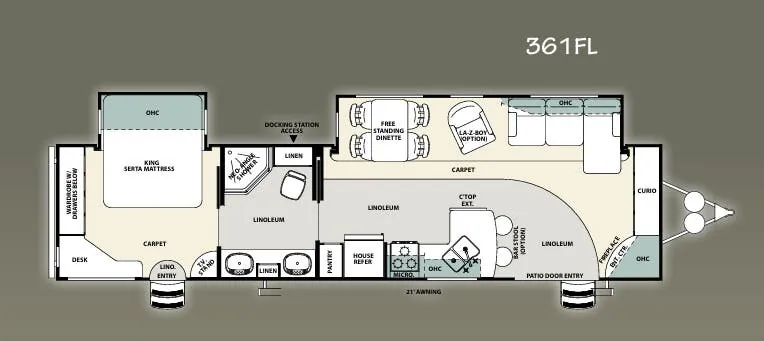
The Forest River Sierra 361FL puts its front living room at the heart of the layout, creating a spacious gathering area with large picture windows and a hide-a-bed sofa with air mattress. The rear bedroom includes a King bed and bedroom slideout, while the full bath adds a neo-angle shower with glass door. Residential touches include handmade cabinetry, solid-surface-style countertops, an 8-cubic-foot refrigerator, a 22-inch oven, and floor-ducted heating.
No owner reviews yet. If you've owned one, yours would be the first.
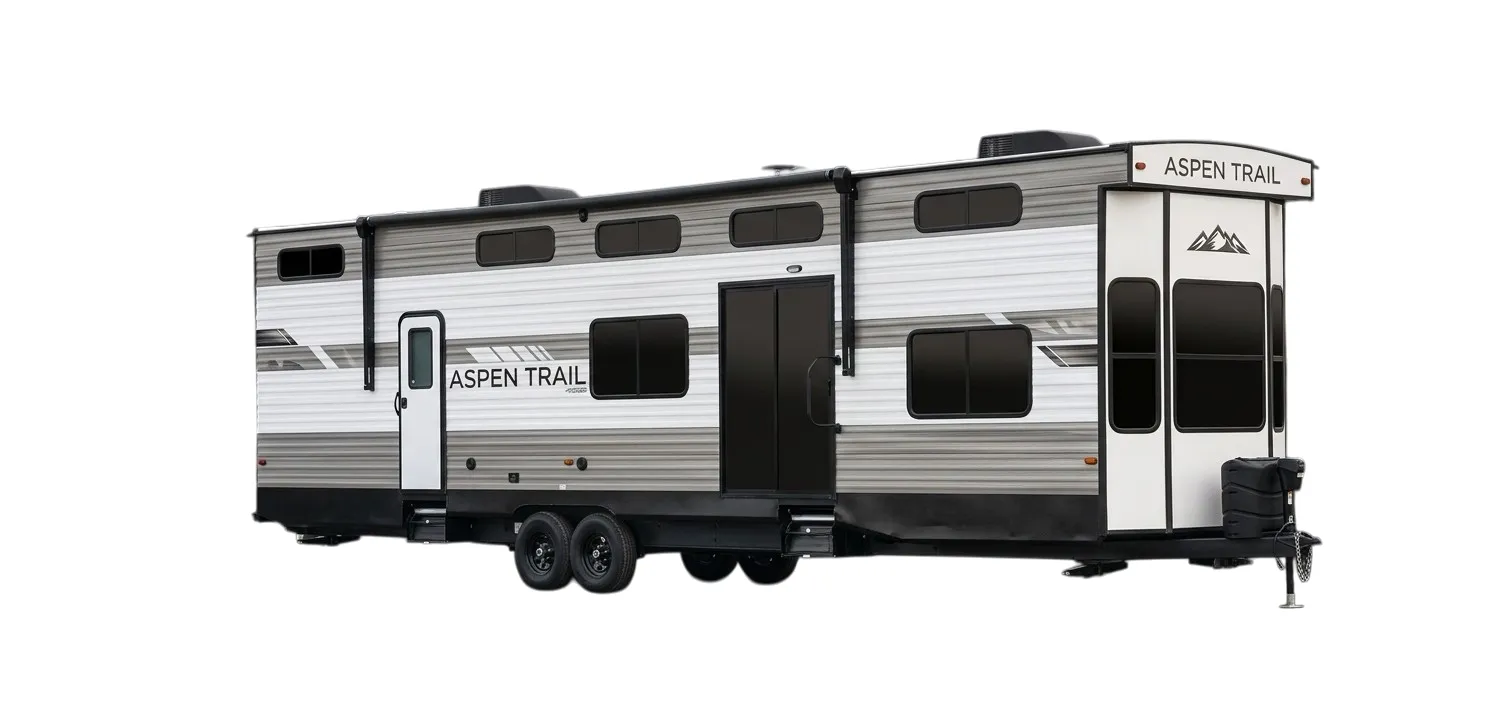
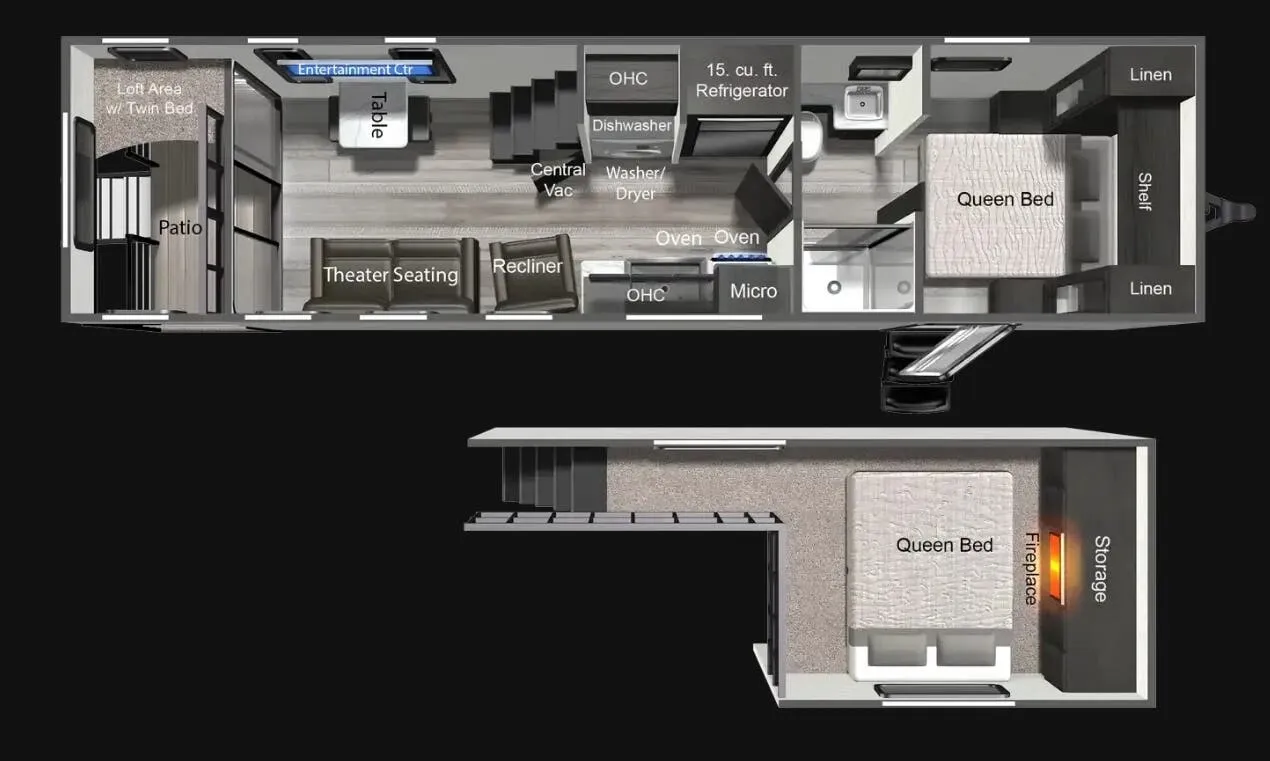
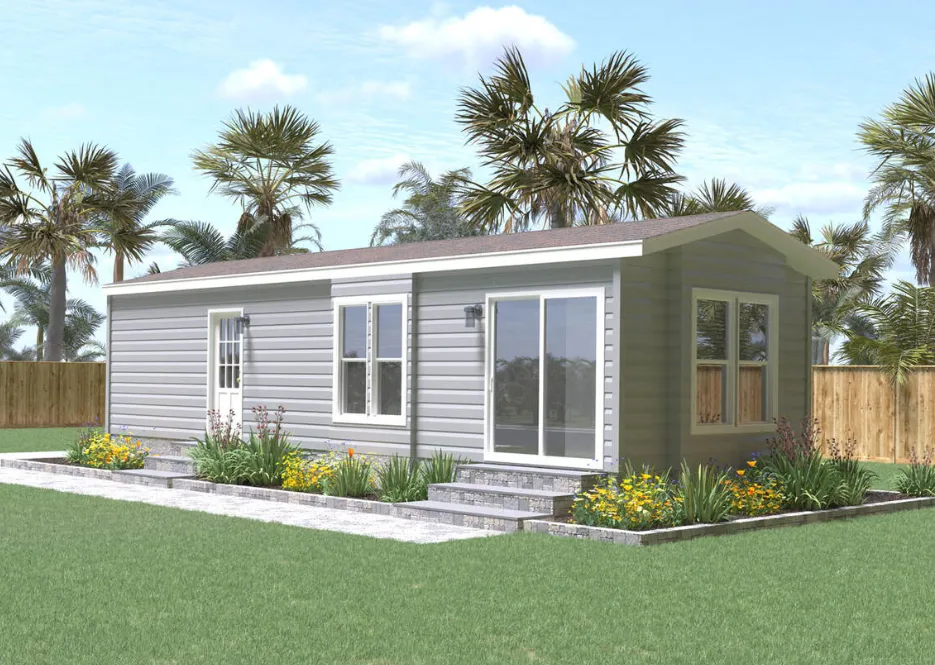
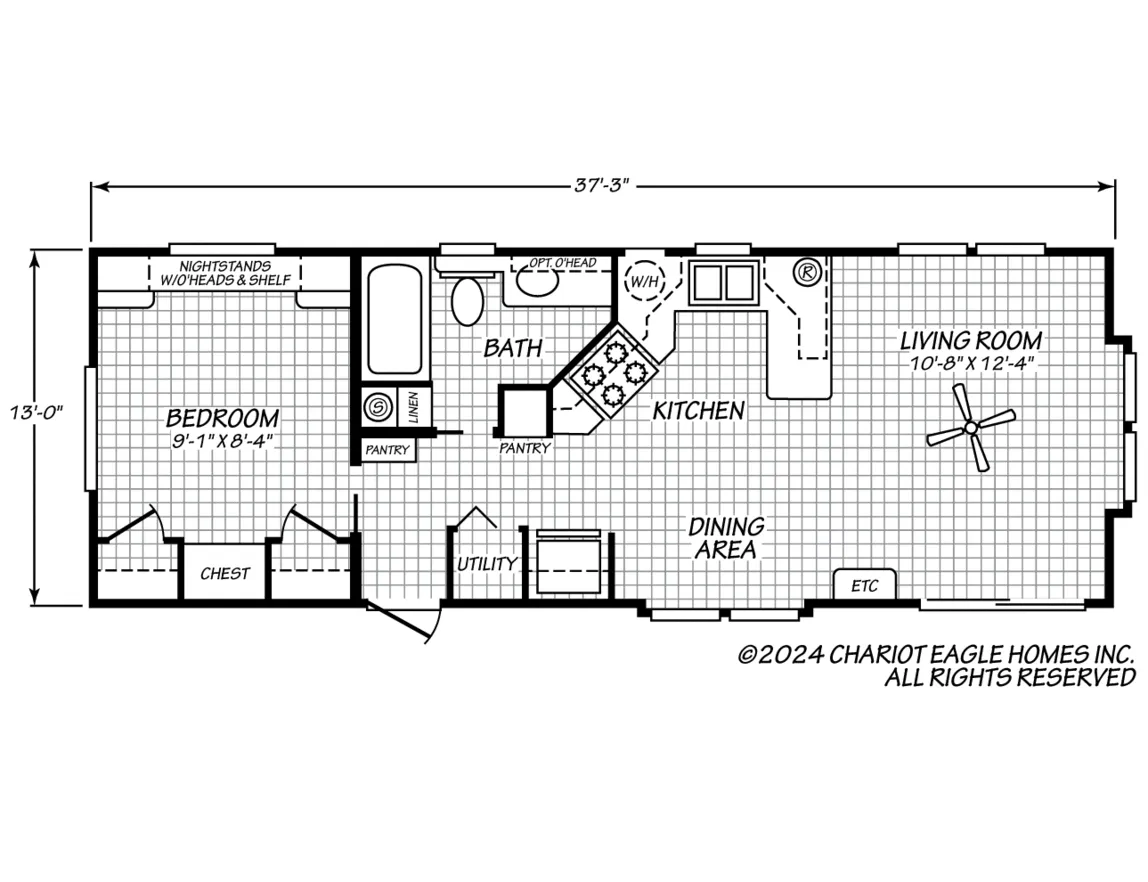
Other destination trailers floor plans (around 37 ft 4 in), similar in size and price to the Sierra 361FL.