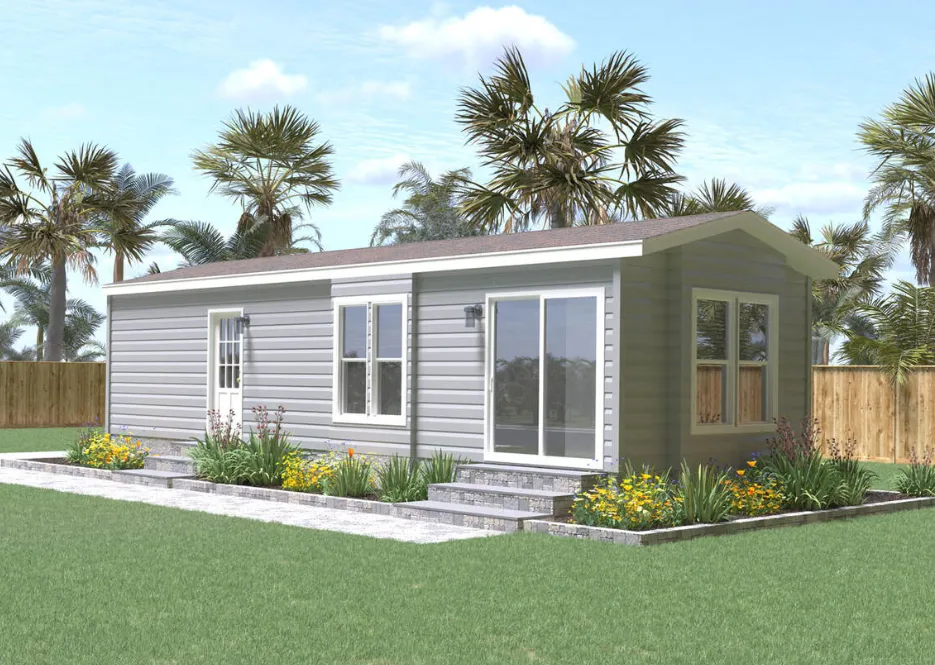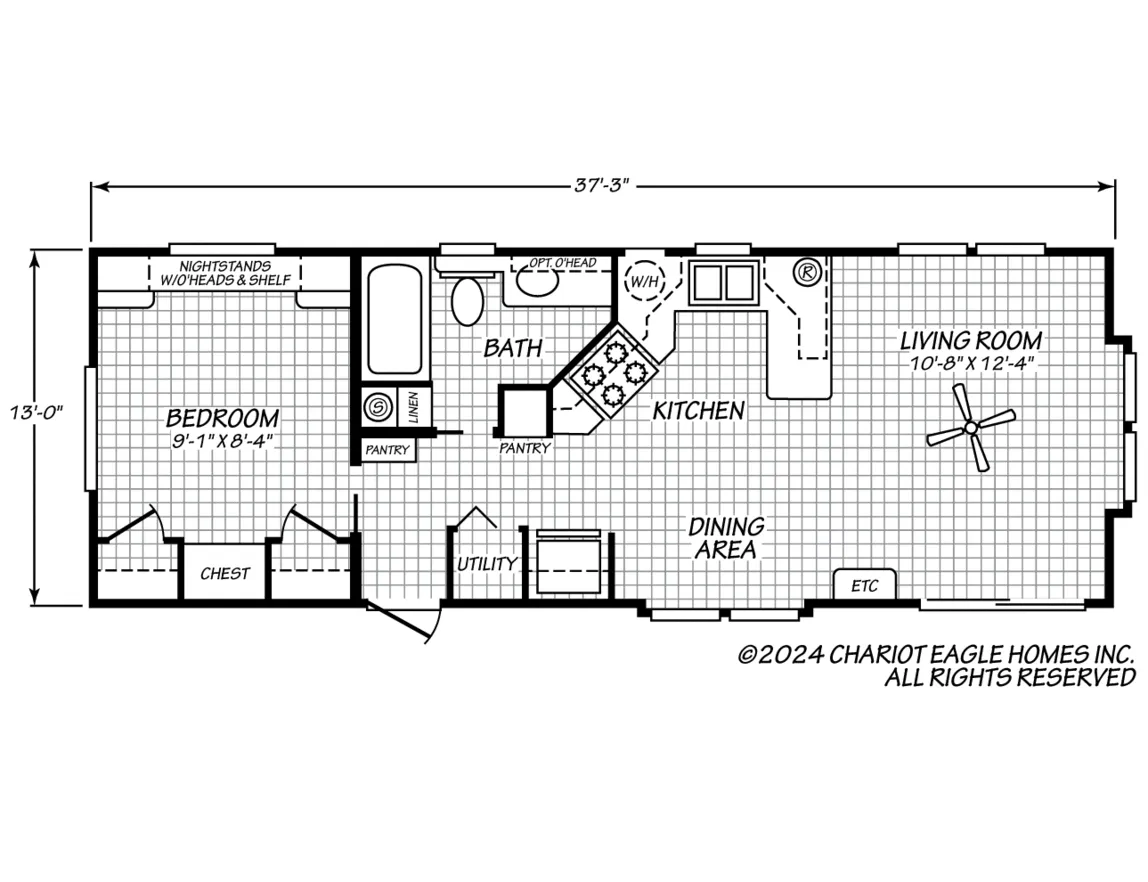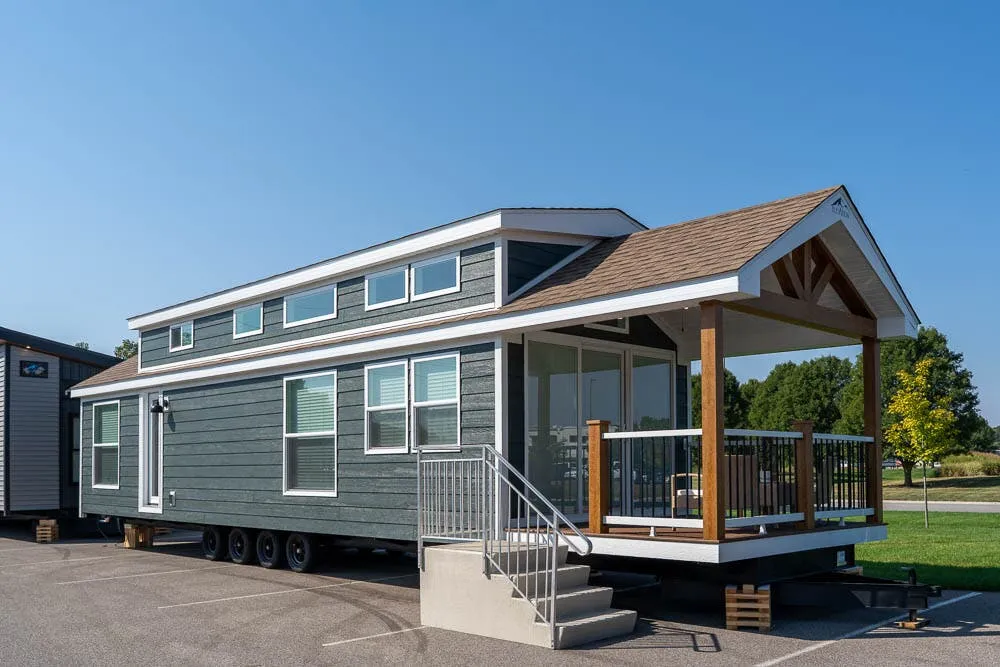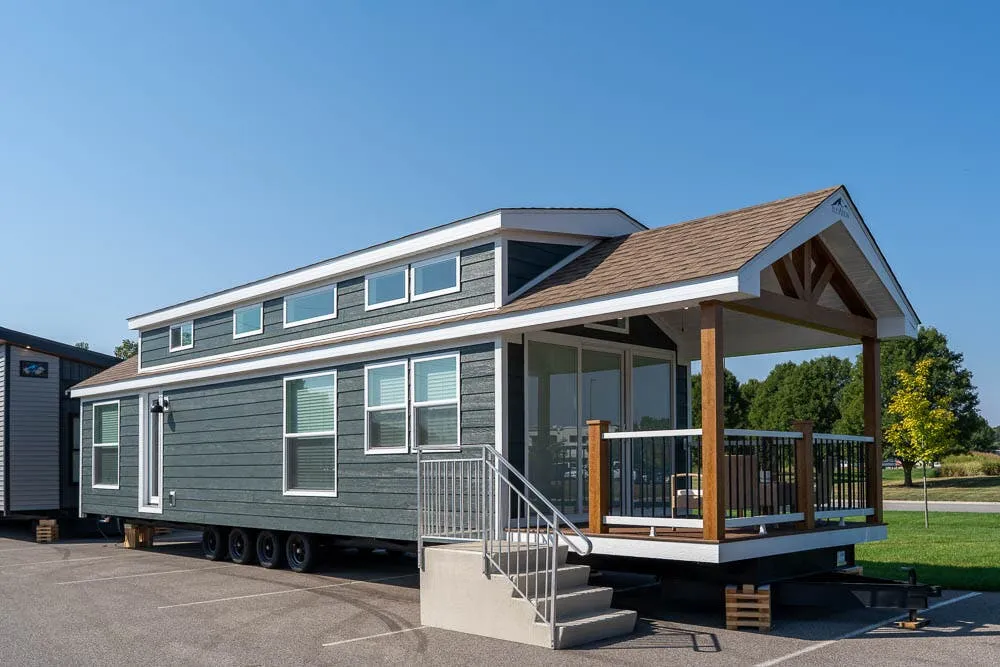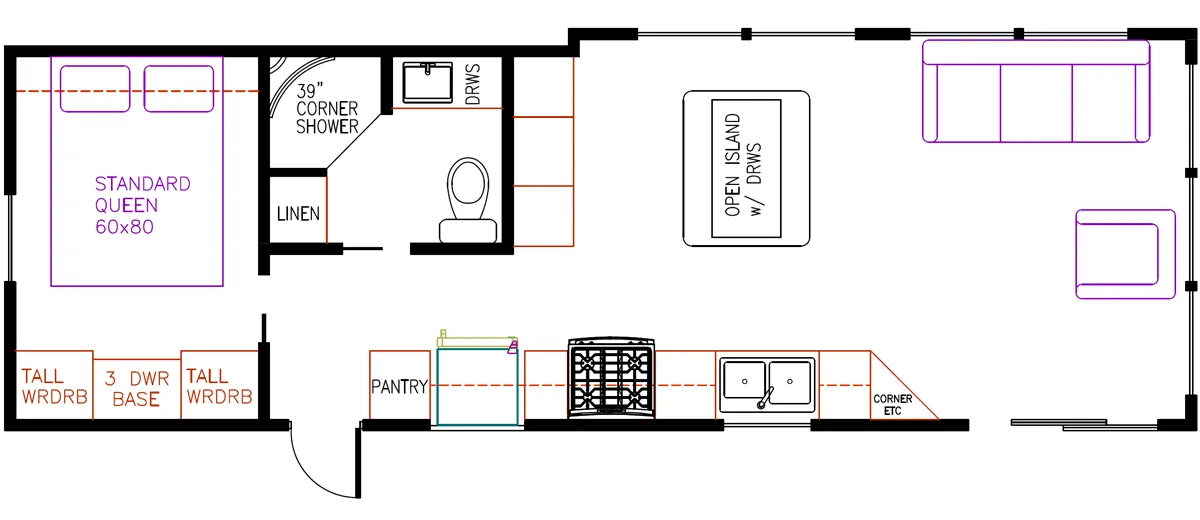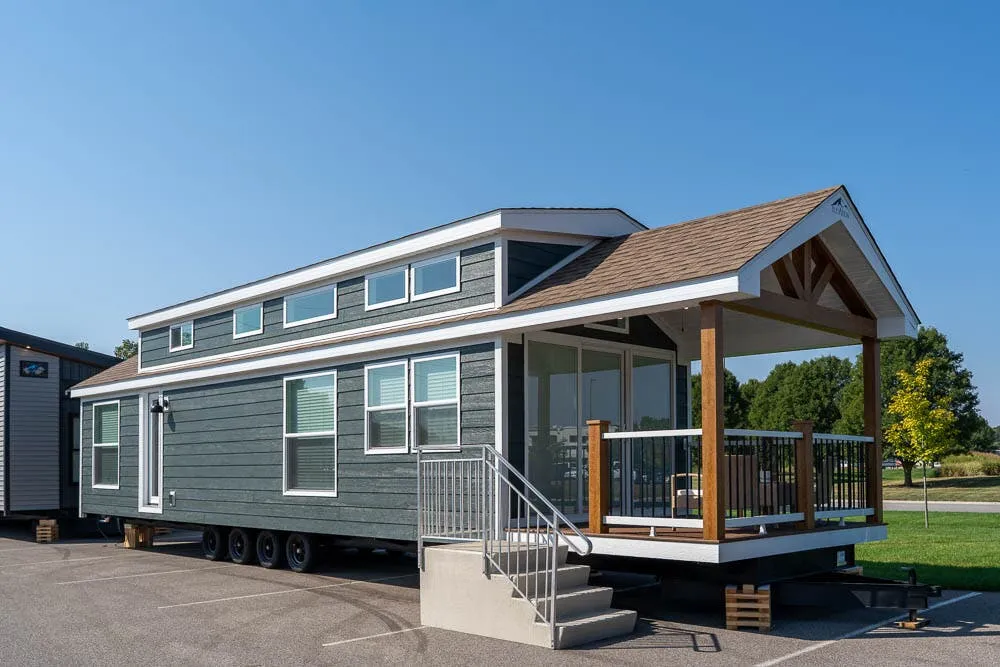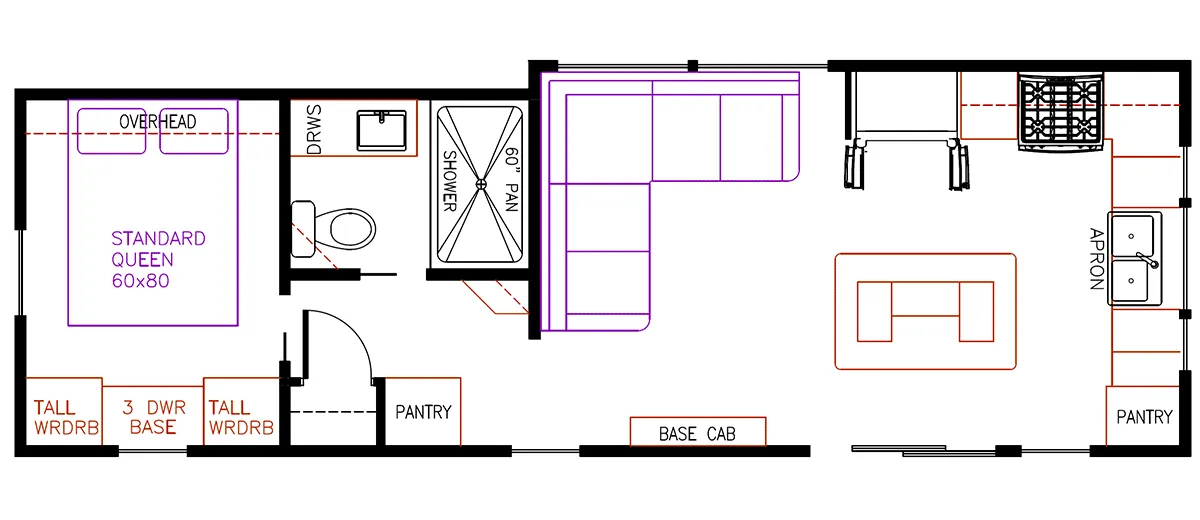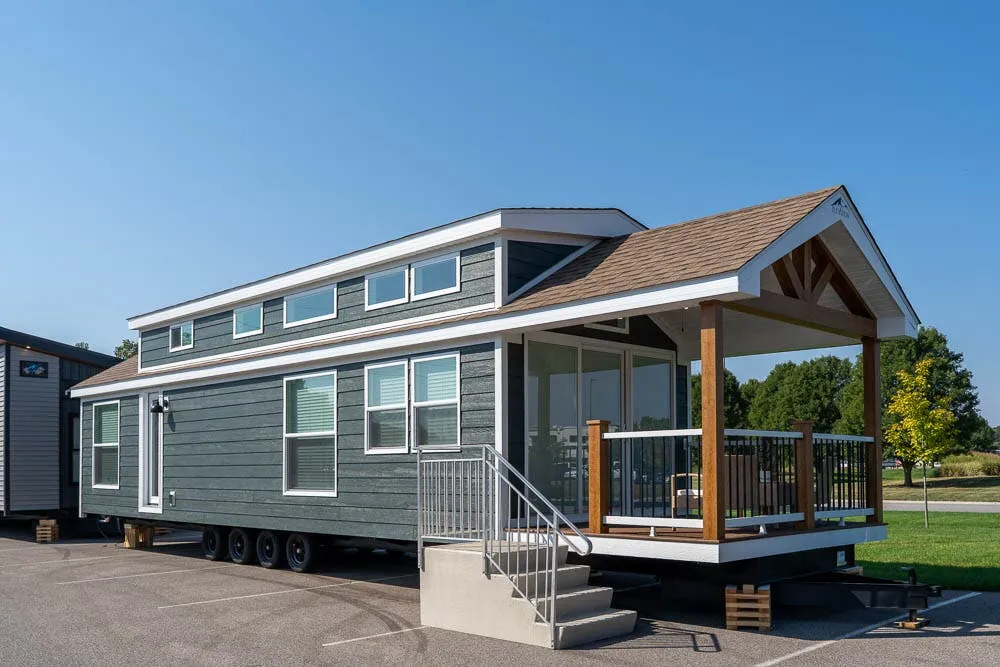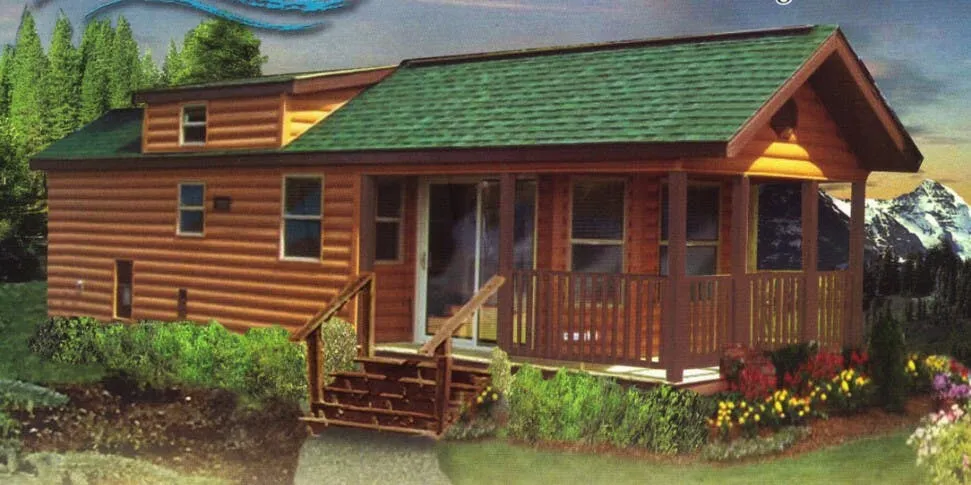
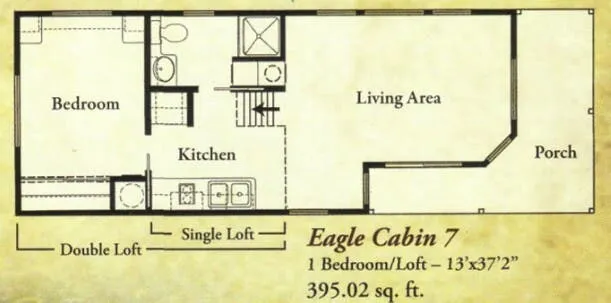
The Chariot Eagle Eagle Cabin 7 leans hard into its cabin identity, finishing interior walls and ceilings with real western red cedar panels and rough-sawn cedar beams rather than the printed-vinyl look common in conventional RVs. Construction follows house-building logic throughout, with 2x4 exterior walls on 16-inch centers, 2x6 roof rafters, R-11 wall insulation, R-19 in the roof, and 30-year architectural shingles that would be at home on a stick-built cottage. The kitchen keeps things practical with a 12-cubic-foot stainless steel refrigerator, a three-burner gas cooktop, double-bowl stainless sink, and a space-saver microwave, all backed by fully-lined, 3/4-inch mica cabinetry with residential raised-panel doors. For those wanting to push the rustic aesthetic further, Chariot Eagle offers a timberline vinyl log exterior option and a rustic furniture package that tie the whole look together.
No owner reviews yet. If you've owned one, yours would be the first.
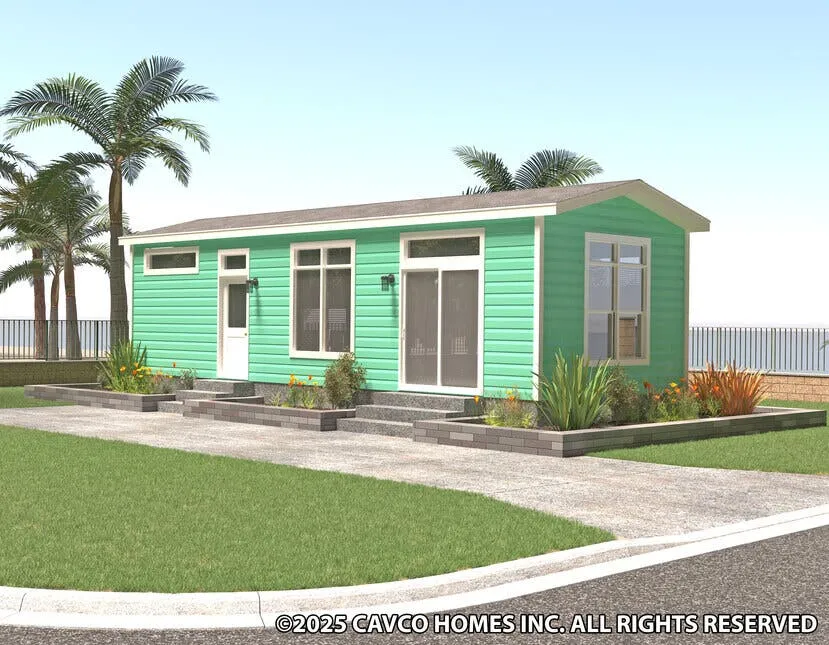
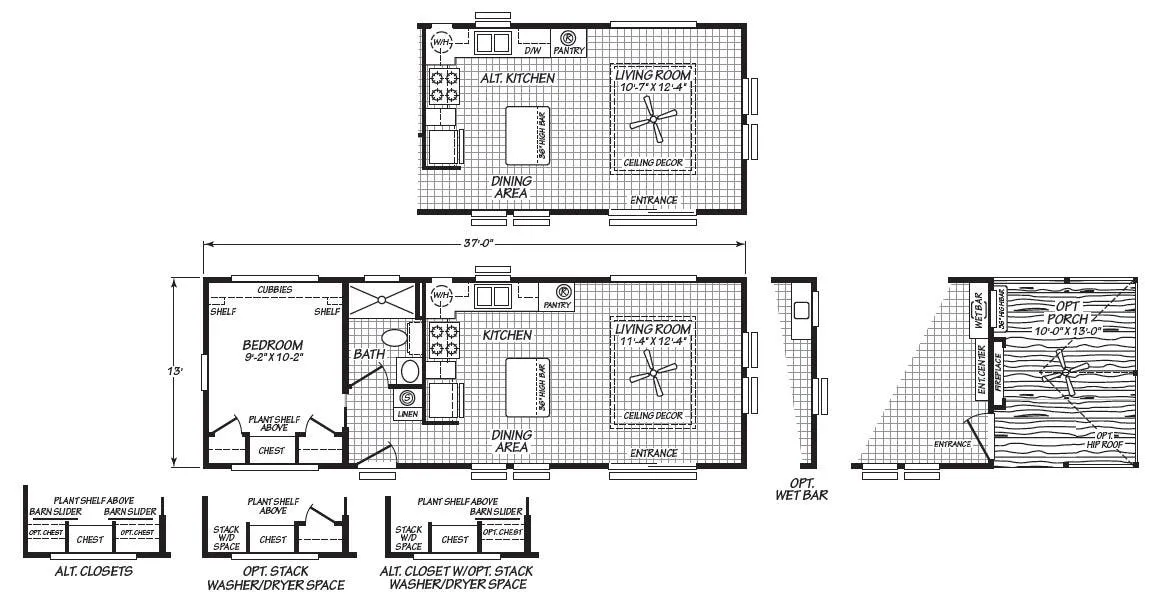
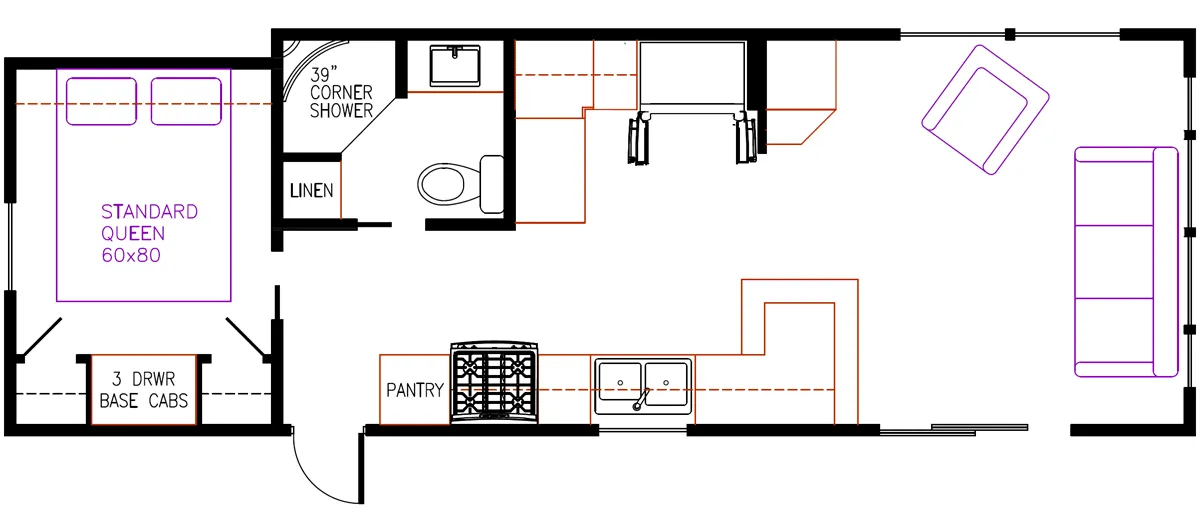
Other destination trailers floor plans (around 37 ft 2 in), similar in size and price to the Eagle Creek EAGLE CABIN 7.