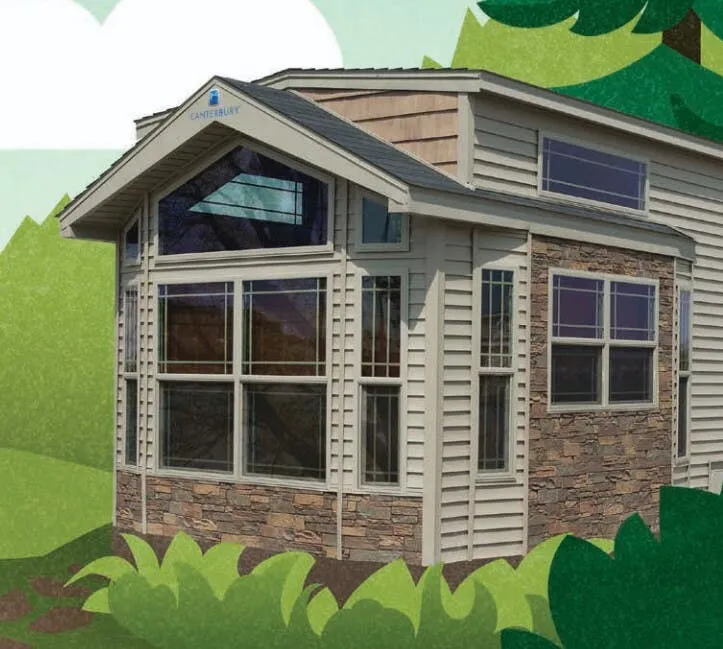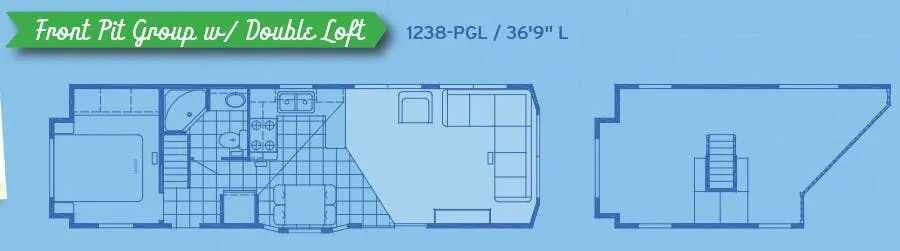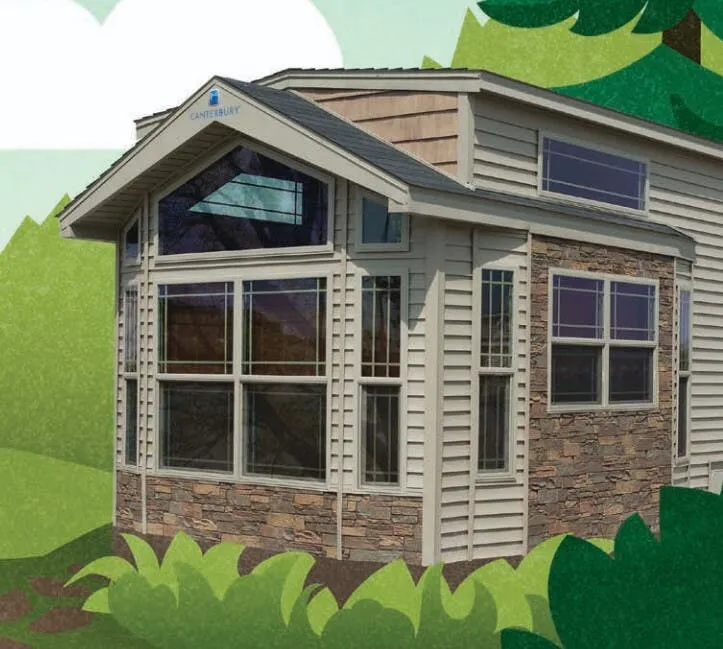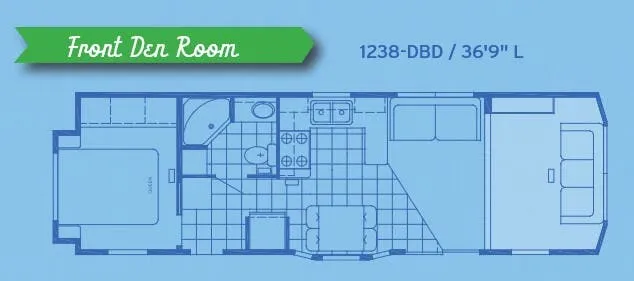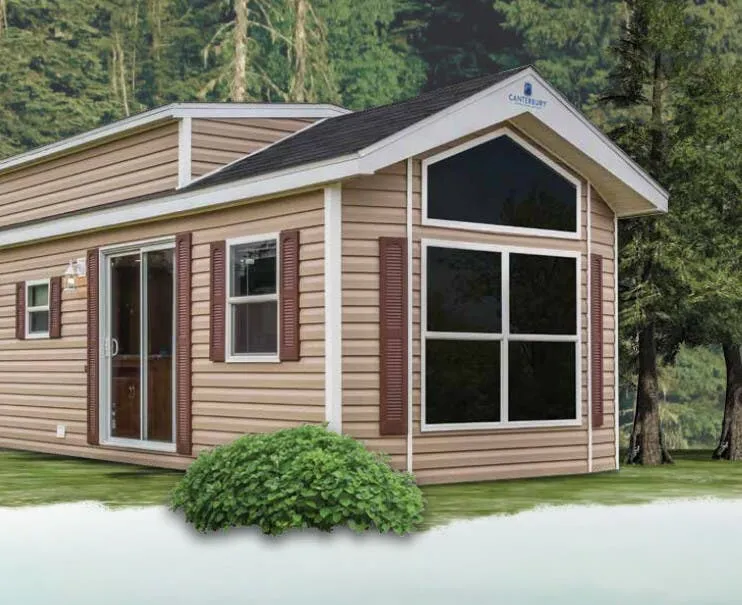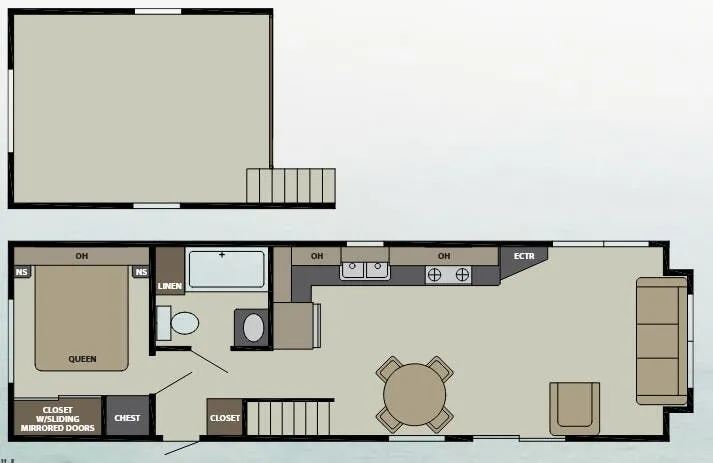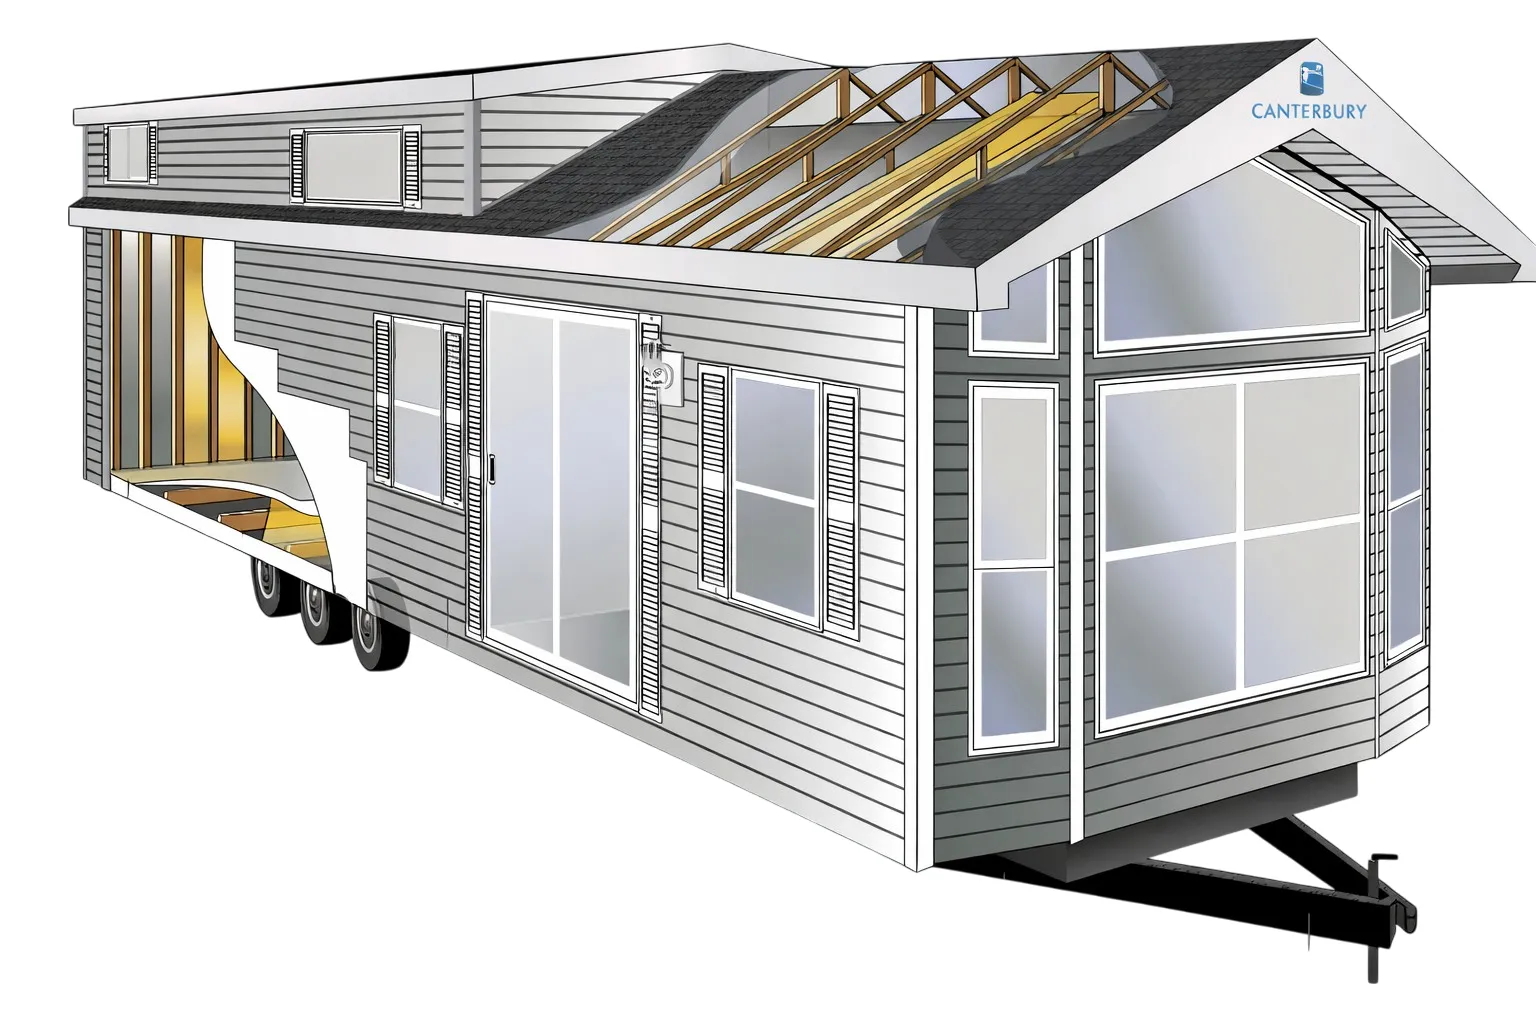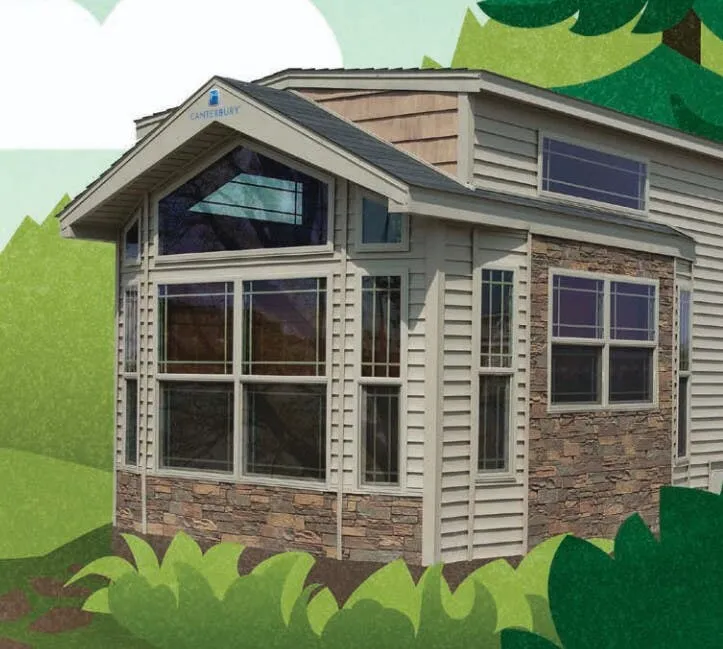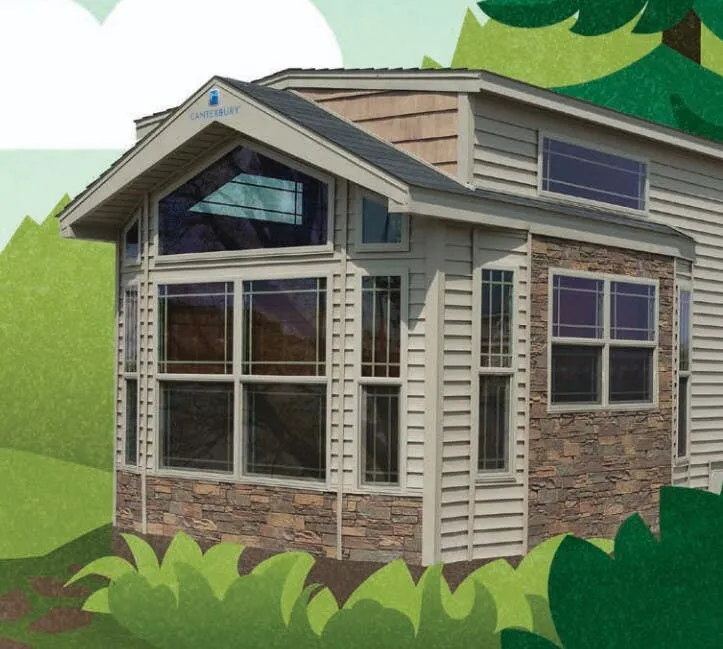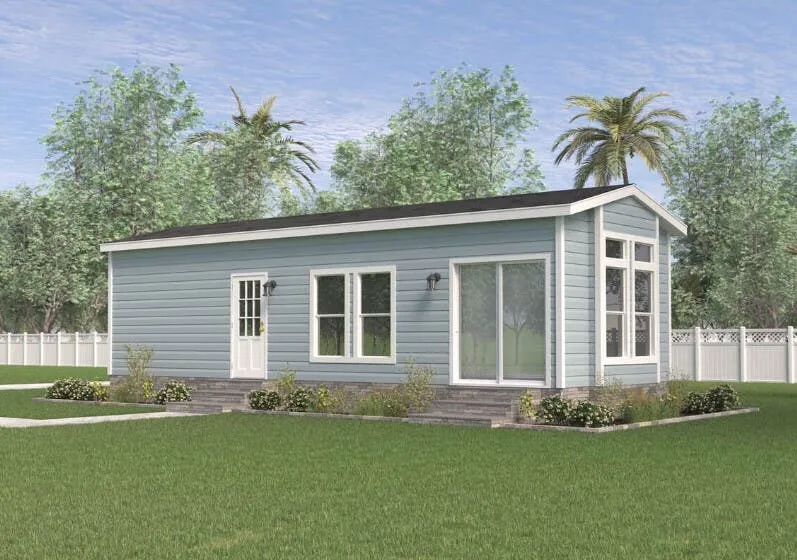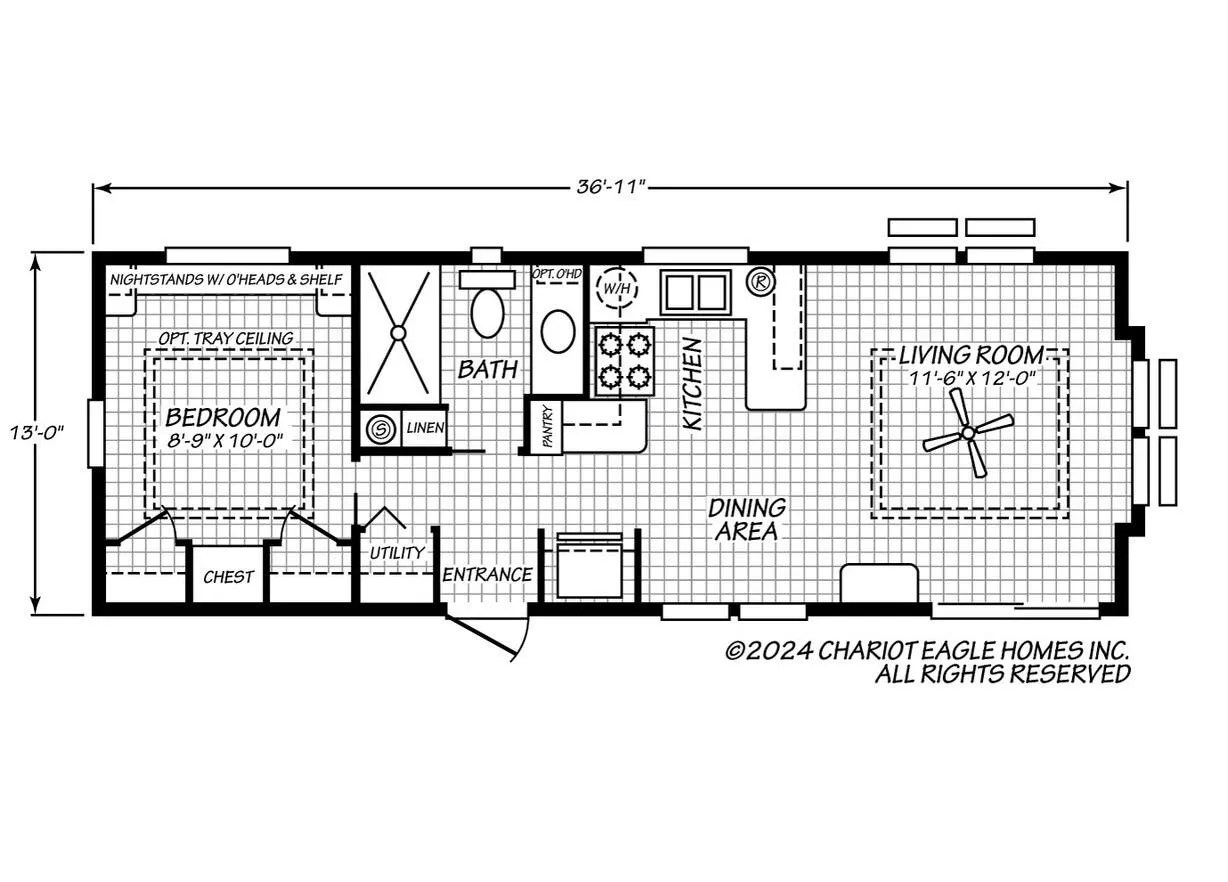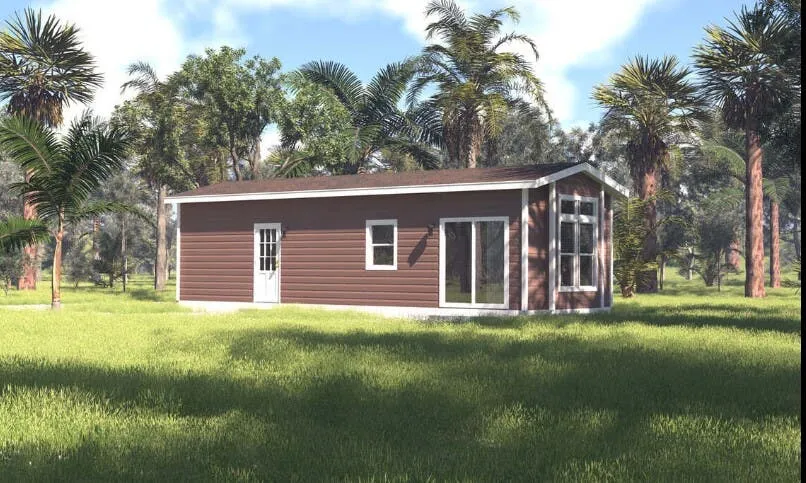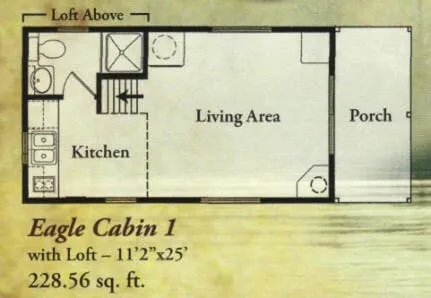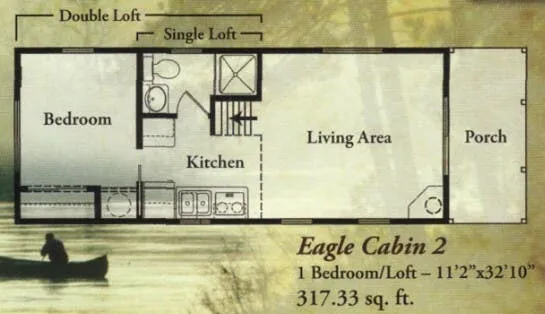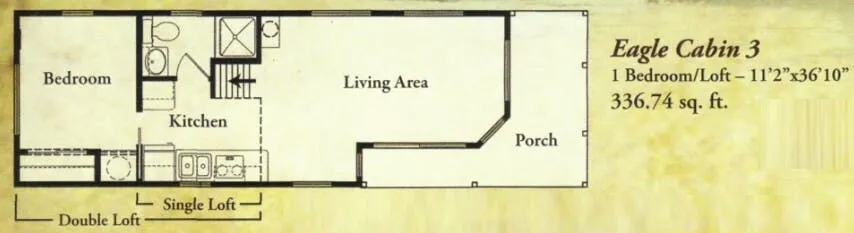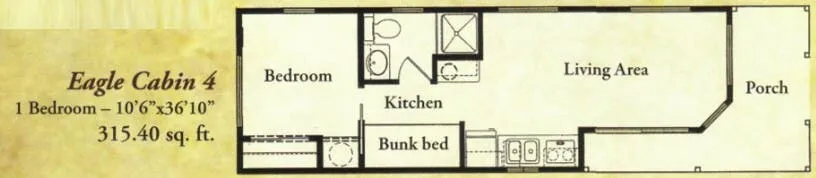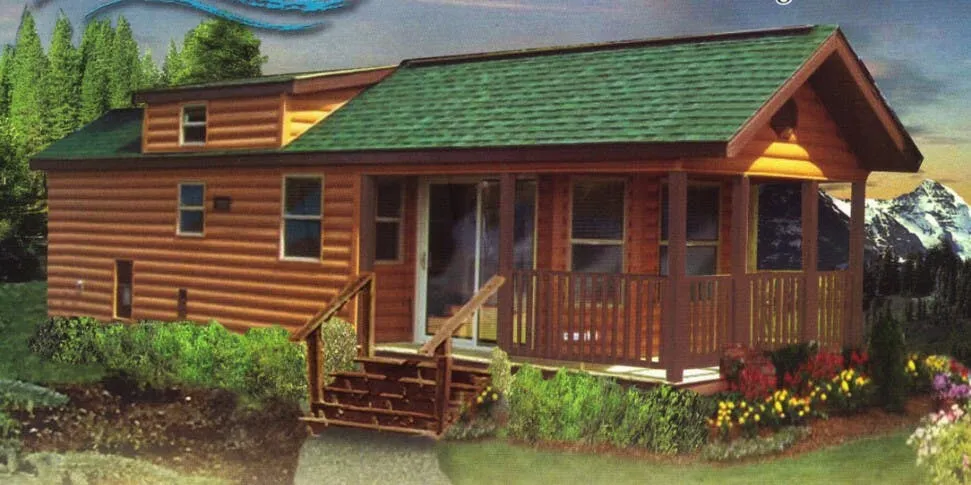
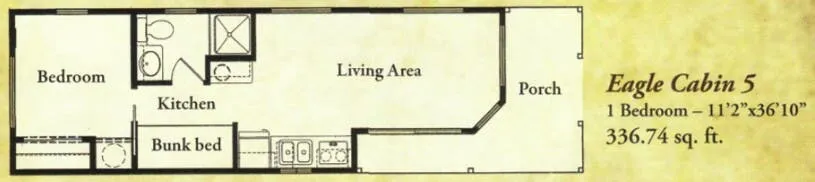
The EAGLE CABIN 5 leans hard into authentic cabin construction: real western red cedar wall panels, rough-sawn cedar beams and trim, and 30-year architectural shingles on a roof framed with 2"x6" spruce rafters. Details you don't see on typical RVs. Insulation runs R-7 underfoot, R-11 in the walls, and R-19 in the roof, so it holds temperature seriously well across seasons. The kitchen comes equipped with a 12 cubic foot stainless steel refrigerator, three-burner gas cooktop, double-bowl sink, and a space-saver microwave, while the cabinetry uses thicker 3/4" construction with residential raised-panel doors throughout. Optional rustic furniture packages and timberline vinyl log siding can push the cabin aesthetic even further if that's the look you're going for.
No owner reviews yet. If you've owned one, yours would be the first.
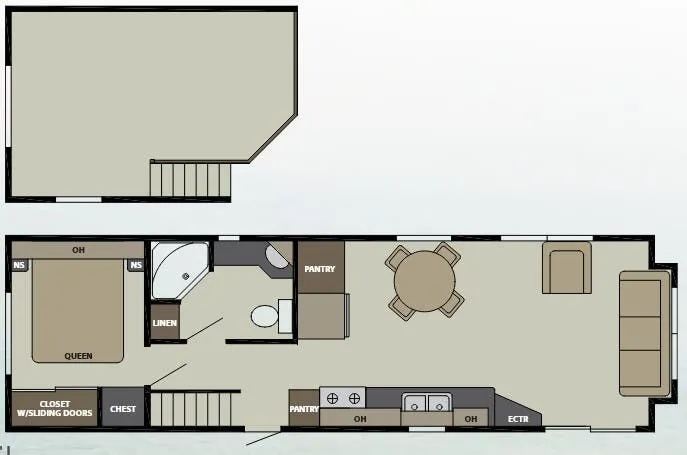
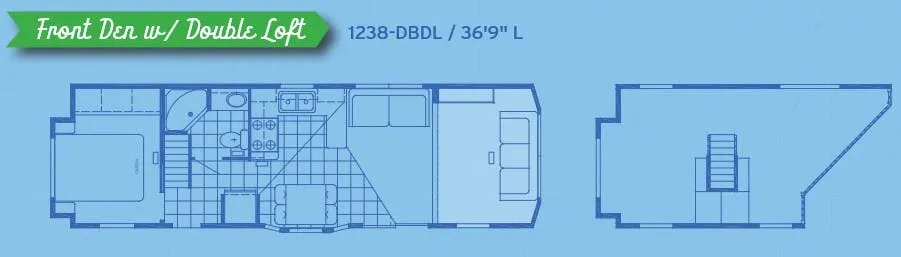
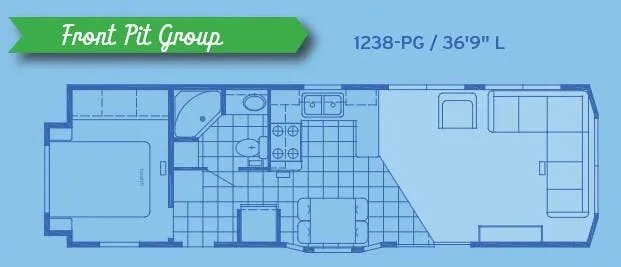
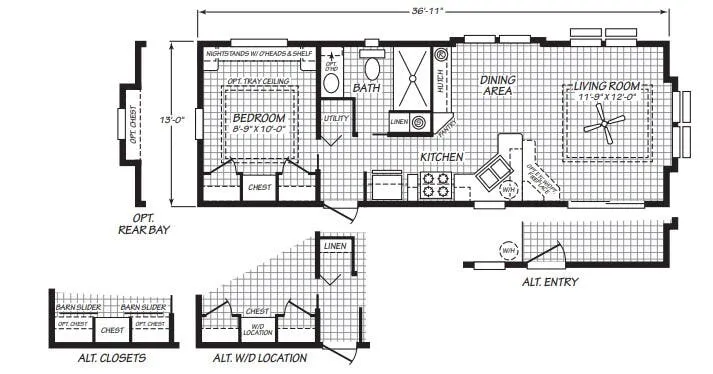
Other destination trailers floor plans (around 36 ft 10 in), similar in size and price to the Eagle Creek EAGLE CABIN 5.