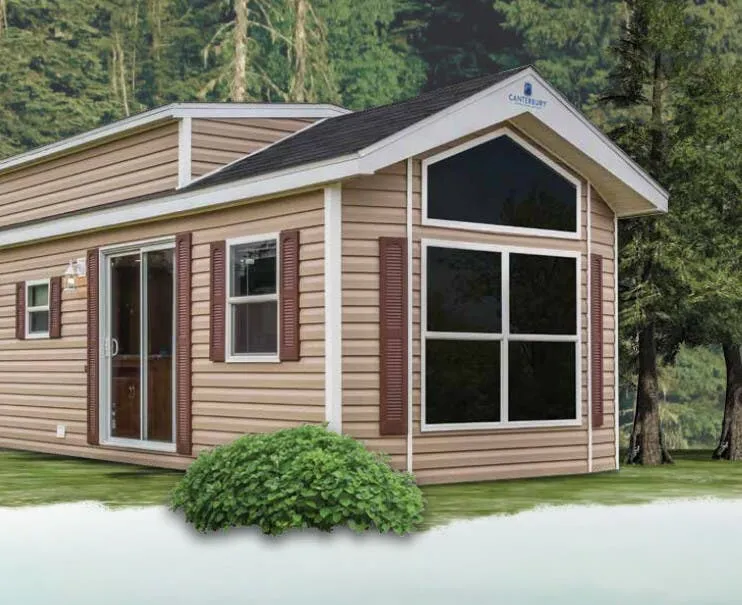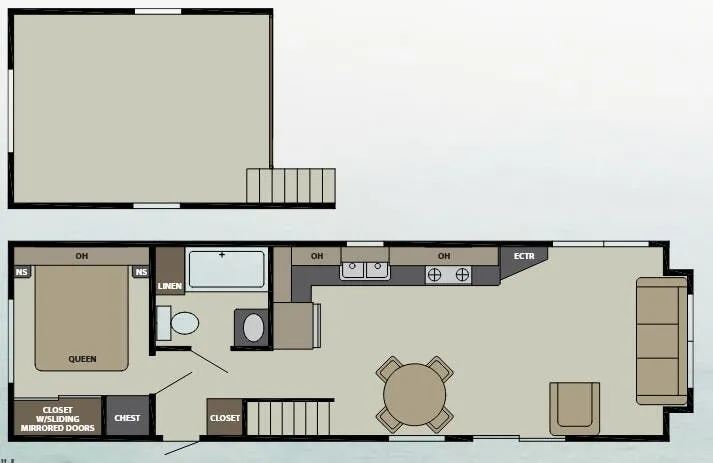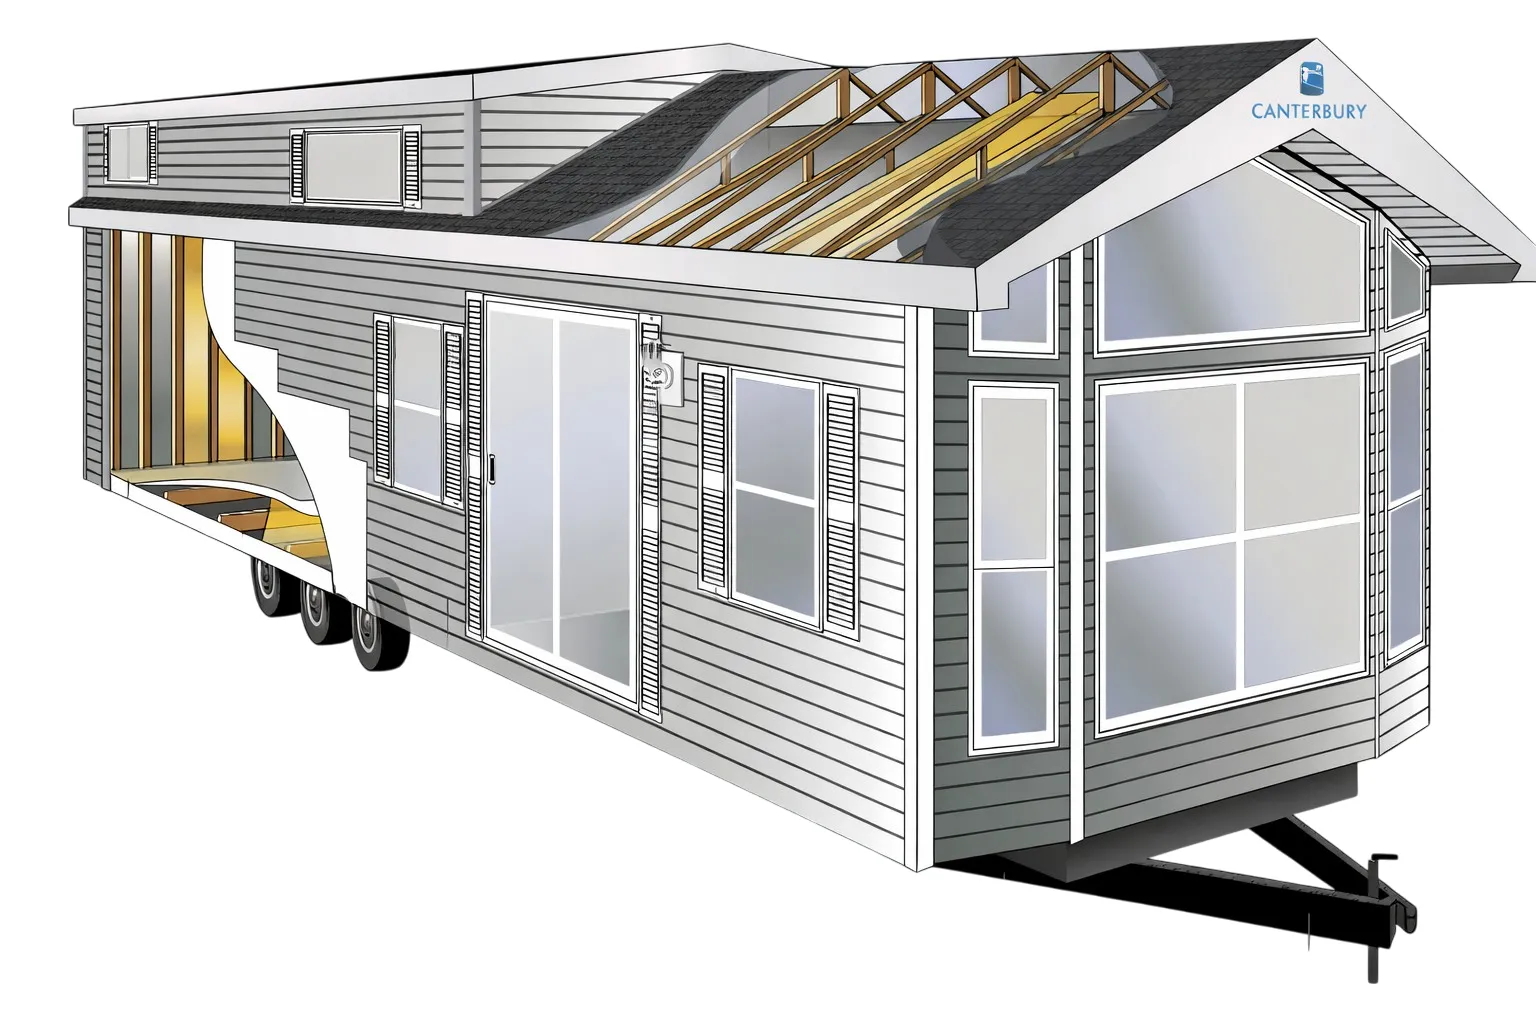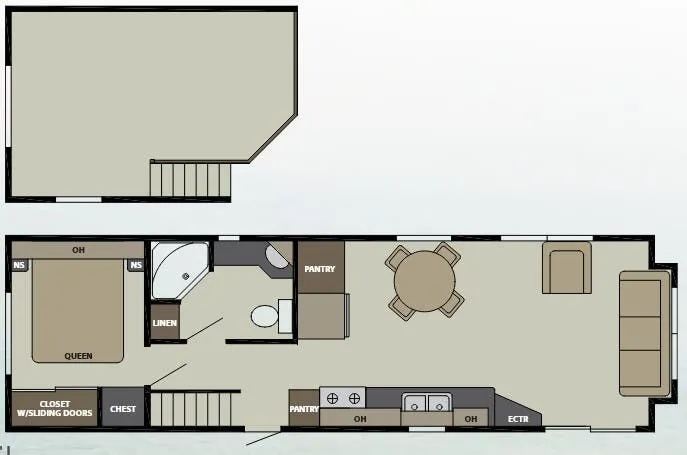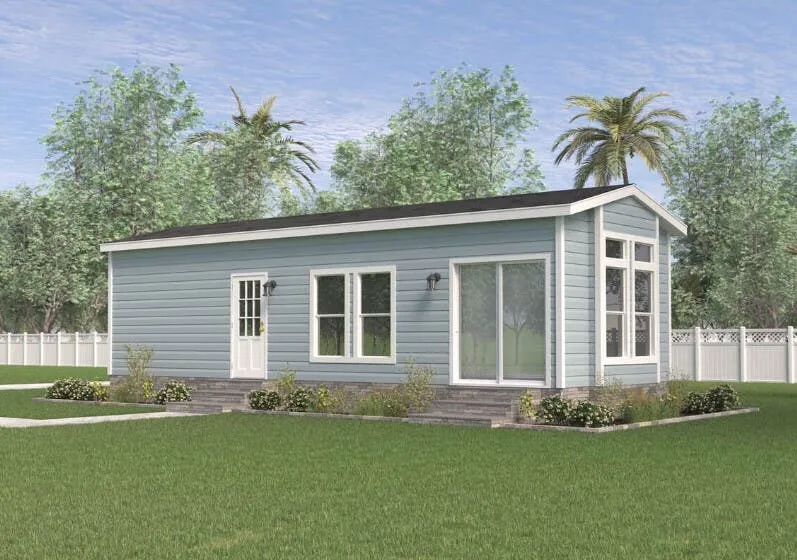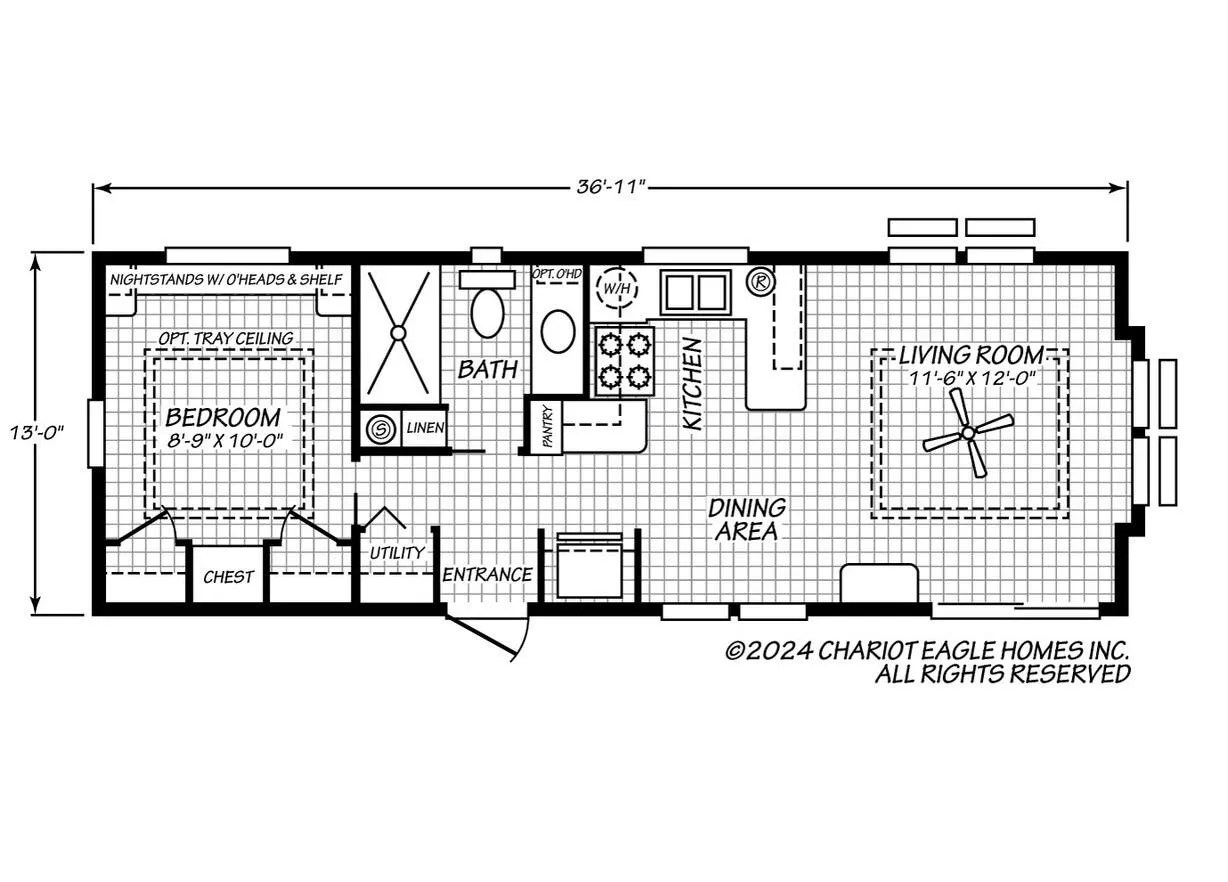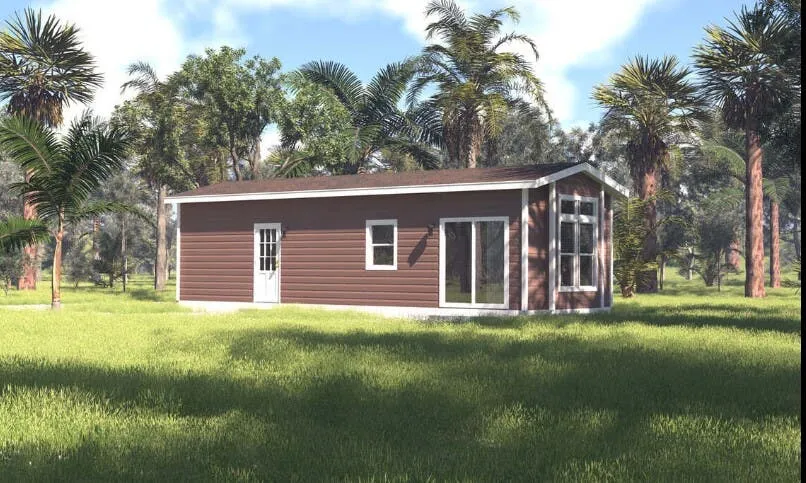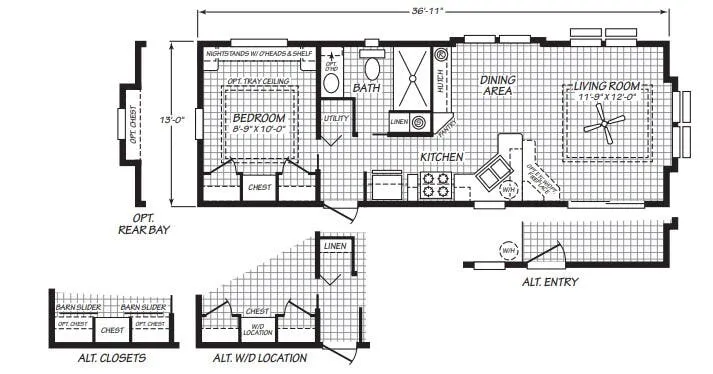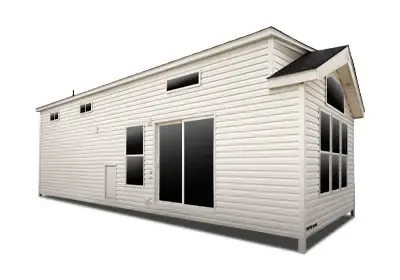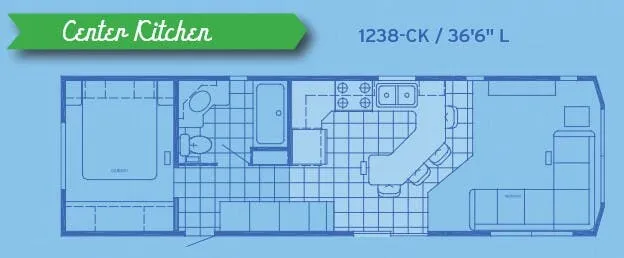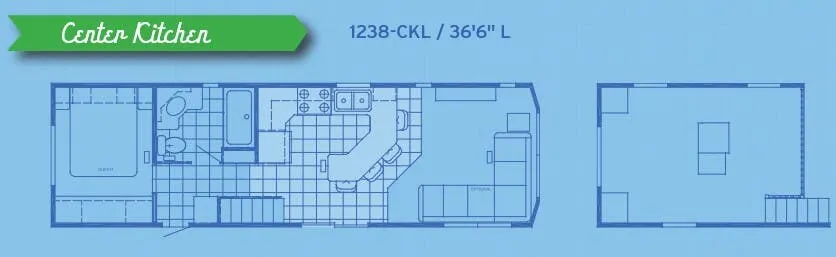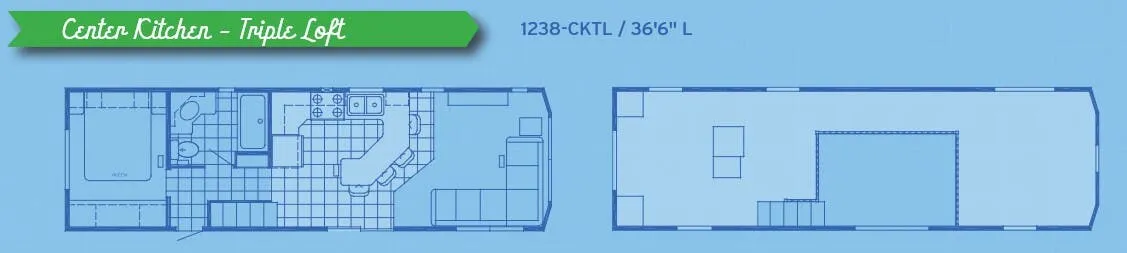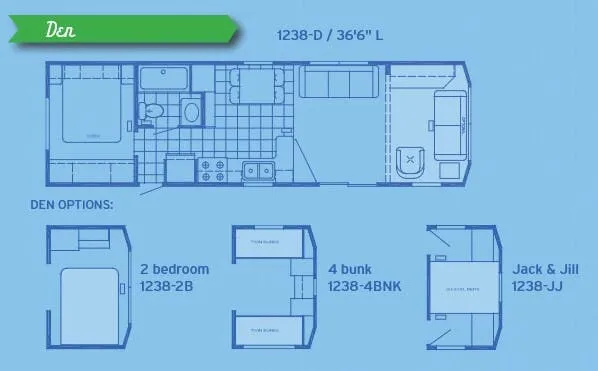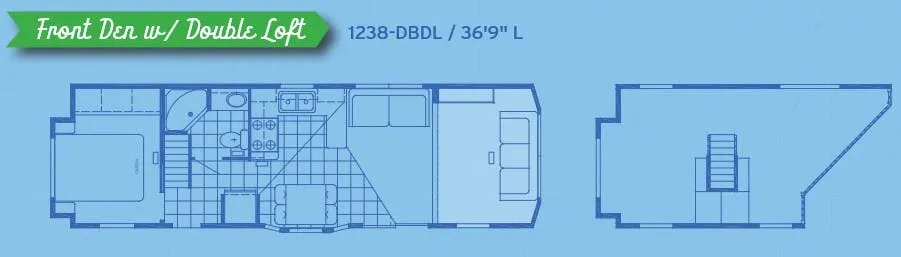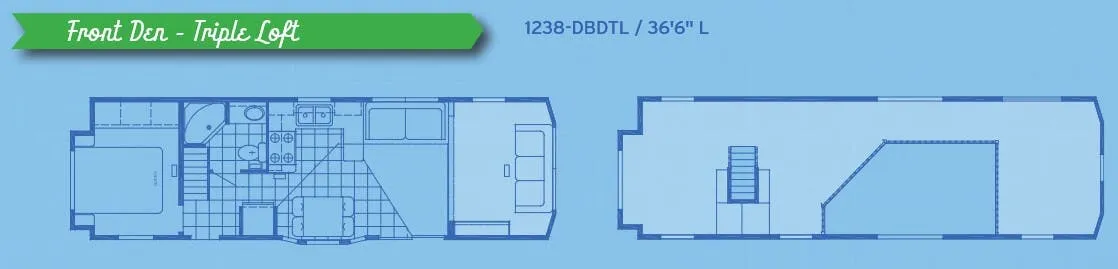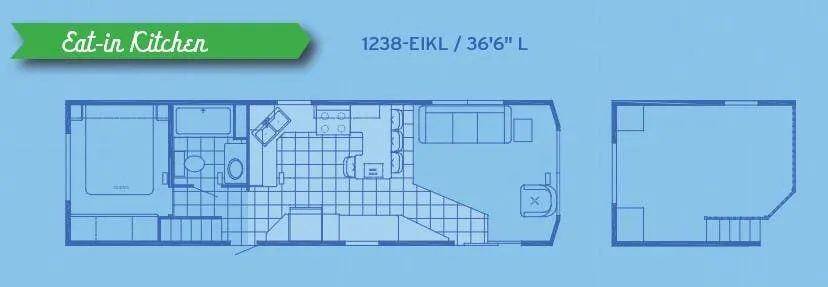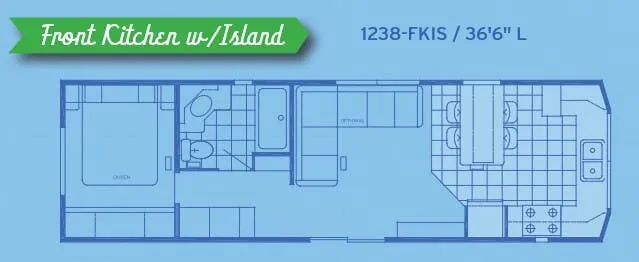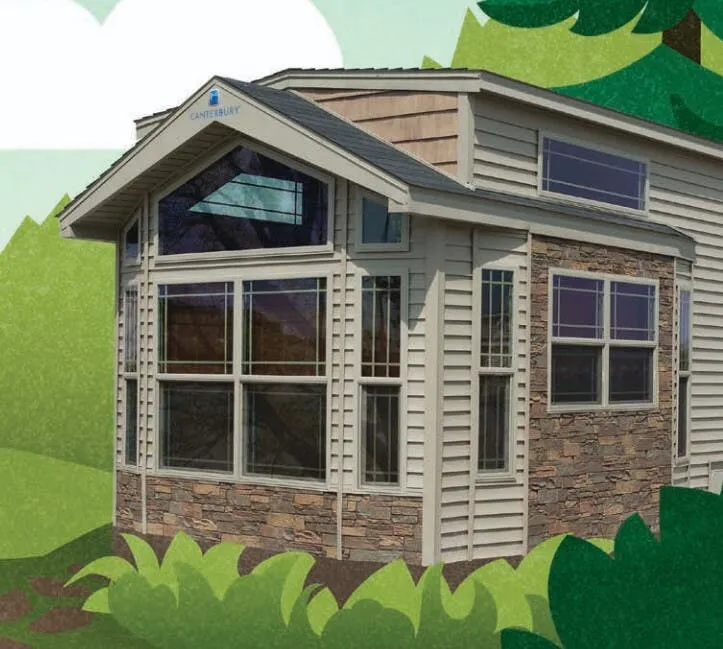
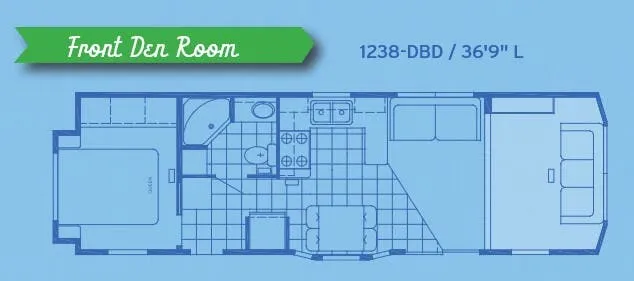
The Canterbury Parkvue 1238-DBD leans hard into a home-like feel, with raised panel hardwood cabinet doors, bevel-edge laminate countertops, stain-resistant carpet over rebond pad, and bead board wainscoting with a chair rail in the living and dining areas. The kitchen comes well-equipped with a 17 cu. ft. frost-free refrigerator, a 30" gas range, and a spacemaker microwave, while the living space gets a ceiling fan, swivel rocker, and an entertainment center with a Bluetooth sound bar and subwoofer. A Therapedic pillow-top Queen bed anchors the bedroom, and the residential sofa hide-a-bed handles extra sleeping, bringing total capacity to five. Optional bay window configurations can be added to bring in more natural light and expand the square footage slightly.
No owner reviews yet. If you've owned one, yours would be the first.
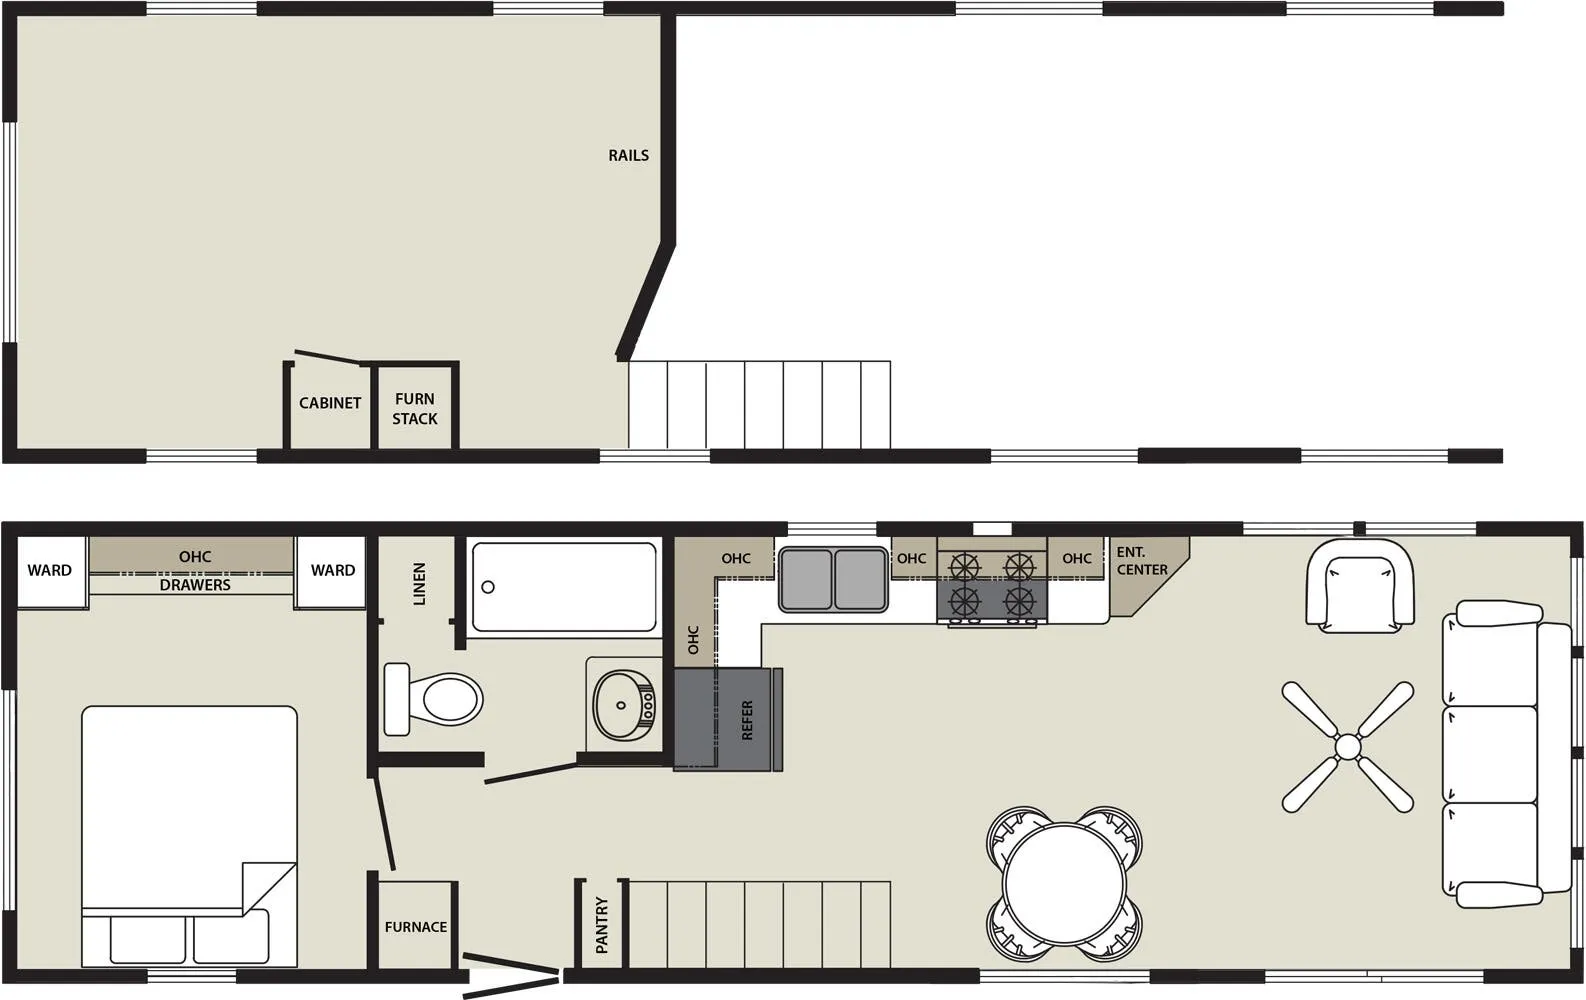
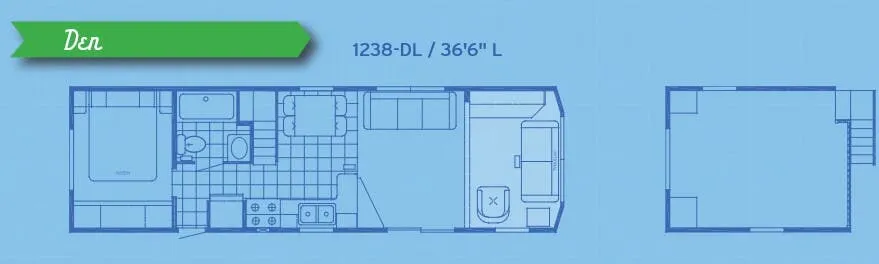
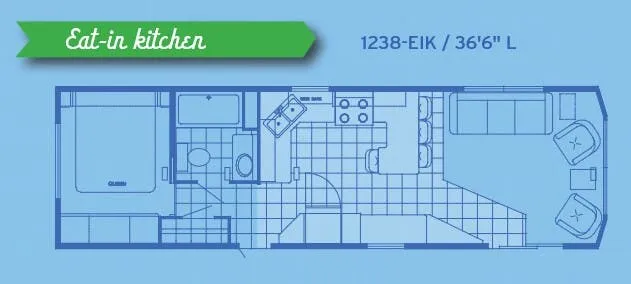
Other destination trailers floor plans (around 36 ft 9 in), similar in size and price to the Parkvue 1238-DBD.