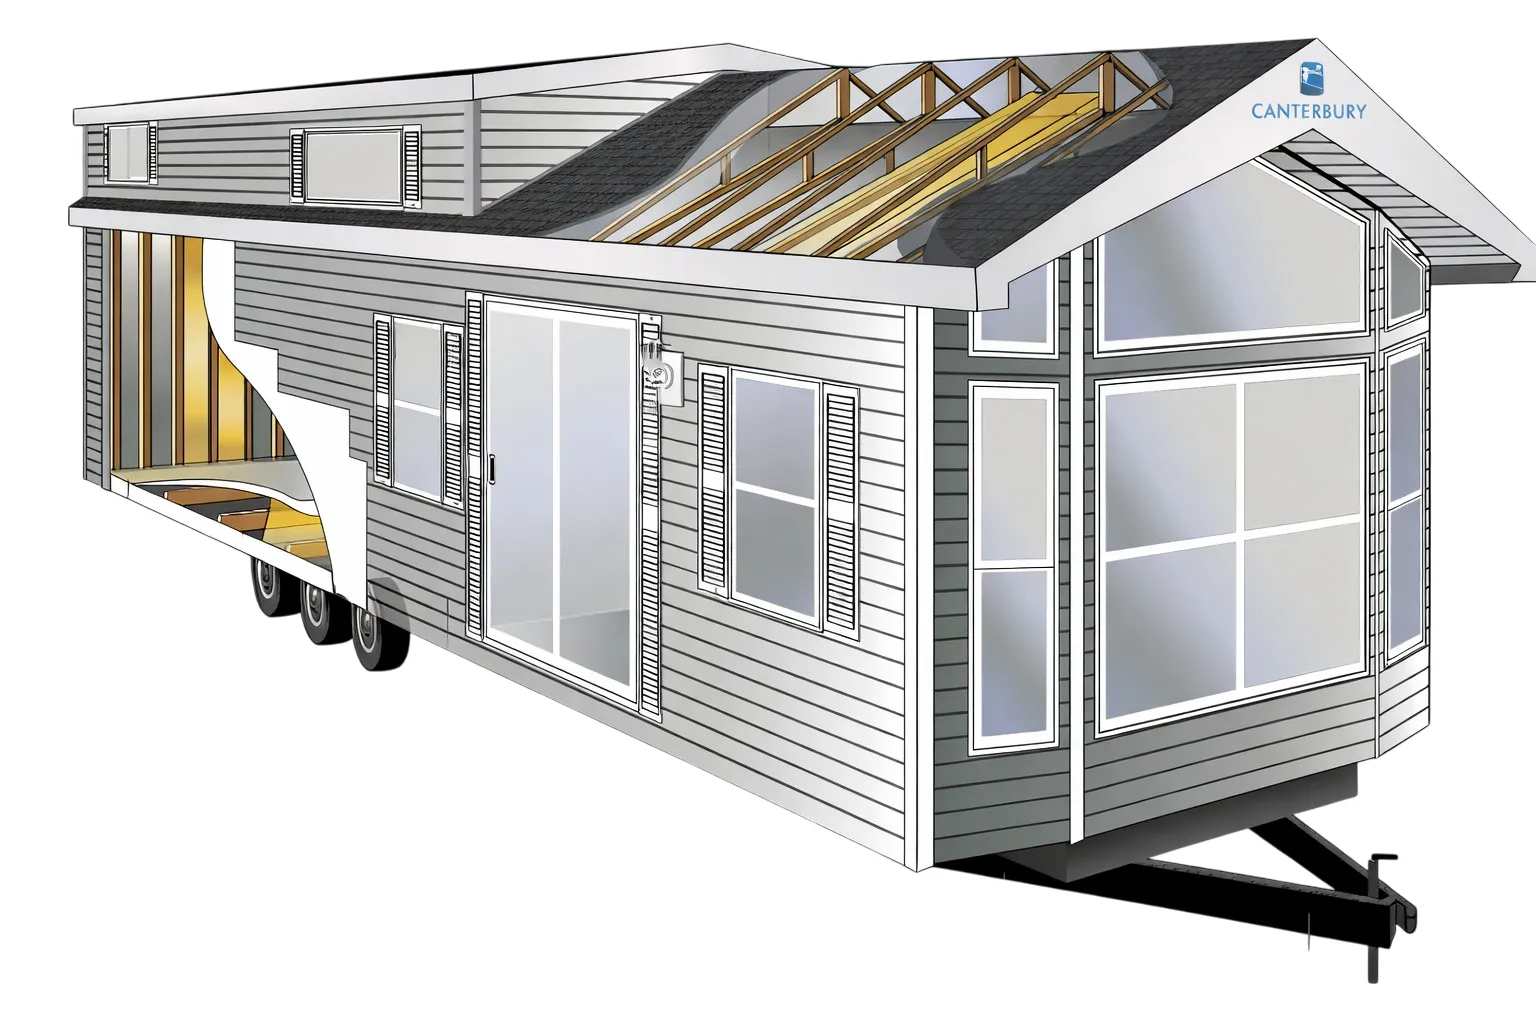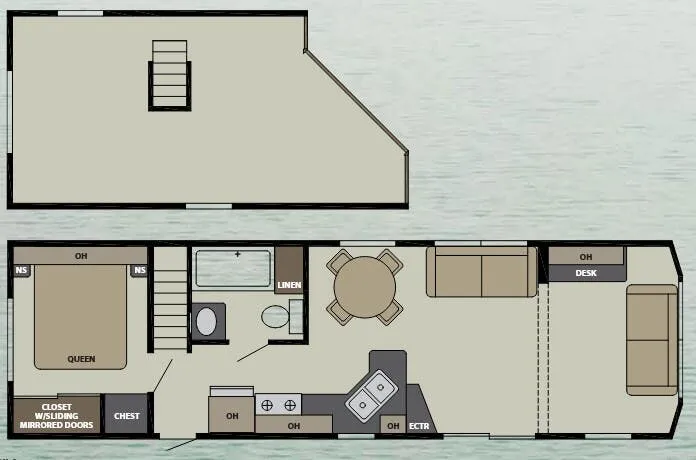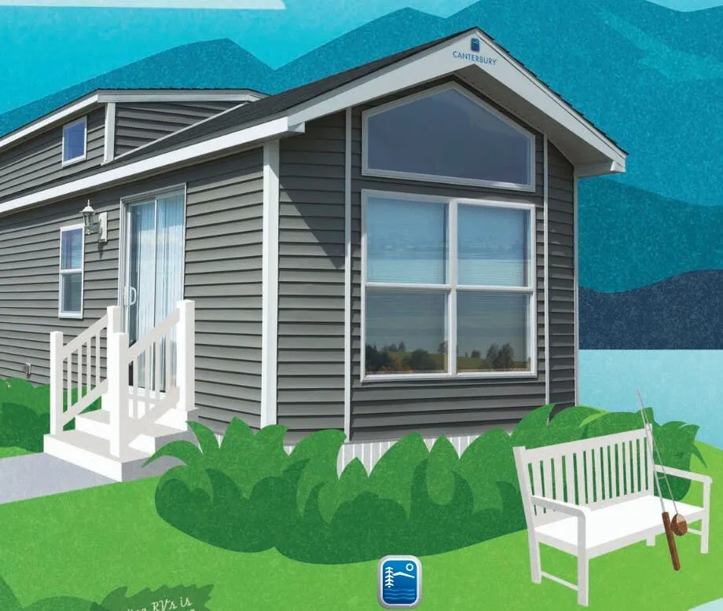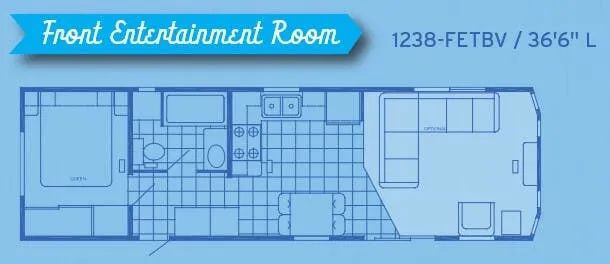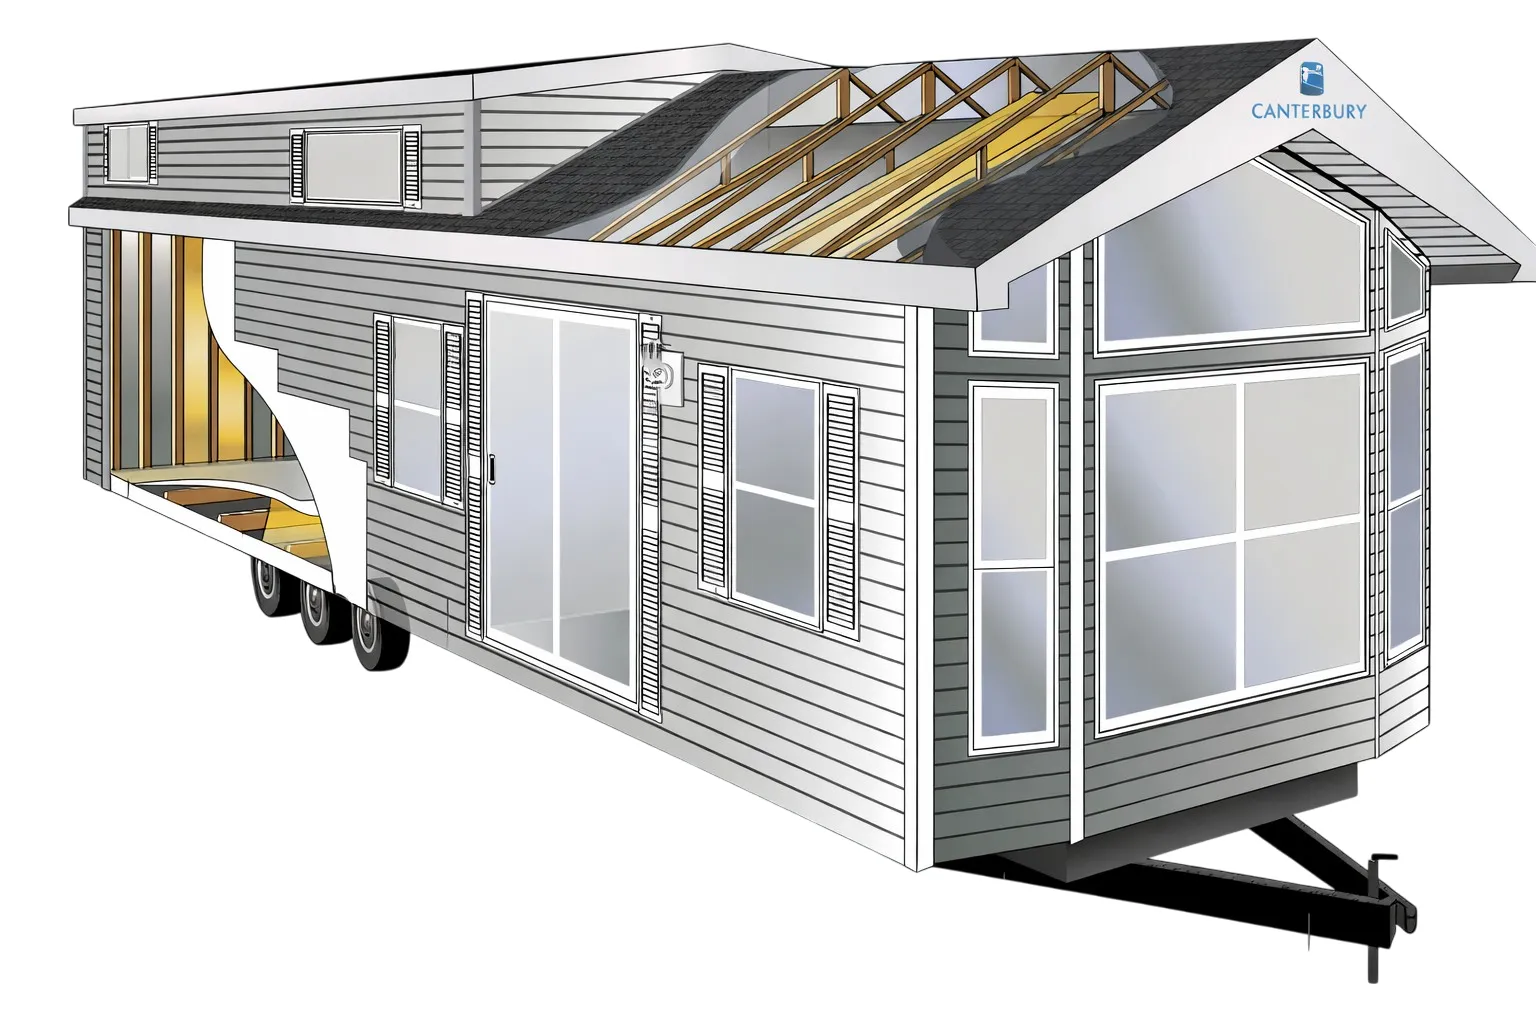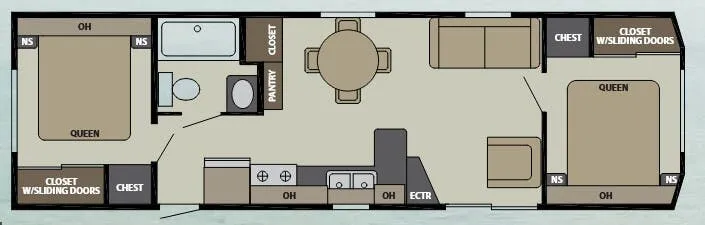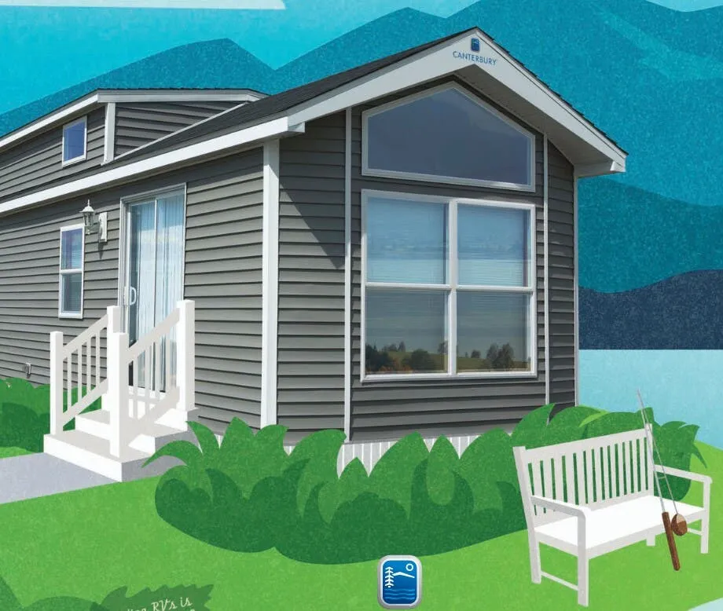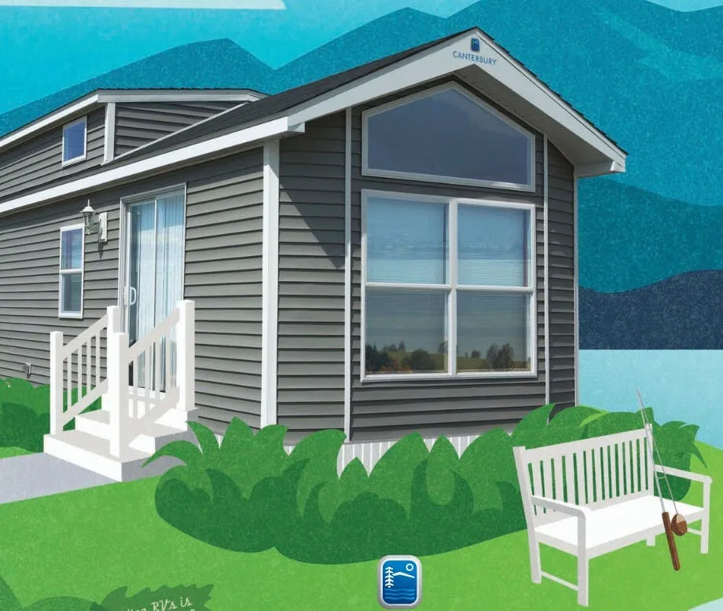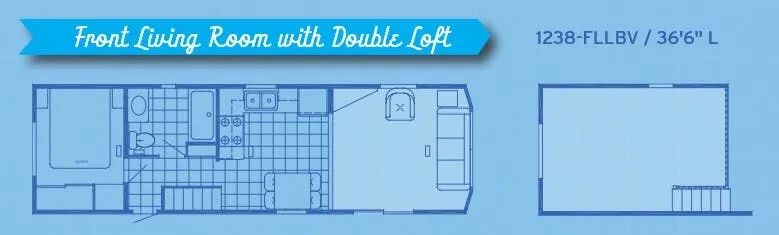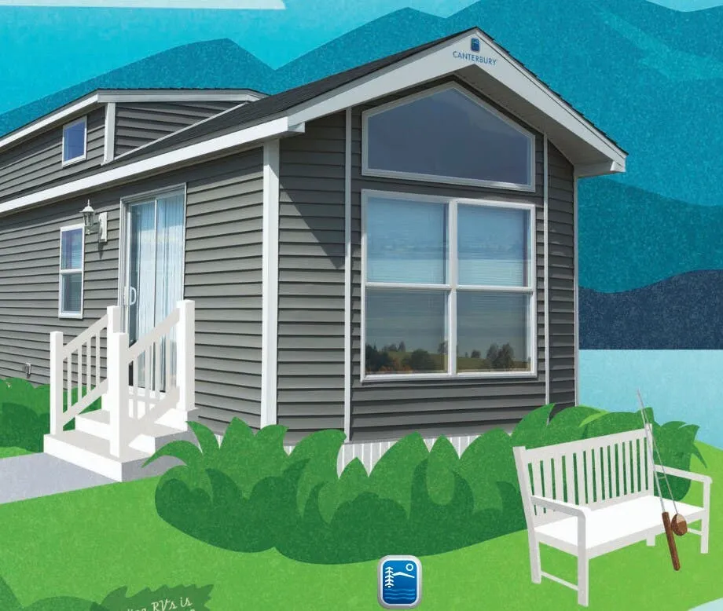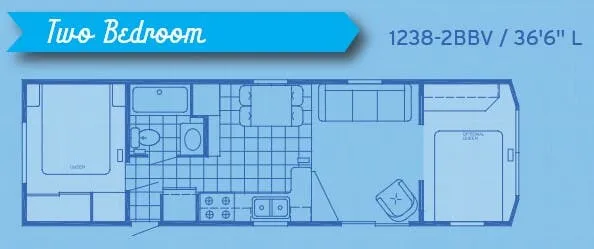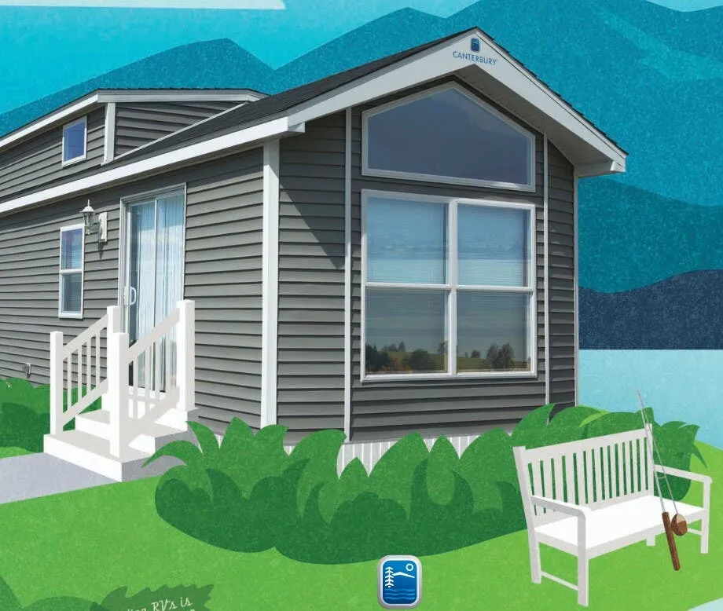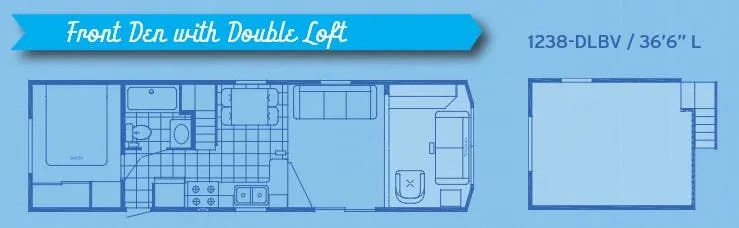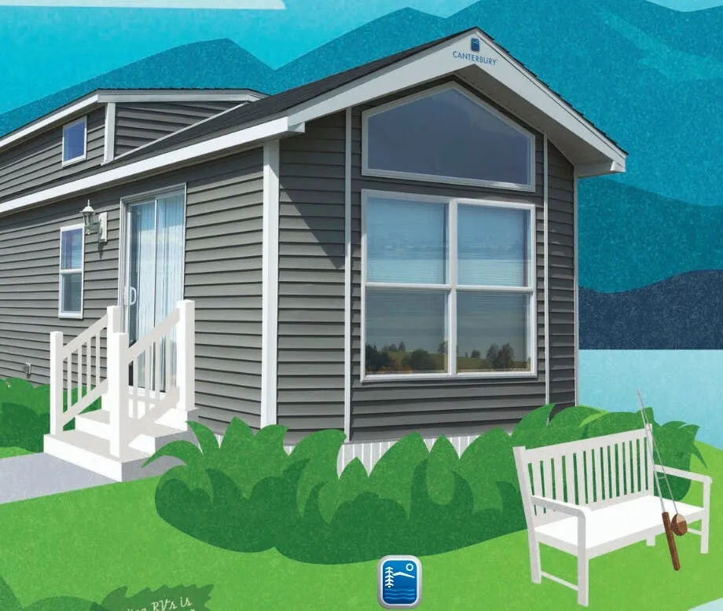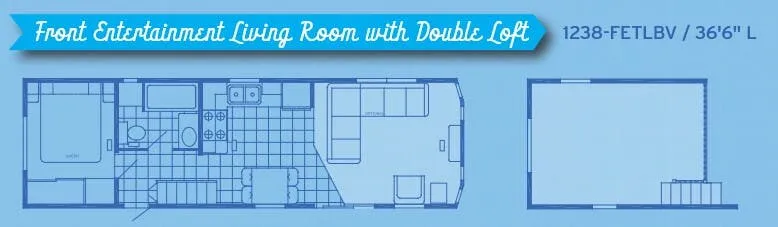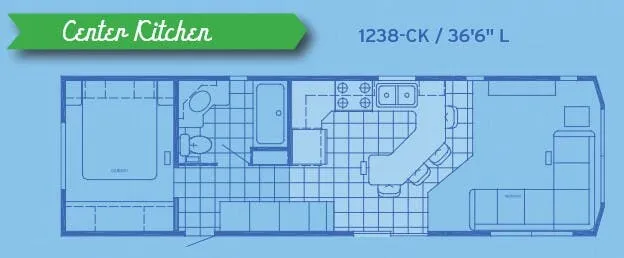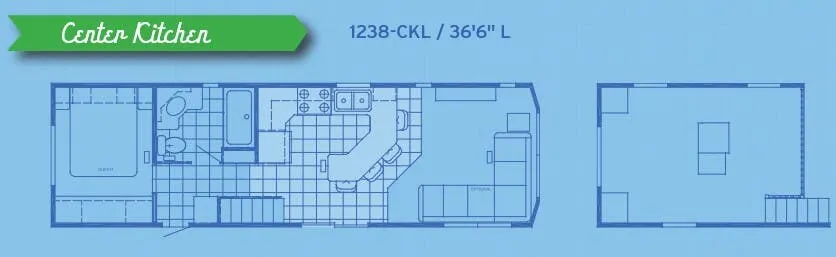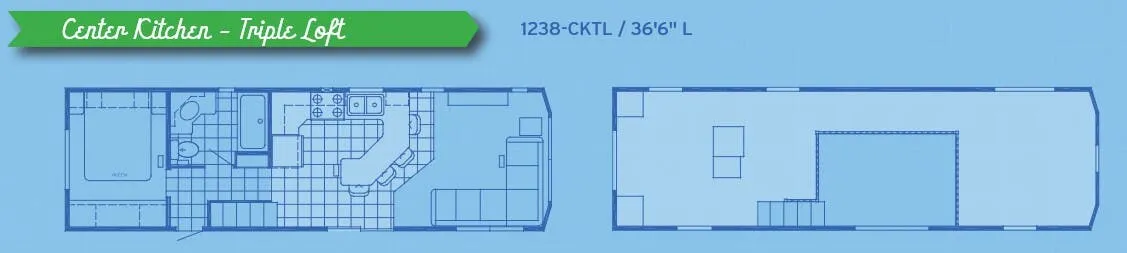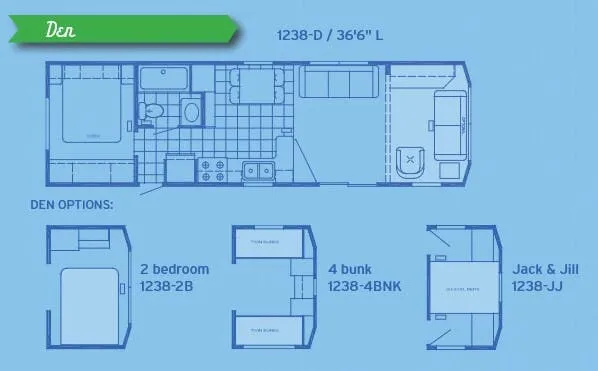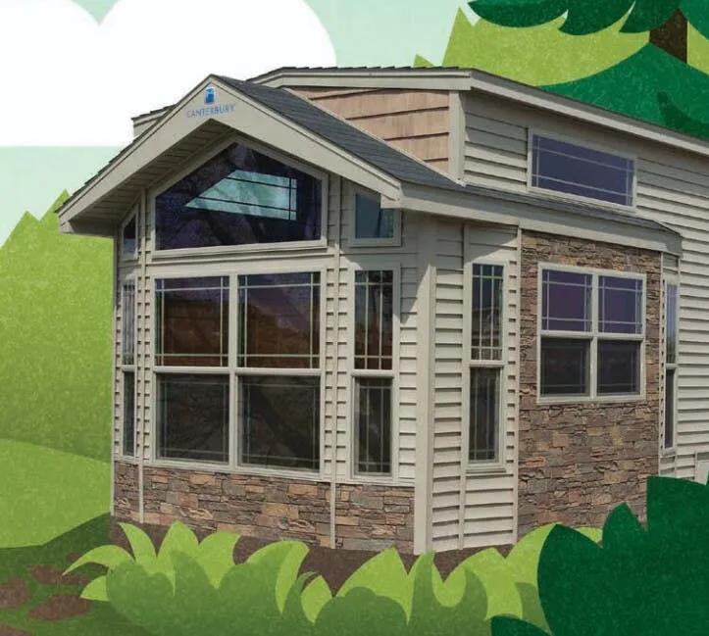
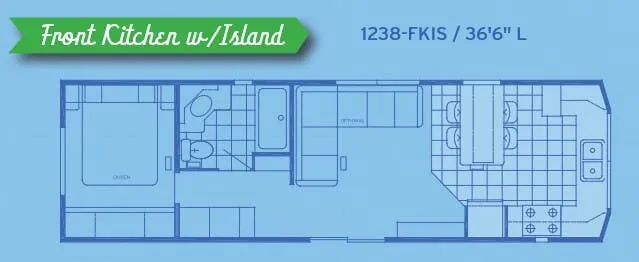
The front kitchen is the heart of the Parkvue 1238-FKIS, laid out like a home cook's dream with a 30" deluxe gas range, a 17 cu. ft. frost-free residential refrigerator, and a stainless steel sink set into laminated countertops with a backsplash. Living space feels genuinely residential thanks to bead board wainscot with a chair rail, a ceiling fan with light, and an entertainment center wired with a Bluetooth sound bar and subwoofer. The bedroom keeps things comfortable with a Therapedic pillow top Queen bed, nightstands with pinup lights, and mirrored wardrobe doors. If you want more glass and floor space, Canterbury offers bay window options up to 14 feet that add usable square footage.
No owner reviews yet. If you've owned one, yours would be the first.
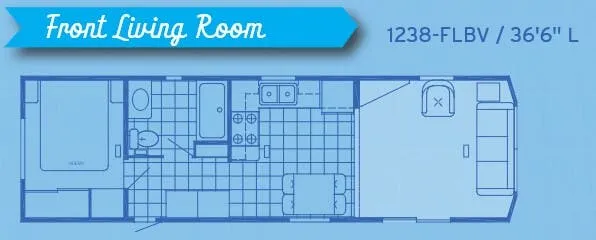
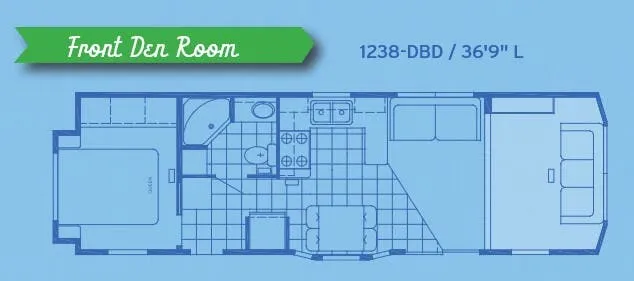
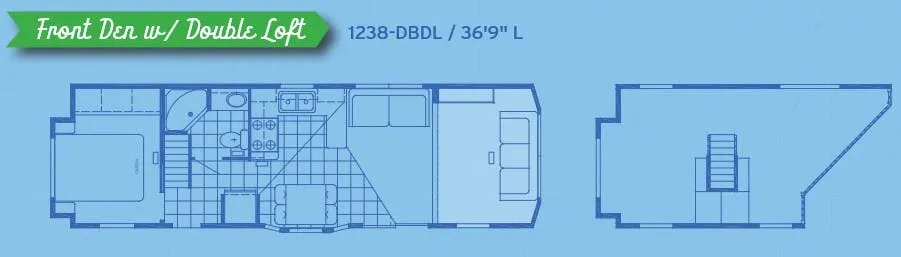
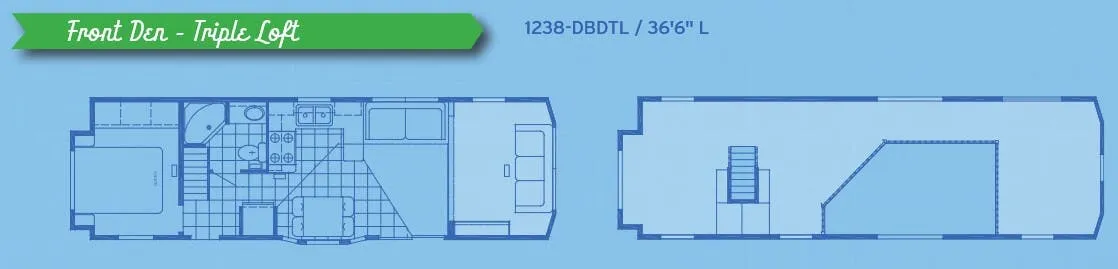
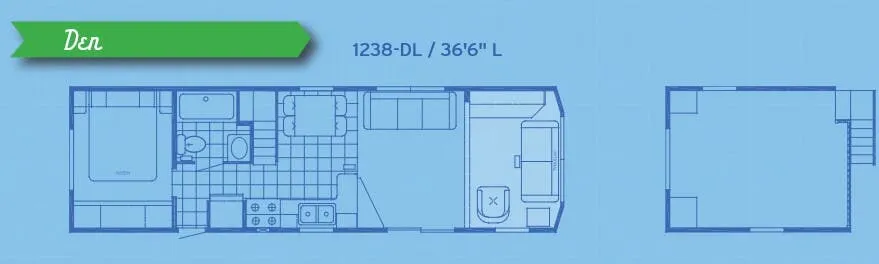
Other destination trailers floor plans (around 36 ft 6 in), similar in size and price to the Parkvue 1238-FKIS.