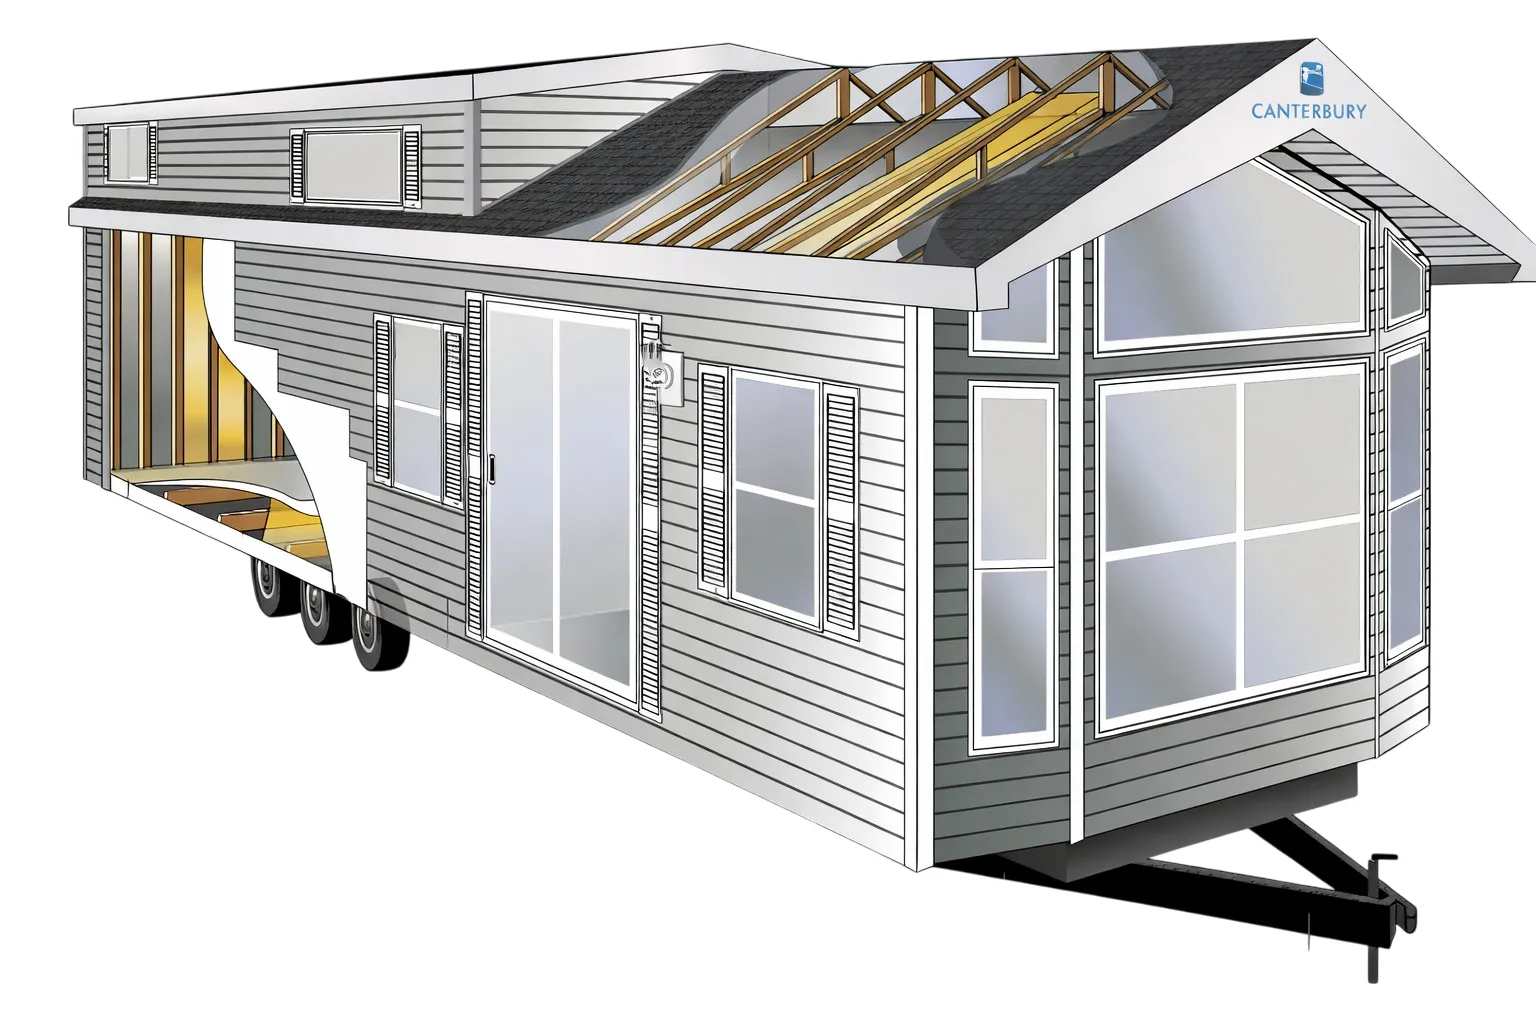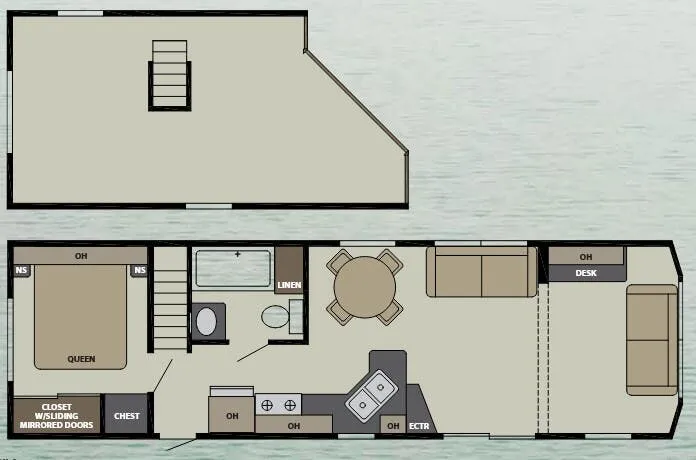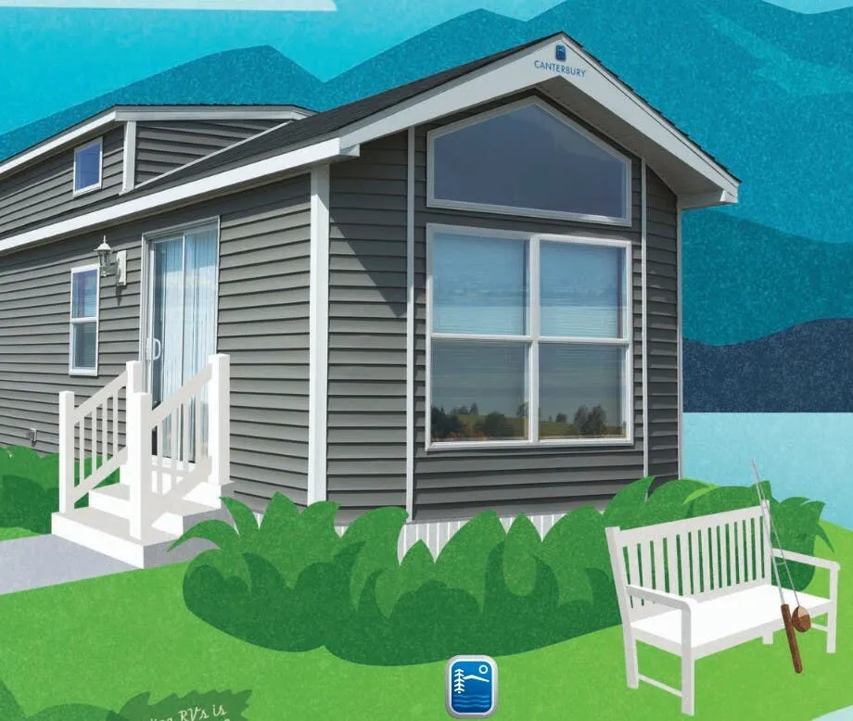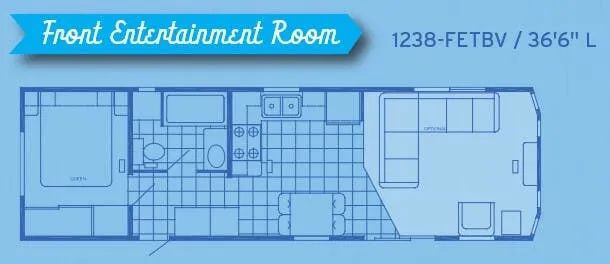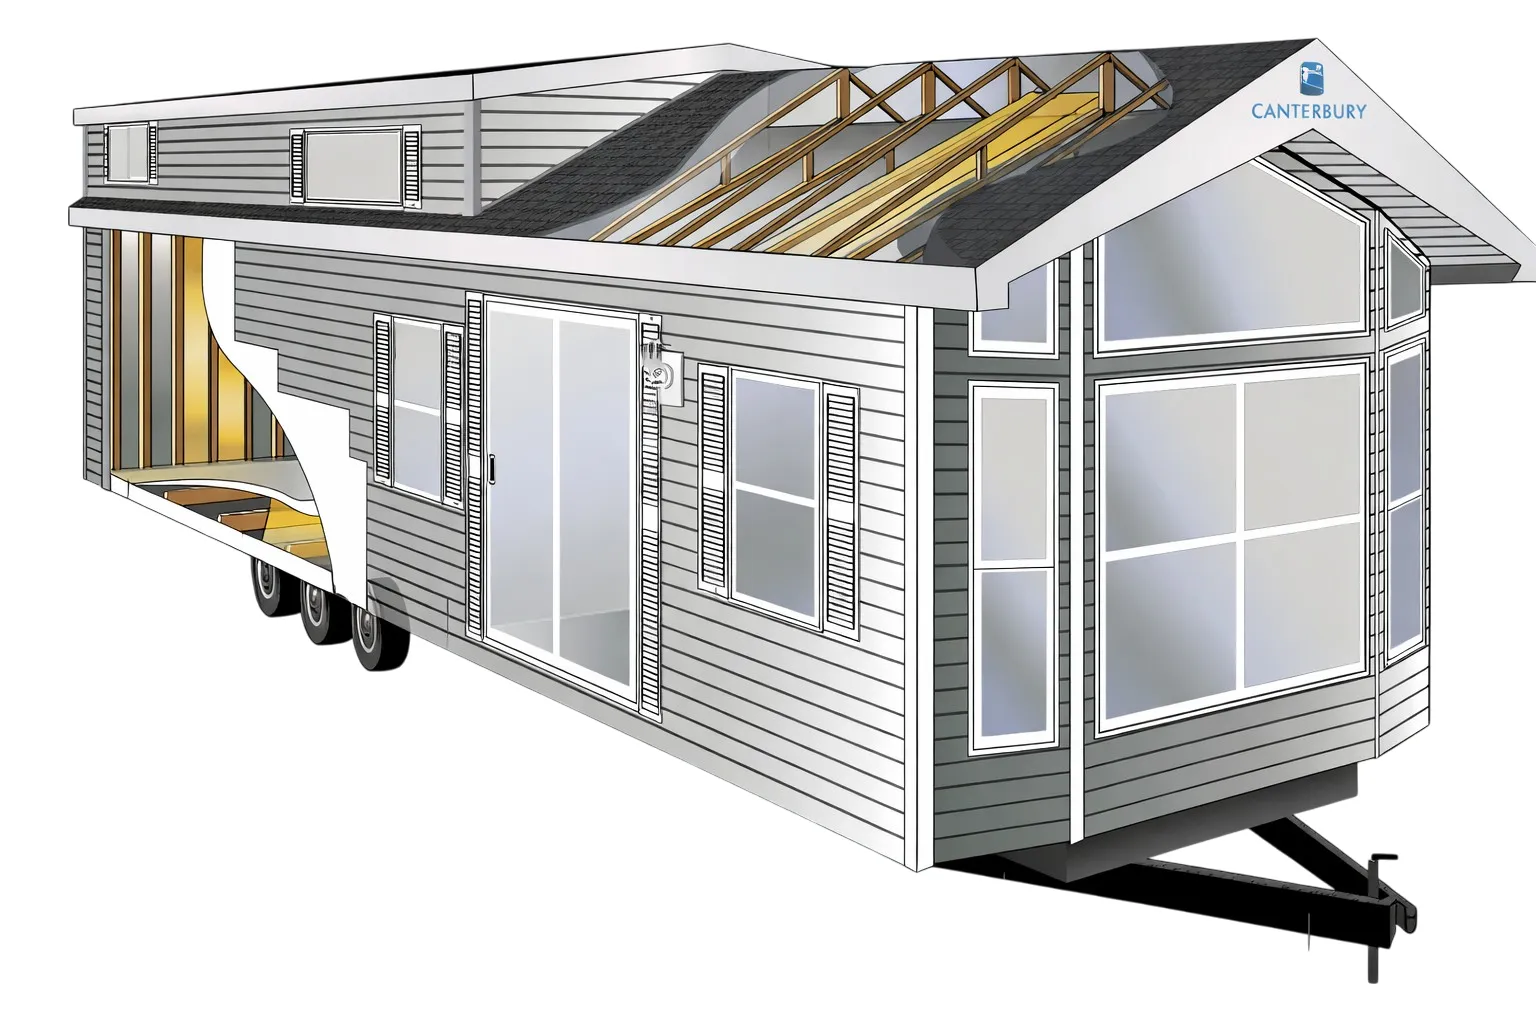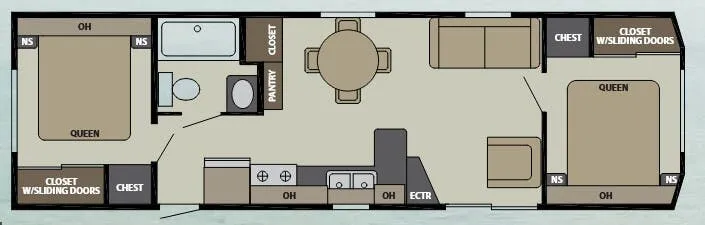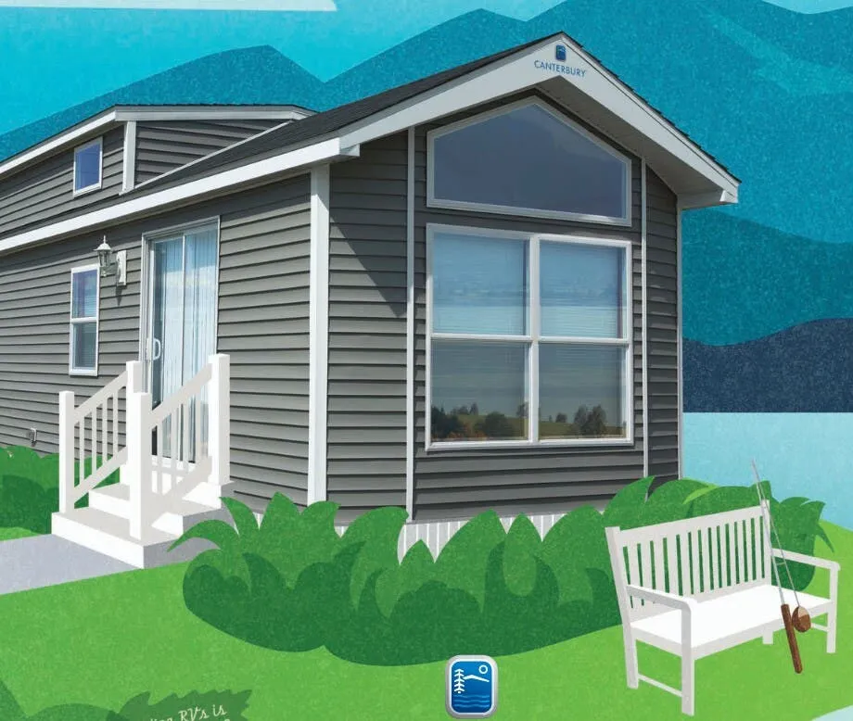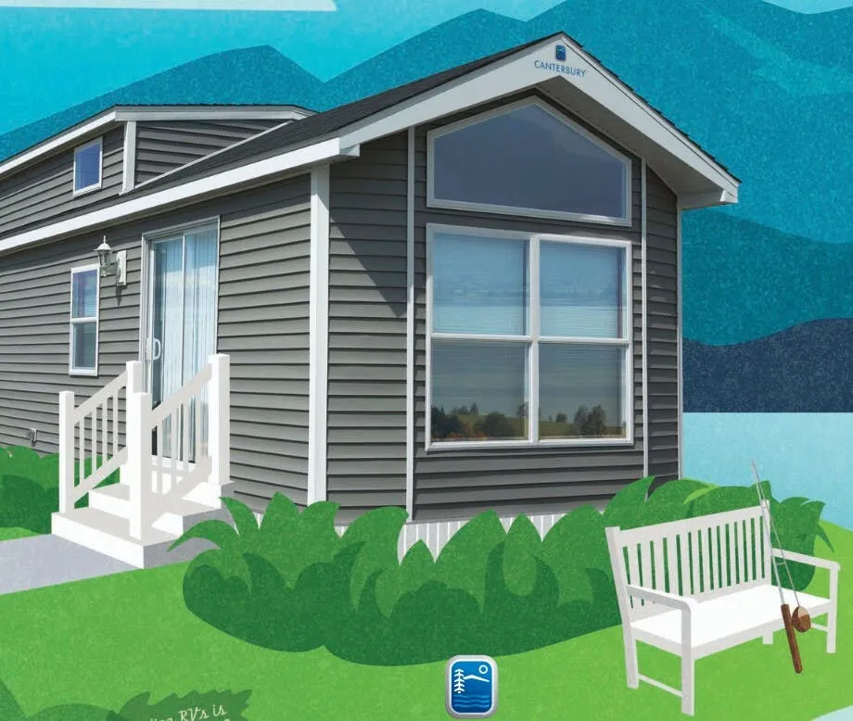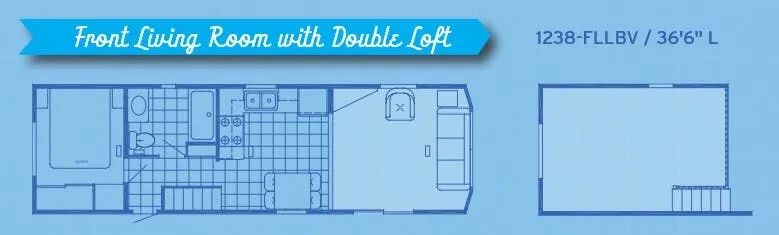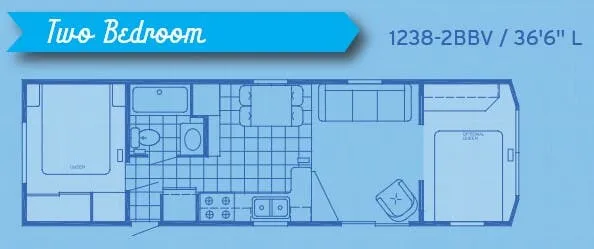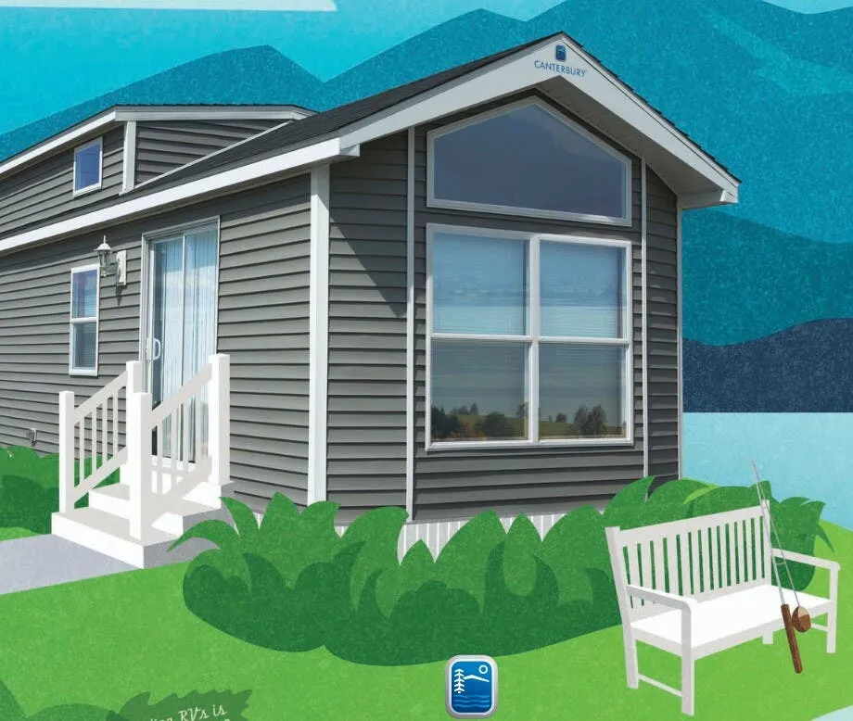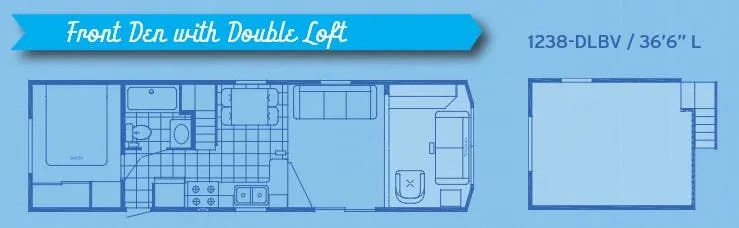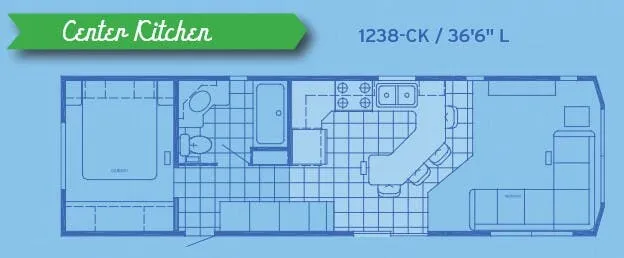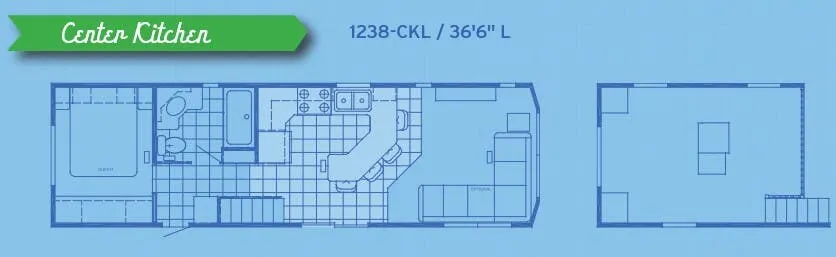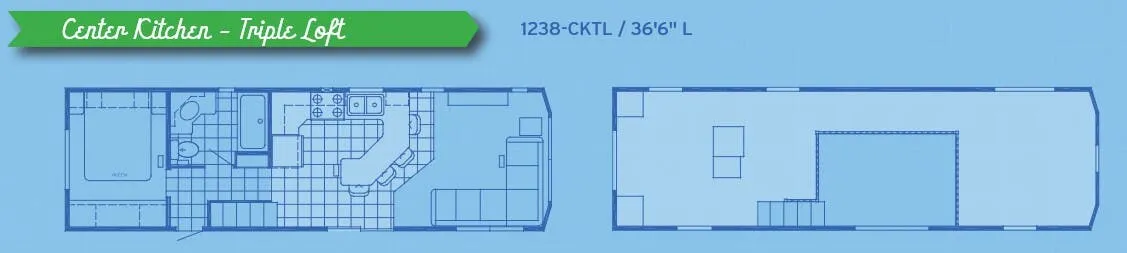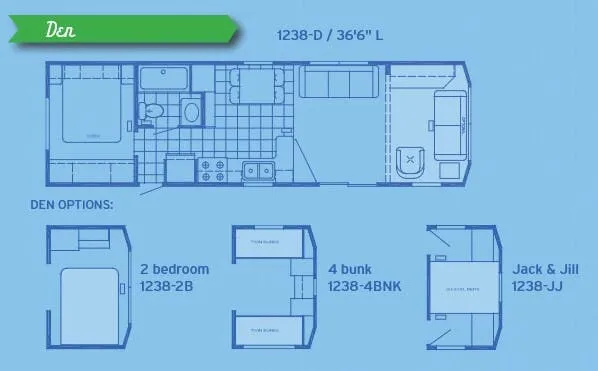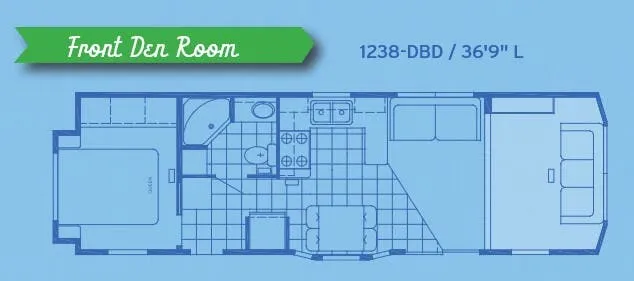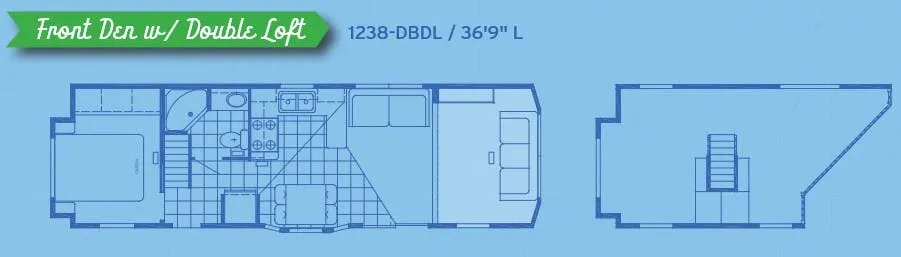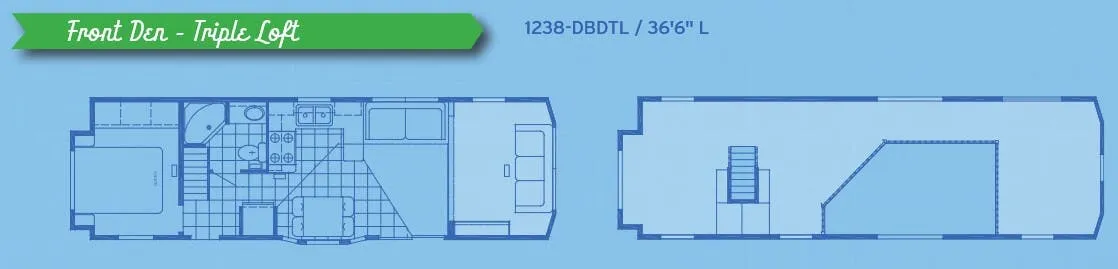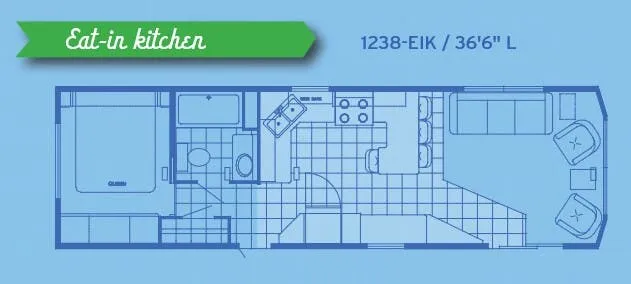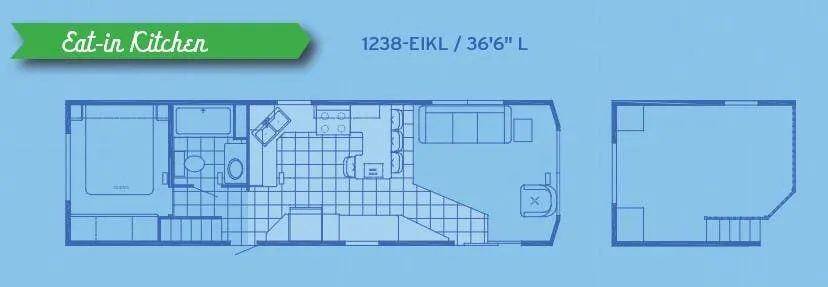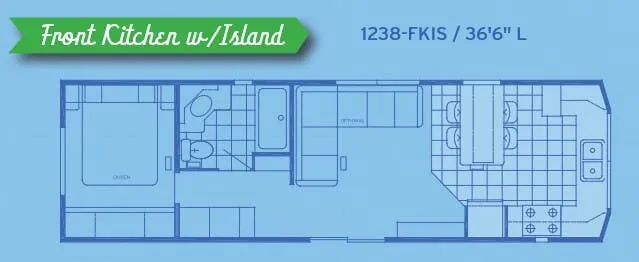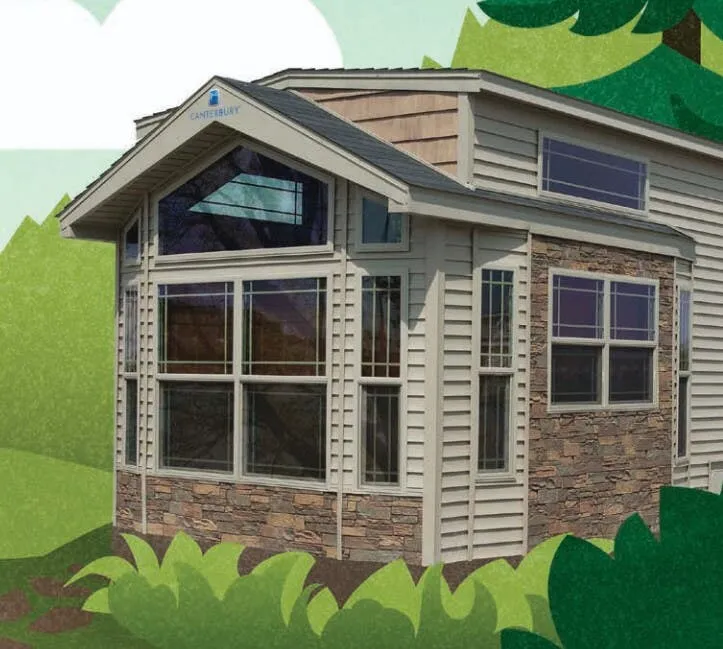
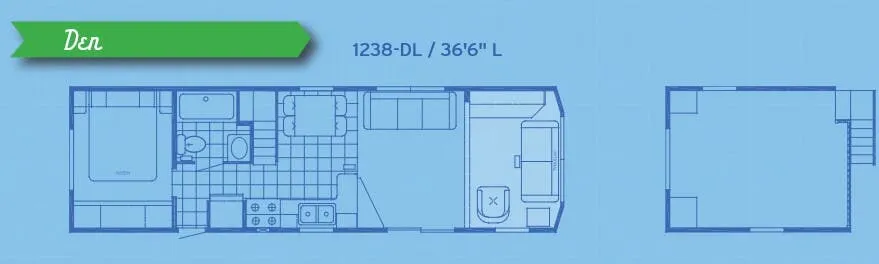
This is destination-trailer living that leans hard into the comforts of home, starting with a full residential kitchen: a 17 cu. ft. frost-free refrigerator, a 30" gas range with clock timer, a stainless steel sink, and laminated countertops with a backsplash. The living space is dressed up with bead board wainscot and chair rail, a ceiling fan, and an entertainment center with a Bluetooth sound bar and subwoofer, while the bedroom keeps a Therapedic pillow-top Queen bed and nightstands with pinup lights. What makes the Parkvue 1238-DL flexible is the back end, where you can spec a den, a second bedroom, four bunks, or a Jack & Jill setup depending on how you want to sleep up to ten. Optional bay windows in several sizes let you add extra square footage and light to the main living area.
No owner reviews yet. If you've owned one, yours would be the first.
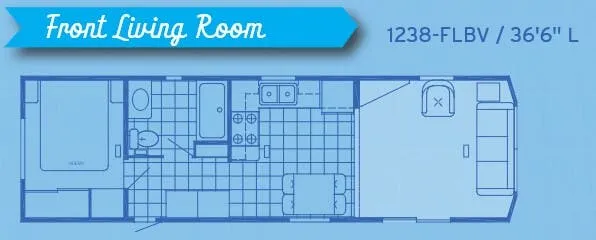
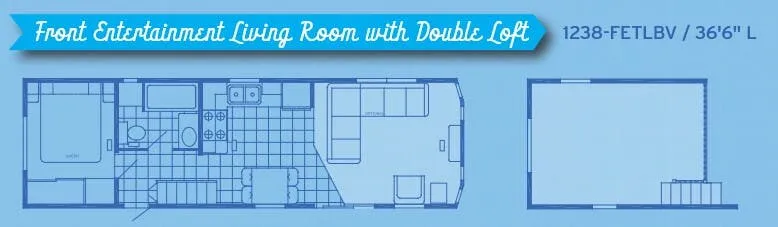
Other destination trailers floor plans (around 36 ft 6 in), similar in size and price to the Parkvue 1238-DL.