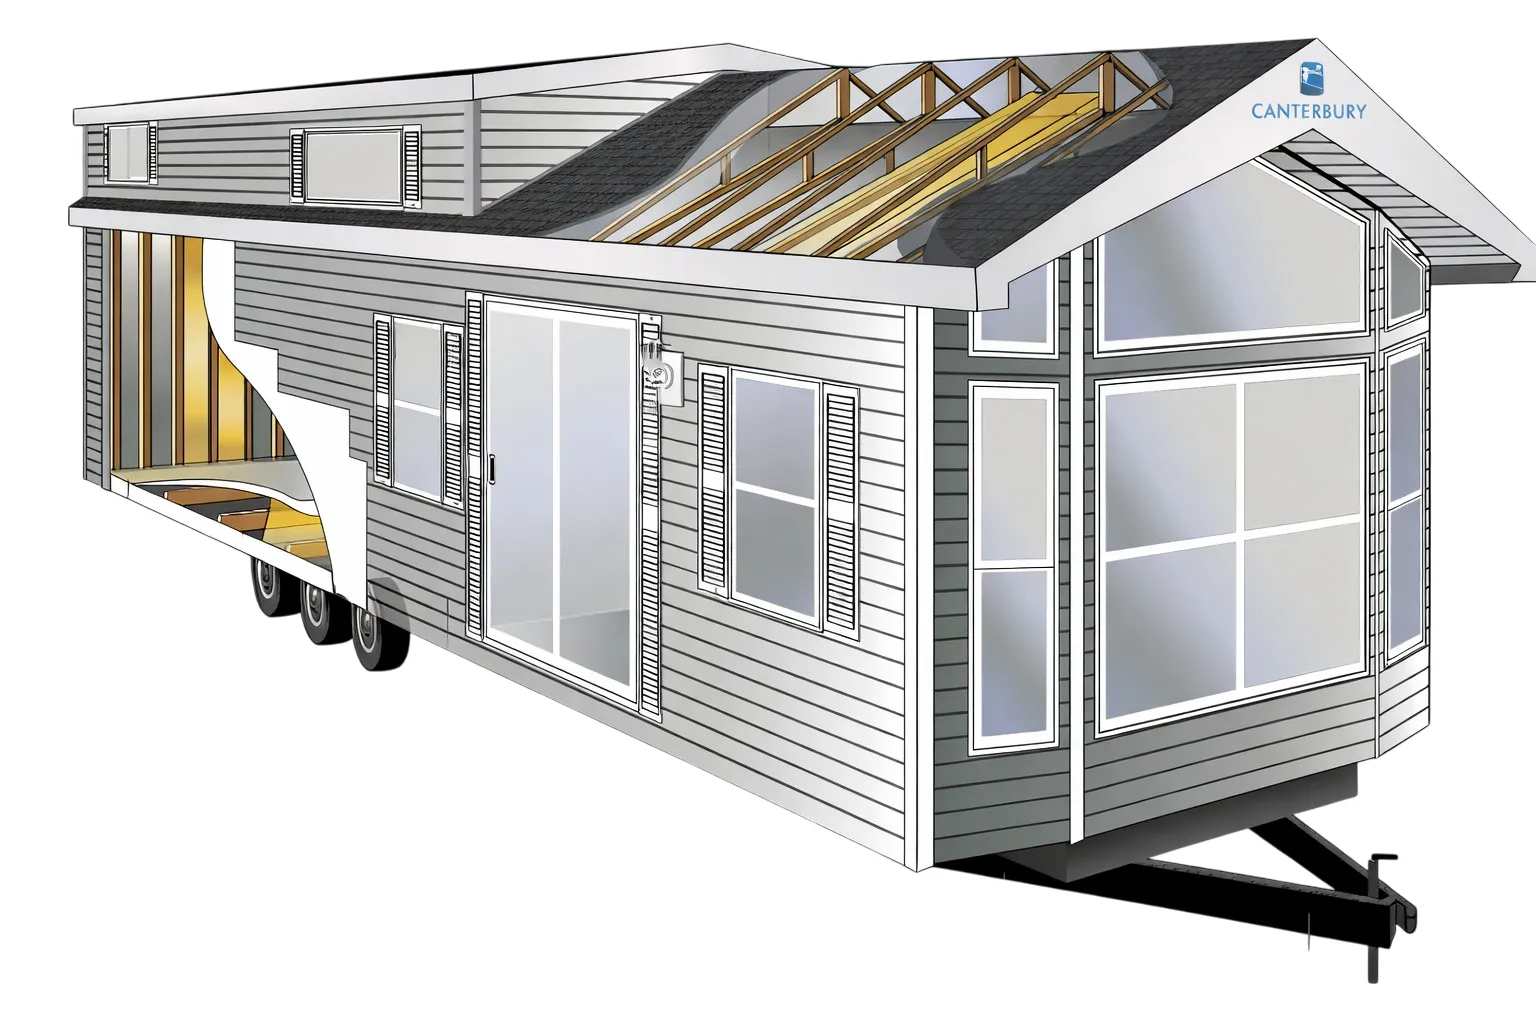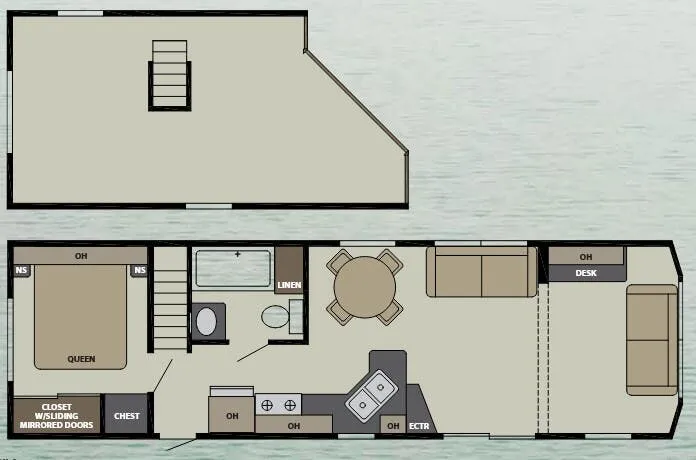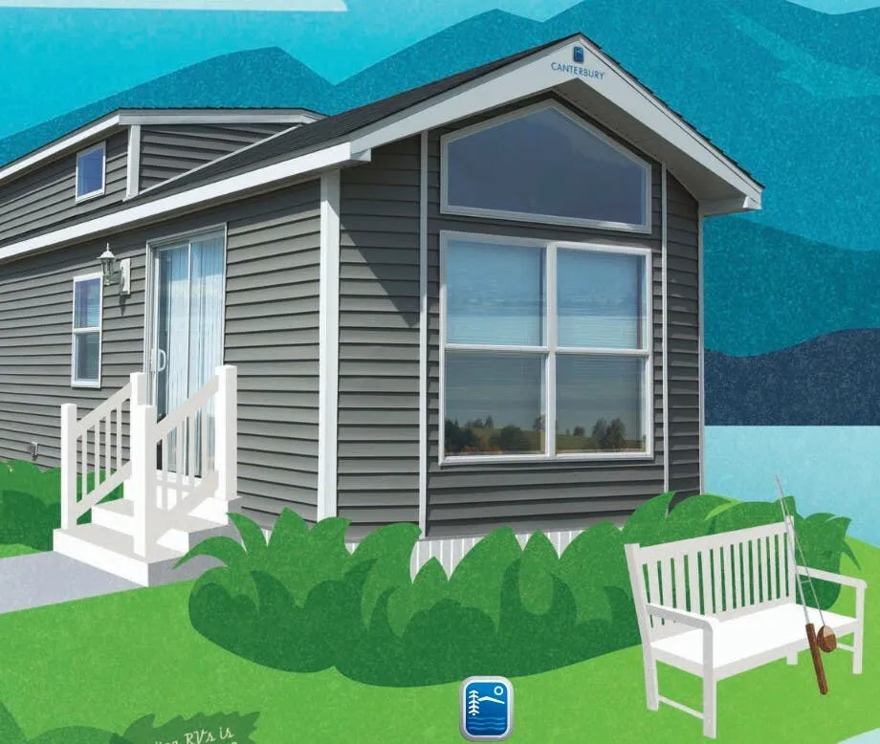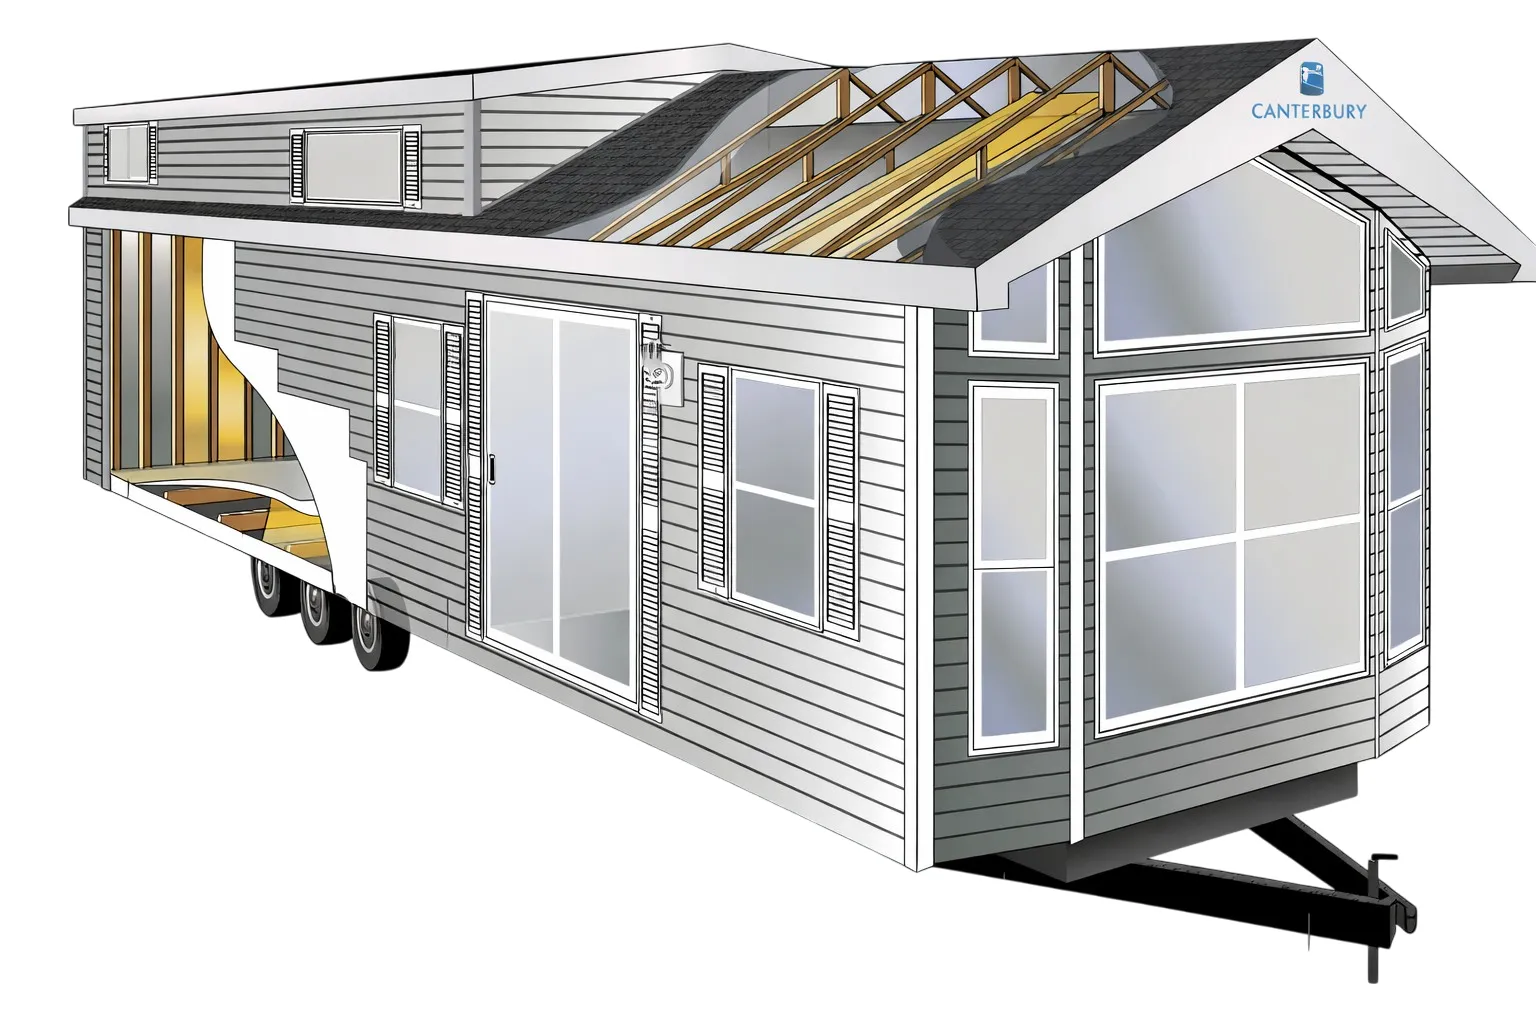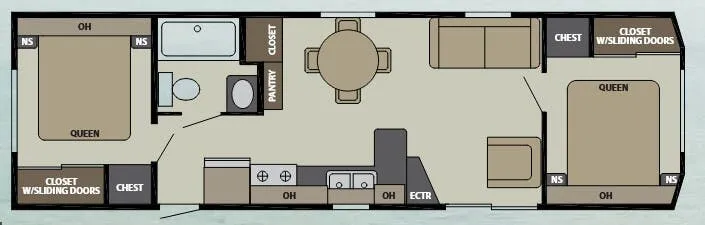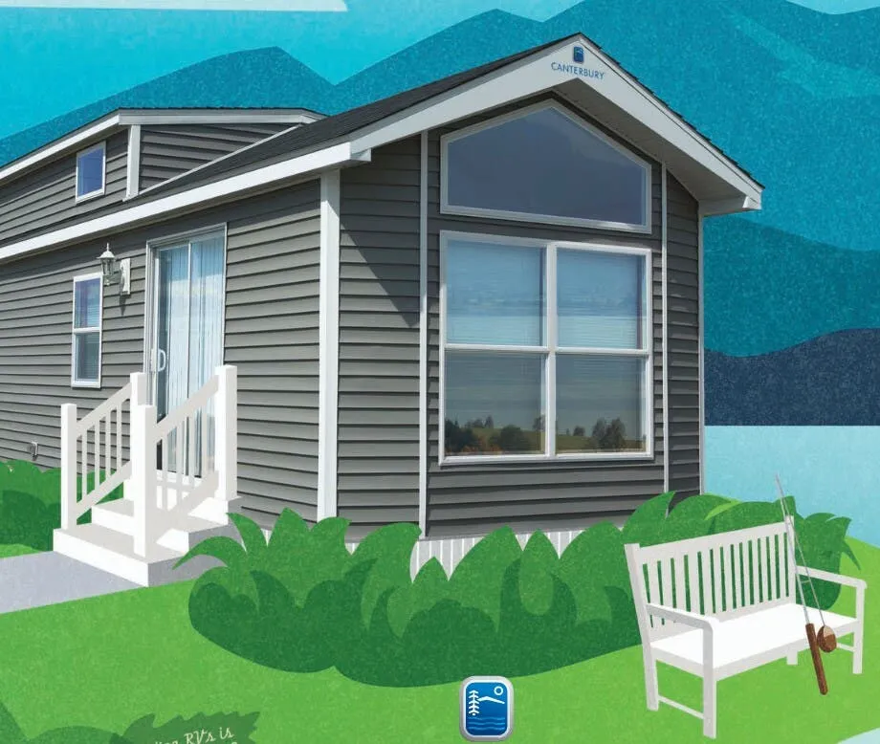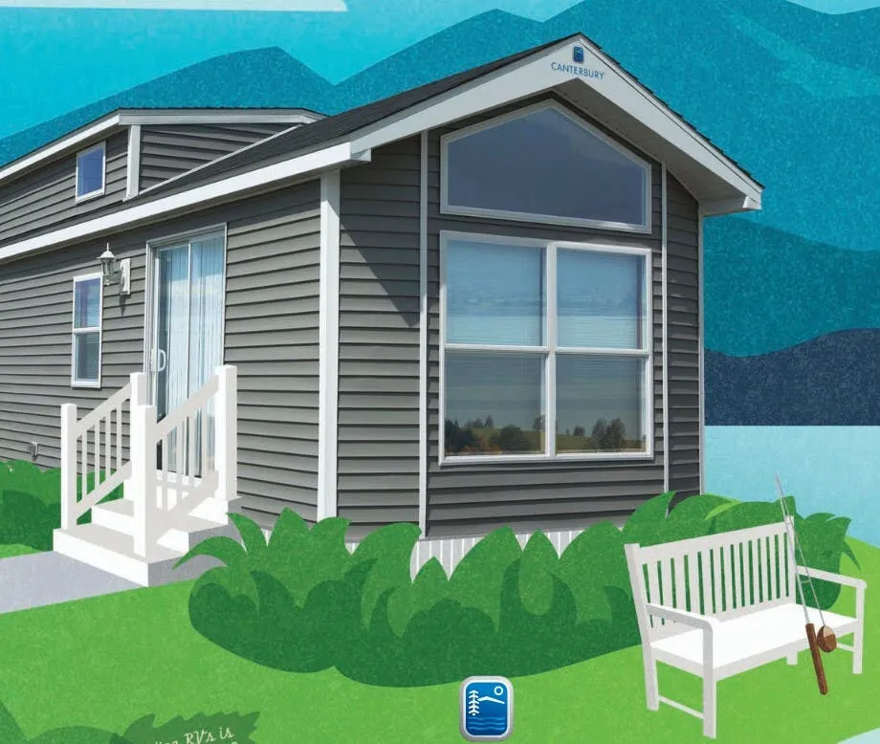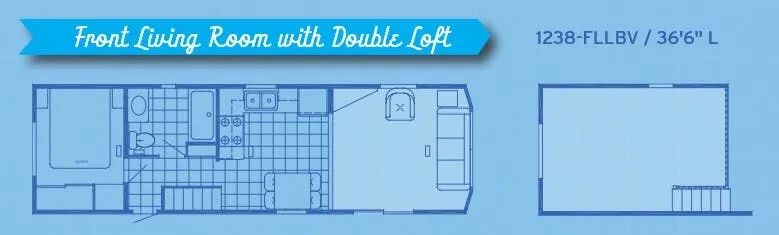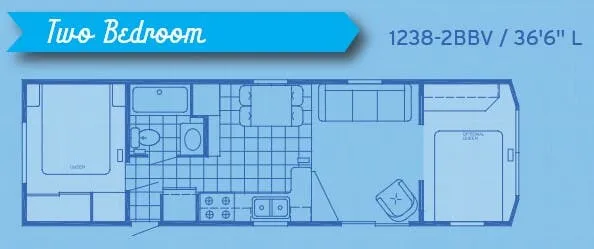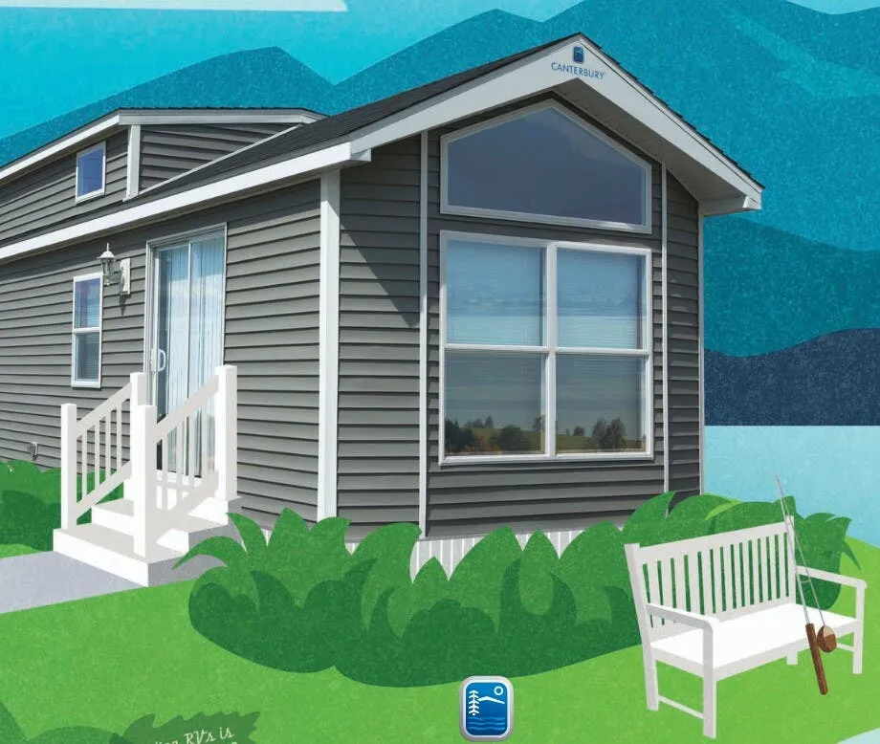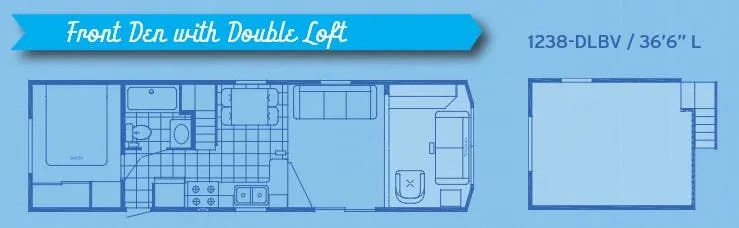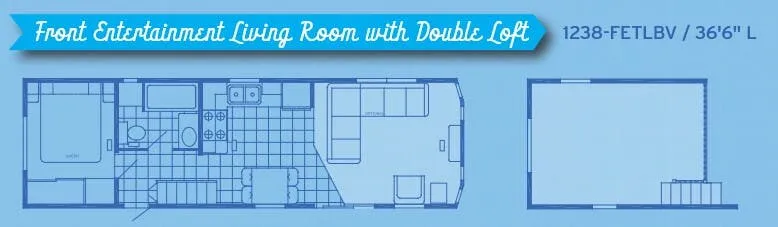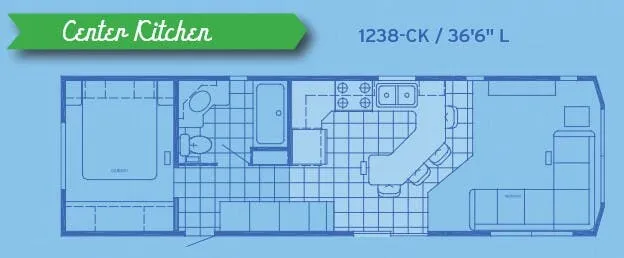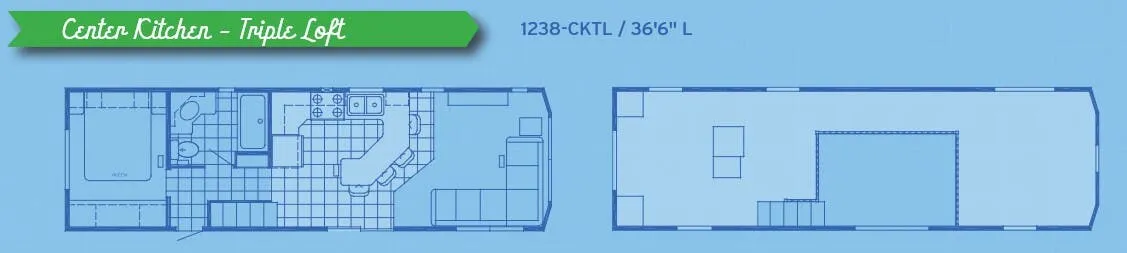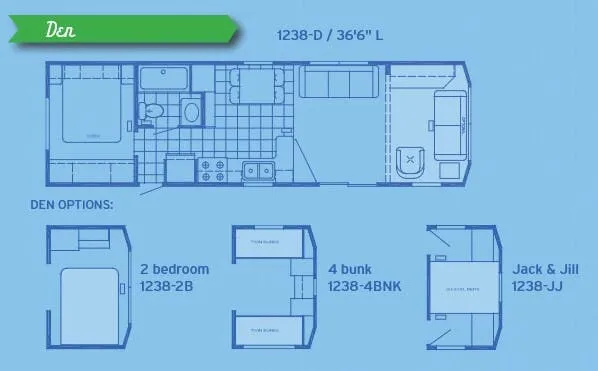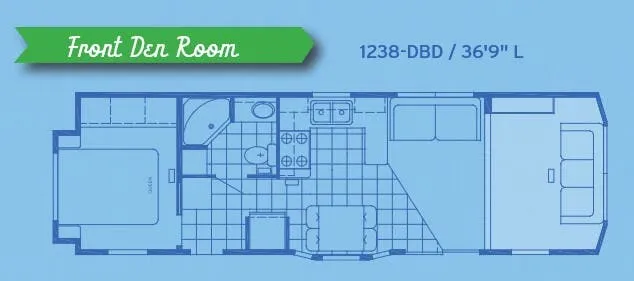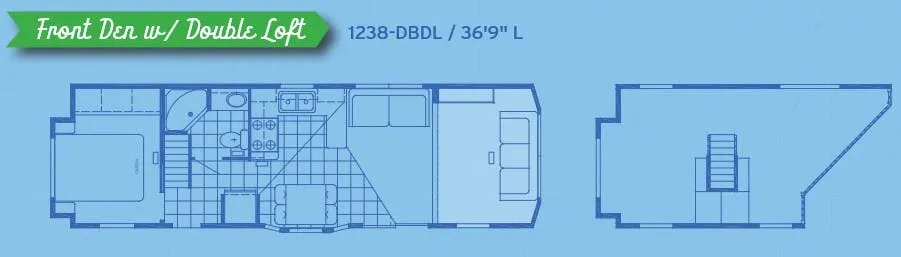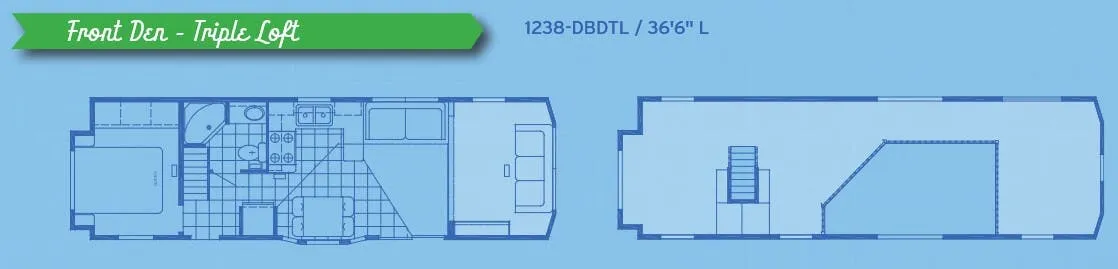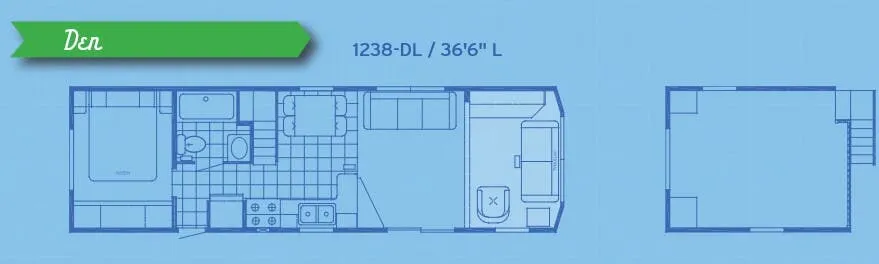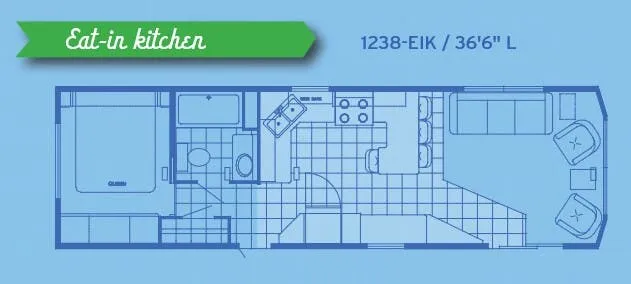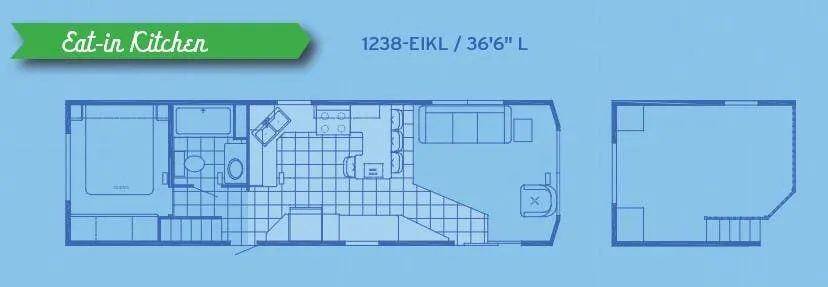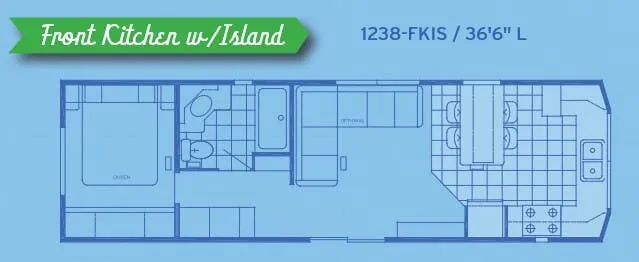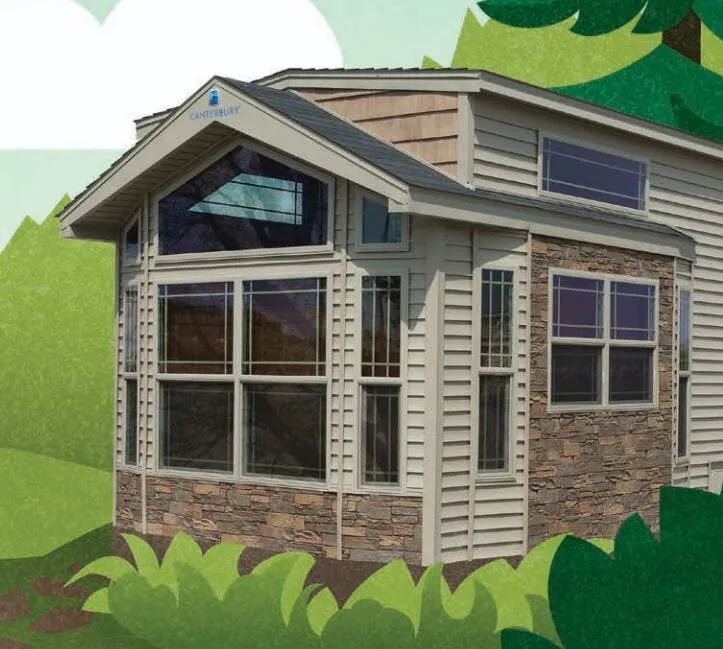
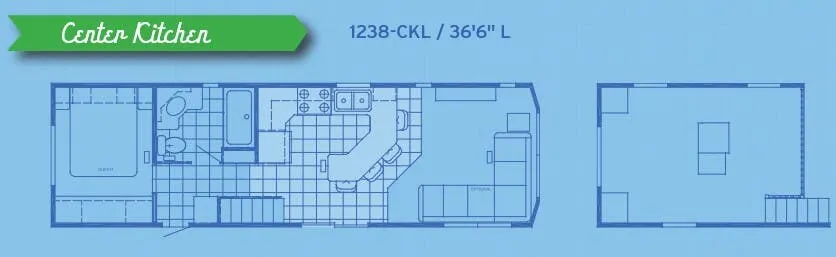
The Canterbury Parkvue 1238-CKL is built around comfort you'd expect in a stationary setting, with raised panel hardwood cabinet doors, bead board wainscot with chair rail in the living and dining areas, and an entertainment center with a bluetooth sound bar and subwoofer. The kitchen comes stocked with a 17 cu. ft. frost-free refrigerator, a 30" gas range, and laminated countertops with backsplash, while the bathroom features a porcelain sink, porcelain stool, and a one-piece fiberglass tub and shower. A therapedic pillow top Queen bed anchors the sleeping area, and a residential sofa hide-a-bed handles additional overnight guests. Optional bay windows are available in three sizes, each adding interior square footage while actually trimming a few inches off the overall length.
No owner reviews yet. If you've owned one, yours would be the first.
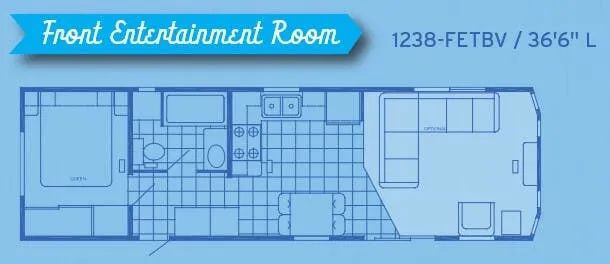
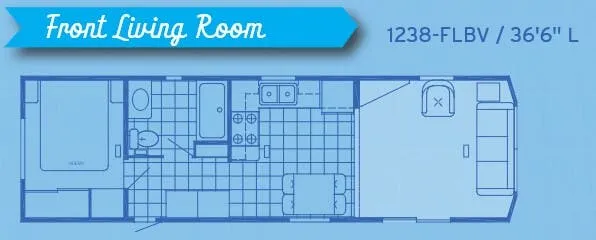
Other destination trailers floor plans (around 36 ft 6 in), similar in size and price to the Parkvue 1238-CKL.