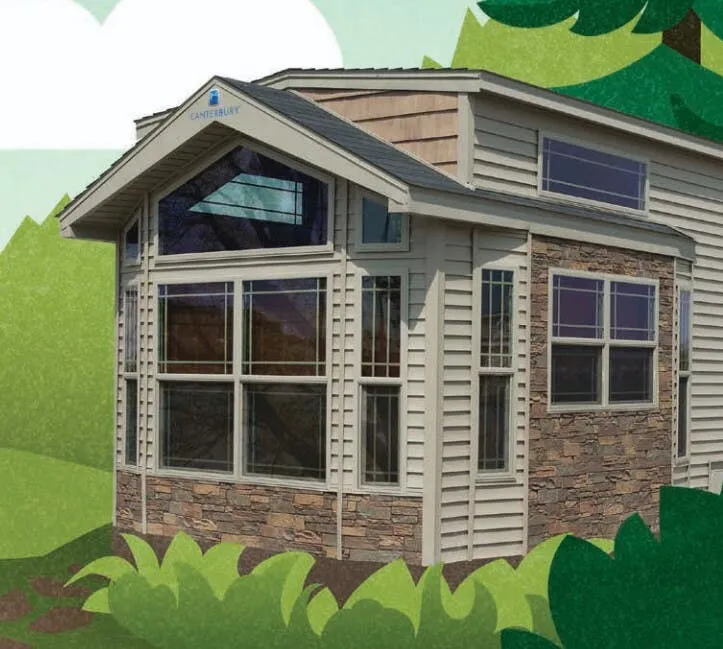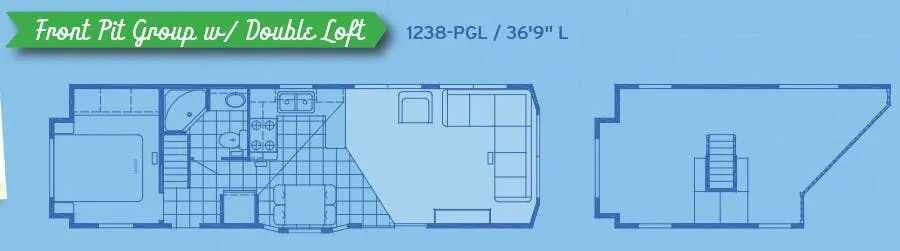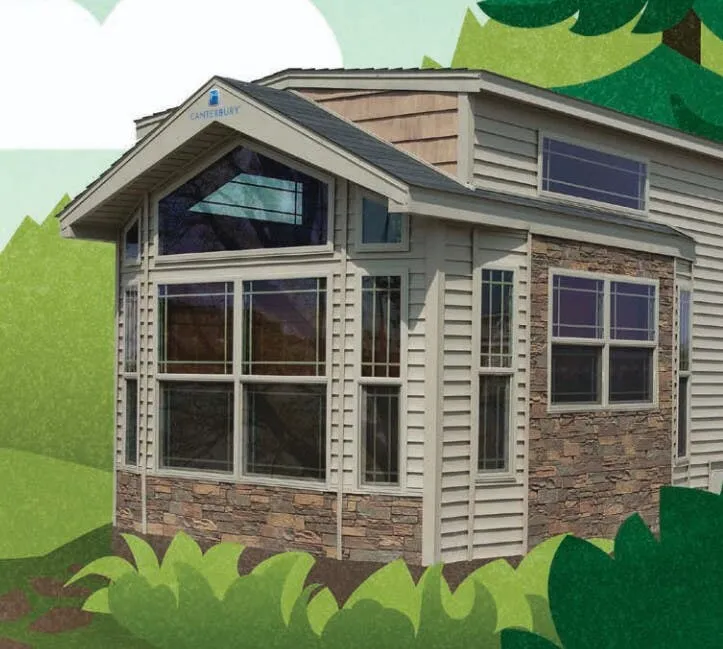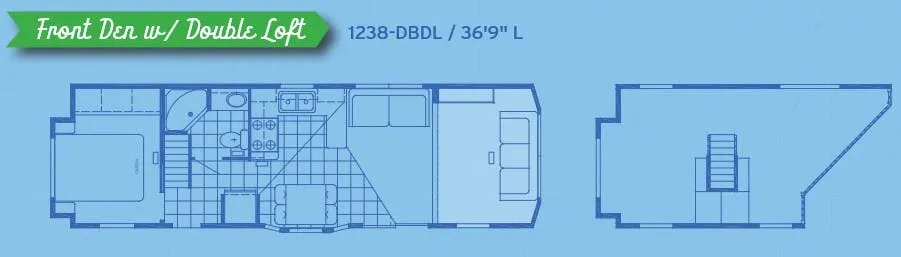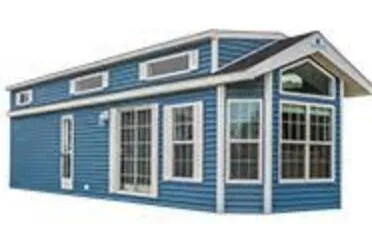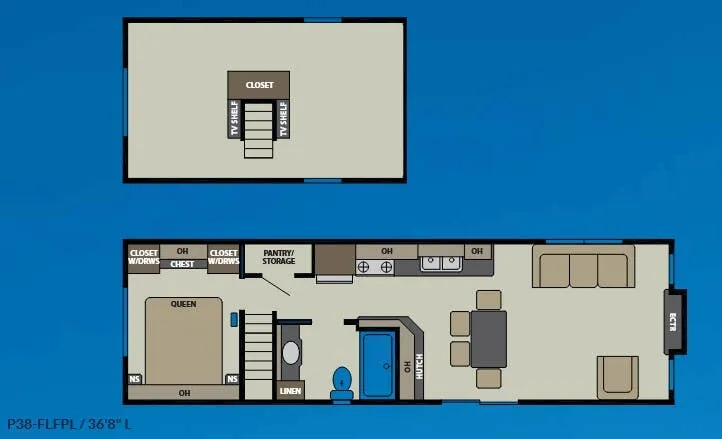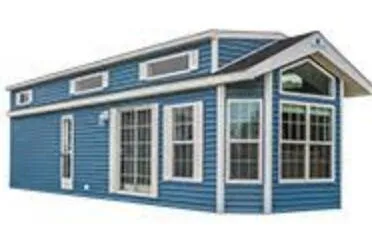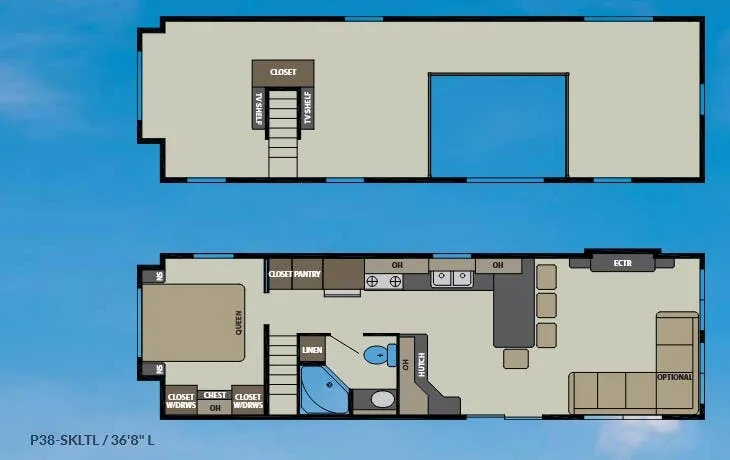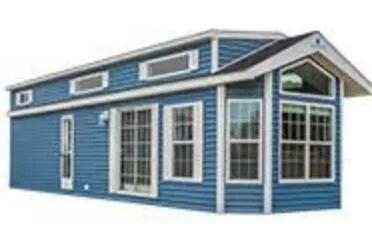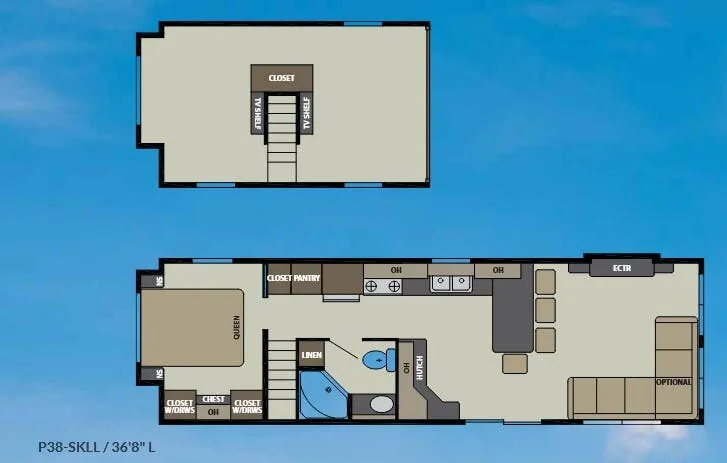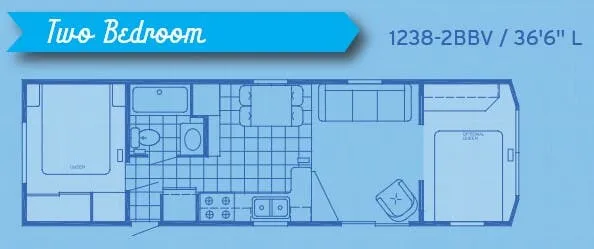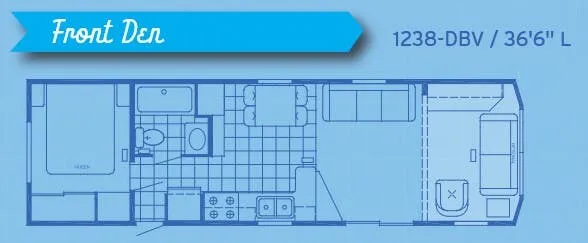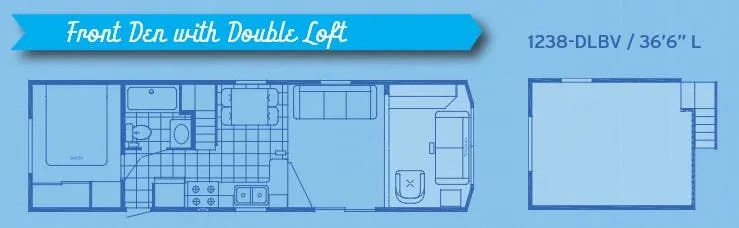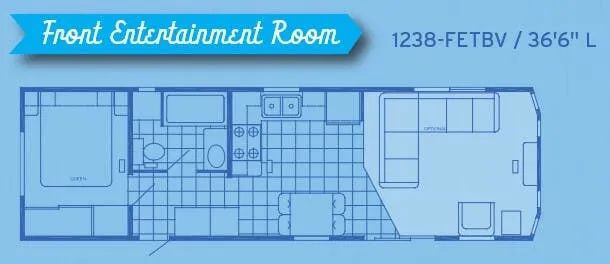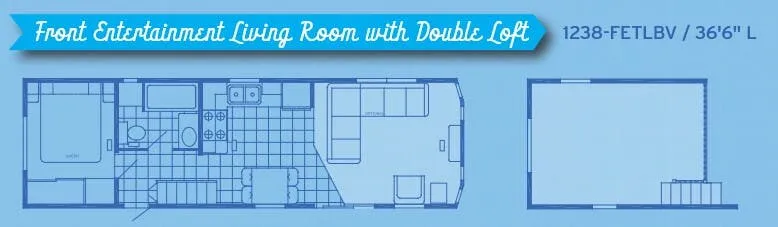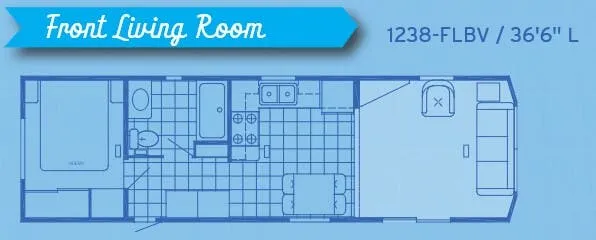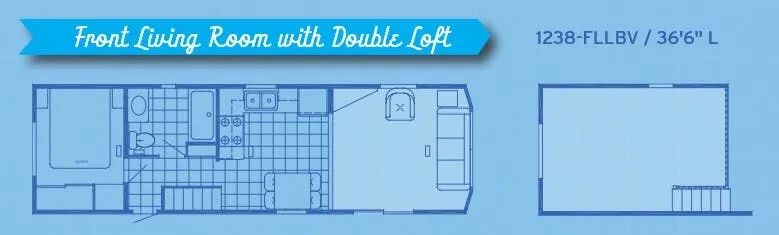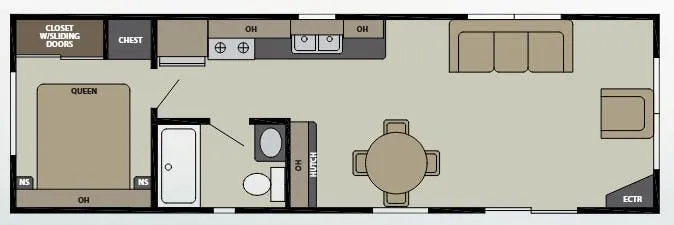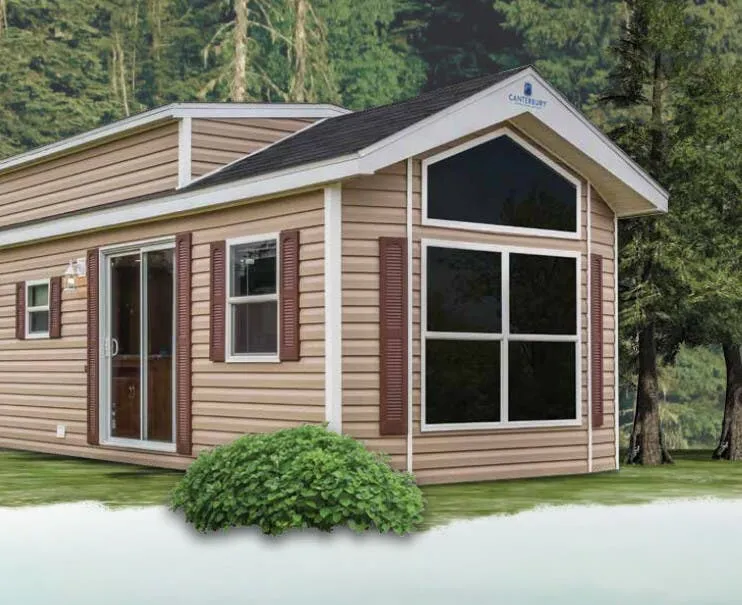
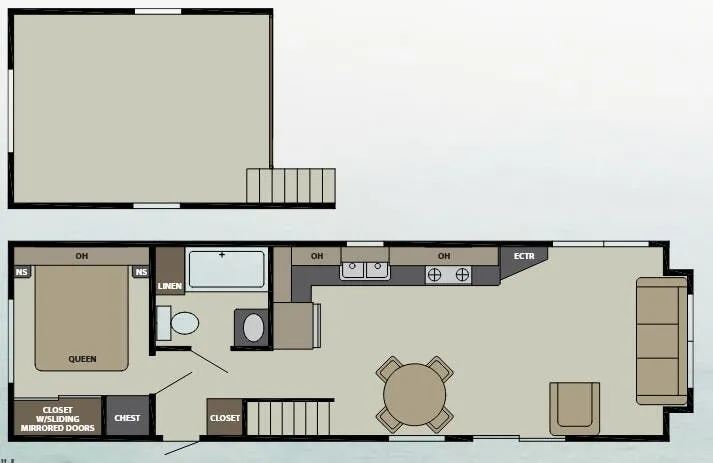
The Canterbury RV Bayview 38-LFL leans hard into the "home away from home" concept, with construction details you don't often see in this segment: a 25-year asphalt shingled roof, 2x4 sidewalls on 16" centers, and insulation ratings of R-19 in the floor, R-13 in the walls, and R-21 in the roof that help it handle real seasons. Inside, the cathedral ceiling opens up the living space, and the kitchen is stocked with a 30" residential gas range, a 17.5 cu. ft. frost-free refrigerator, and a stainless steel sink. A 6'4" sliding thermopane glass patio door connects the interior to the outdoors, and the bedroom centers on a eurotop residential Queen bed with bypass mirrored wardrobe doors keeping storage tidy. The 50-amp service and 20-gallon electric water heater round out a package built for extended stays rather than weekend trips.
No owner reviews yet. If you've owned one, yours would be the first.
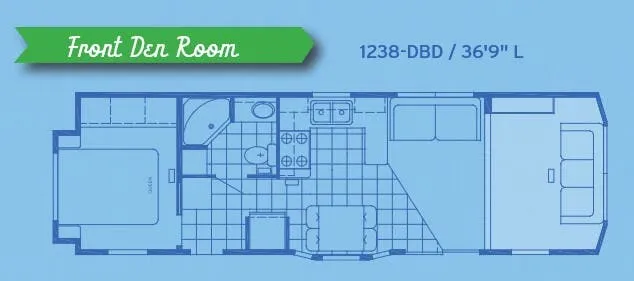
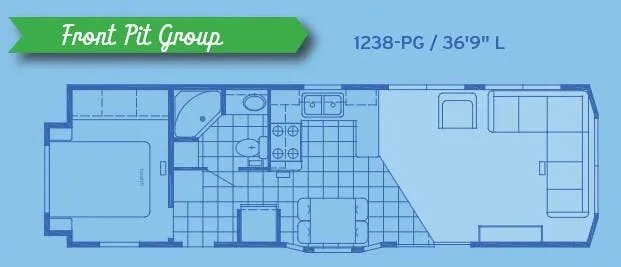
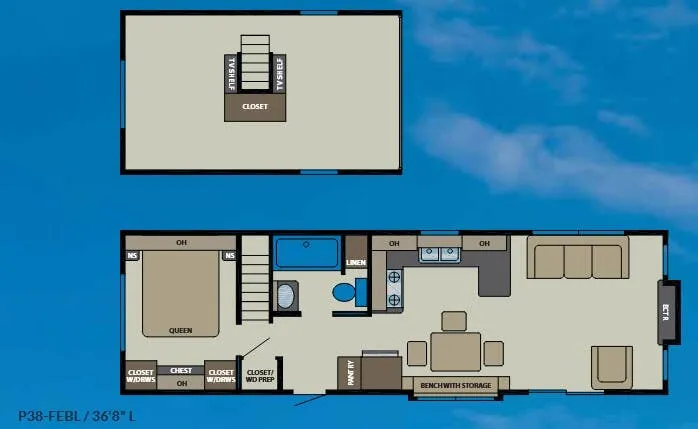
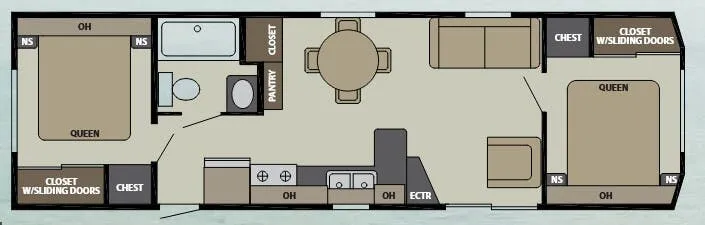
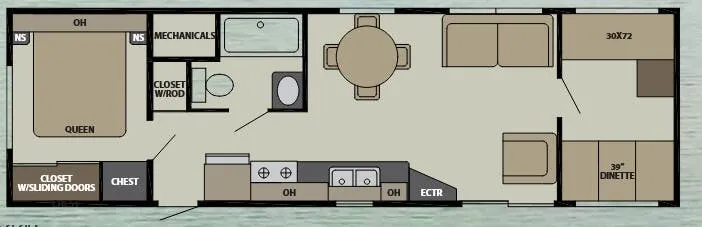
Other destination trailers floor plans (around 36 ft 9 in), similar in size and price to the Bayview 38-LFL.