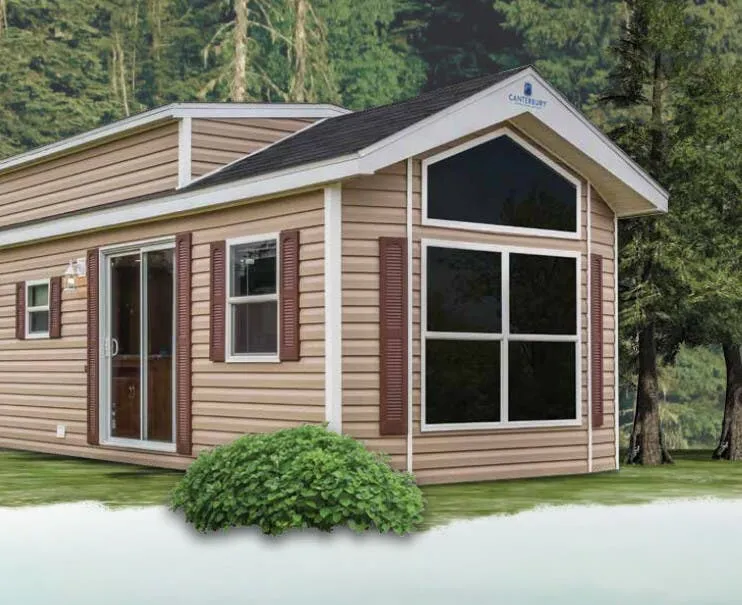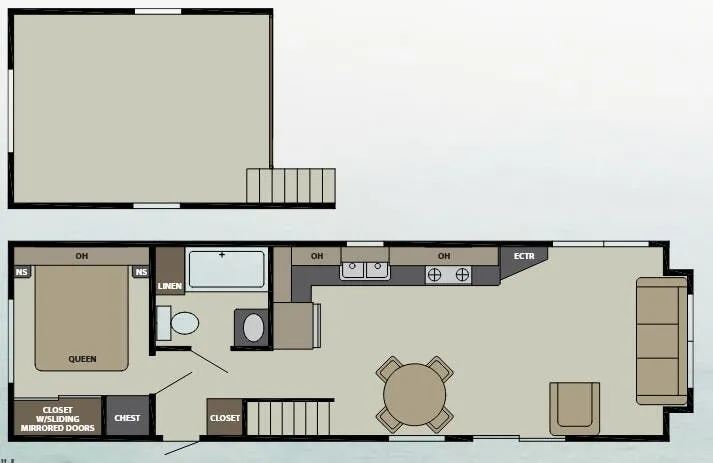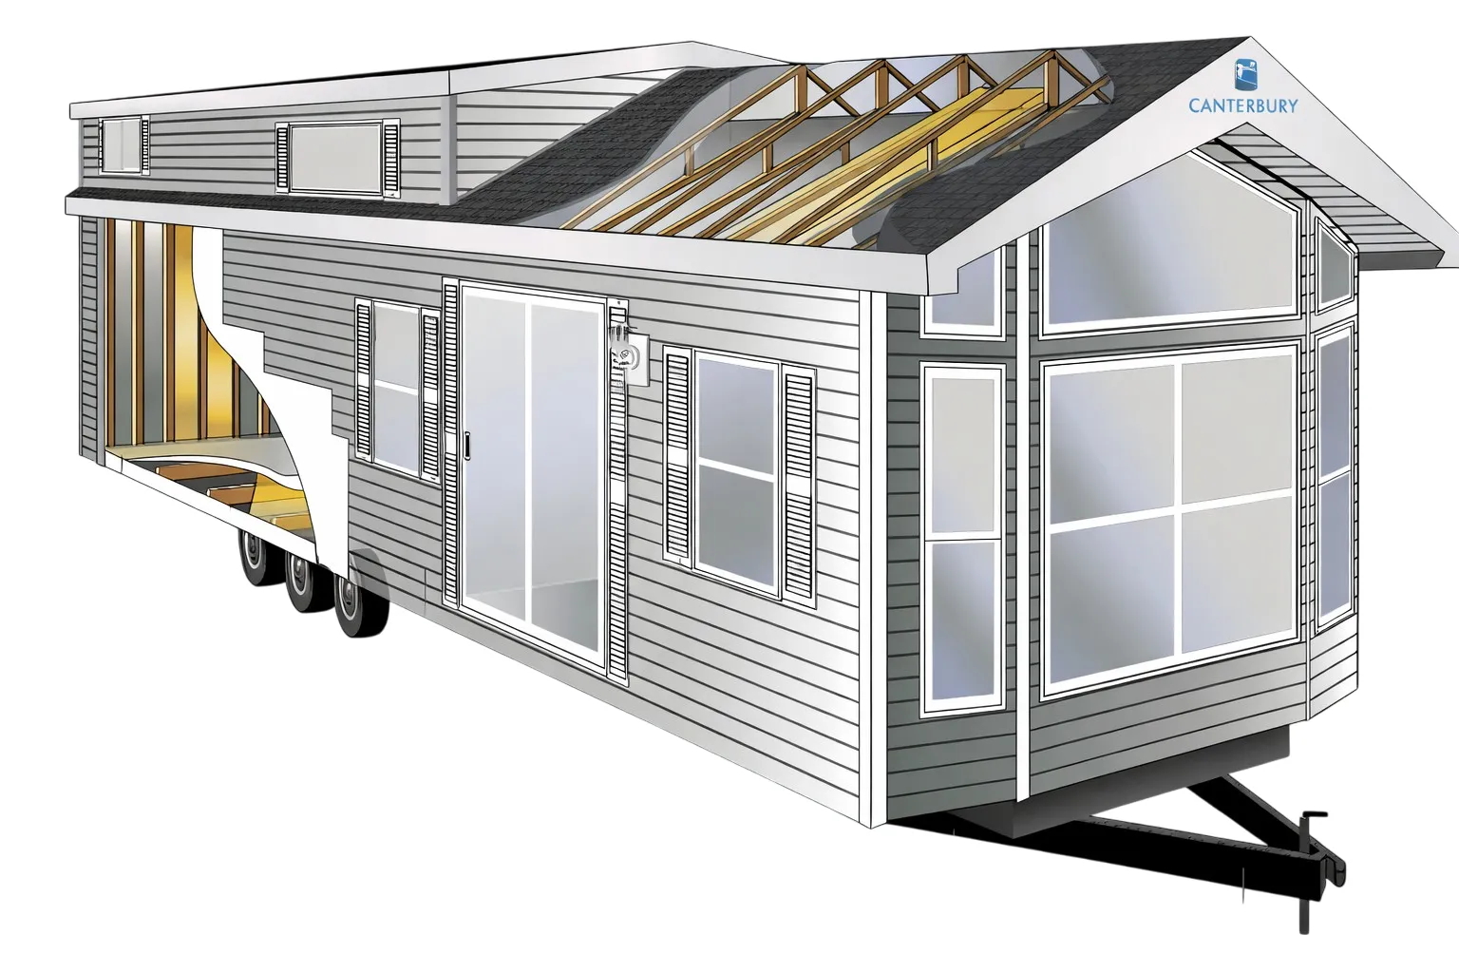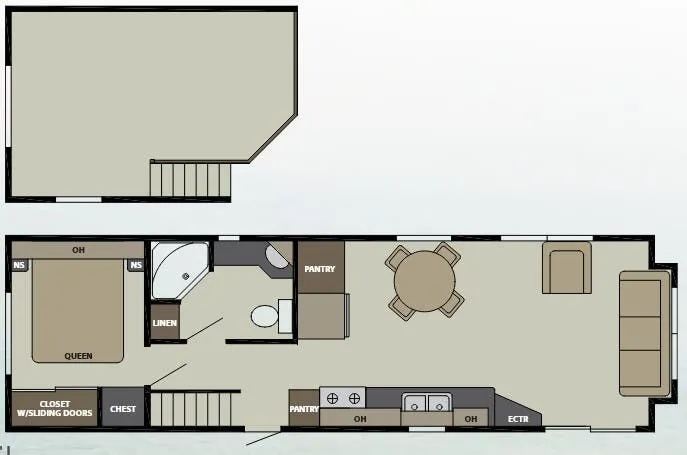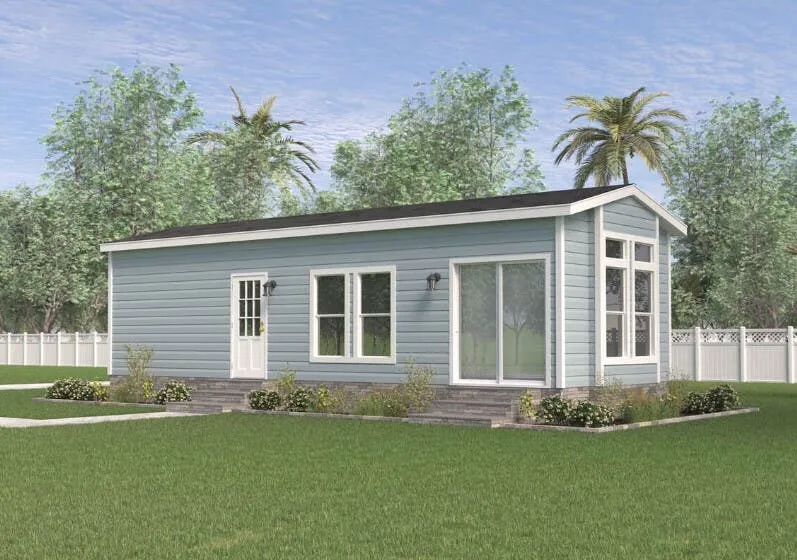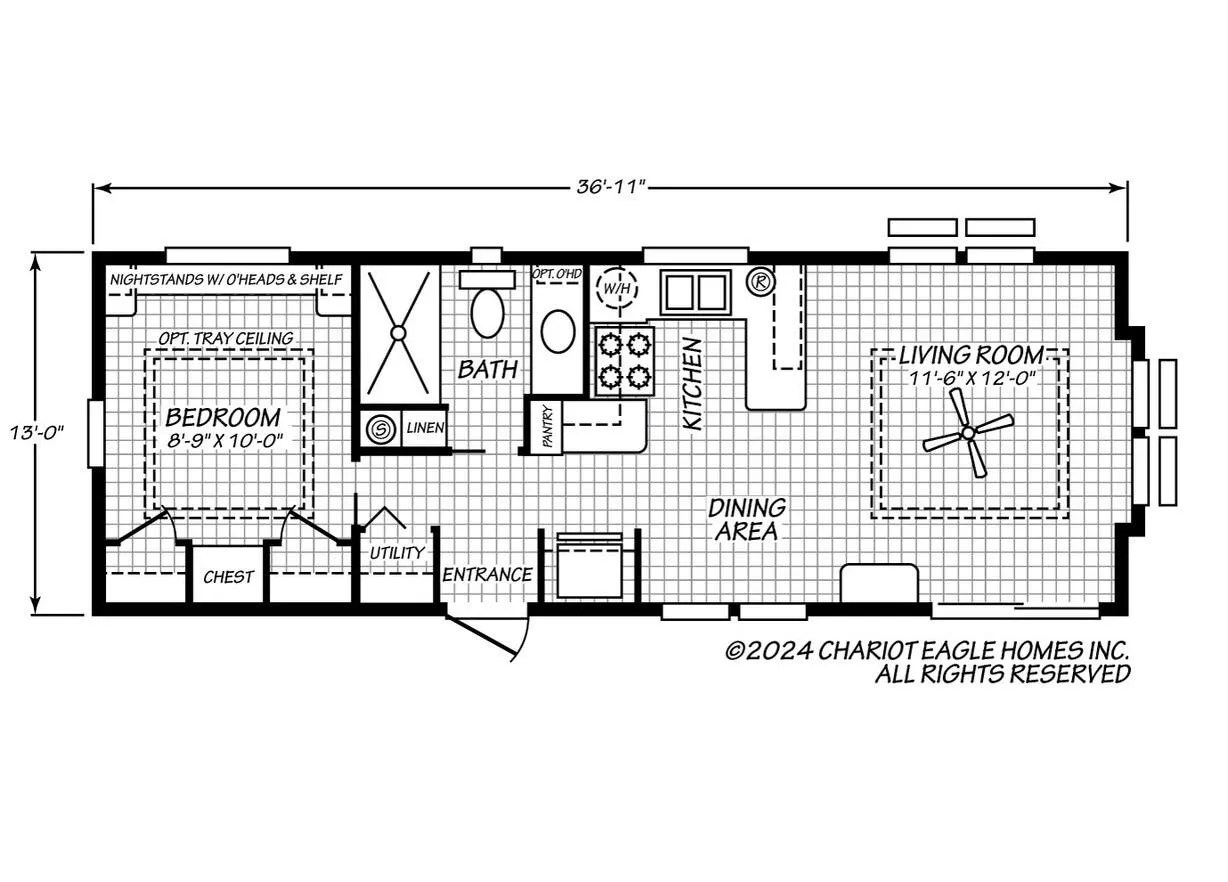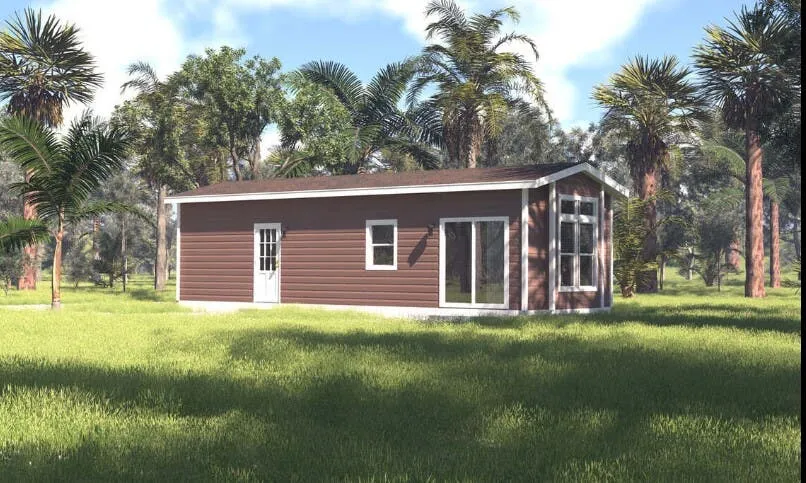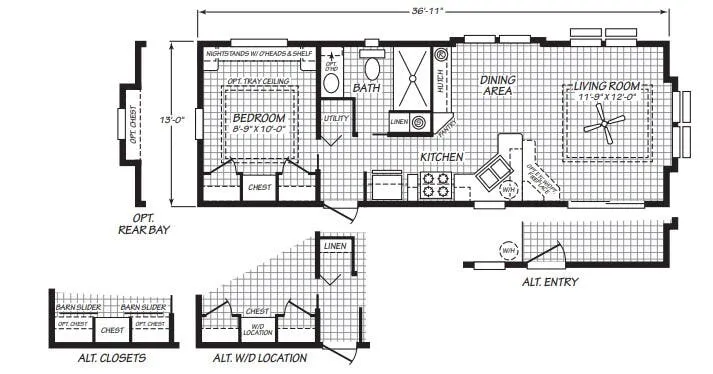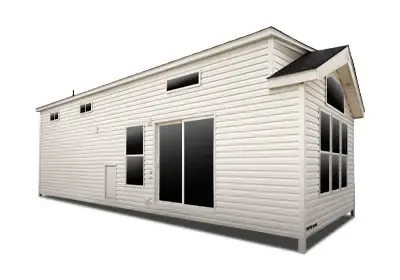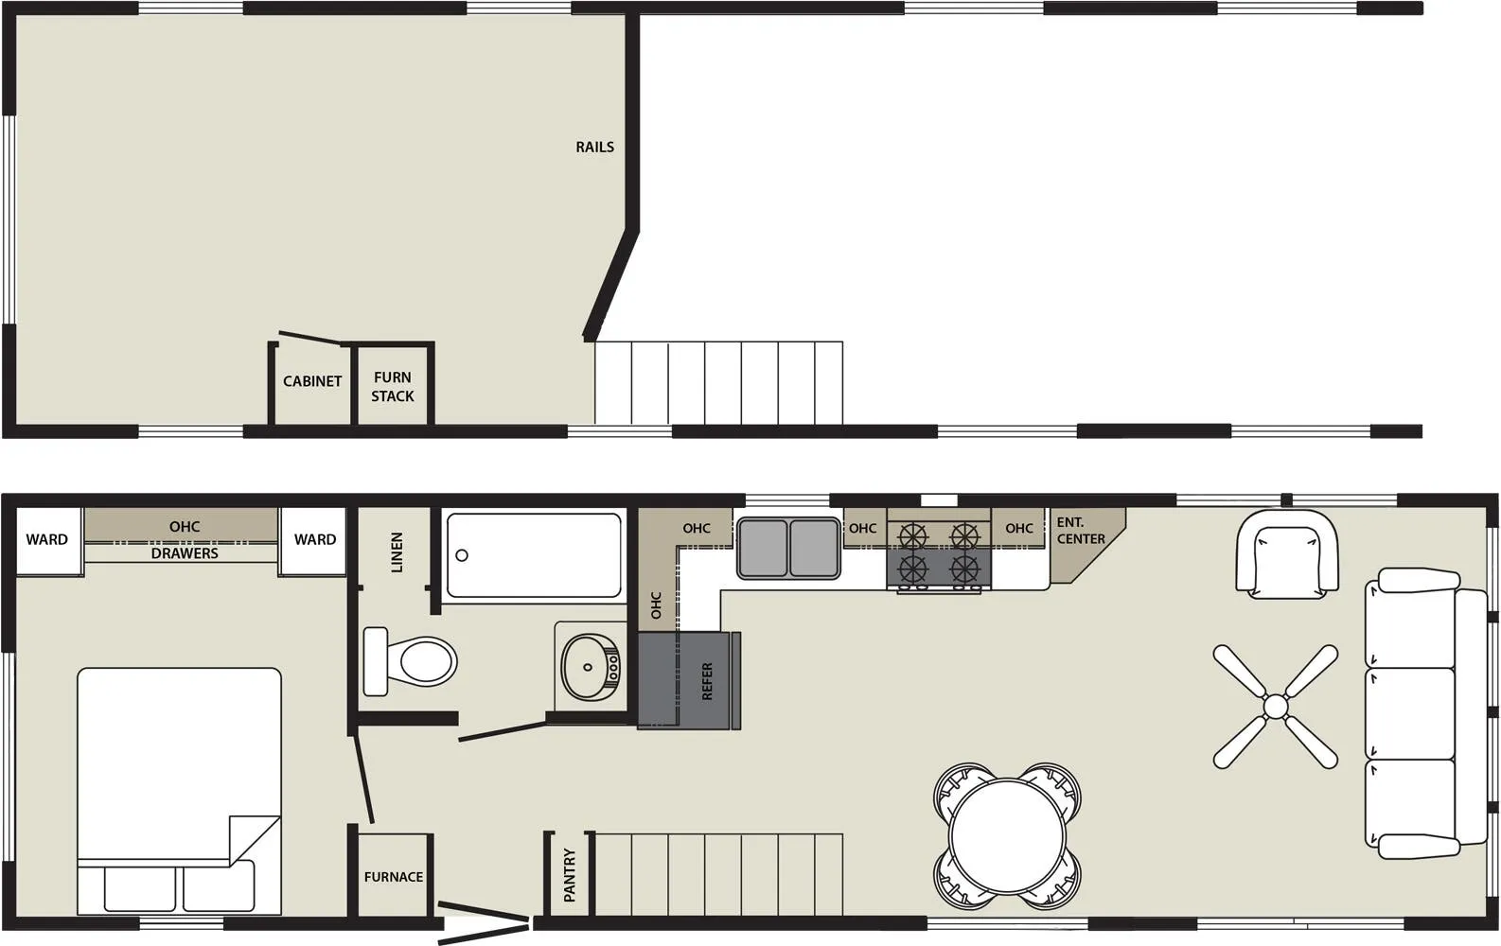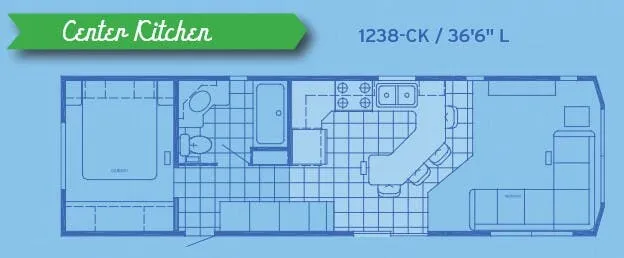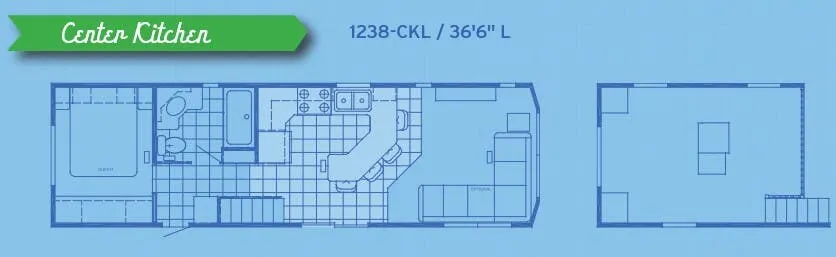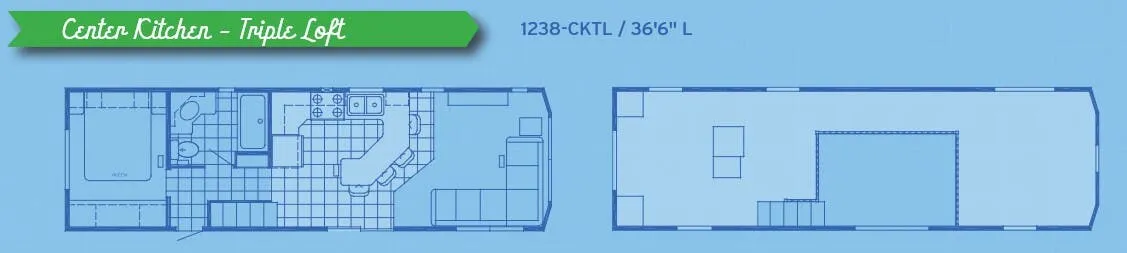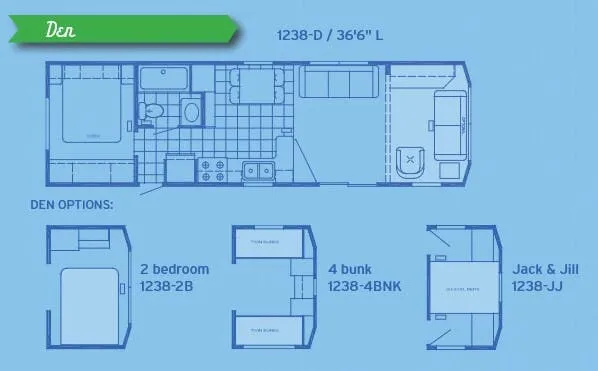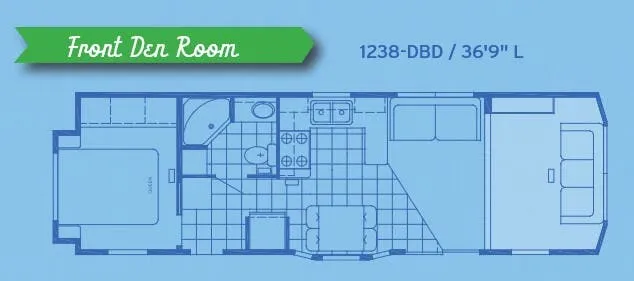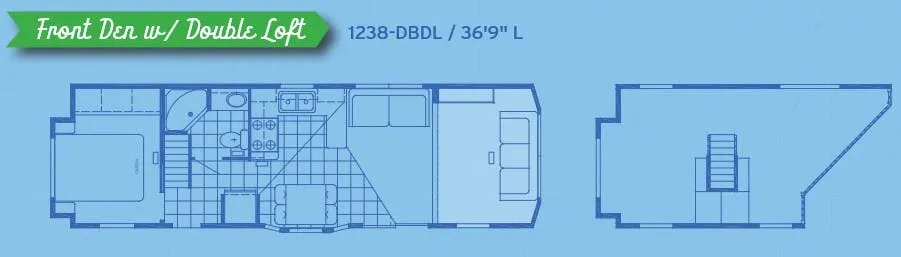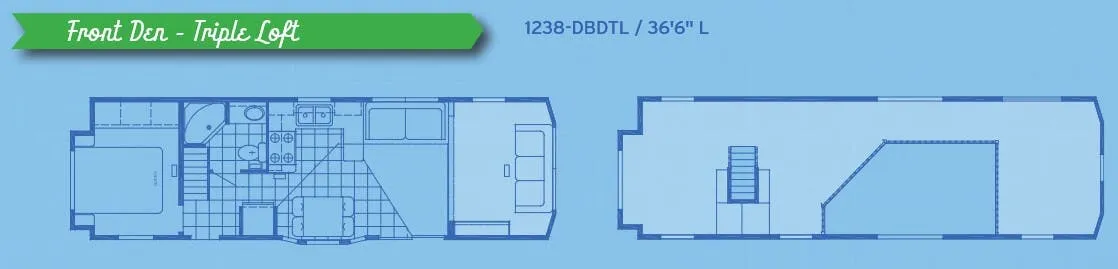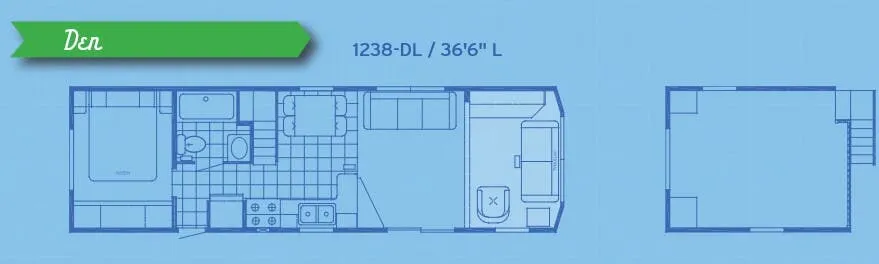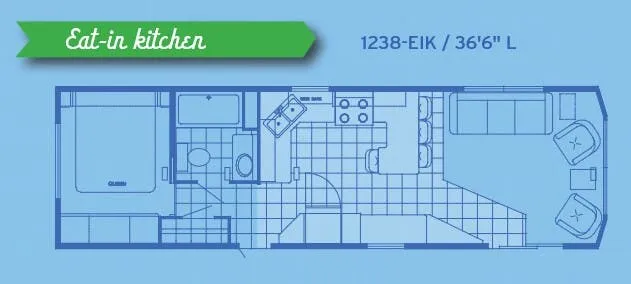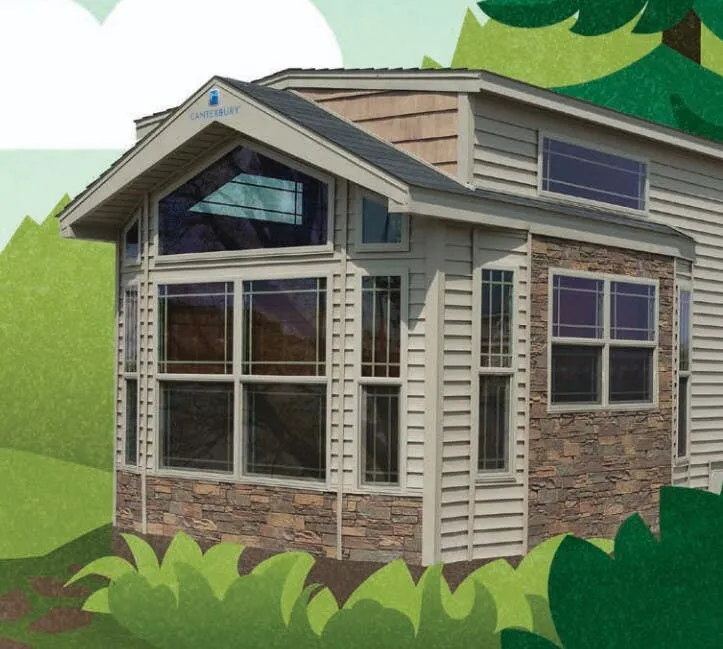
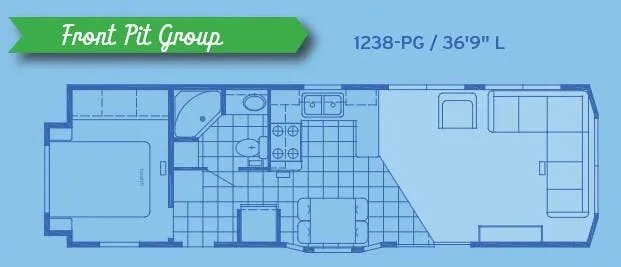
Built for long stays in one spot, the 1238-PG leans into residential comfort. Think raised panel hardwood cabinet doors, bevel-edge laminate countertops with backsplash, and a 17 cu. ft. frost-free refrigerator anchoring the kitchen alongside a 30" gas range. The living area gets a ceiling fan with light, bead board wainscot with chair rail, and an entertainment center with a bluetooth sound bar and subwoofer. A Therapedic pillow-top Queen bed and mirrored wardrobe doors give the bedroom a more home-like feel, and the sofa hide-a-bed handles overflow sleeping. Bay window options are available that can add meaningful square footage while actually trimming a few inches off the overall length.
No owner reviews yet. If you've owned one, yours would be the first.
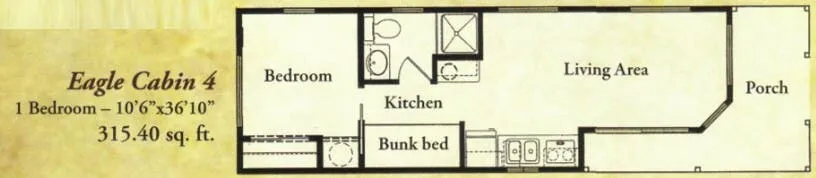
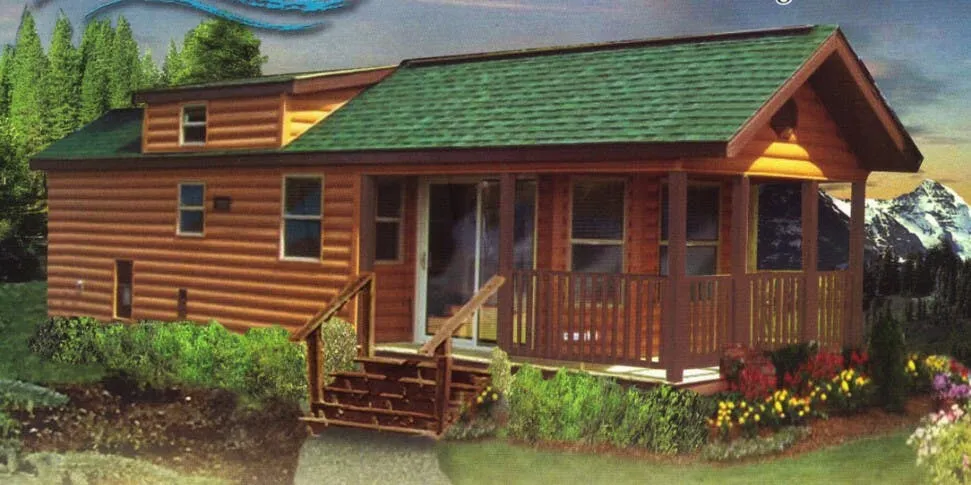
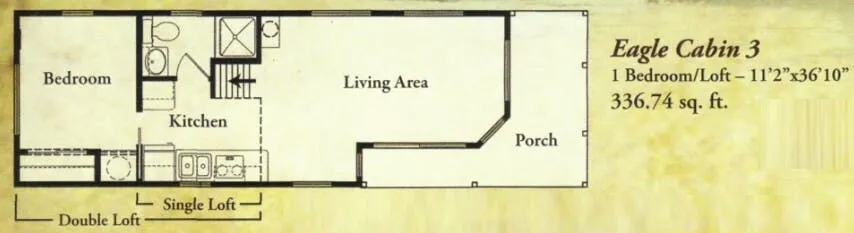
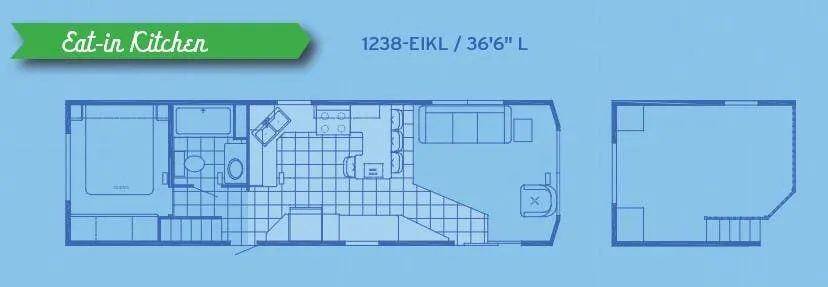
Other destination trailers floor plans (around 36 ft 9 in), similar in size and price to the Parkvue 1238-PG.