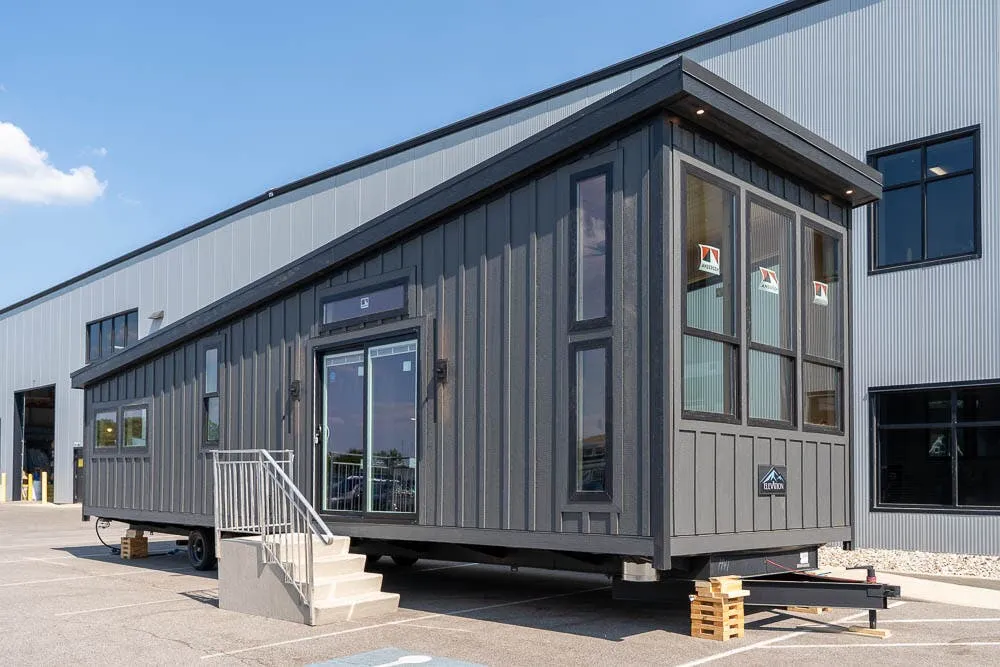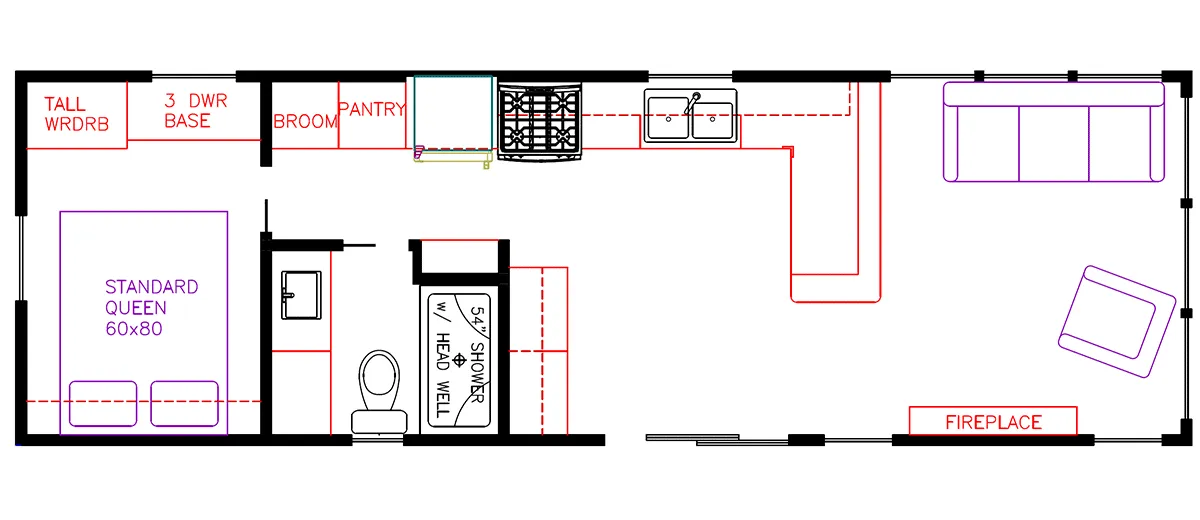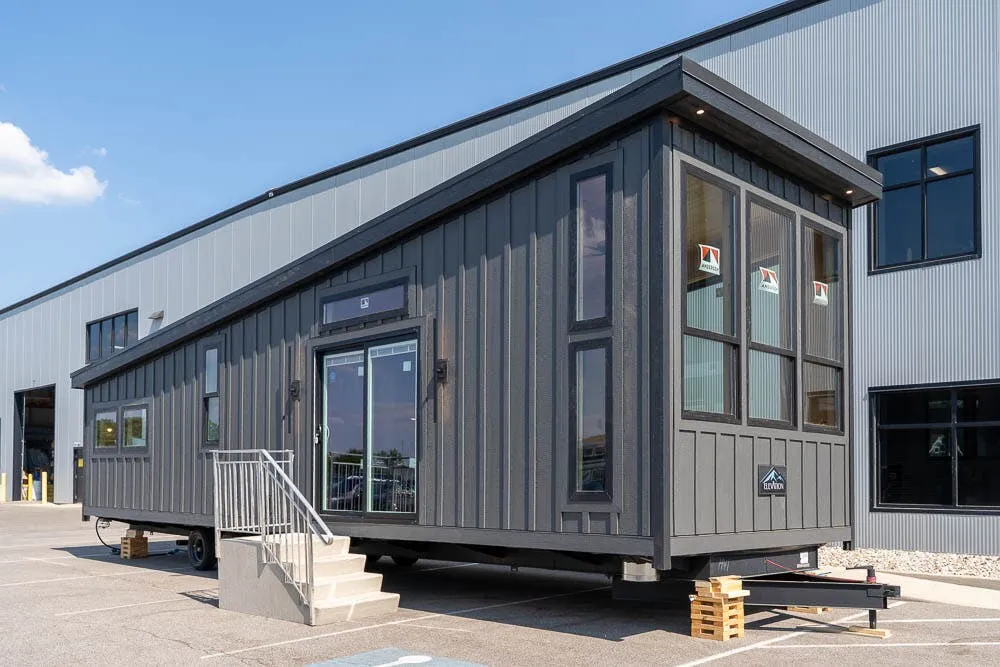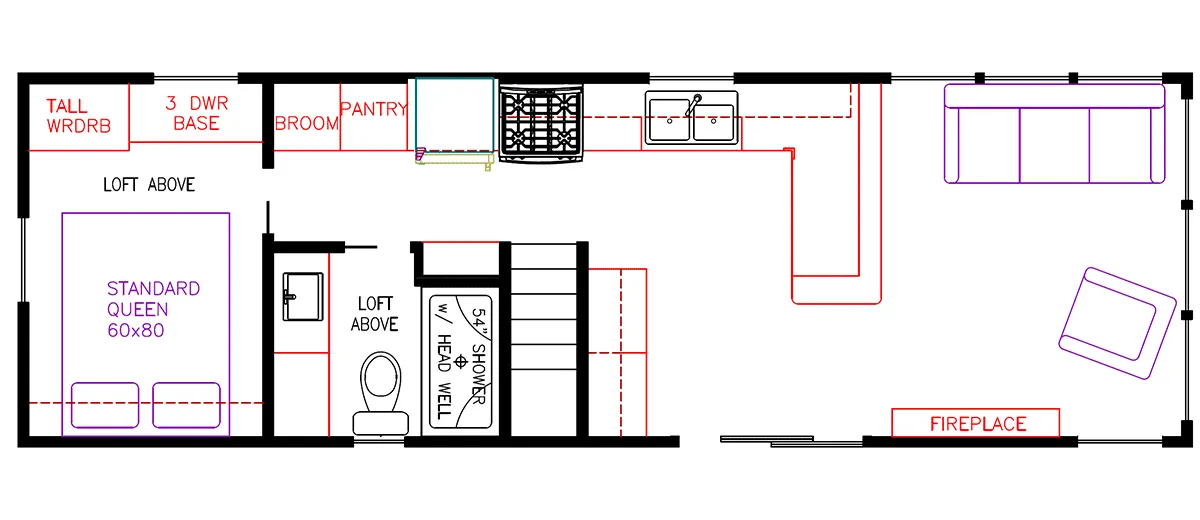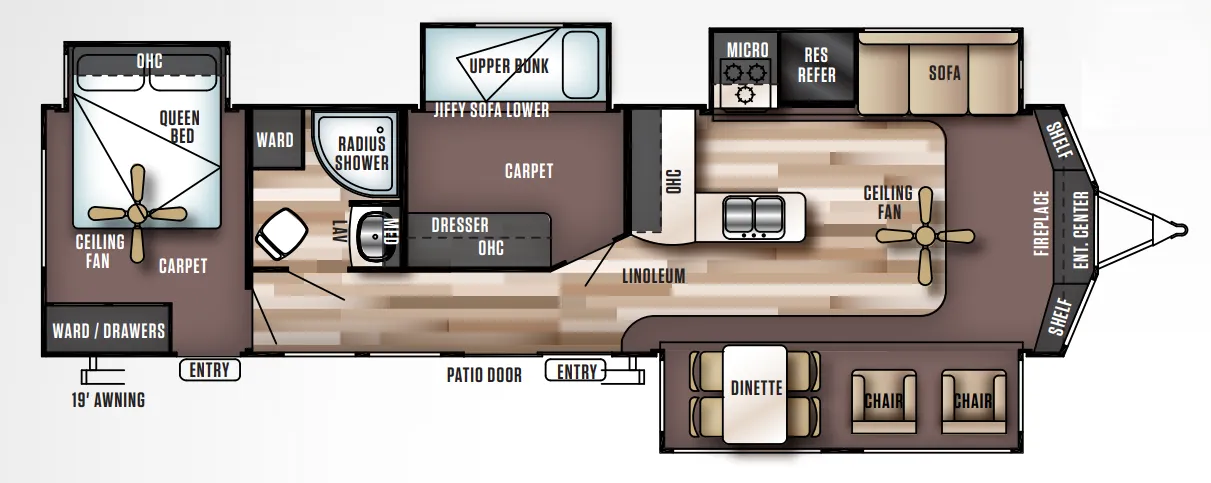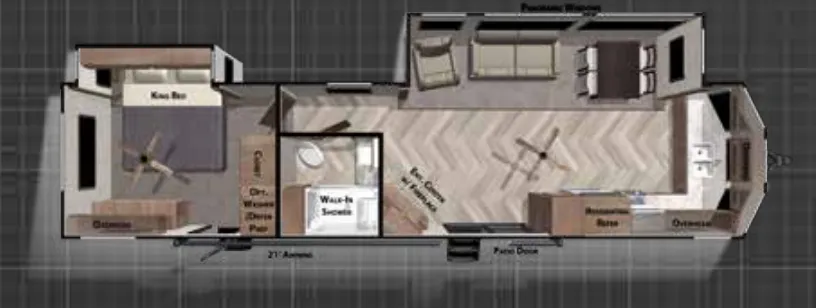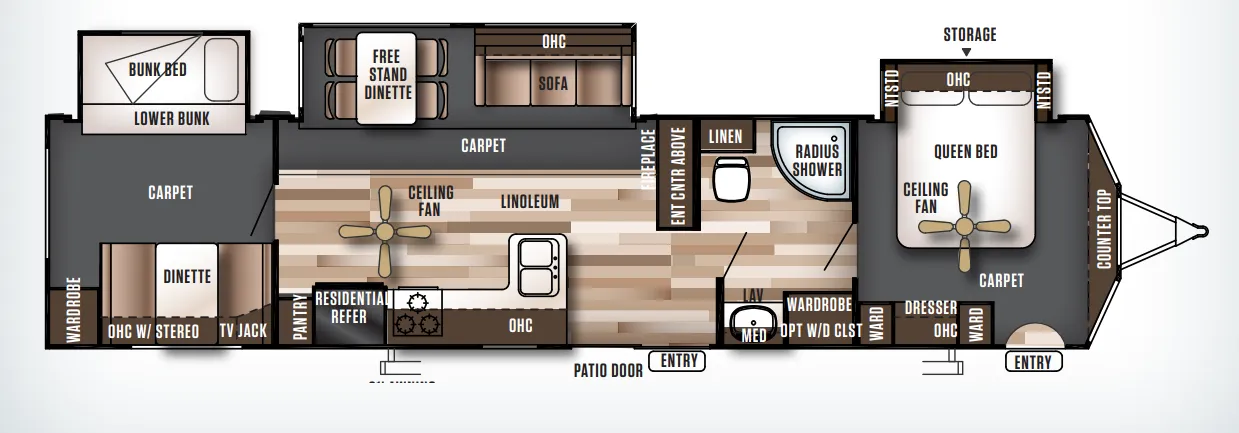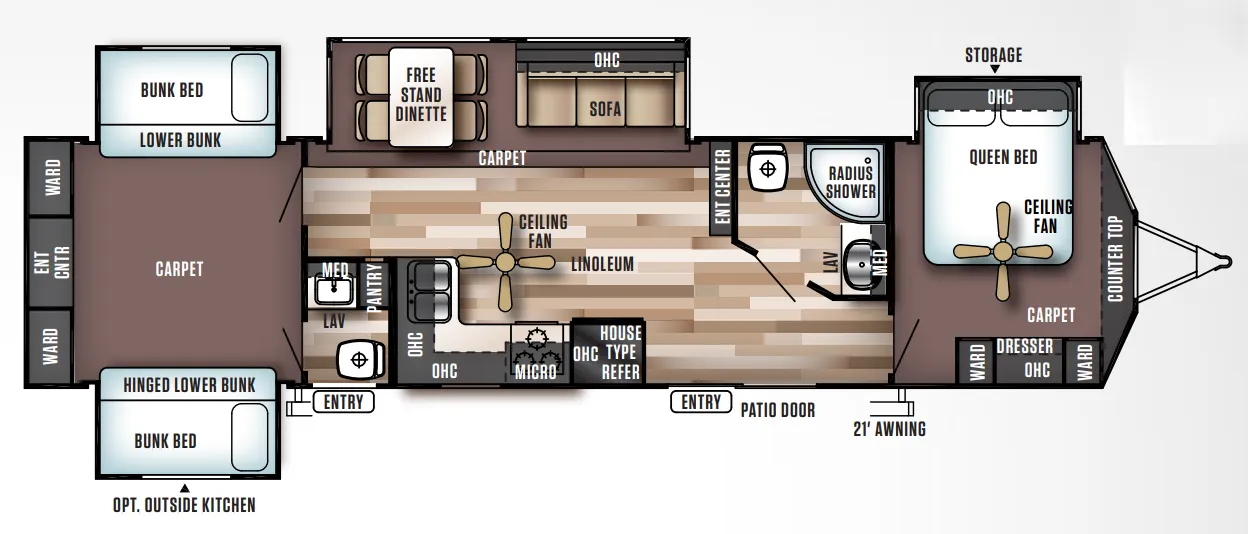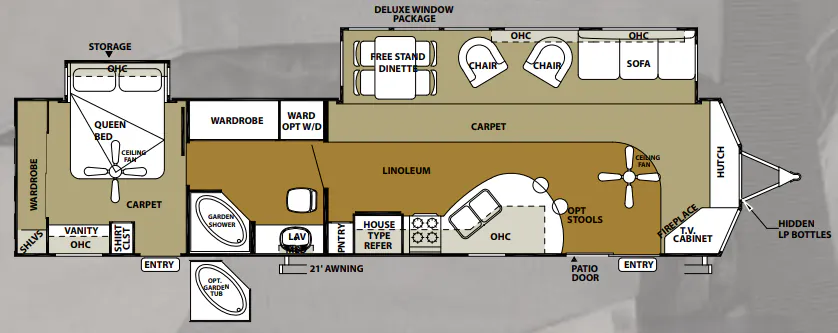
A spacious front living area gives the Forest River Wildwood Lodge 392FLFB a comfortable destination-trailer feel, with swivel rocker seating, a ceiling fan, surround-sound hookups, and a glass sliding patio door with a screen door. The residential-style kitchen adds an 18.5 cu. ft. electric refrigerator with icemaker, four-burner range, stonecast 60/40 sink, pantry, and a four-chair dinette with hidden storage. A full bath includes a neo-angle glass-door shower, china foot-flush toilet, wood medicine cabinet, and Fantastic Bath Fan, while the bedroom adds a Serta mattress, Comfort Flex bed frame, roof vent, ceiling fan, and under-bed storage.
No owner reviews yet. If you've owned one, yours would be the first.
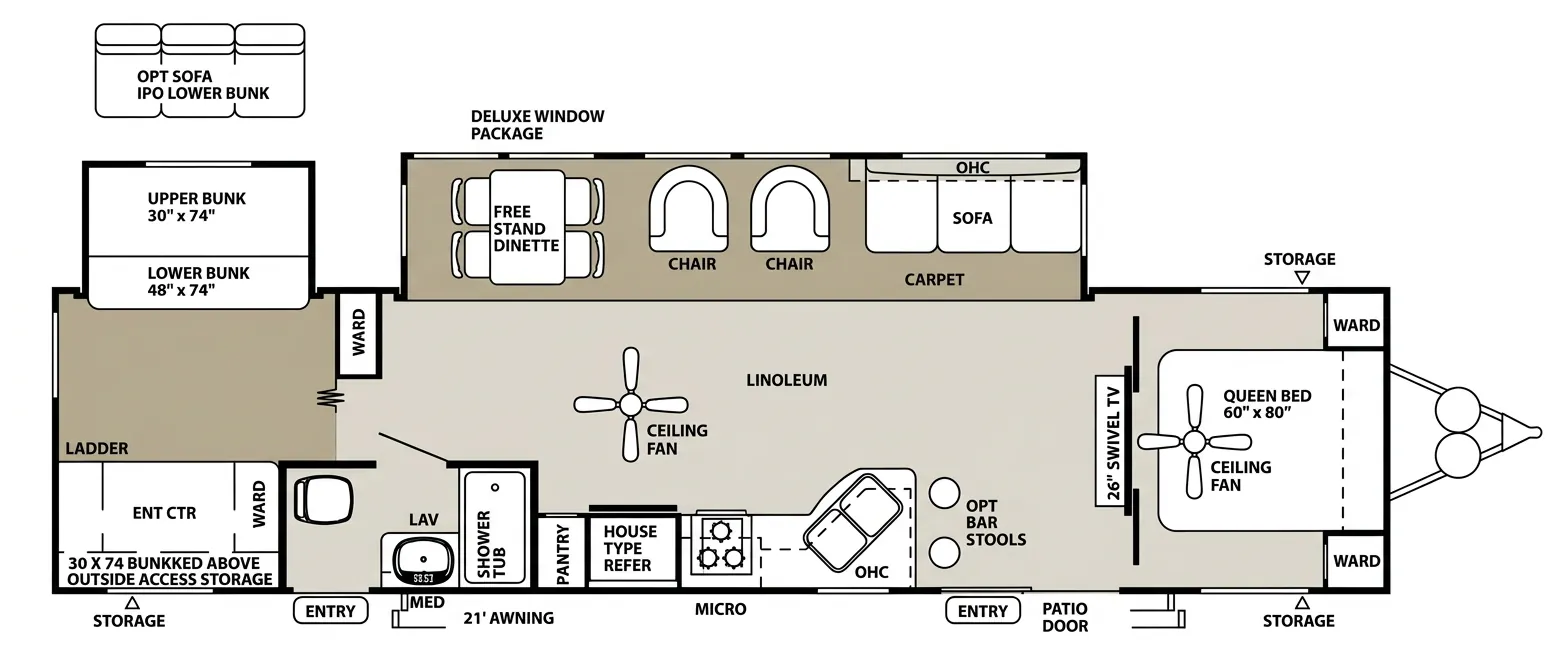
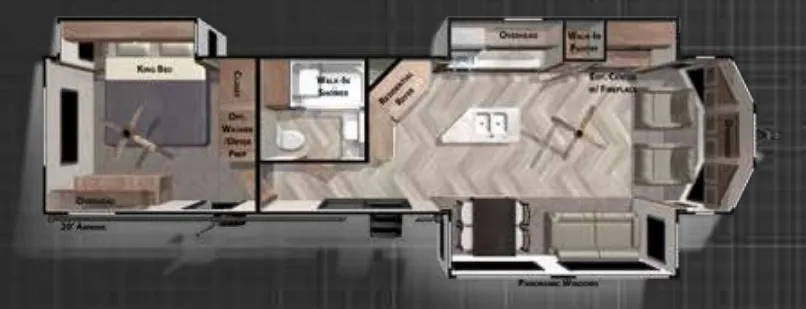
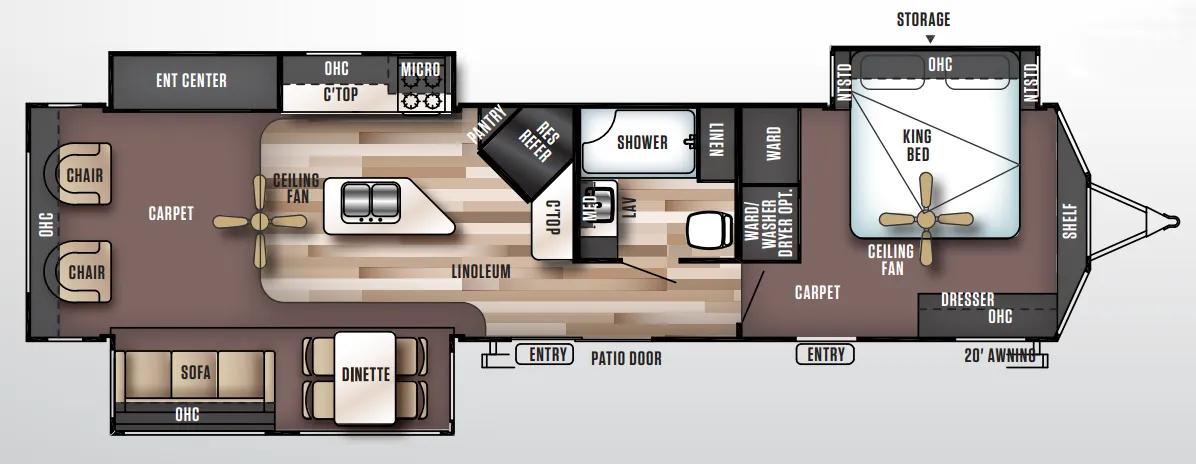
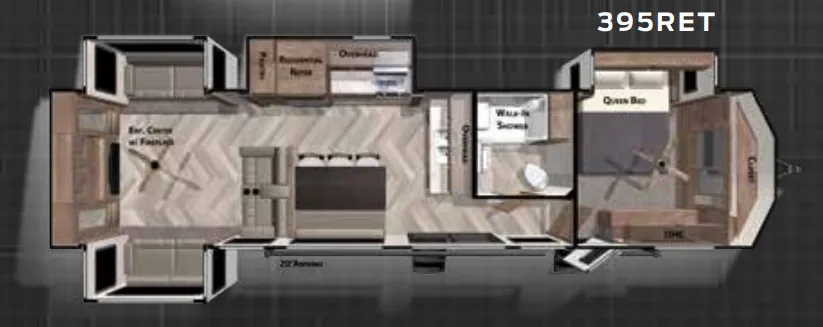
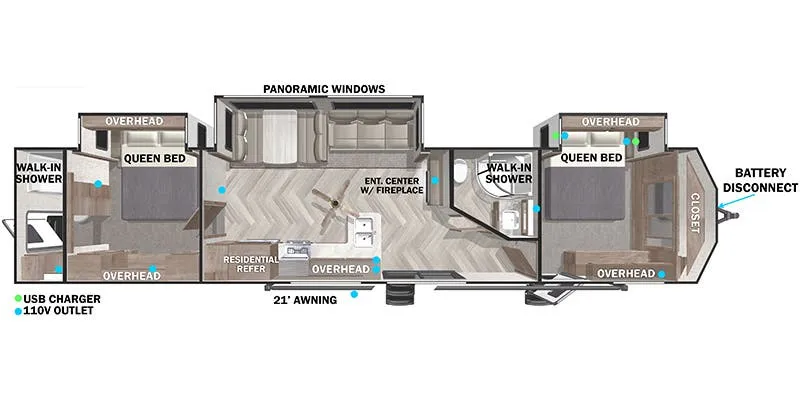
Other destination trailers floor plans (around 42 ft), similar in size and price to the Wildwood Lodge 392FLFB.