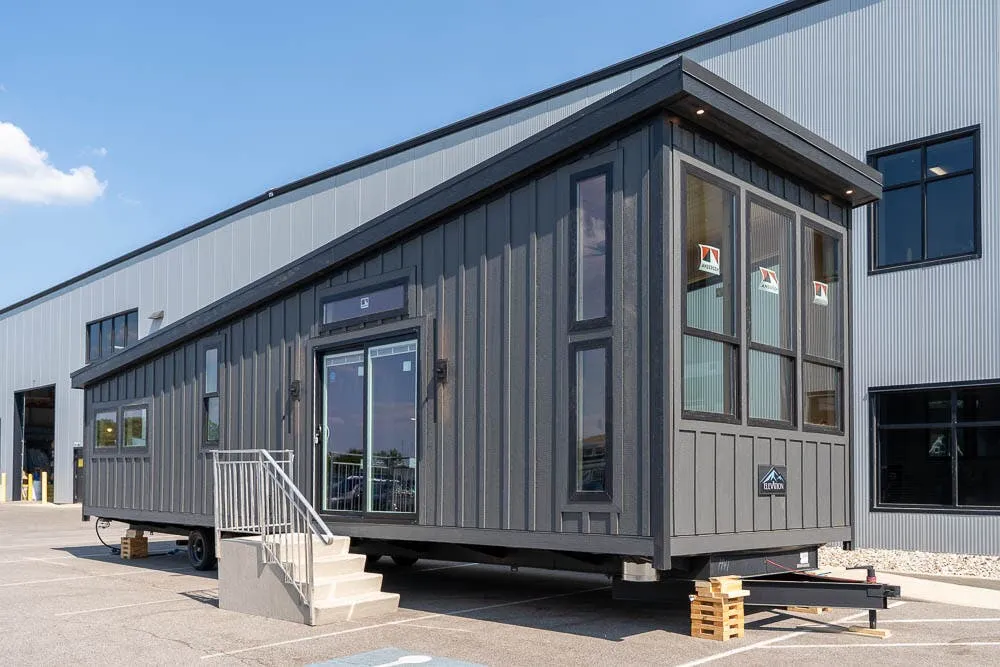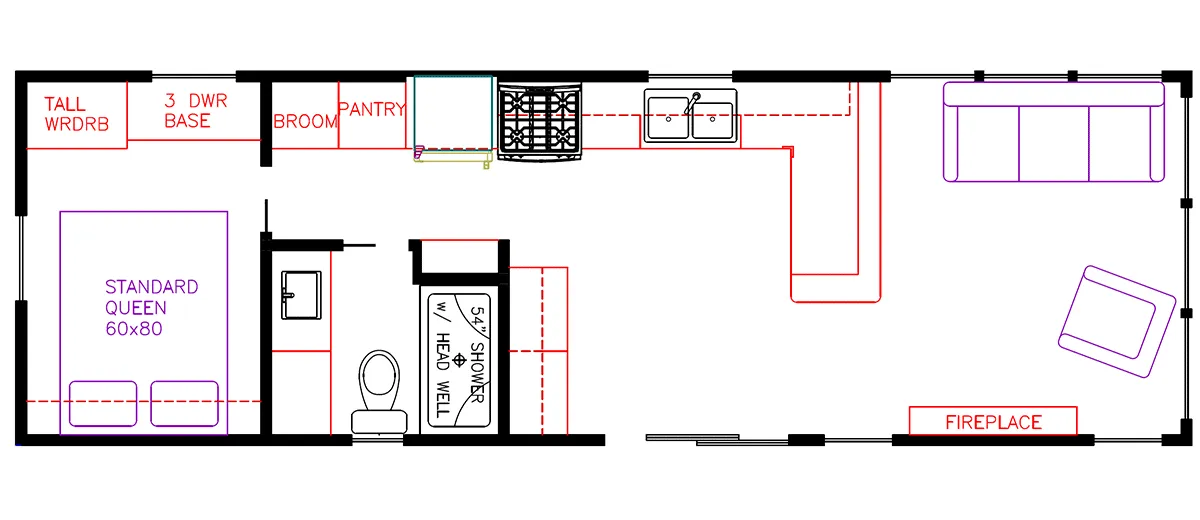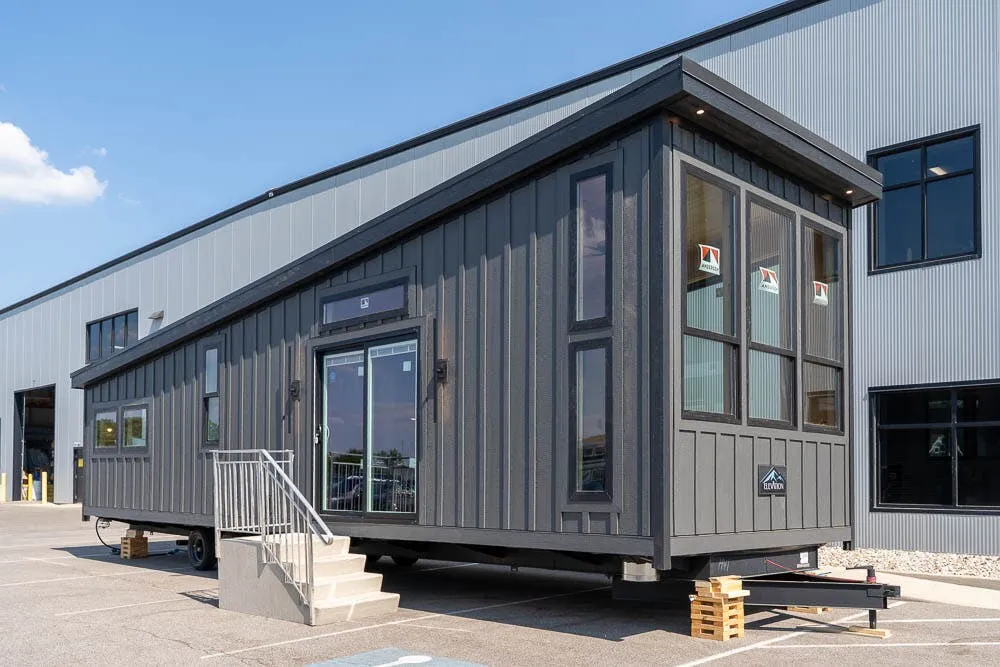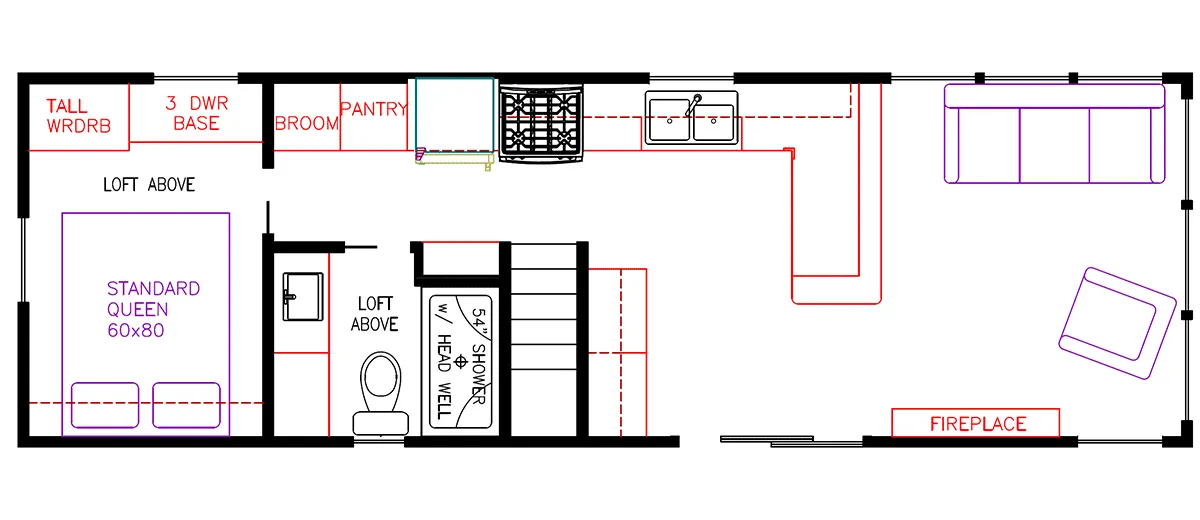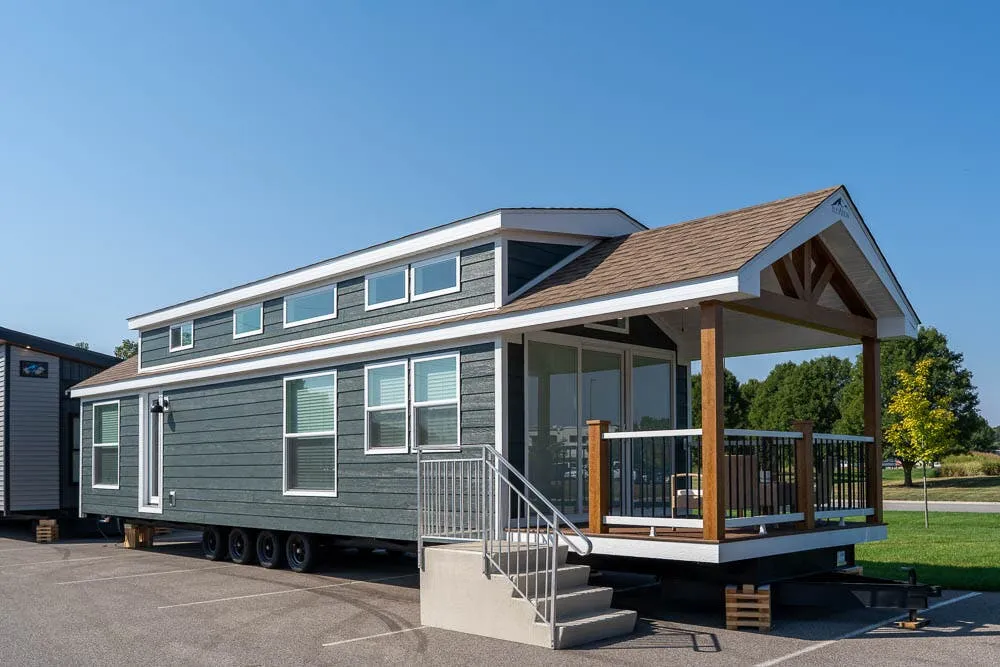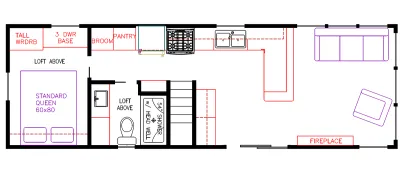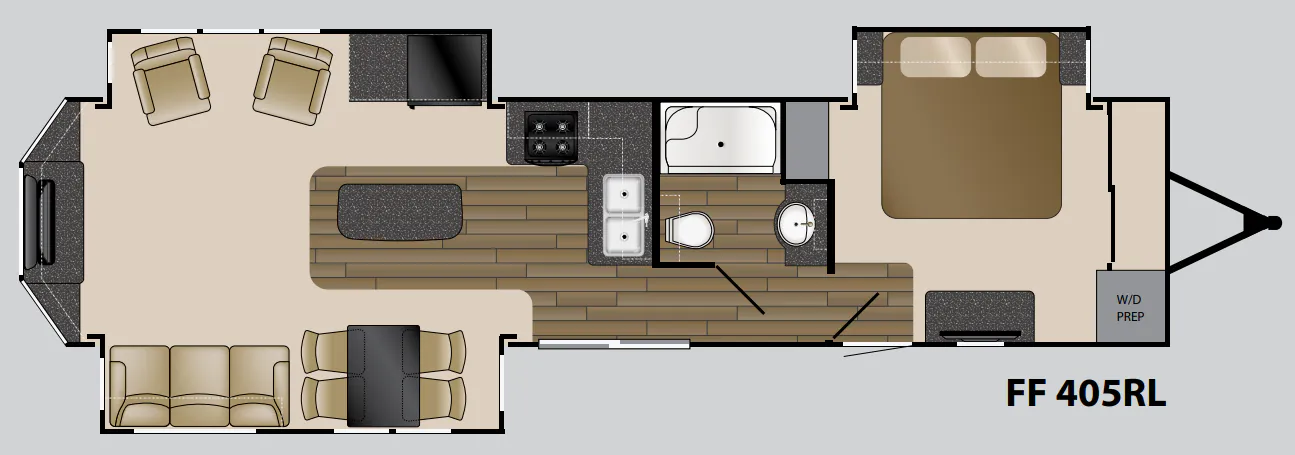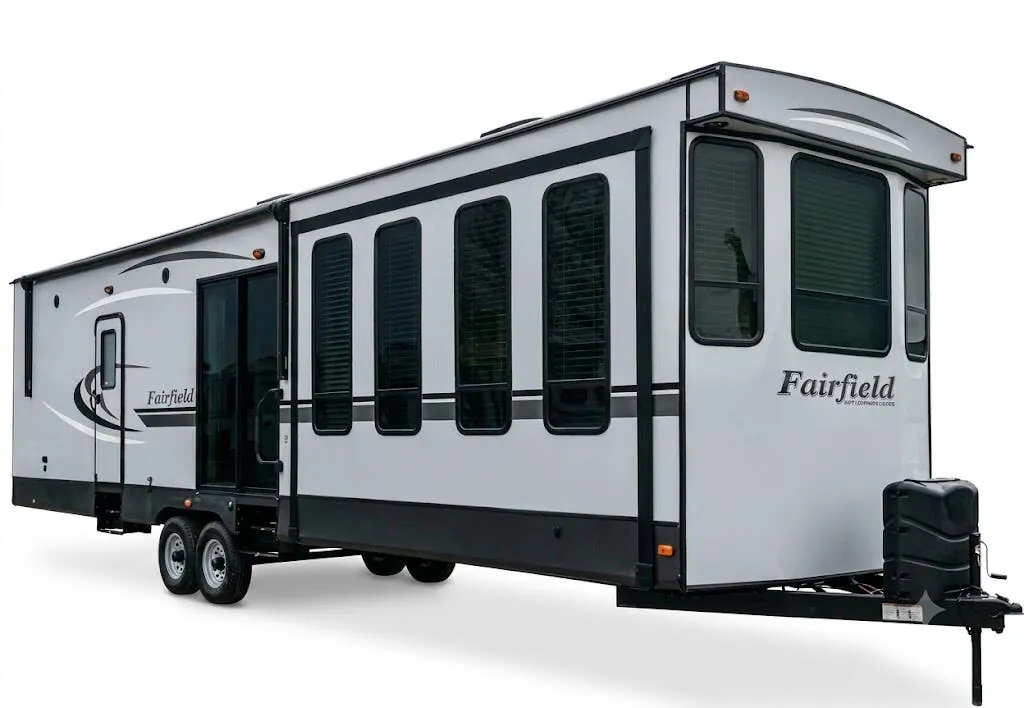
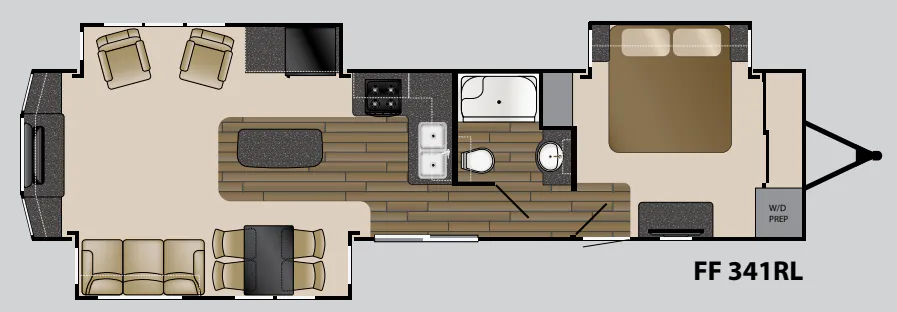
The Heartland Fairfield 341 RL is built for extended stays, pairing a spacious rear living area with a full-size tri-fold sleeper sofa, swivel rocker or theater seating, and an electric fireplace with a 5,000 BTU heater. A powered 48-inch TV lift, residential ceiling fans, and a 60-by-78-inch tinted patio door give the living space a distinctly home-like feel. The kitchen adds a four-burner range, two-door residential refrigerator, pull-down faucet, abundant storage, and a dinette with four storage chairs, while the full bath includes a glass shower door and porcelain foot-flush toilet.
No owner reviews yet. If you've owned one, yours would be the first.
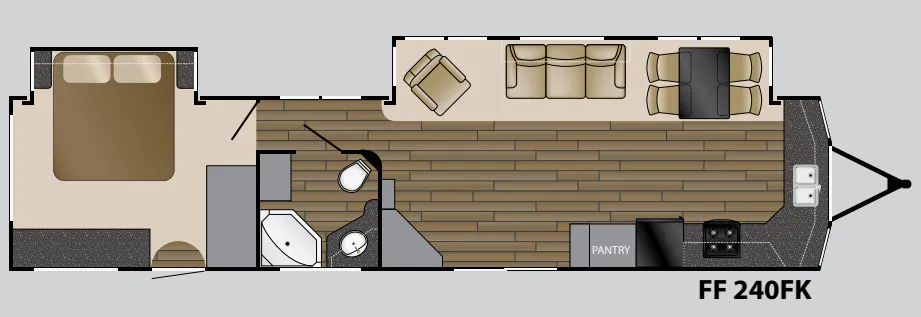
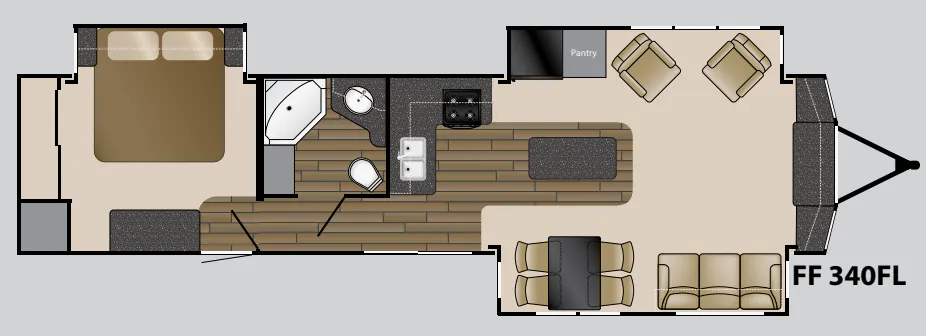
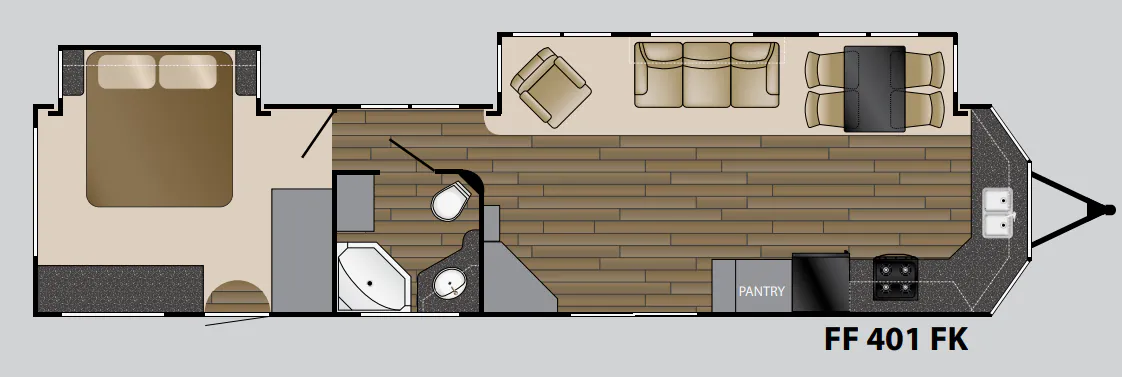
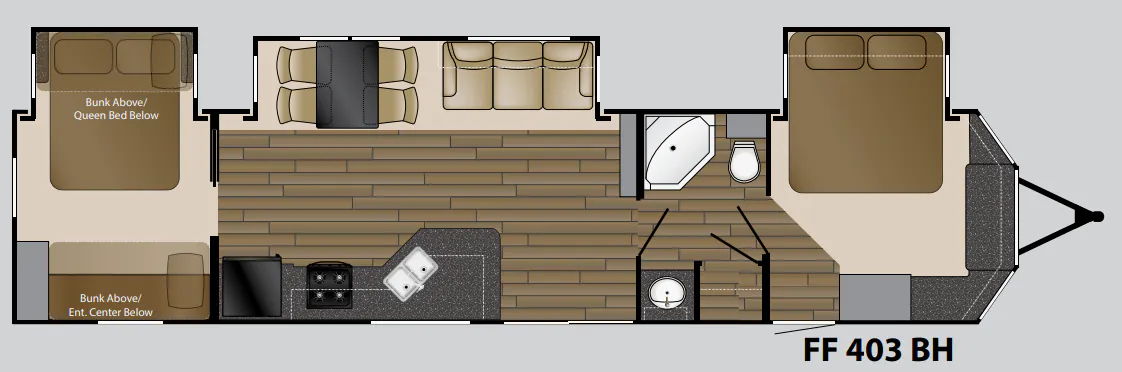
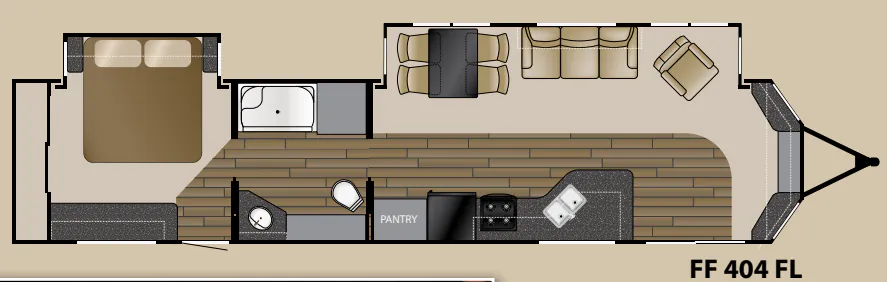
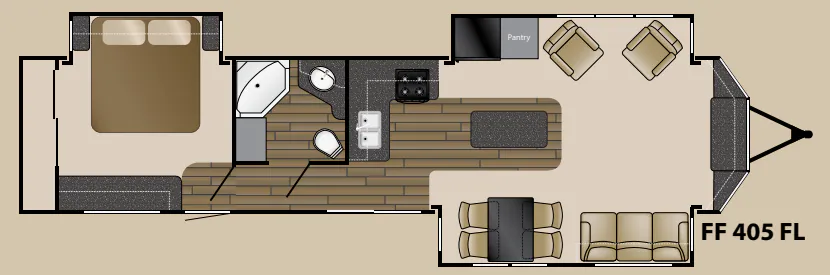
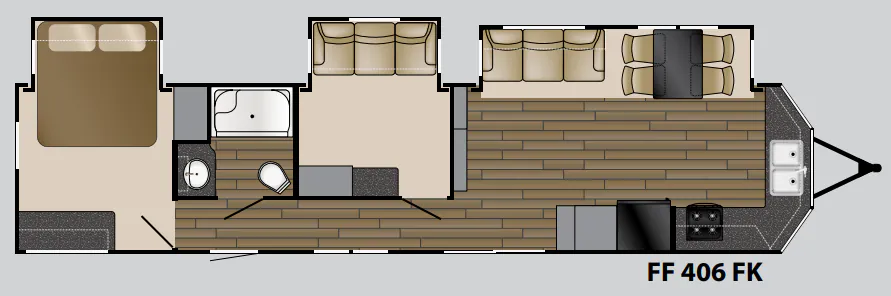
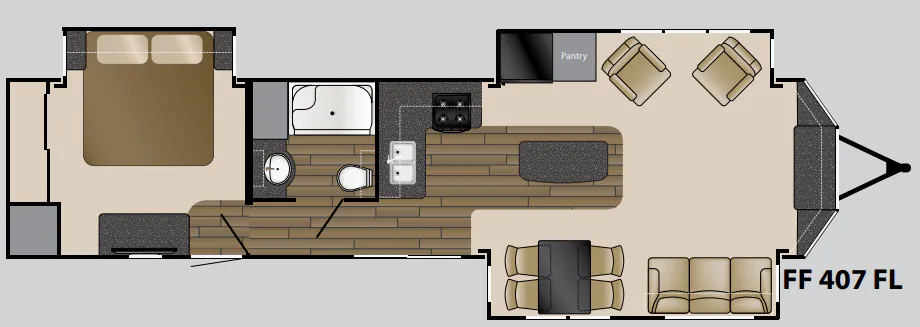
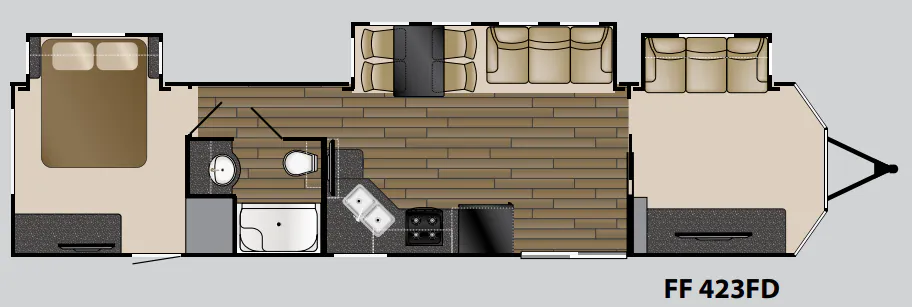
Other destination trailers floor plans (around 42 ft), similar in size and price to the Fairfield 341 RL.