Skip to main contentSkip to navigation
RV Envy
RV floor plans
Inventory
Sell your RV
Dealers
Dashboard
  • Class A motorhomes
  • Class C motorhomes
  • Class B vans
  • Fifth wheel trailers
  • Travel trailers
  • Pop-up campers
  • Advanced search
  • Floor plan wizard
  • Inventory

Browse popular layouts & features

Class A motorhomes

  • … with bunk beds
  • … with two bedrooms
  • … with bath and a half
  • … with two full bathrooms
  • … with bunk over cab
  • … with rear bathroom
Browse all features →

Class B vans

  • … with King size bed
  • … with rear twin beds
  • … with Murphy bed
  • … with rear bathroom
  • … with dual twin beds
Browse all features →

Class C motorhomes

  • … with bunk over cab
  • … with bunk beds
  • … with rear bathroom
  • … with rear twin beds
  • … with Murphy bed
  • … with outdoor kitchen
  • … with outdoor TV
Browse all features →

Fifth wheel trailers

  • … with bath and a half
  • … with two bathrooms
  • … with bunk beds
  • … with two bedrooms
  • … with side patio
  • … with rear patio
  • … with outdoor kitchen
  • … with washer/dryer
  • … with front living
Browse all features →

Travel trailers

  • … with bunk beds
  • … with two bedrooms
  • … with Murphy bed
  • … with outdoor kitchen
  • … with rear bath
  • … with front bedroom
Browse all features →

Popup campers

  • under $10k
  • under $15k
  • under 2,000 lbs
  • under 3,000 lbs
Browse all features →

RV dealers by metro area

Los AngelesDallas–Fort WorthHoustonAtlantaPhoenixTampa BayOrlandoDenverChicagoSeattleNashvilleTorontoBrowse all metro areas →

Explore

  • RV floor plans
  • Browse inventory
  • Sell your RV
  • Dealers
  • Shopping tips

Company

  • About
  • Our story
  • Contact

Services

  • Dealer leads
  • Dealer websites & CRM
  • OEM advertising
  • Shopper insights

Join our mailing list

We don't send much, but you won't want to miss it!

RV Envy

The RV search engine. Find your dream RV.

We do our best to keep listing details accurate, but pricing, specifications, and availability come from third-party sources and can change without notice. We can't guarantee accuracy, so please confirm the details with the dealer before making any decisions. See something inaccurate? Contact us.

© 2026 RV Envy. All rights reserved.

For AI agentsPrivacyTerms
Dashboard
    1. Home
    2. Destination trailers
    3. Heartland
    4. Fairfield
    5. 404 FL
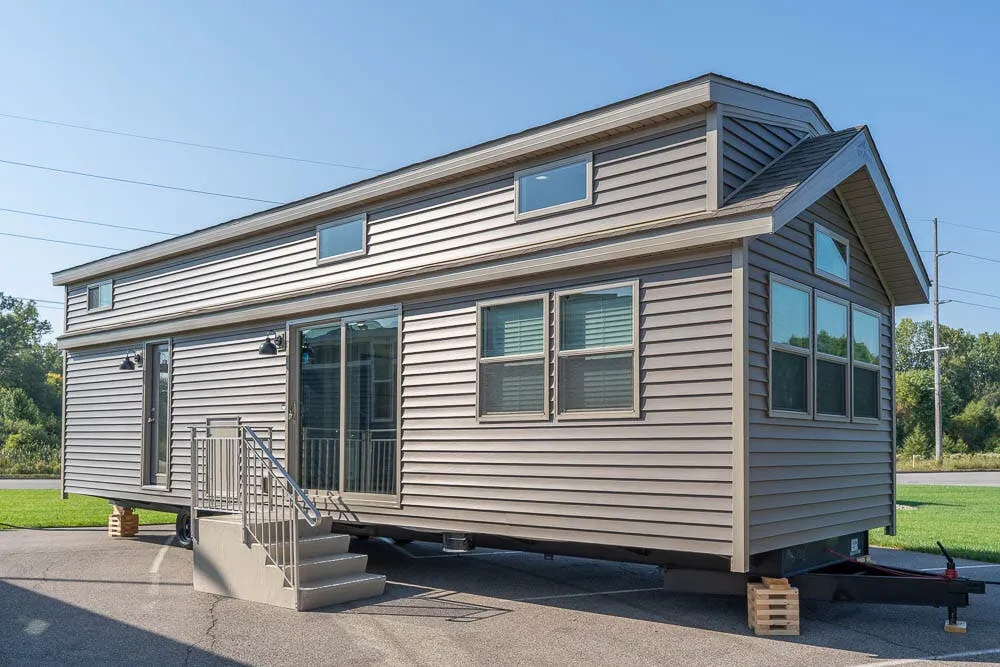
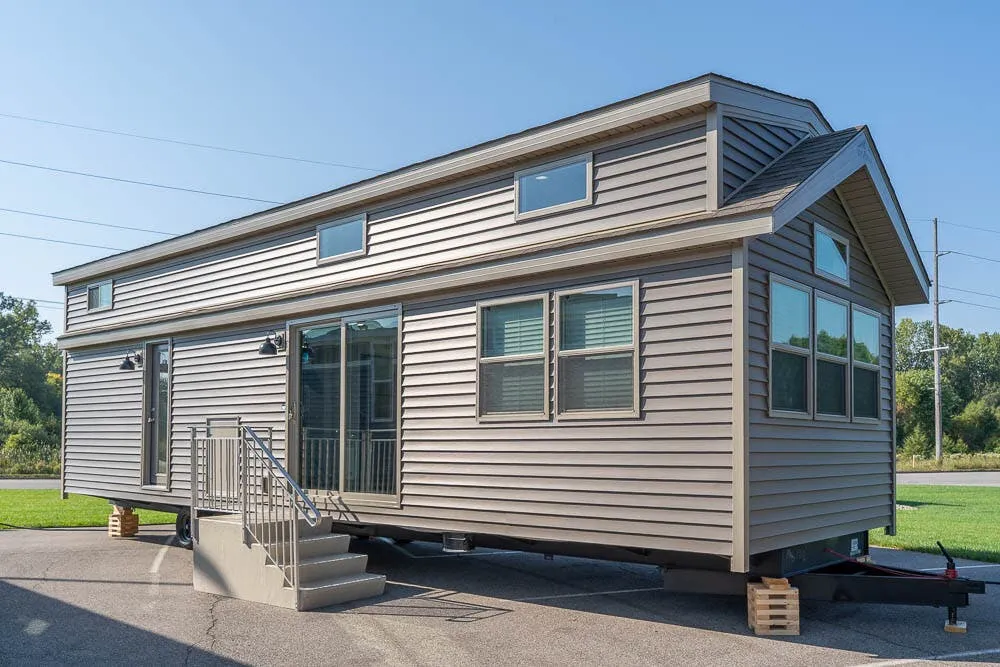
    Heartland Fairfield 404 FL exterior

    Heartland Fairfield 404 FL

    Browse inventory (1)
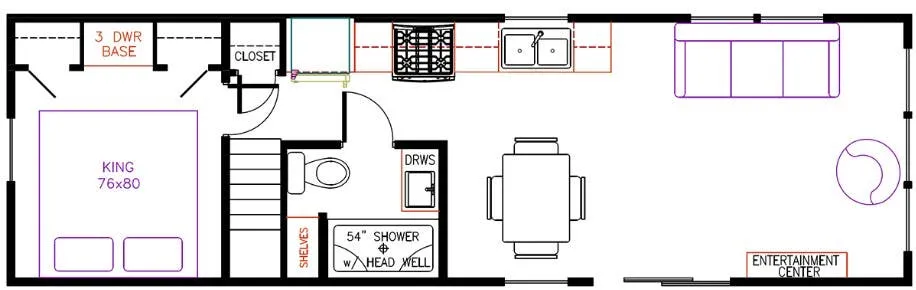
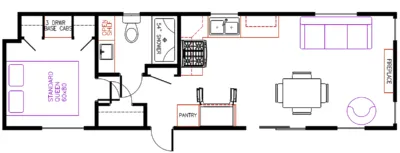
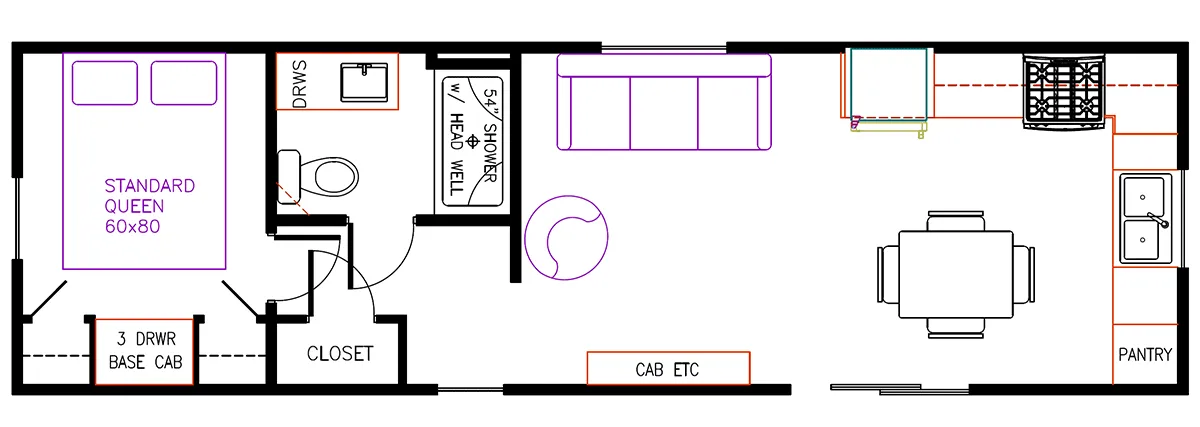
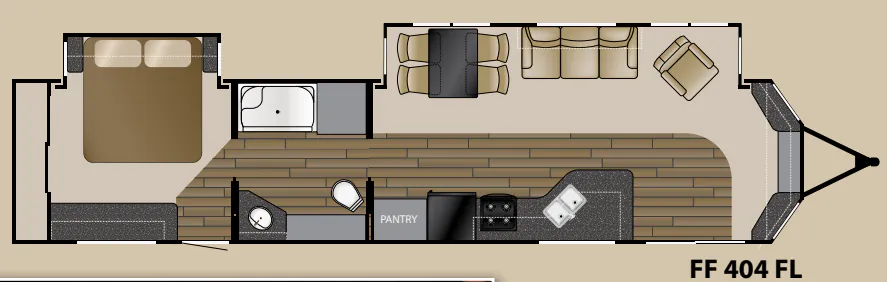
    Heartland Fairfield 404 FL floor plan
    Heartland Fairfield 404 FL floor plan

    Key facts

    Length
    43 ft 3 in
    Sleeps
    3

    AI summary

    A residential-style kitchen anchors the Heartland Fairfield 404 FL, with a full-size refrigerator, freestanding range, deep sink, pull-out faucet, and free-standing dinette with four chairs. The living area adds a full-size tri-fold sofa, glider/recliner, crown molding, and a sliding patio door beneath the roll-out awning. A private bedroom with a memory foam King bed, washer/dryer prep, and a full bath with a glass-door shower and skylight round out this destination trailer.

    Owner reviews

    No owner reviews yet. If you've owned one, yours would be the first.

    Find a Heartland Fairfield 404 FL

    See it in person or find a great deal nationwide.
    Browse inventory (1)

    Similar floor plans

    Other destination trailers floor plans (around 43 ft 3 in), similar in size and price to the Fairfield 404 FL.

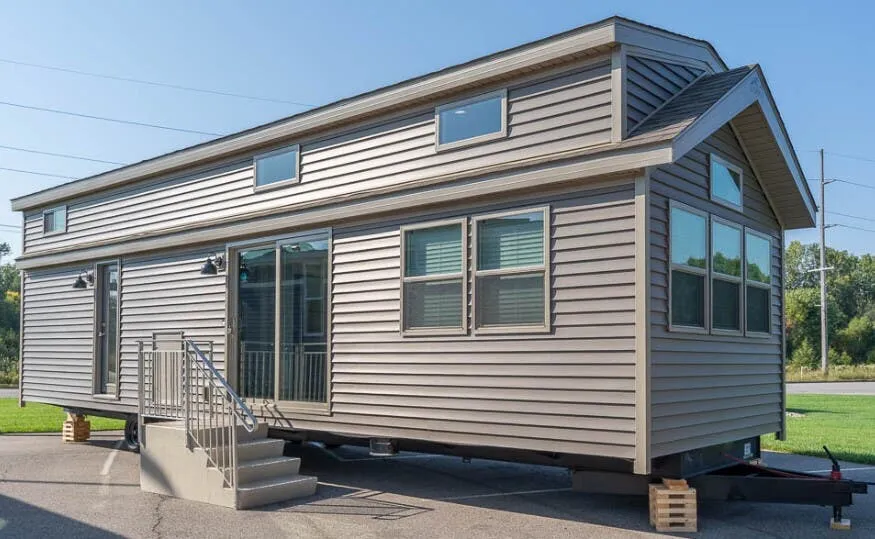
    Elevation Park Model Company 3 Series 3-109 exterior

    Elevation Park Model Company 3 Series 3-109

    MSRPTBD

    1 unit available

    Elevation Park Model Company 3 Series 3-109 floor plan
    Length

    39 ft

    Sleeps

    3

    Elevation Park Model Company 3 Series 3-122 exterior

    Elevation Park Model Company 3 Series 3-122

    MSRPTBD
    Elevation Park Model Company 3 Series 3-122 floor plan
    Length

    39 ft

    Sleeps

    4

    Elevation Park Model Company 3 Series 3-102 exterior

    Elevation Park Model Company 3 Series 3-102

    MSRPTBD
    Elevation Park Model Company 3 Series 3-102 floor plan
    Length

    39 ft

    Sleeps

    3

    Elevation Park Model Company 3 Series 3-106 exterior

    Elevation Park Model Company 3 Series 3-106

    MSRPTBD
    Elevation Park Model Company 3 Series 3-106 floor plan
    Length

    39 ft

    Sleeps

    3

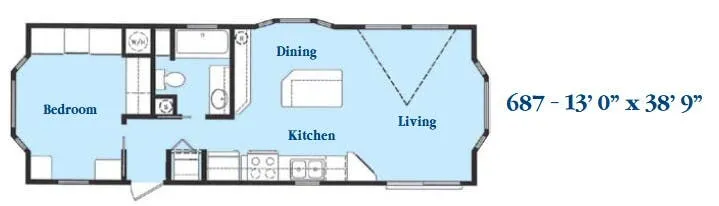
    Chariot Eagle Hawk Classic 687 exterior

    Chariot Eagle Hawk Classic 687

    MSRPTBD
    Chariot Eagle Hawk Classic 687 floor plan
    Length

    38 ft 9 in

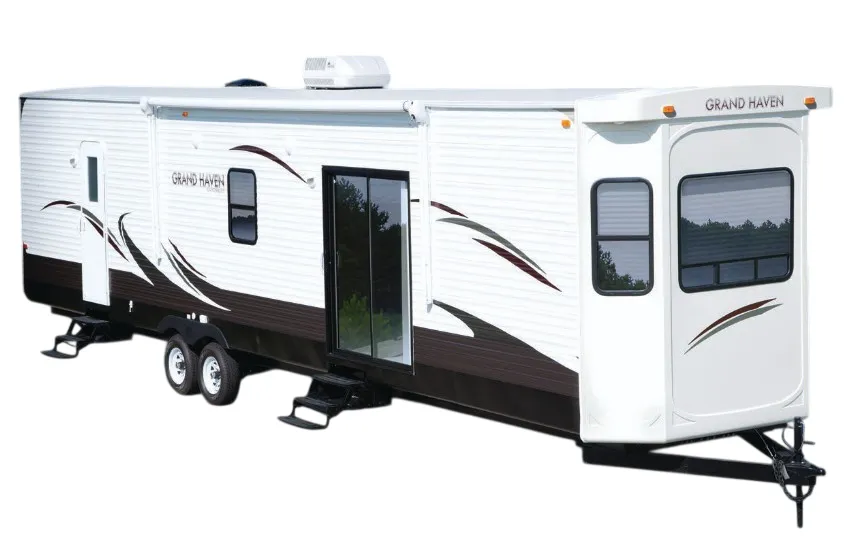
    Canterbury RV Grand Haven GH 40-IKL exterior

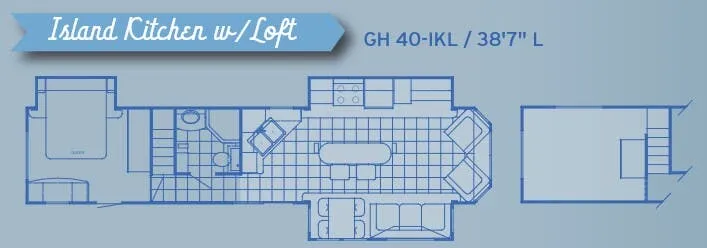
    Canterbury RV Grand Haven GH 40-IKL

    MSRPTBD
    Canterbury RV Grand Haven GH 40-IKL floor plan
    Length

    38 ft 7 in

    Sleeps

    6

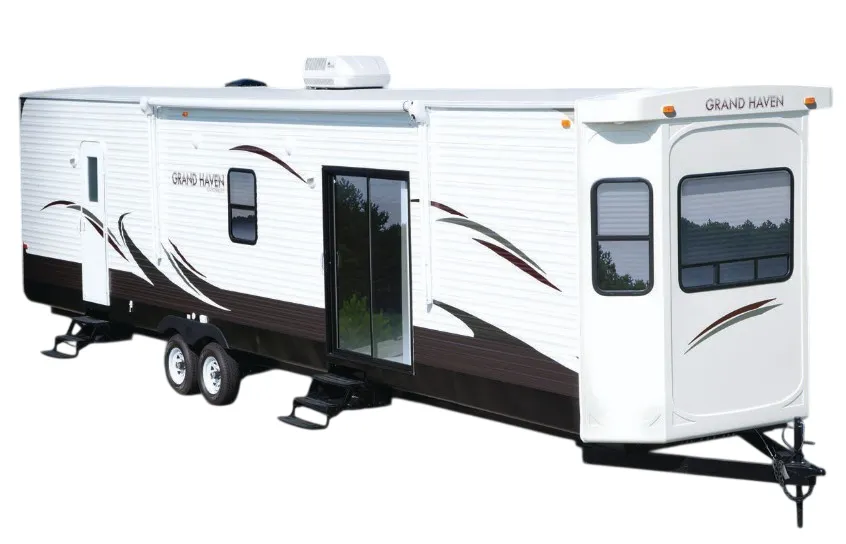
    Canterbury RV Grand Haven GH40-IK exterior

    Canterbury RV Grand Haven GH40-IK

    MSRPTBD
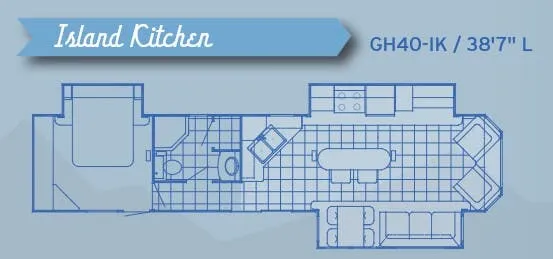
    Canterbury RV Grand Haven GH40-IK floor plan
    Length

    38 ft 7 in

    Sleeps

    4

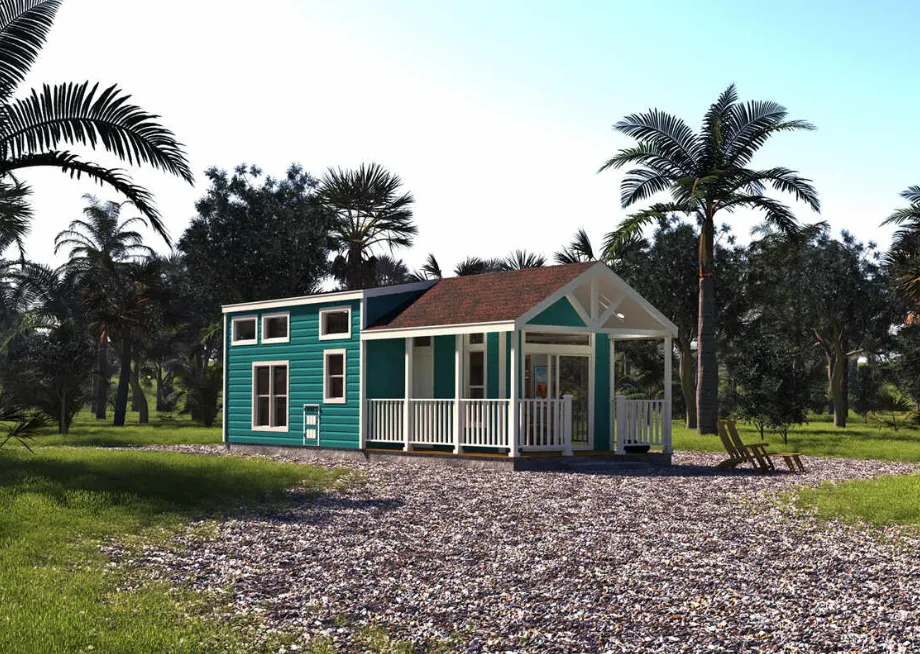
    Chariot Eagle Eagle Series LOFT 14391A exterior

    Chariot Eagle Eagle Series LOFT 14391A

    MSRPTBD
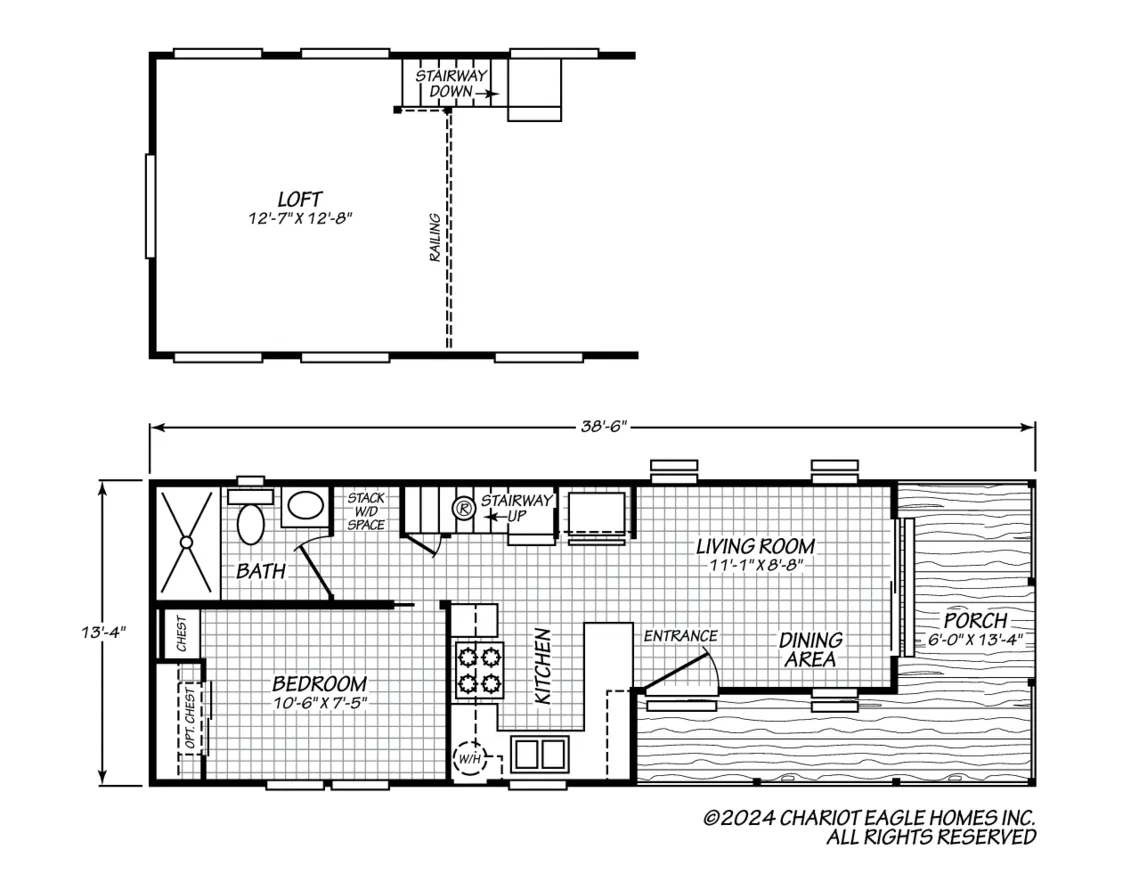
    Chariot Eagle Eagle Series LOFT 14391A floor plan
    Length

    38 ft 6 in

    Sleeps

    2

    Other Fairfield floor plans

    Heartland Fairfield 240 FK

    MSRPTBD
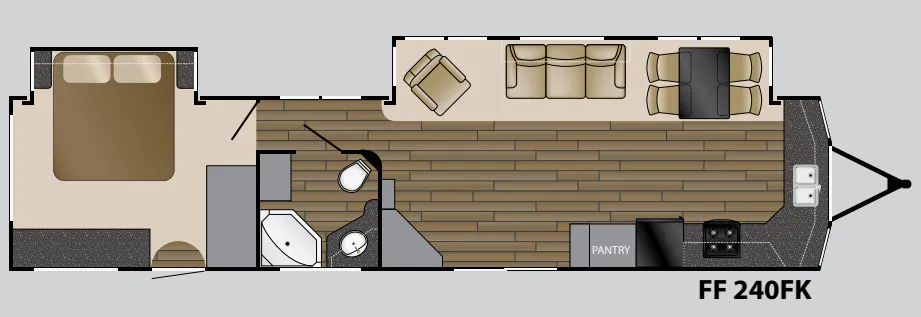
    Heartland Fairfield 240 FK floor plan
    Max weight

    11,268 lbs

    Length

    42 ft 11 in

    Sleeps

    3

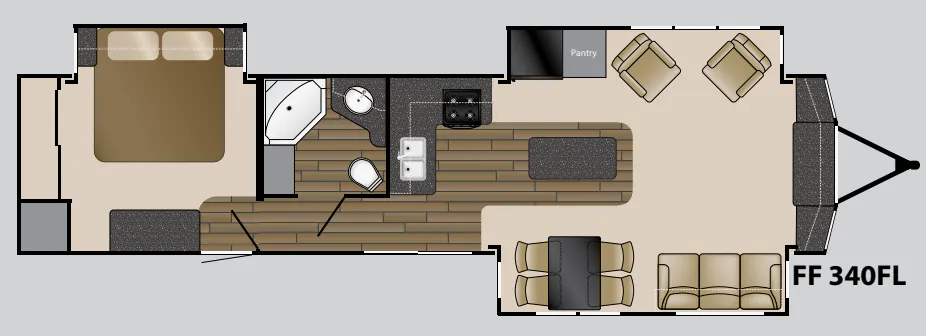
    Heartland Fairfield 340 FL

    MSRPTBD

    1 unit available

    Heartland Fairfield 340 FL floor plan
    Max weight

    11,024 lbs

    Length

    41 ft 8 in

    Sleeps

    3

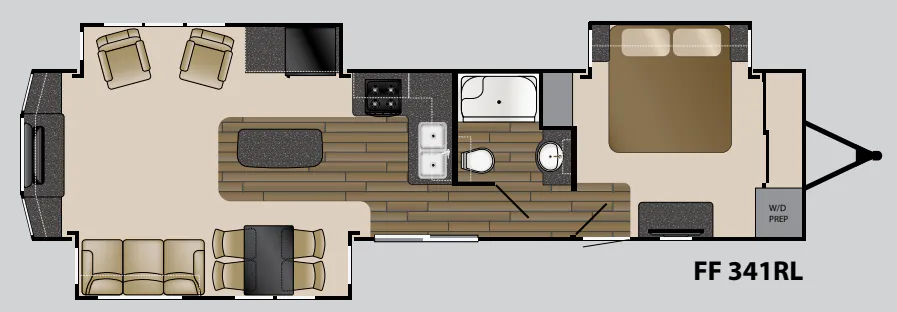
    Heartland Fairfield 341 RL

    MSRPTBD
    Heartland Fairfield 341 RL floor plan
    Max weight

    11,068 lbs

    Length

    42 ft

    Sleeps

    3

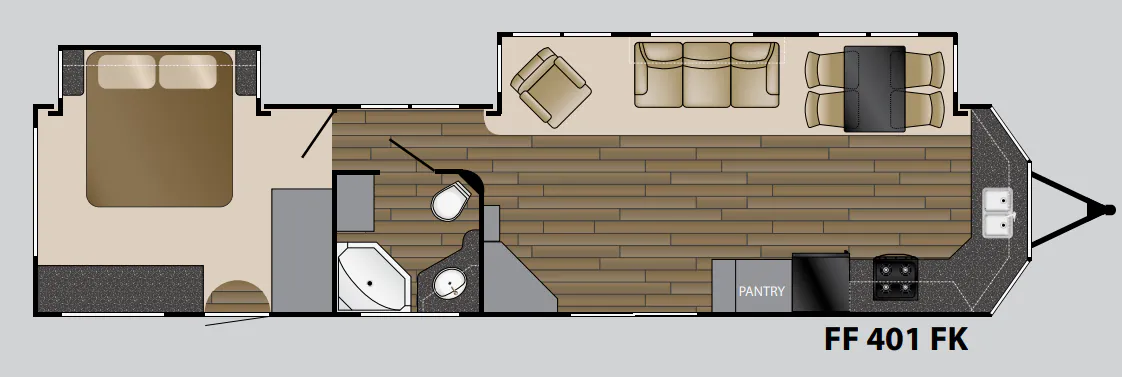
    Heartland Fairfield 401 FK

    MSRPTBD

    1 unit available

    Heartland Fairfield 401 FK floor plan
    Max weight

    11,268 lbs

    Length

    42 ft 11 in

    Sleeps

    4

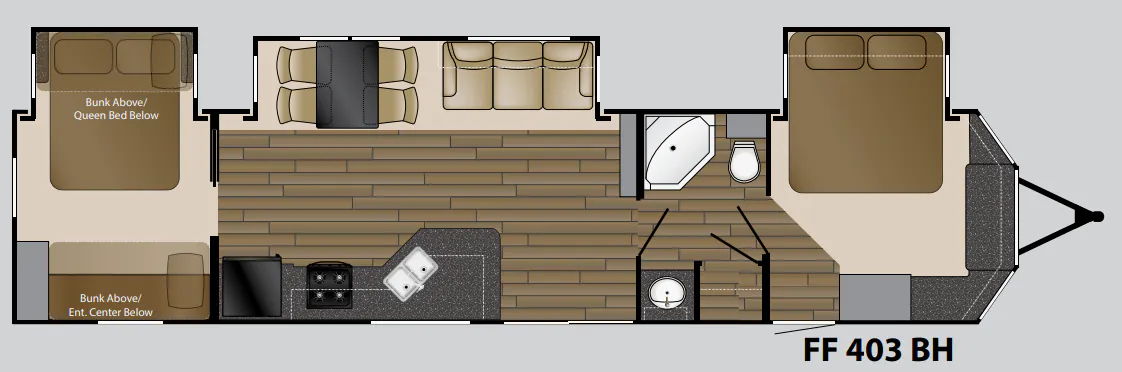
    Heartland Fairfield 403 BH

    MSRPTBD
    Heartland Fairfield 403 BH floor plan
    Max weight

    11,444 lbs

    Length

    42 ft 4 in

    Sleeps

    7

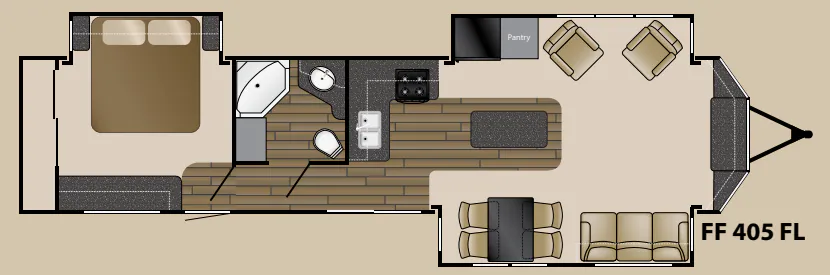
    Heartland Fairfield 405 FL

    MSRPTBD
    Heartland Fairfield 405 FL floor plan
    Max weight

    11,546 lbs

    Length

    41 ft 6 in

    Sleeps

    3

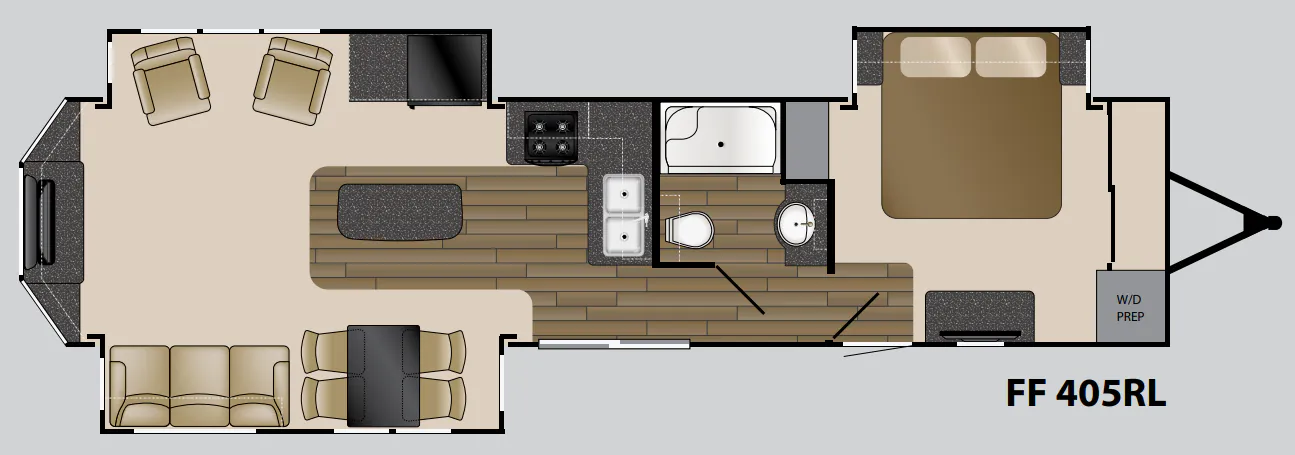
    Heartland Fairfield 405 RL

    MSRPTBD
    Heartland Fairfield 405 RL floor plan
    Max weight

    11,068 lbs

    Length

    42 ft

    Sleeps

    4

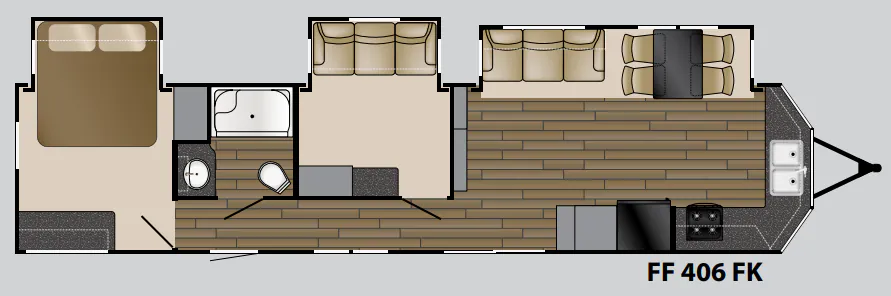
    Heartland Fairfield 406 FK

    MSRPTBD
    Heartland Fairfield 406 FK floor plan
    Max weight

    12,034 lbs

    Length

    42 ft 9 in

    Sleeps

    6

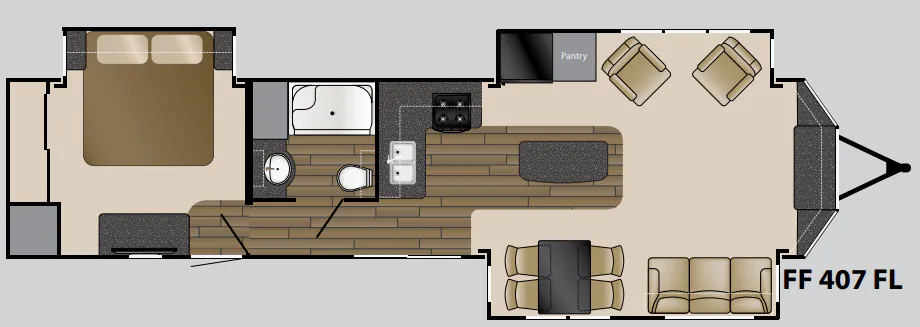
    Heartland Fairfield 407 FL

    MSRPTBD
    Heartland Fairfield 407 FL floor plan
    Max weight

    11,546 lbs

    Length

    42 ft

    Sleeps

    4

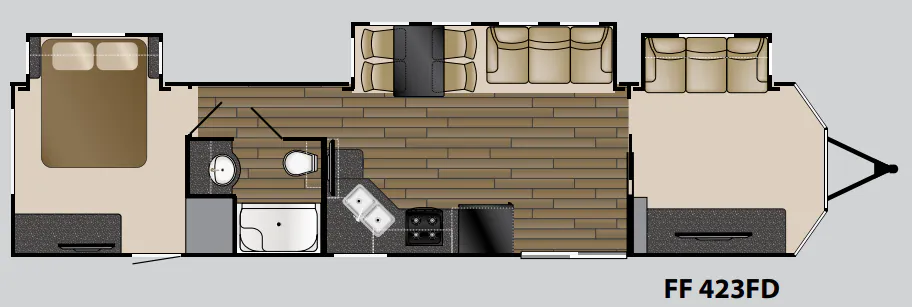
    Heartland Fairfield 423 FD

    MSRPTBD
    Heartland Fairfield 423 FD floor plan
    Max weight

    11,150 lbs

    Length

    42 ft 7 in

    Sleeps

    6

    View all Fairfield floor plans →
    Heartland Fairfield 404 FL overview
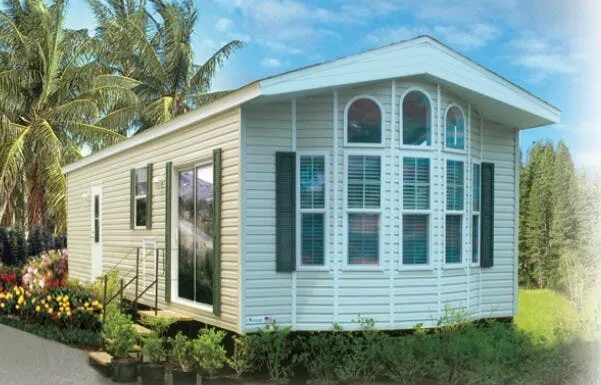
    Heartland Fairfield 404 FL exterior

    Key facts

    Length
    43 ft 3 in
    Sleeps
    3

    Specs

    Dimensions

    Length
    43 ft 3 in
    Height
    12 ft 9 in
    Width
    8 ft 6 in
    Slideouts
    2
    Axles
    2

    Tanks & capacities

    Fresh water
    41 gal
    Gray water
    74 gal
    Black water
    37 gal

    Weight & towing

    Dry weight
    11,762 lbs

    Accommodations

    Sleeps
    3
    On this page...