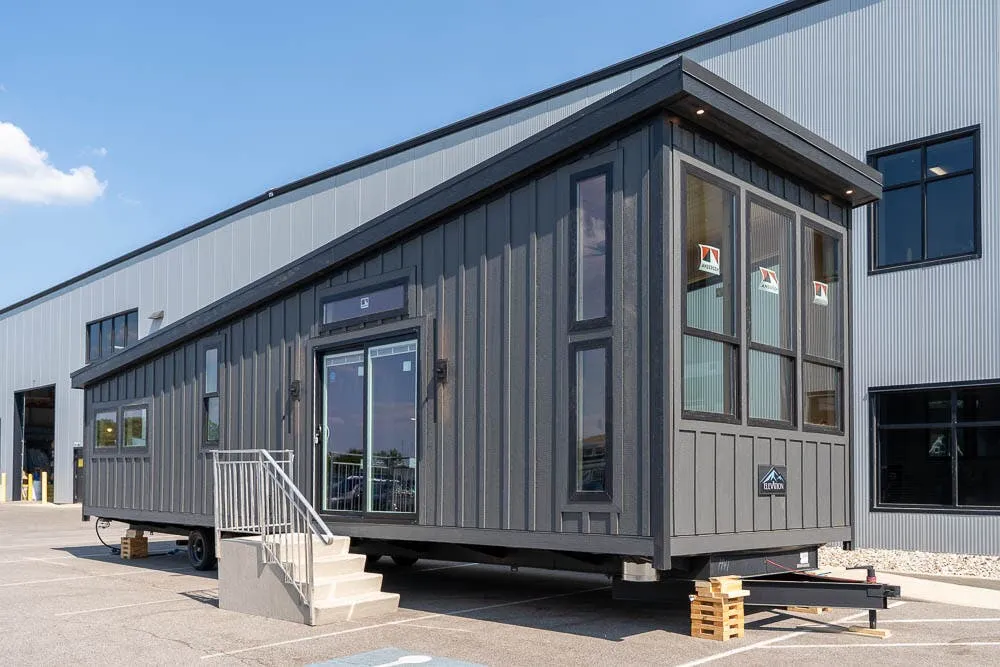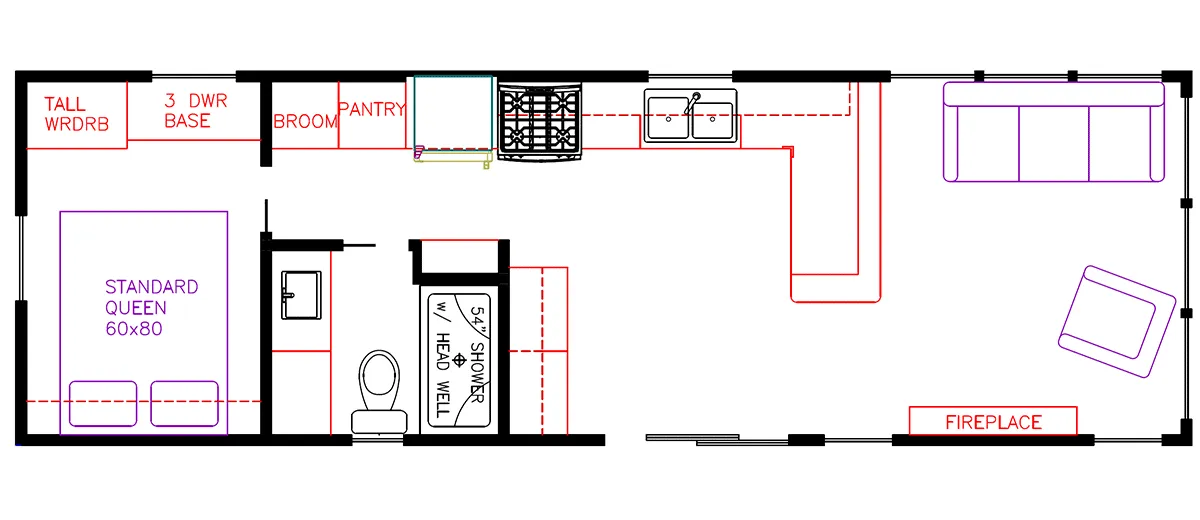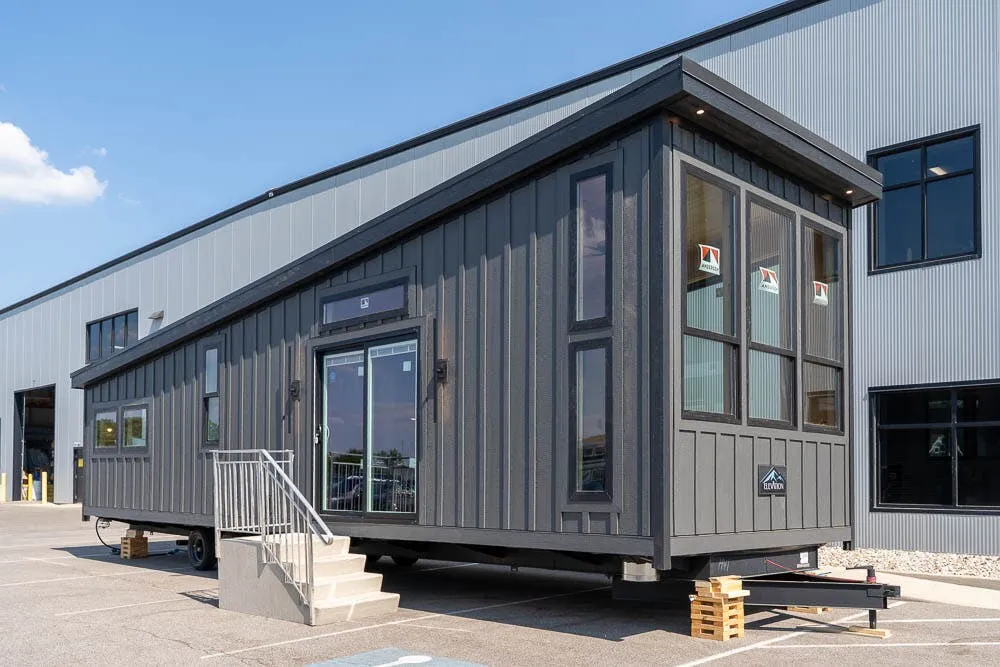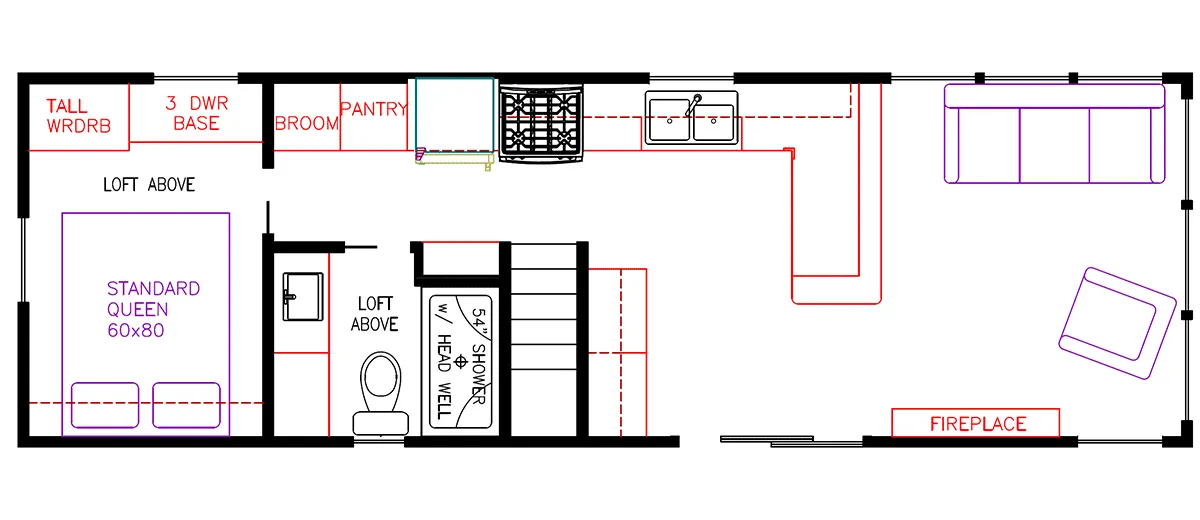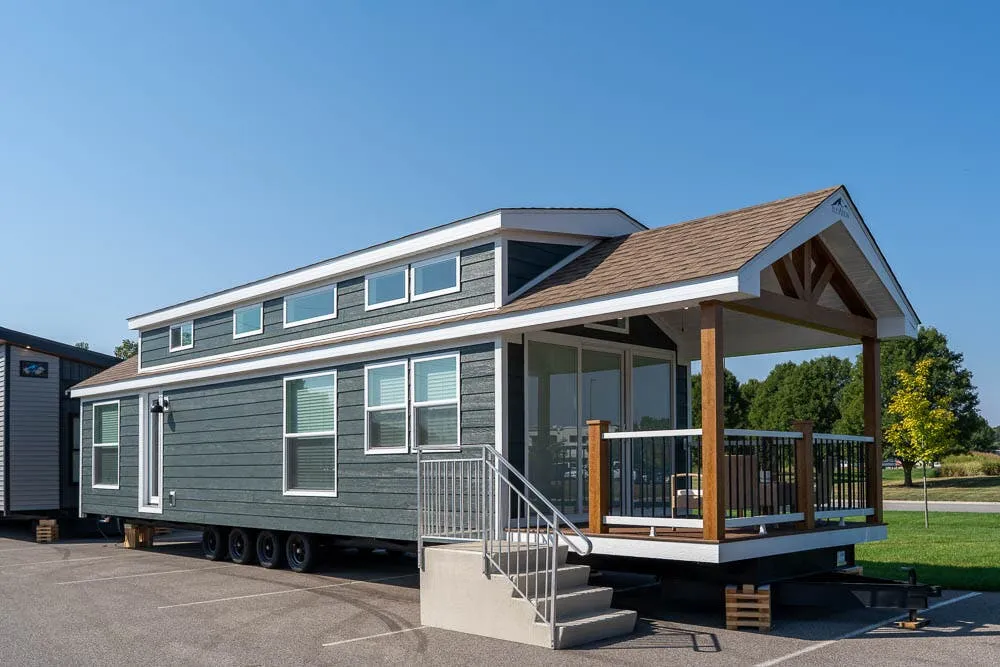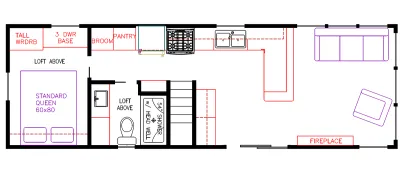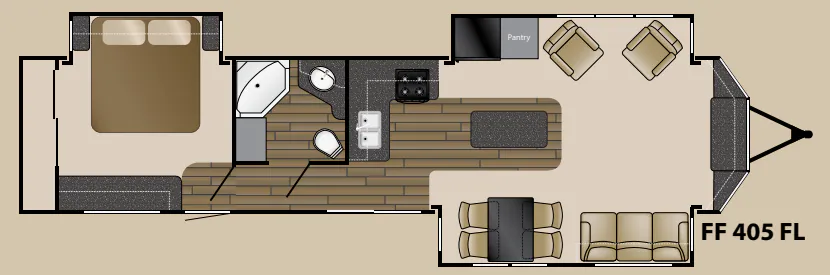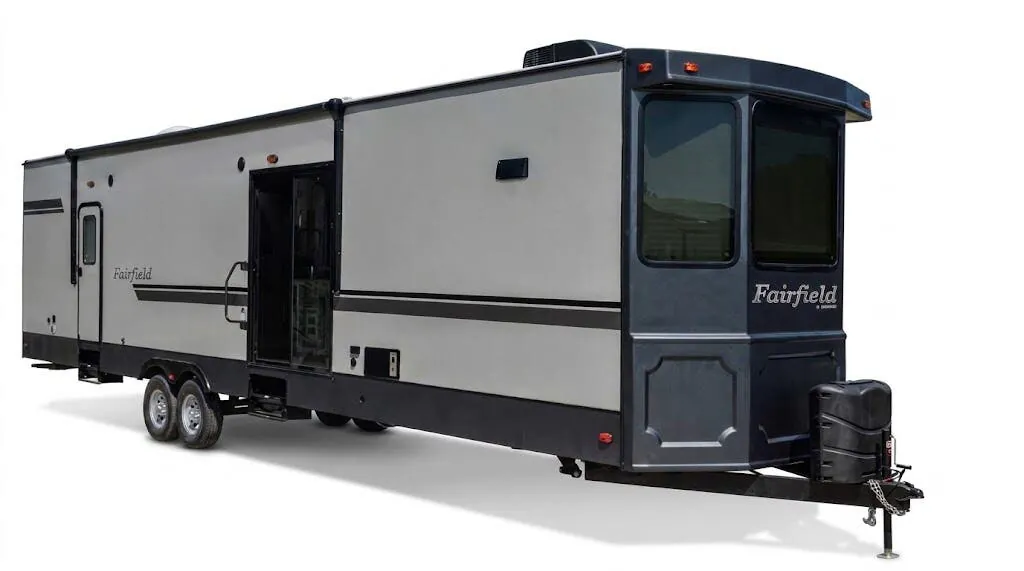
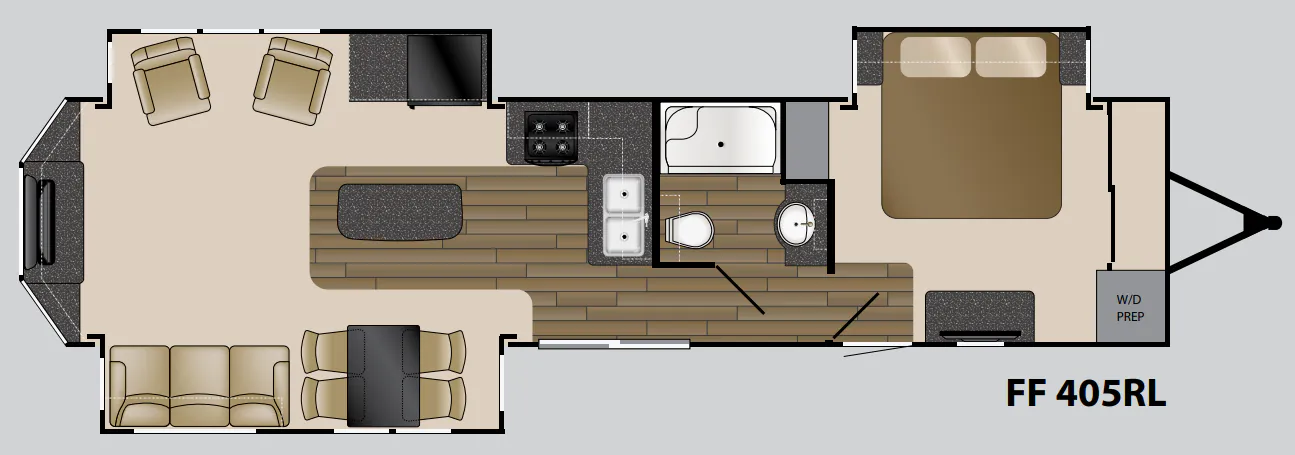
The Heartland Fairfield 405 RL centers on a spacious rear living area with a full-size tri-fold sofa, freestanding dinette with four chairs, and residential-style finishes throughout. Its kitchen adds a residential refrigerator, freestanding range, deep sink, and pull-out faucet, while the full bath includes a glass-door shower with skylight. An 8-foot interior ceiling, 102-inch width, heated enclosed underbelly, and 15,000 BTU ducted A/C make the layout especially suited to long-term comfort.
No owner reviews yet. If you've owned one, yours would be the first.
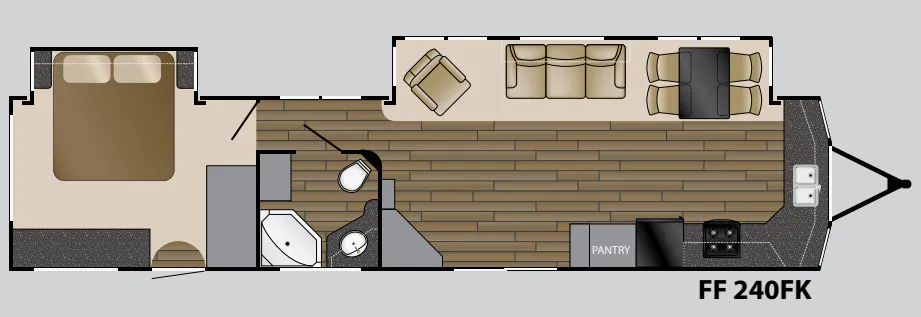
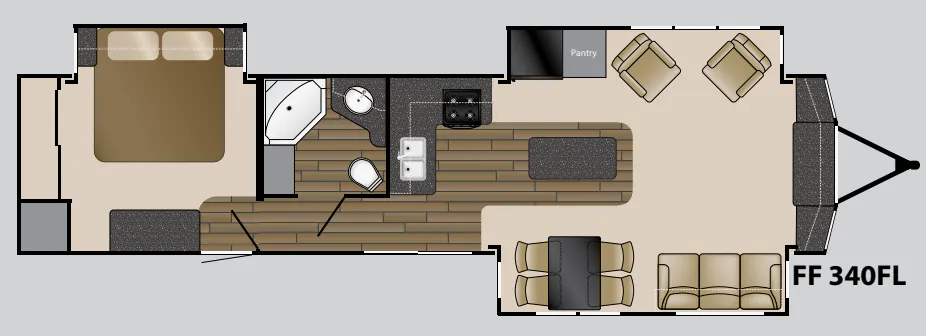
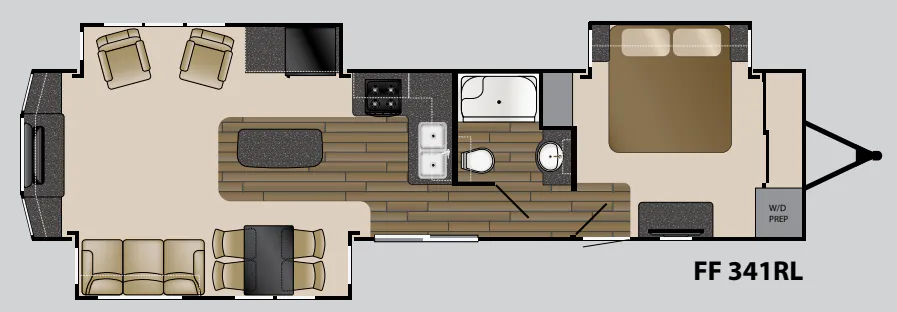
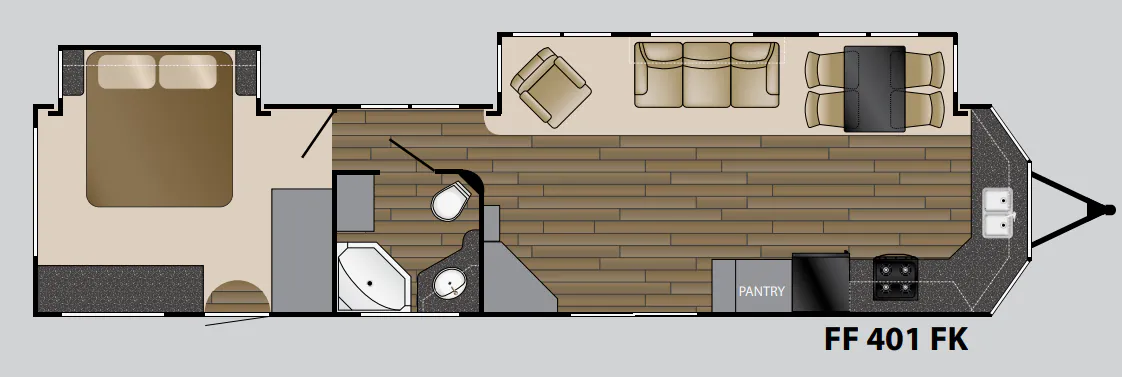
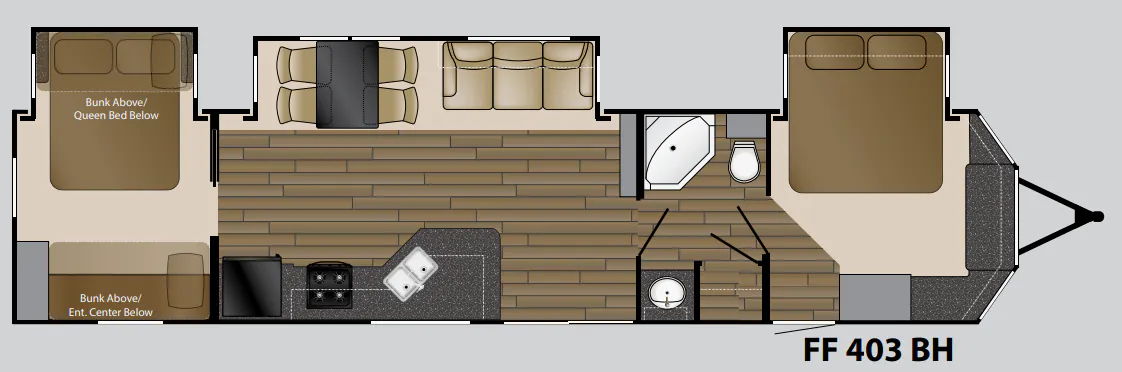
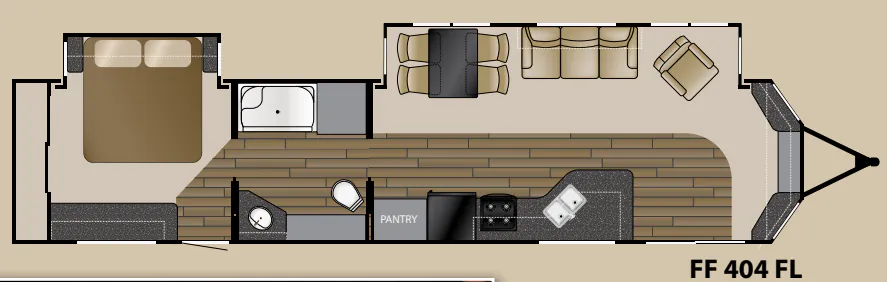
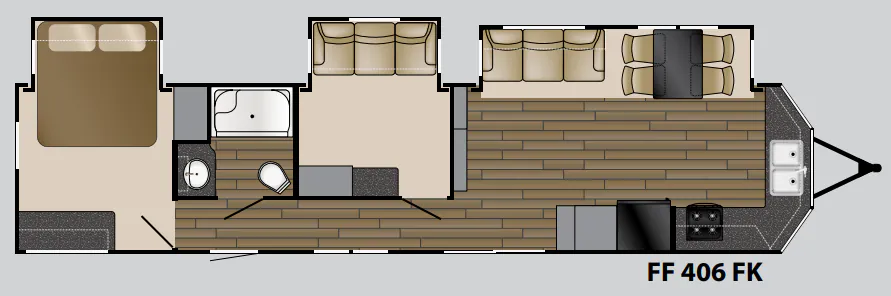
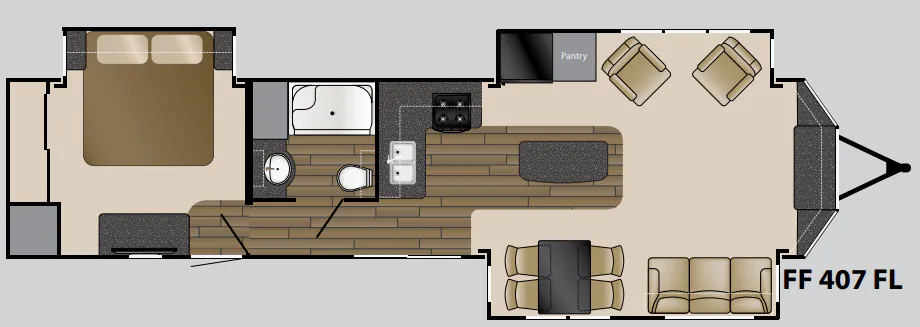
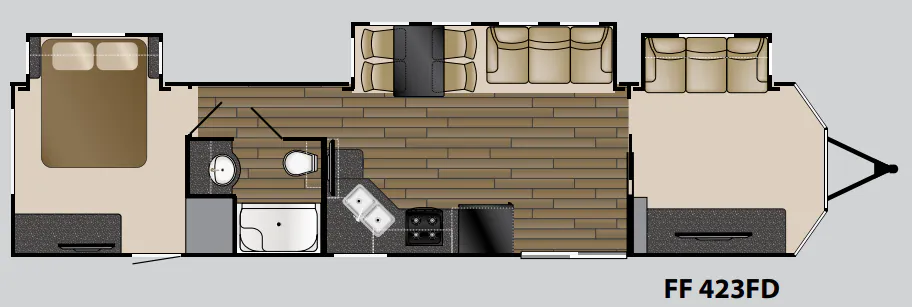
Other destination trailers floor plans (around 42 ft), similar in size and price to the Fairfield 405 RL.