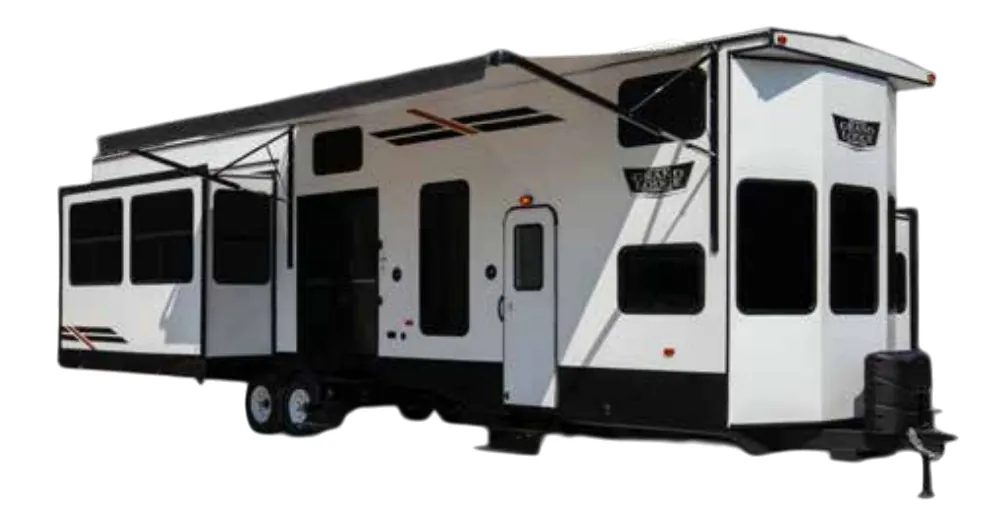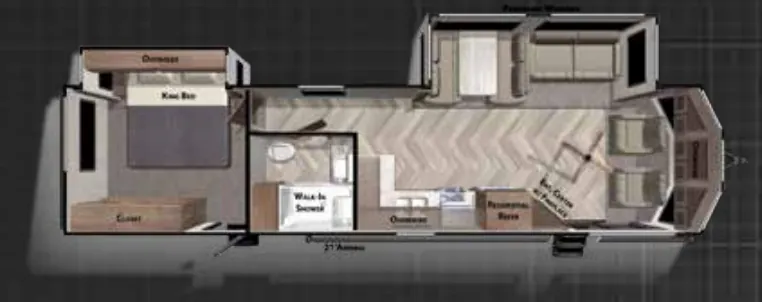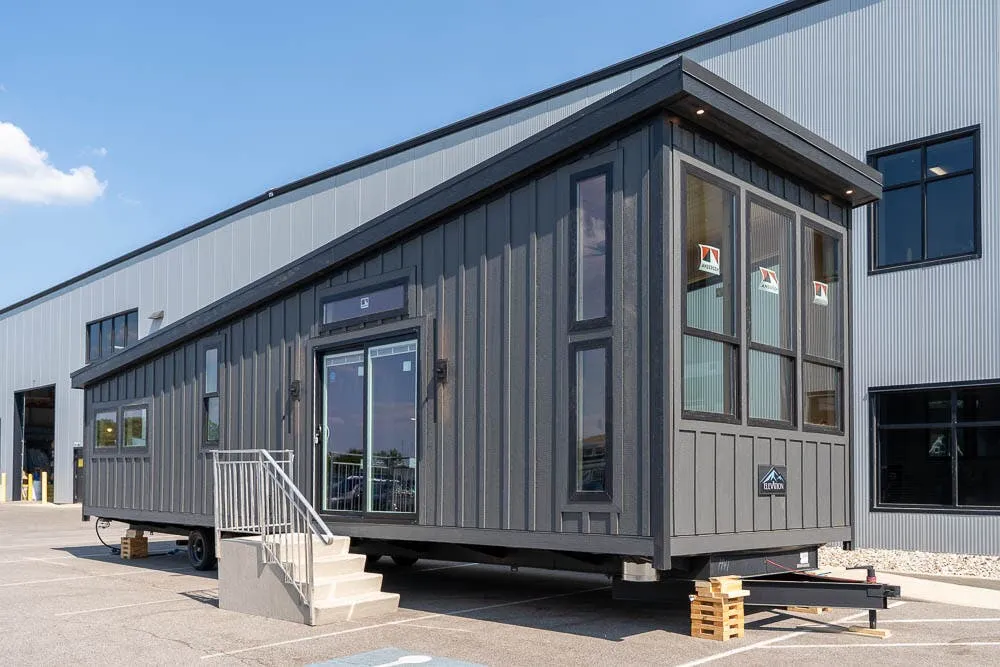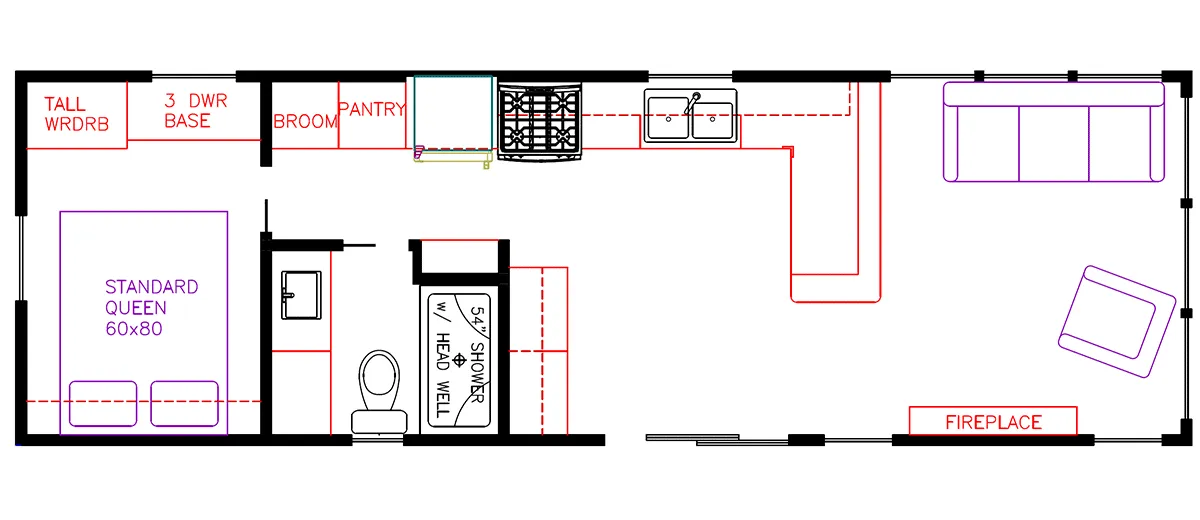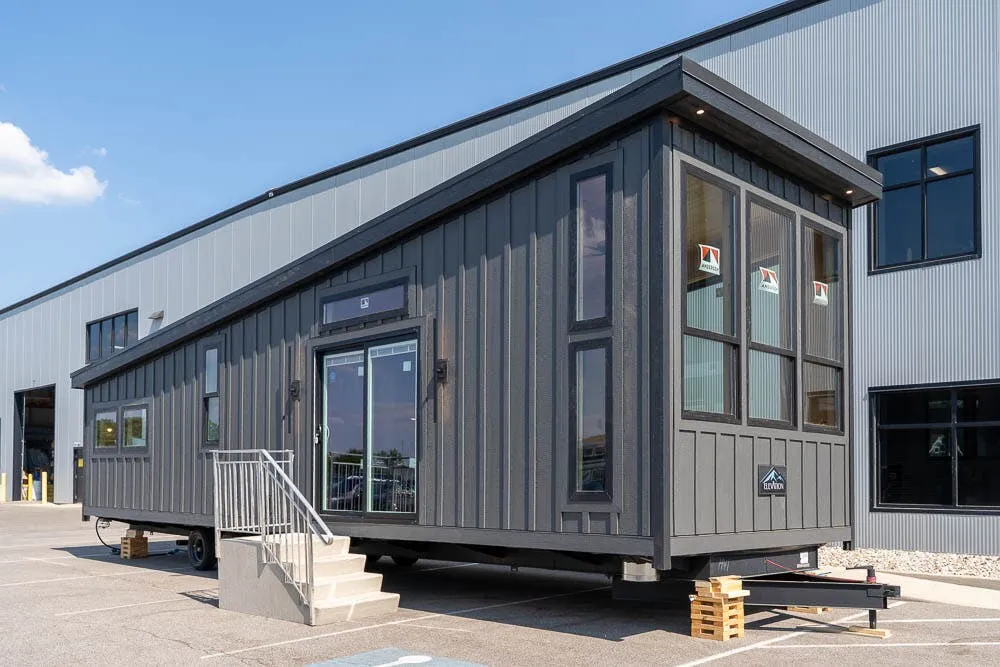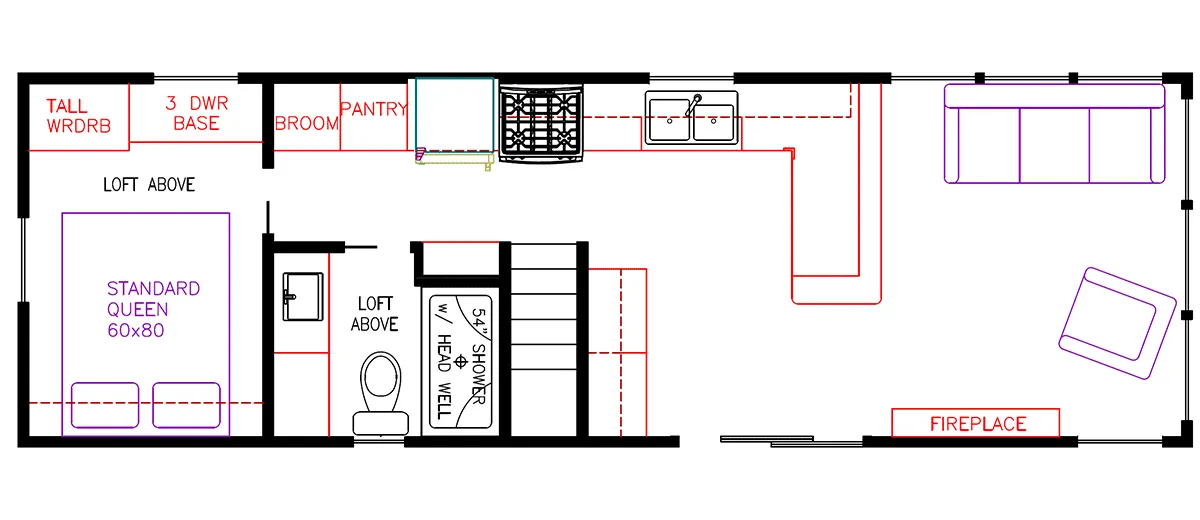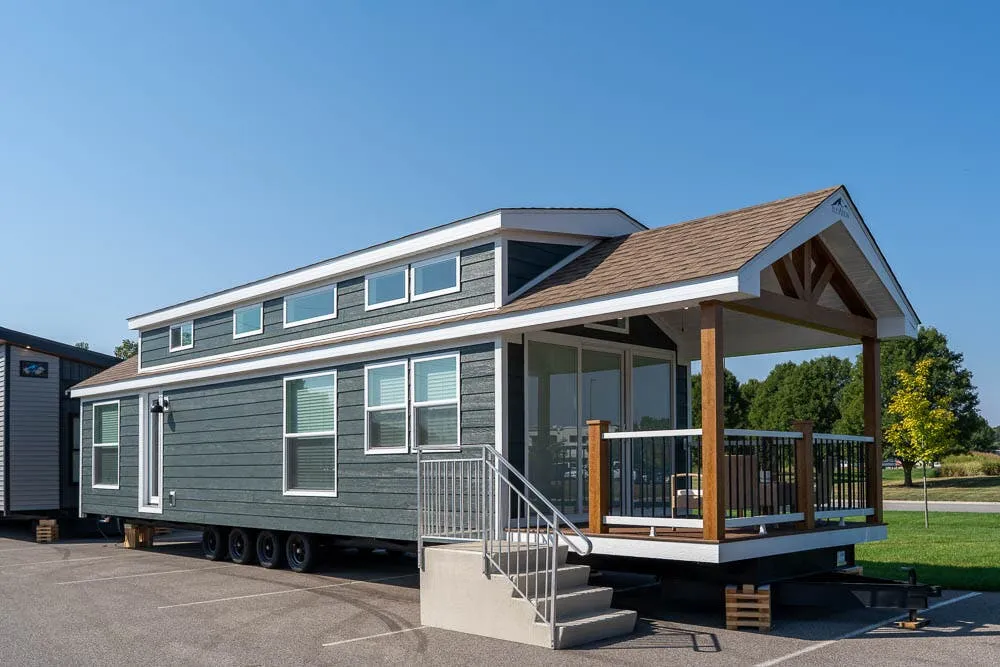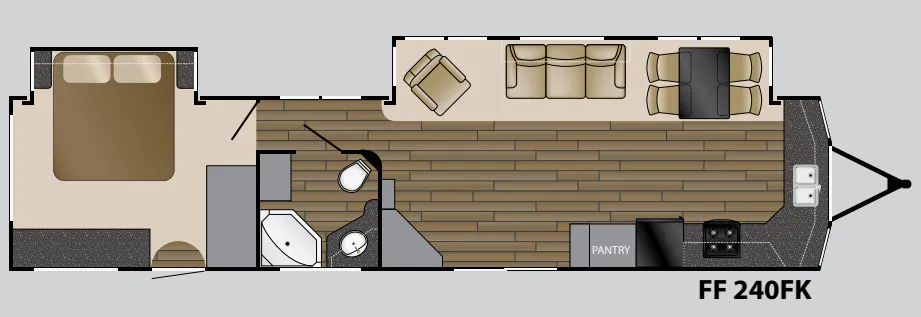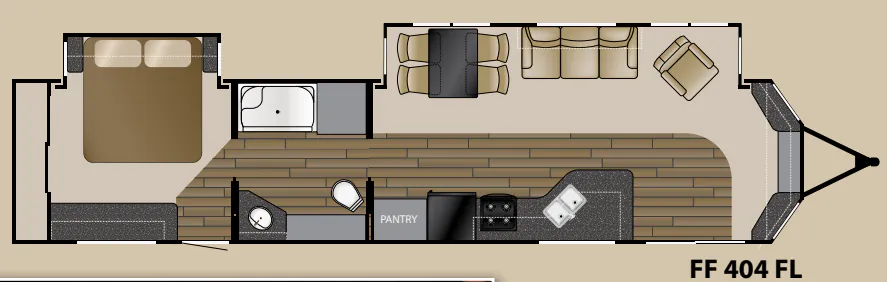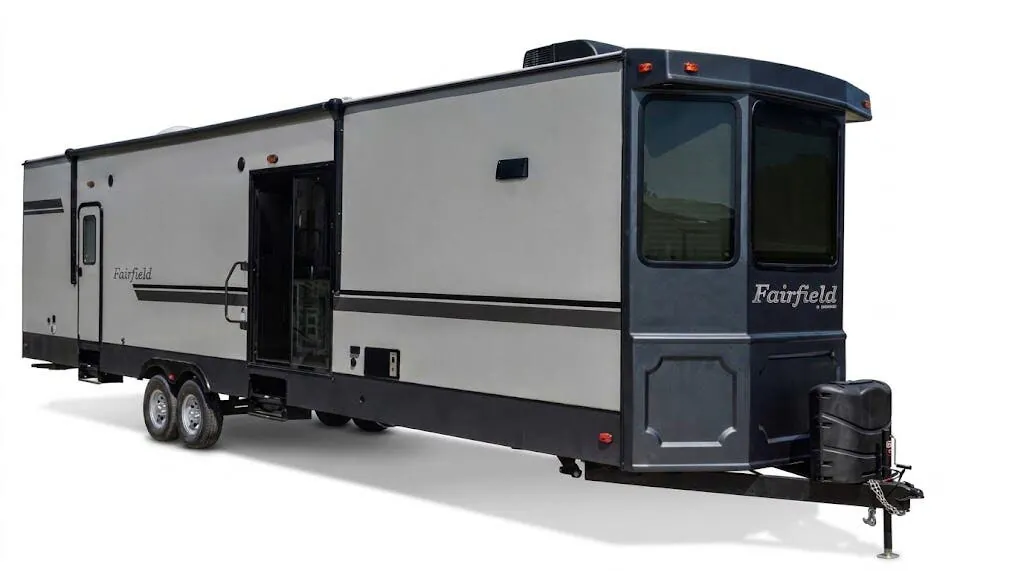
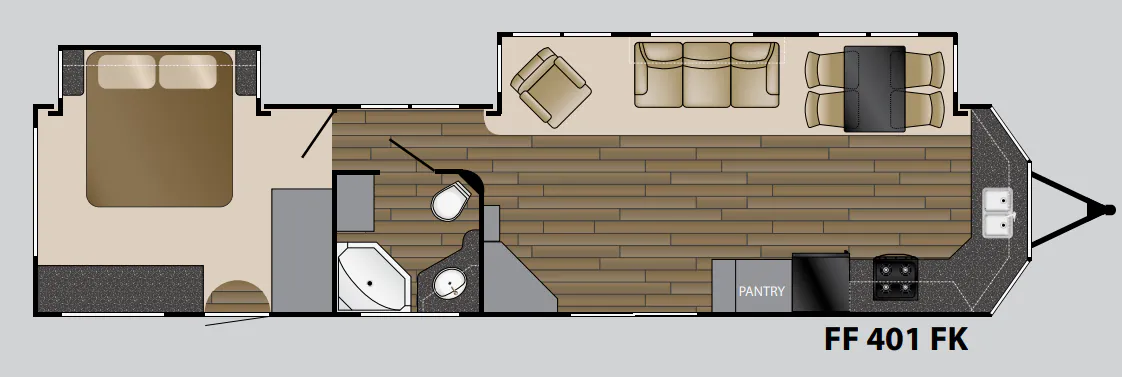
The Heartland Fairfield 401 FK is built around that residential-at-the-campsite experience, starting with 8-foot interior ceilings, hardwood cabinet doors with crown molding throughout, and a kitchen loaded with a residential refrigerator, free-standing range, and a high-rise faucet with pull-out sprayer. The 60x76 sliding patio door opens the living area up nicely, and the atrium design fiberglass front cap with recessed soffit lighting gives it a look that stands apart from standard travel trailers. A heated and enclosed underbelly and 50-amp electrical service make it a capable four-season destination unit, and the bathroom earns points for the skylight-lit shower with glass door. Optional upgrades like solid surface countertops, stainless appliances, a fireplace, and an electric awning with LED lights let buyers tailor the Fairfield 401 FK closer to a true home base.
No owner reviews yet. If you've owned one, yours would be the first.
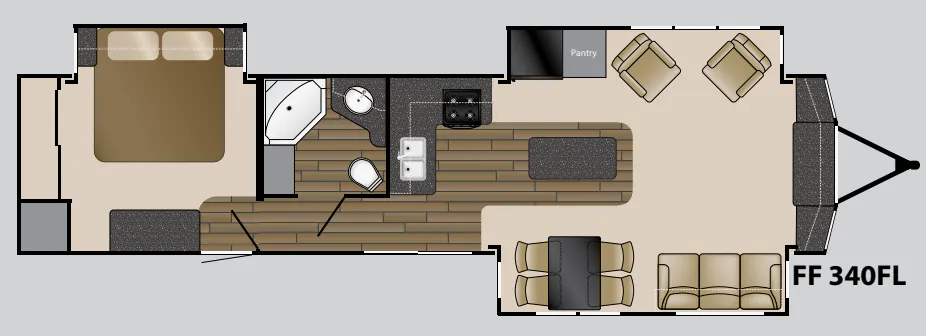
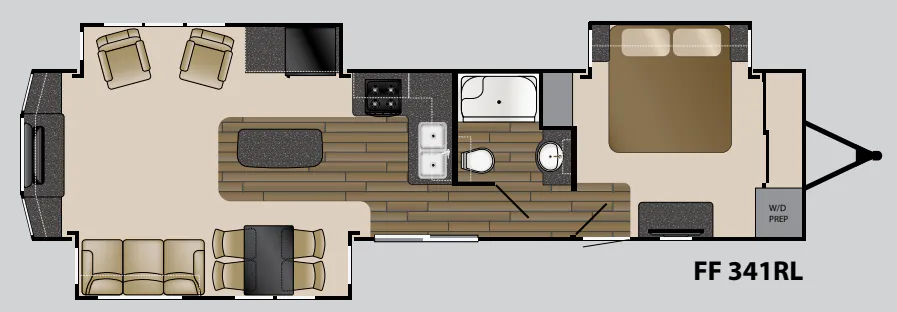
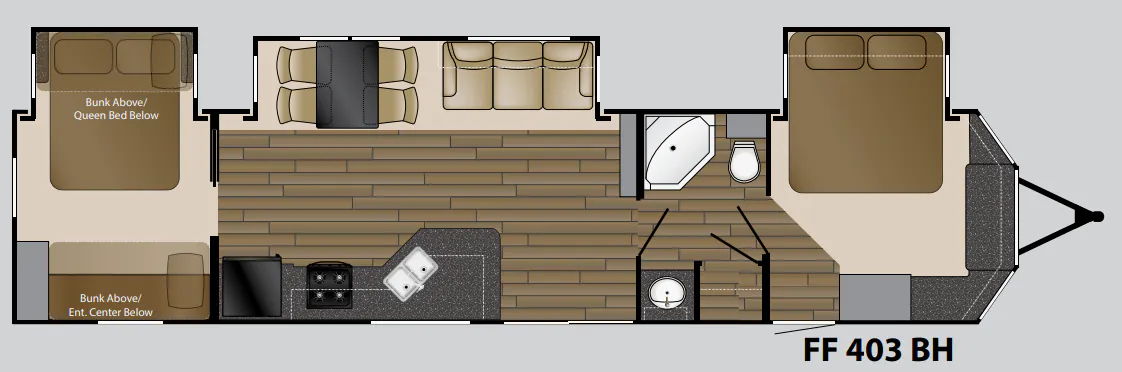
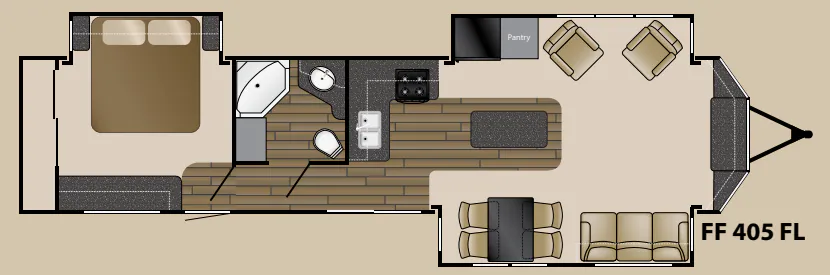
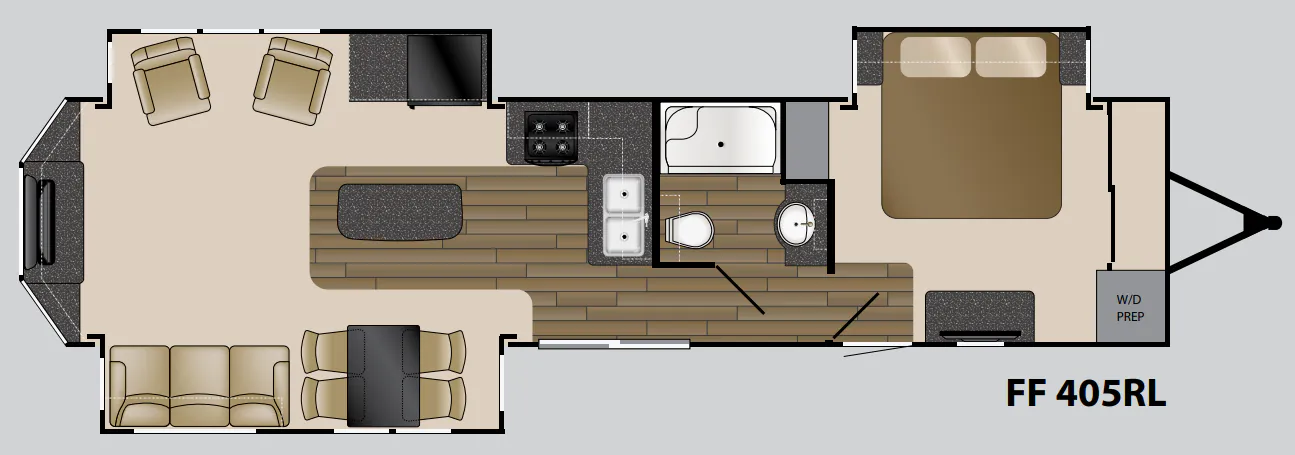
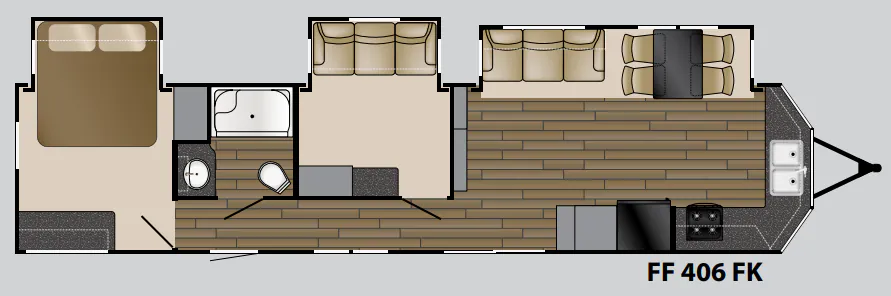
Other destination trailers floor plans (around 42 ft 11 in), similar in size and price to the Fairfield 401 FK.