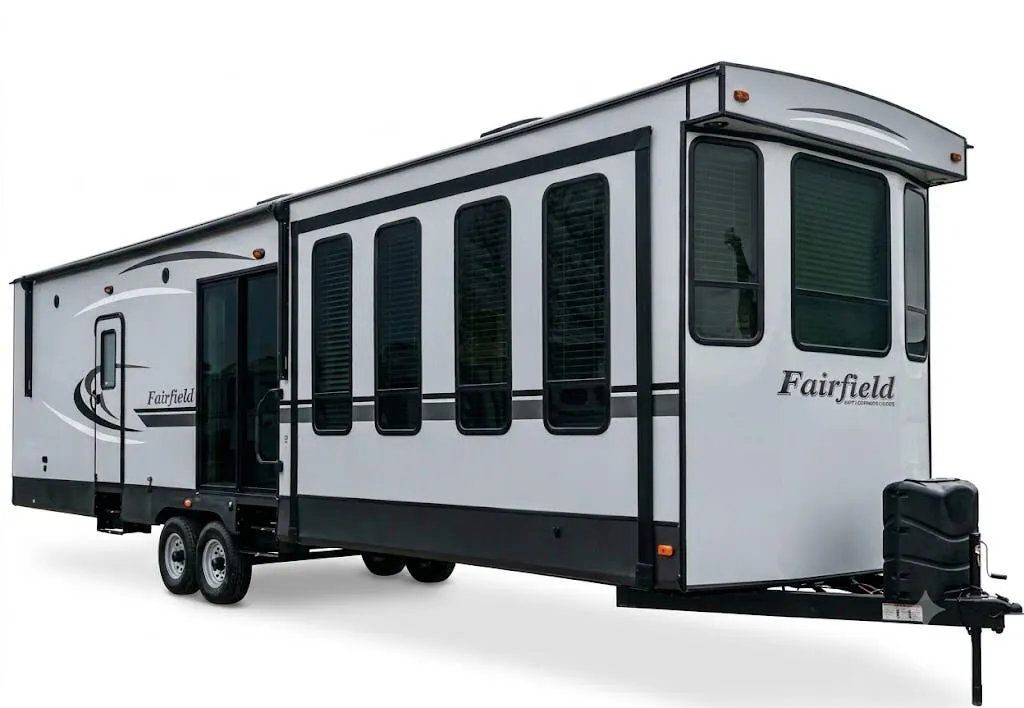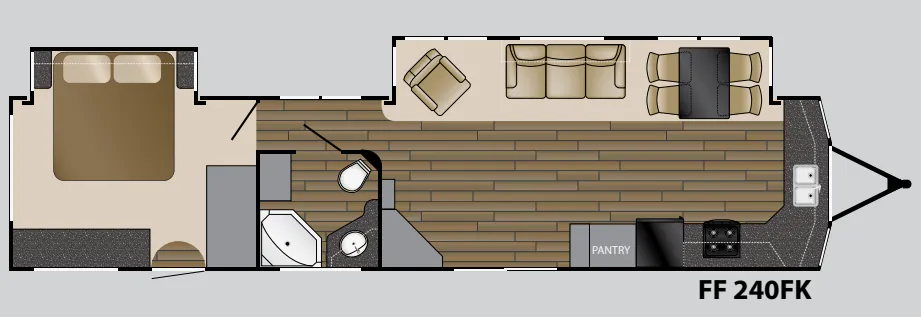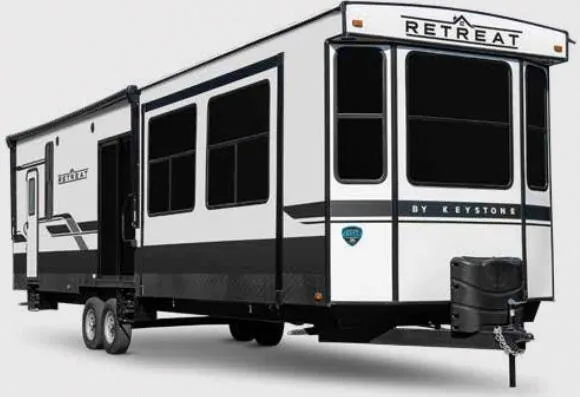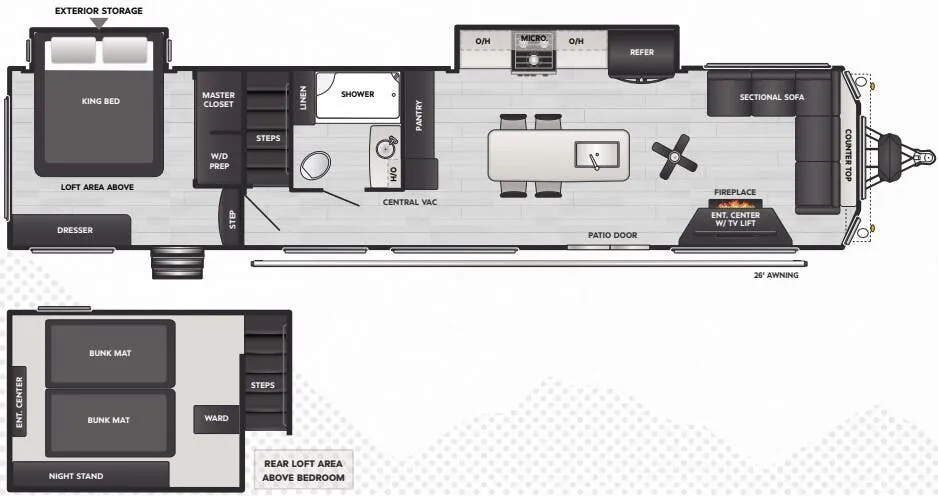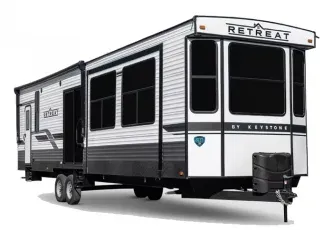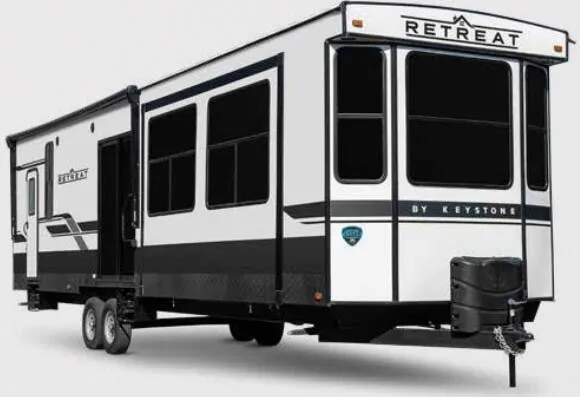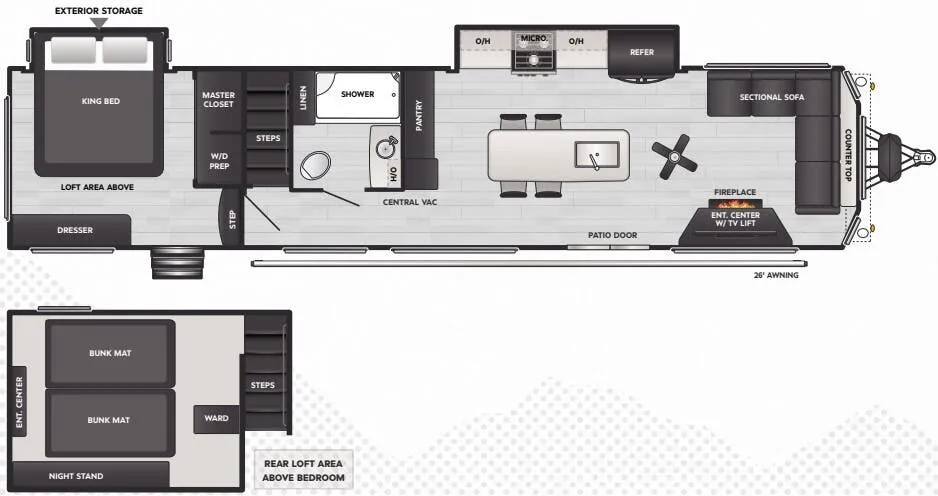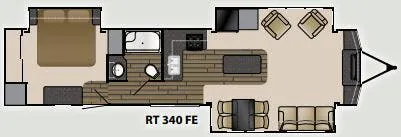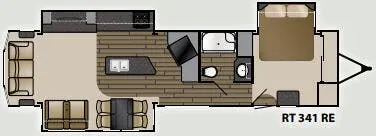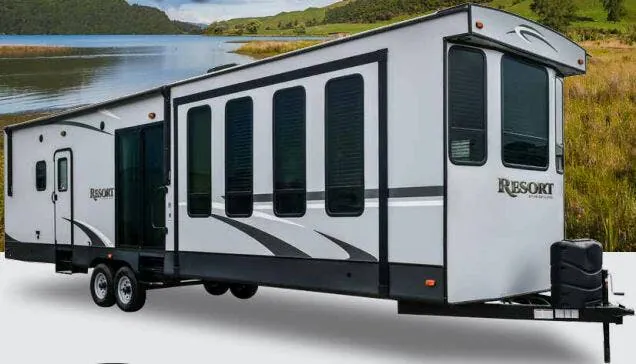
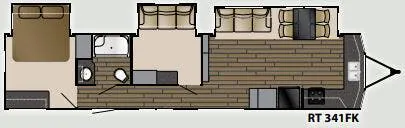
The Heartland Resort 341 FK stands out with a spacious front kitchen featuring abundant counter space, a high-rise pull-down faucet, four-burner range, and two-door residential refrigerator. In the living area, an electric fireplace, full-size tri-fold sleeper sofa, and swivel or rocker recliners create a comfortable gathering space, while the 60-inch tinted patio door opens the room to the campsite. A private master bedroom includes a Queen bed, residential ceiling fan, lift-up storage, and preparation for a second air conditioner.
No owner reviews yet. If you've owned one, yours would be the first.
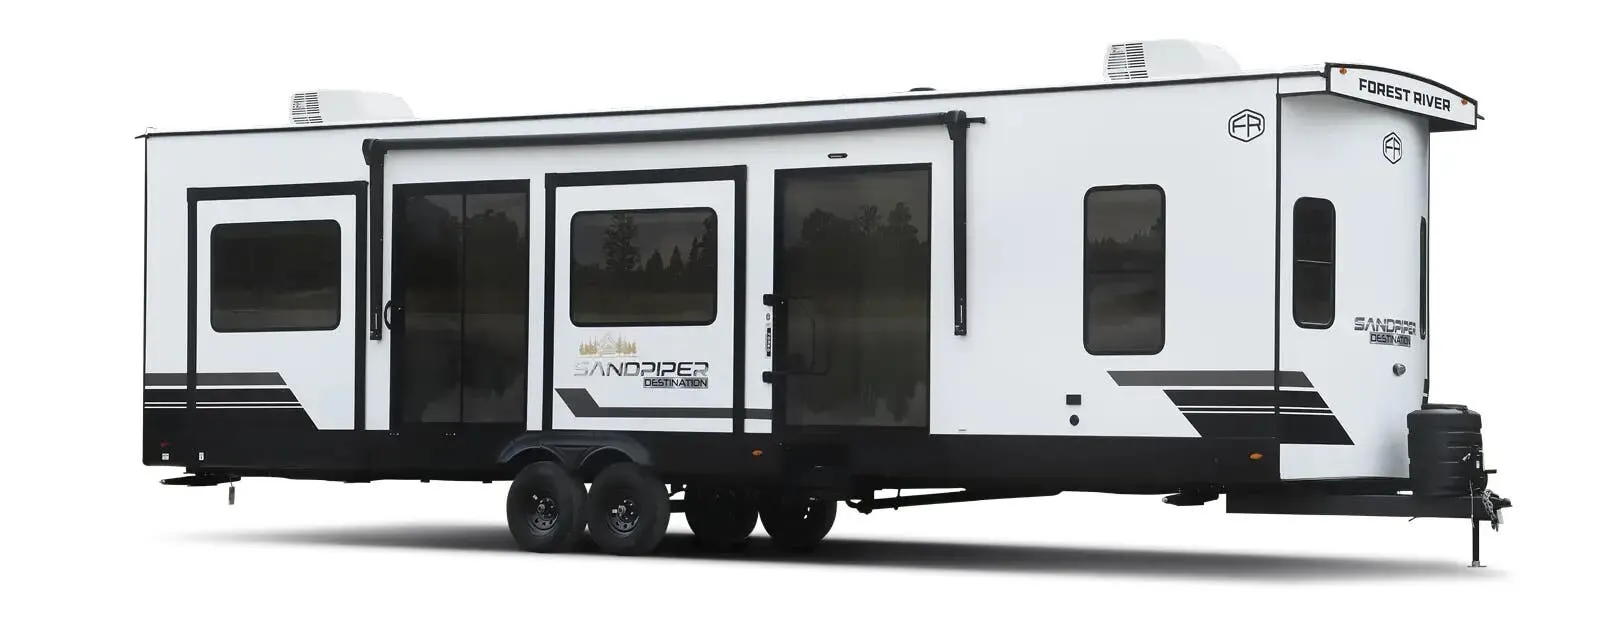
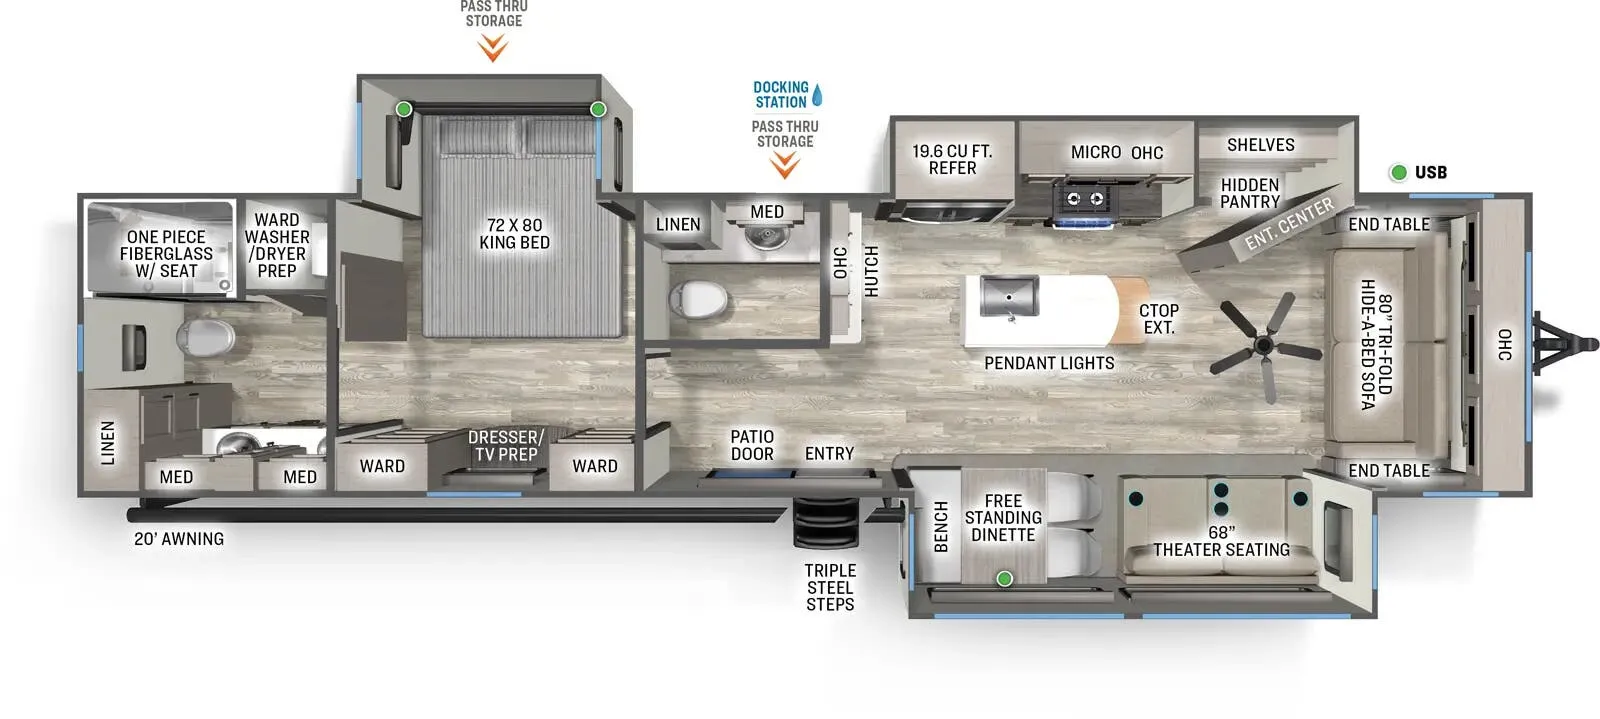
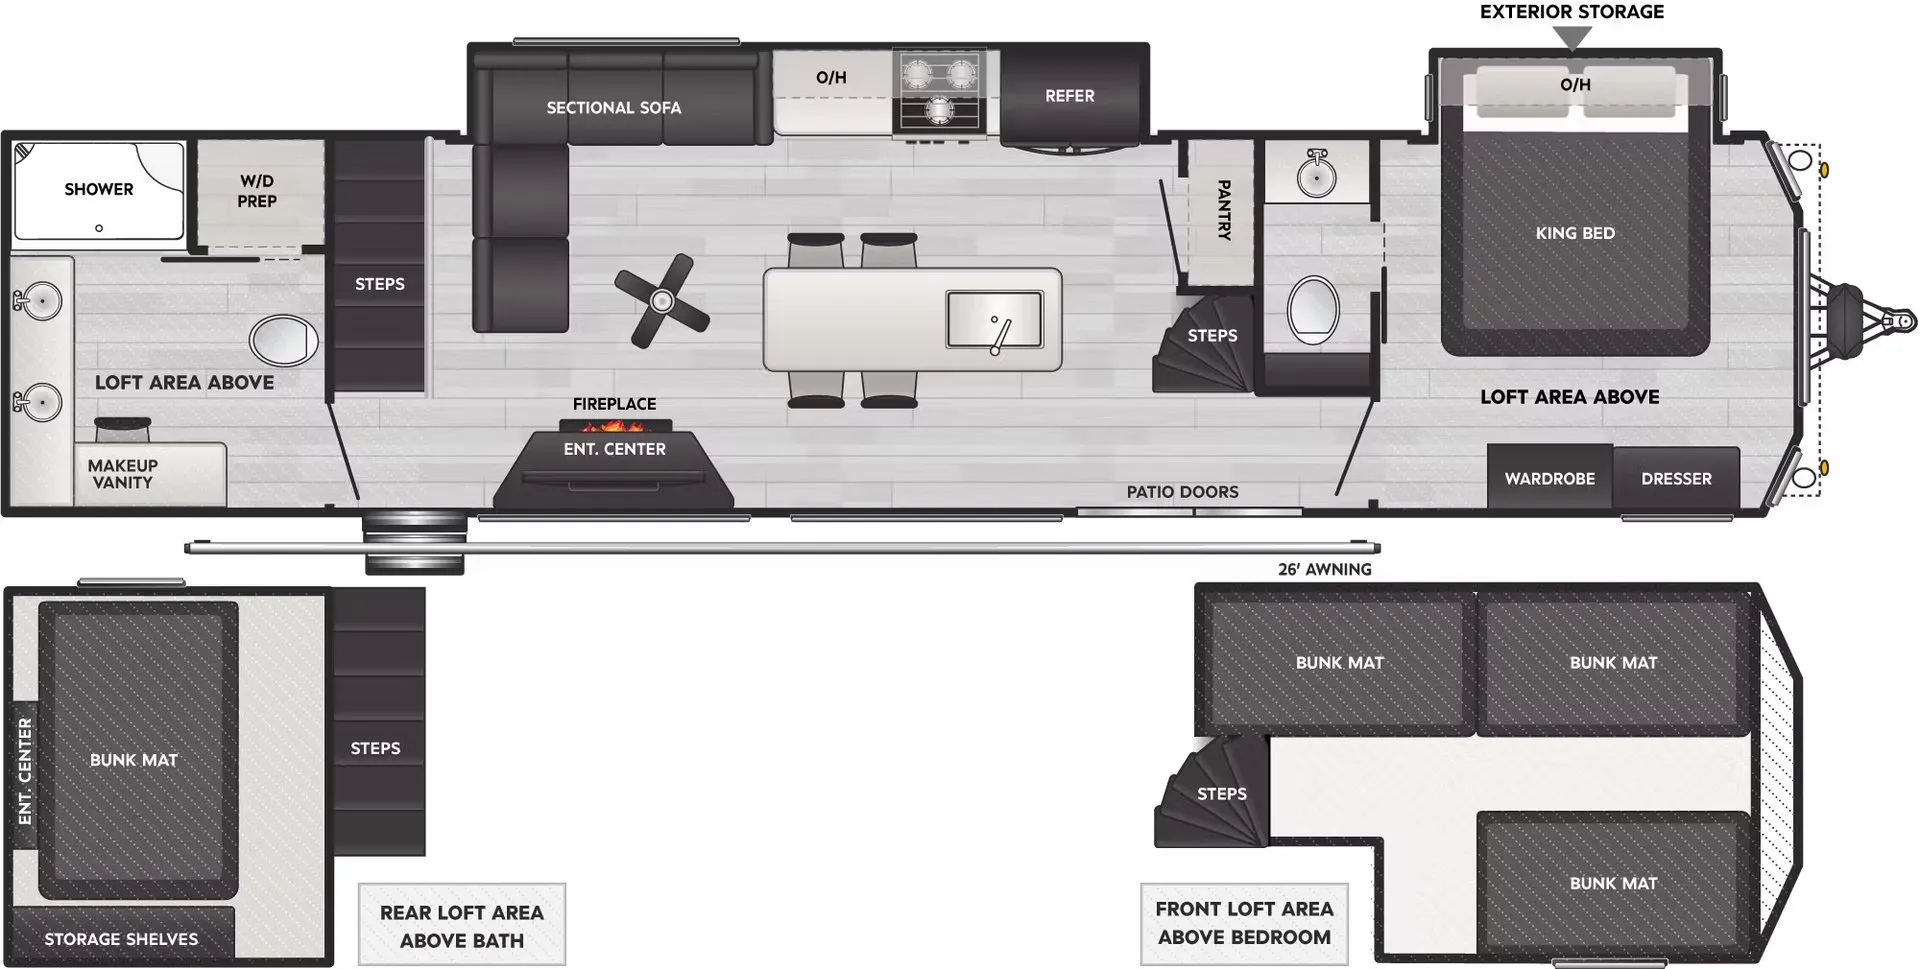
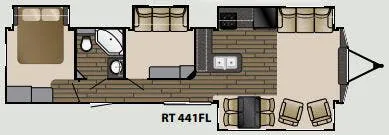
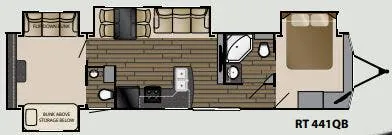
Other destination trailers floor plans (around 42 ft 11 in), similar in size and price to the Resort 341 FK.