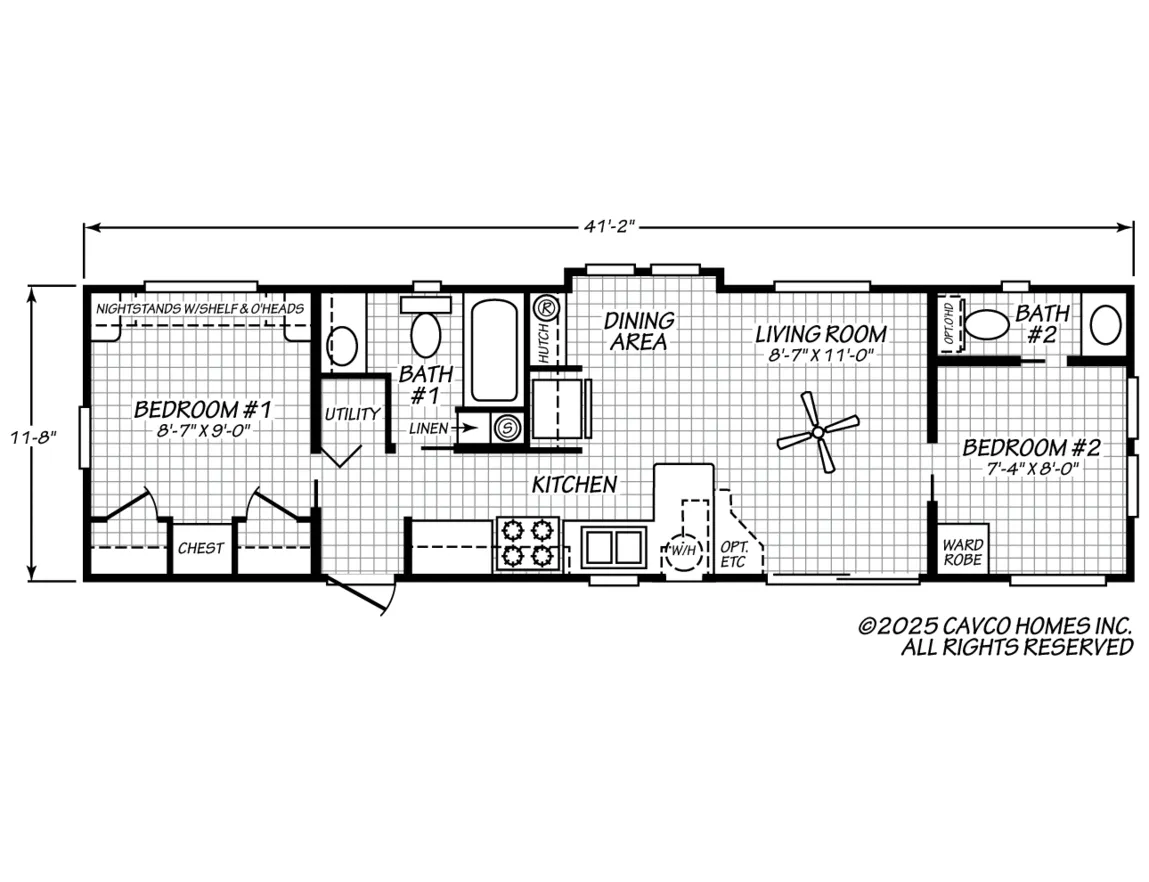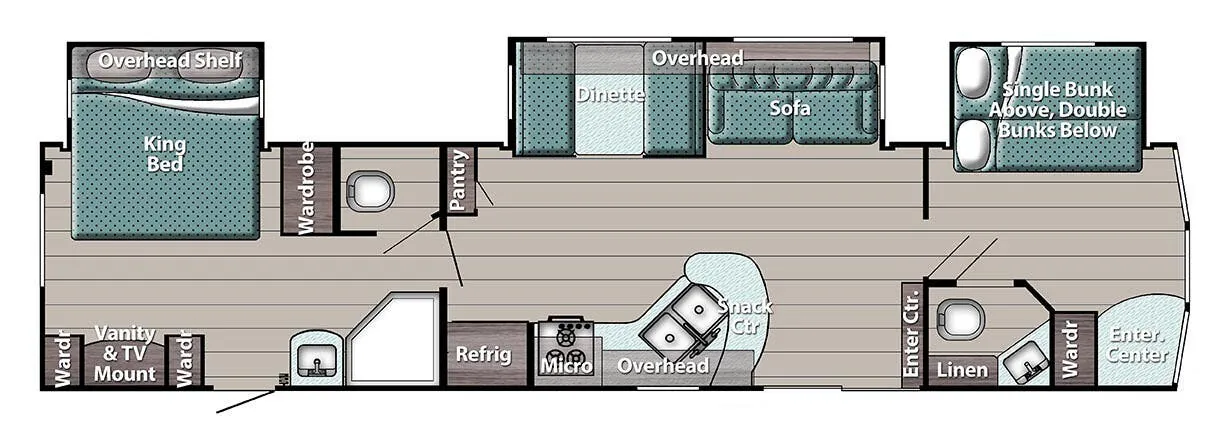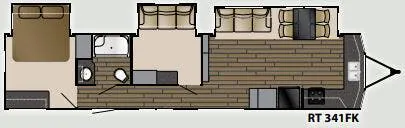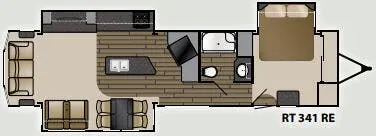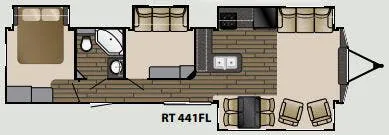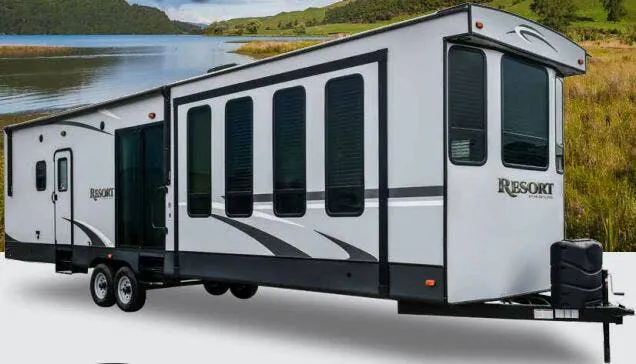
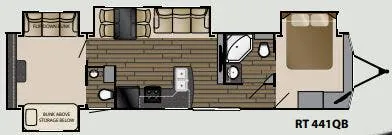
Residential touches make the Heartland Resort 441 QB feel right at home, from the electric fireplace and ceiling fans to the two-door refrigerator, four-burner range, and high-rise pull-down faucet. The full bath includes a glass shower door and skylight, while the living area adds a full-size tri-fold sleeper sofa and flexible seating. A private bedroom with a Queen bed, under-bed storage, and washer/dryer prep rounds out the layout.
No owner reviews yet. If you've owned one, yours would be the first.
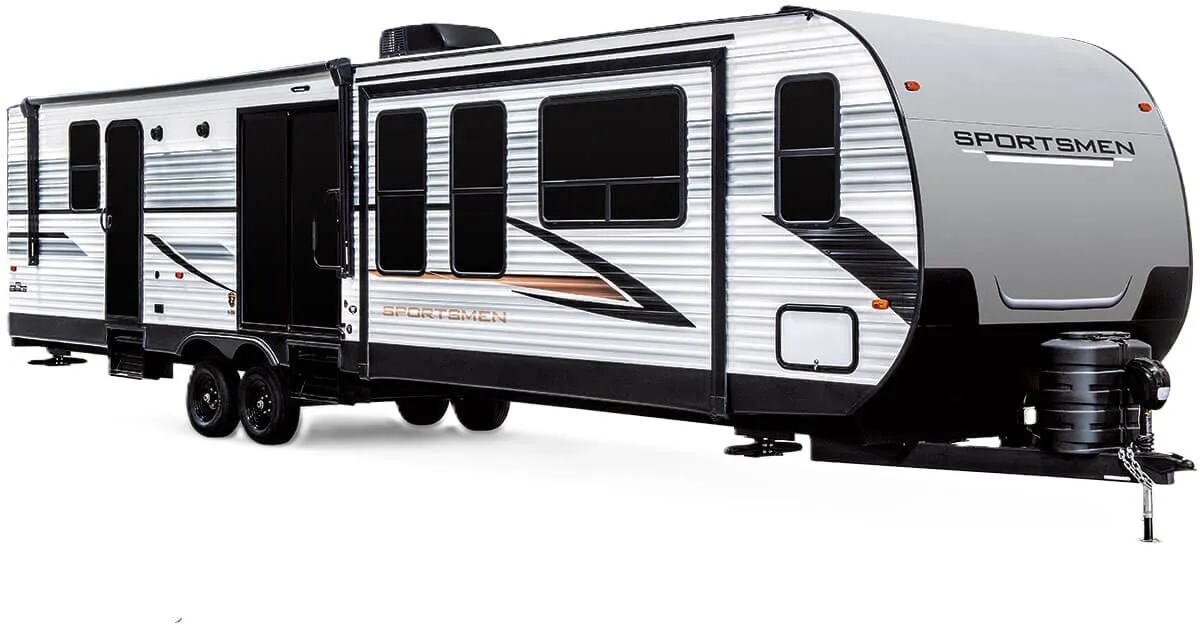
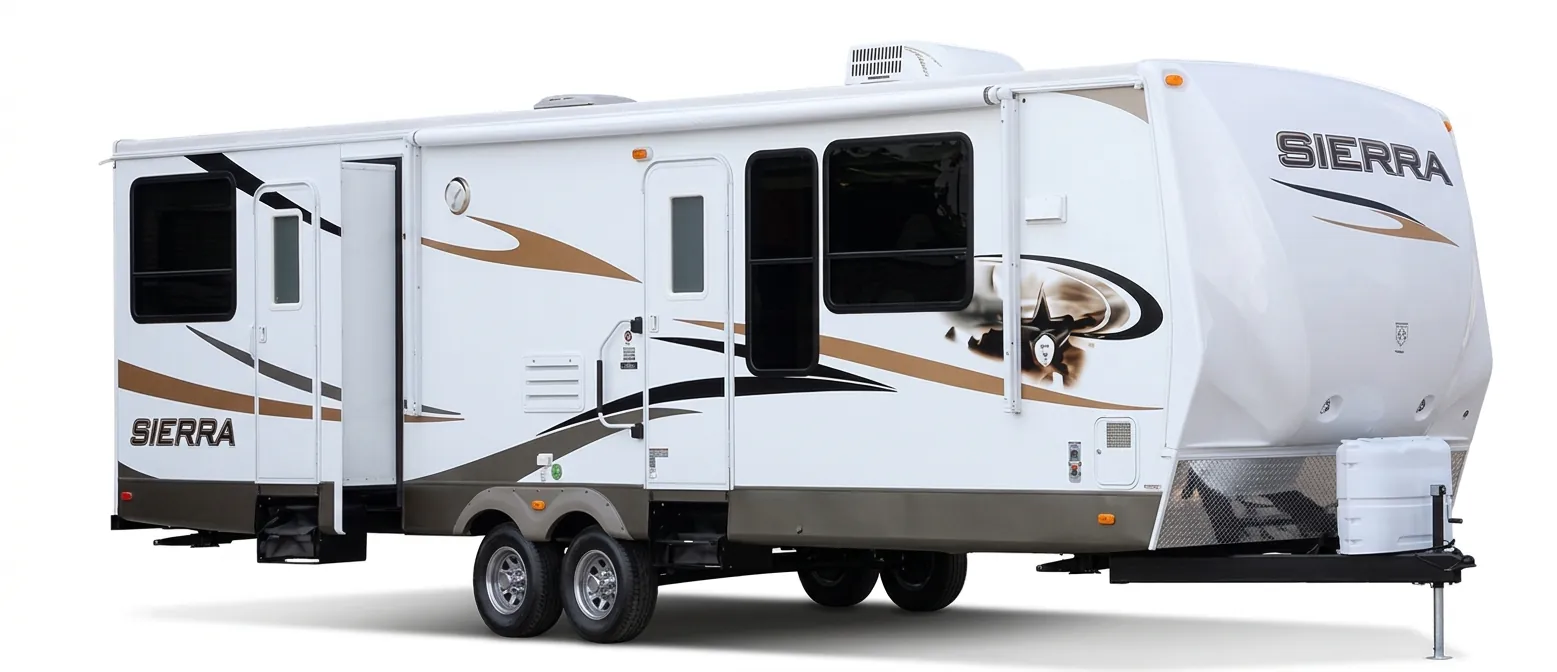
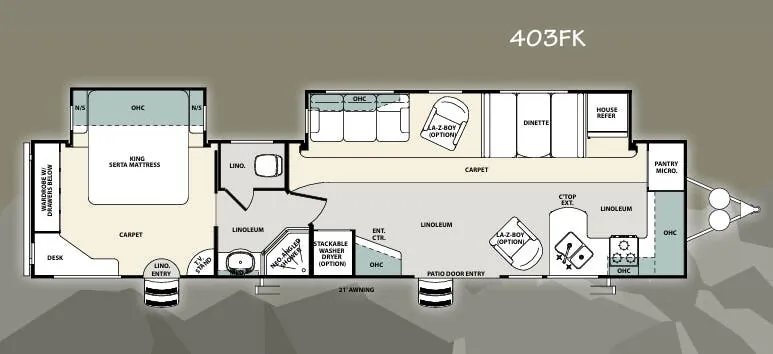
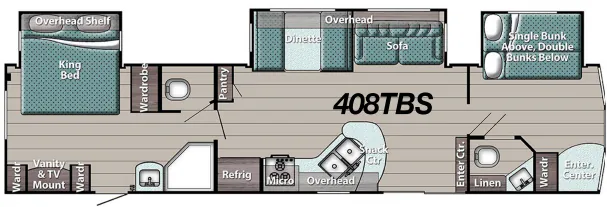
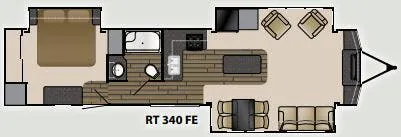
Other destination trailers floor plans (around 41 ft 2 in), similar in size and price to the Resort 441 QB.