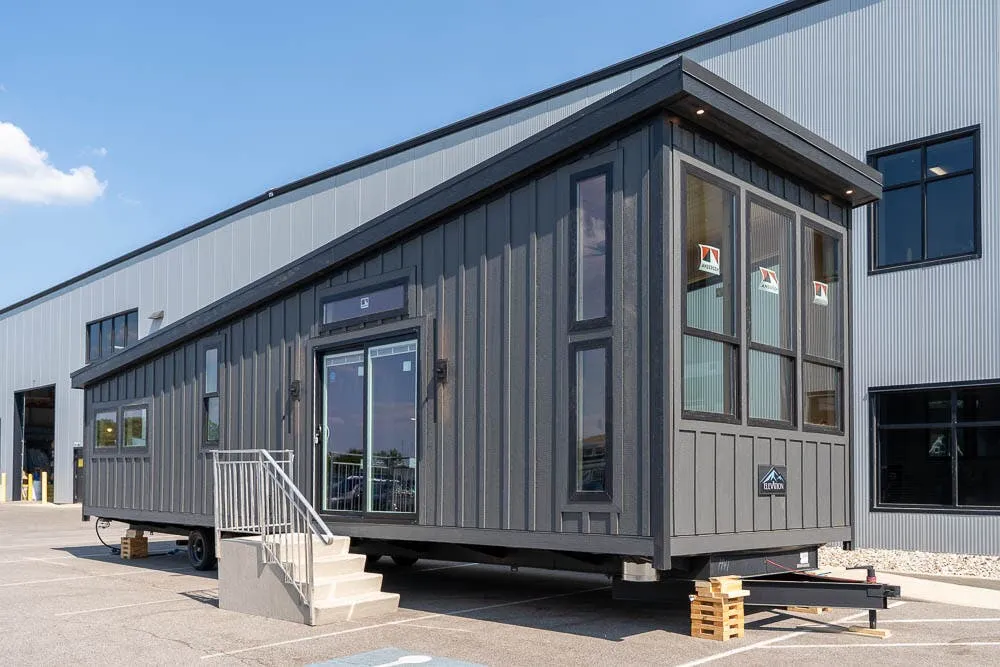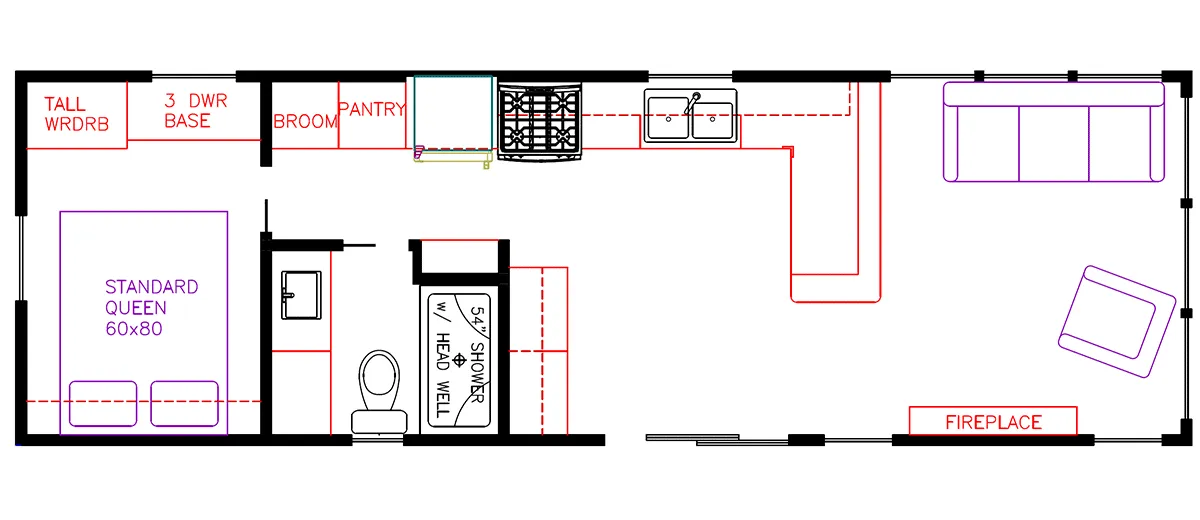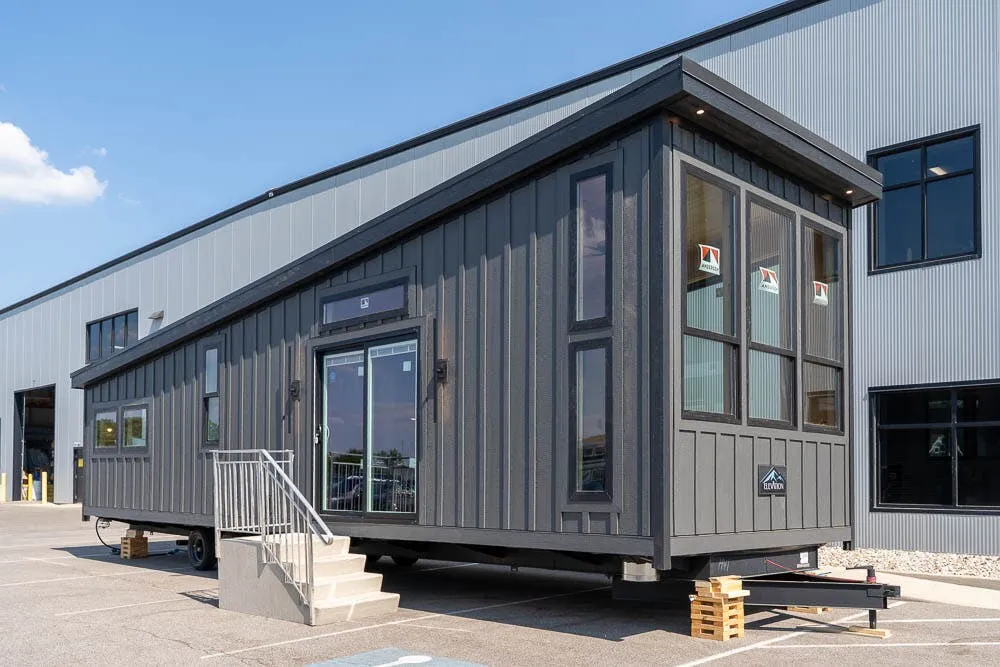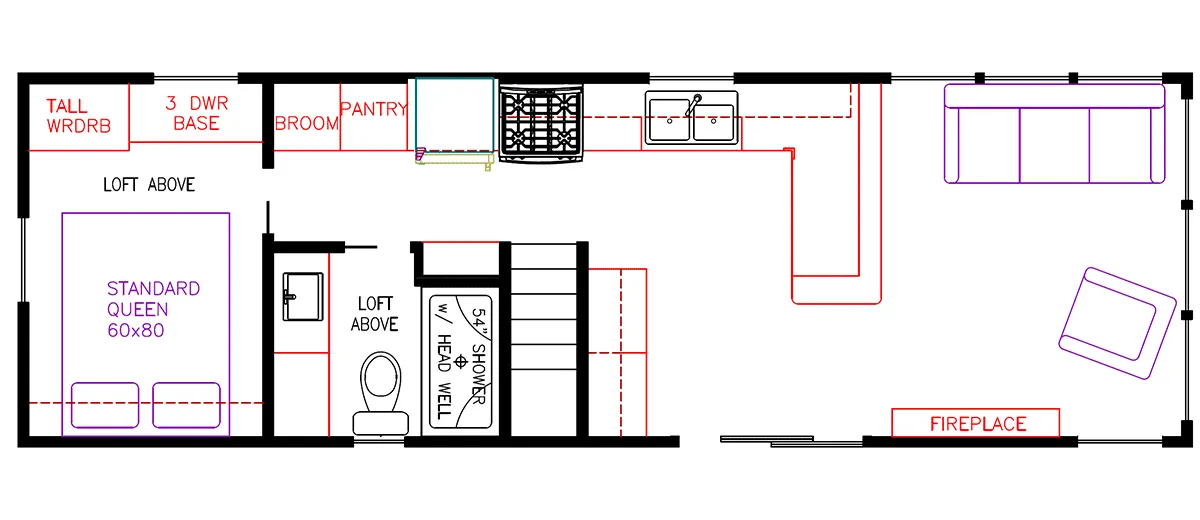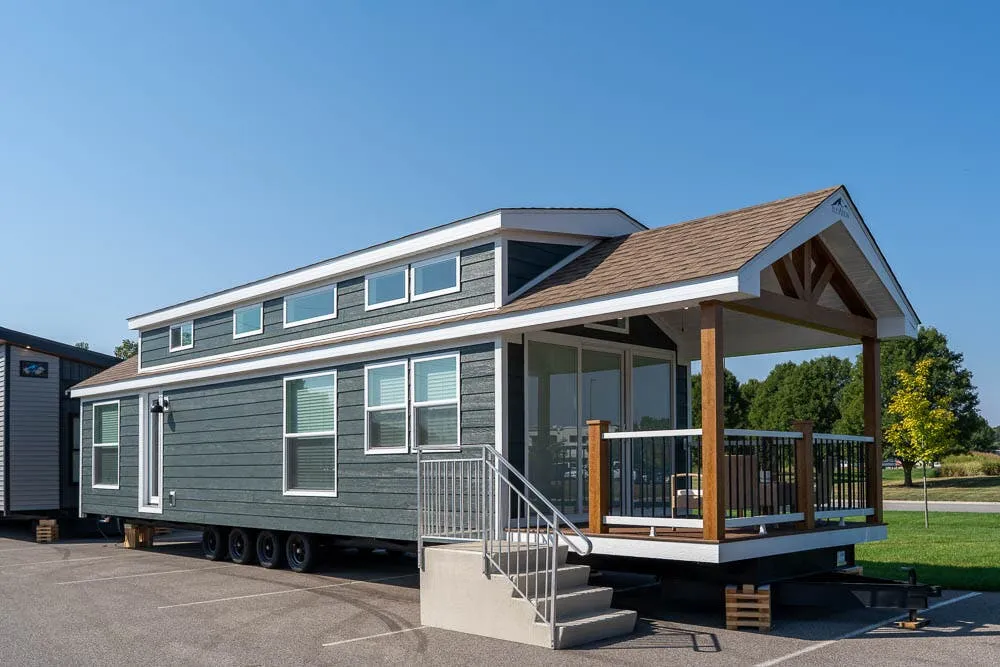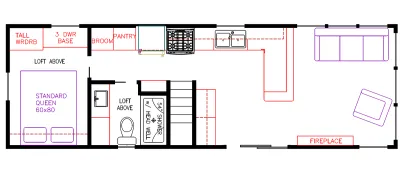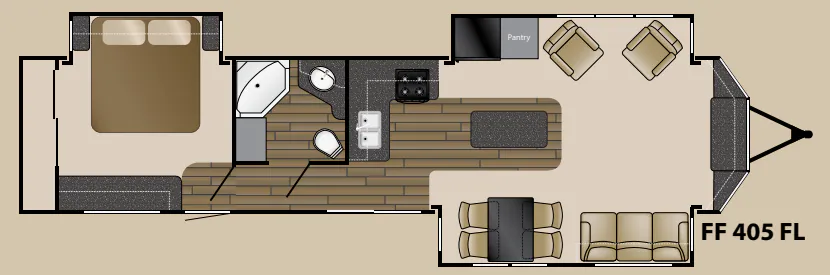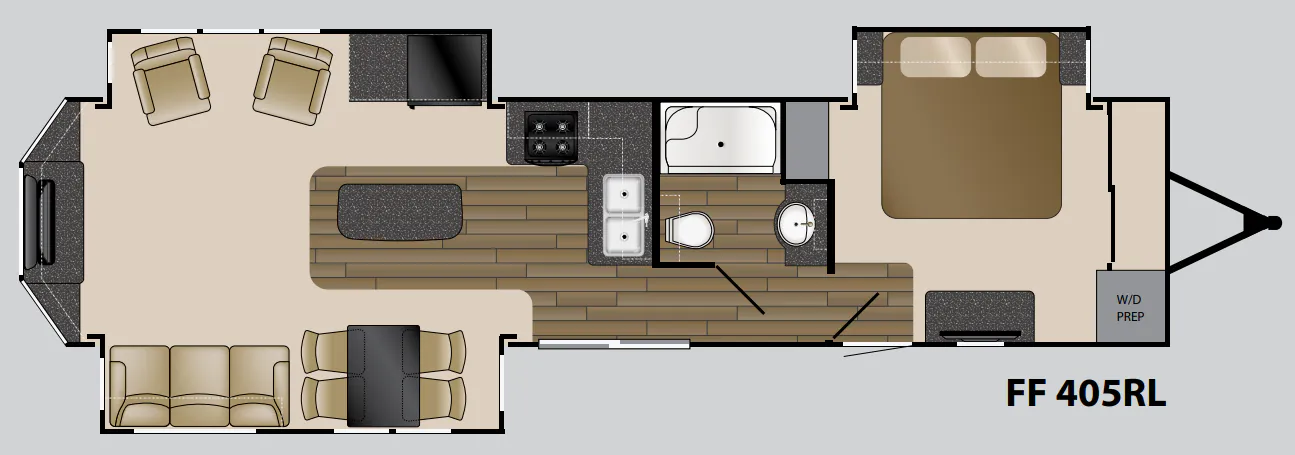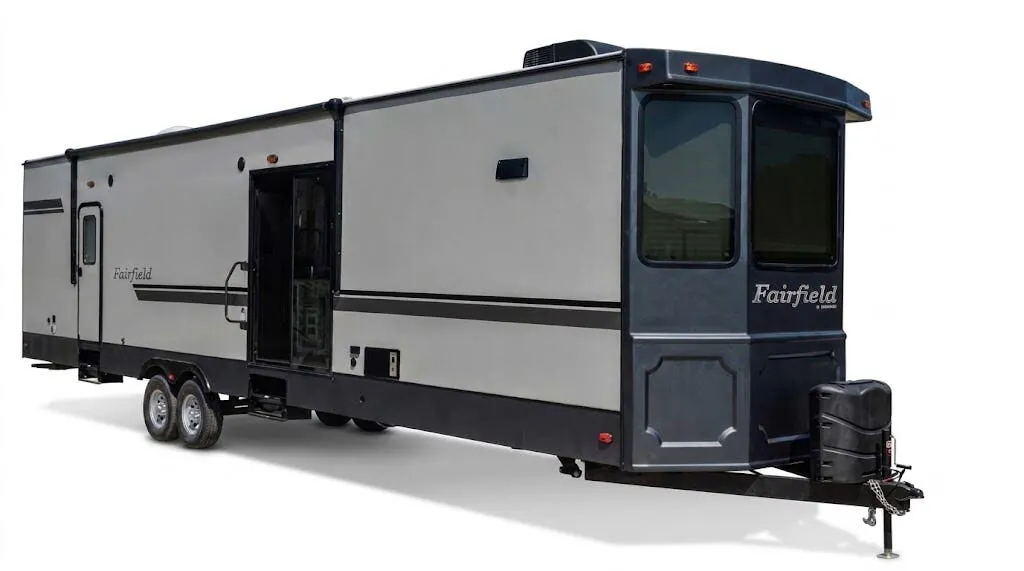
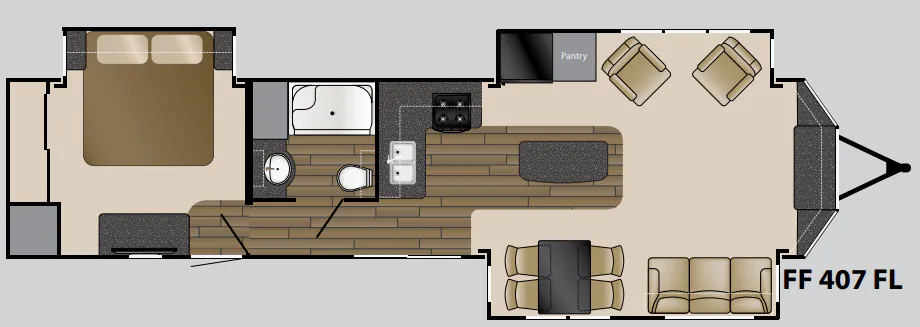
The Heartland Fairfield 407 FL is built around a genuinely livable interior, with 8-foot ceilings throughout the main living area, all-wood cabinetry with hardwood doors, crown molding, and a free-standing residential range and refrigerator that make extended stays feel less like camping. The 60x76 sliding patio door is a standout feature, opening the space up and making the atrium-design front cap more than just aesthetic. A skylight in the shower, a porcelain toilet with foot pedal, and solid residential privacy doors reinforce the destination-living intent. Optional upgrades like solid surface countertops, stainless appliances, a fireplace, and a second A/C unit let buyers tailor the Fairfield 407 FL to a more permanent setup.
No owner reviews yet. If you've owned one, yours would be the first.
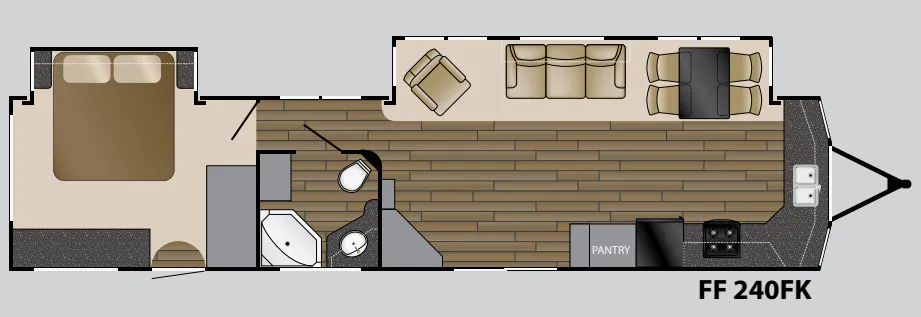
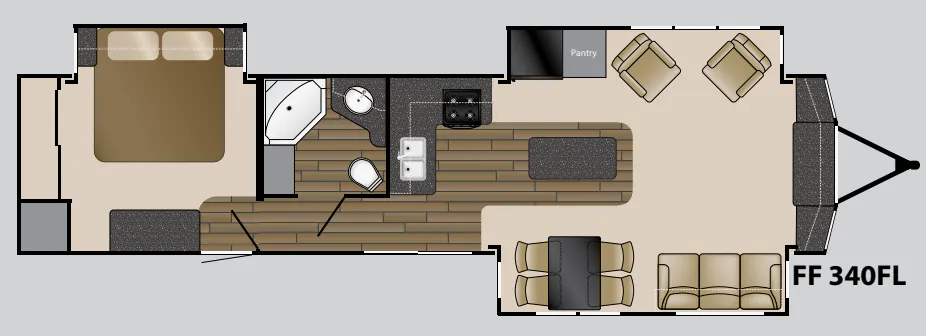
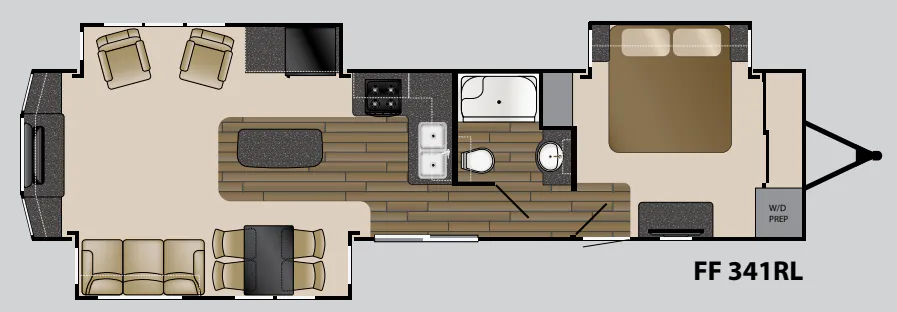
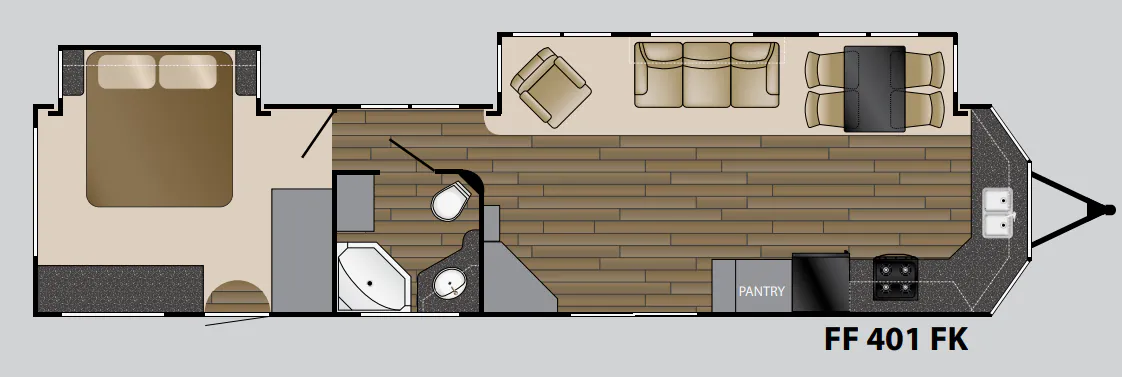
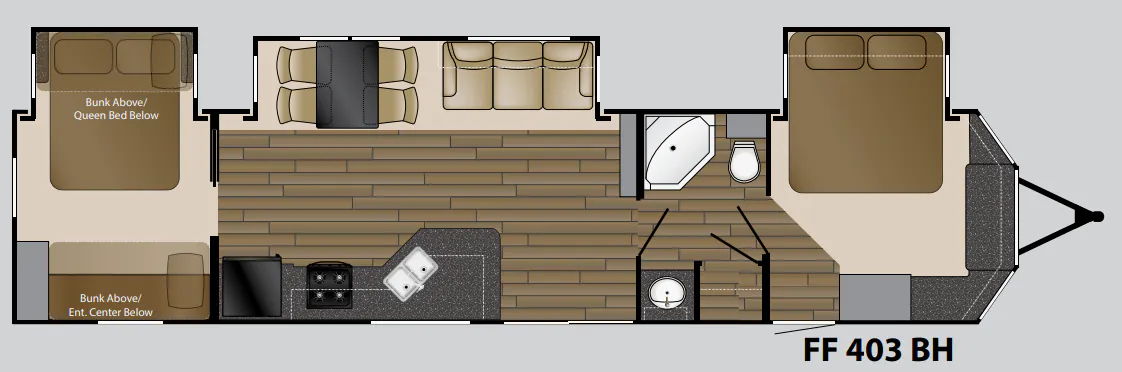
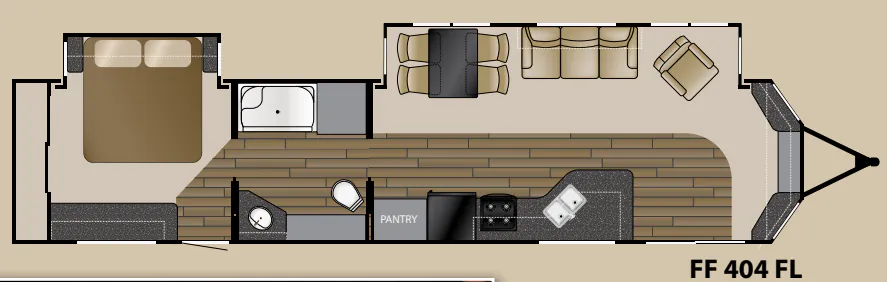
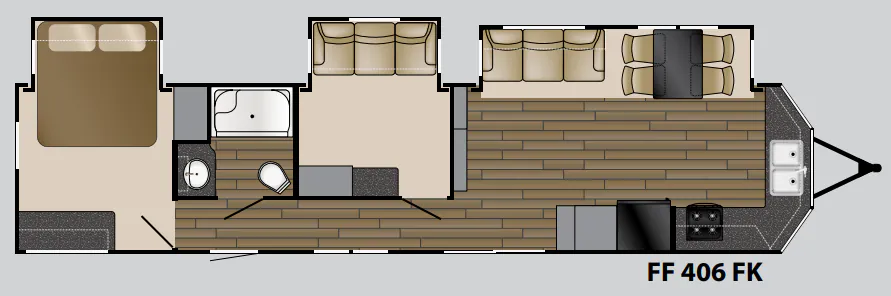
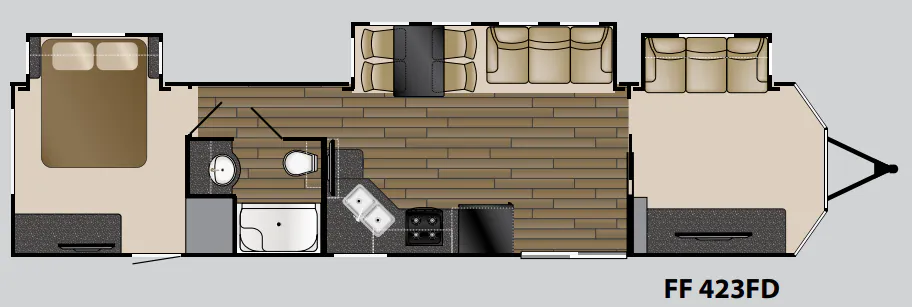
Other destination trailers floor plans (around 42 ft), similar in size and price to the Fairfield 407 FL.