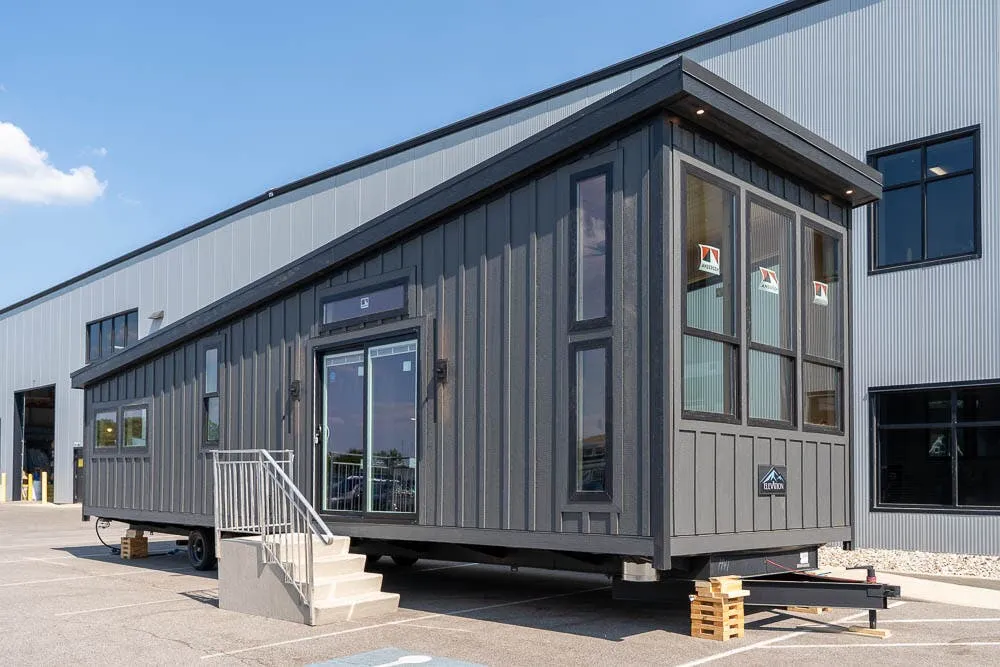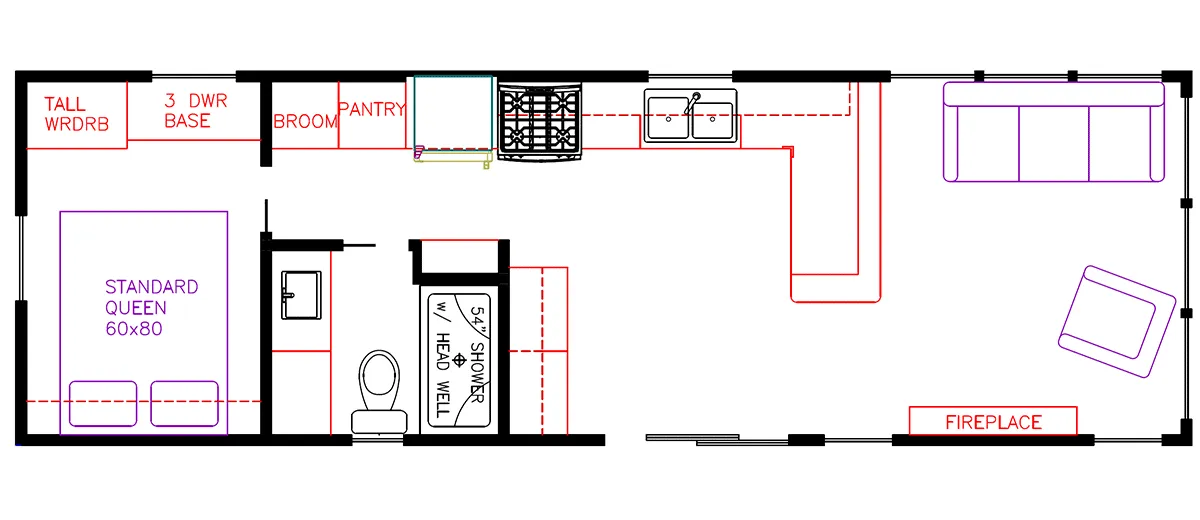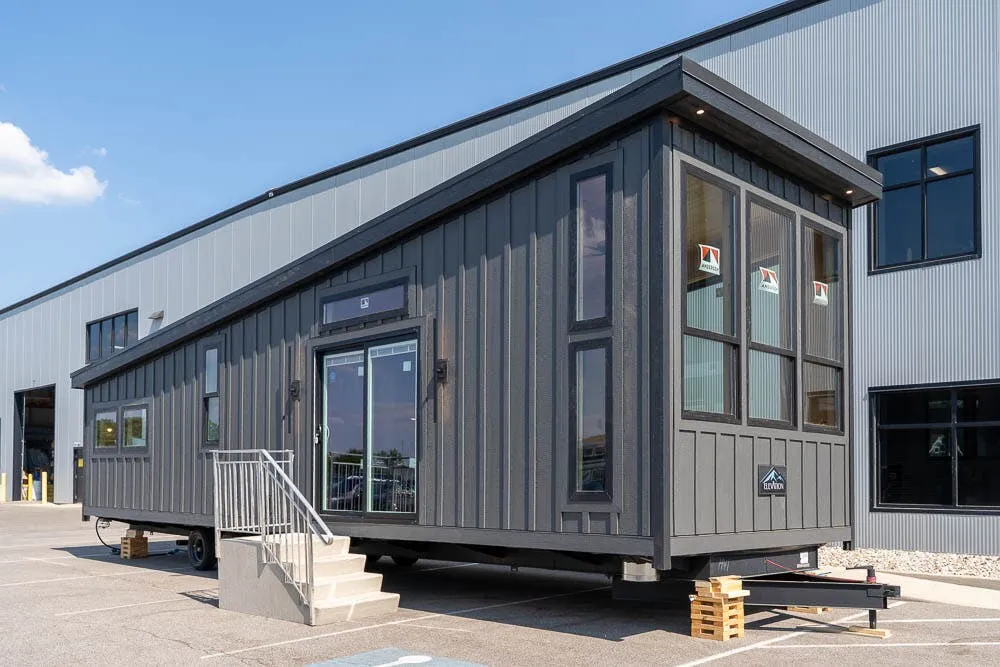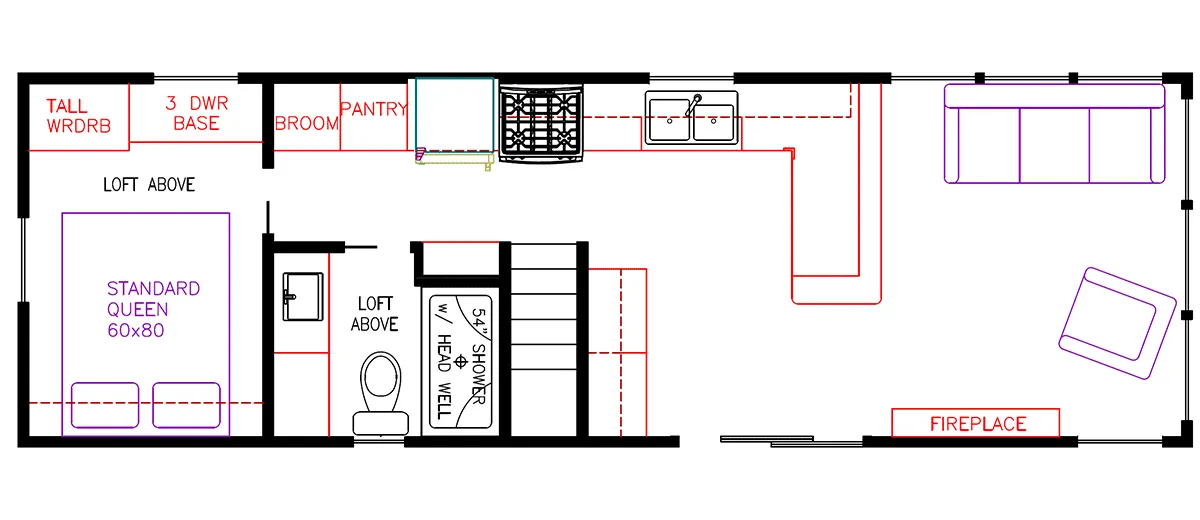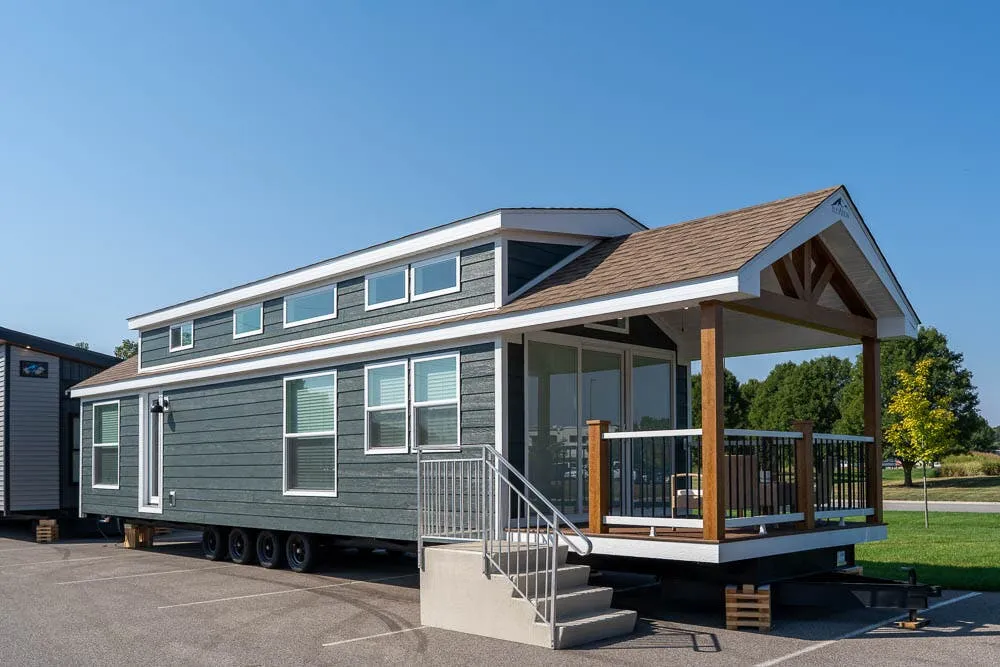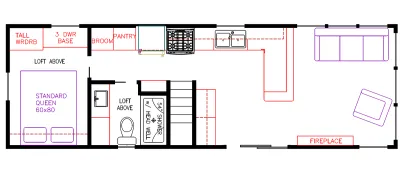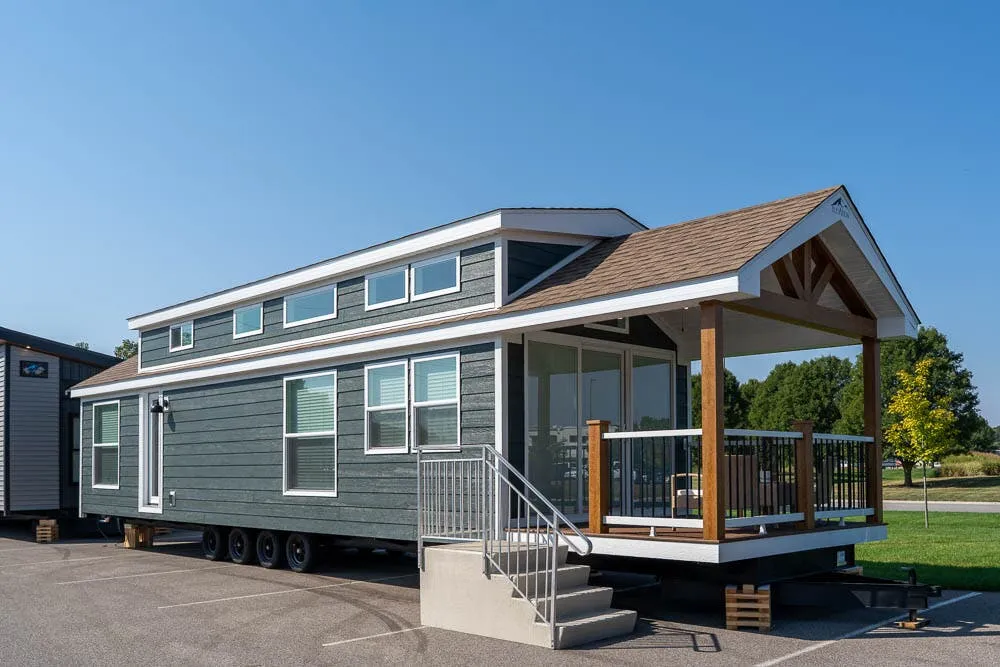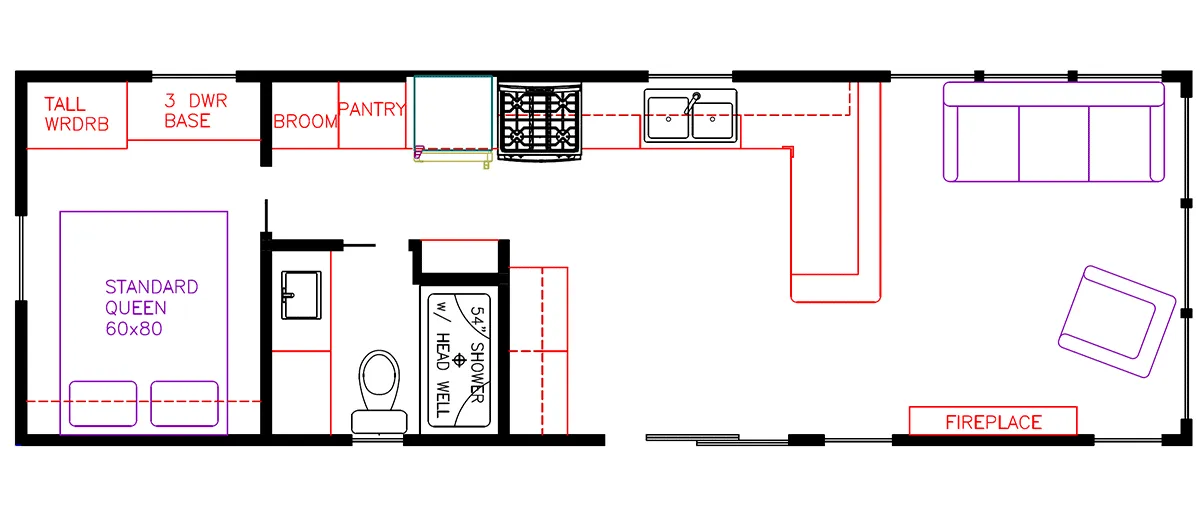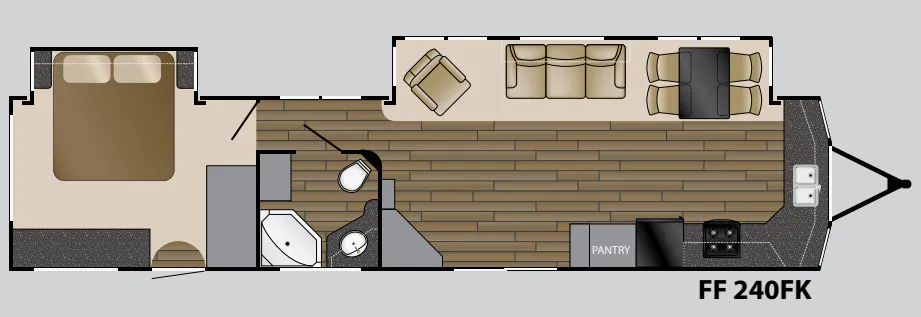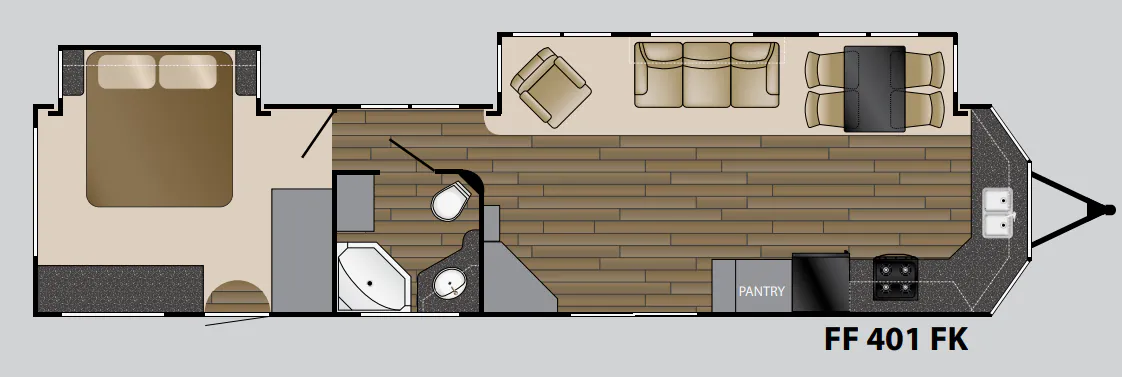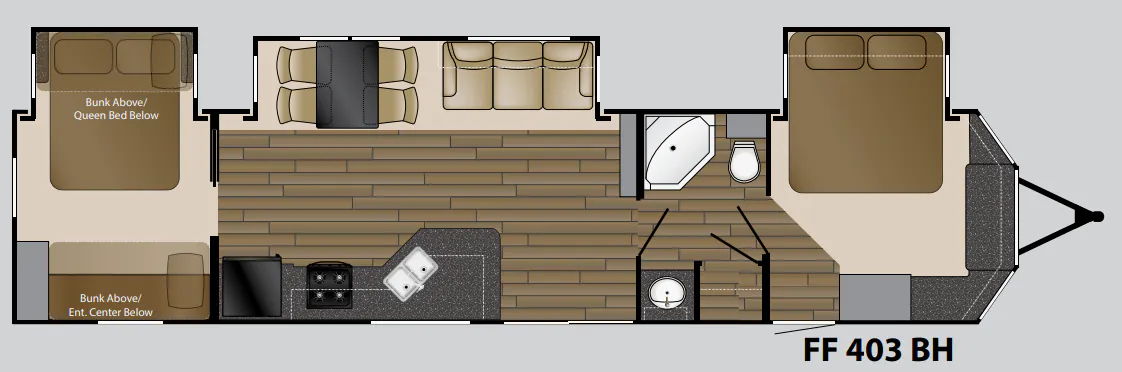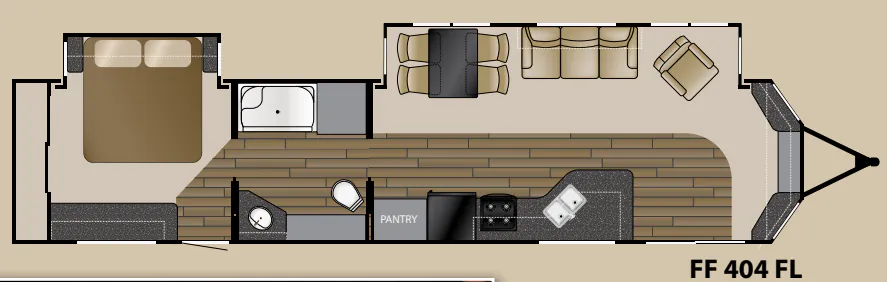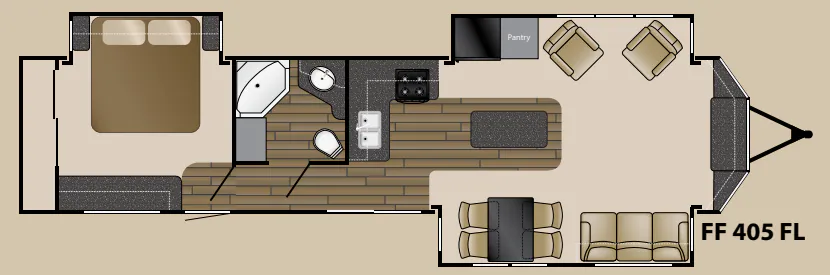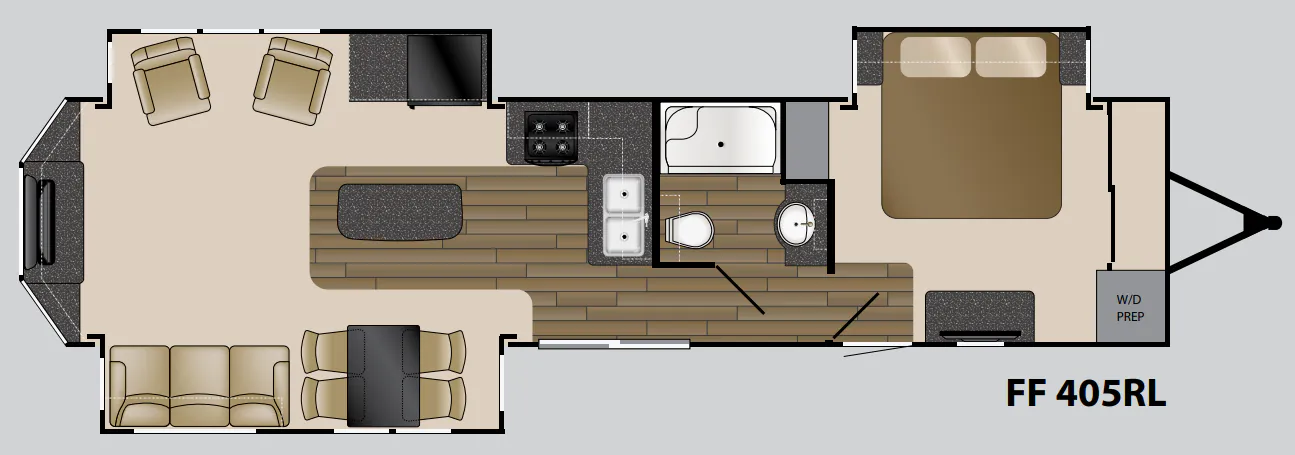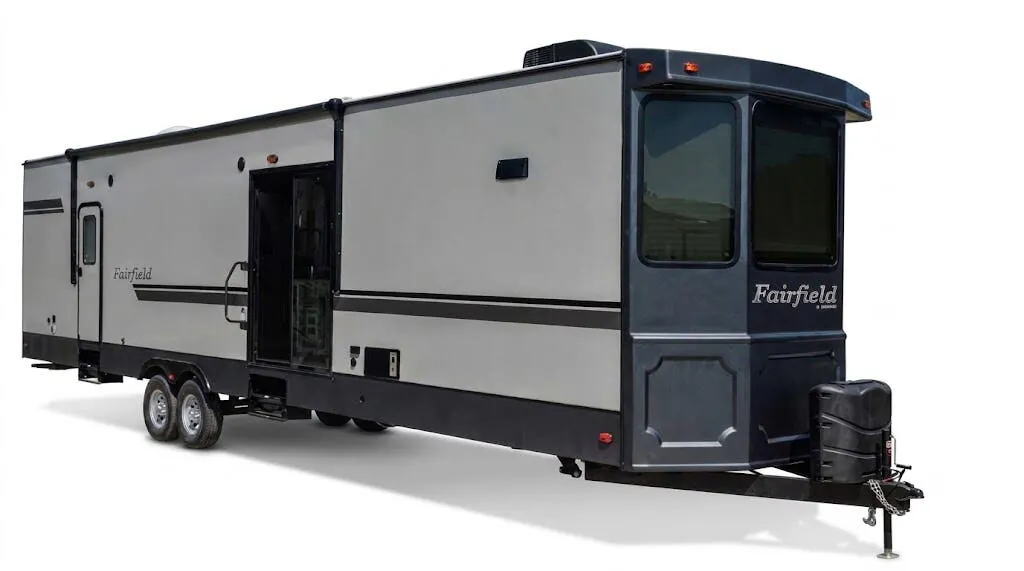
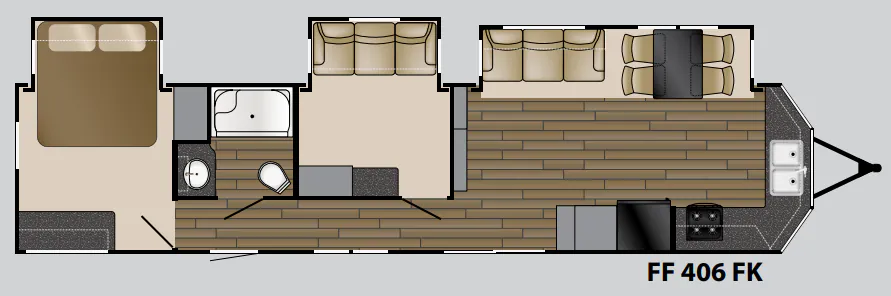
The Heartland Fairfield 406 FK is built around a front-kitchen layout that takes full advantage of the 102-inch exterior width, giving the cooking and living areas a genuinely open feel you don't often get in a towable. The kitchen comes loaded with residential-grade appliances, a deep sink with a high-rise pull-out faucet, and hardwood cabinet doors with full-extension drawer guides that hold up to real daily use. Eight-foot interior ceilings and crown molding throughout give the Fairfield 406 FK a permanent-home aesthetic, reinforced by solid residential privacy doors, a free-standing dinette with four chairs, and a full-size tri-fold sofa. A skylight over the shower, a porcelain stool with foot pedal, and a glass shower door round out a bathroom that feels more like a stick-built than a trailer.
No owner reviews yet. If you've owned one, yours would be the first.
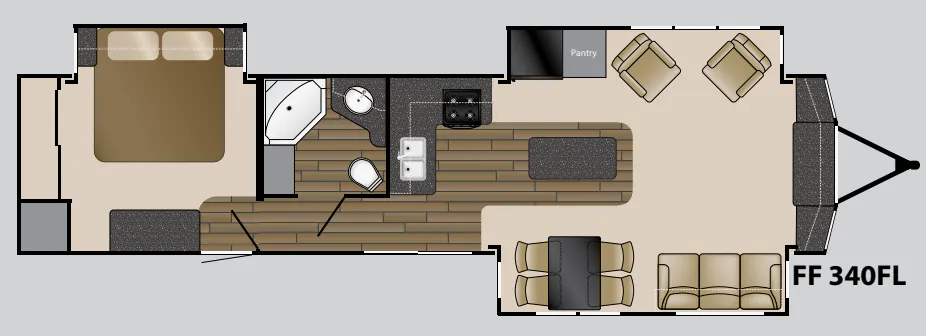
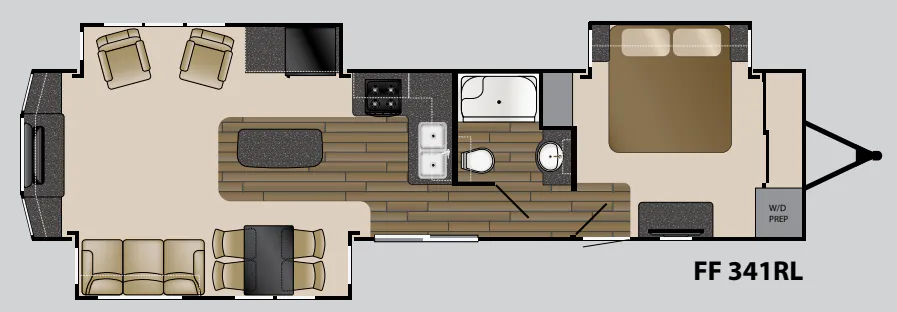
Other destination trailers floor plans (around 42 ft 9 in), similar in size and price to the Fairfield 406 FK.