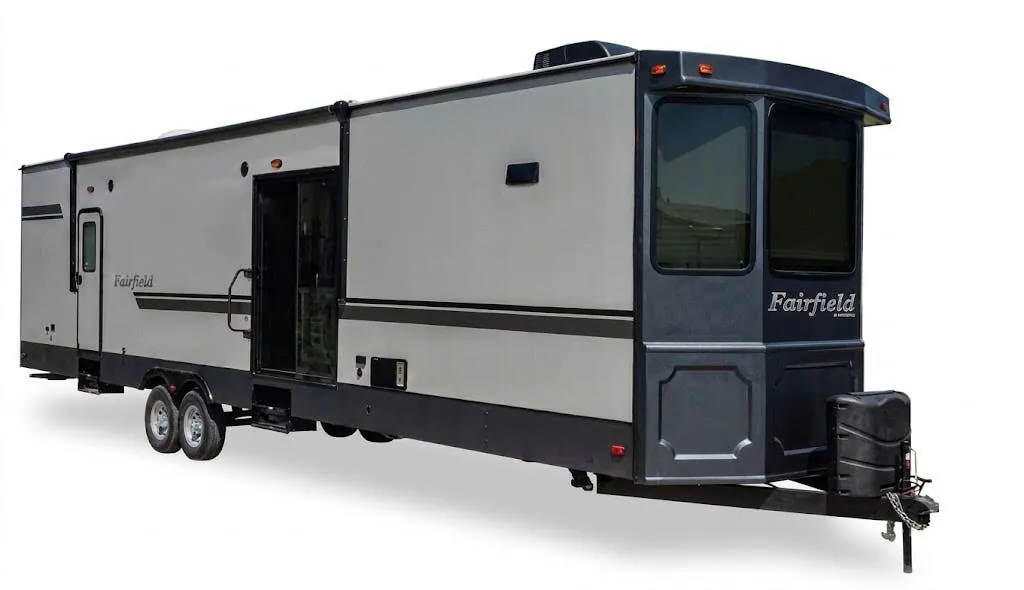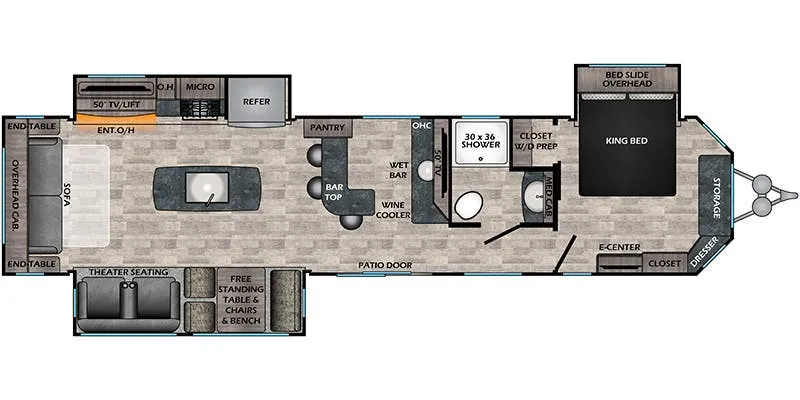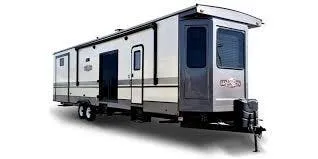

The CrossRoads Hampton HP-400FL is built around a genuinely spacious interior, with 8-foot ceilings throughout the main living area and 7-foot headroom in the slide-outs, giving the whole space a residential feel that's uncommon in destination trailers. The kitchen is well-appointed, pairing an 18 cu. ft. refrigerator with icemaker, stainless steel oven, microwave, and solid surface countertops with a freestanding table and chairs. A King sized residential mattress anchors the bedroom, and the living room tri-fold hide-a-bed sofa adds flexible sleeping space. The Hampton HP-400FL's construction includes a PolarTec insulation package, enclosed underbelly, and a 35,000 BTU ducted furnace alongside a 15,000 BTU ducted A/C that's pre-wired for a second unit in the bedroom.
No owner reviews yet. If you've owned one, yours would be the first.
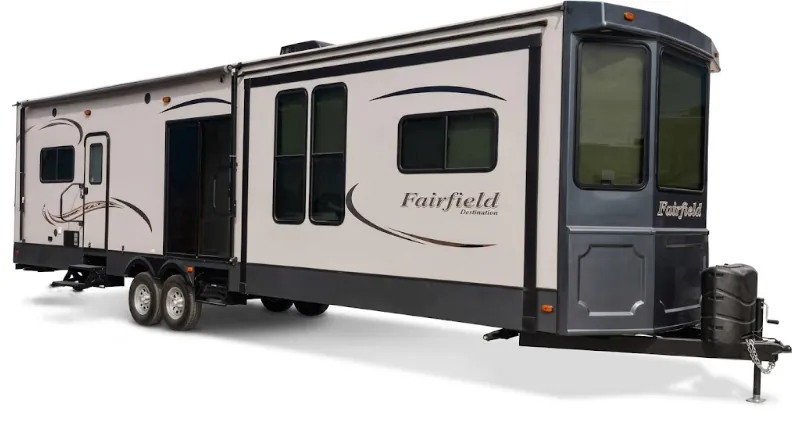
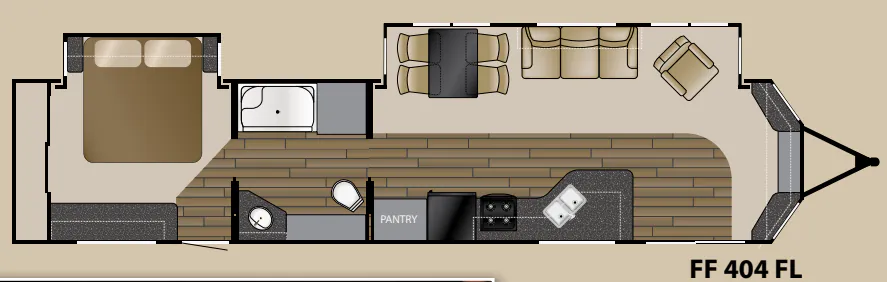
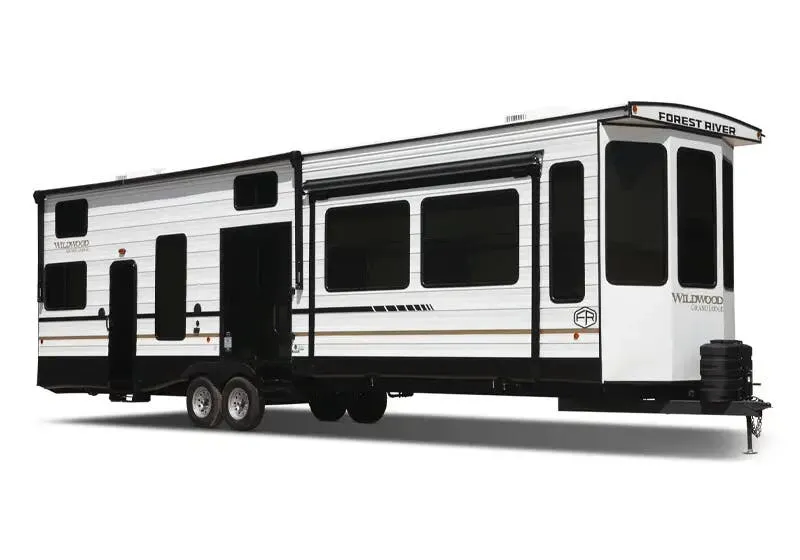
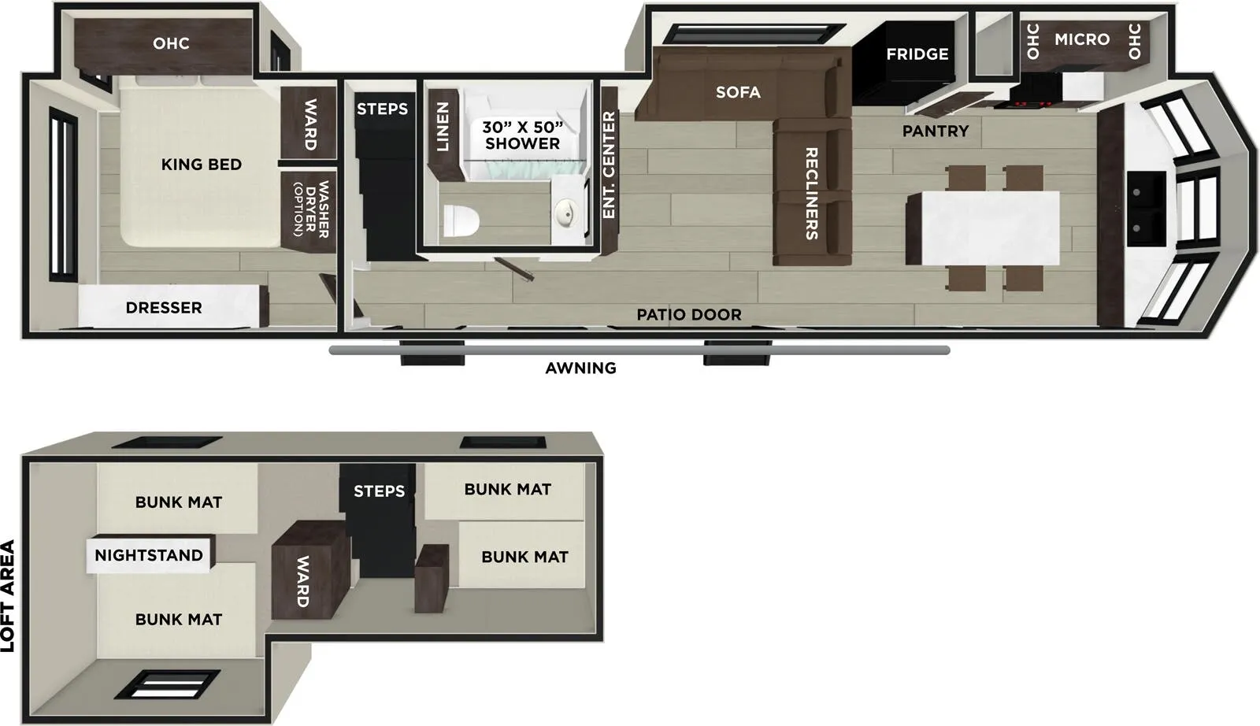
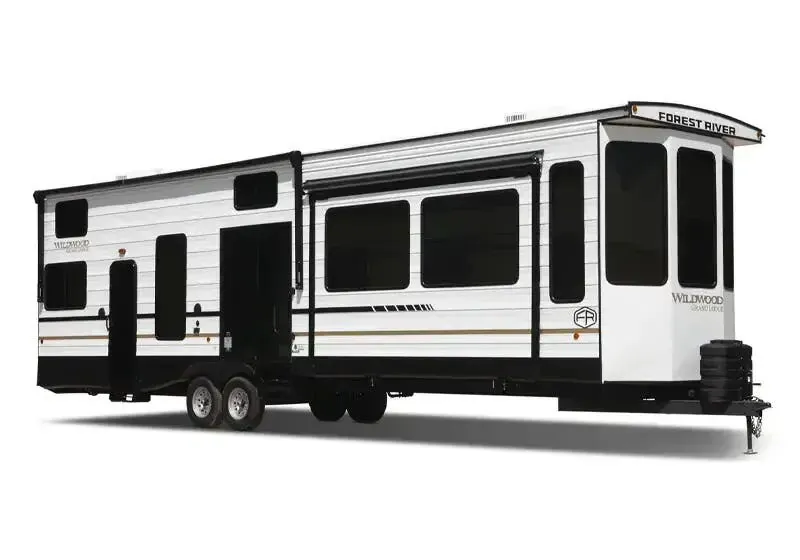
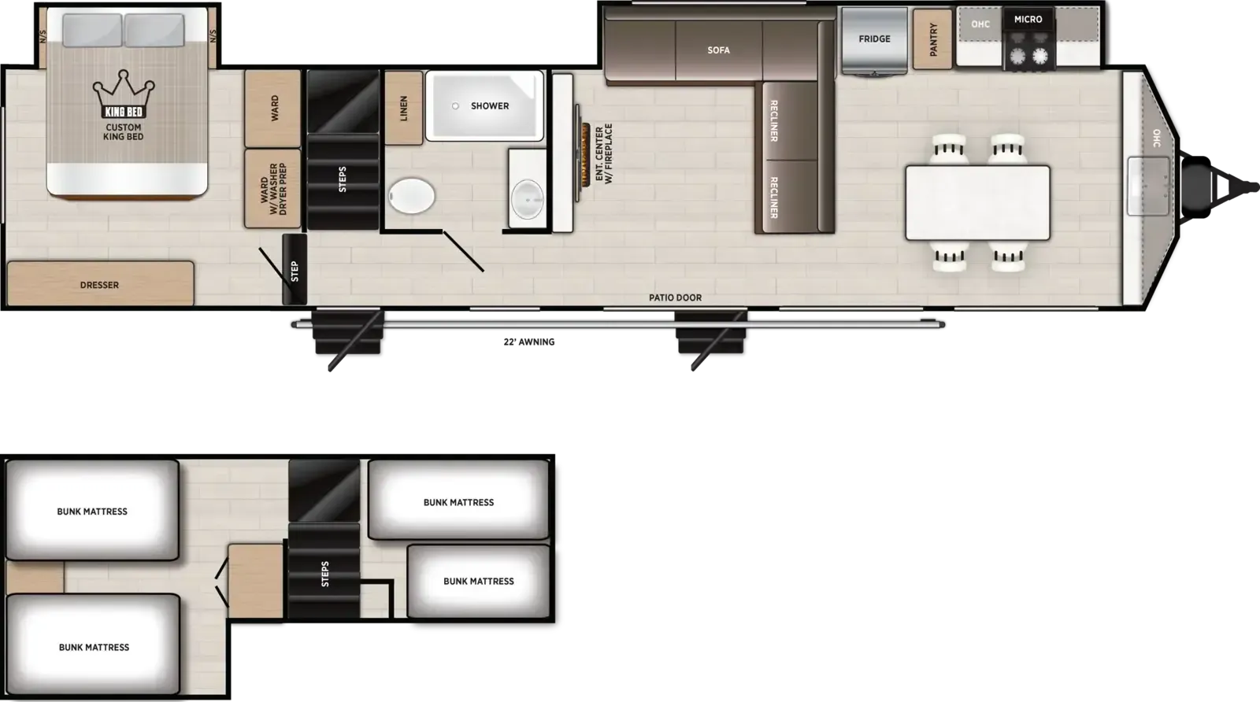
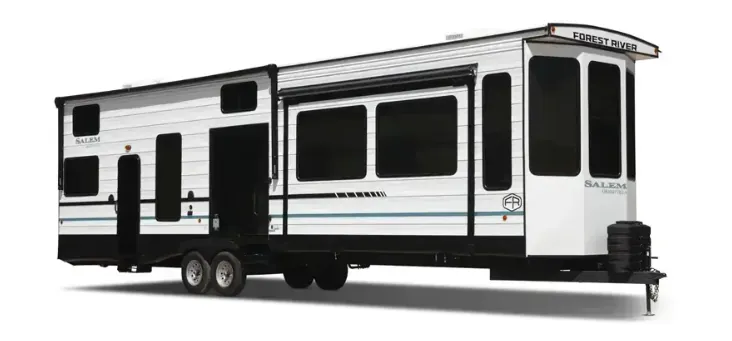
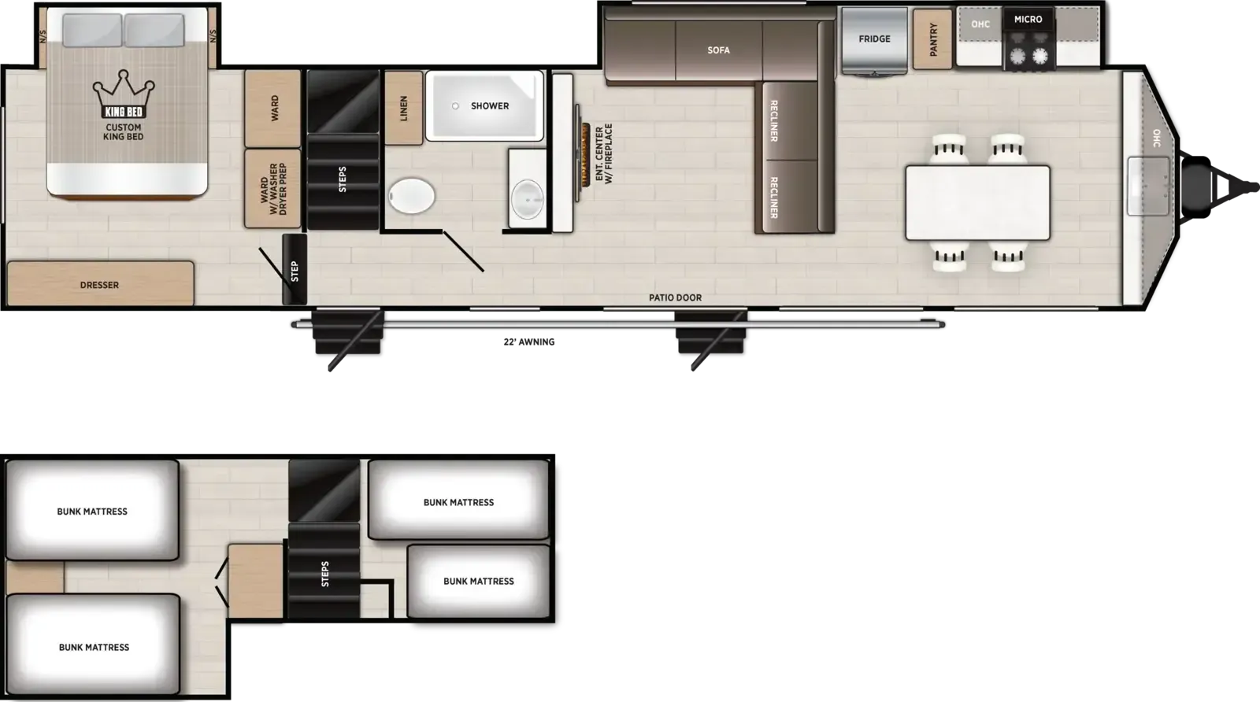
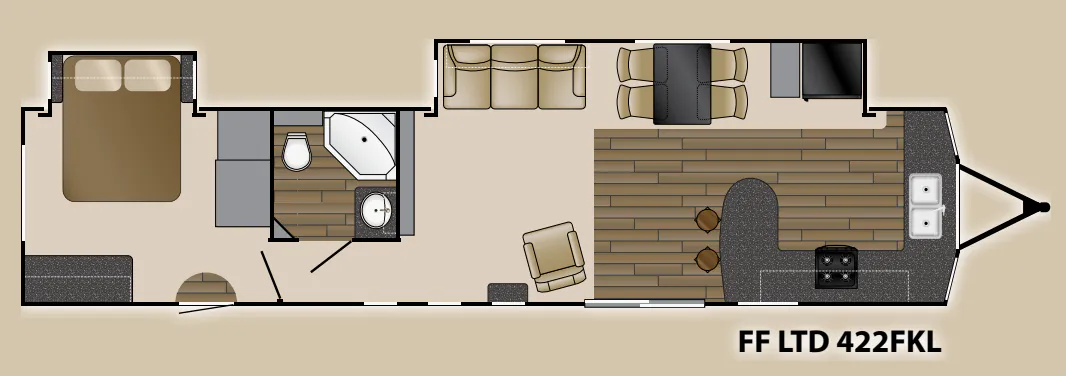
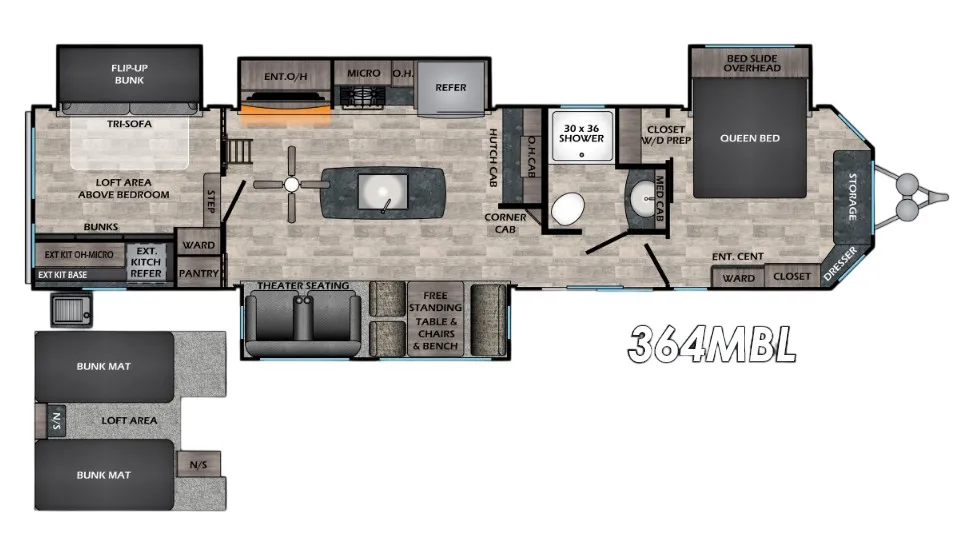
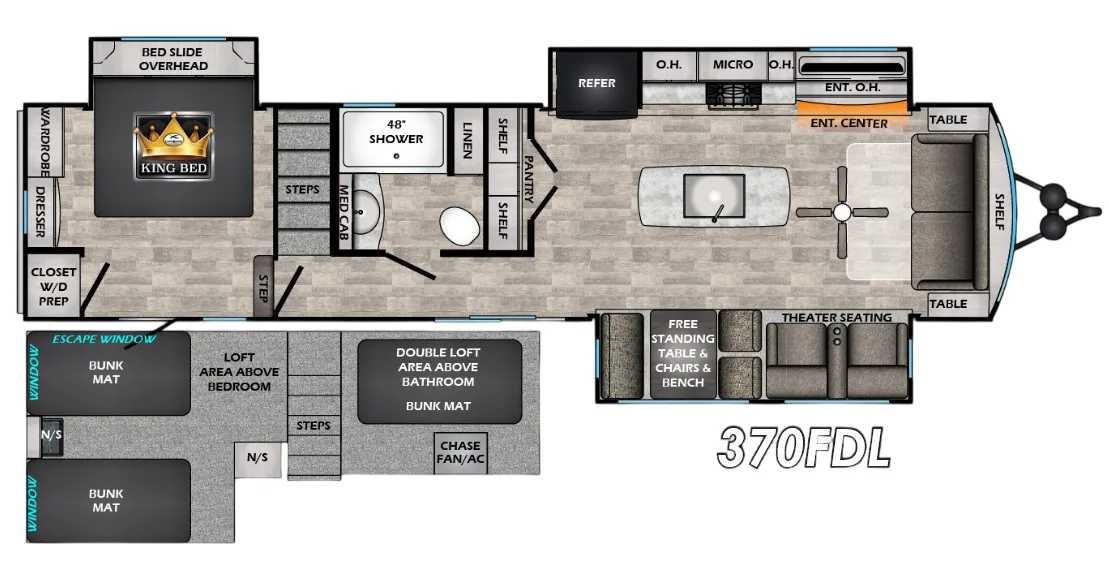
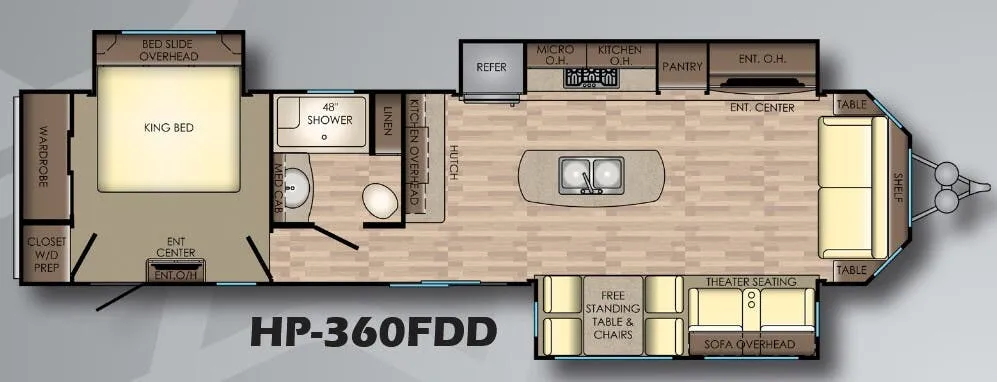
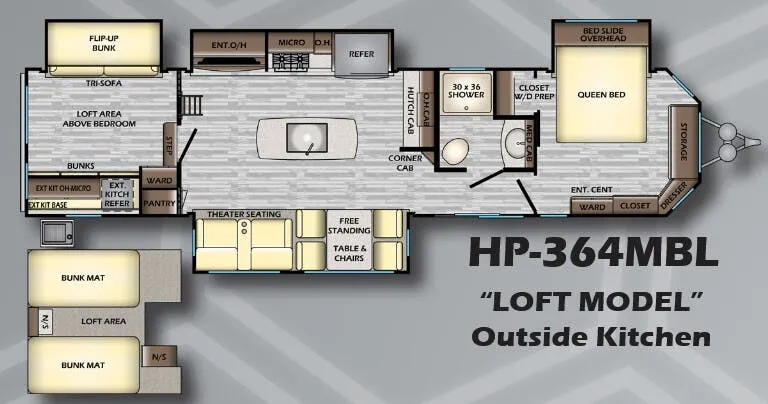
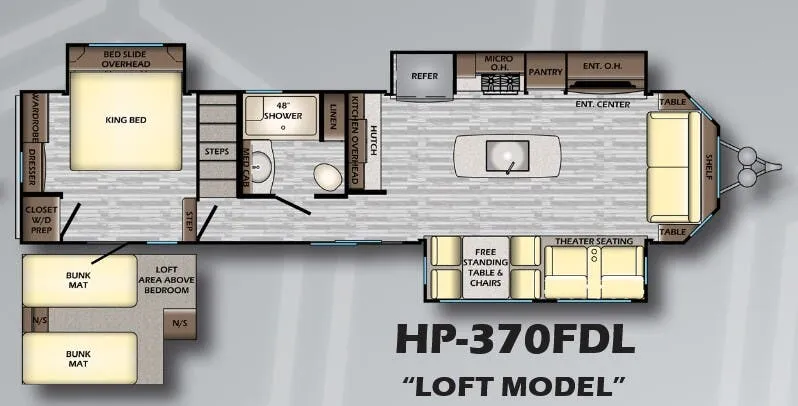
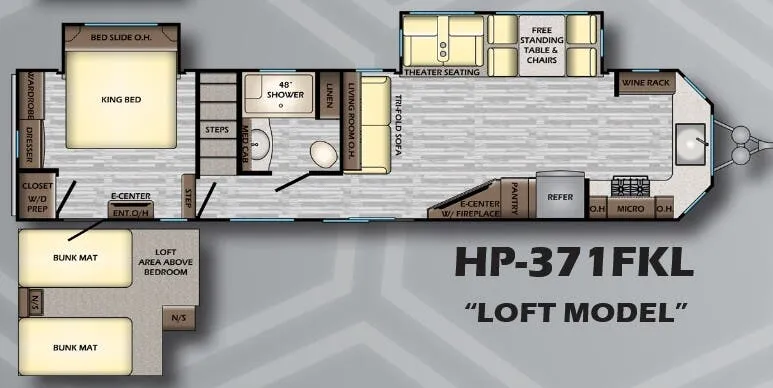
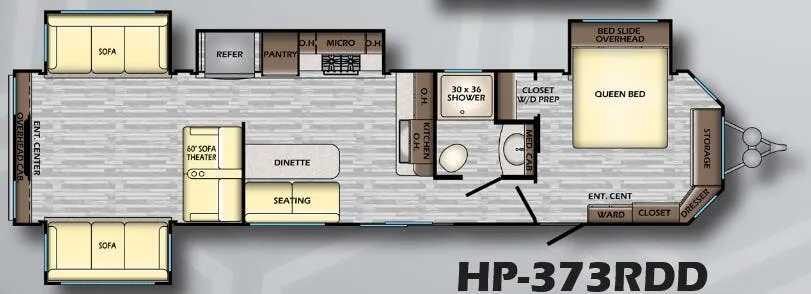
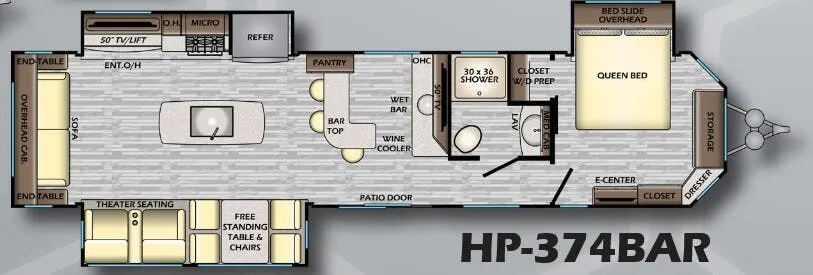
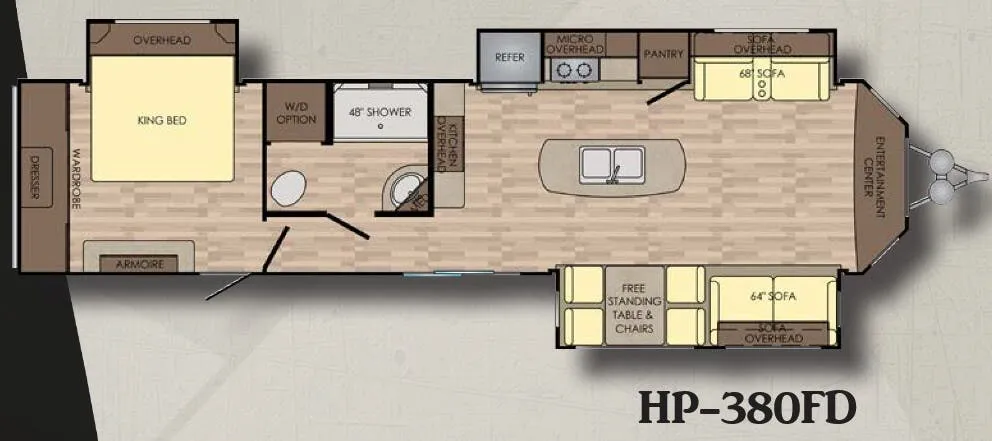
Other destination trailers floor plans (around 43 ft 4 in), similar in size and price to the Hampton HP-400FL.