$101,245
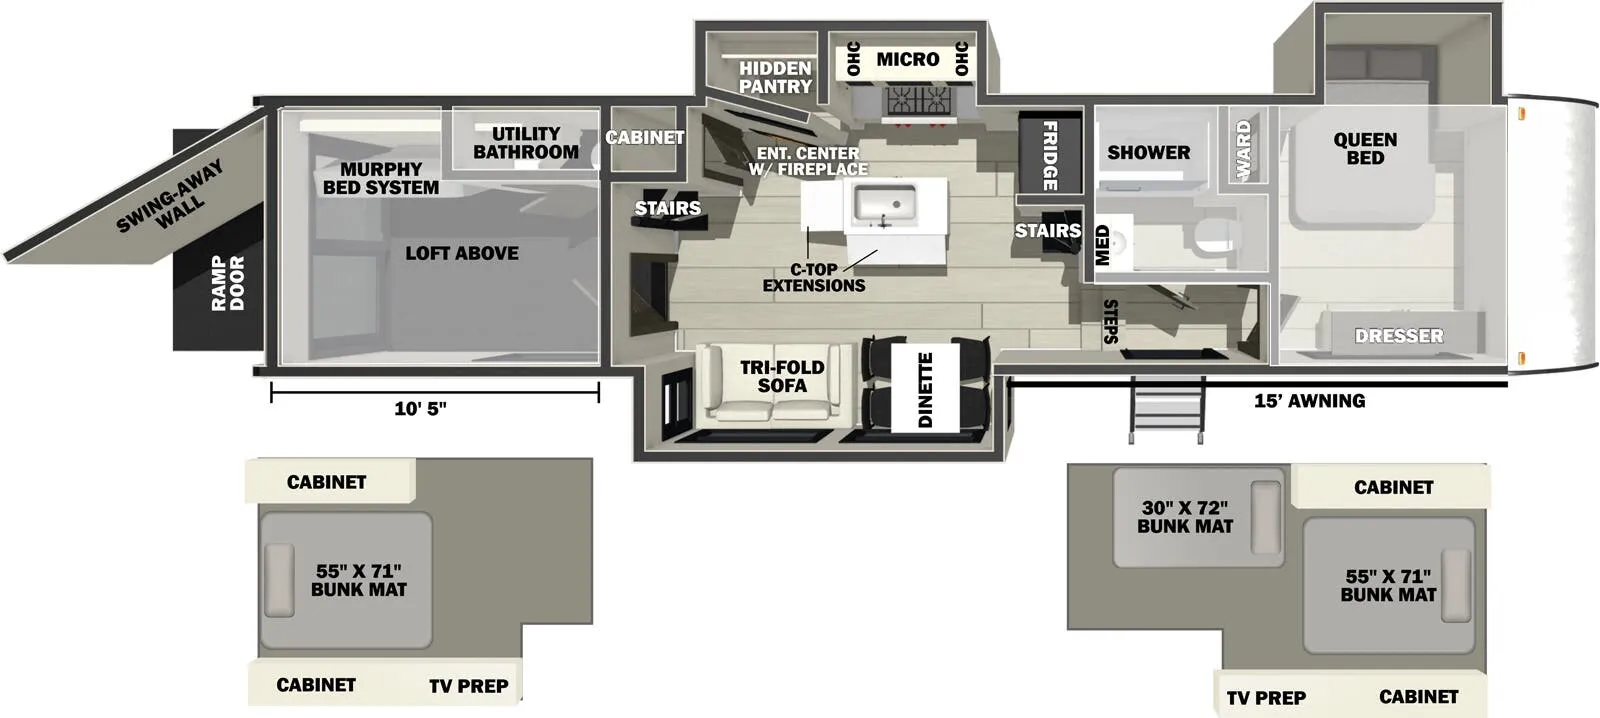
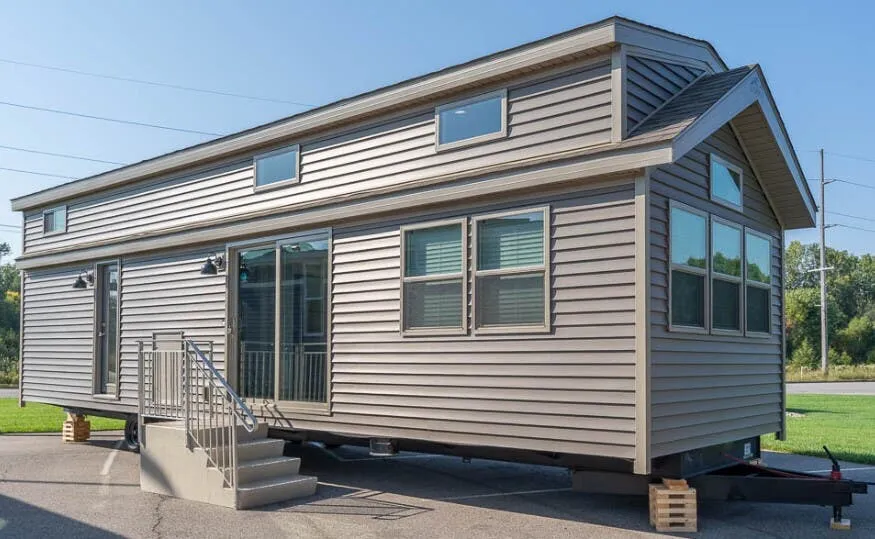
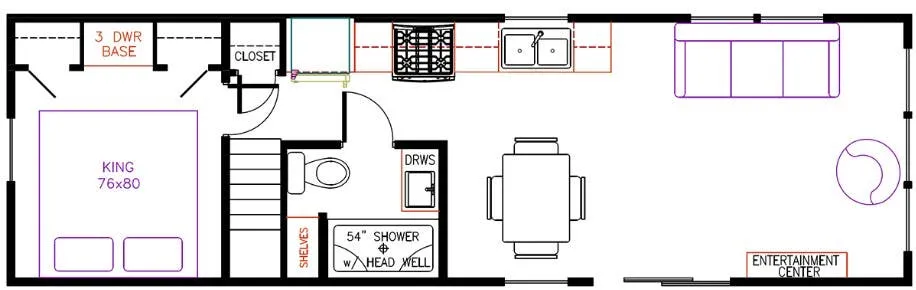
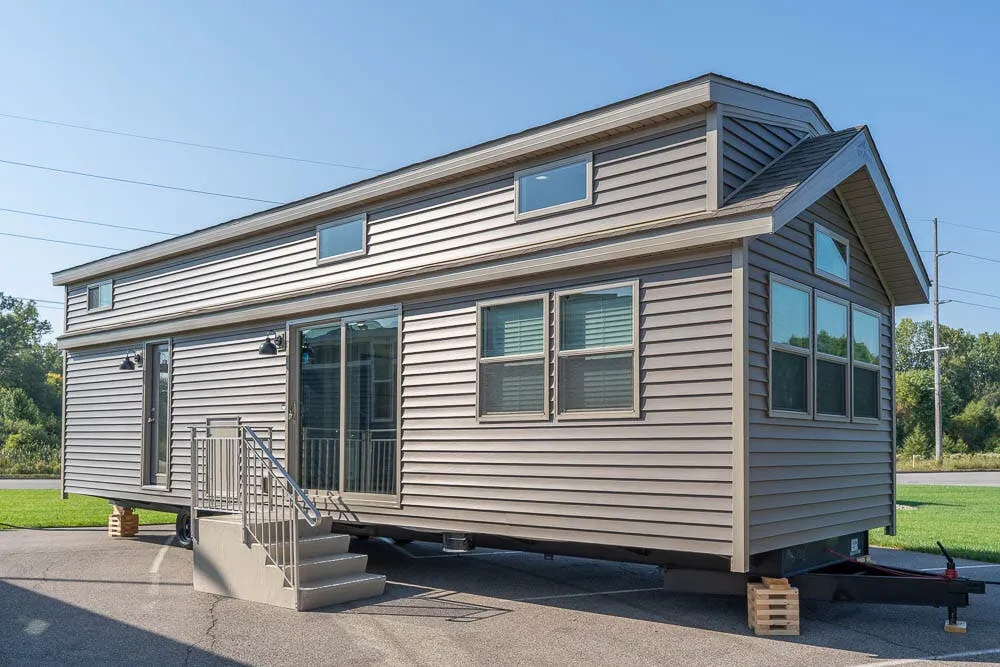
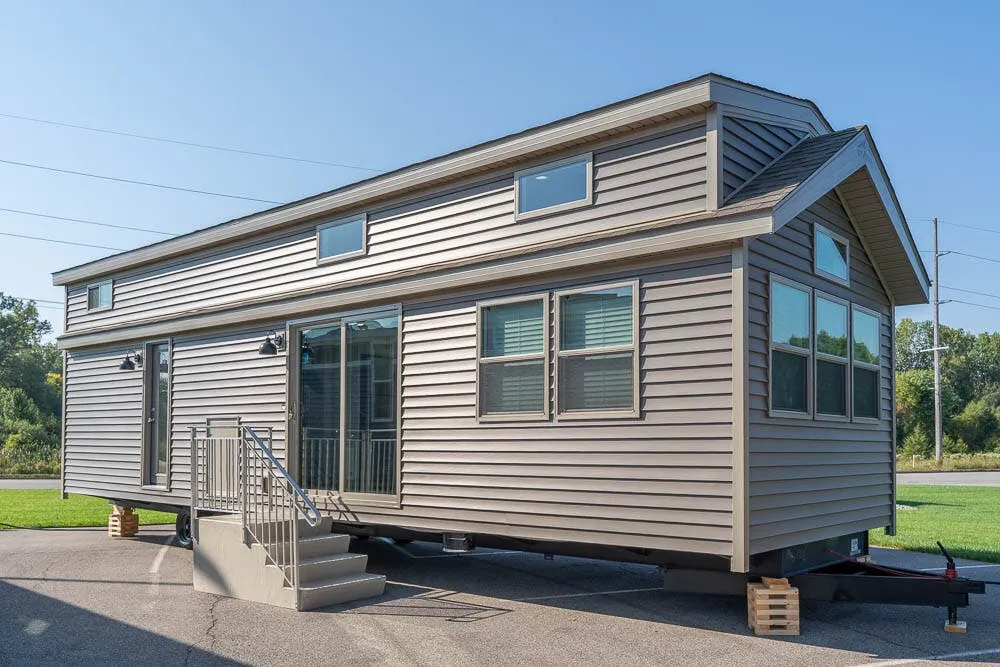
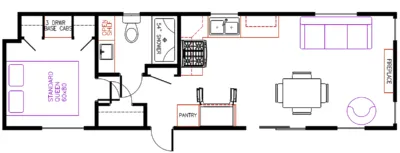
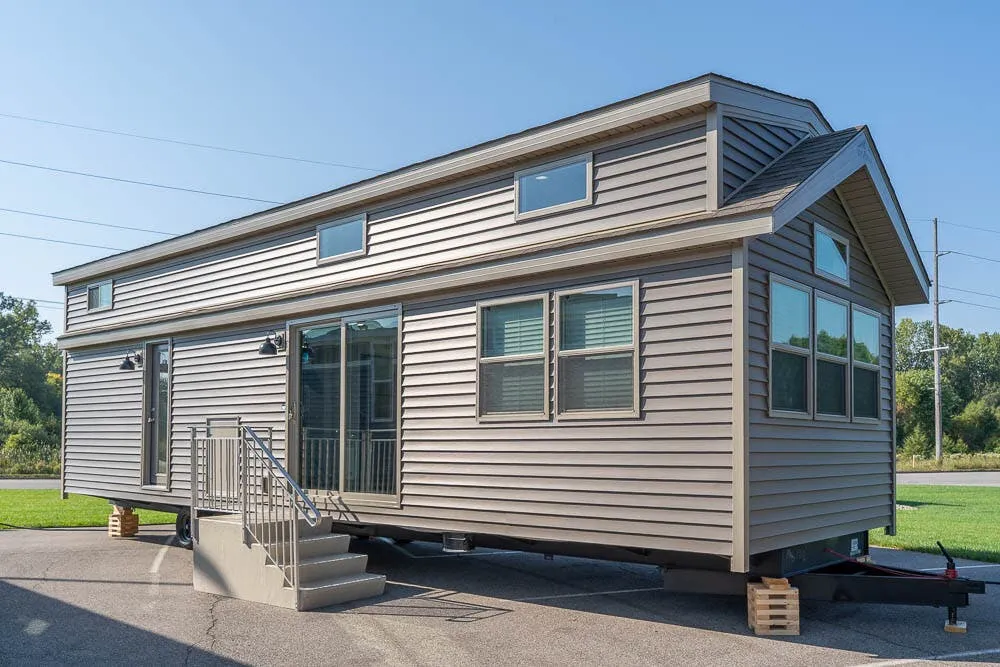
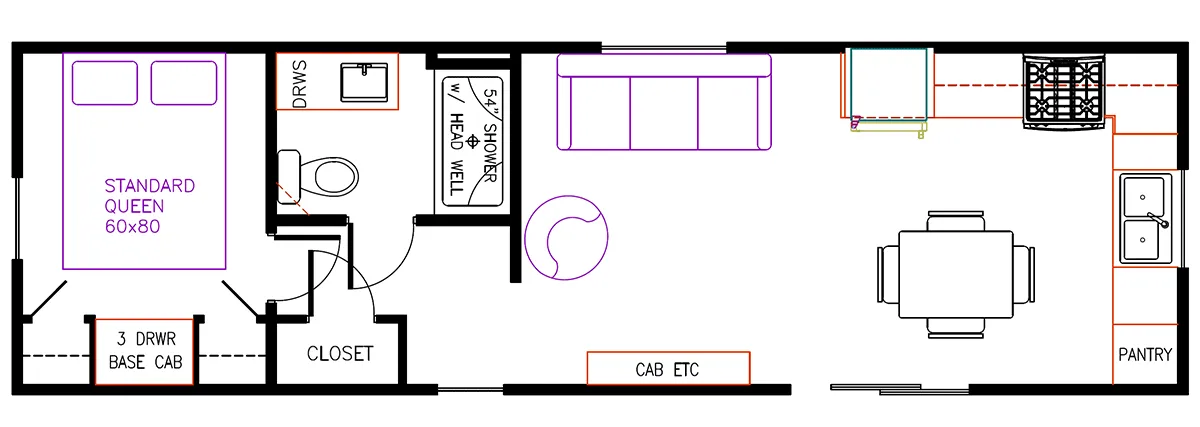
The real headline here is the sleeping capacity, a Queen bed in the private bedroom, a Murphy bed system with a loft above, two 55x71 bunk mats, and a 30x72 bunk mat give this destination trailer room for a serious crew. The garage opens via a ramp door and works equally well as a gear room or an extended living space, while the swing-away wall adds flexibility to how you configure the interior. Back inside, the entertainment center with fireplace anchors the main living area, and thoughtful touches like a hidden pantry, countertop extensions, and a utility bathroom show Forest River packed this one with practical storage and function alongside the sleeping arrangements.
No owner reviews yet. If you've owned one, yours would be the first.
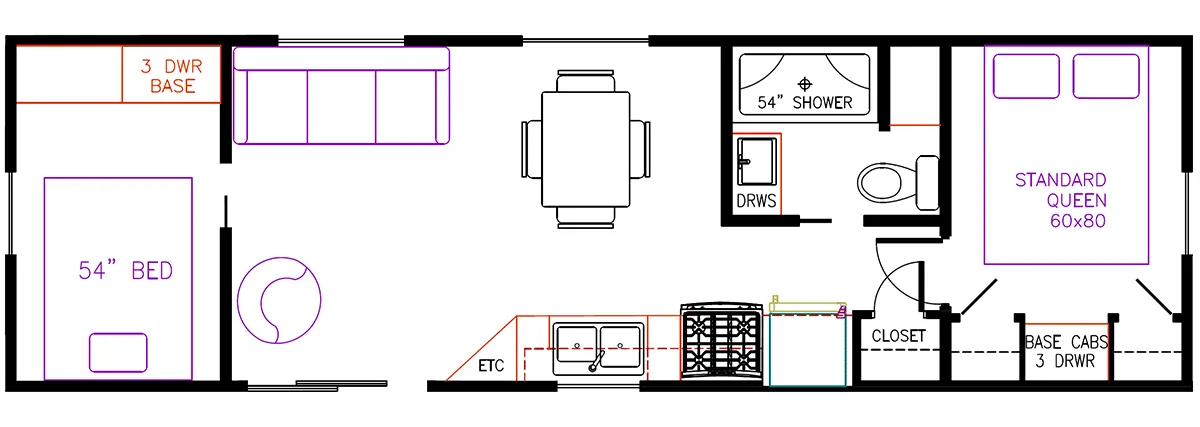
Other destination trailers floor plans (around 43 ft 6 in), similar in size and price to the Cherokee Rogue Store 397STORE.