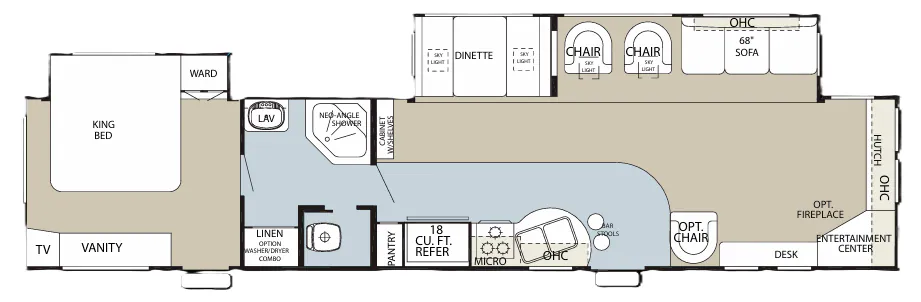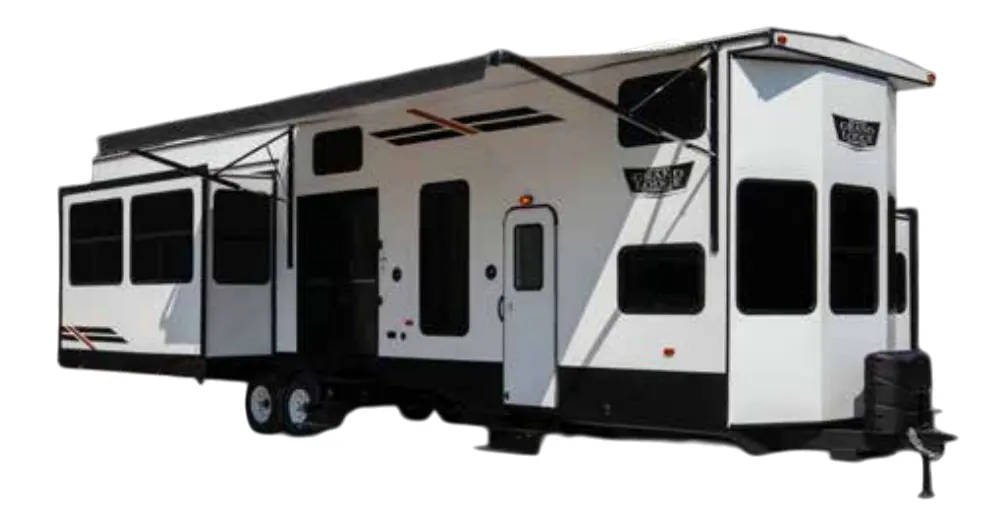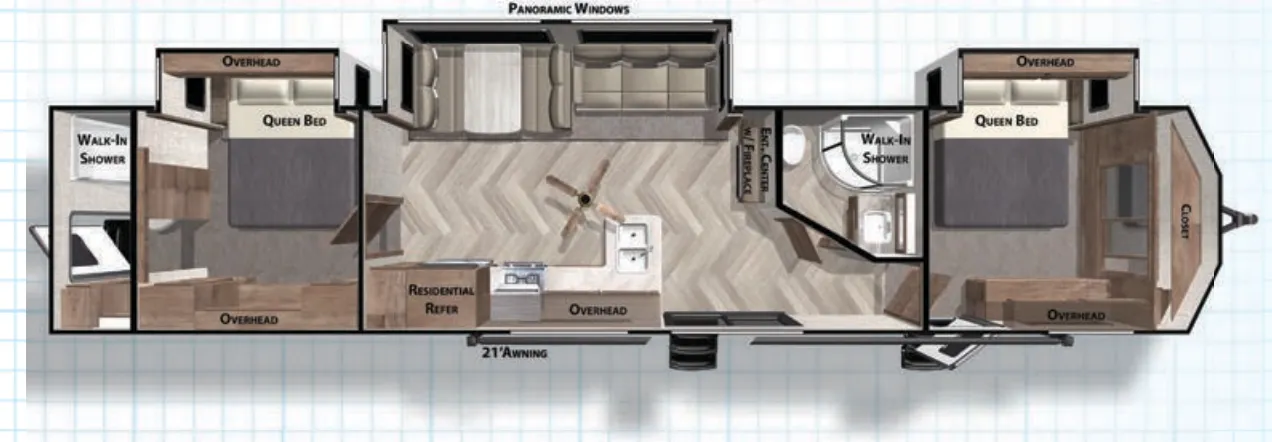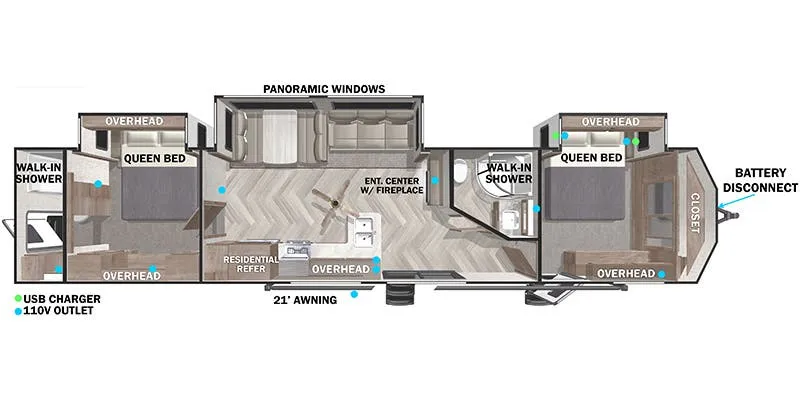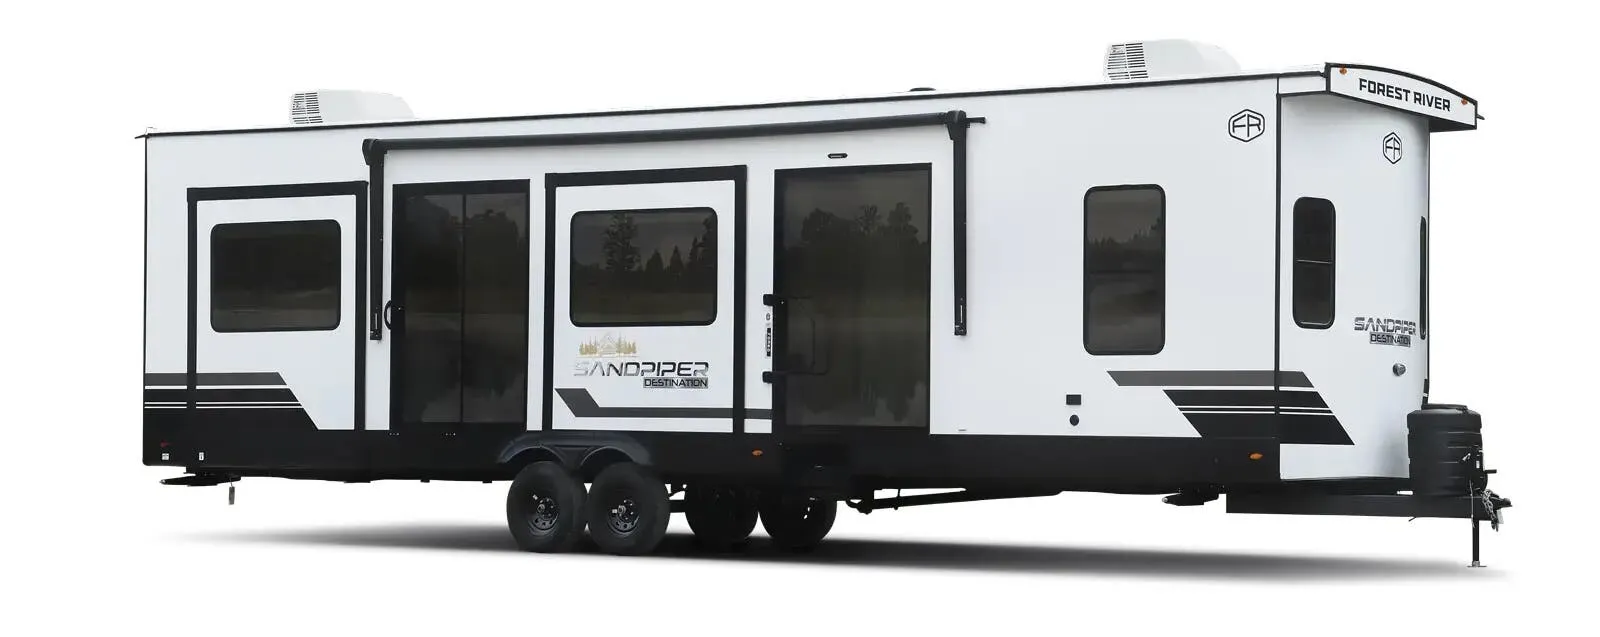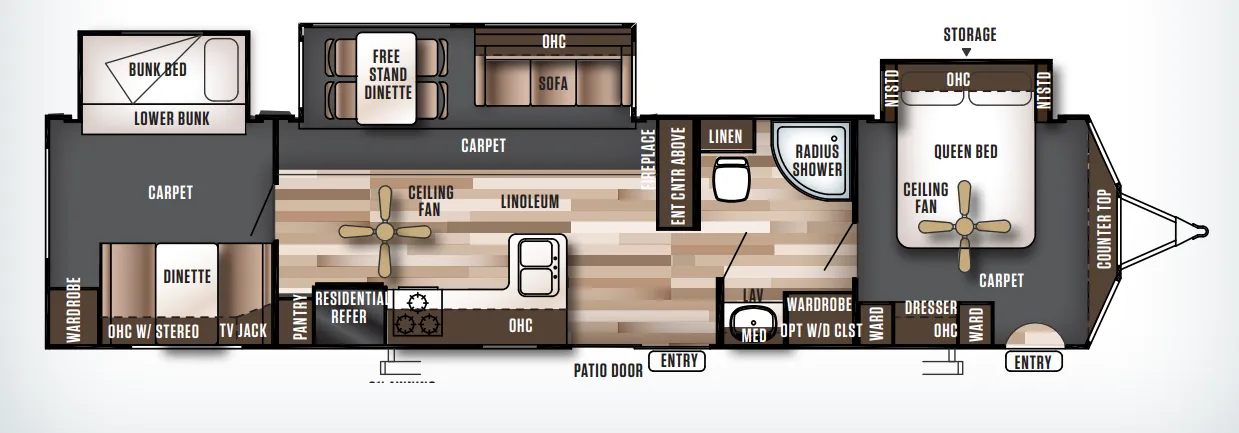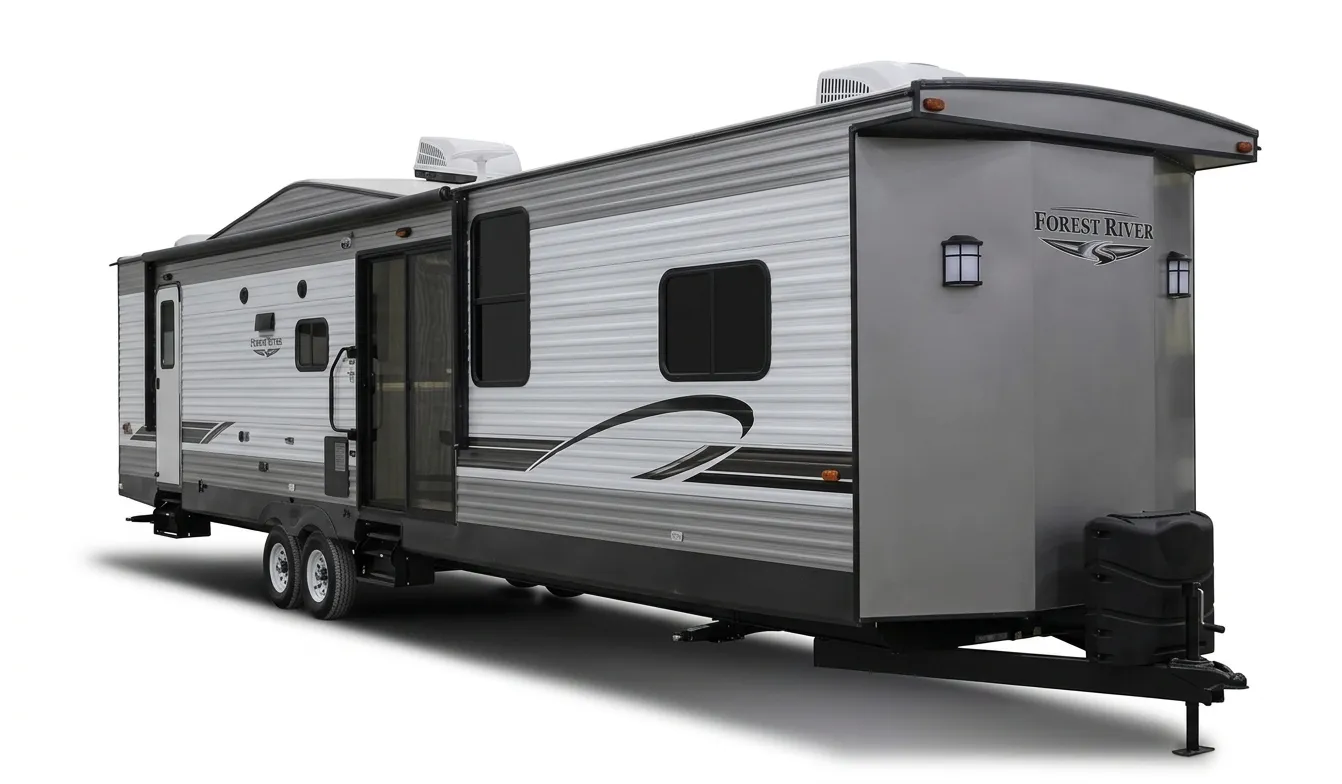
The Wildwood Lodge 42DL is built around that "stay for the season" lifestyle, with 8-foot ceilings, 7-foot slide heights, and a 102-inch exterior width that gives the interior a genuinely open, residential feel. The kitchen punches above its class with a built-in oven and cooktop, 16 cu. ft. electric refrigerator, dual basin stainless steel sink, skylight, and a pantry with shelves. A 50-inch walk-in shower with a seat, in-floor ducted heat, and a ducted 15,000 BTU central air conditioner with quick-cool round out the comfort features that make this one work as a long-term home base. The double-loft layout with teddy bear bunk mattresses and a Thomas Payne sofa and rockers in the living room give the Wildwood Lodge 42DL a layout that genuinely earns its square footage.
No owner reviews yet. If you've owned one, yours would be the first.
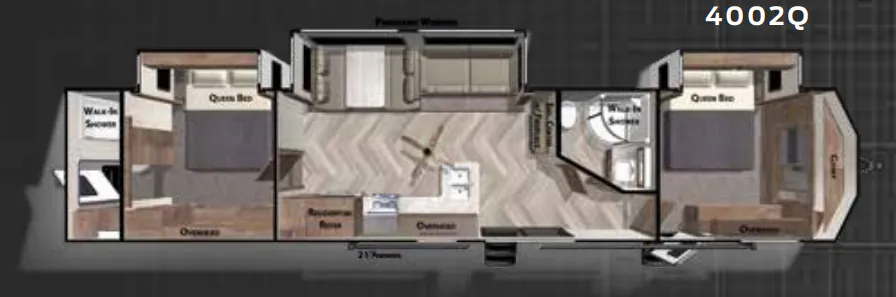
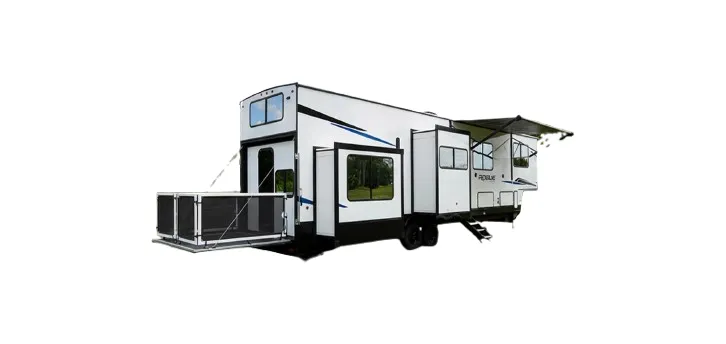
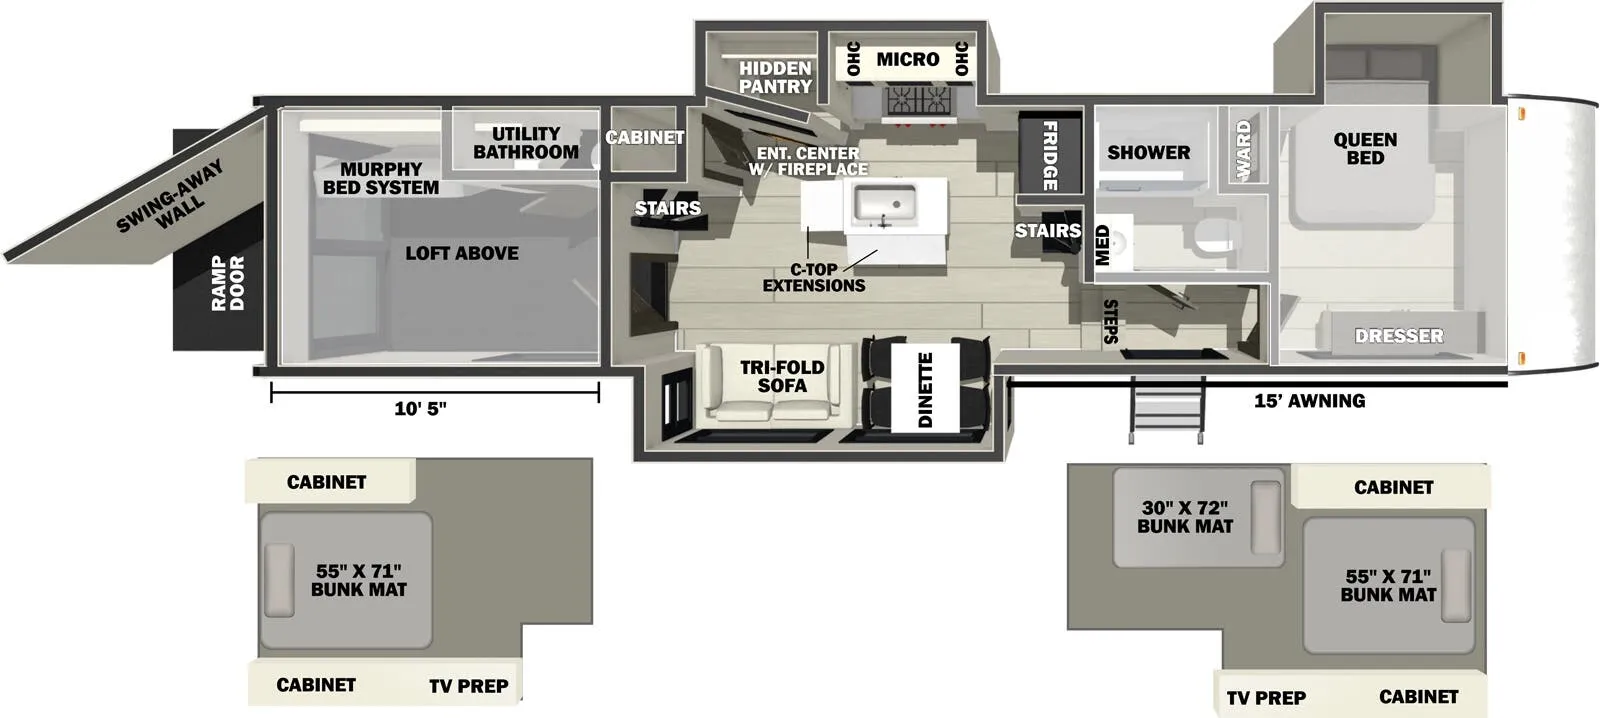
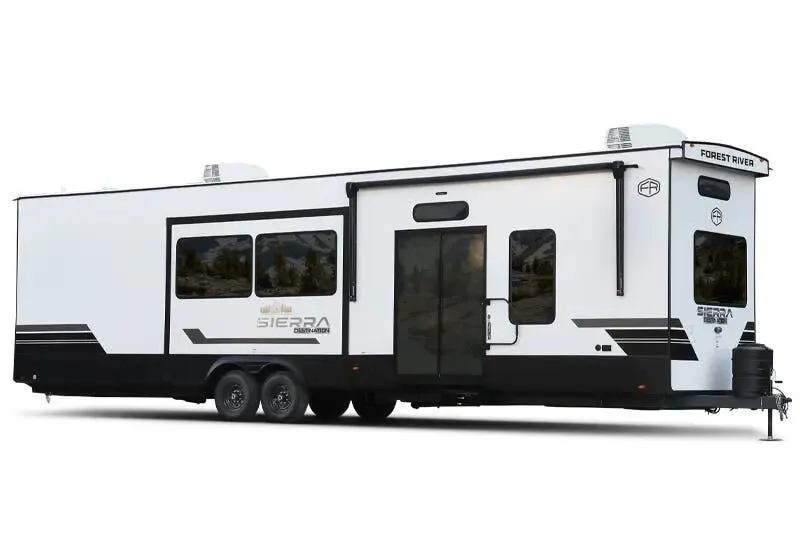
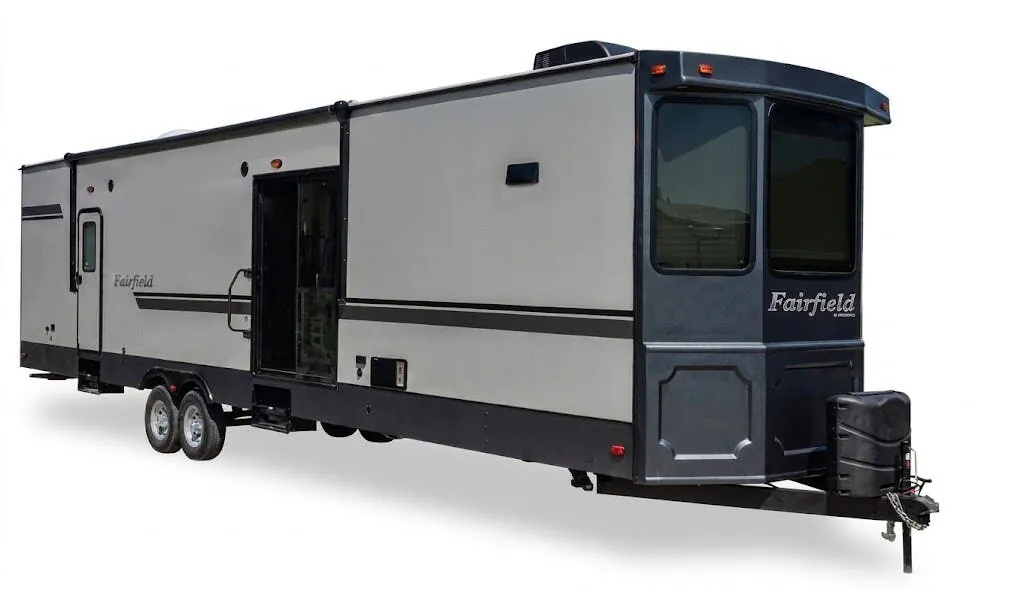
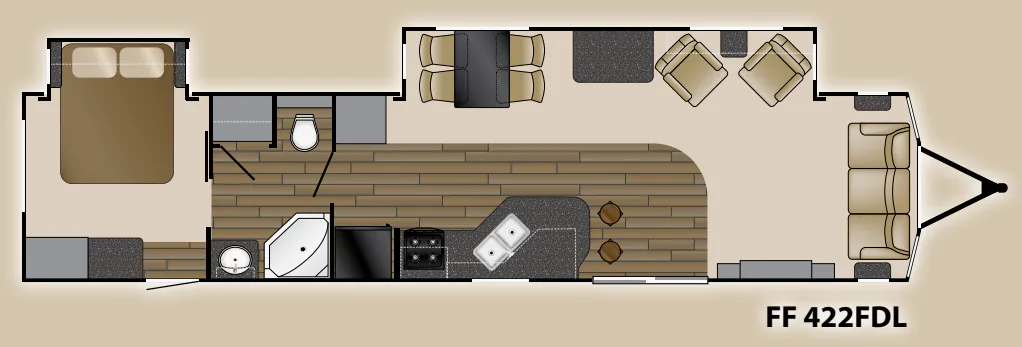
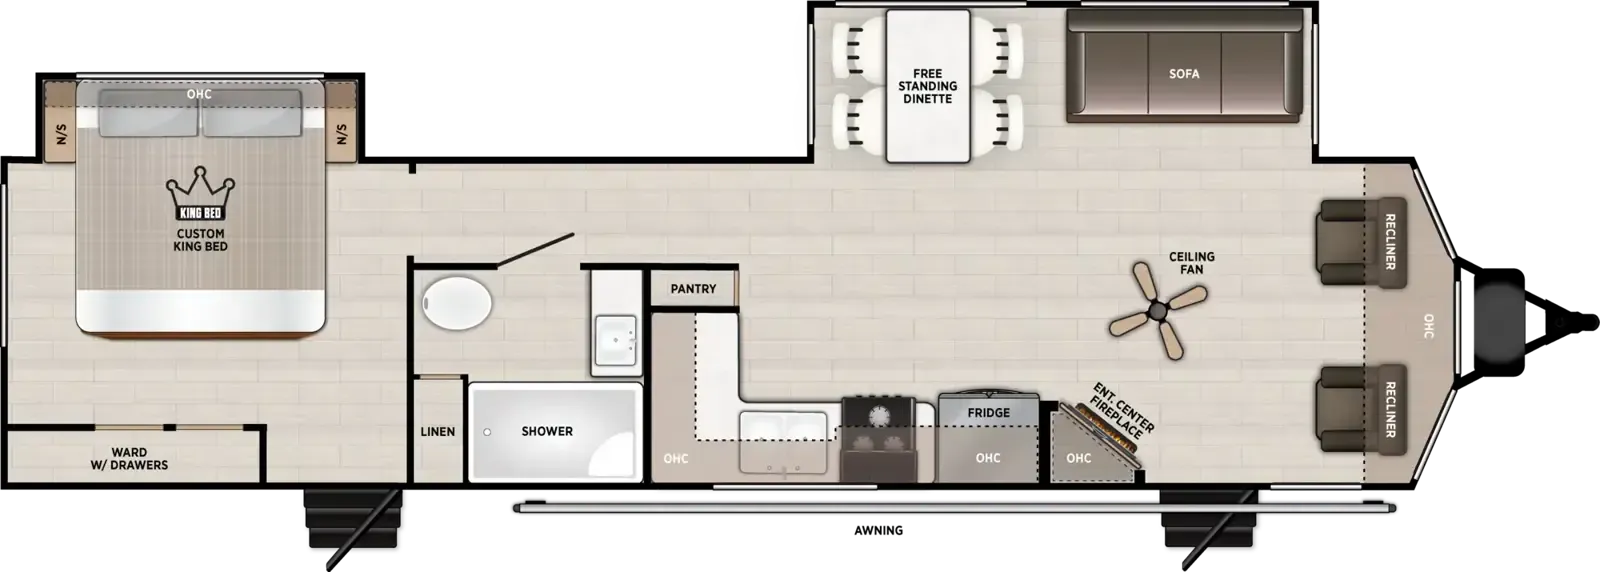
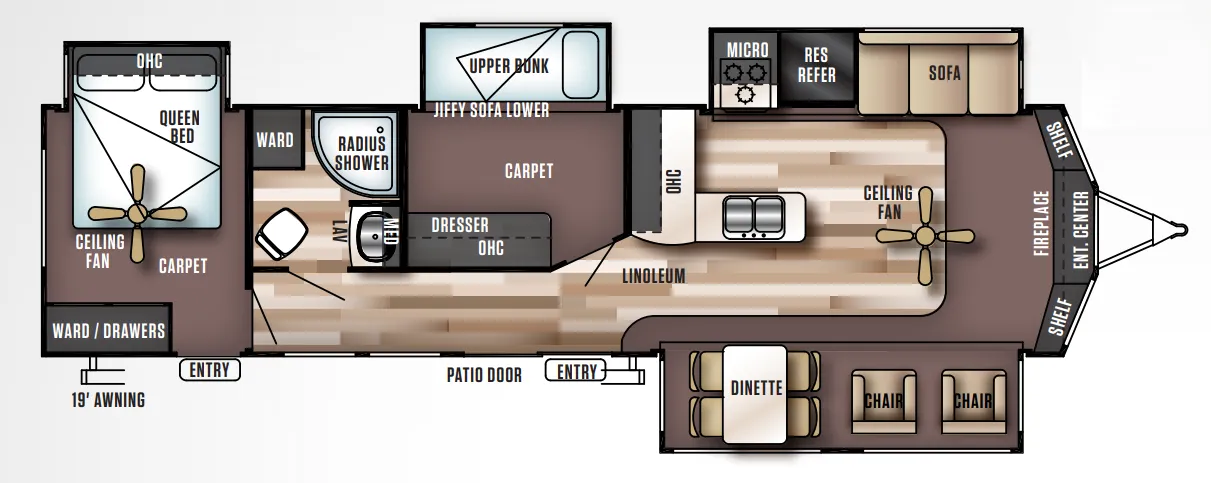
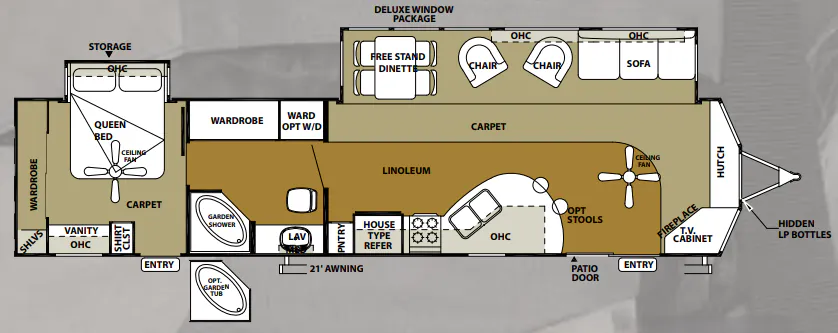
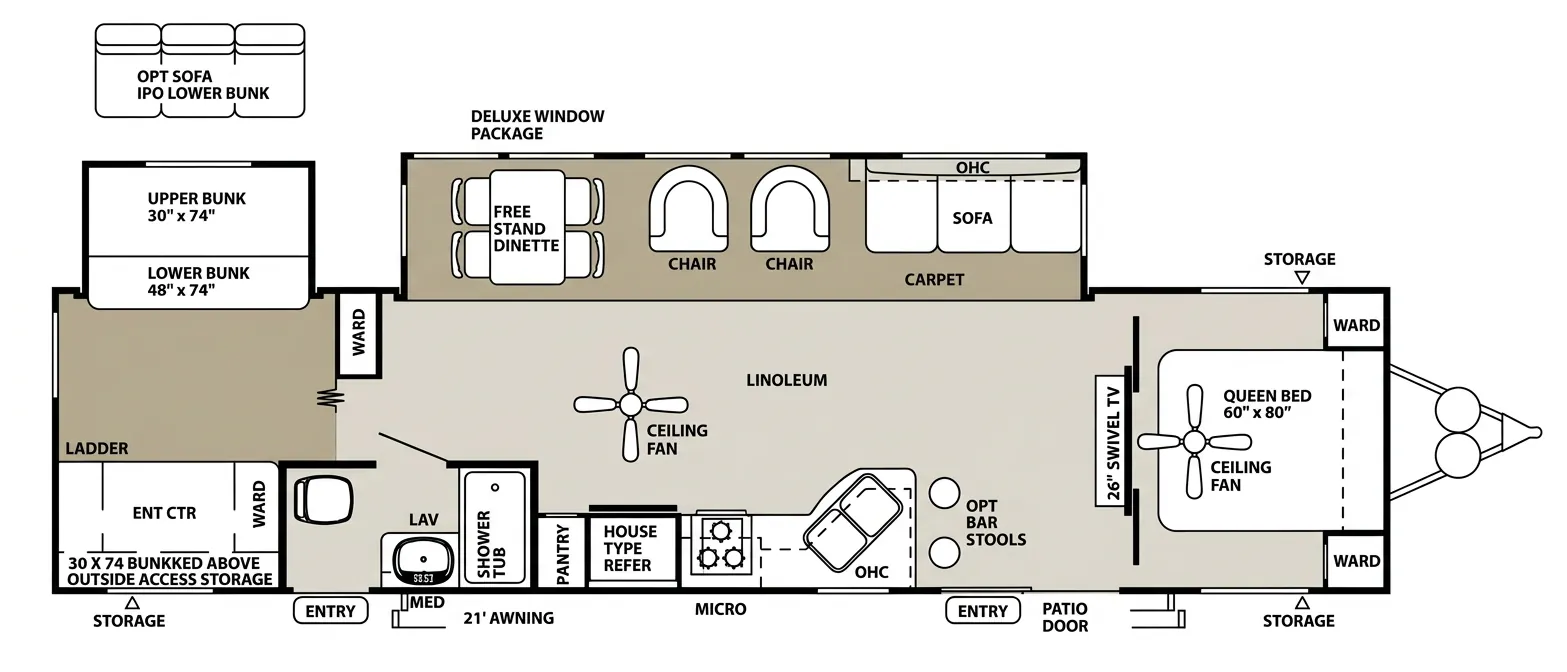
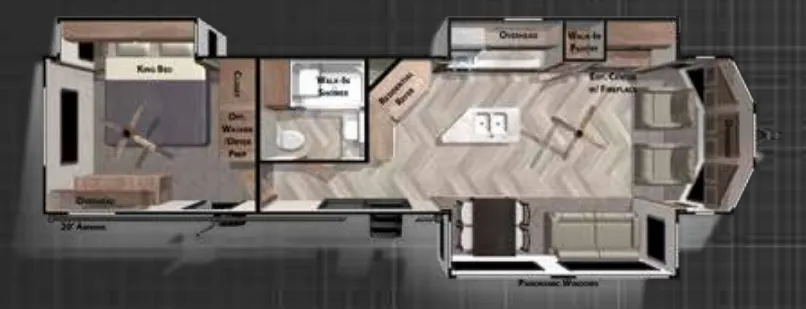
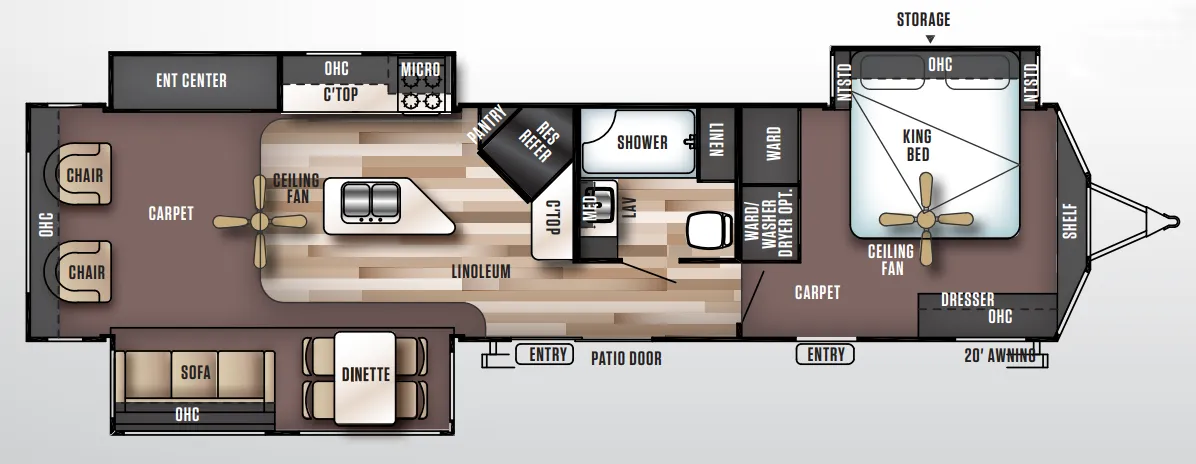
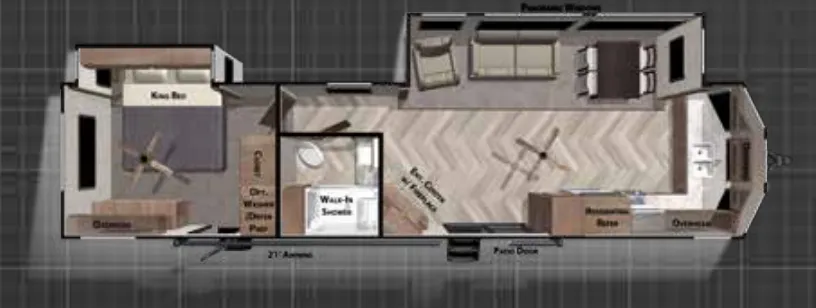
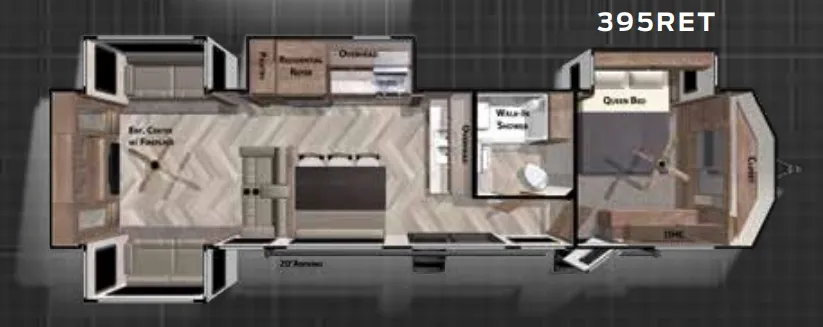
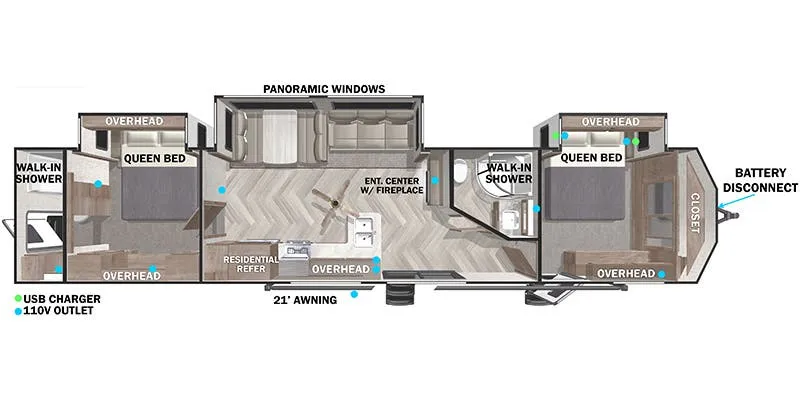
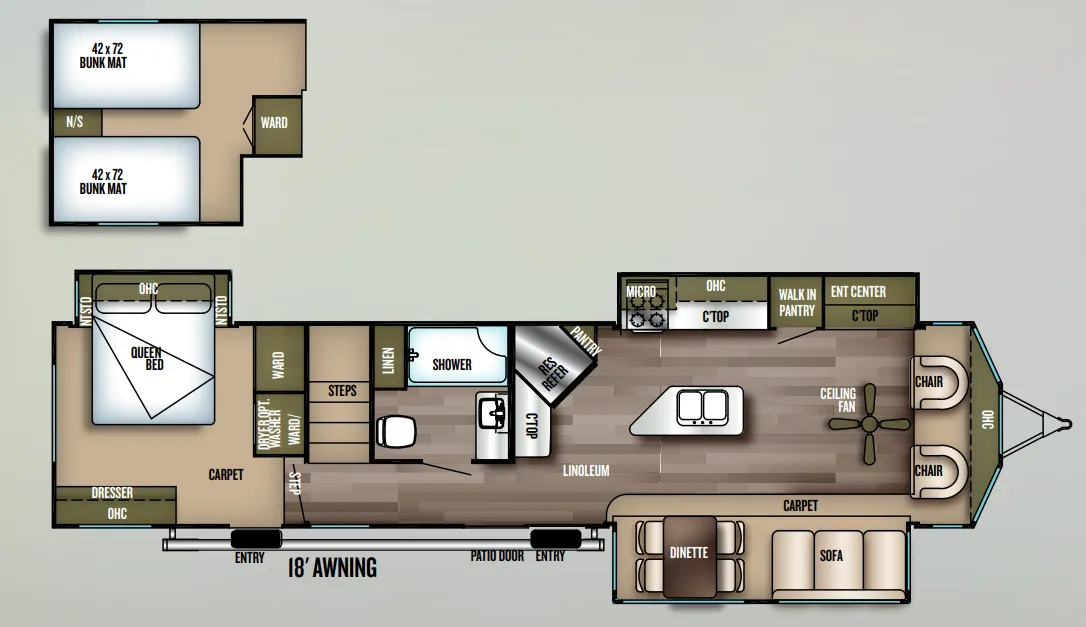
Other destination trailers floor plans (around 43 ft 7 in), similar in size and price to the Wildwood Lodge 42DL.