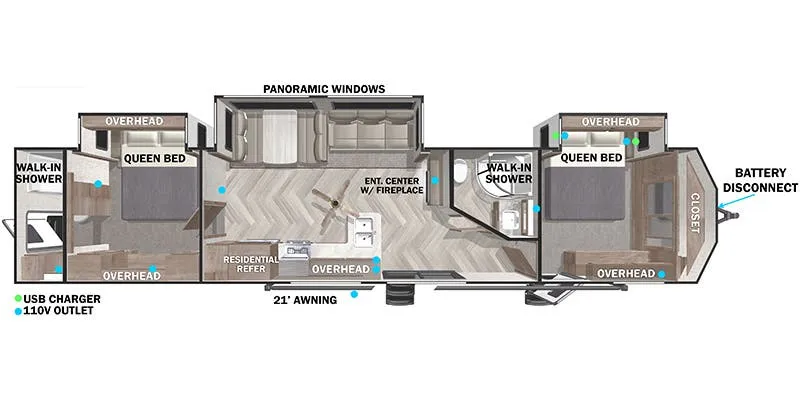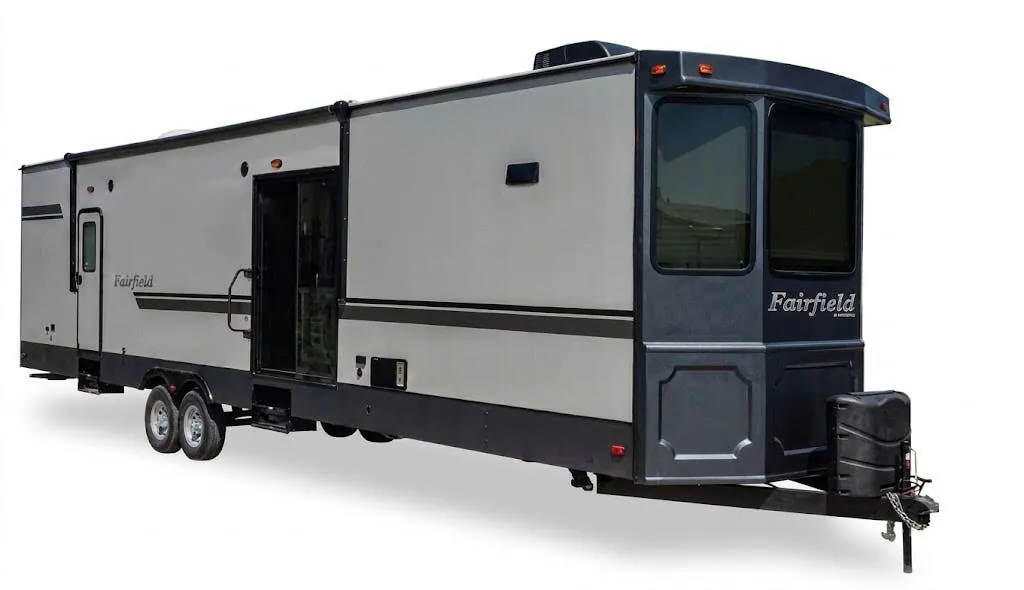
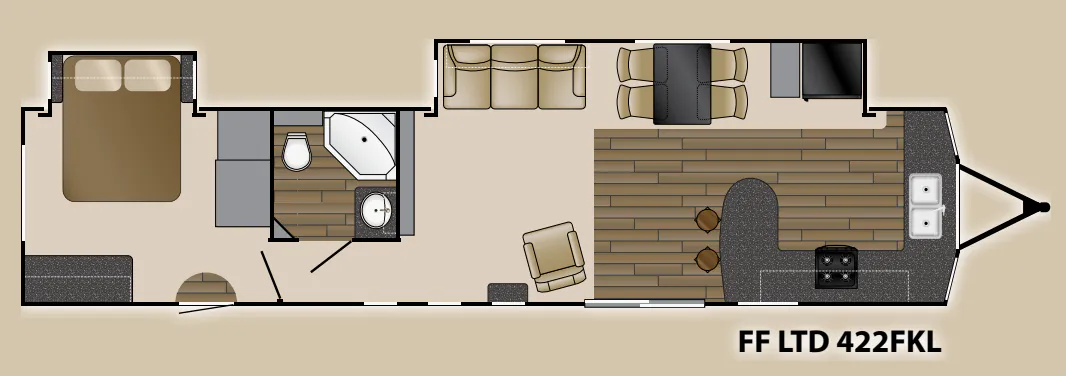
The Heartland Fairfield Limited 422 FKL puts the kitchen up front, giving you a residential refrigerator, a range, a built-in microwave, and a deep sink with a high-rise pull-out faucet, all under 8-foot ceilings that make the space feel bigger than the trailer's 44 feet. A 60x76 sliding patio door with a folding grab handle opens the living area to the outdoors, and inside you'll find a free-standing dinette with four chairs and a tri-fold sofa. The private master bedroom holds a Queen bed and comes prewired for a second bedroom A/C, so you can stay comfortable when it's parked in one spot for the season. In the bath, a skylight over the shower and a glass shower door add a residential touch this destination layout is built around.
No owner reviews yet. If you've owned one, yours would be the first.
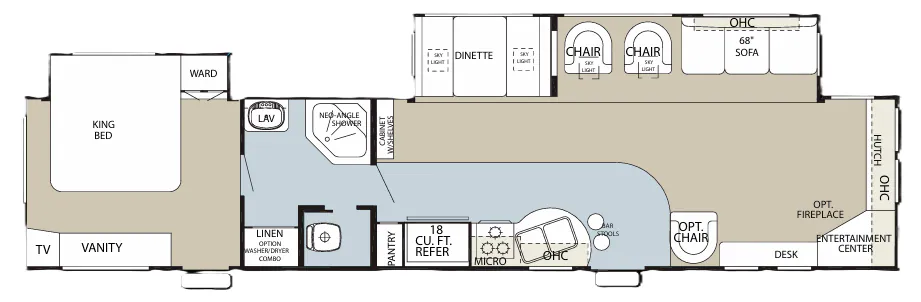
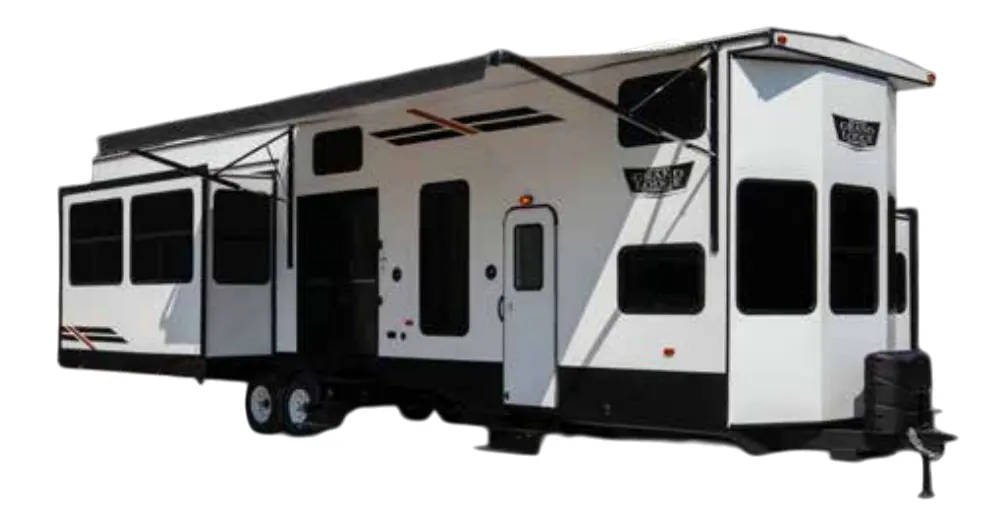
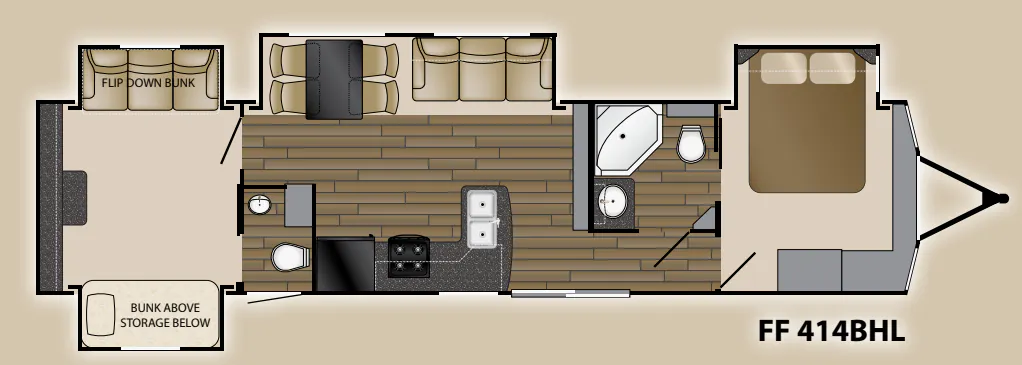
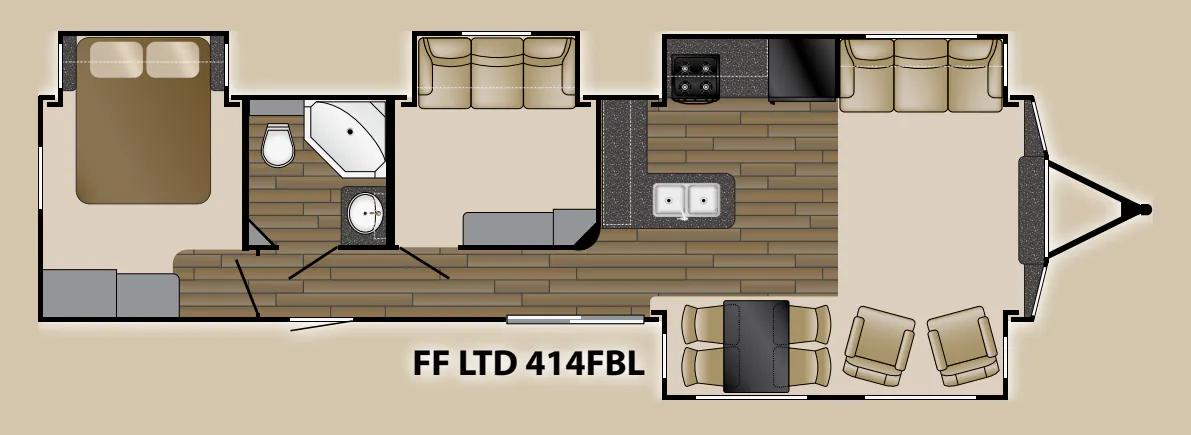
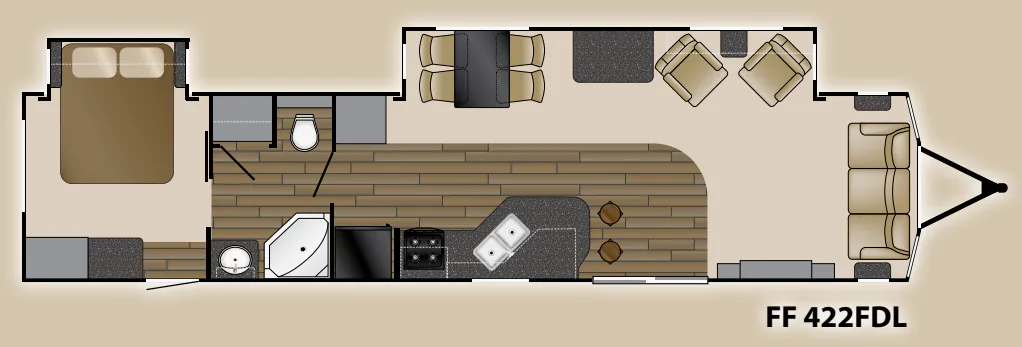
Other destination trailers floor plans (around 43 ft 6 in), similar in size and price to the Fairfield Limited 422 FKL.