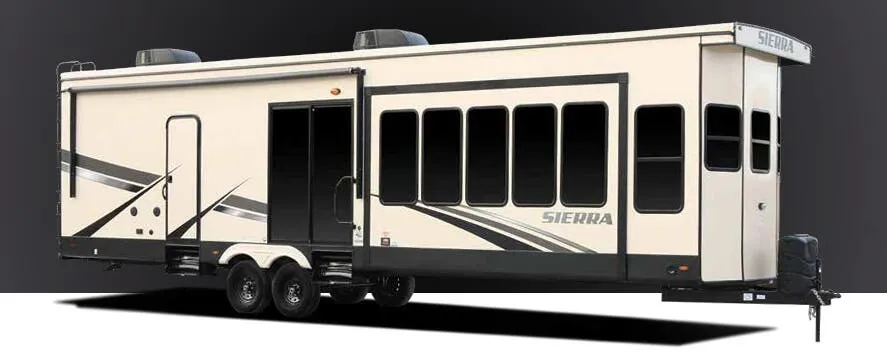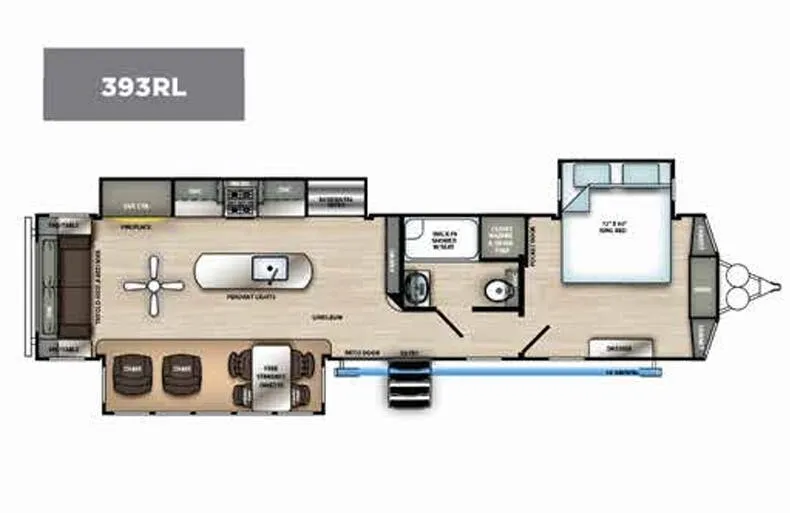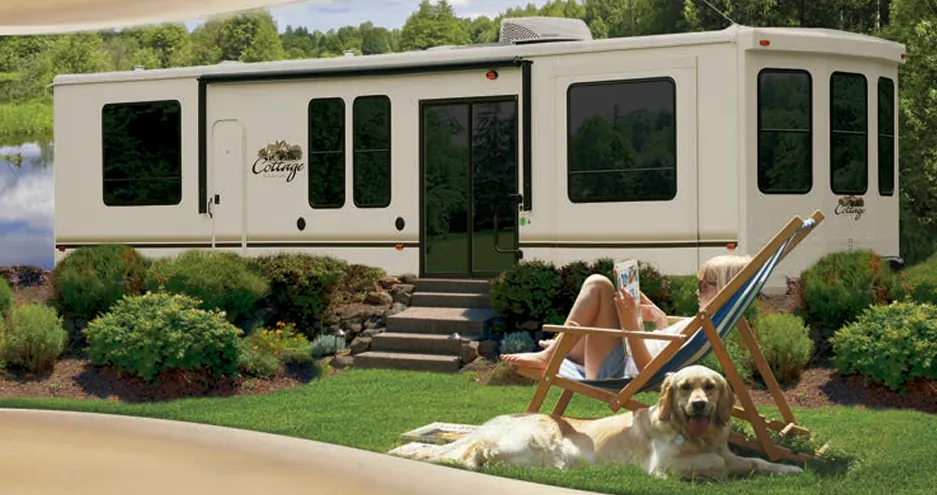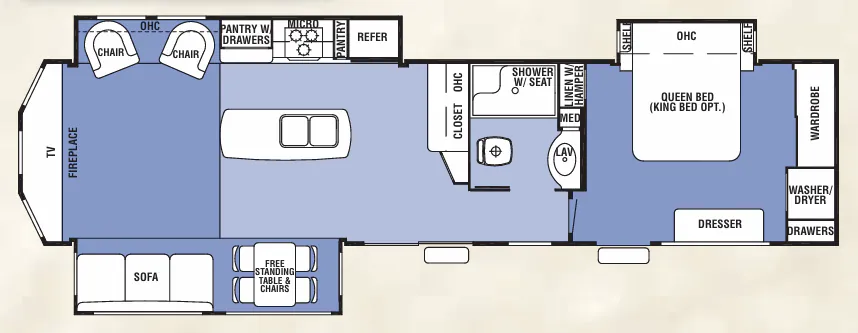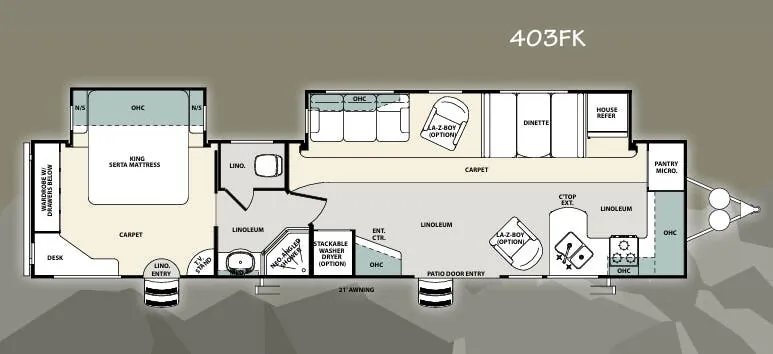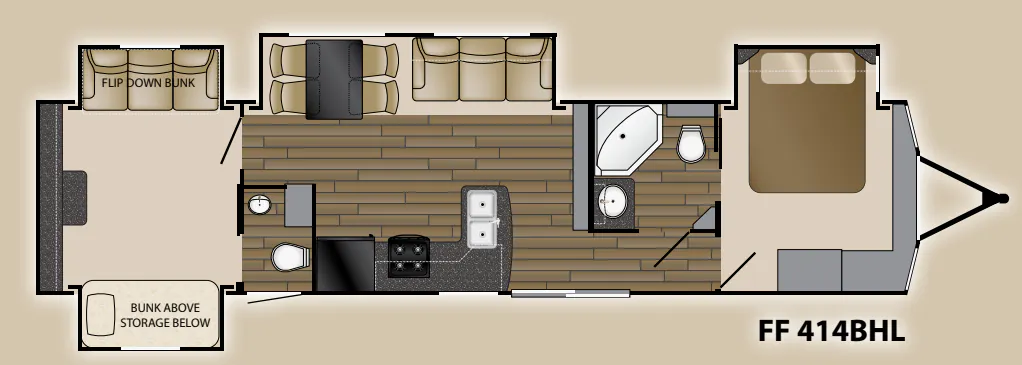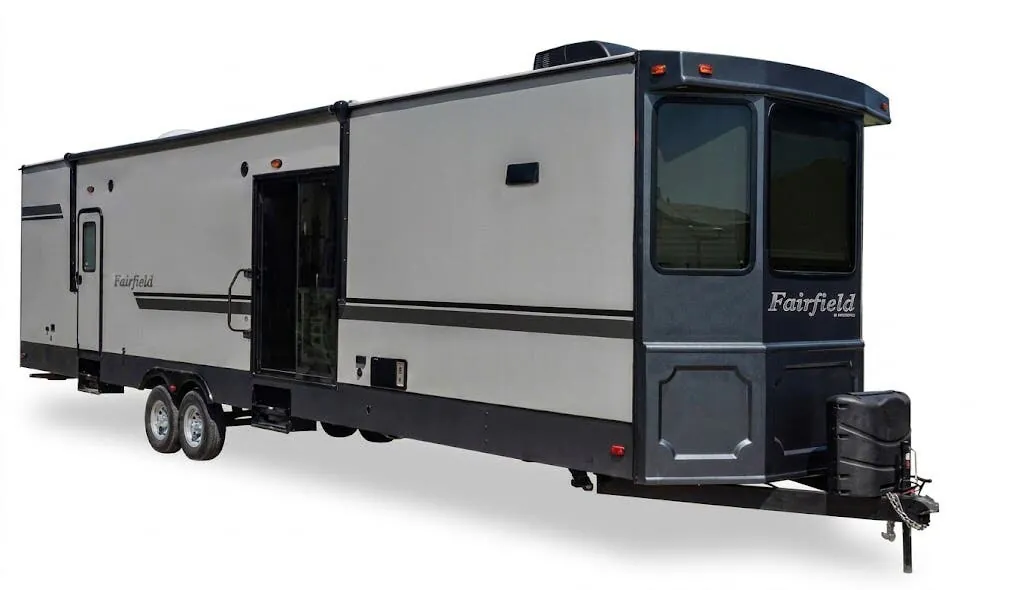
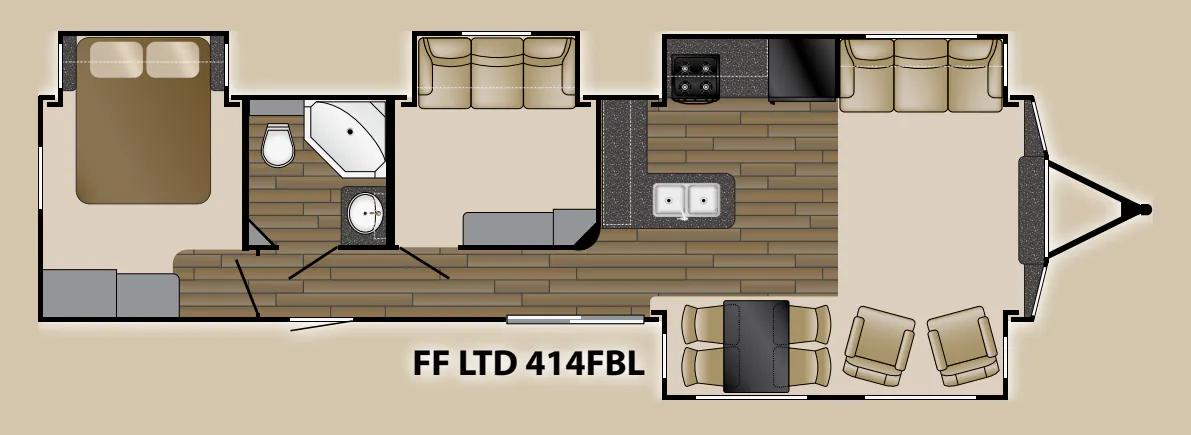
The Heartland Fairfield Limited 414 FBL is built around living large, with 8-foot interior ceilings, hardwood cabinet doors, full-extension ball bearing drawers, and a residential refrigerator that feel more at home in a cabin than on a lot. The 60x76 sliding patio door with a folding grab handle opens things up beautifully, and recessed atrium soffit lighting outside gives the exterior a polished, resort-style look at night. Inside, a Queen bed anchors the master bedroom, and the kitchen is stocked with a deep residential sink, high-rise pull-out faucet, built-in microwave, and overhead cabinetry for serious storage. The heated and enclosed underbelly, 40,000 BTU furnace, and wire prep for a second A/C unit mean the Fairfield Limited 414 FBL can be outfitted to handle both summer heat and cooler shoulder seasons.
No owner reviews yet. If you've owned one, yours would be the first.
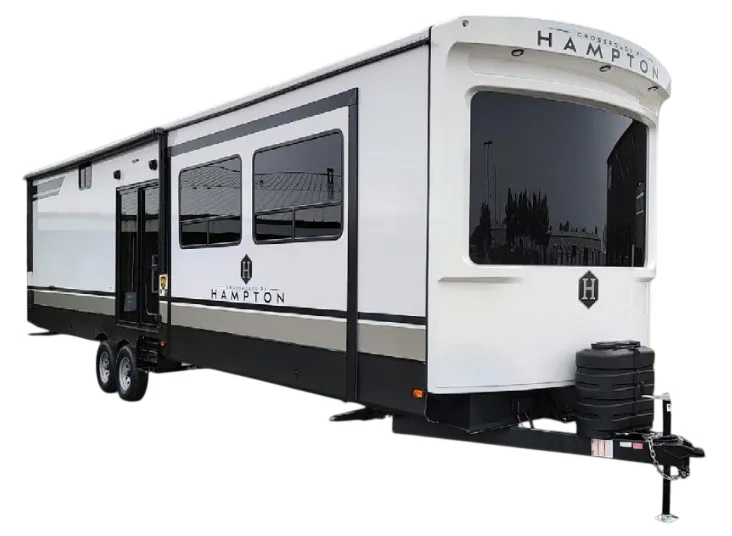
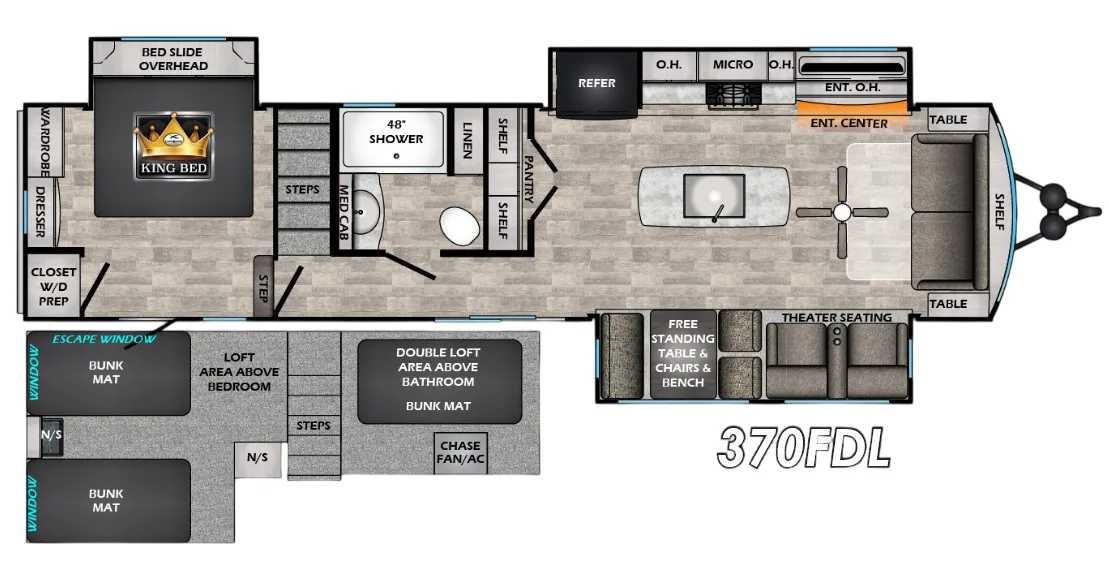
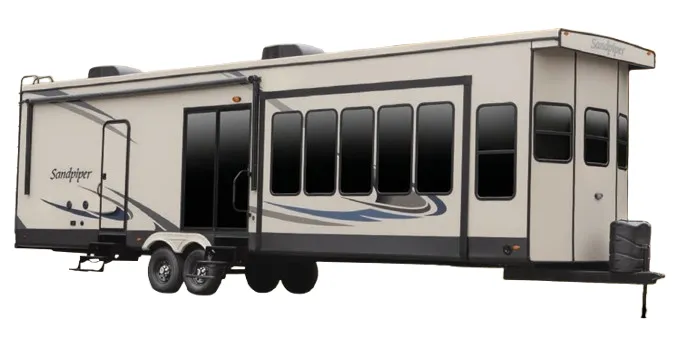
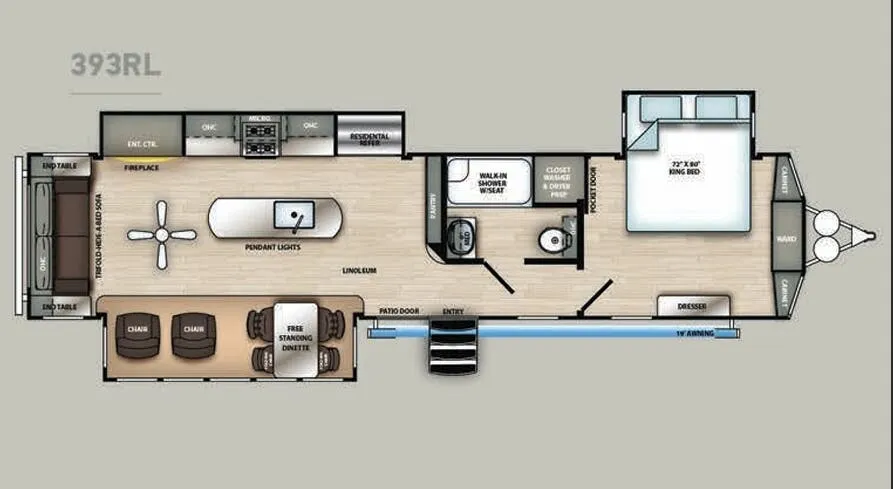
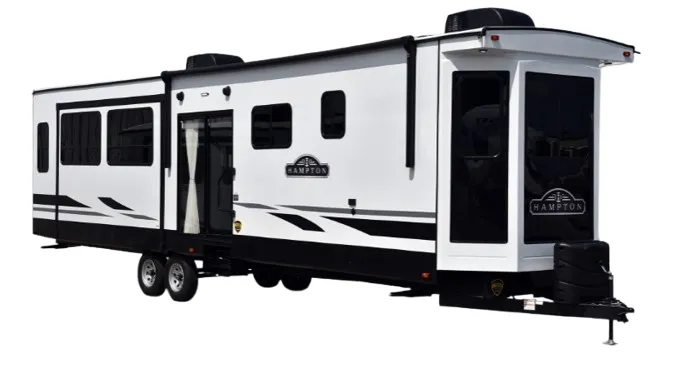
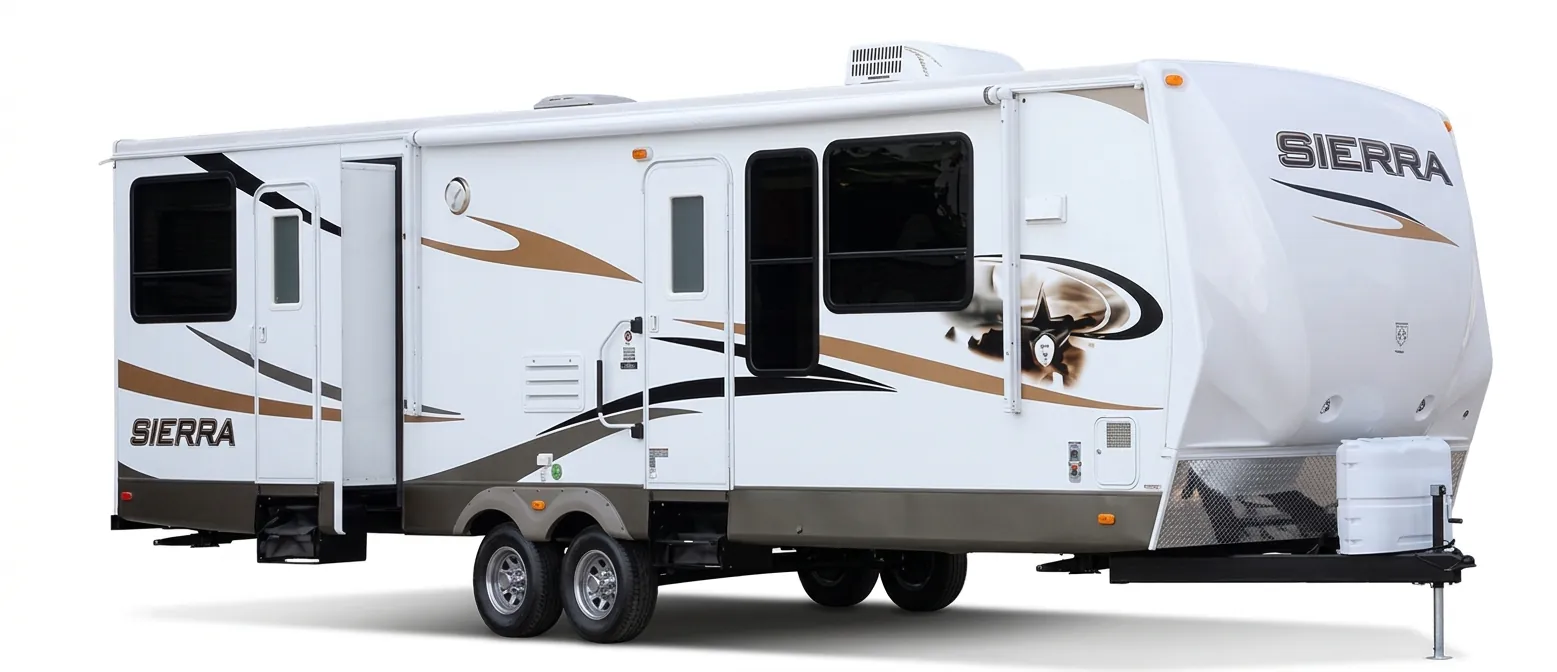
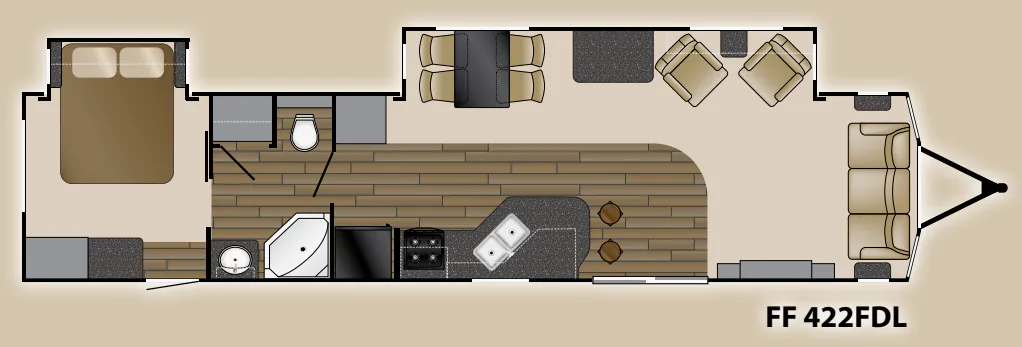
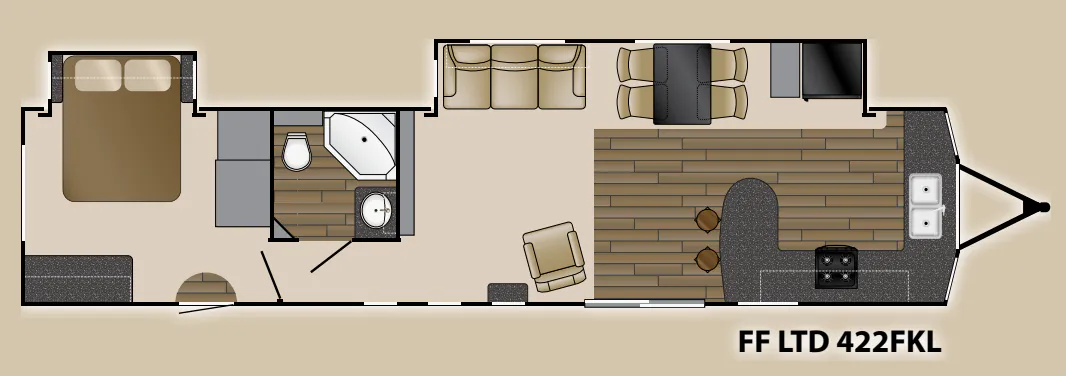
Other destination trailers floor plans (around 41 ft 4 in), similar in size and price to the Fairfield Limited 414 FBL.