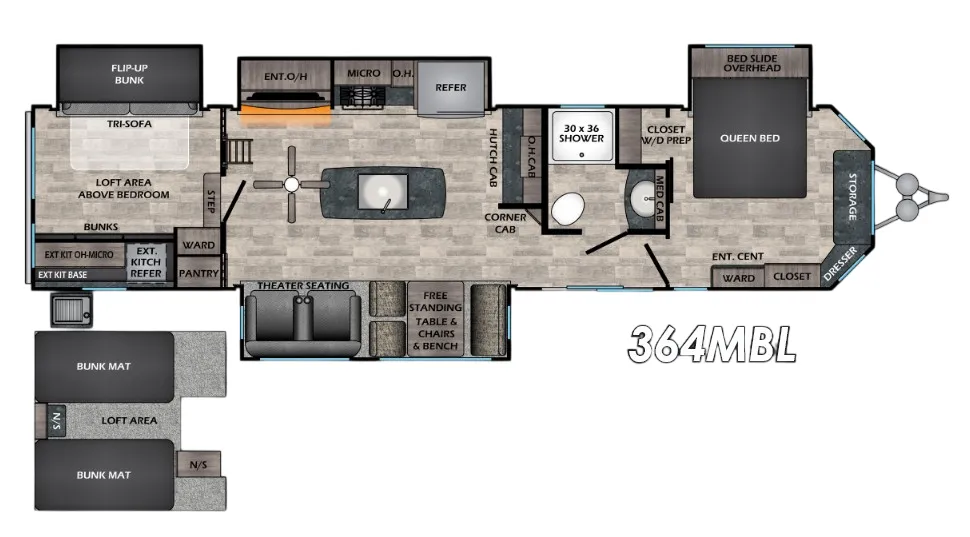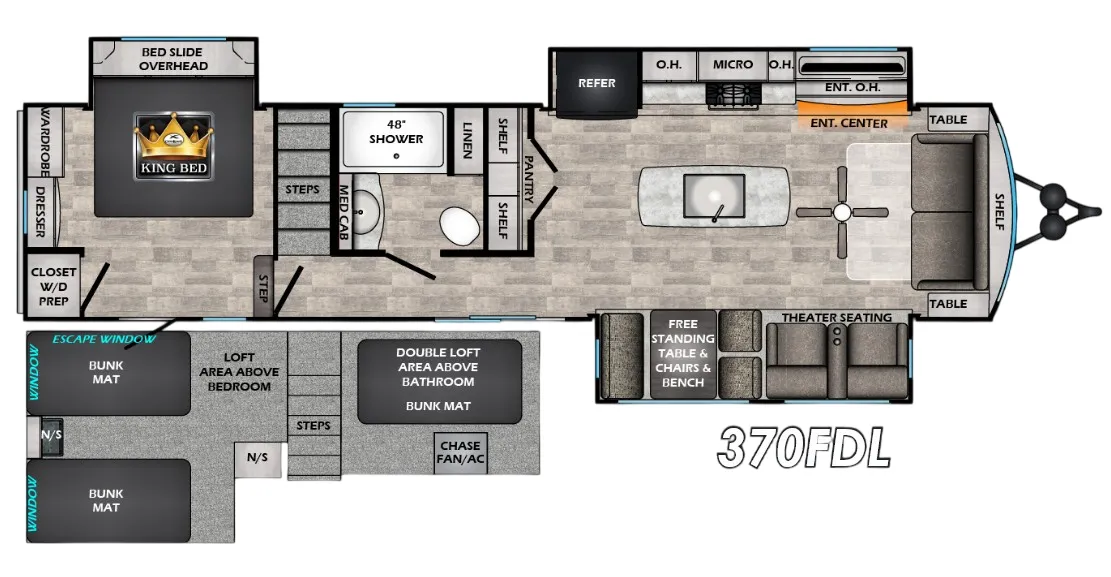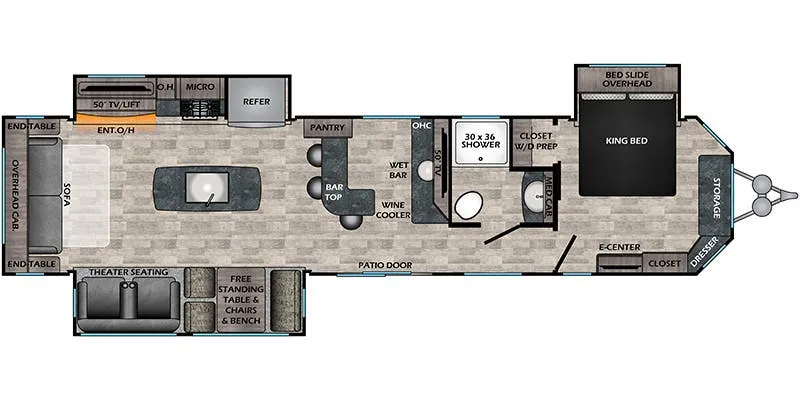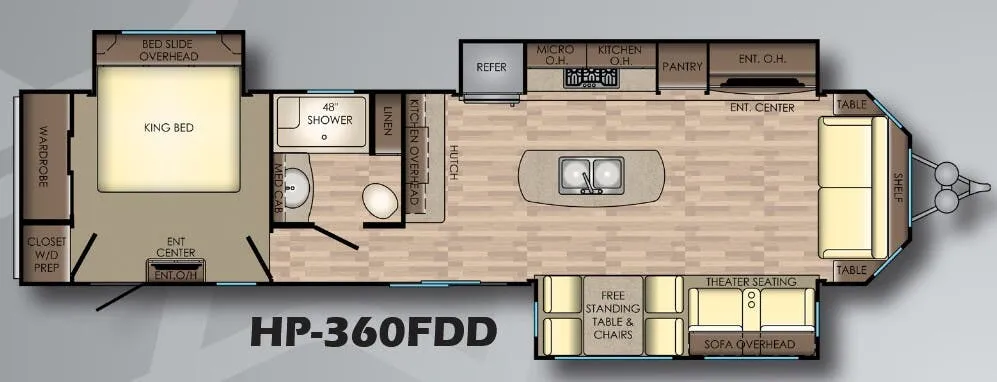
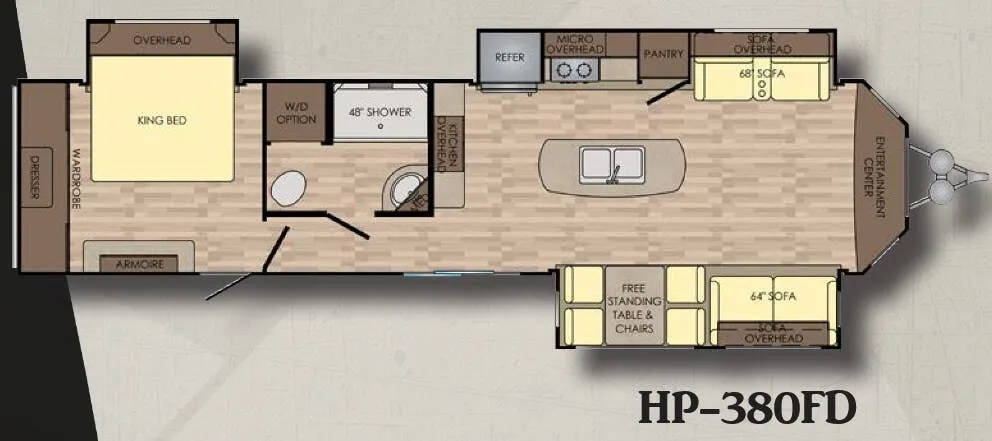
The CrossRoads Hampton HP-380FD is built to feel more like a cottage than a trailer, with 8-foot ceiling heights in the main living area and 7-foot headroom even inside the slide-outs. The kitchen leans hard into the residential side, pairing solid surface countertops with a full stainless steel appliance suite including an 18 cu. ft. refrigerator with icemaker, a pull-out faucet, and overhead cabinets with built-in lighting. A King sized residential mattress anchors the bedroom, and the living room tri-fold hide-a-bed sofa means the HP-380FD can sleep a second couple without much fuss. The PolarTec insulation package, enclosed underbelly, and a 35,000 BTU ducted furnace give it real staying power across seasons, and 50-amp service handles the load from the standard 15,000 BTU ducted A/C with wiring already prepped for a second unit in the bedroom.
No owner reviews yet. If you've owned one, yours would be the first.
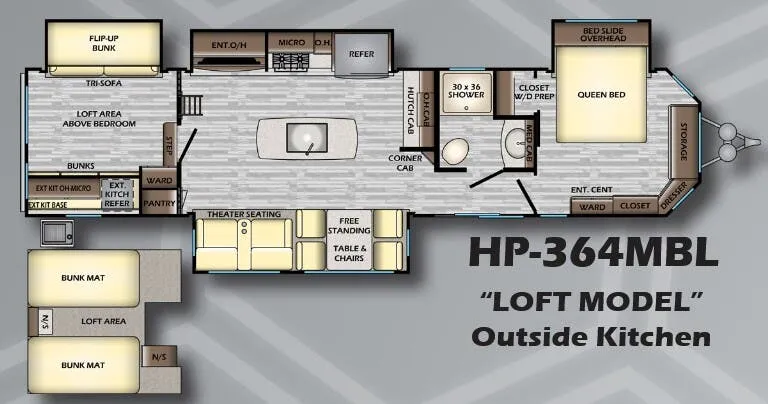
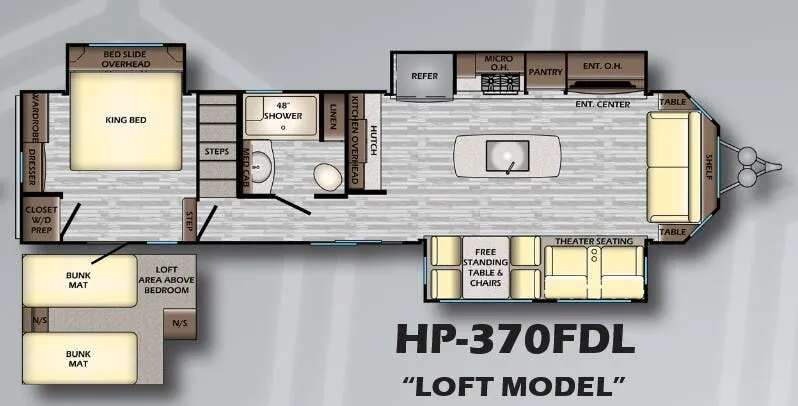
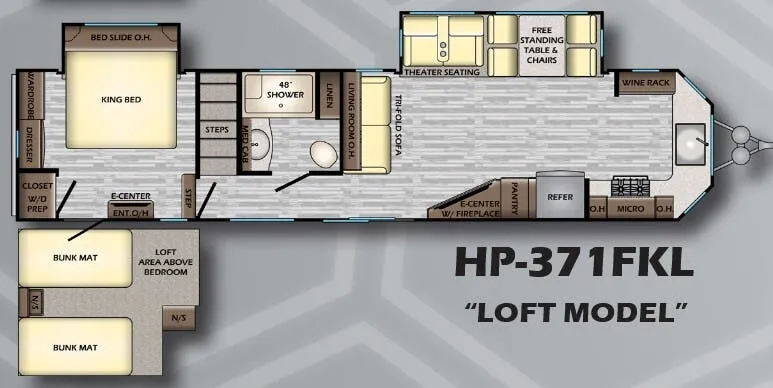
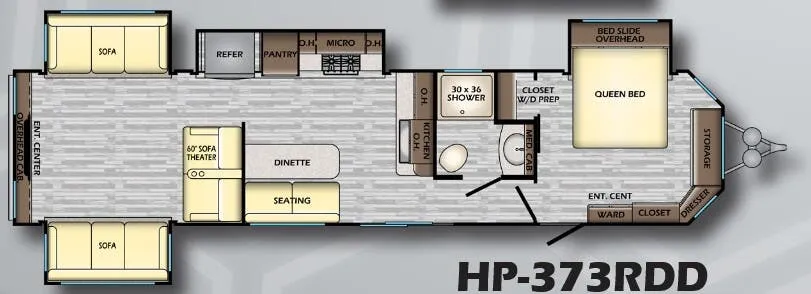
Other destination trailers floor plans (around 40 ft 11 in), similar in size and price to the Hampton HP-380FD.