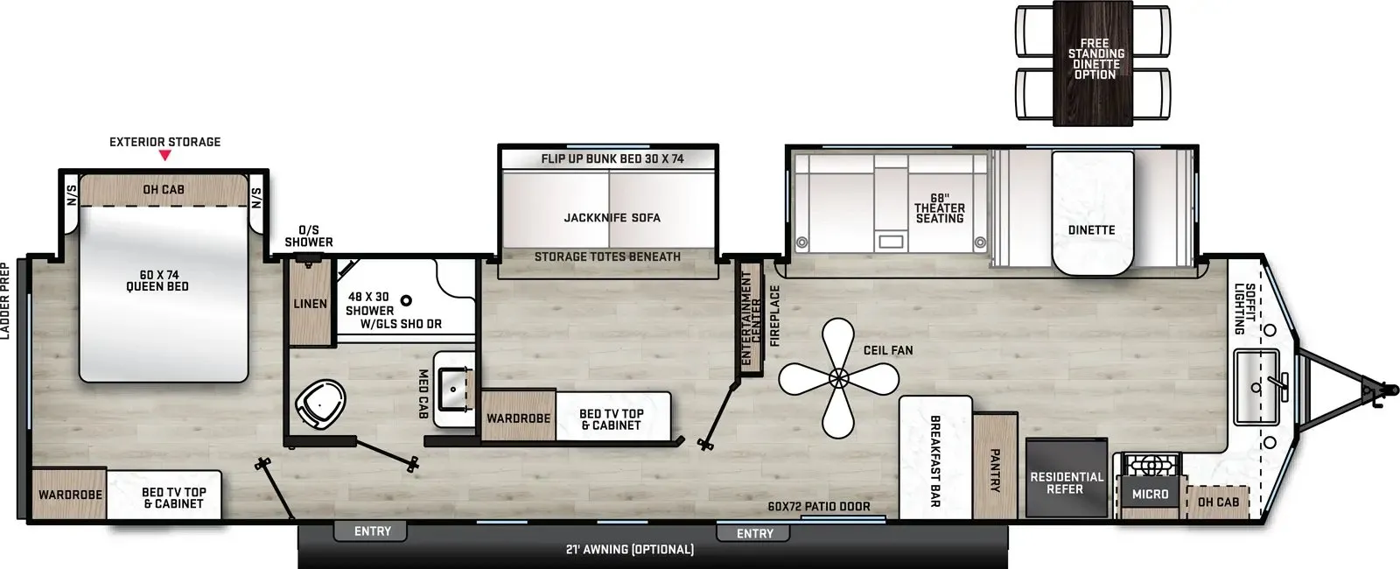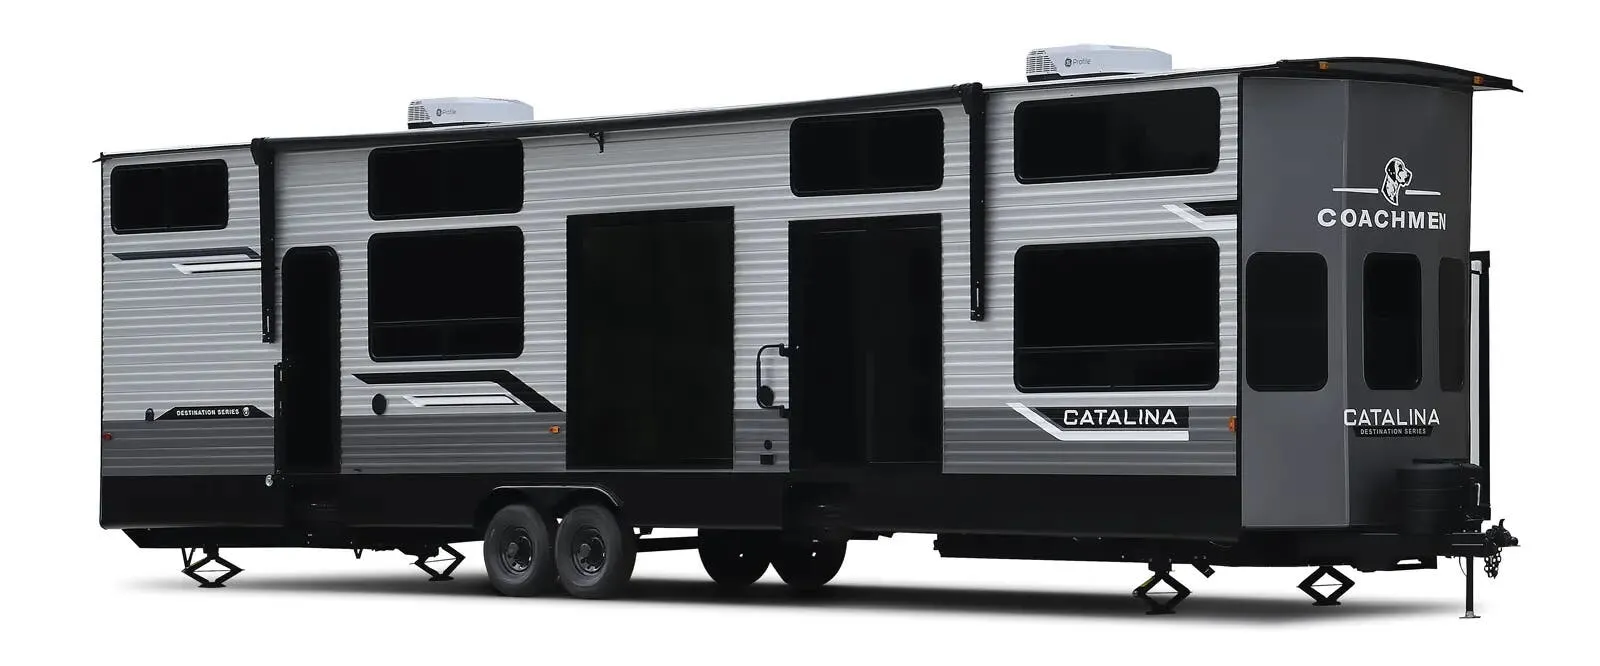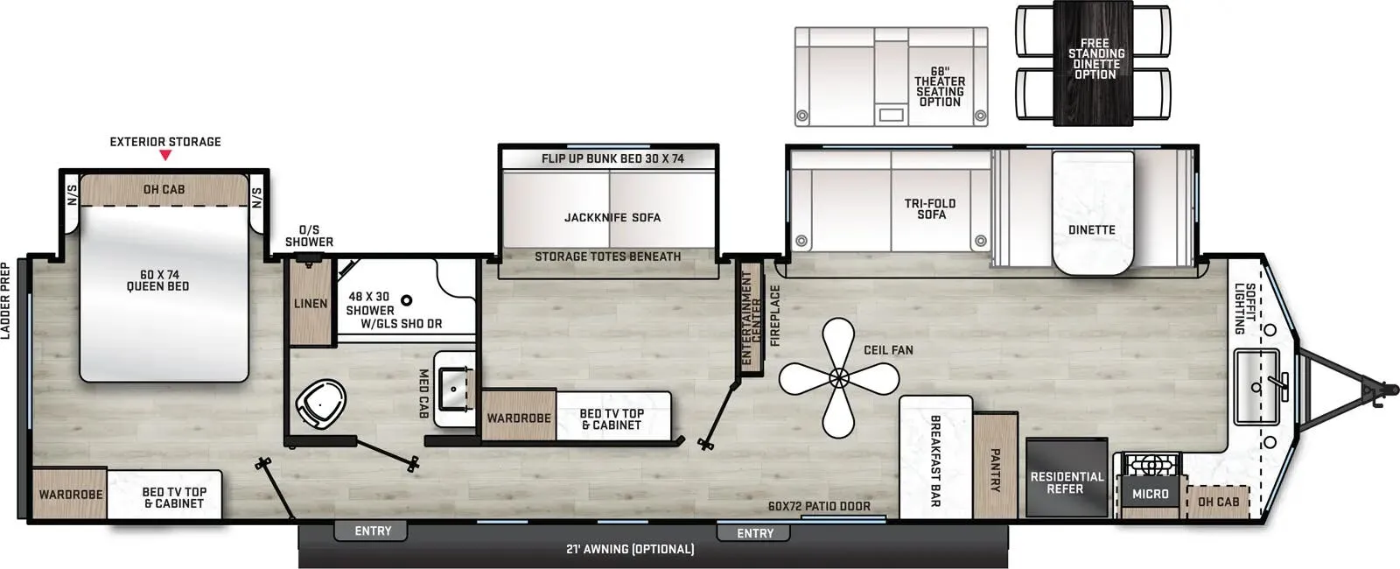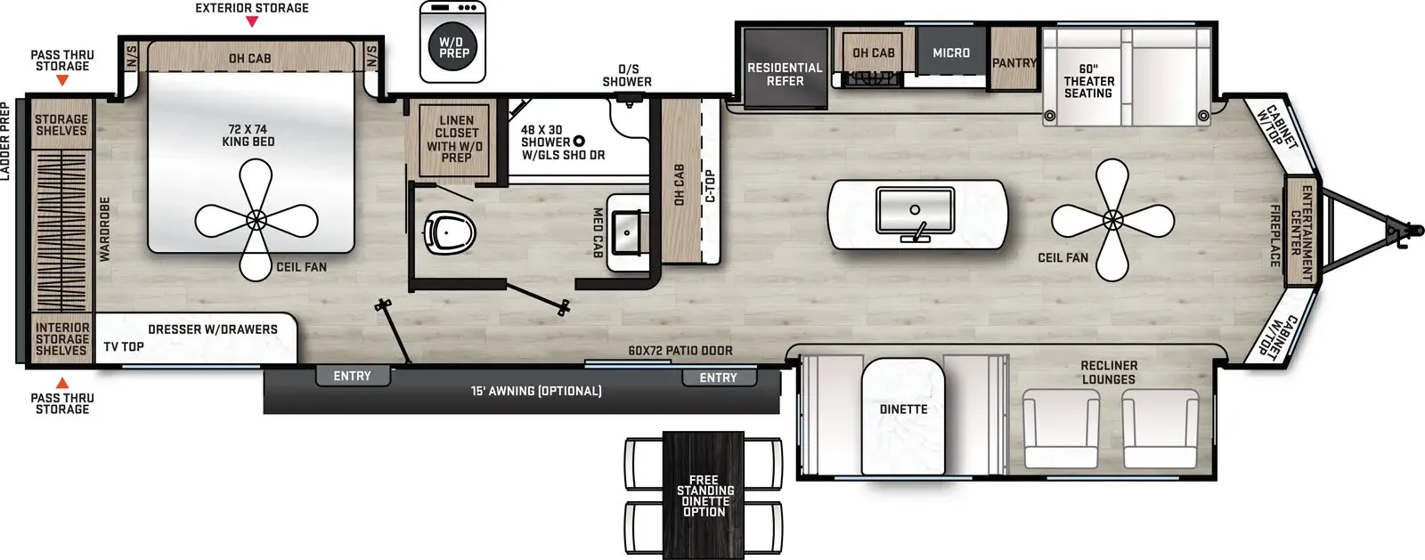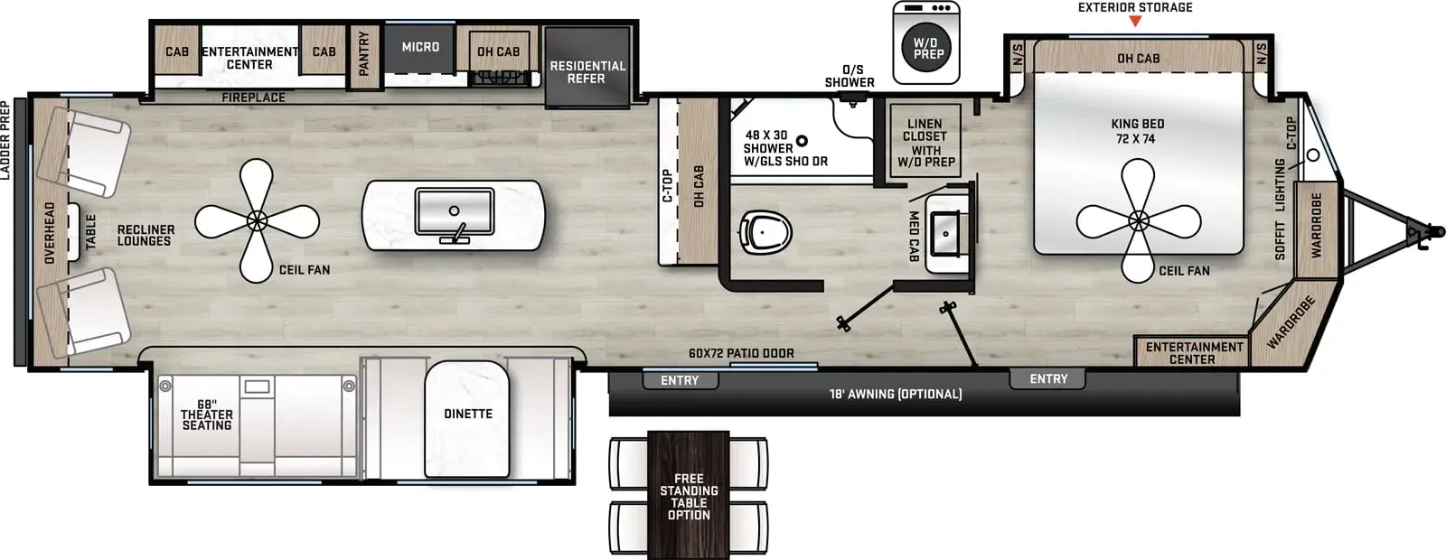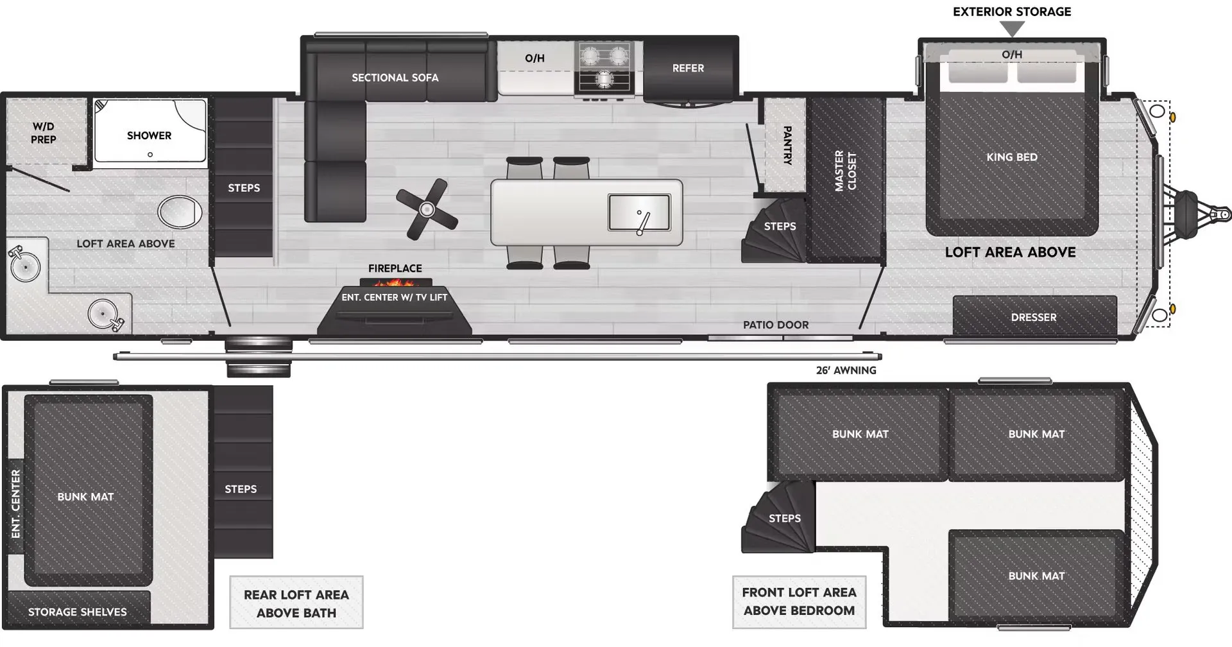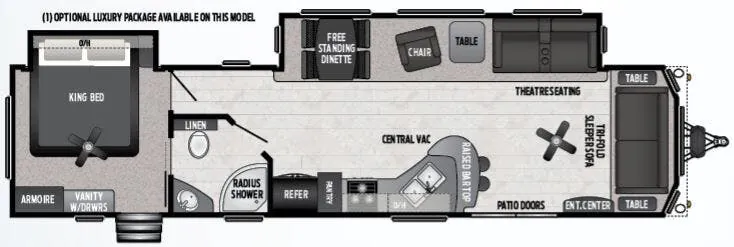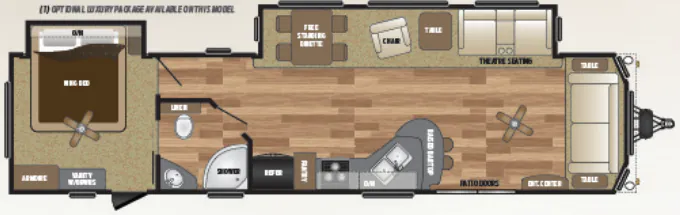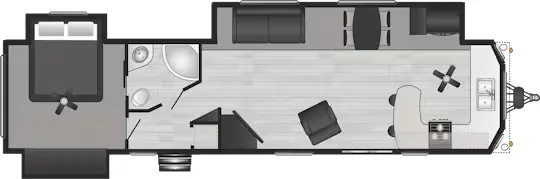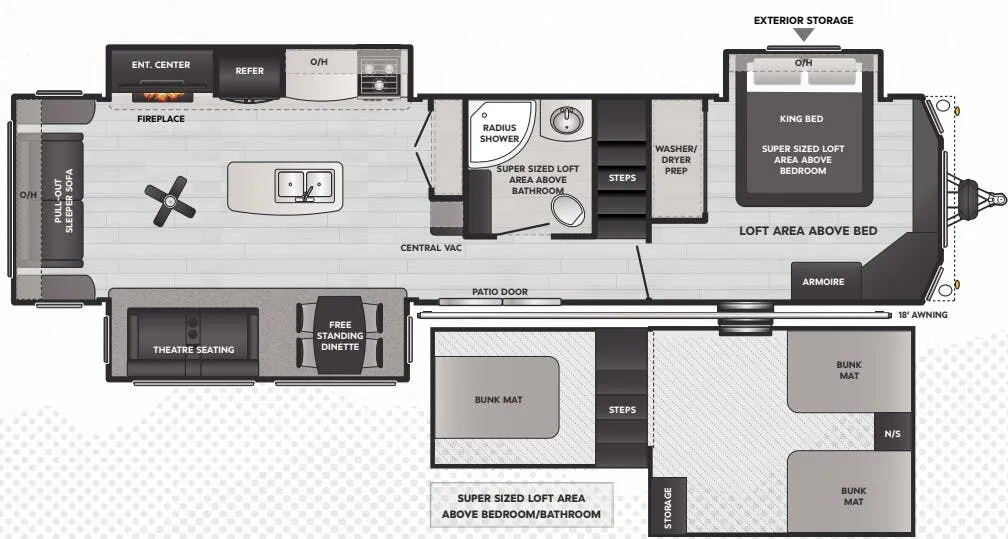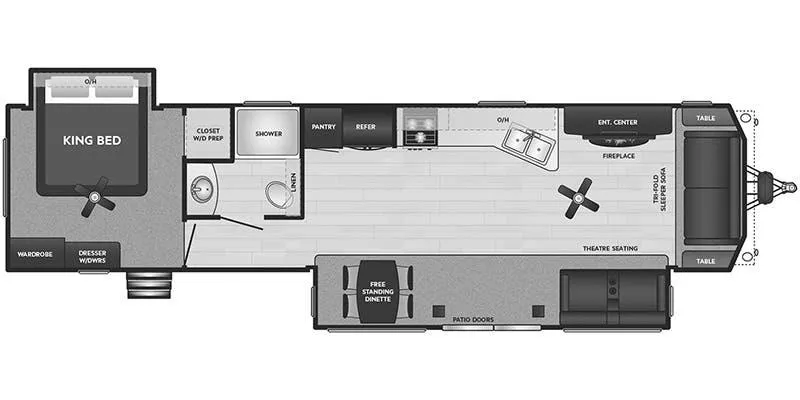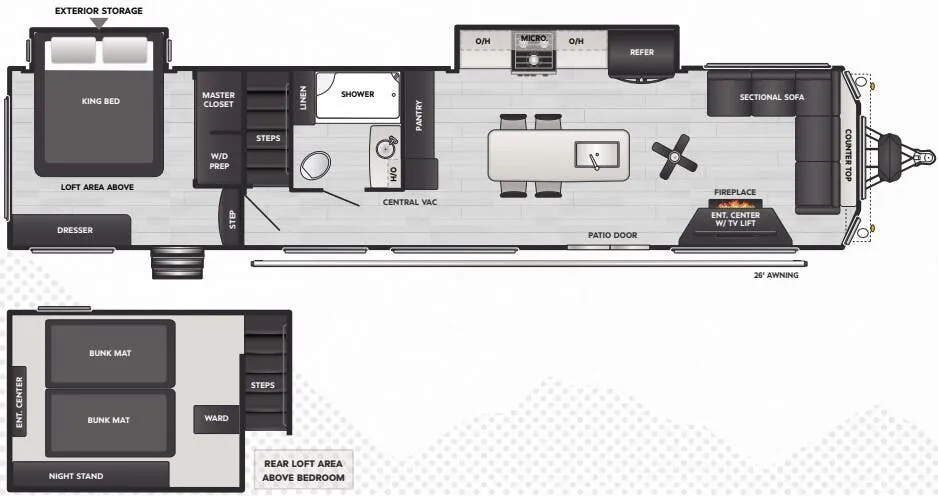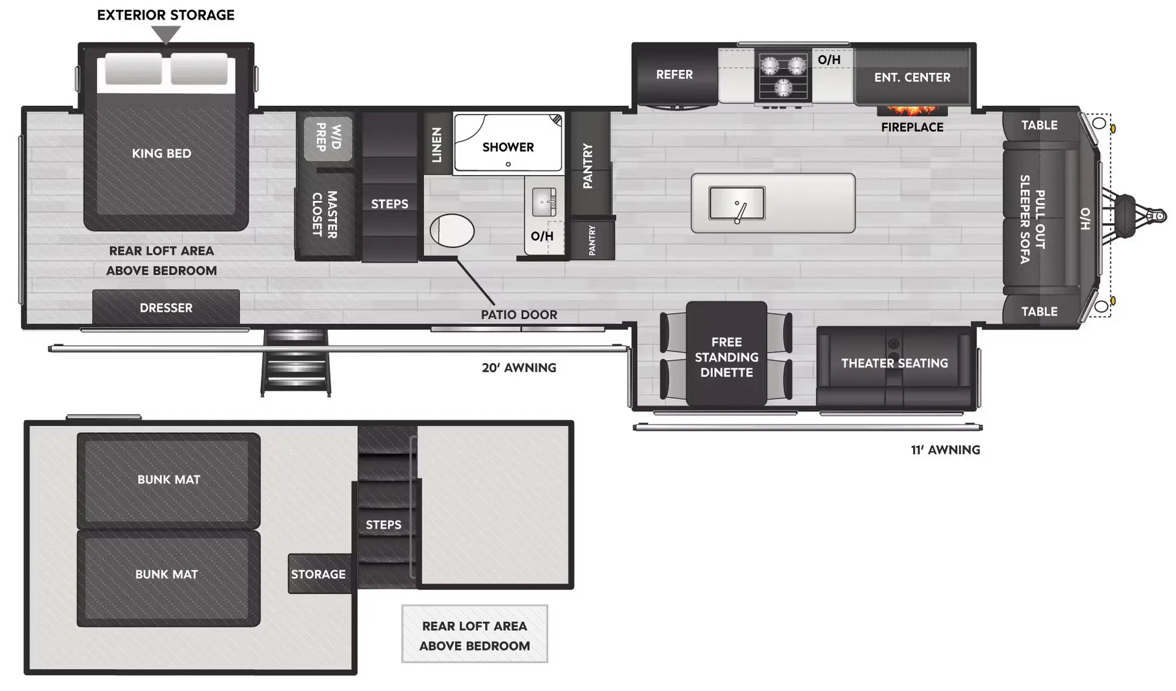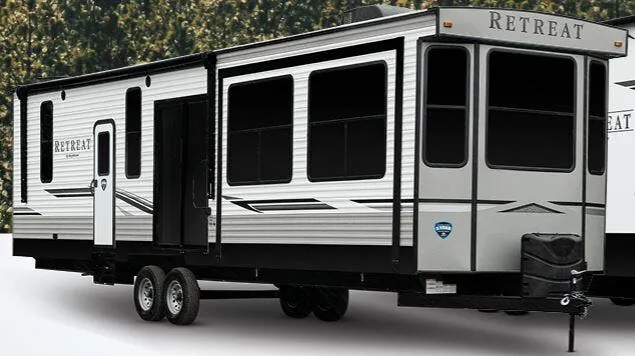
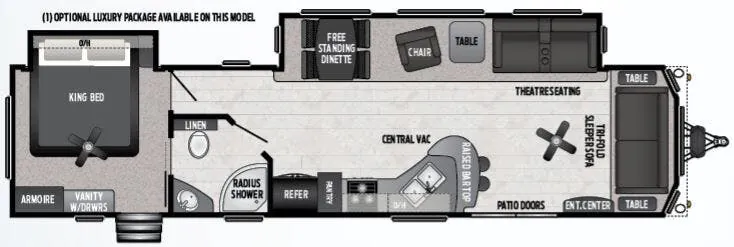
An oversized fireplace, theater seating, sleeper sofa, and built-in TV mantle make the Keystone Retreat 39DEN’s living room feel more like a furnished den than a typical RV lounge. The kitchen adds residential touches, including a four-door counter-depth French-door refrigerator, solid-surface countertops, a deep double-basin sink, pantry, and upgraded central vacuum. A King bed, panoramic bedroom window, deep dresser drawers, and mega under-bed storage round out the home-like layout, while the full bath includes a radius glass shower and porcelain foot-flush toilet.
No owner reviews yet. If you've owned one, yours would be the first.
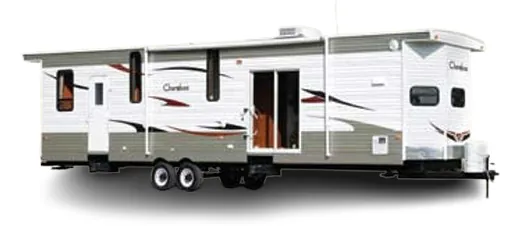
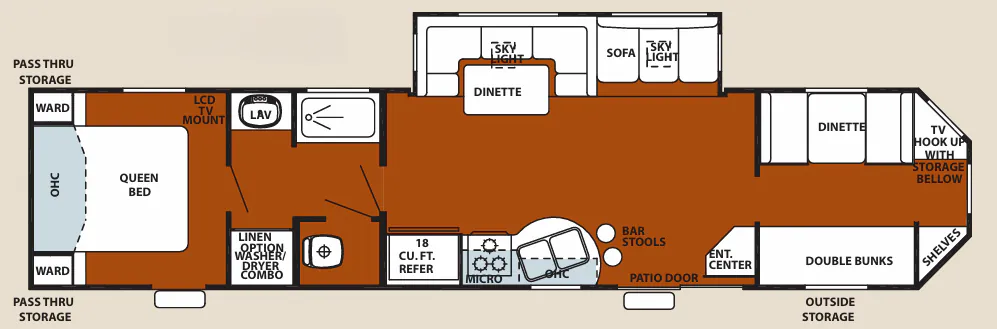
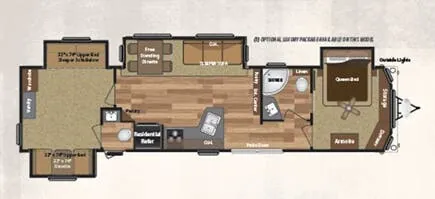
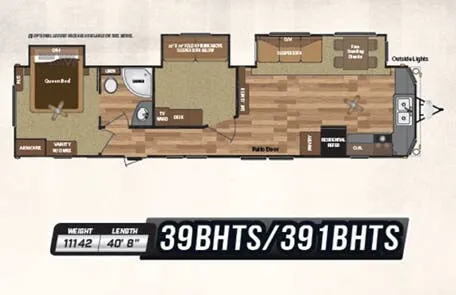
Other destination trailers floor plans (around 40 ft 11 in), similar in size and price to the Retreat 39DEN.