Skip to main contentSkip to navigation
RV Envy
RV floor plans
Inventory
Sell your RV
Dealers
Dashboard
  • Class A motorhomes
  • Class C motorhomes
  • Class B vans
  • Fifth wheel trailers
  • Travel trailers
  • Pop-up campers
  • Advanced search
  • Floor plan wizard
  • Inventory

Browse popular layouts & features

Class A motorhomes

  • … with bunk beds
  • … with two bedrooms
  • … with bath and a half
  • … with two full bathrooms
  • … with bunk over cab
  • … with rear bathroom
Browse all features →

Class B vans

  • … with King size bed
  • … with rear twin beds
  • … with Murphy bed
  • … with rear bathroom
  • … with dual twin beds
Browse all features →

Class C motorhomes

  • … with bunk over cab
  • … with bunk beds
  • … with rear bathroom
  • … with rear twin beds
  • … with Murphy bed
  • … with outdoor kitchen
  • … with outdoor TV
Browse all features →

Fifth wheel trailers

  • … with bath and a half
  • … with two bathrooms
  • … with bunk beds
  • … with two bedrooms
  • … with side patio
  • … with rear patio
  • … with outdoor kitchen
  • … with washer/dryer
  • … with front living
Browse all features →

Travel trailers

  • … with bunk beds
  • … with two bedrooms
  • … with Murphy bed
  • … with outdoor kitchen
  • … with rear bath
  • … with front bedroom
Browse all features →

Popup campers

  • under $10k
  • under $15k
  • under 2,000 lbs
  • under 3,000 lbs
Browse all features →

RV dealers by metro area

Los AngelesDallas–Fort WorthHoustonAtlantaPhoenixTampa BayOrlandoDenverChicagoSeattleNashvilleTorontoBrowse all metro areas →

Explore

  • RV floor plans
  • Browse inventory
  • Sell your RV
  • Dealers
  • Shopping tips

Company

  • About
  • Our story
  • Contact

For dealers

  • Dealer websites & CRM
  • Dealer insights

Join our mailing list

We don't send much, but you won't want to miss it!

RV Envy

The RV search engine. Find your dream RV.

We do our best to keep listing details accurate, but pricing, specifications, and availability come from third-party sources and can change without notice. We can't guarantee accuracy, so please confirm the details with the dealer before making any decisions. See something inaccurate? Contact us.

© 2026 RV Envy. All rights reserved.

For AI agentsPrivacyTerms
Dashboard
    1. Home
    2. Destination trailers
    3. Forest River
    4. Wildwood Lodge
    5. 40FKP
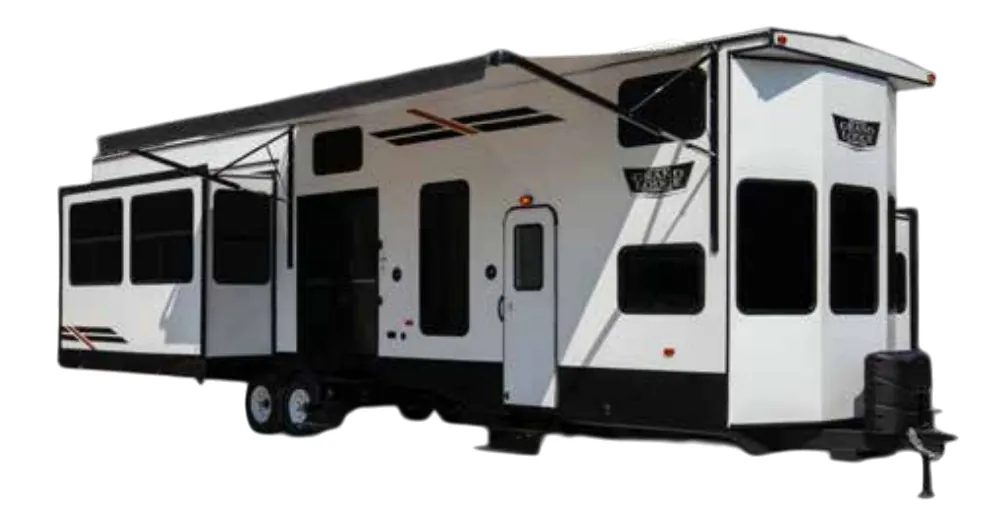
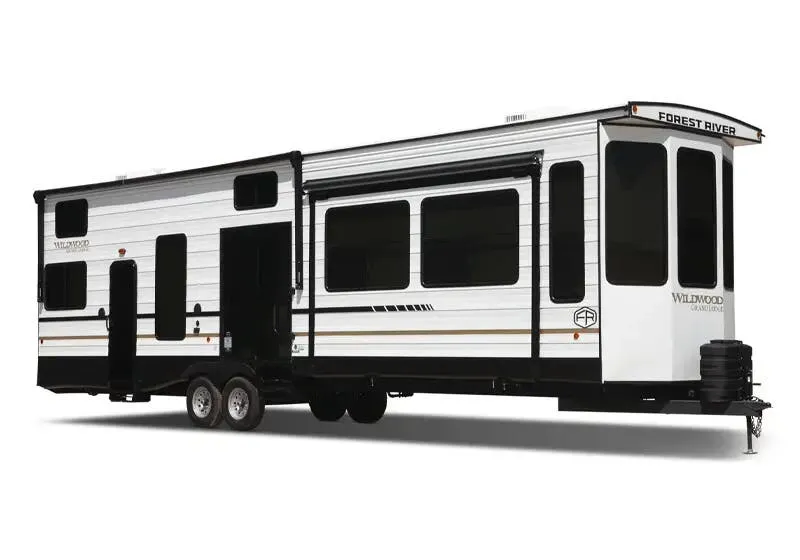
    Forest River Wildwood Lodge 40FKP exterior

    Forest River Wildwood Lodge 40FKP

    Browse inventory (13)
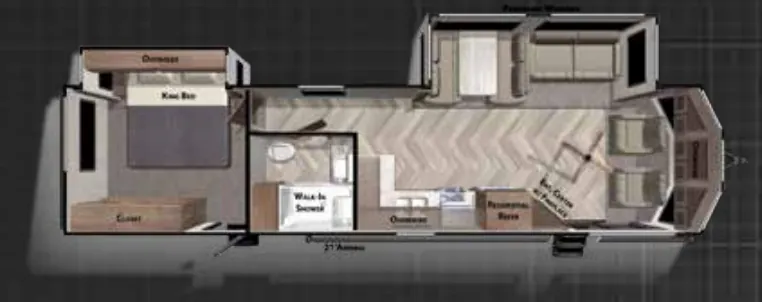
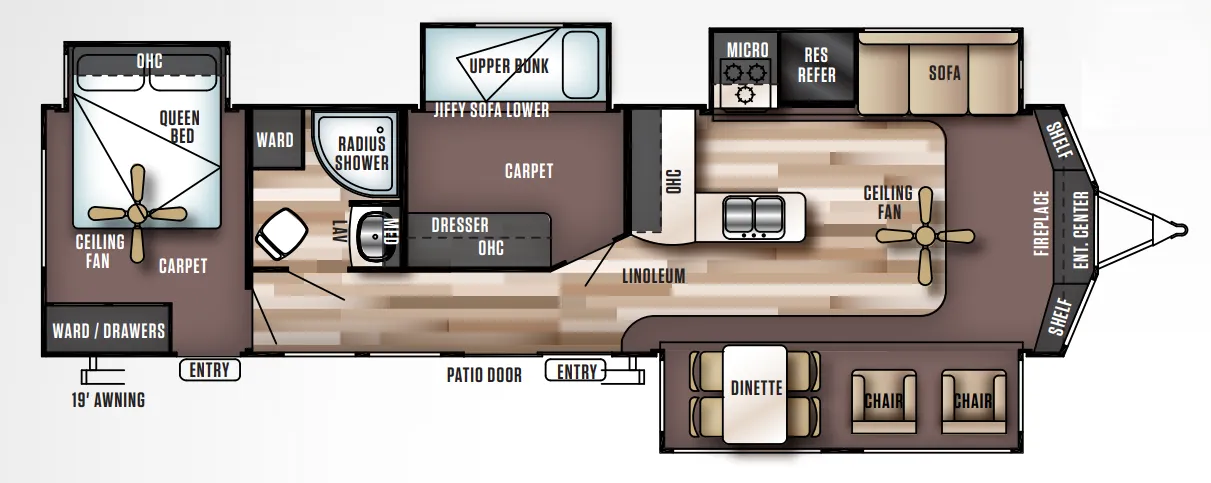
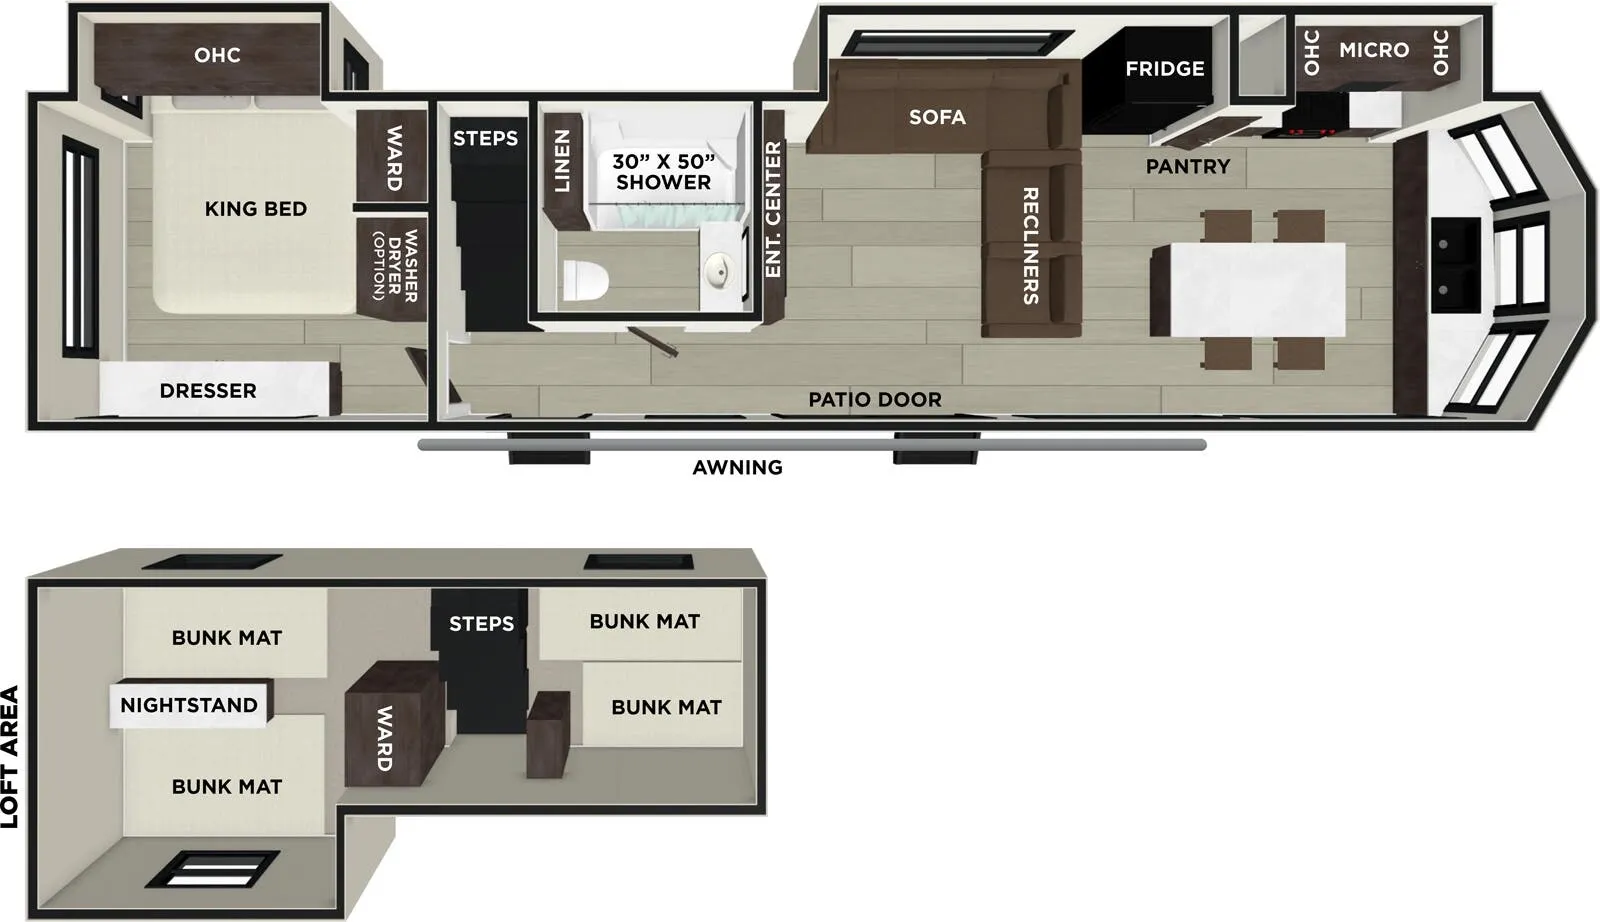
    Forest River Wildwood Lodge 40FKP floor plan
    Forest River Wildwood Lodge 40FKP floor plan

    Key facts

    Length
    43 ft 3 in
    Max weight
    14,269 lbs
    Sleeps
    9

    AI summary

    The Wildwood Lodge 40FKP is built around the idea that a destination trailer should actually feel like a destination. The kitchen stands out with stainless steel appliances, a 1.6 cubic foot residential microwave, solid surface countertops, and a rainfall Versa-Sink, while 7-foot slide-out ceilings in the living area keep things from ever feeling like a camper. A 60,000 BTU on-demand tankless water heater means hot showers for a full camp without the wait, and the JBL 3-zone media center with interior and exterior speakers carries the audio wherever you are. The Serta mattress, dimmable blade lighting, and modern headboard redesign give the bedroom a hotel-room polish that holds up after extended stays.

    Find a Forest River Wildwood Lodge 40FKP

    See it in person or find a great deal nationwide.
    Browse inventory (13)

    Similar floor plans

    Other destination trailers floor plans (around 43 ft 3 in), similar in size and price to the Wildwood Lodge 40FKP.

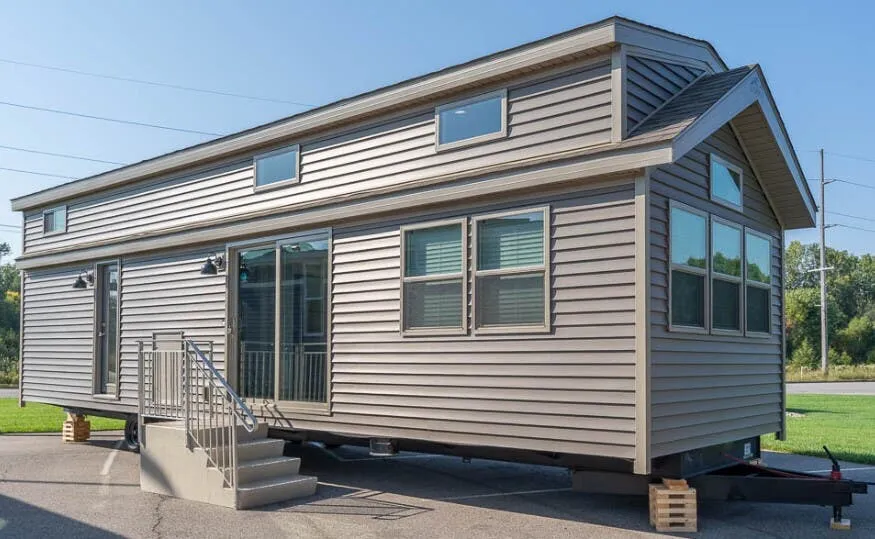
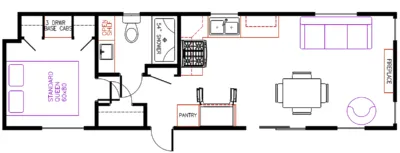
    Elevation Park Model Company 3 Series 3-109 exterior

    Elevation Park Model Company 3 Series 3-109

    MSRPTBD

    1 unit available

    Elevation Park Model Company 3 Series 3-109 floor plan
    Length

    39 ft

    Sleeps

    3

    Elevation Park Model Company 3 Series 3-122 exterior

    Elevation Park Model Company 3 Series 3-122

    MSRPTBD
    Elevation Park Model Company 3 Series 3-122 floor plan
    Length

    39 ft

    Sleeps

    4

    Elevation Park Model Company 3 Series 3-102 exterior

    Elevation Park Model Company 3 Series 3-102

    MSRPTBD
    Elevation Park Model Company 3 Series 3-102 floor plan
    Length

    39 ft

    Sleeps

    3

    Elevation Park Model Company 3 Series 3-106 exterior

    Elevation Park Model Company 3 Series 3-106

    MSRPTBD
    Elevation Park Model Company 3 Series 3-106 floor plan
    Length

    39 ft

    Sleeps

    3

    Elevation Park Model Company 3 Series 3-108 exterior

    Elevation Park Model Company 3 Series 3-108

    MSRPTBD
    Elevation Park Model Company 3 Series 3-108 floor plan
    Length

    39 ft

    Sleeps

    3

    Elevation Park Model Company 5 Series 5-108 exterior

    Elevation Park Model Company 5 Series 5-108

    MSRPTBD
    Elevation Park Model Company 5 Series 5-108 floor plan
    Length

    39 ft

    Sleeps

    3

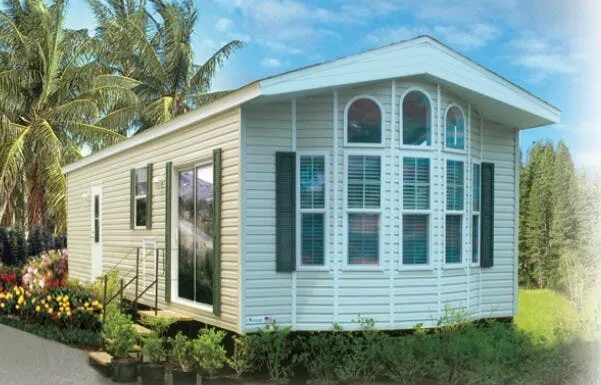
    Chariot Eagle Hawk Classic 687 exterior

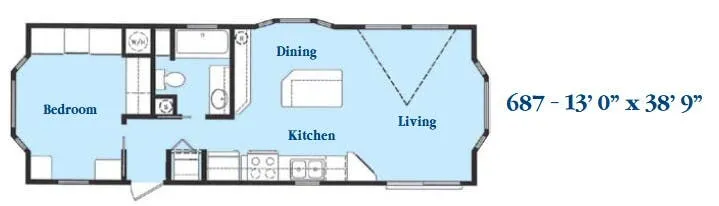
    Chariot Eagle Hawk Classic 687

    MSRPTBD
    Chariot Eagle Hawk Classic 687 floor plan
    Length

    38 ft 9 in

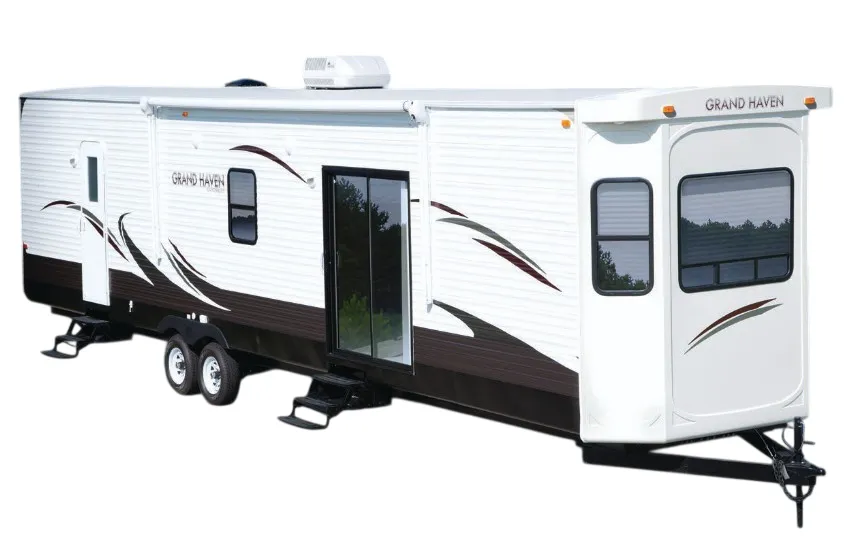
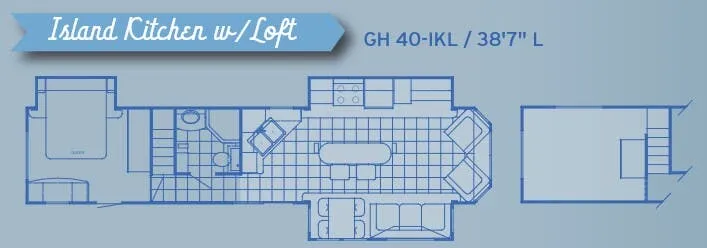
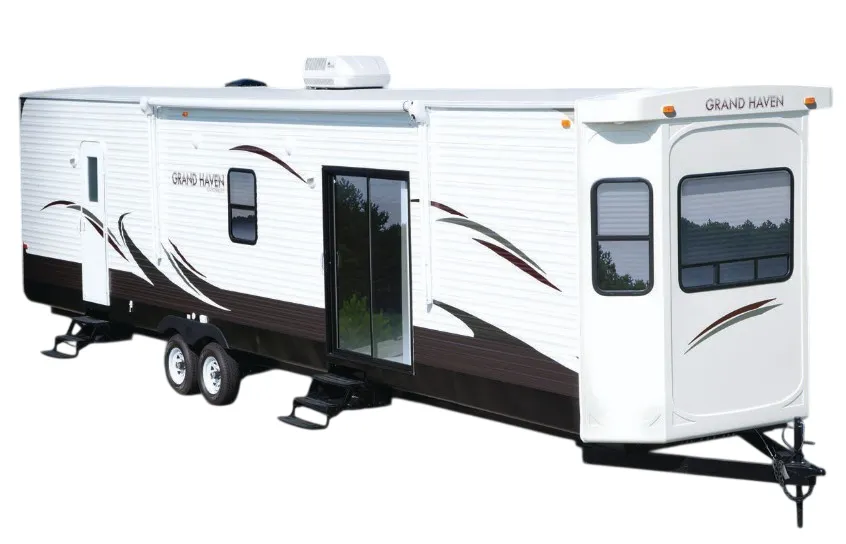
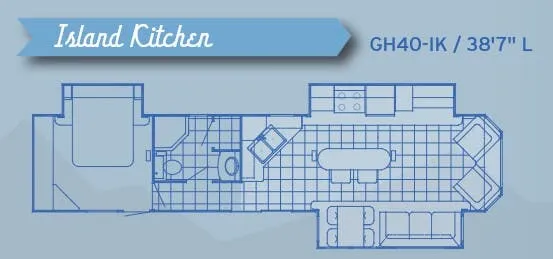
    Canterbury RV Grand Haven GH 40-IKL exterior

    Canterbury RV Grand Haven GH 40-IKL

    MSRPTBD
    Canterbury RV Grand Haven GH 40-IKL floor plan
    Length

    38 ft 7 in

    Sleeps

    6

    Other Wildwood Lodge floor plans

    Forest River Wildwood Lodge 353FLFB

    Rear bedroom, front living

    MSRP$61,616

    15 units available

    Forest River Wildwood Lodge 353FLFB floor plan
    Max weight

    11,535 lbs

    Length

    37 ft 9 in

    Sleeps

    3

    Forest River Wildwood Lodge 385FLBH

    MSRPTBD
    Forest River Wildwood Lodge 385FLBH floor plan
    Max weight

    13,939 lbs

    Length

    38 ft 6 in

    Sleeps

    5

    Forest River Wildwood Lodge 393FLT

    MSRPTBD
    Forest River Wildwood Lodge 393FLT floor plan
    Max weight

    13,535 lbs

    Length

    40 ft 5 in

    Sleeps

    2

    Forest River Wildwood Lodge 393RLT

    MSRPTBD

    1 unit available

    Forest River Wildwood Lodge 393RLT floor plan
    Max weight

    13,433 lbs

    Length

    40 ft 5 in

    Sleeps

    3

    Forest River Wildwood Lodge 394FKDS

    MSRPTBD

    2 units available

    Forest River Wildwood Lodge 394FKDS floor plan
    Max weight

    11,755 lbs

    Length

    40 ft 8 in

    Sleeps

    2

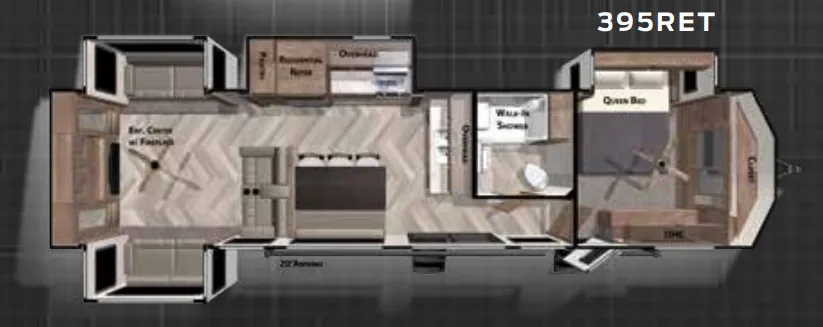
    Forest River Wildwood Lodge 395RET

    MSRPTBD

    2 units available

    Forest River Wildwood Lodge 395RET floor plan
    Max weight

    13,468 lbs

    Length

    40 ft 10 in

    Sleeps

    4

    Forest River Wildwood Lodge 4002Q

    MSRPTBD

    1 unit available

    Forest River Wildwood Lodge 4002Q floor plan
    Max weight

    13,585 lbs

    Length

    43 ft 8 in

    Sleeps

    8

    Forest River Wildwood Lodge 404FB

    MSRPTBD
    Forest River Wildwood Lodge 404FB floor plan
    Max weight

    13,326 lbs

    Length

    40 ft 2 in

    Sleeps

    6

    Forest River Wildwood Lodge 404X4

    MSRPTBD
    Forest River Wildwood Lodge 404X4 floor plan
    Max weight

    13,060 lbs

    Length

    41 ft

    Sleeps

    7

    Forest River Wildwood Lodge 407REDS

    MSRPTBD
    Forest River Wildwood Lodge 407REDS floor plan
    Max weight

    13,270 lbs

    Length

    39 ft 10 in

    Sleeps

    4

    View all Wildwood Lodge floor plans →
    Forest River Wildwood Lodge 40FKP overview
    Forest River Wildwood Lodge 40FKP exterior

    Key facts

    Length
    43 ft 3 in
    Max weight
    14,269 lbs
    Sleeps
    9

    Specs

    Dimensions

    Length
    43 ft 3 in
    Height
    13 ft 4 in
    Width
    8 ft 5 in
    Slideouts
    2
    Axles
    2

    Tanks & capacities

    Fresh water
    40 gal
    Gray water
    80 gal
    Black water
    40 gal

    Weight & towing

    Dry weight
    12,269 lbs
    GVWR
    14,269 lbs
    Hitch weight
    1,585 lbs

    Accommodations

    Sleeps
    9
    Download brochure
    On this page...