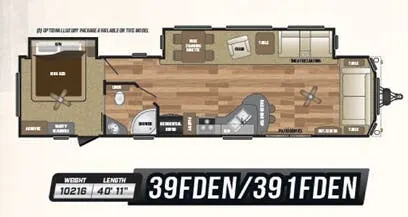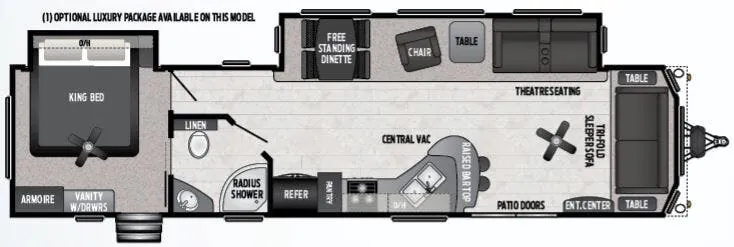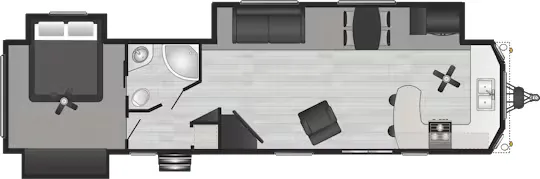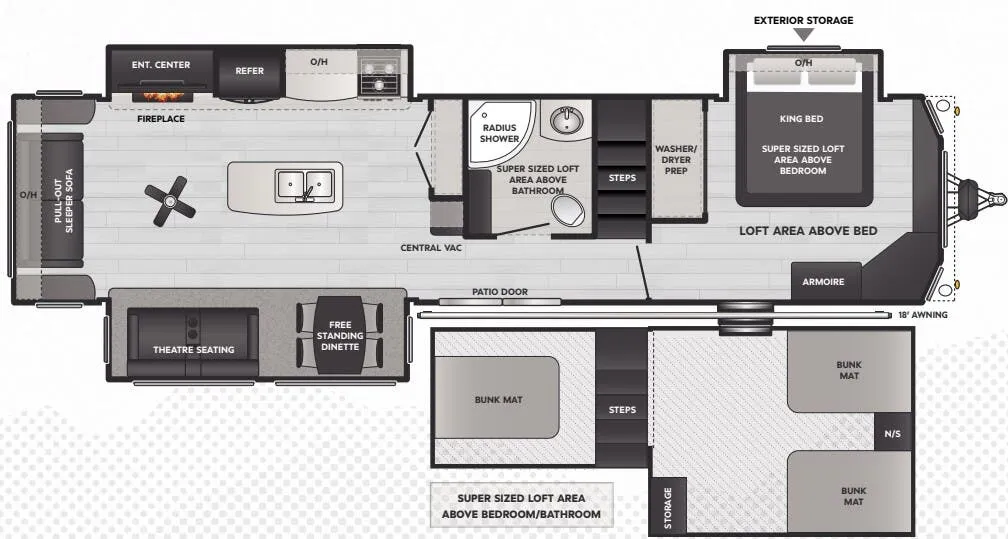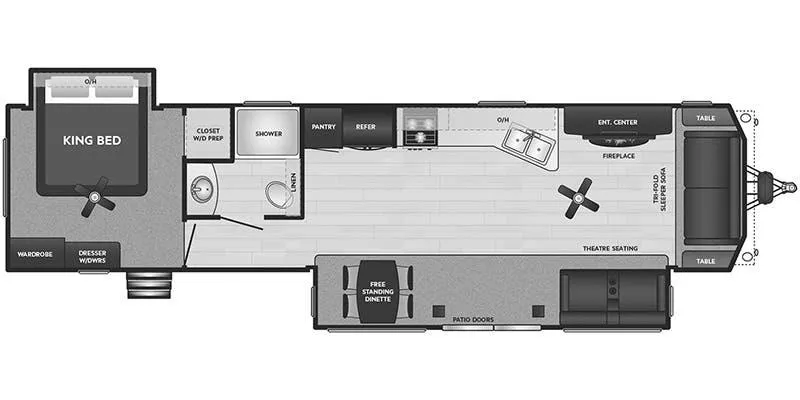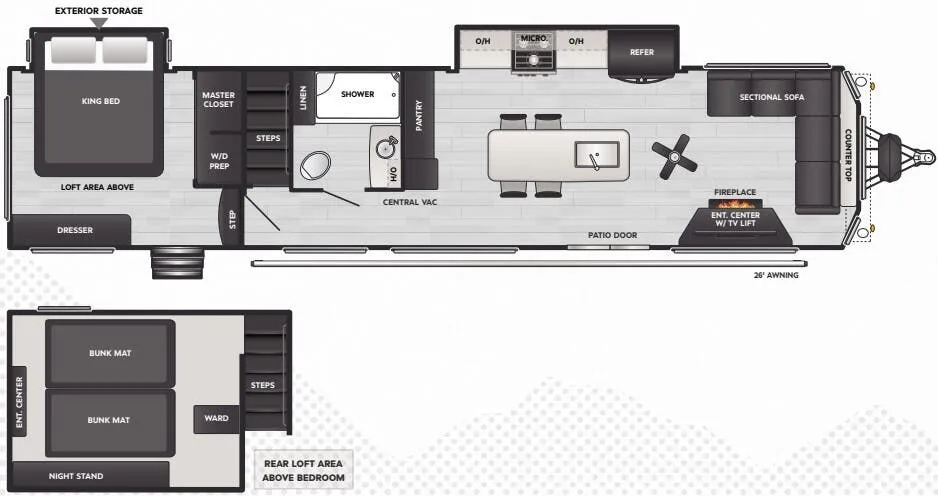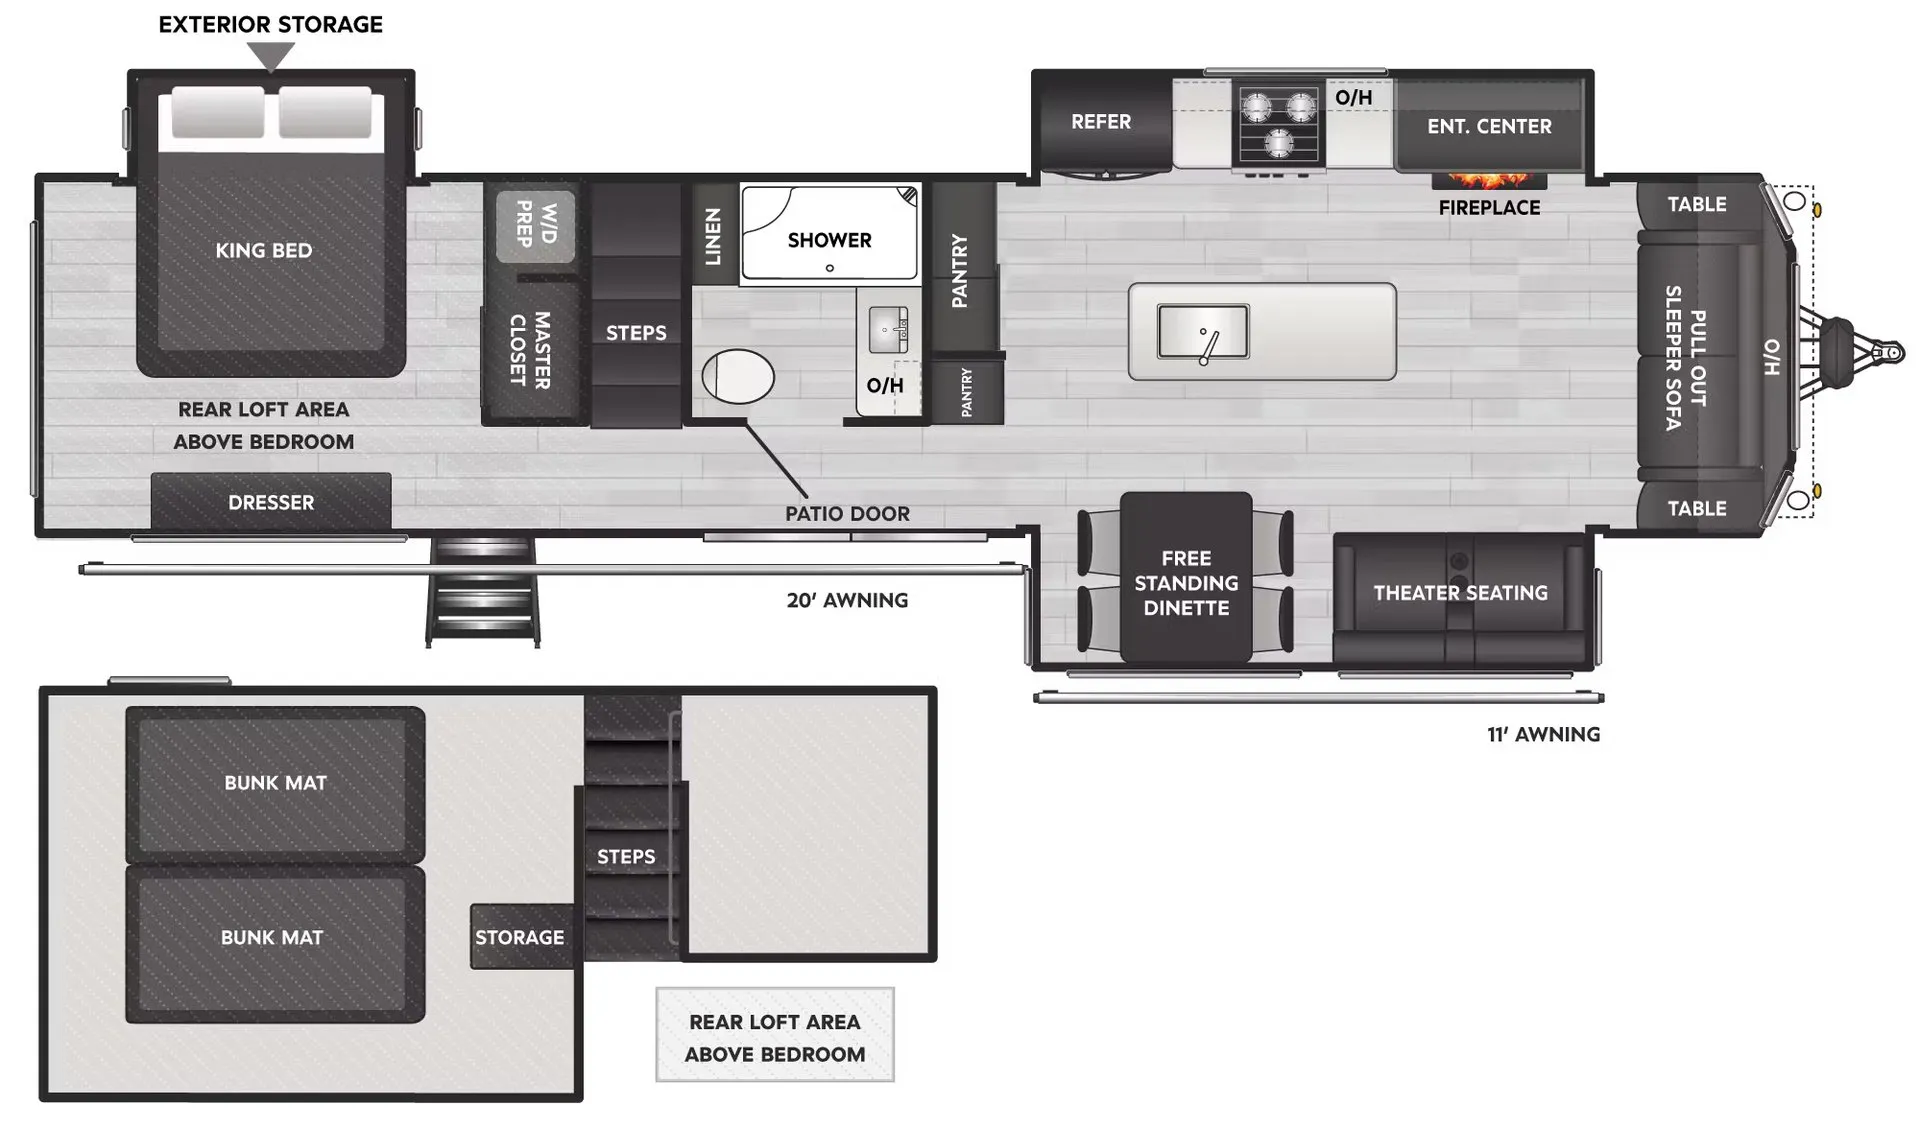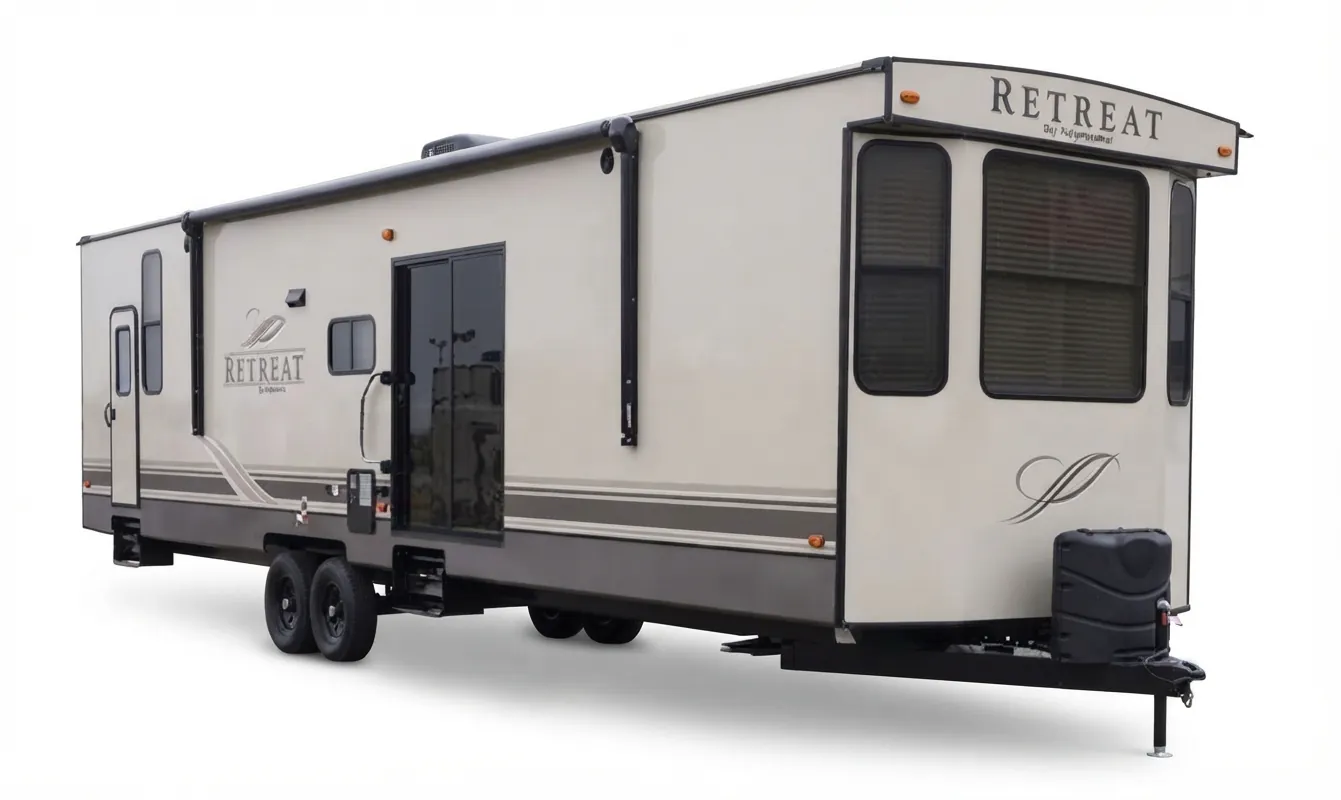
The Keystone Retreat 391FDEN makes its living area the centerpiece, pairing theatre seating and a fireplace with a 72-inch sleeper sofa, ceiling fan, and large slide room. In the kitchen, a residential refrigerator, eat-in bar with bar stools, deep stainless sink, pantry, and solid wood cabinetry create a genuinely residential feel. A full bath includes a radius glass shower, while the private bedroom adds a panoramic window, deep dresser drawers, a two-door wardrobe, and mega storage beneath the bed.
No owner reviews yet. If you've owned one, yours would be the first.
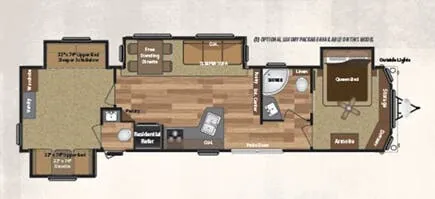
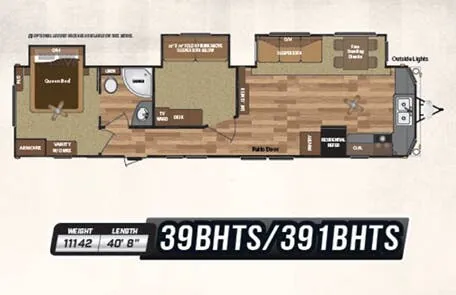
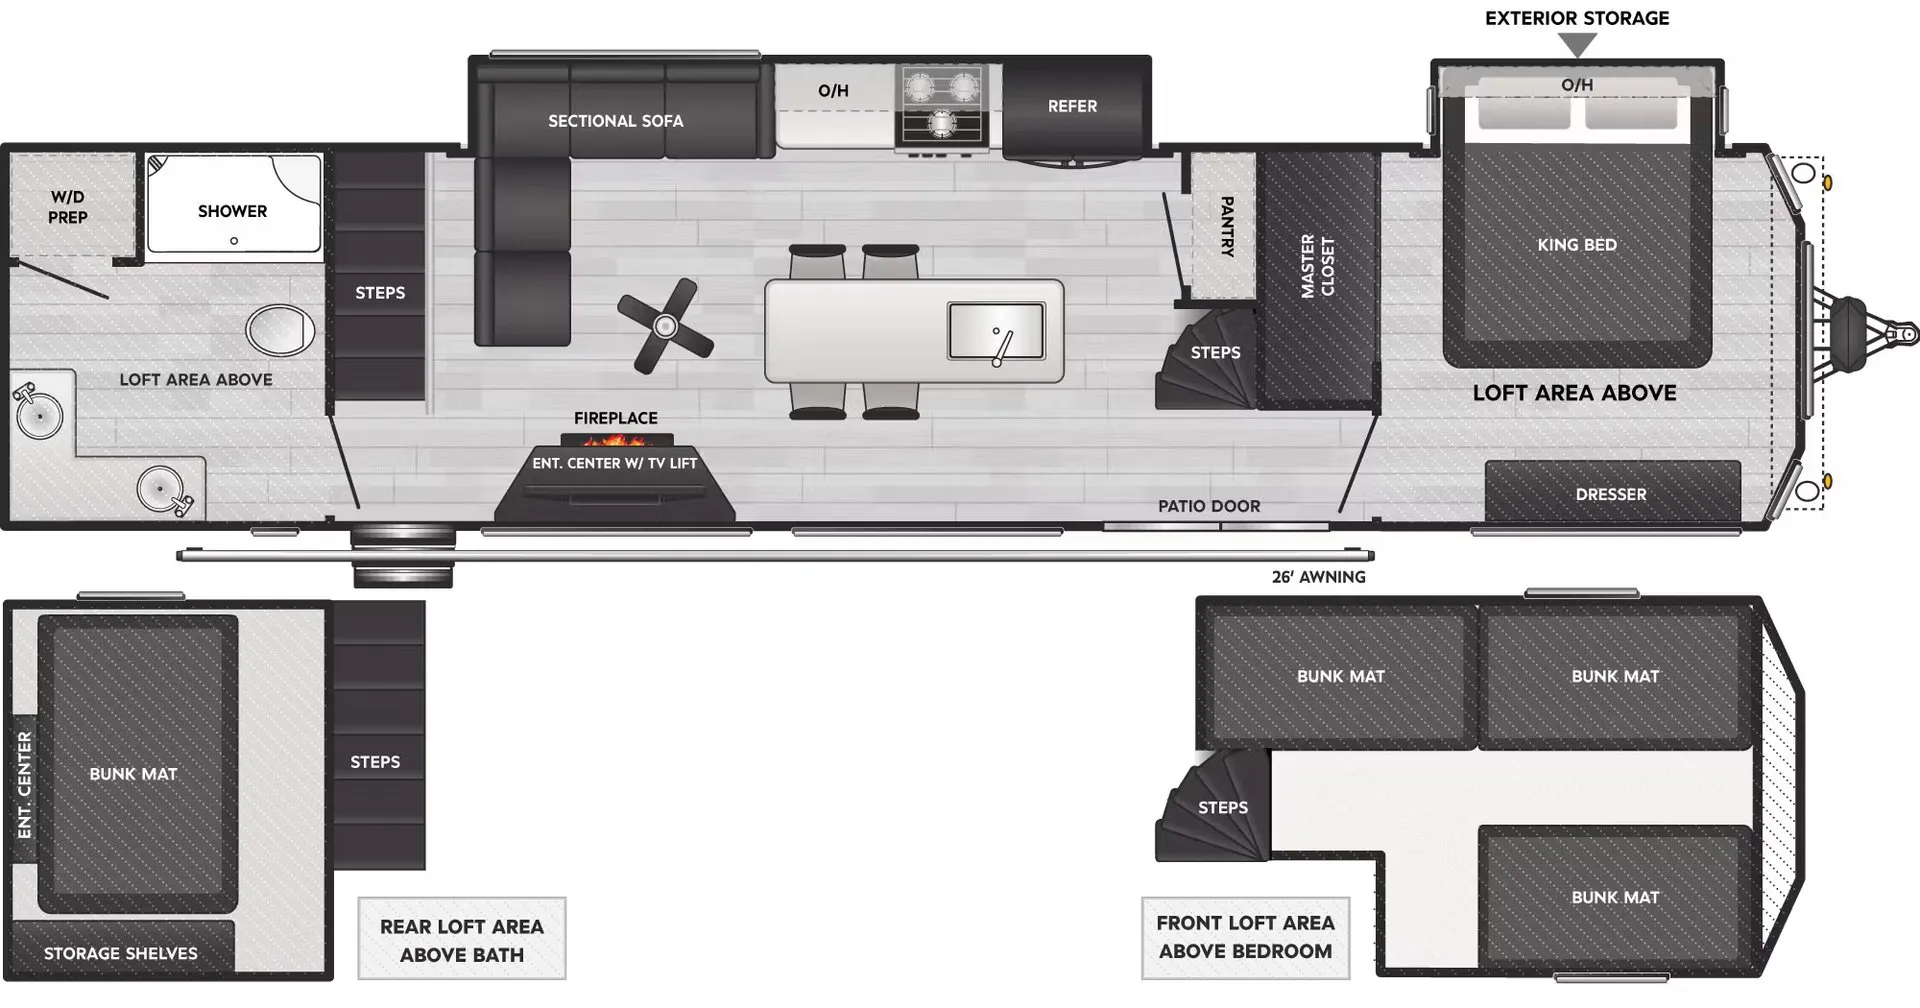
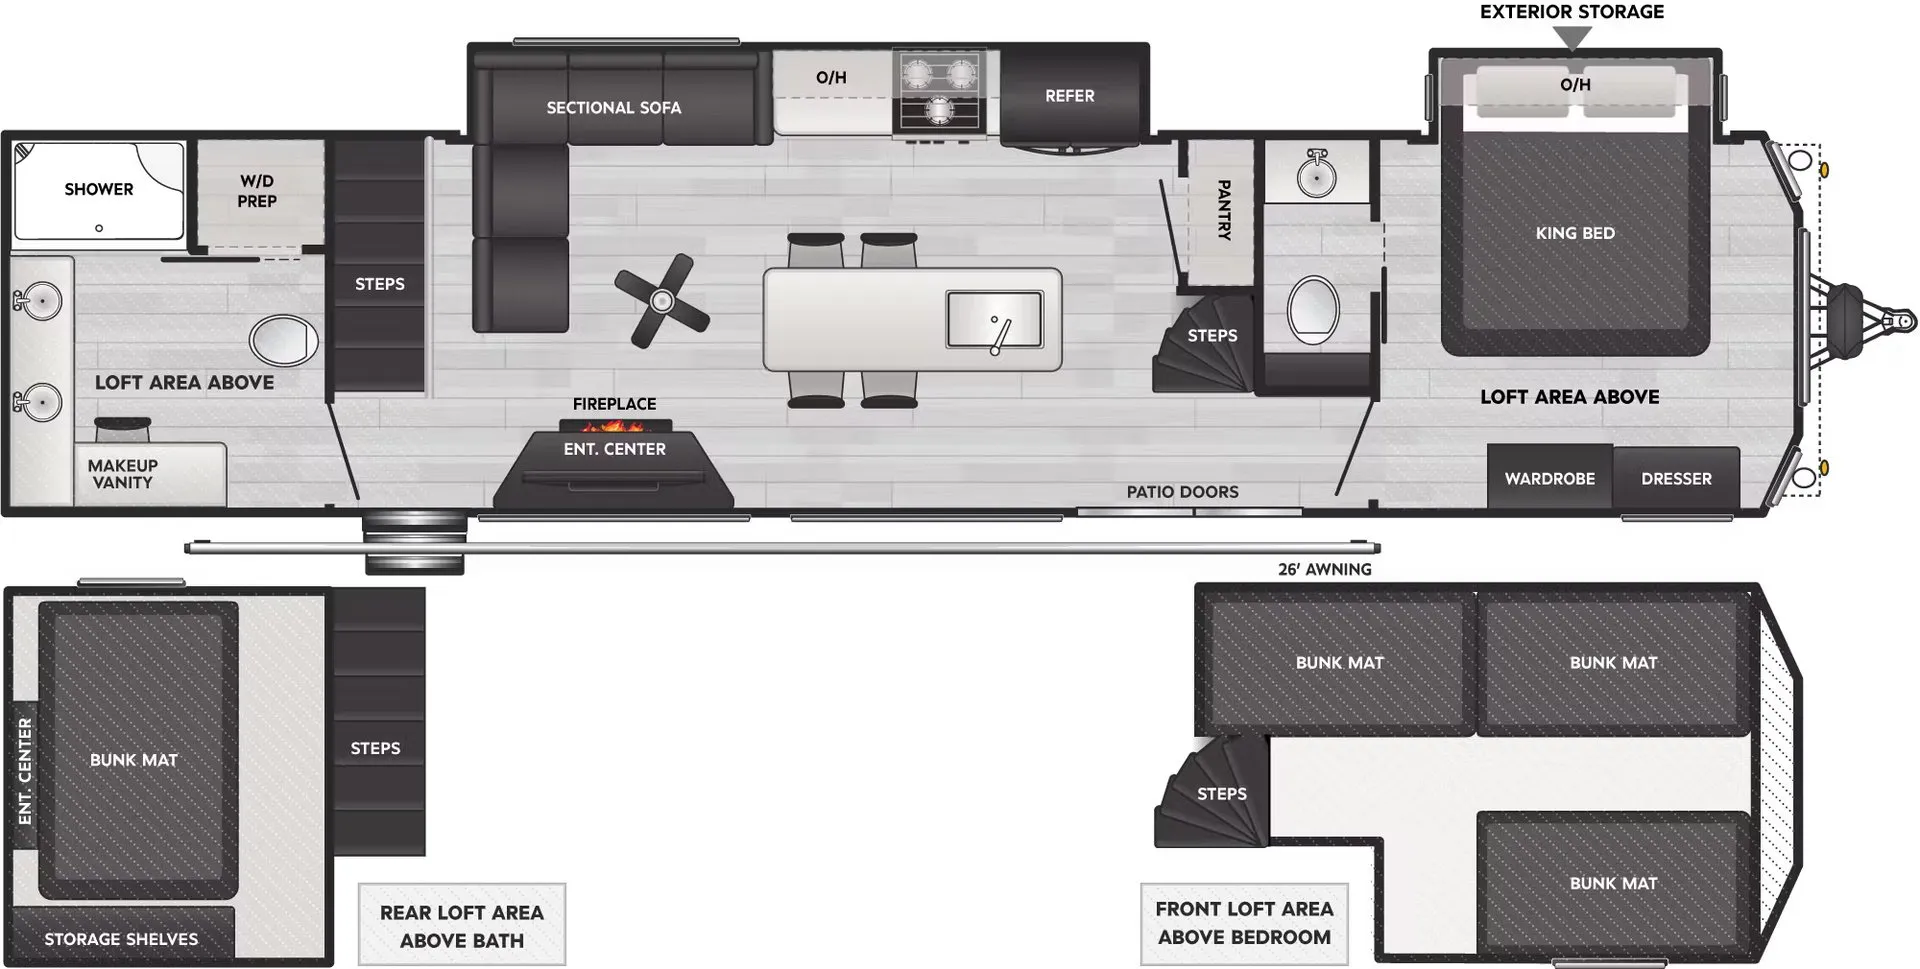
Other destination trailers floor plans (around 40 ft 11 in), similar in size and price to the Retreat 391FDEN.