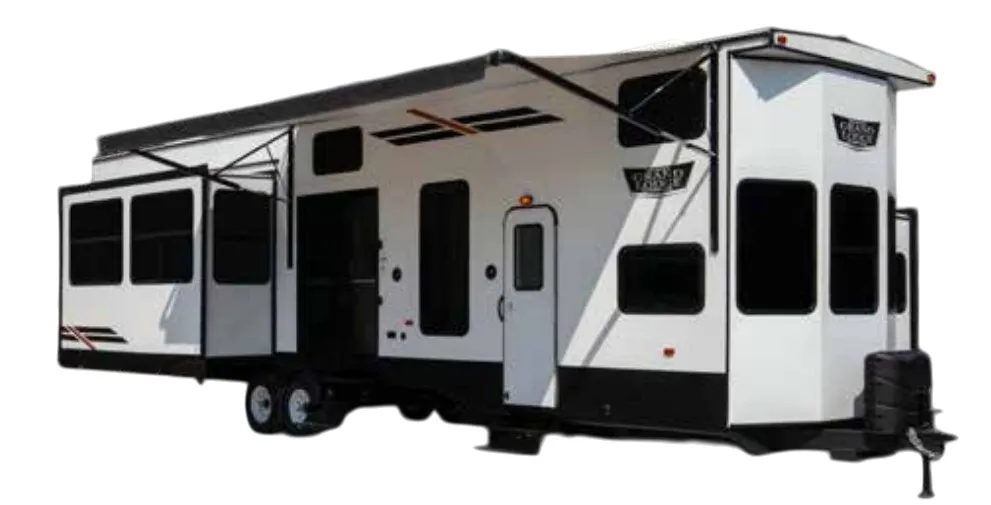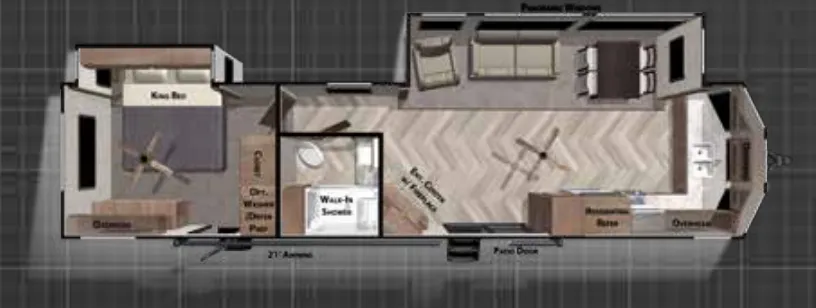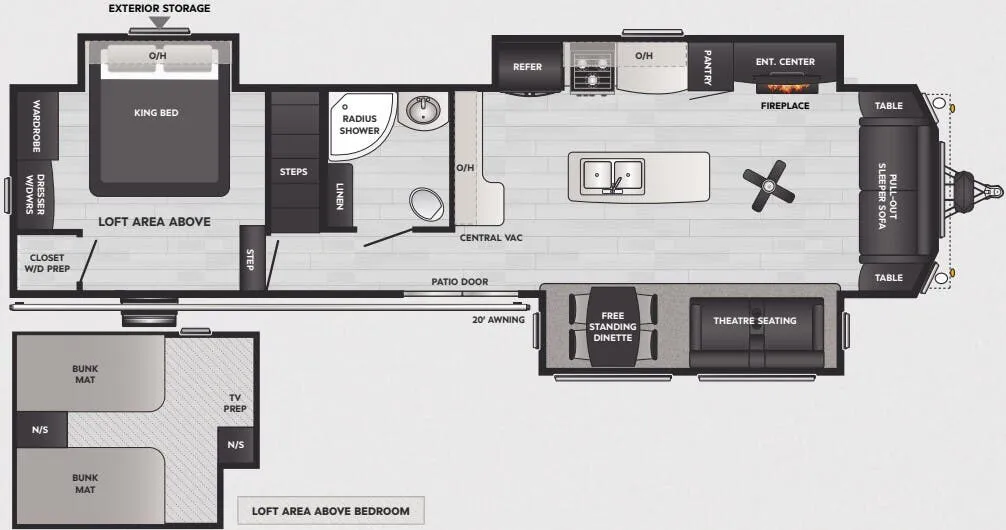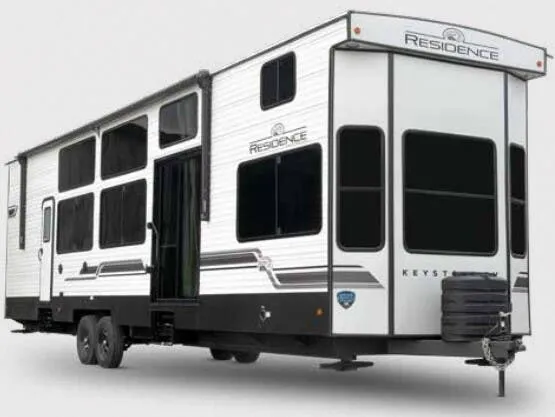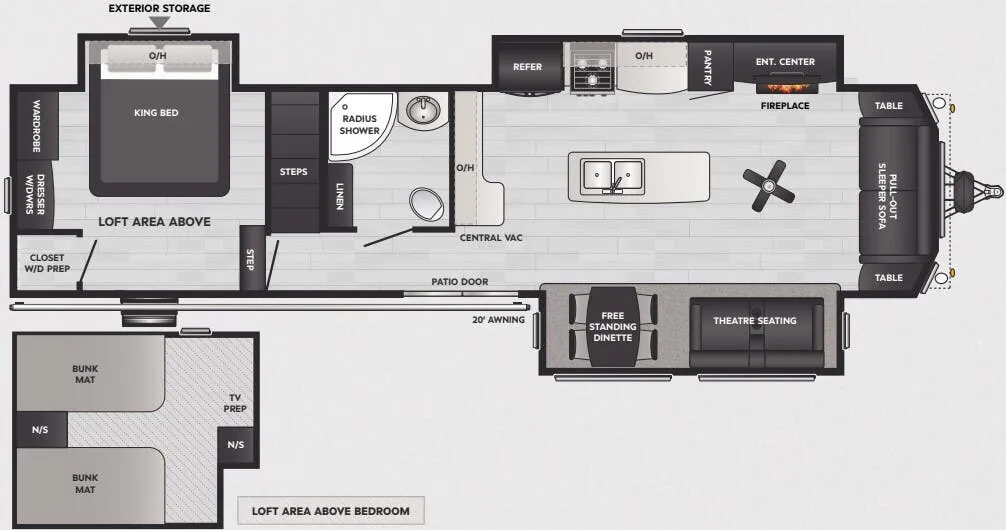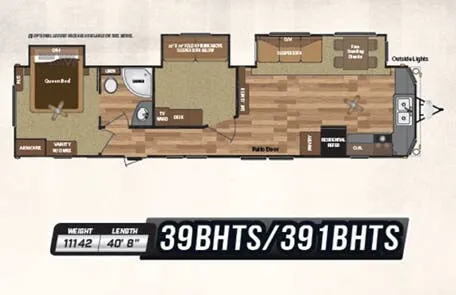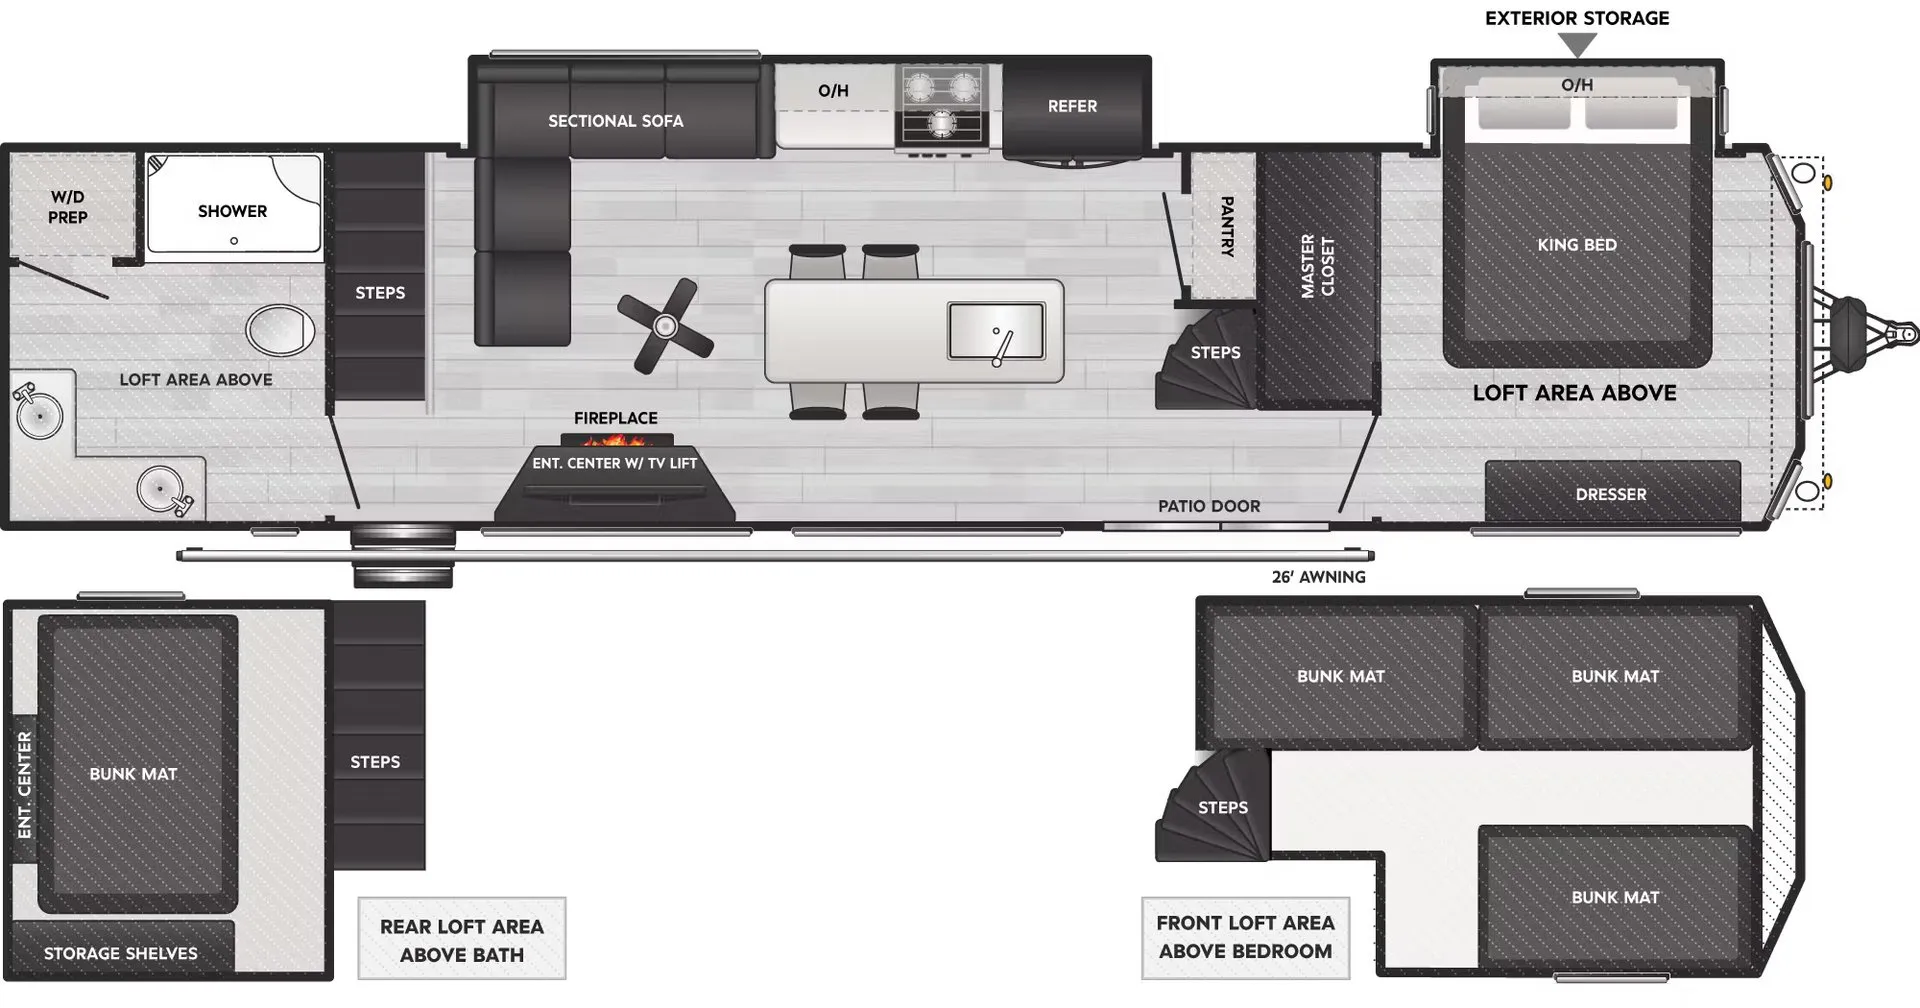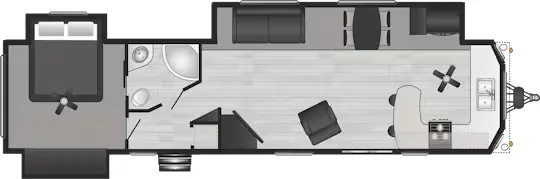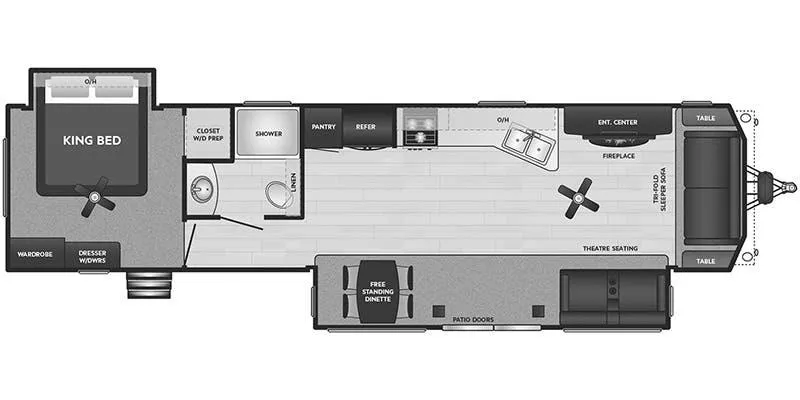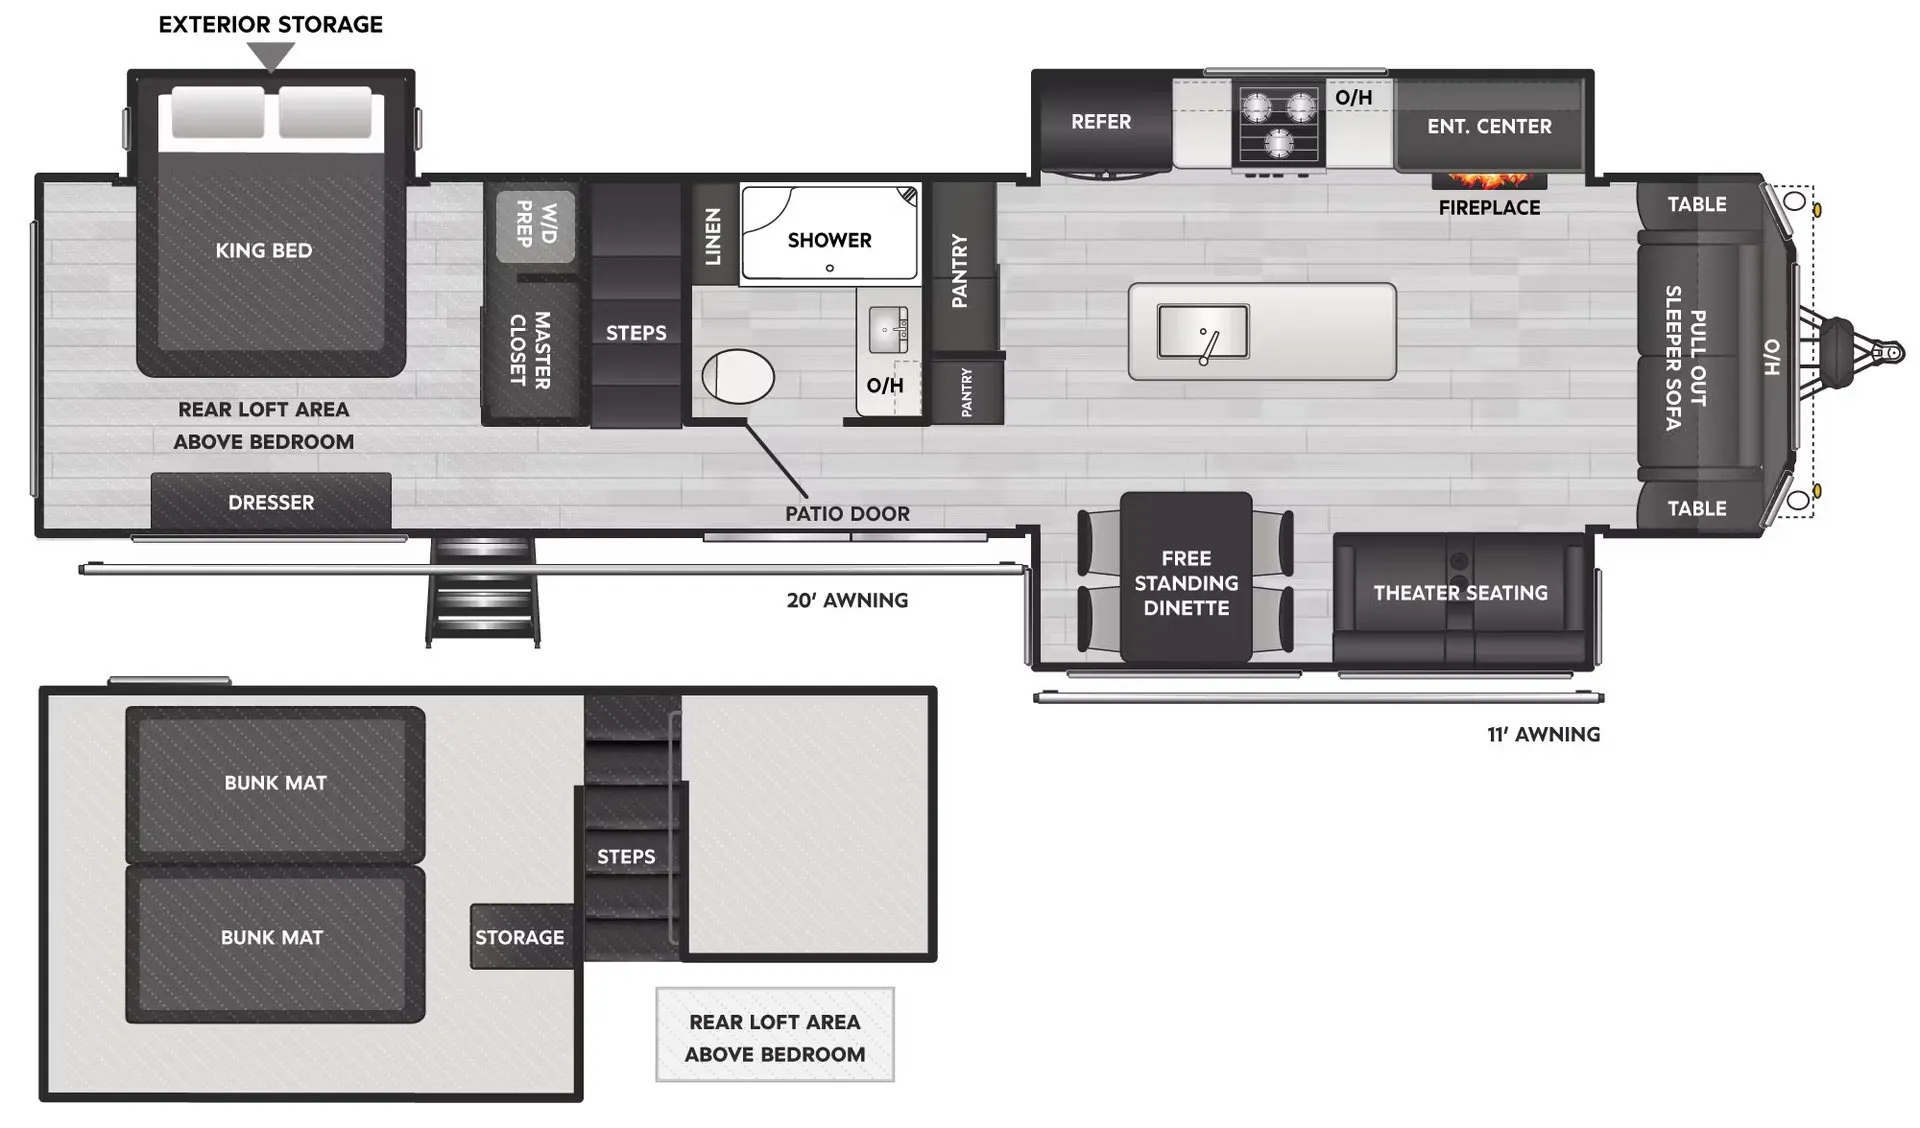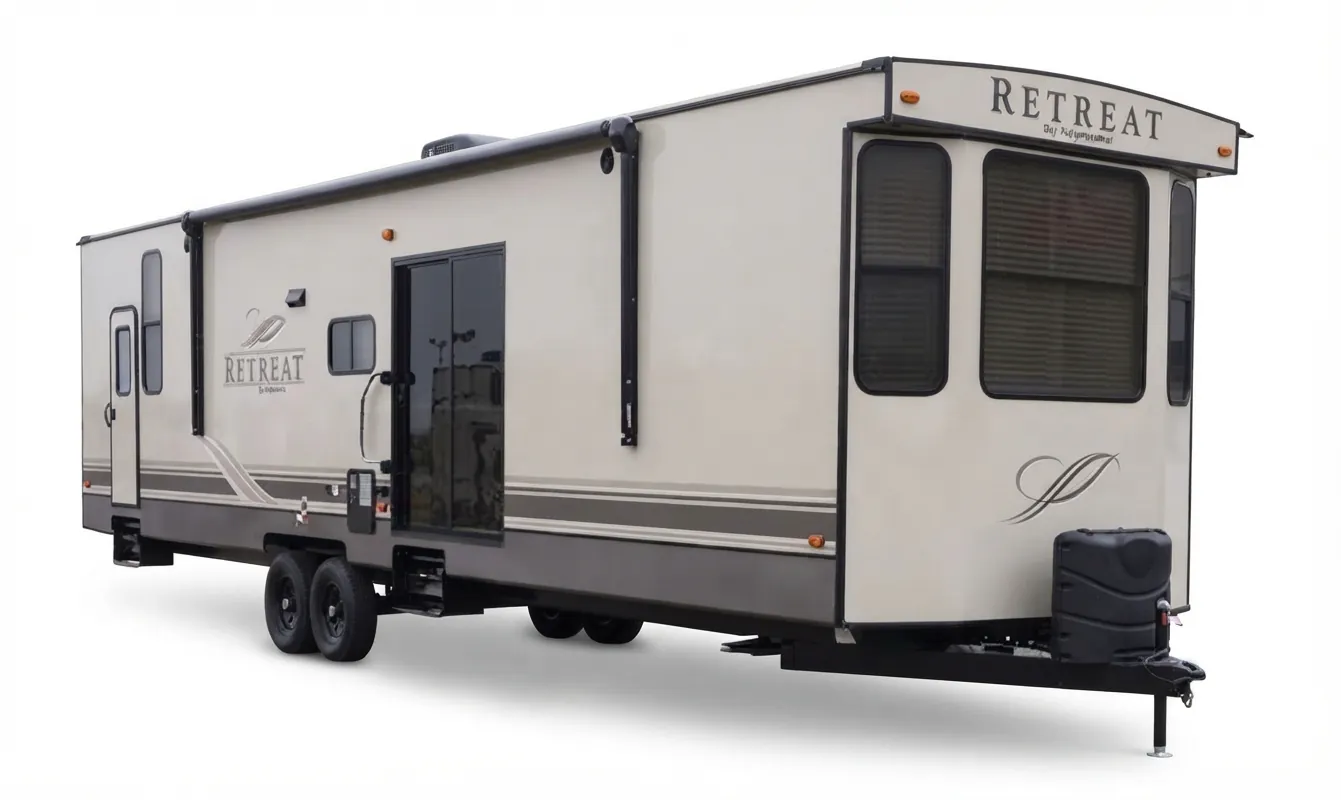
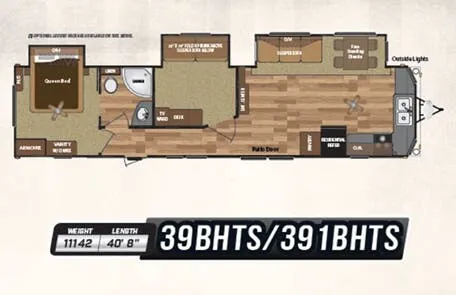
A residential-style living area anchors the Keystone Retreat 39BHTS, with a fireplace, 40-inch TV, sleeper sofa, free-standing dinette, and abundant natural light. The kitchen is ready for extended stays with a 15 cu. ft. refrigerator, double-door pantry, extra-large double-bowl sink, and residential cabinetry. A King bed, panoramic bedroom window, deep dresser drawers, and generous under-bed storage round out the comfortable full-bath layout.
No owner reviews yet. If you've owned one, yours would be the first.
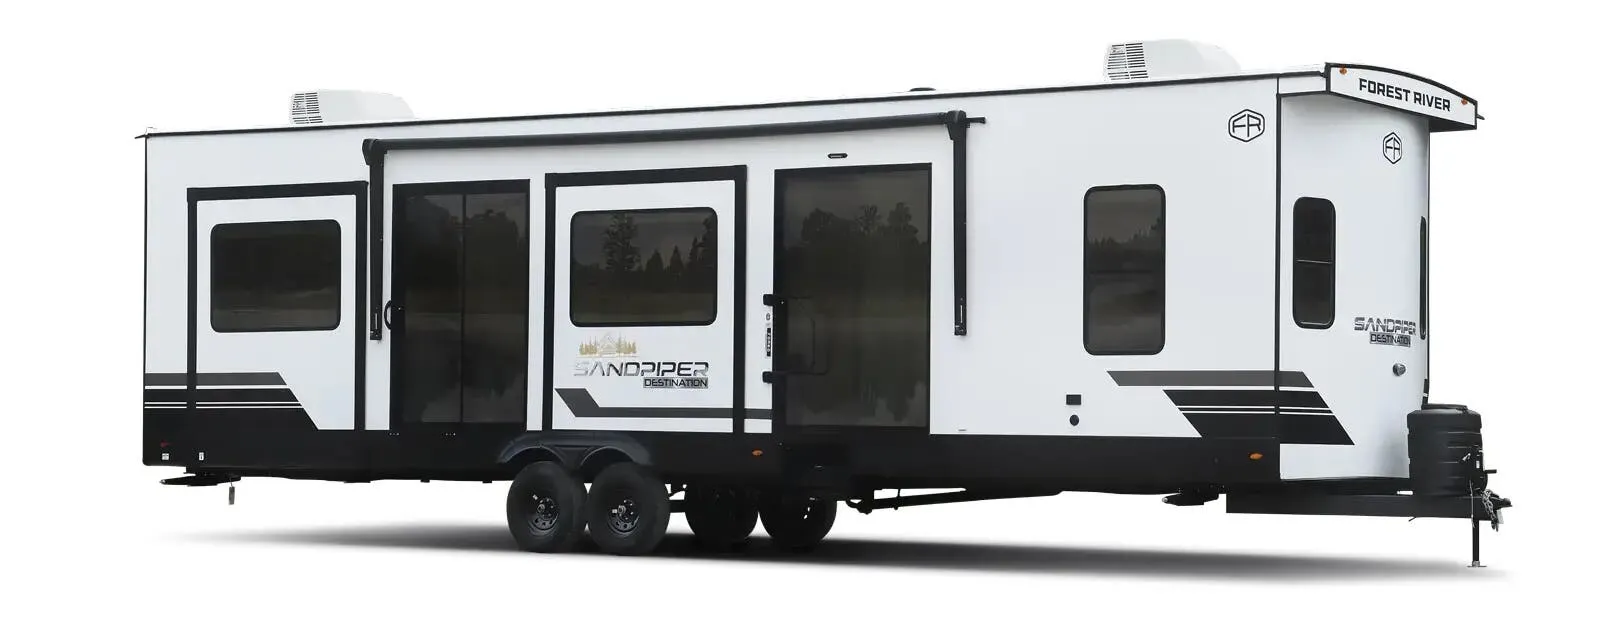
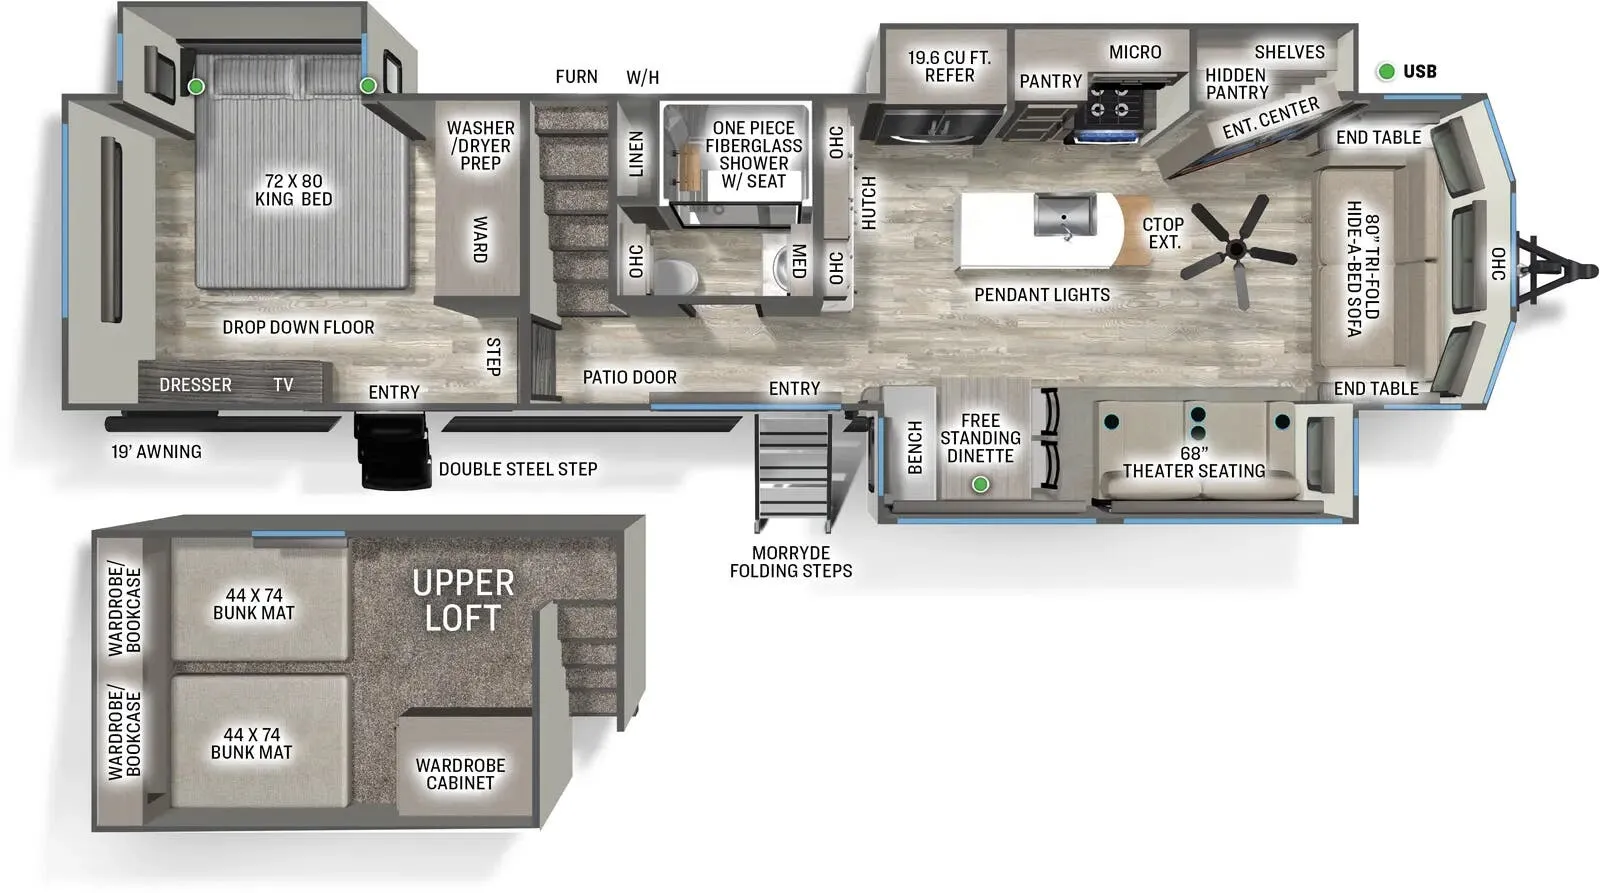
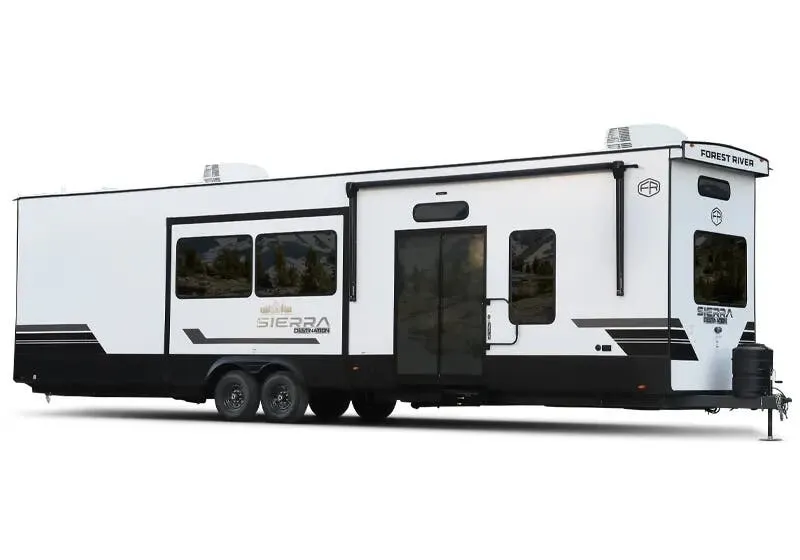
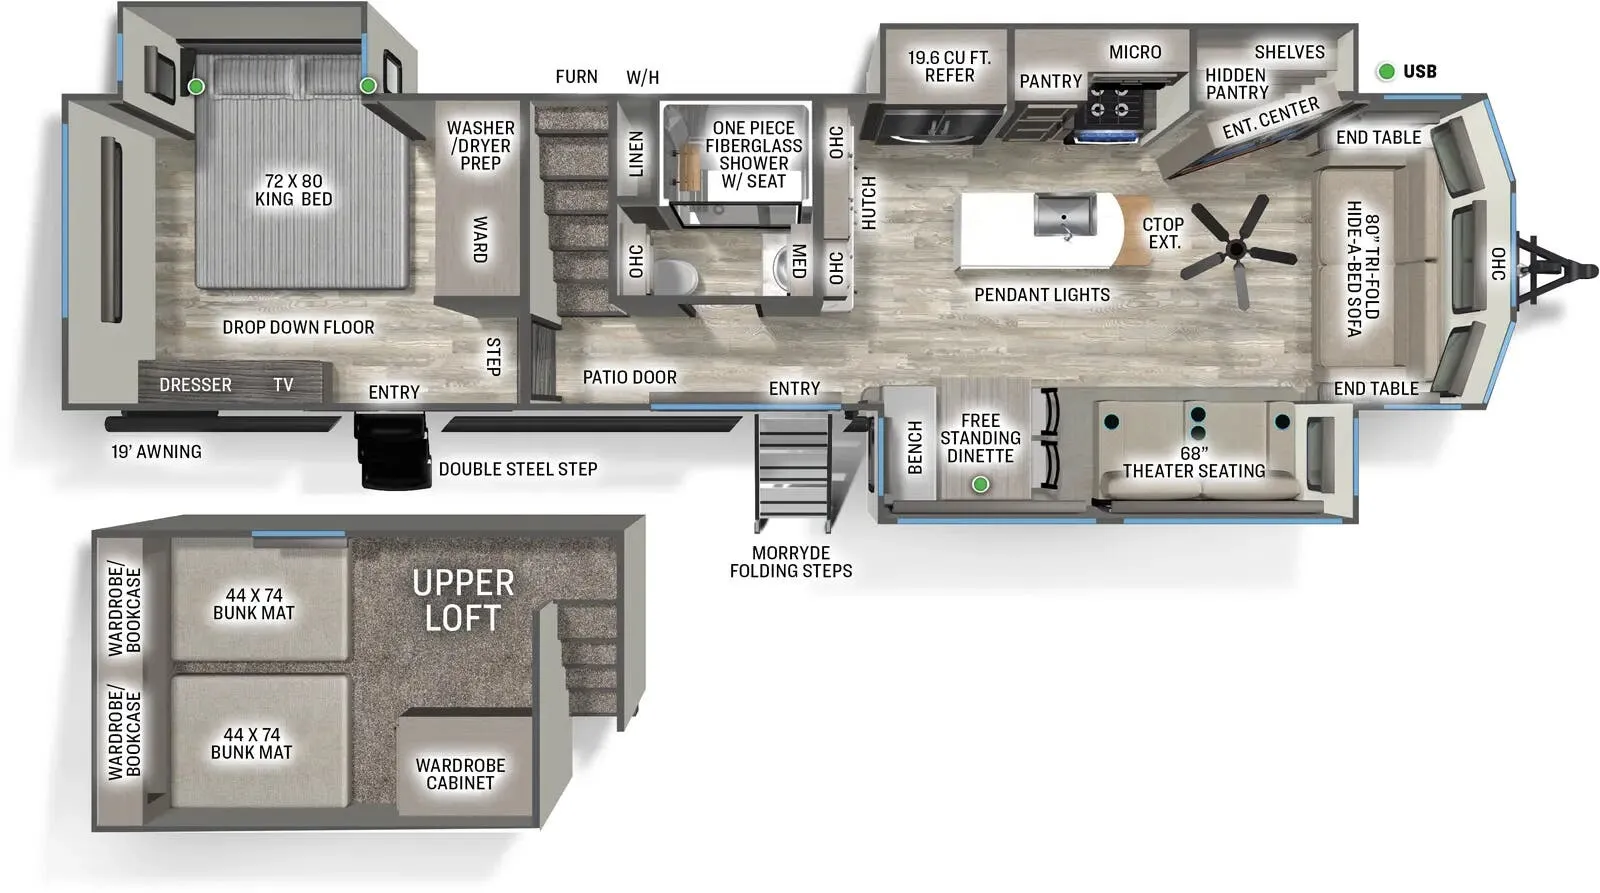
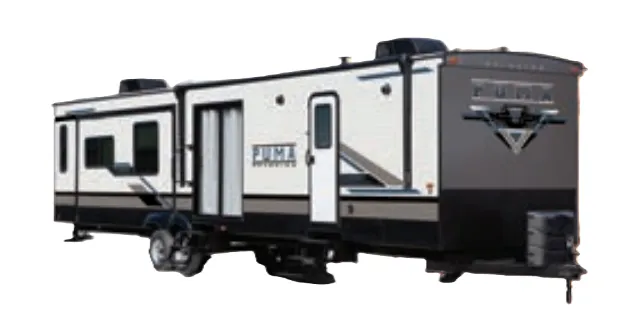
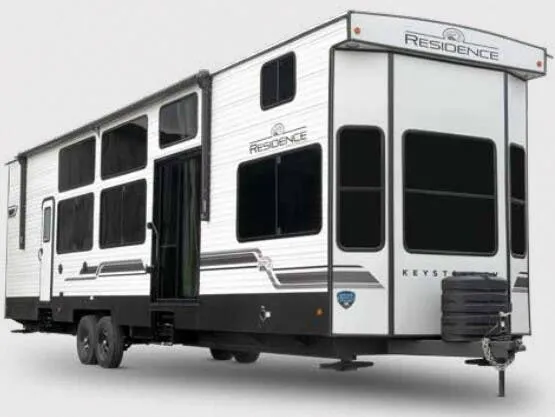
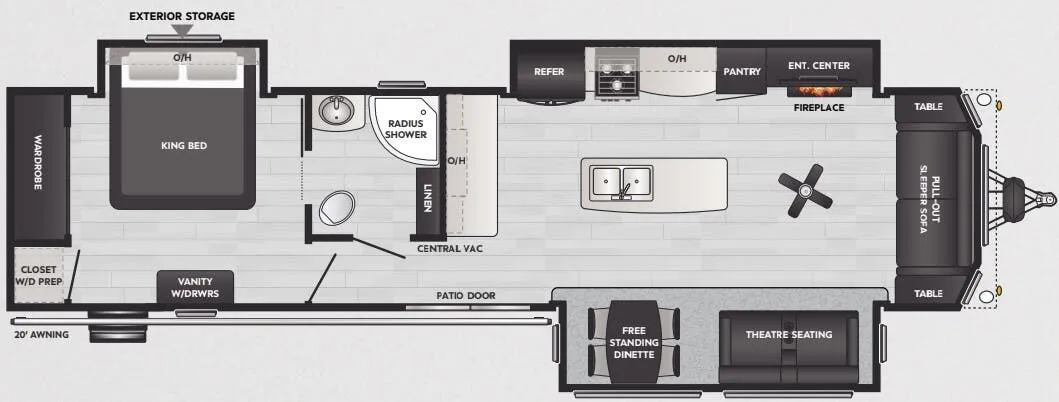
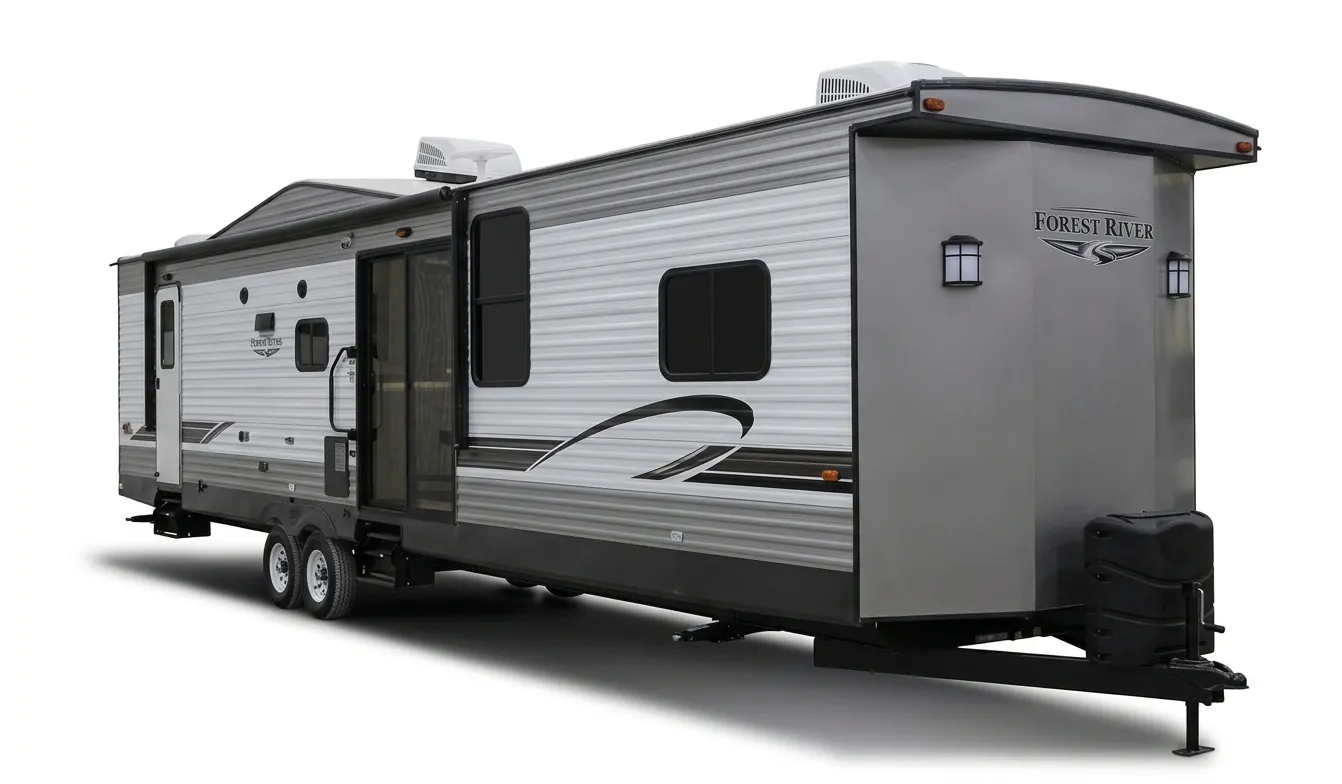
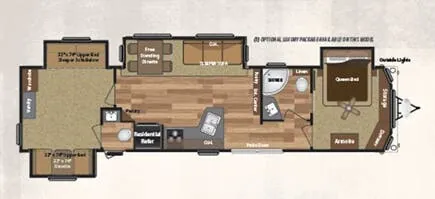
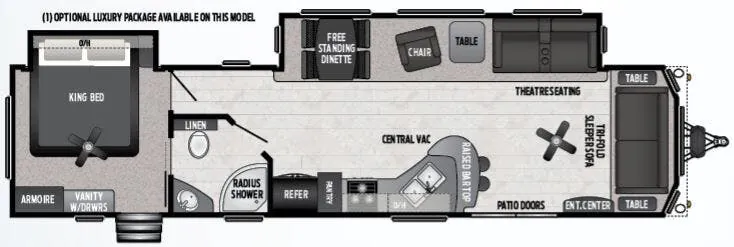
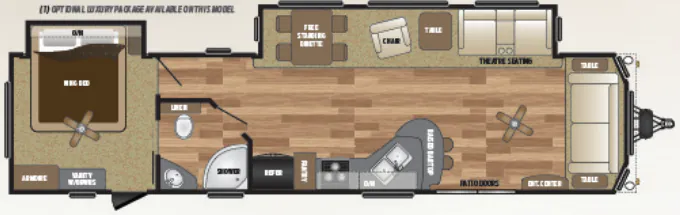
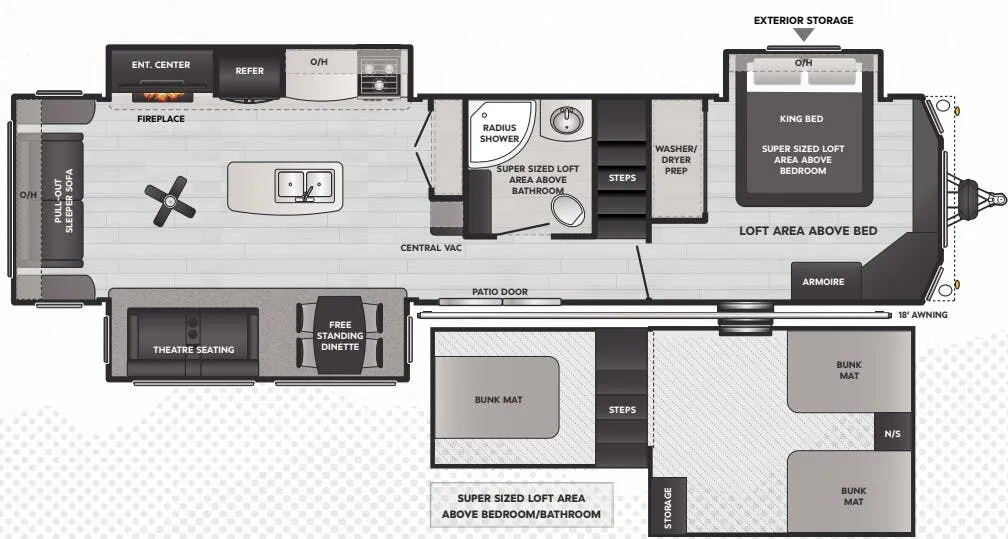
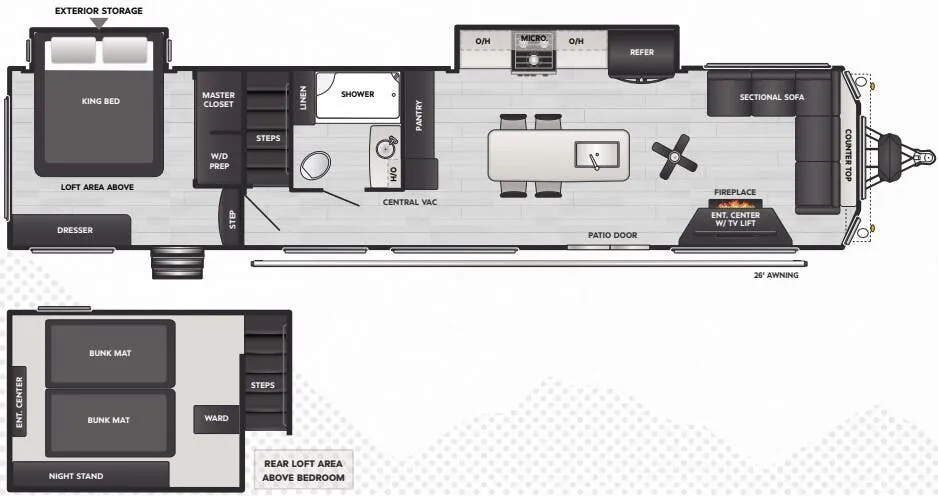
Other destination trailers floor plans (around 40 ft 8 in), similar in size and price to the Retreat 39BHTS.