Skip to main contentSkip to navigation
RV Envy
RV floor plans
Inventory
Sell your RV
Dealers
Dashboard
  • Class A motorhomes
  • Class C motorhomes
  • Class B vans
  • Fifth wheel trailers
  • Travel trailers
  • Pop-up campers
  • Advanced search
  • Floor plan wizard
  • Inventory

Browse popular layouts & features

Class A motorhomes

  • … with bunk beds
  • … with two bedrooms
  • … with bath and a half
  • … with two full bathrooms
  • … with bunk over cab
  • … with rear bathroom
Browse all features →

Class B vans

  • … with King size bed
  • … with rear twin beds
  • … with Murphy bed
  • … with rear bathroom
  • … with dual twin beds
Browse all features →

Class C motorhomes

  • … with bunk over cab
  • … with bunk beds
  • … with rear bathroom
  • … with rear twin beds
  • … with Murphy bed
  • … with outdoor kitchen
  • … with outdoor TV
Browse all features →

Fifth wheel trailers

  • … with bath and a half
  • … with two bathrooms
  • … with bunk beds
  • … with two bedrooms
  • … with side patio
  • … with rear patio
  • … with outdoor kitchen
  • … with washer/dryer
  • … with front living
Browse all features →

Travel trailers

  • … with bunk beds
  • … with two bedrooms
  • … with Murphy bed
  • … with outdoor kitchen
  • … with rear bath
  • … with front bedroom
Browse all features →

Popup campers

  • under $10k
  • under $15k
  • under 2,000 lbs
  • under 3,000 lbs
Browse all features →

RV dealers by metro area

Los AngelesDallas–Fort WorthHoustonAtlantaPhoenixTampa BayOrlandoDenverChicagoSeattleNashvilleTorontoBrowse all metro areas →

Explore

  • RV floor plans
  • Browse inventory
  • Sell your RV
  • Dealers
  • Shopping tips

Company

  • About
  • Our story
  • Contact

For dealers

  • Dealer websites & CRM
  • Dealer insights

Join our mailing list

We don't send much, but you won't want to miss it!

RV Envy

The RV search engine. Find your dream RV.

We do our best to keep listing details accurate, but pricing, specifications, and availability come from third-party sources and can change without notice. We can't guarantee accuracy, so please confirm the details with the dealer before making any decisions. See something inaccurate? Contact us.

© 2026 RV Envy. All rights reserved.

For AI agentsPrivacyTerms
Dashboard
    1. Home
    2. Destination trailers
    3. Palomino
    4. Puma
    5. 260MiniLFT
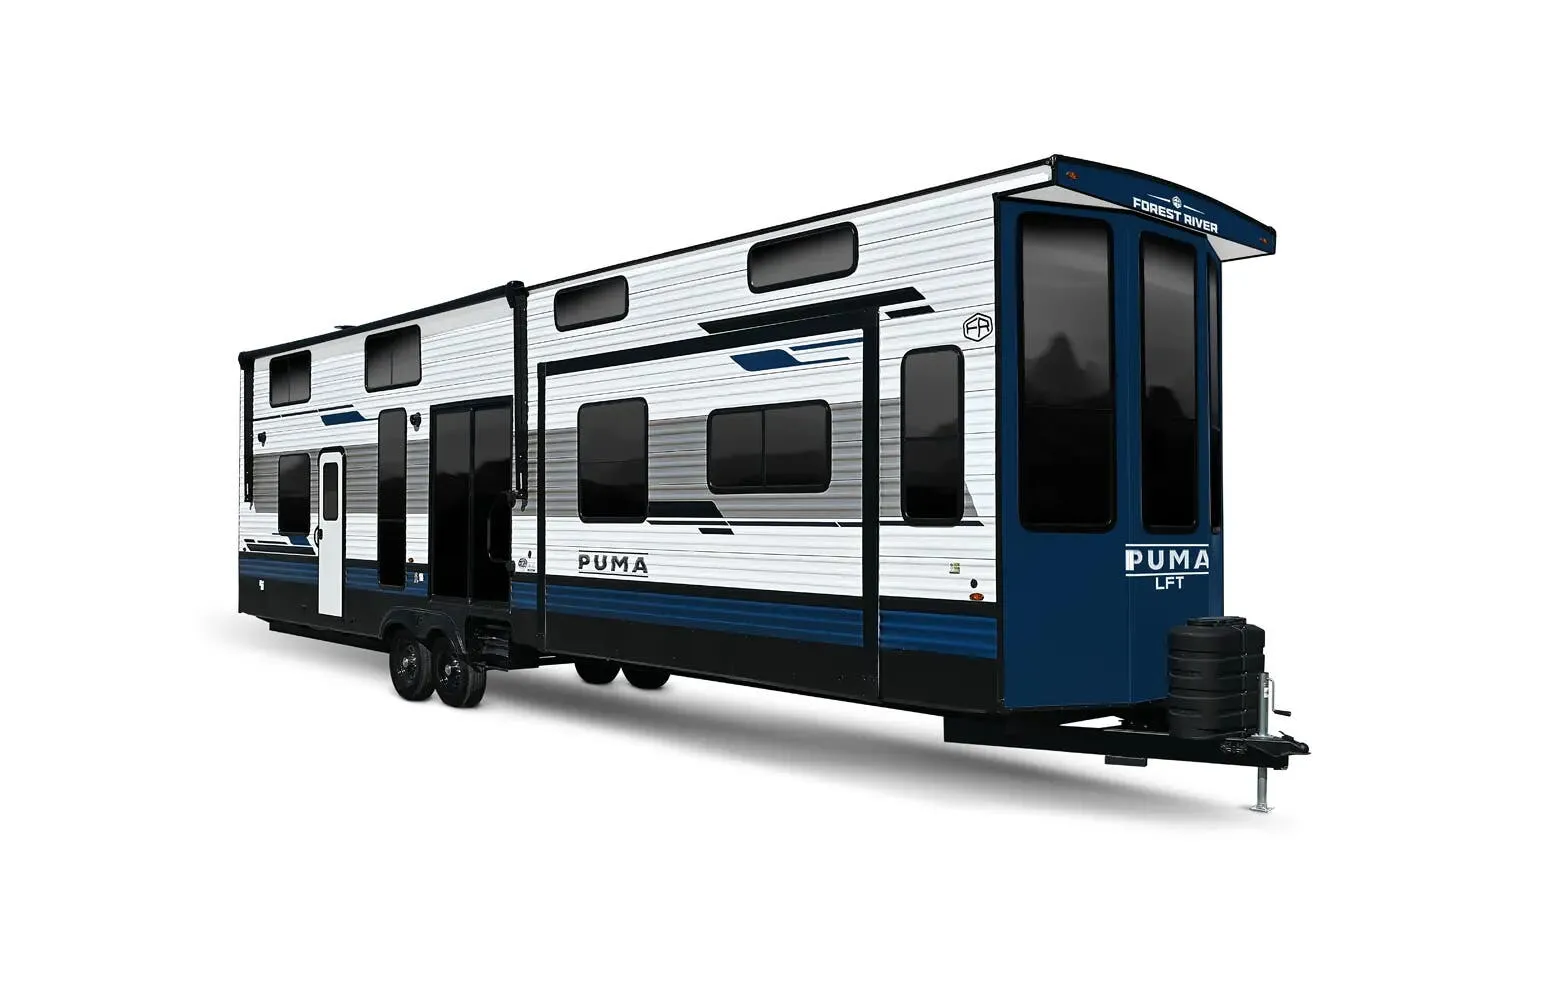
    Palomino Puma 260MiniLFT exterior

    Palomino Puma 260MiniLFT

    Browse inventory
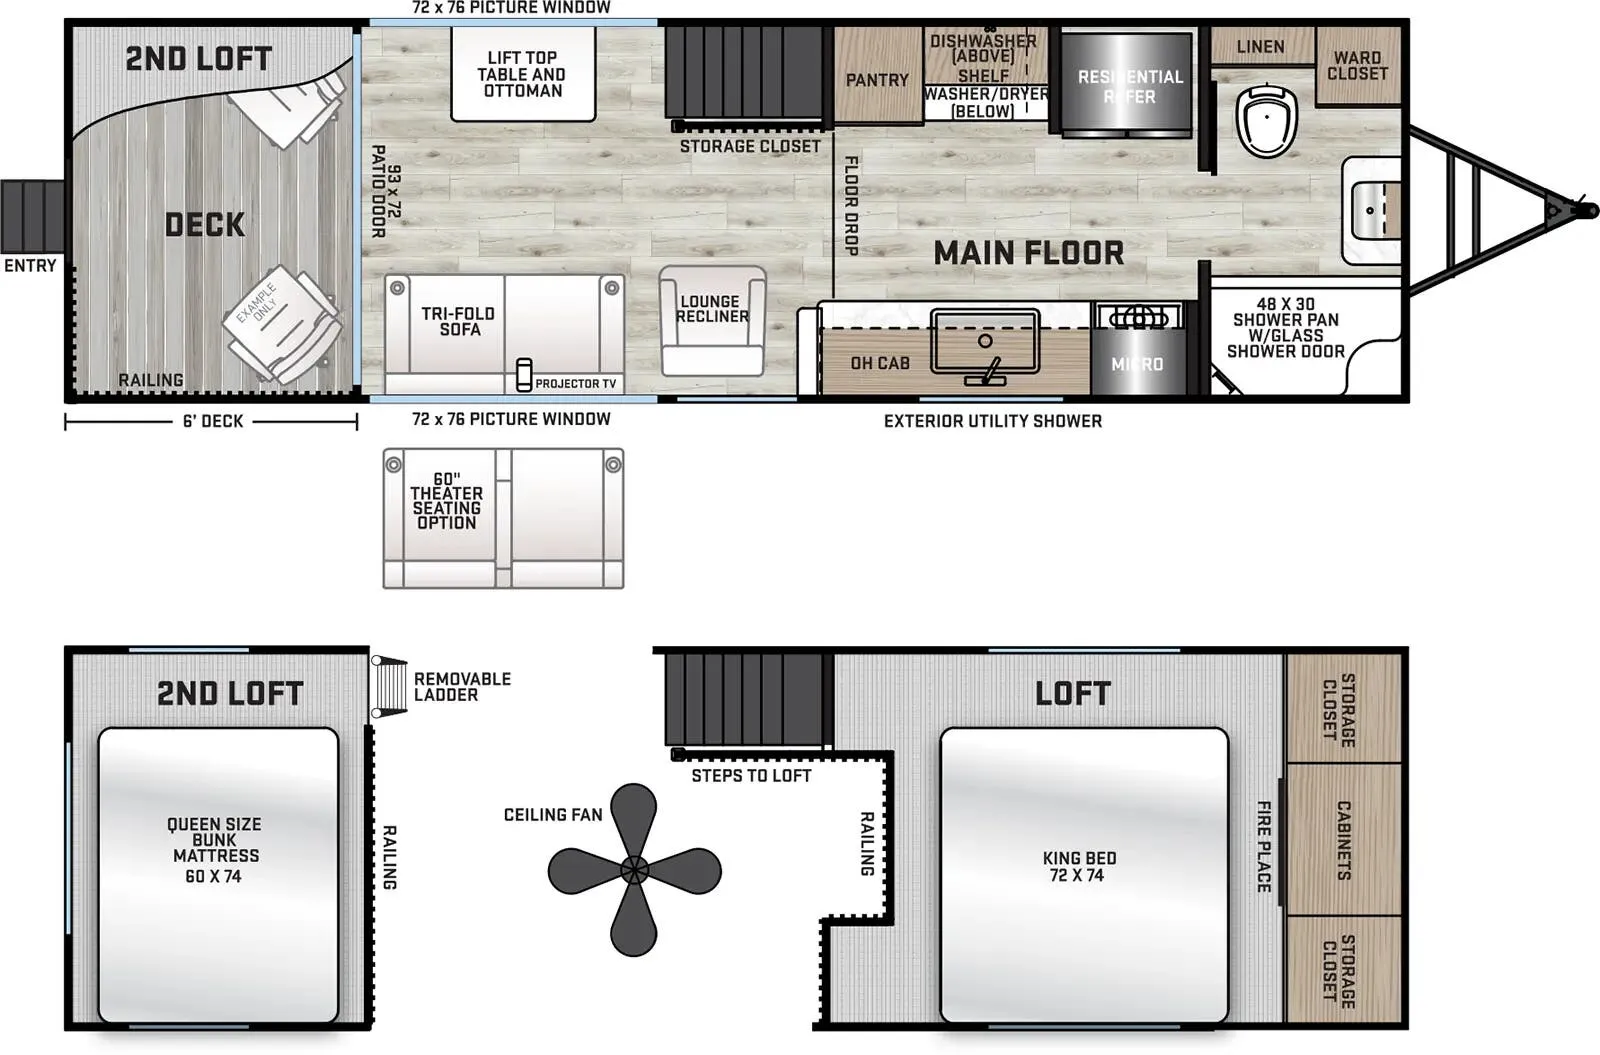
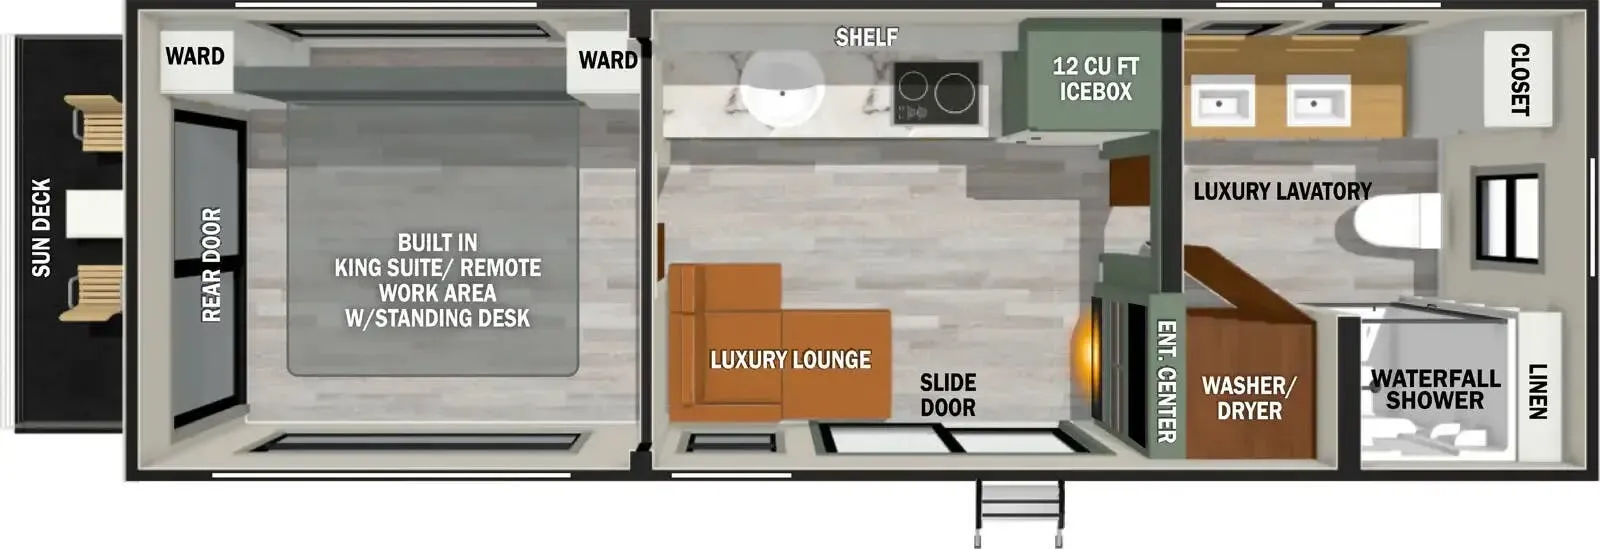
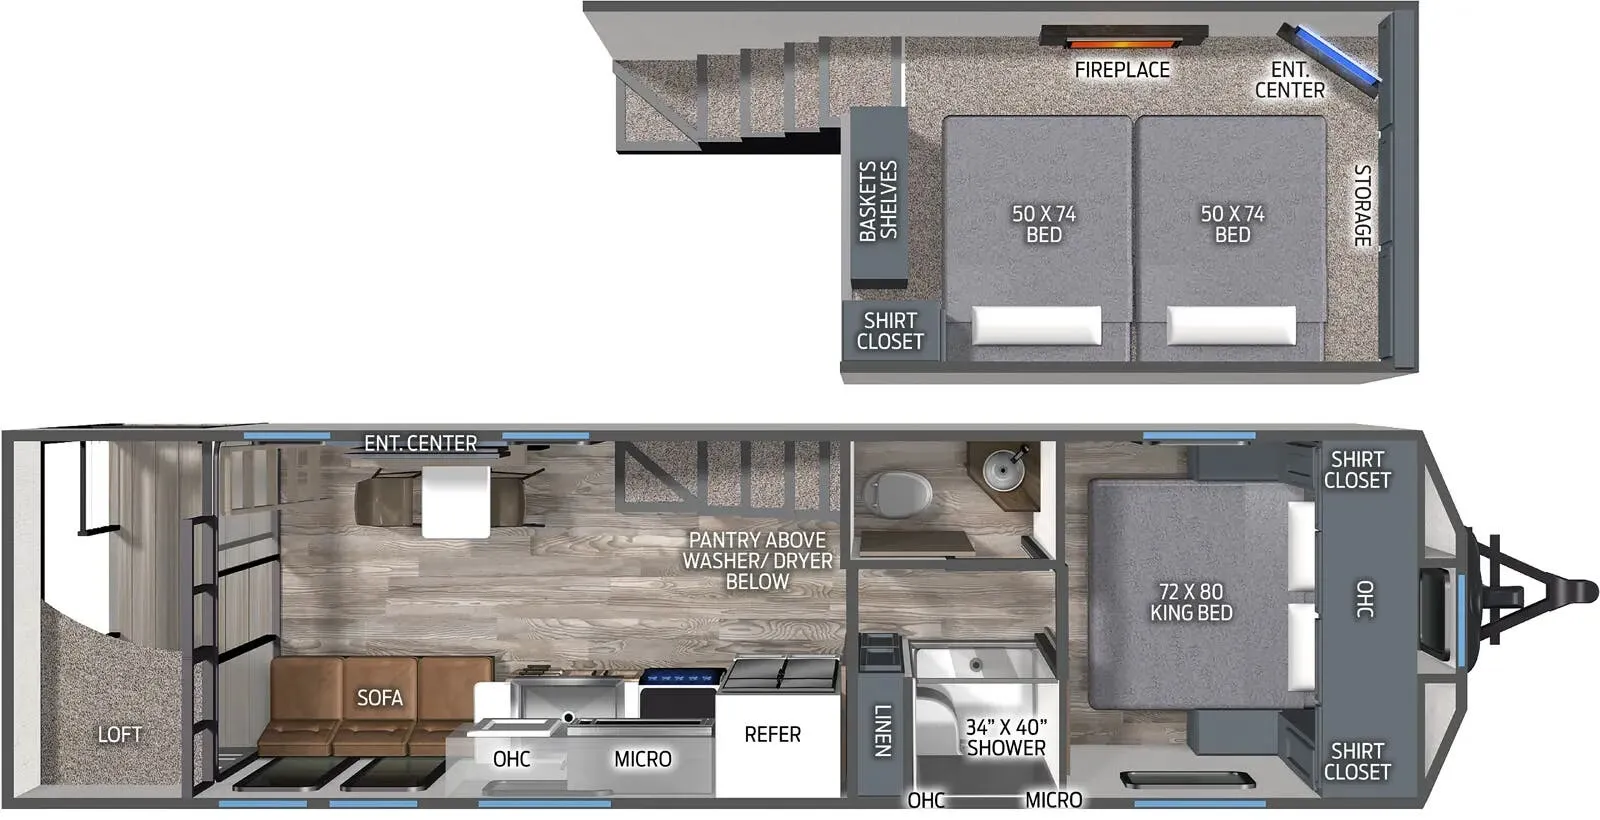
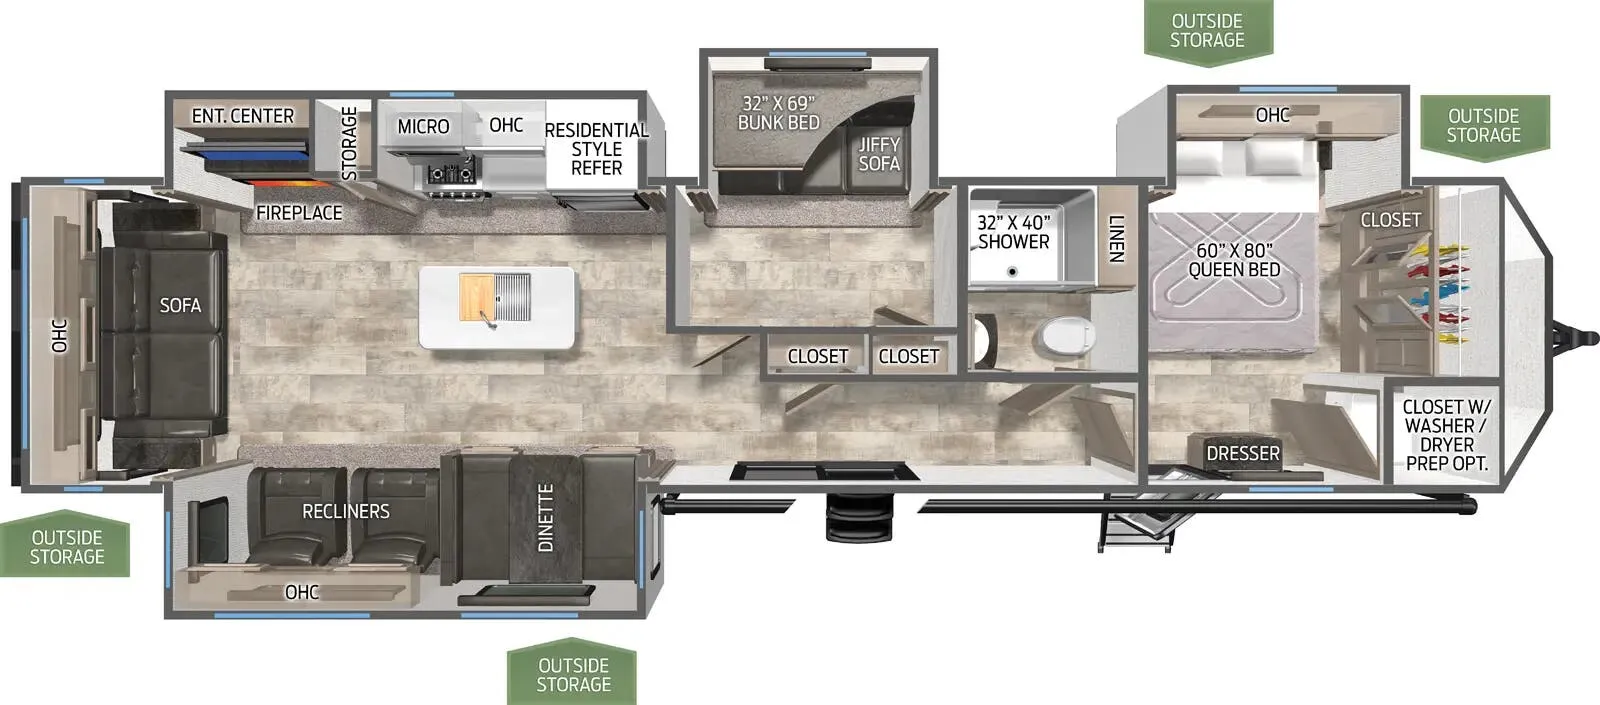
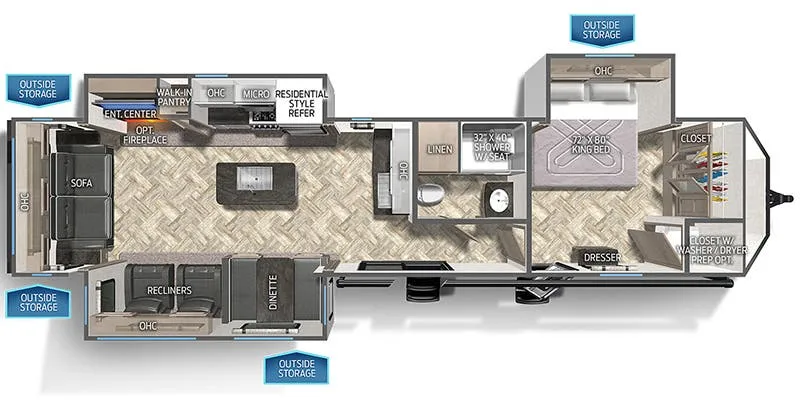
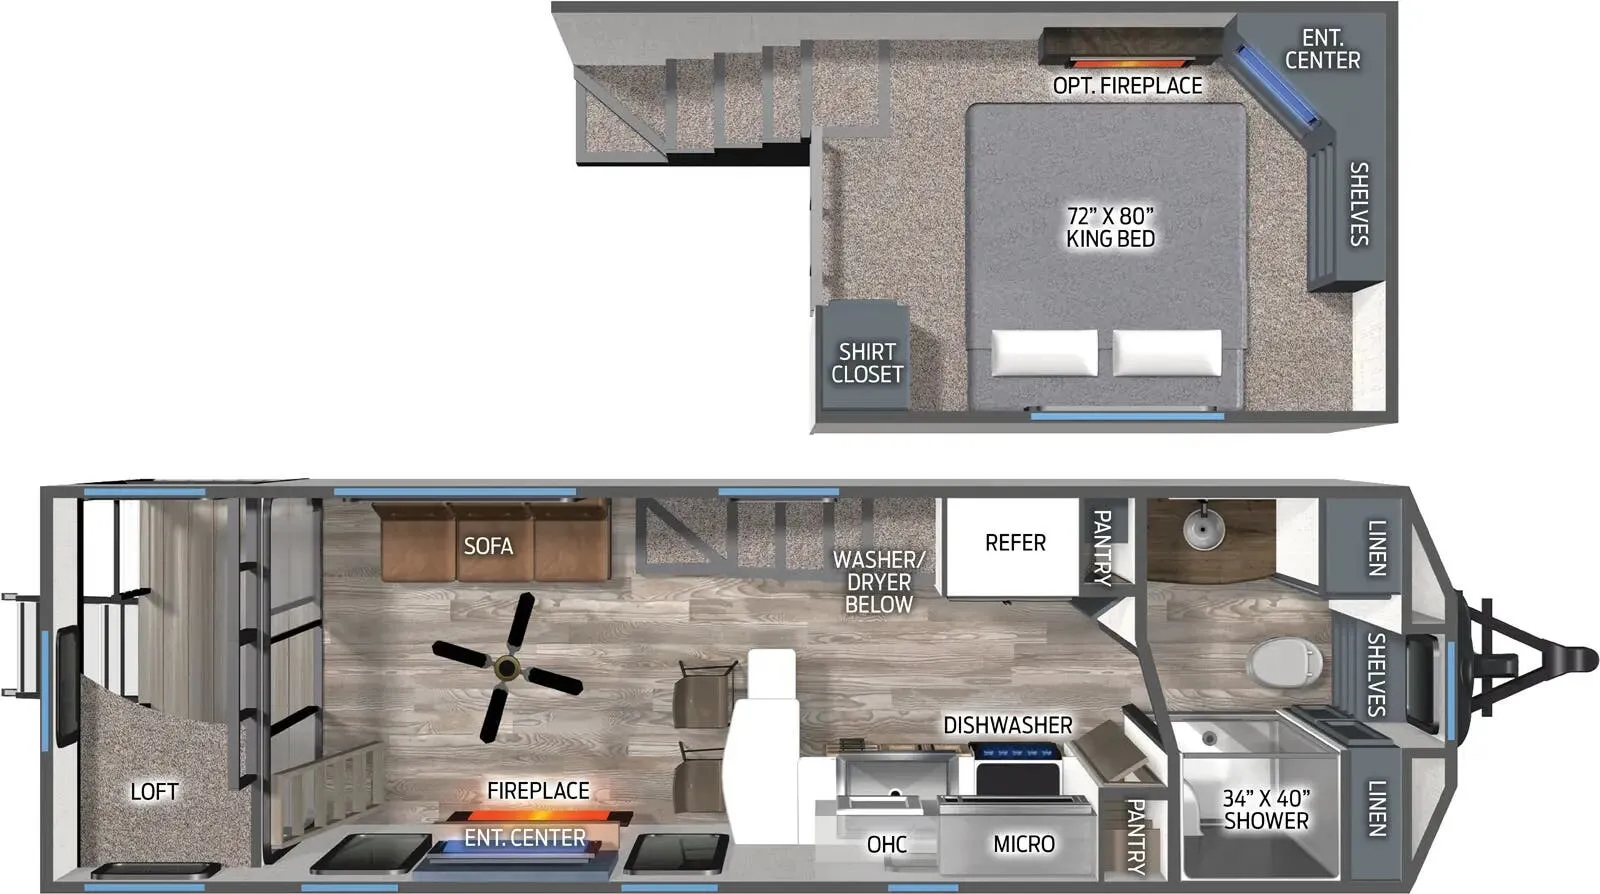
    Palomino Puma 260MiniLFT floor plan
    Palomino Puma 260MiniLFT floor plan

    Key facts

    Length
    32 ft 2 in
    Max weight
    9,919 lbs
    Sleeps
    6

    AI summary

    The Palomino Puma 260MiniLFT leans hard into the "home away from home" concept, with a required loft package that bumps sleeping capacity up, three air conditioners to keep every zone comfortable, and a tankless water heater so hot showers don't run out. The living area earns its keep with a 5,100 BTU color-changing fireplace, a tri-fold sofa, a 50" TV, and a dedicated table-and-chairs setup instead of a standard dinette. In the kitchen, solid surface countertops, a 24" stainless steel oven with four-burner stove, a residential refrigerator, and an undermount stainless sink give the space a more permanent feel than most towables at this price point. Washer/dryer prep, wifi prep, and pre-wiring for solar round out the practicalities for anyone setting this one up as a long-term or seasonal base camp.

    Find a Palomino Puma 260MiniLFT

    See it in person or find a great deal nationwide.
    Browse inventory

    Similar floor plans

    Other destination trailers floor plans (around 32 ft 2 in), similar in size and price to the Puma 260MiniLFT.

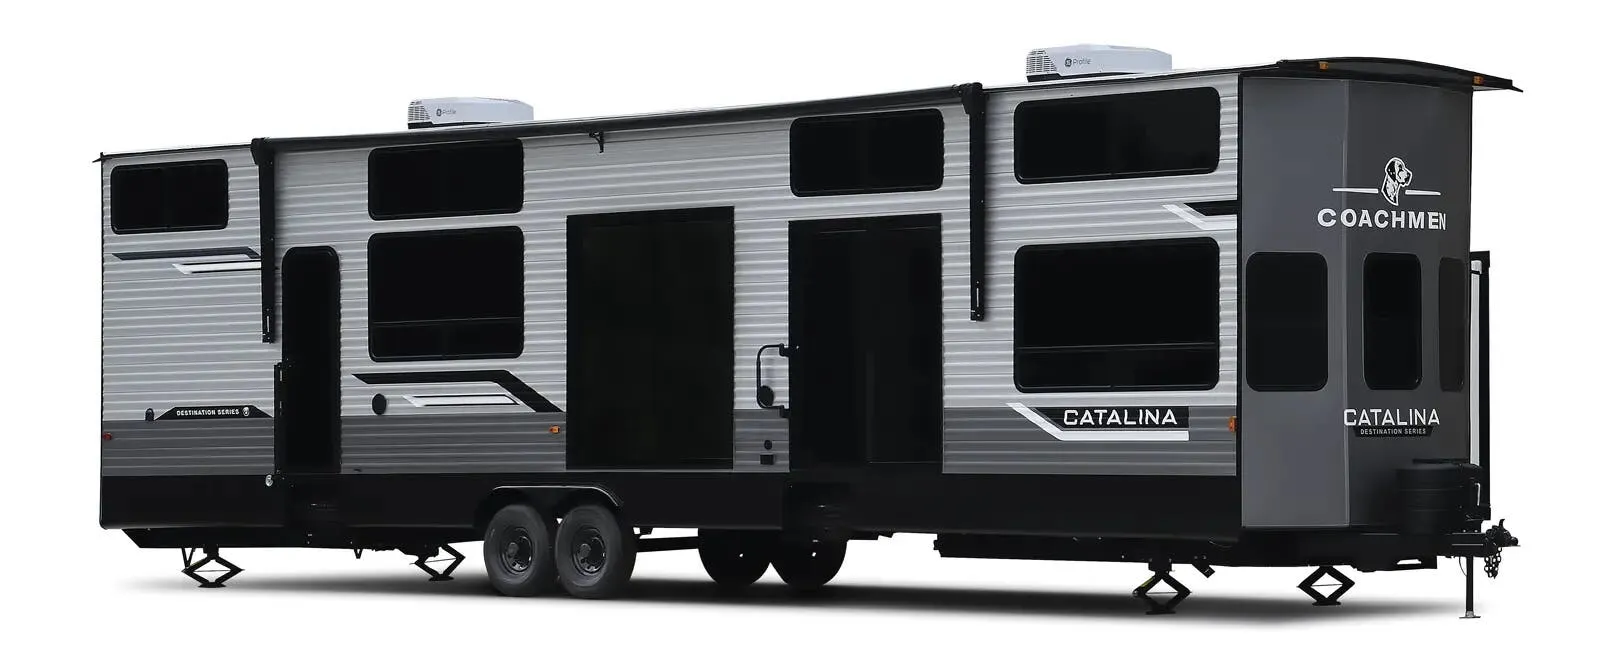
    Coachmen Catalina Destination 18RDL exterior

    Coachmen Catalina Destination 18RDL

    Front bath, loft

    MSRPTBD

    5 units available

    Coachmen Catalina Destination 18RDL floor plan
    Max weight

    11,310 lbs

    Length

    32 ft 1 in

    Sleeps

    7

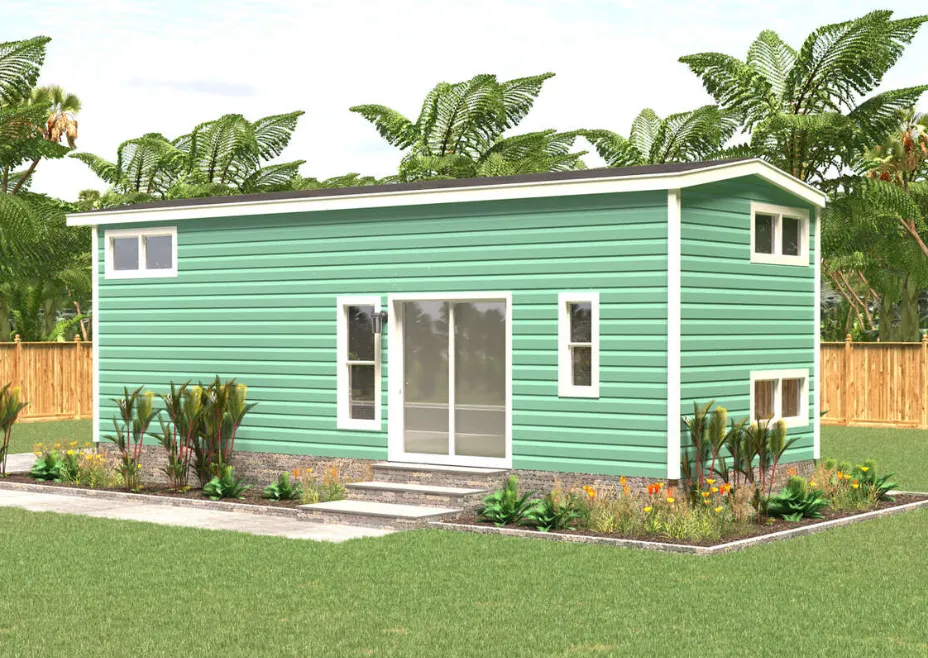
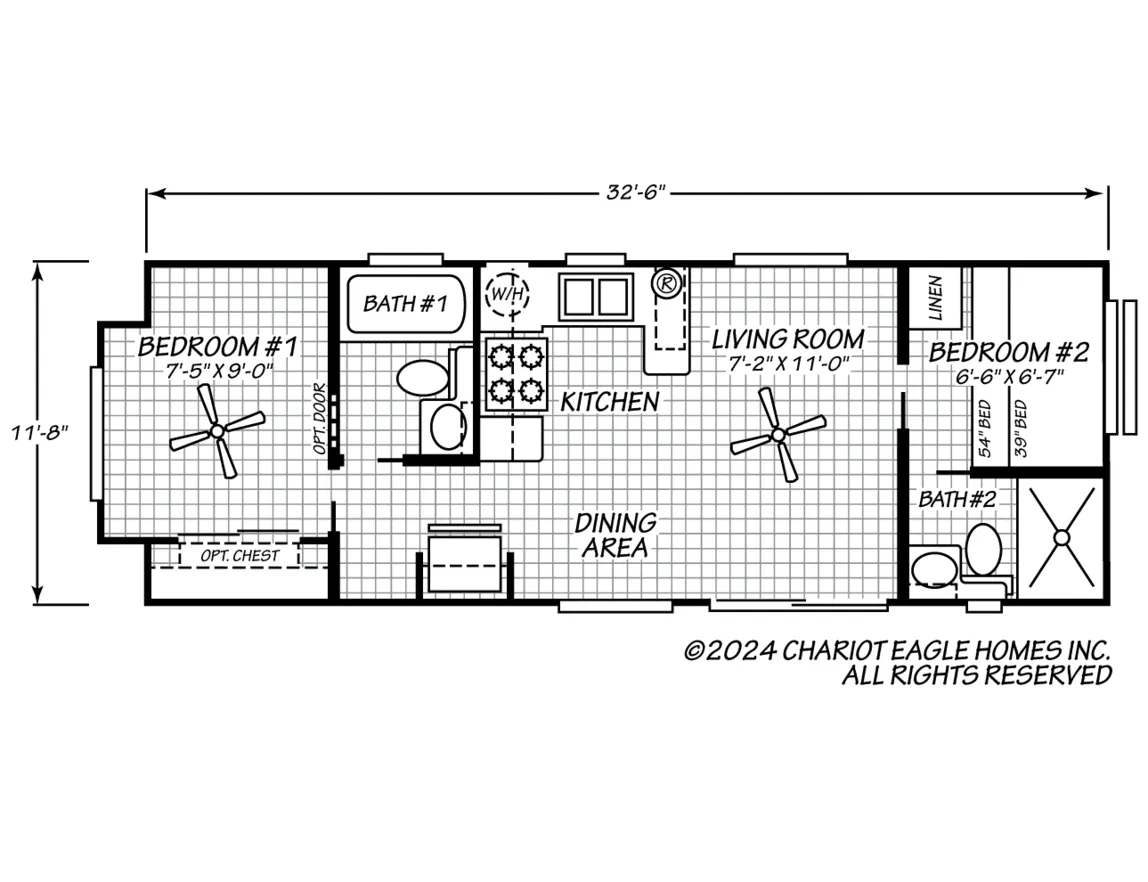
    Chariot Eagle Eagle Series LOFT 12352L exterior

    Chariot Eagle Eagle Series LOFT 12352L

    MSRPTBD
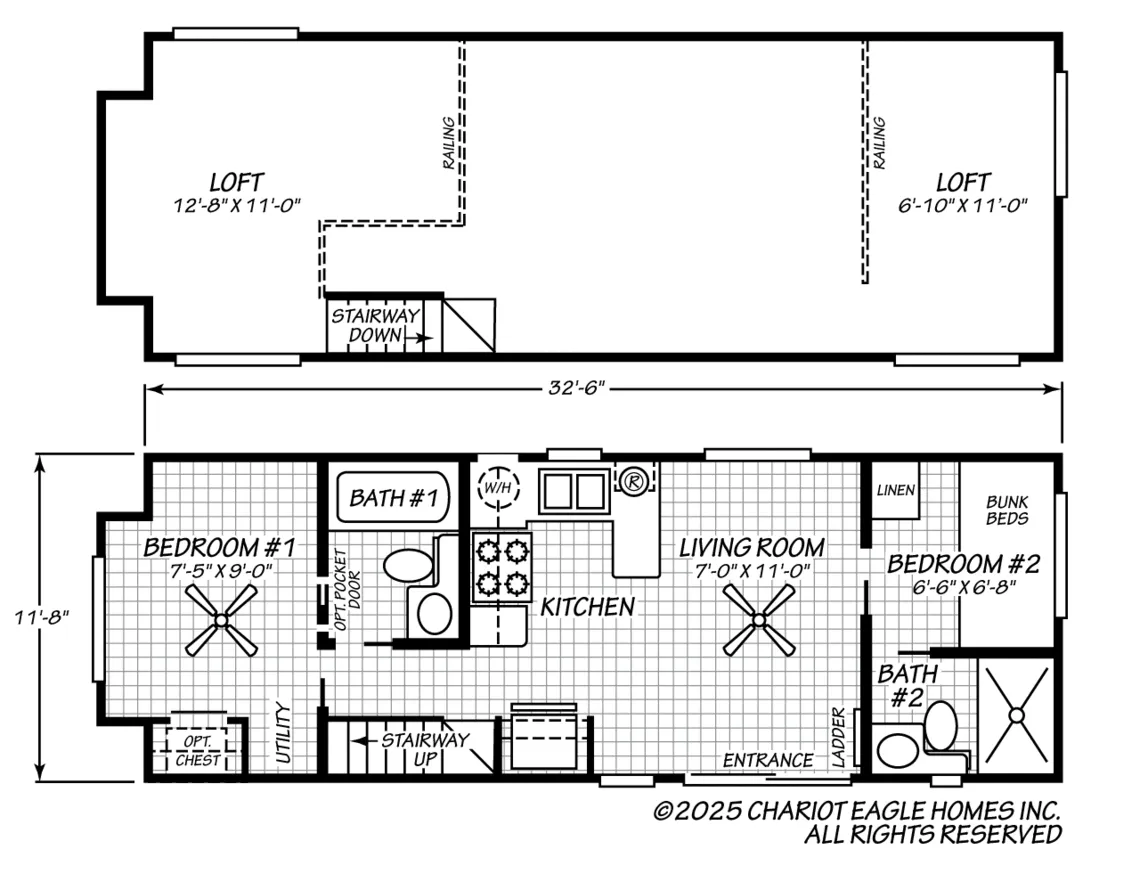
    Chariot Eagle Eagle Series LOFT 12352L floor plan
    Length

    32 ft 6 in

    Sleeps

    4

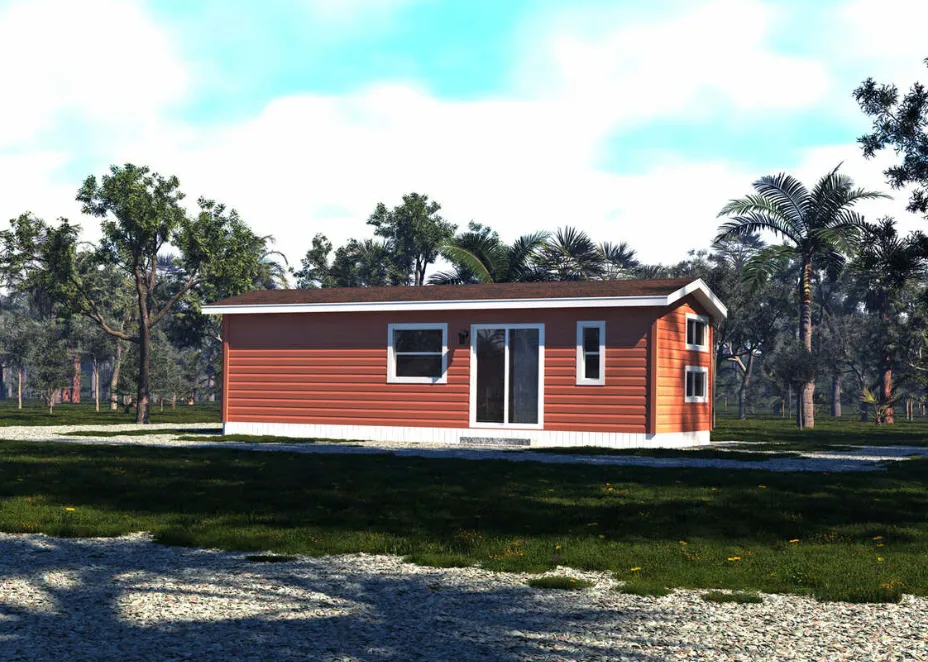
    Chariot Eagle Eagle Series 12352B exterior

    Chariot Eagle Eagle Series 12352B

    MSRPTBD
    Chariot Eagle Eagle Series 12352B floor plan
    Length

    32 ft 6 in

    Sleeps

    6

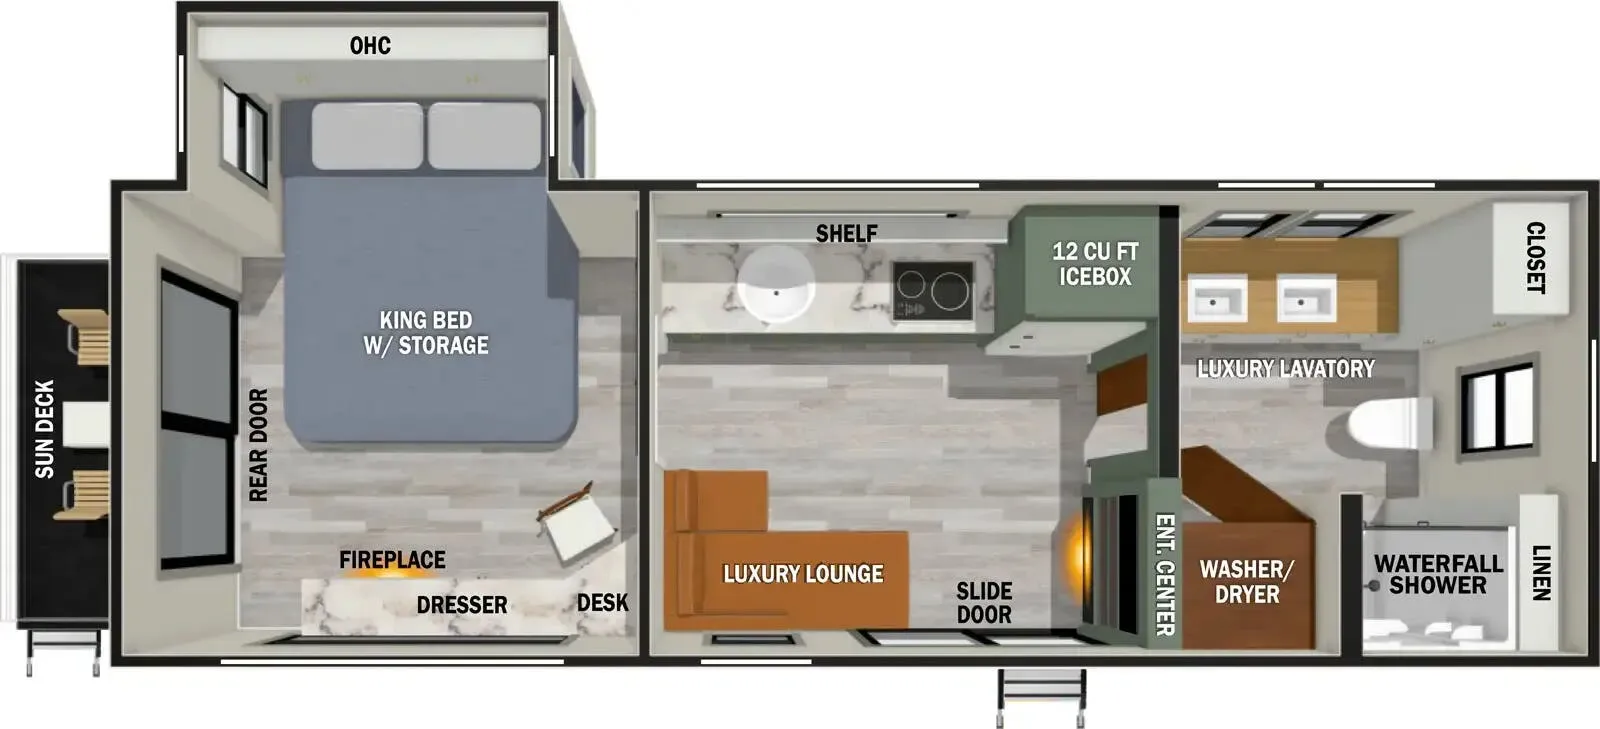
    Forest River IBEX RVS2 exterior

    Forest River IBEX RVS2

    MSRPTBD

    1 unit available

    Forest River IBEX RVS2 floor plan
    Max weight

    9,615 lbs

    Length

    32 ft 6 in

    Sleeps

    3

    Forest River IBEX RVS1 exterior

    Forest River IBEX RVS1

    MSRPTBD

    3 units available

    Forest River IBEX RVS1 floor plan
    Max weight

    9,590 lbs

    Length

    32 ft 6 in

    Sleeps

    3

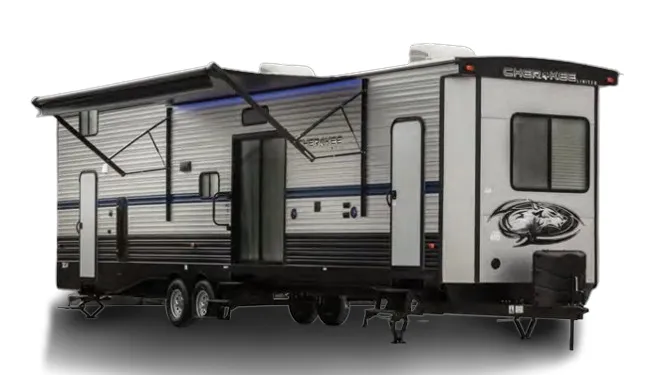
    Forest River Cherokee 39CA exterior

    Forest River Cherokee 39CA

    MSRPTBD
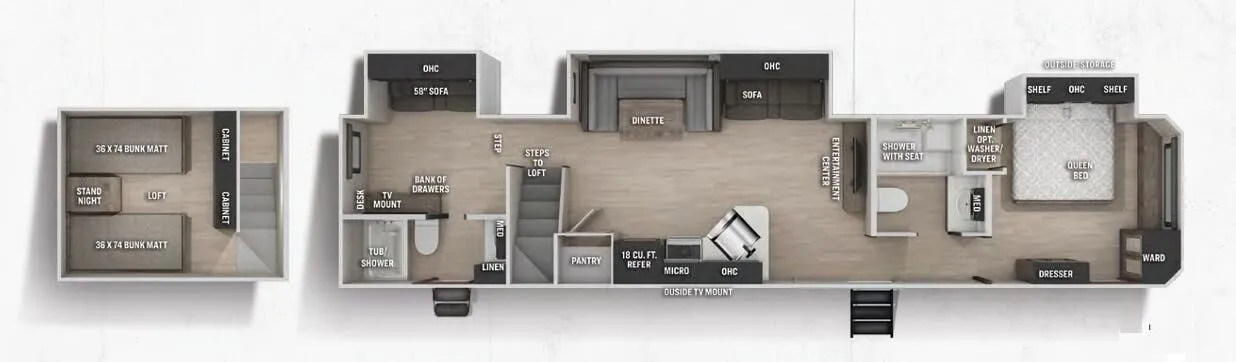
    Forest River Cherokee 39CA floor plan
    Max weight

    7,732 lbs

    Length

    31 ft 8 in

    Sleeps

    8

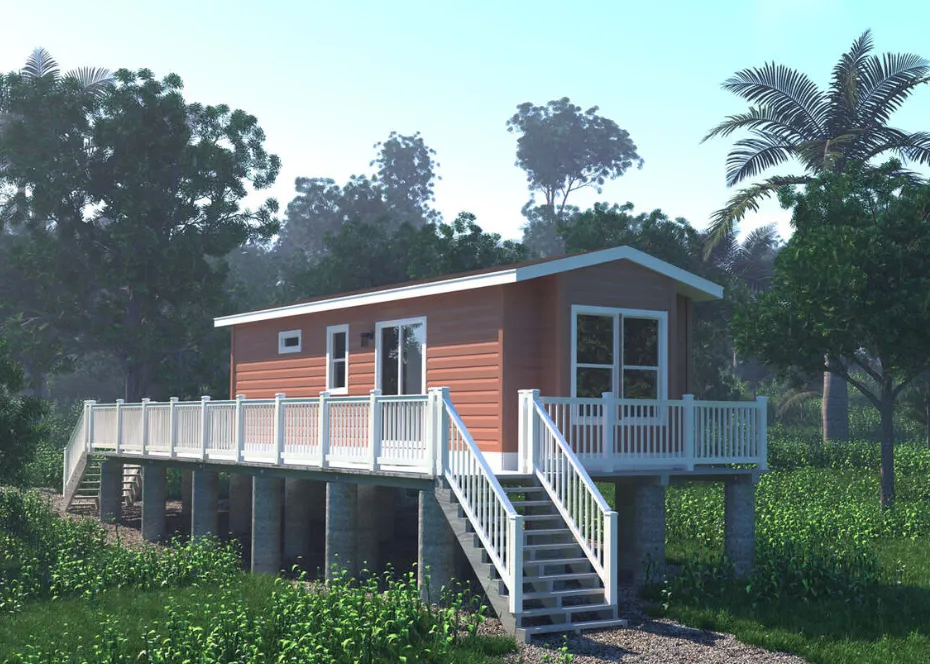
    Chariot Eagle Eagle Creek EAGLE CABIN 2 exterior

    Chariot Eagle Eagle Creek EAGLE CABIN 2

    MSRPTBD
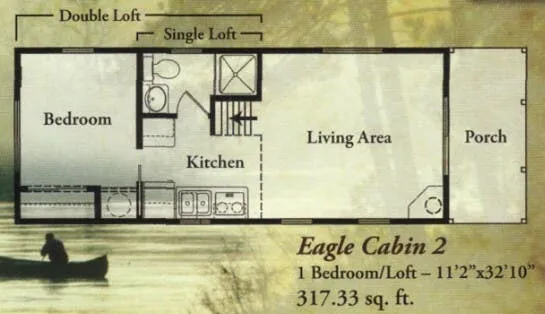
    Chariot Eagle Eagle Creek EAGLE CABIN 2 floor plan
    Length

    32 ft 10 in

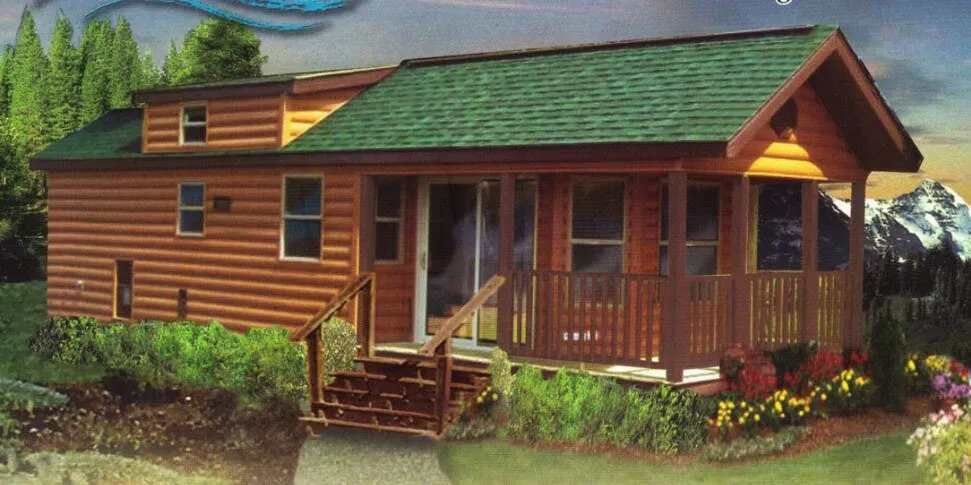
    Chariot Eagle Seashore Cottages 12352A exterior

    Chariot Eagle Seashore Cottages 12352A

    MSRPTBD
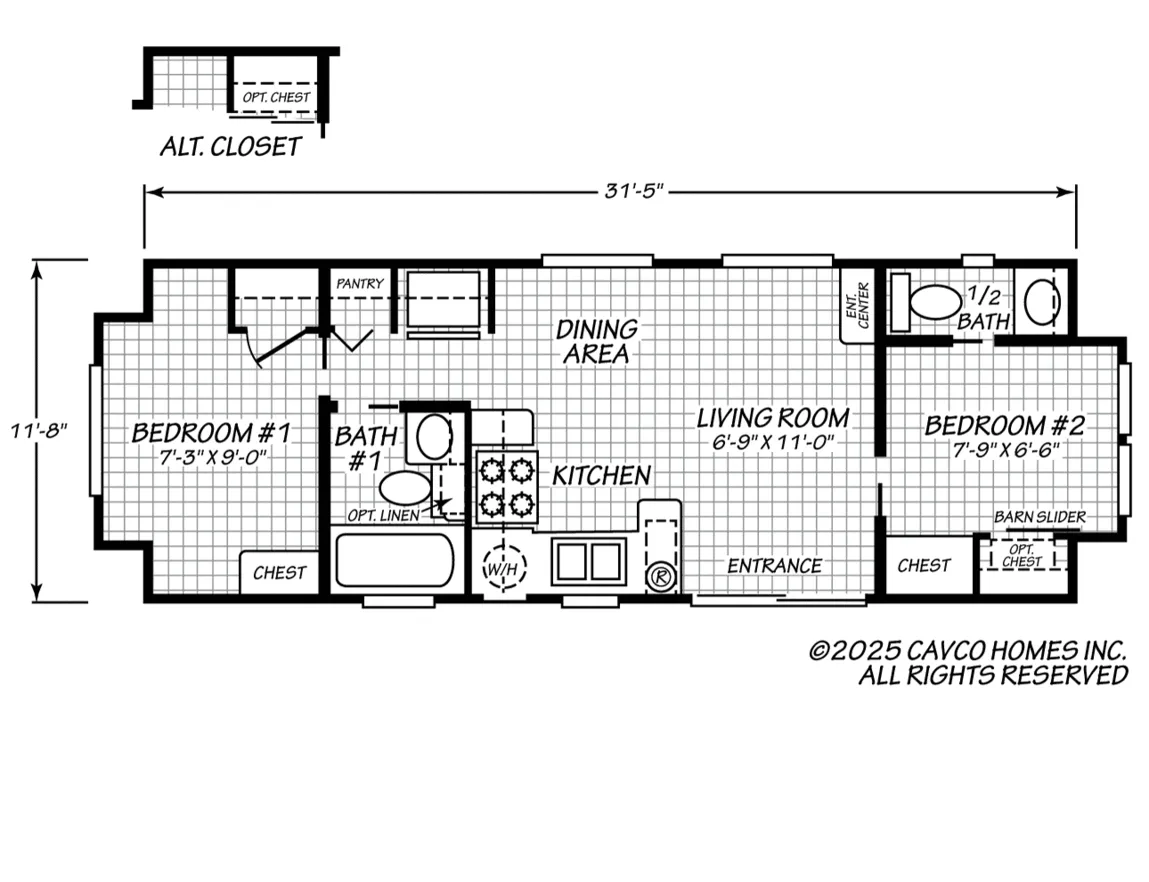
    Chariot Eagle Seashore Cottages 12352A floor plan
    Length

    31 ft 5 in

    Sleeps

    4

    Other Puma floor plans

    Palomino Puma 280MiniLFT

    MSRPTBD
    Palomino Puma 280MiniLFT floor plan
    Max weight

    10,623 lbs

    Length

    35 ft 11 in

    Sleeps

    10

    Palomino Puma 37PFL

    Rear bedroom

    MSRP$55,239

    7 units available

    Palomino Puma 37PFL floor plan
    Max weight

    11,749 lbs

    Length

    40 ft

    Sleeps

    6

    Palomino Puma 38DEN

    Front bedroom

    MSRP$56,966

    1 unit available

    Palomino Puma 38DEN floor plan
    Max weight

    12,434 lbs

    Length

    40 ft 6 in

    Sleeps

    5

    Palomino Puma 38RLB

    Front bedroom

    MSRP$59,054

    4 units available

    Palomino Puma 38RLB floor plan
    Max weight

    13,255 lbs

    Length

    42 ft 3 in

    Sleeps

    7

    Palomino Puma 38RLQ

    MSRP$55,017

    1 unit available

    Palomino Puma 38RLQ floor plan
    Max weight

    11,629 lbs

    Length

    39 ft 9 in

    Sleeps

    4

    Palomino Puma 39DBT

    Rear bath, front bedroom

    MSRP$56,121

    5 units available

    Palomino Puma 39DBT floor plan
    Max weight

    12,000 lbs

    Length

    42 ft 4 in

    Sleeps

    8

    Palomino Puma 39FKL

    Rear bedroom

    MSRP$58,657

    2 units available

    Palomino Puma 39FKL floor plan
    Max weight

    13,440 lbs

    Length

    42 ft 7 in

    Sleeps

    7

    Palomino Puma 39PFK

    MSRP$52,729

    1 unit available

    Palomino Puma 39PFK floor plan
    Max weight

    11,592 lbs

    Length

    40 ft 8 in

    Sleeps

    4

    Palomino Puma 39PQB

    Bath and a half, front bedroom, u shaped dinette

    MSRP$59,005

    5 units available

    Palomino Puma 39PQB floor plan
    Max weight

    12,654 lbs

    Length

    42 ft 9 in

    Sleeps

    10

    Palomino Puma 401RLFT

    MSRPTBD

    2 units available

    Palomino Puma 401RLFT floor plan
    Max weight

    13,900 lbs

    Length

    42 ft 10 in

    Sleeps

    8

    View all Puma floor plans →
    Palomino Puma 260MiniLFT overview
    Palomino Puma 260MiniLFT exterior

    Key facts

    Length
    32 ft 2 in
    Max weight
    9,919 lbs
    Sleeps
    6

    Specs

    Dimensions

    Length
    32 ft 2 in
    Height
    13 ft 5 in
    Width
    8 ft 6 in
    Axles
    2

    Tanks & capacities

    Fresh water
    43 gal
    Gray water
    35 gal
    Black water
    35 gal

    Weight & towing

    Dry weight
    8,119 lbs
    GVWR
    9,919 lbs
    Hitch weight
    985 lbs

    Accommodations

    Sleeps
    6
    Download brochure
    On this page...