Skip to main contentSkip to navigation
RV Envy
RV floor plans
Inventory
Sell your RV
Dealers
Dashboard
  • Class A motorhomes
  • Class C motorhomes
  • Class B vans
  • Fifth wheel trailers
  • Travel trailers
  • Pop-up campers
  • Advanced search
  • Floor plan wizard
  • Inventory

Browse popular layouts & features

Class A motorhomes

  • … with bunk beds
  • … with two bedrooms
  • … with bath and a half
  • … with two full bathrooms
  • … with bunk over cab
  • … with rear bathroom
Browse all features →

Class B vans

  • … with King size bed
  • … with rear twin beds
  • … with Murphy bed
  • … with rear bathroom
  • … with dual twin beds
Browse all features →

Class C motorhomes

  • … with bunk over cab
  • … with bunk beds
  • … with rear bathroom
  • … with rear twin beds
  • … with Murphy bed
  • … with outdoor kitchen
  • … with outdoor TV
Browse all features →

Fifth wheel trailers

  • … with bath and a half
  • … with two bathrooms
  • … with bunk beds
  • … with two bedrooms
  • … with side patio
  • … with rear patio
  • … with outdoor kitchen
  • … with washer/dryer
  • … with front living
Browse all features →

Travel trailers

  • … with bunk beds
  • … with two bedrooms
  • … with Murphy bed
  • … with outdoor kitchen
  • … with rear bath
  • … with front bedroom
Browse all features →

Popup campers

  • under $10k
  • under $15k
  • under 2,000 lbs
  • under 3,000 lbs
Browse all features →

RV dealers by metro area

Los AngelesDallas–Fort WorthHoustonAtlantaPhoenixTampa BayOrlandoDenverChicagoSeattleNashvilleTorontoBrowse all metro areas →

Explore

  • RV floor plans
  • Browse inventory
  • Sell your RV
  • Dealers
  • Shopping tips

Company

  • About
  • Our story
  • Contact

For dealers

  • Dealer websites & CRM
  • Dealer insights

Join our mailing list

We don't send much, but you won't want to miss it!

RV Envy

The RV search engine. Find your dream RV.

We do our best to keep listing details accurate, but pricing, specifications, and availability come from third-party sources and can change without notice. We can't guarantee accuracy, so please confirm the details with the dealer before making any decisions. See something inaccurate? Contact us.

© 2026 RV Envy. All rights reserved.

For AI agentsPrivacyTerms
Dashboard
    1. Home
    2. Destination trailers
    3. Palomino
    4. Puma
    5. 280MiniLFT
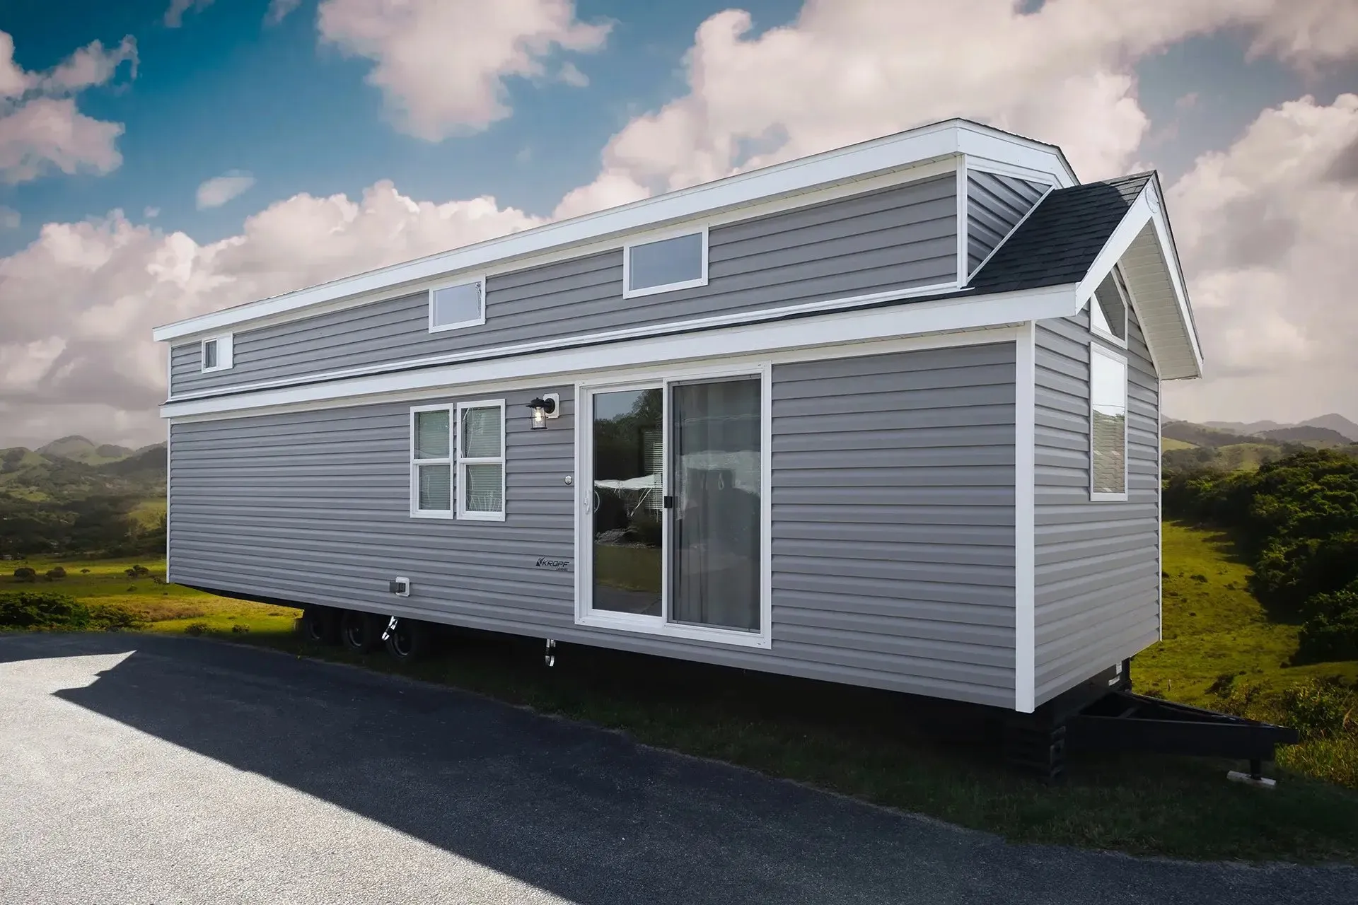
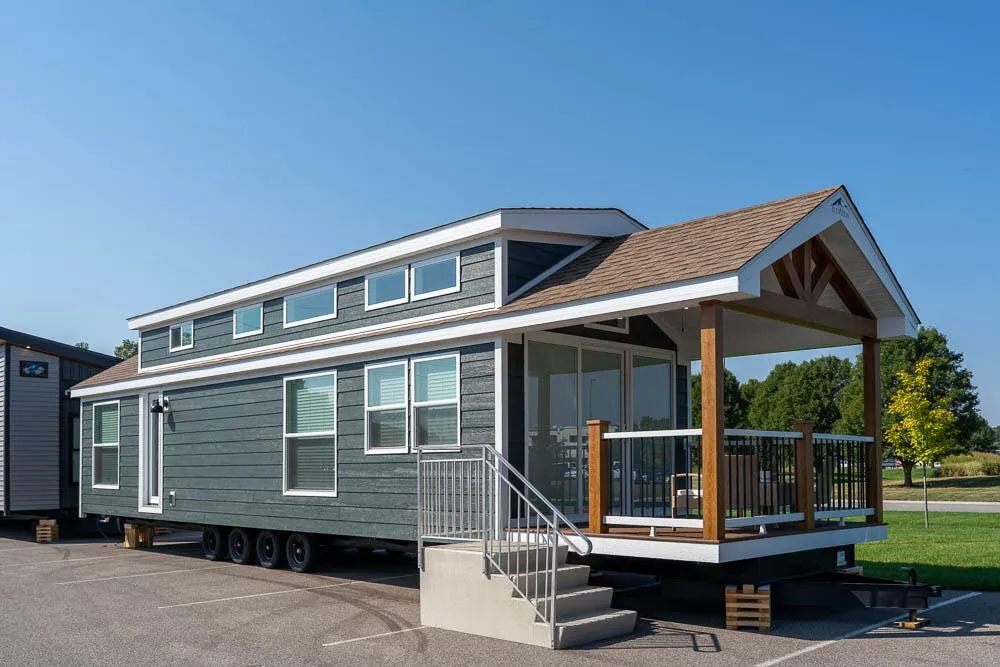
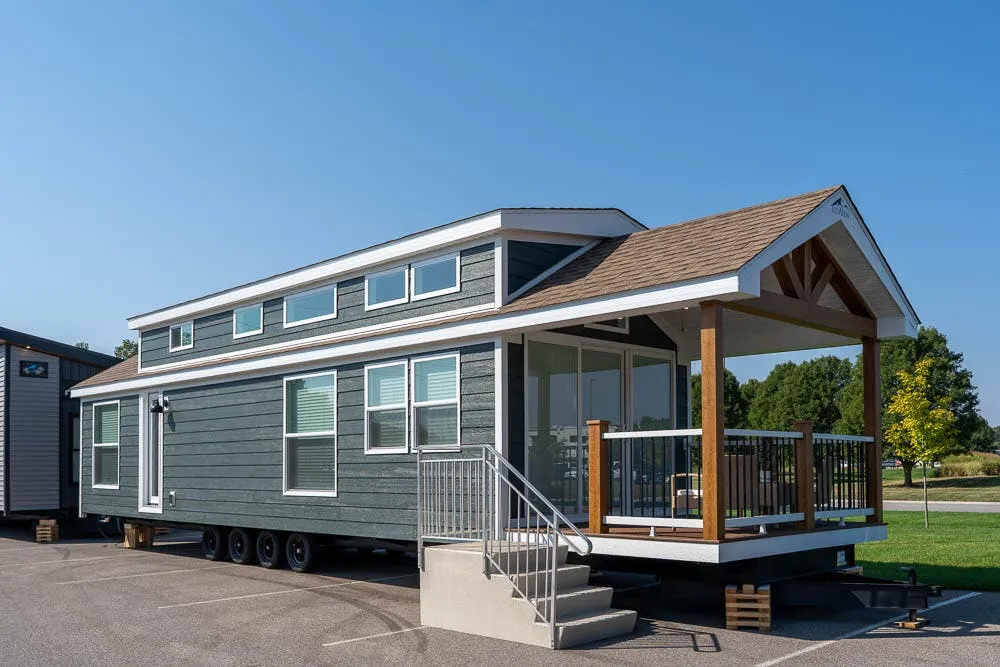
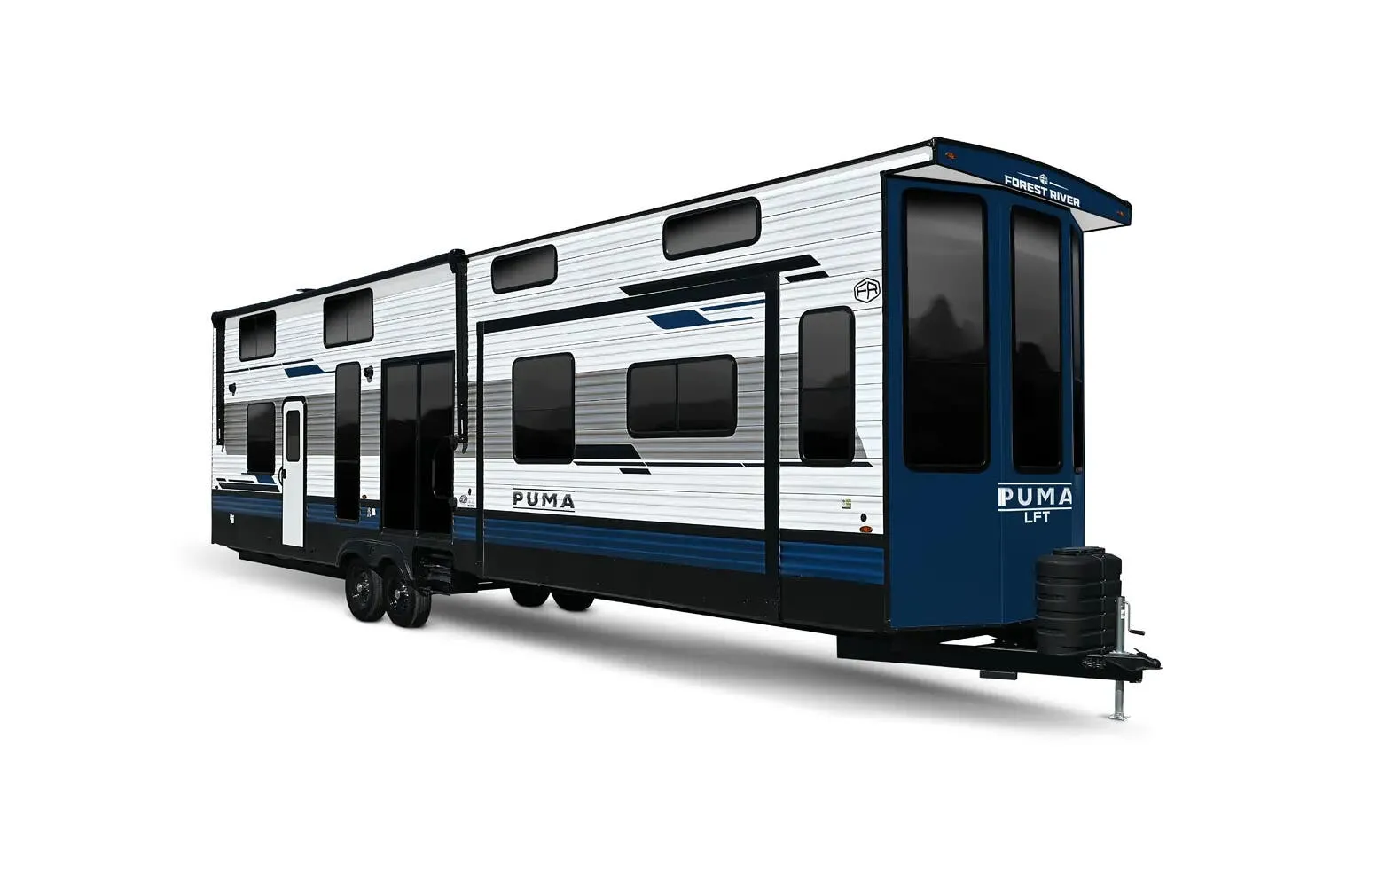
    Palomino Puma 280MiniLFT exterior

    Palomino Puma 280MiniLFT

    Browse inventory
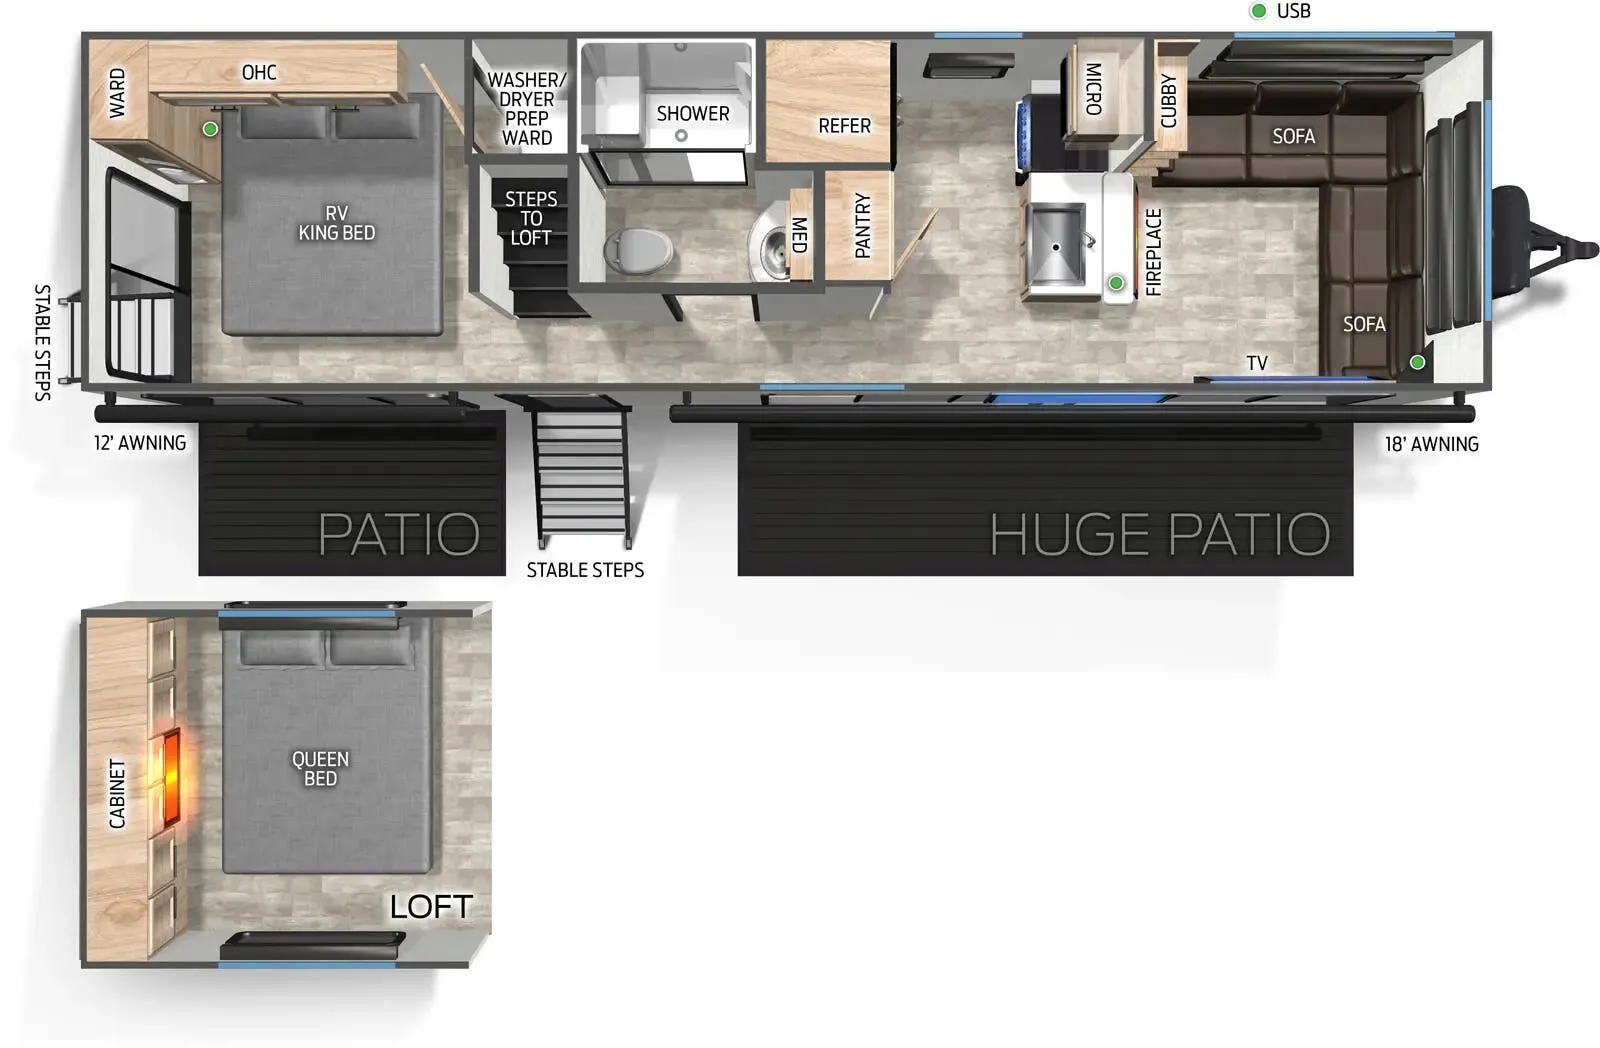
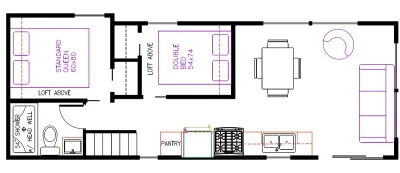
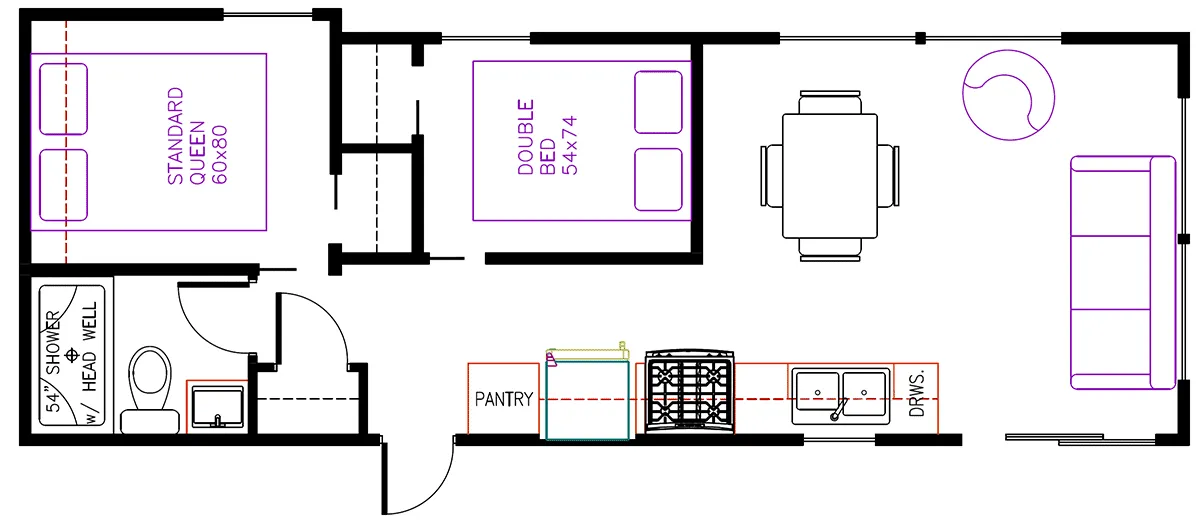
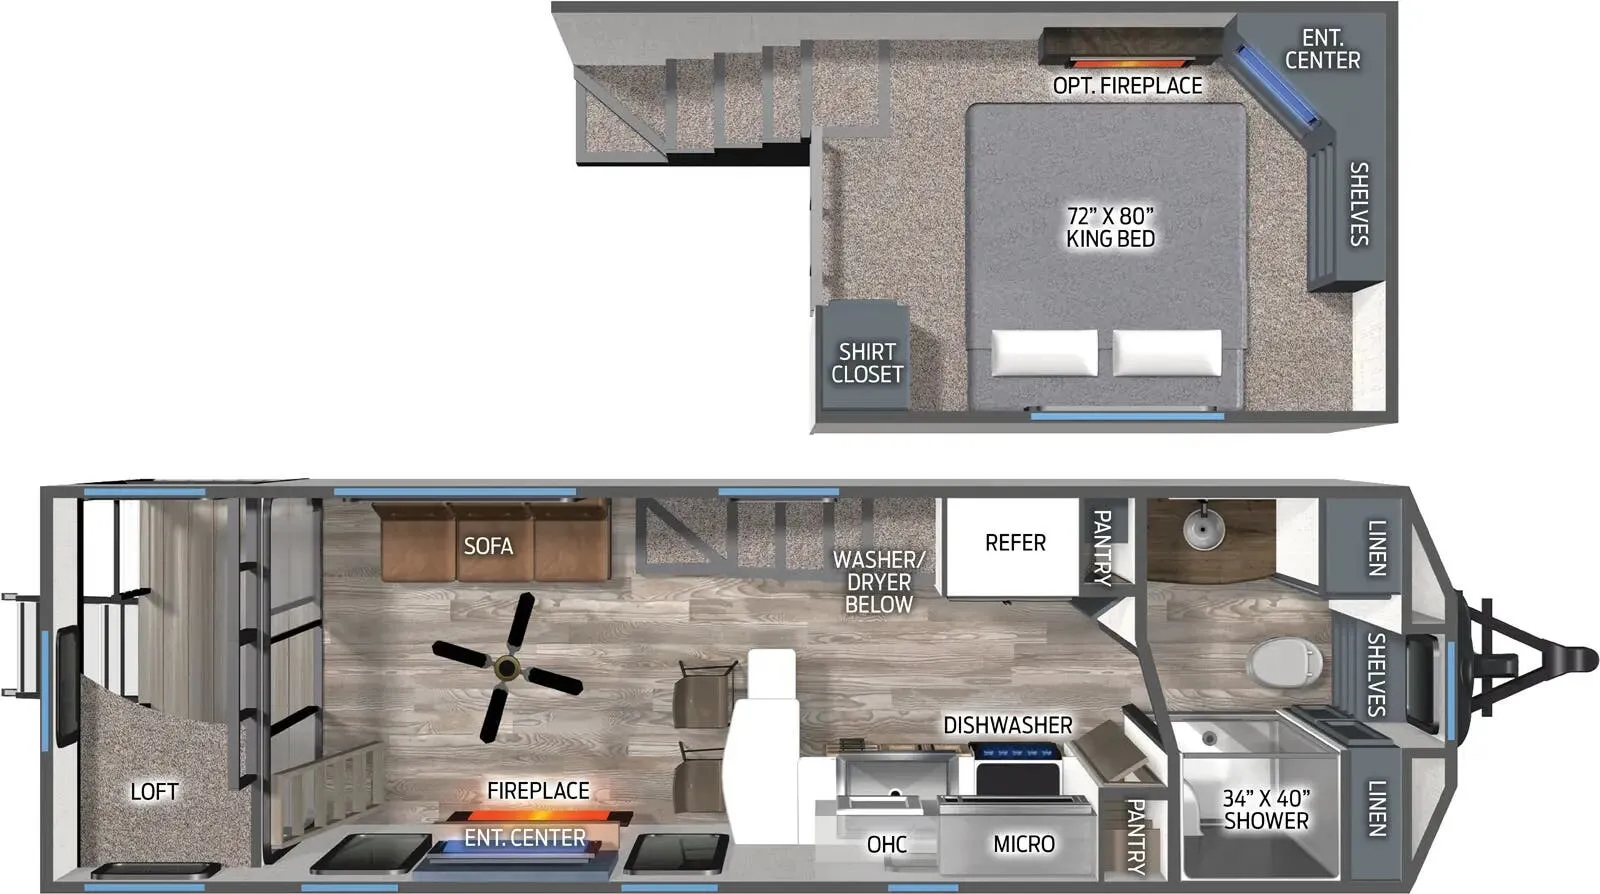
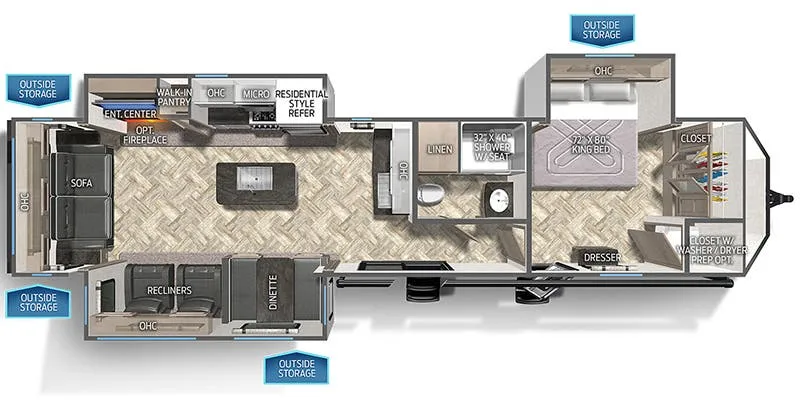
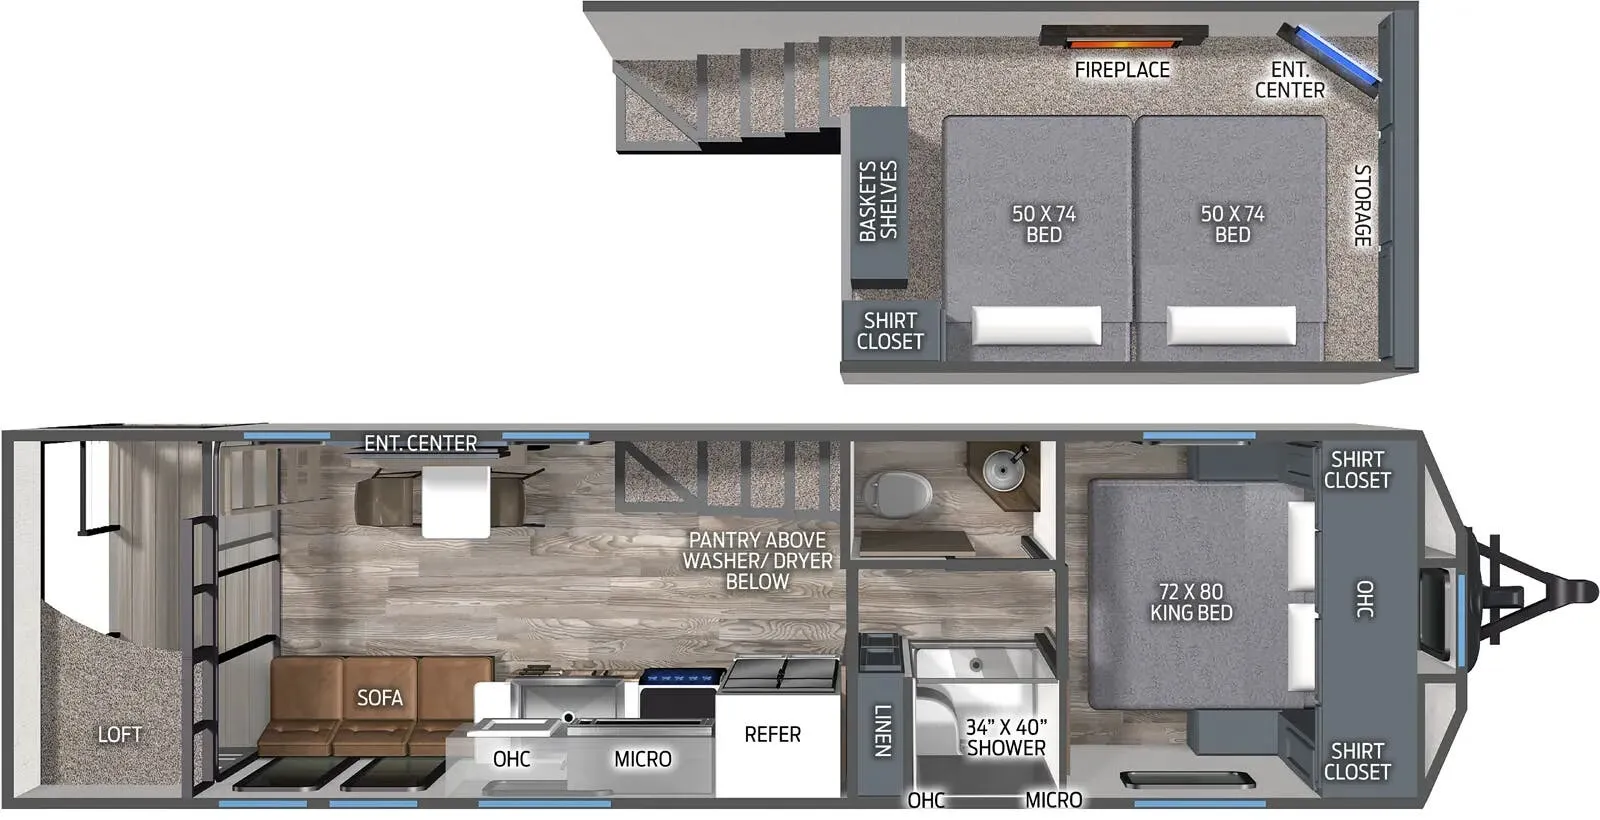
    Palomino Puma 280MiniLFT floor plan
    Palomino Puma 280MiniLFT floor plan

    Key facts

    Length
    35 ft 11 in
    Max weight
    10,623 lbs
    Sleeps
    10

    AI summary

    The loft is the headline here. It's what transforms the 280MiniLFT from a roomy destination trailer into a place that can genuinely sleep 10 without anyone feeling like they drew the short straw. Day-to-day comfort gets a lot of attention too: a 5,100 BTU color-changing fireplace anchors the living room alongside a tri-fold sofa and 50" TV, while the kitchen steps up with a residential refrigerator, solid surface countertops, a 24" stainless oven with four burners, and a tankless water heater so hot showers don't run out. Three A/C units keep the whole rig comfortable even in peak summer heat, and thoughtful extras like washer/dryer prep, solar pre-wiring, and Wi-Fi prep make it easy to settle in for an extended stay. Owners consistently highlight the floorplan and livability as standouts for the price point.

    Find a Palomino Puma 280MiniLFT

    See it in person or find a great deal nationwide.
    Browse inventory

    Similar floor plans

    Other destination trailers floor plans (around 35 ft 11 in), similar in size and price to the Puma 280MiniLFT.

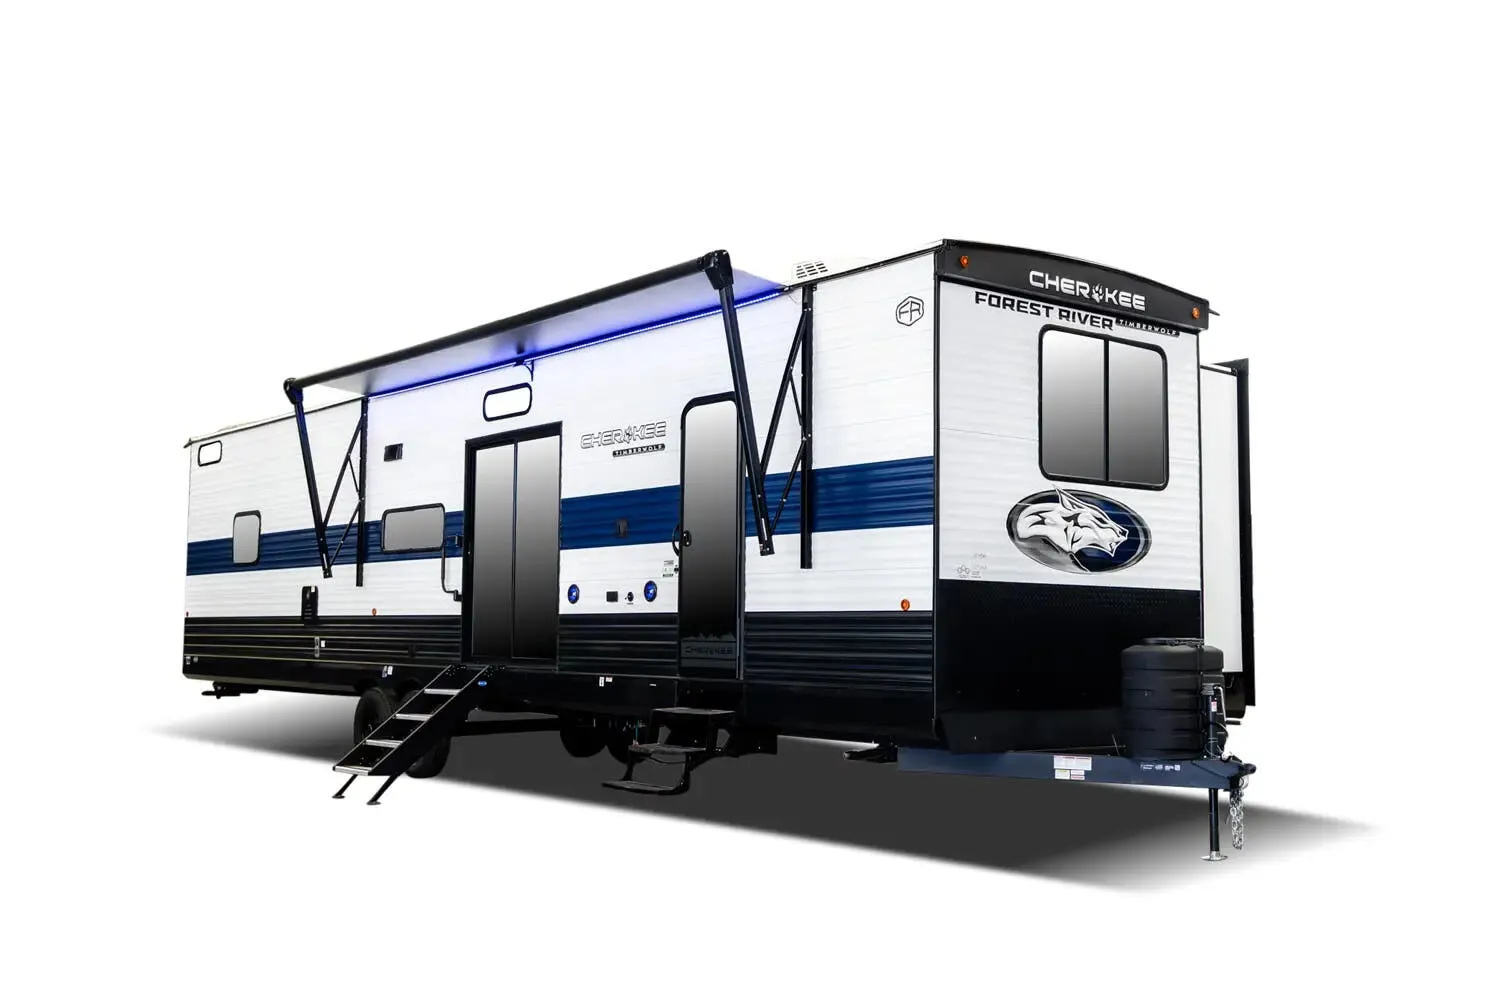
    Forest River Cherokee Timberwolf 27MDK exterior

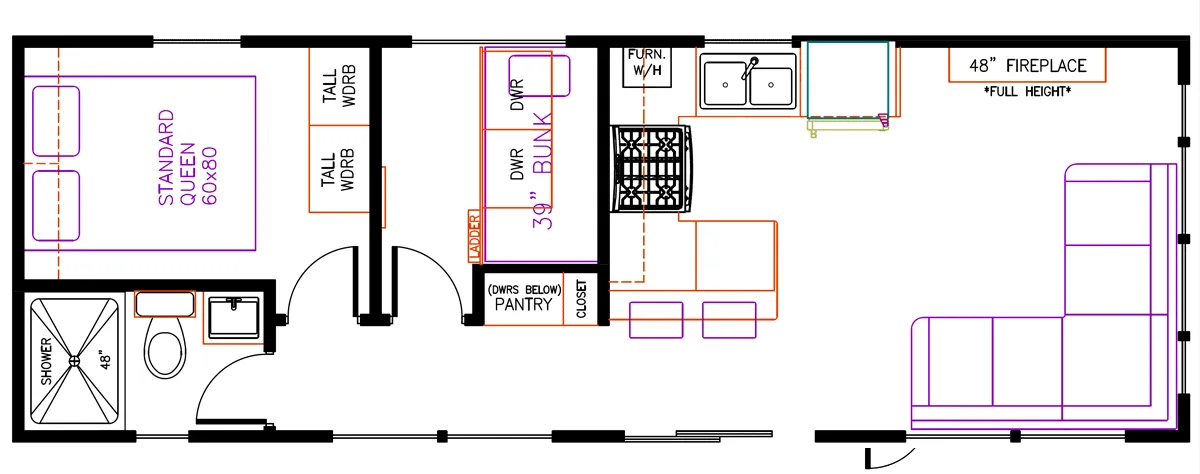
    Forest River Cherokee Timberwolf 27MDK

    MSRPTBD

    55 units available

    Forest River Cherokee Timberwolf 27MDK floor plan
    Max weight

    11,924 lbs

    Length

    35 ft 11 in

    Sleeps

    6

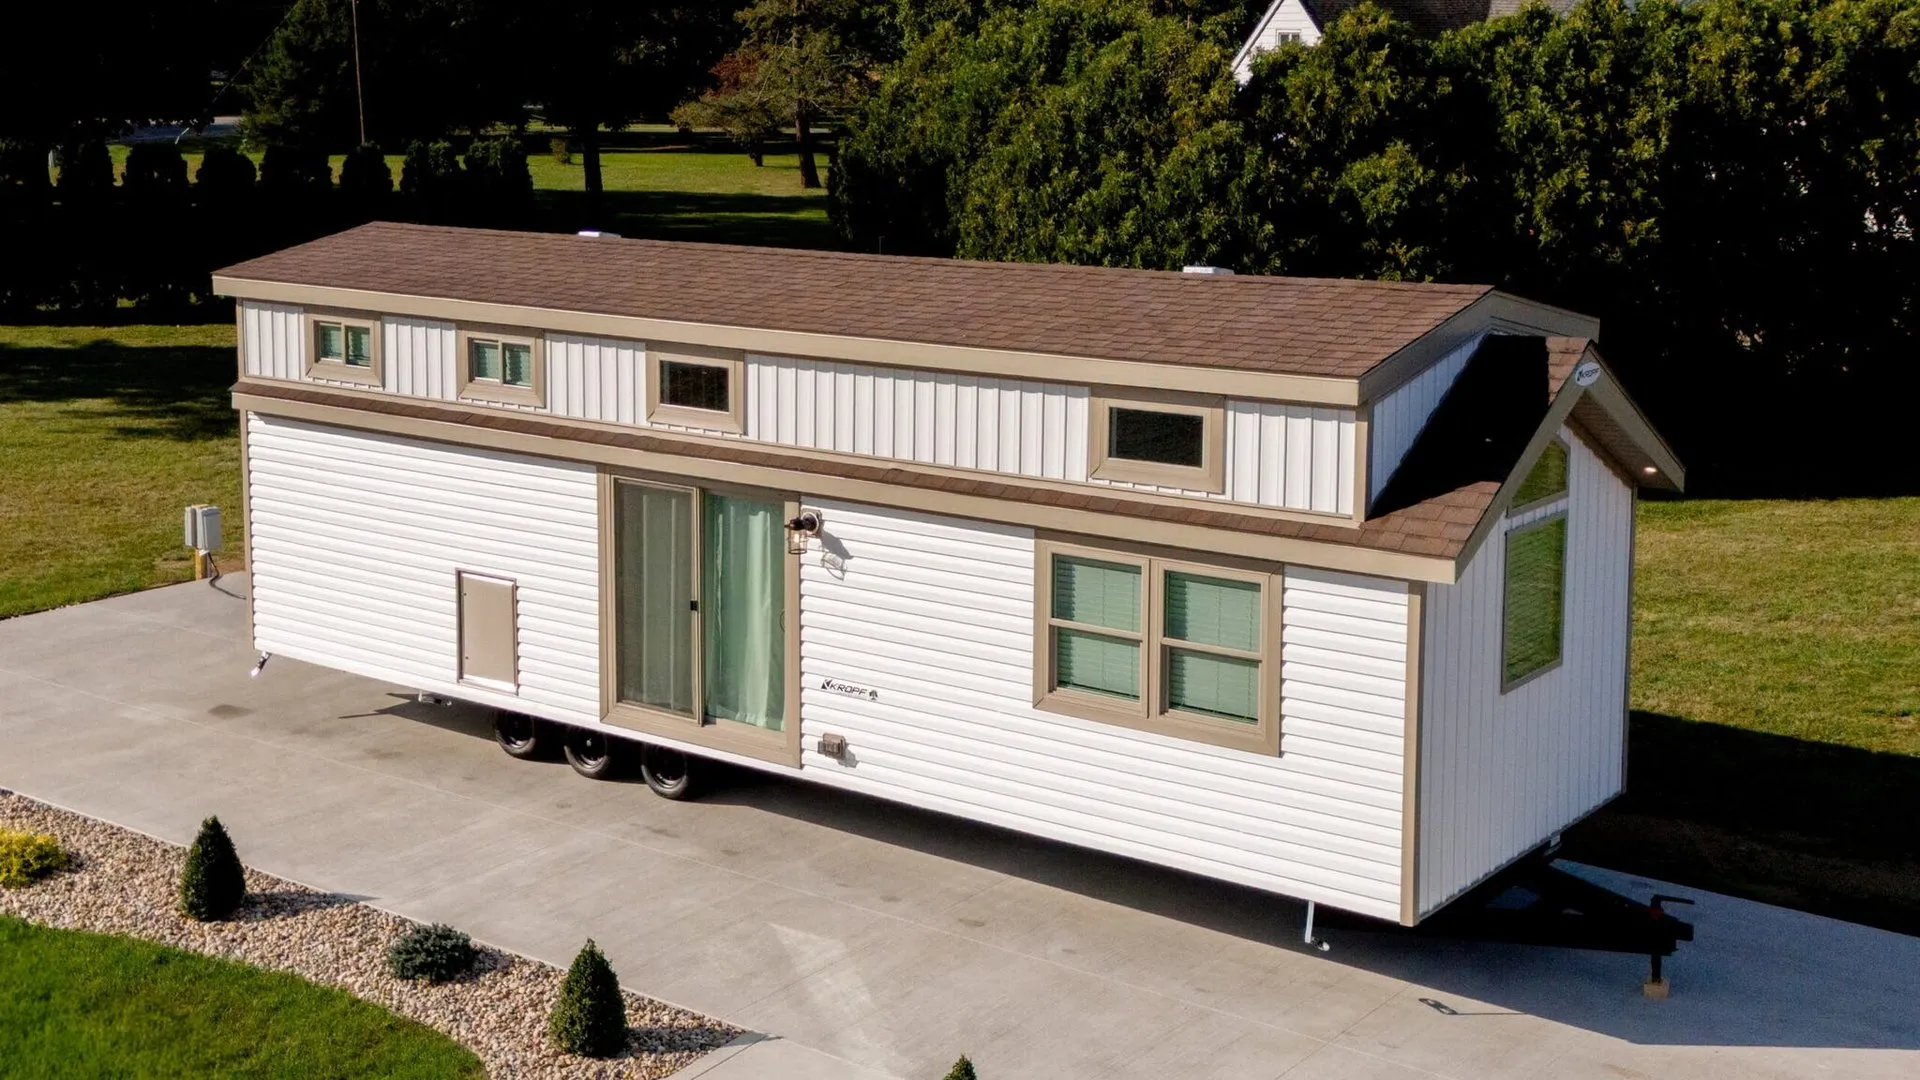
    Kropf Lakeside 8006BA exterior

    Kropf Lakeside 8006BA

    MSRPTBD

    1 unit available

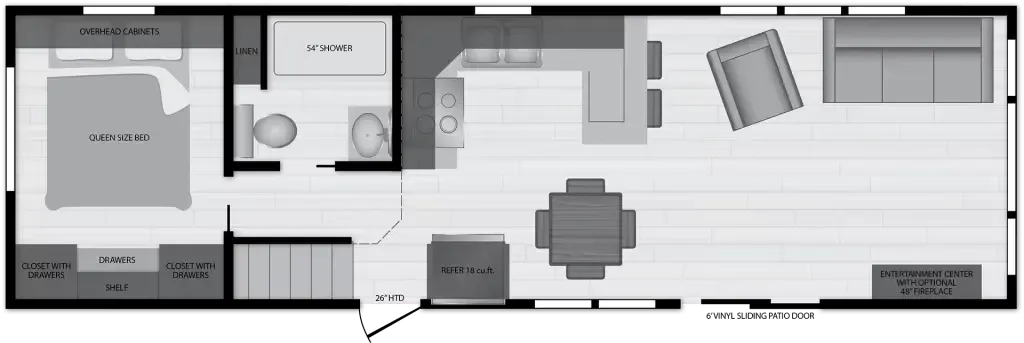
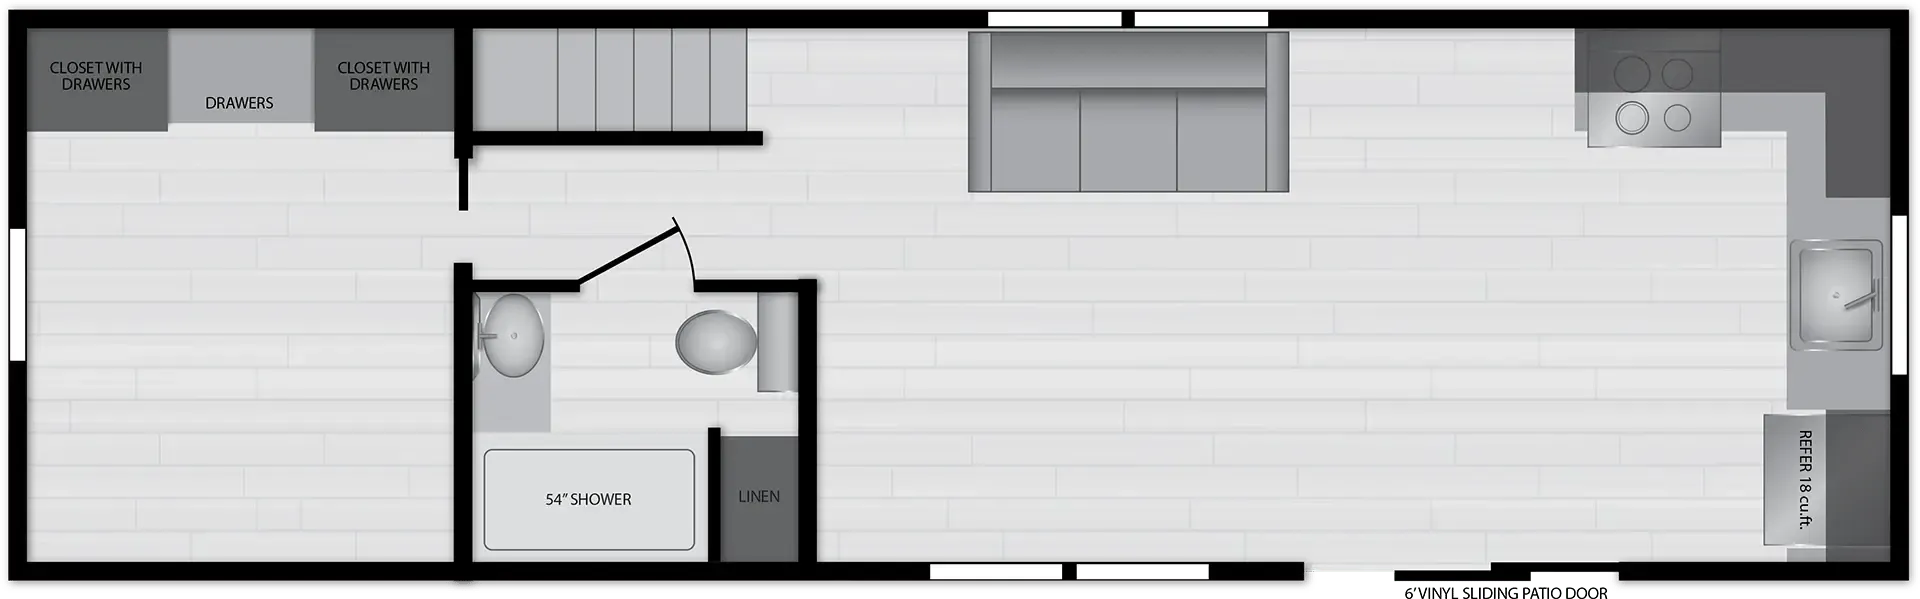
    Kropf Lakeside 8006BA floor plan
    Length

    36 ft

    Sleeps

    3

    Kropf Lakeside 8155 exterior

    Kropf Lakeside 8155

    MSRPTBD

    5 units available

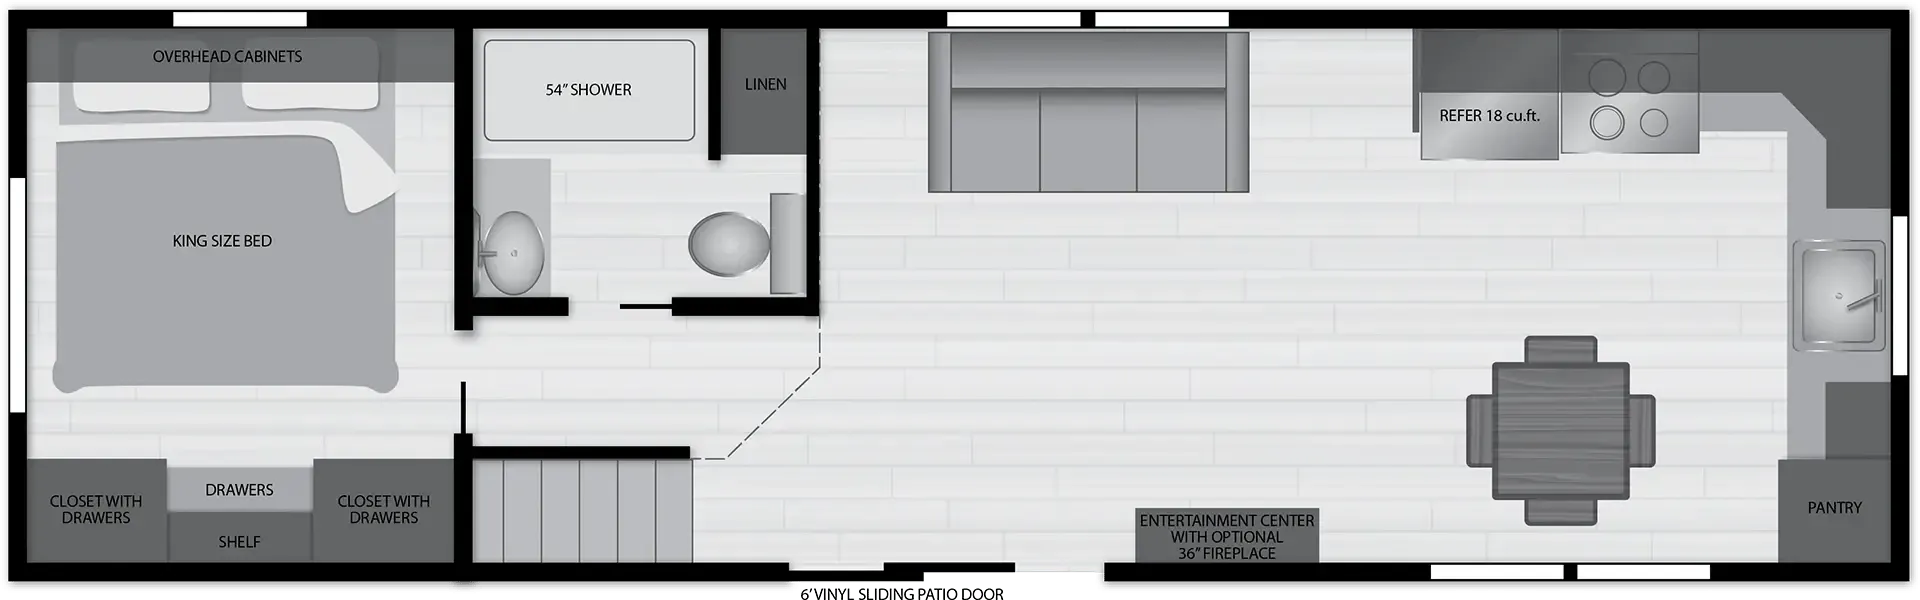
    Kropf Lakeside 8155 floor plan
    Length

    36 ft

    Sleeps

    3

    Kropf Canvas 7001 exterior

    Kropf Canvas 7001

    MSRPTBD
    Kropf Canvas 7001 floor plan
    Length

    36 ft

    Sleeps

    3

    Chariot Eagle Lake Charles 13361B exterior

    Chariot Eagle Lake Charles 13361B

    MSRPTBD
    Chariot Eagle Lake Charles 13361B floor plan
    Length

    36 ft

    Sleeps

    2

    Elevation Park Model Company 5 Series 5-105 exterior

    Elevation Park Model Company 5 Series 5-105

    MSRPTBD
    Elevation Park Model Company 5 Series 5-105 floor plan
    Length

    36 ft

    Sleeps

    5

    Elevation Park Model Company 5 Series 5-104 exterior

    Elevation Park Model Company 5 Series 5-104

    MSRPTBD
    Elevation Park Model Company 5 Series 5-104 floor plan
    Length

    36 ft

    Sleeps

    5

    Elevation Park Model Company 5 Series 5-126 exterior

    Elevation Park Model Company 5 Series 5-126

    MSRPTBD
    Elevation Park Model Company 5 Series 5-126 floor plan
    Length

    36 ft

    Sleeps

    5

    Other Puma floor plans

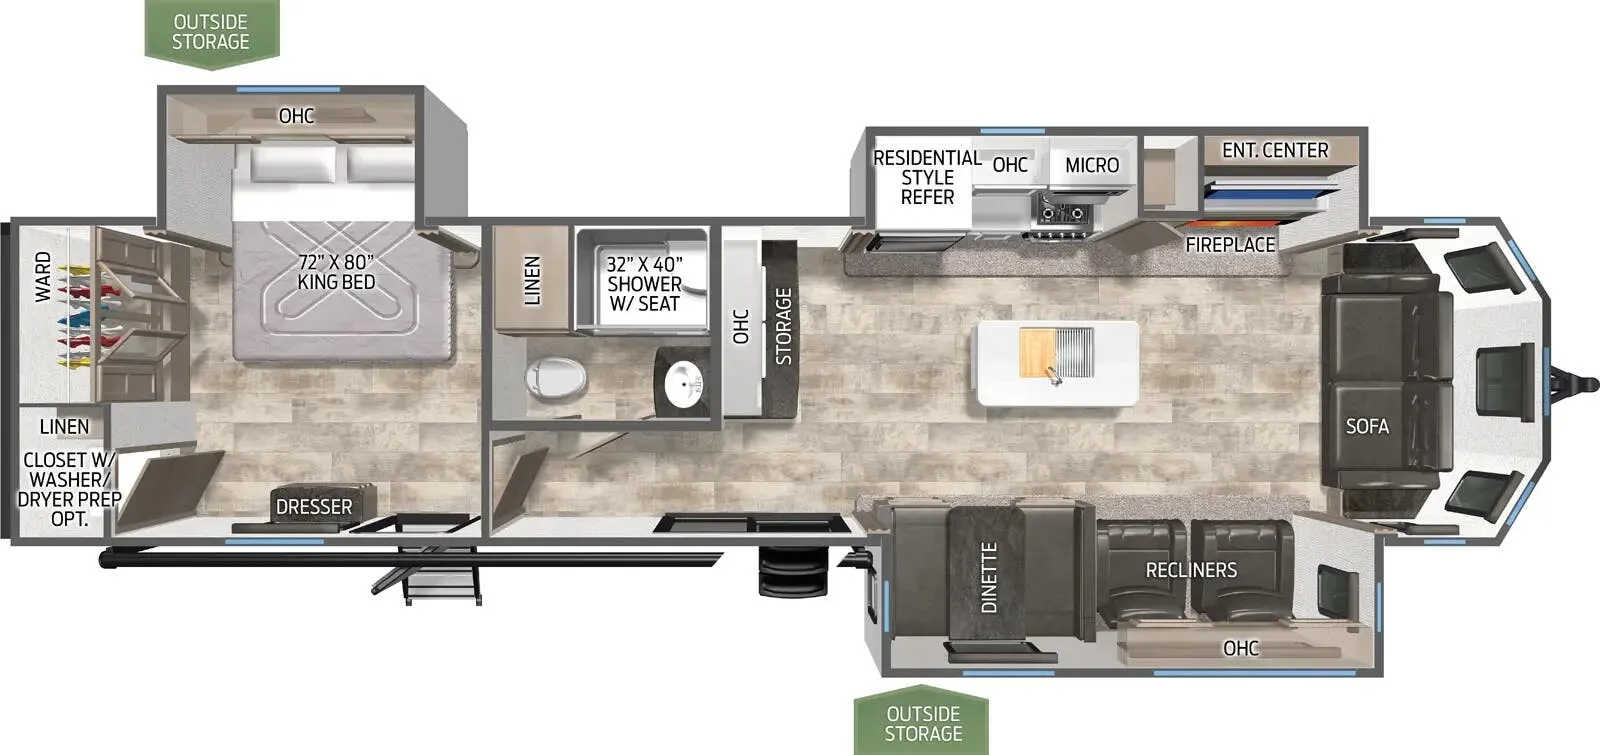
    Palomino Puma 260MiniLFT

    MSRPTBD
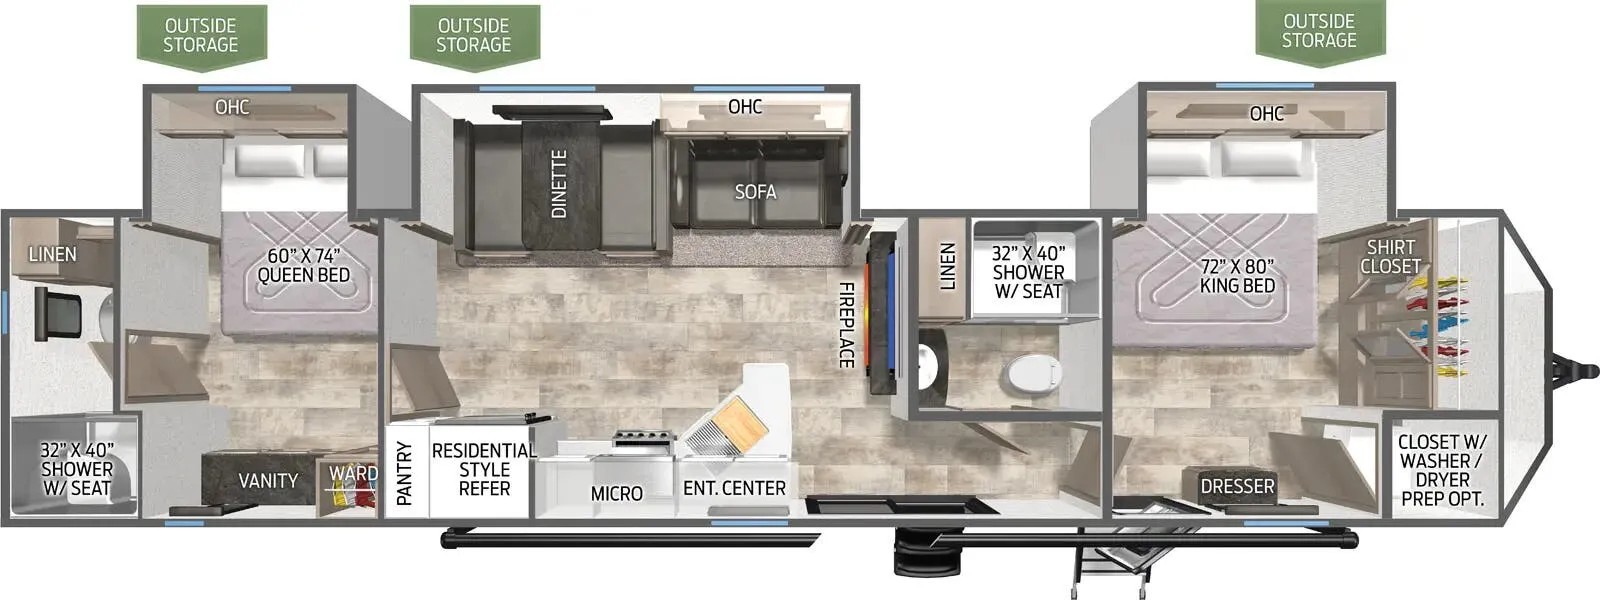
    Palomino Puma 260MiniLFT floor plan
    Max weight

    9,919 lbs

    Length

    32 ft 2 in

    Sleeps

    6

    Palomino Puma 37PFL

    Rear bedroom

    MSRP$55,239

    7 units available

    Palomino Puma 37PFL floor plan
    Max weight

    11,749 lbs

    Length

    40 ft

    Sleeps

    6

    Palomino Puma 38DEN

    Front bedroom

    MSRP$56,966

    1 unit available

    Palomino Puma 38DEN floor plan
    Max weight

    12,434 lbs

    Length

    40 ft 6 in

    Sleeps

    5

    Palomino Puma 38RLB

    Front bedroom

    MSRP$59,054

    4 units available

    Palomino Puma 38RLB floor plan
    Max weight

    13,255 lbs

    Length

    42 ft 3 in

    Sleeps

    7

    Palomino Puma 38RLQ

    MSRP$55,017

    1 unit available

    Palomino Puma 38RLQ floor plan
    Max weight

    11,629 lbs

    Length

    39 ft 9 in

    Sleeps

    4

    Palomino Puma 39DBT

    Rear bath, front bedroom

    MSRP$56,121

    5 units available

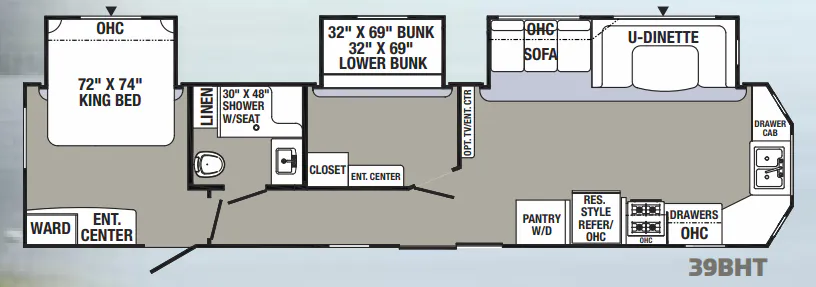
    Palomino Puma 39DBT floor plan
    Max weight

    12,000 lbs

    Length

    42 ft 4 in

    Sleeps

    8

    Palomino Puma 39FKL

    Rear bedroom

    MSRP$58,657

    2 units available

    Palomino Puma 39FKL floor plan
    Max weight

    13,440 lbs

    Length

    42 ft 7 in

    Sleeps

    7

    Palomino Puma 39PFK

    MSRP$52,729

    1 unit available

    Palomino Puma 39PFK floor plan
    Max weight

    11,592 lbs

    Length

    40 ft 8 in

    Sleeps

    4

    Palomino Puma 39PQB

    Bath and a half, front bedroom, u shaped dinette

    MSRP$59,005

    5 units available

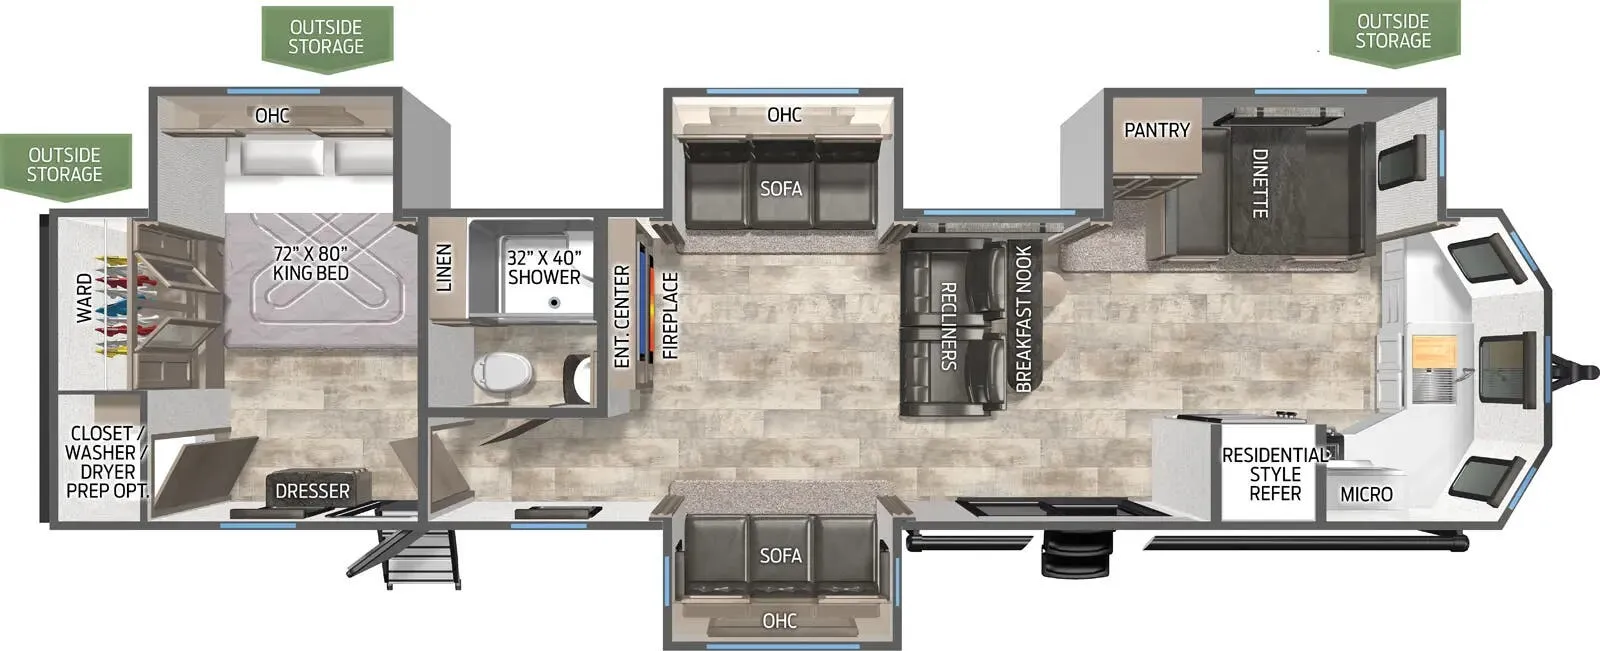
    Palomino Puma 39PQB floor plan
    Max weight

    12,654 lbs

    Length

    42 ft 9 in

    Sleeps

    10

    Palomino Puma 401RLFT

    MSRPTBD

    2 units available

    Palomino Puma 401RLFT floor plan
    Max weight

    13,900 lbs

    Length

    42 ft 10 in

    Sleeps

    8

    View all Puma floor plans →
    Palomino Puma 280MiniLFT overview
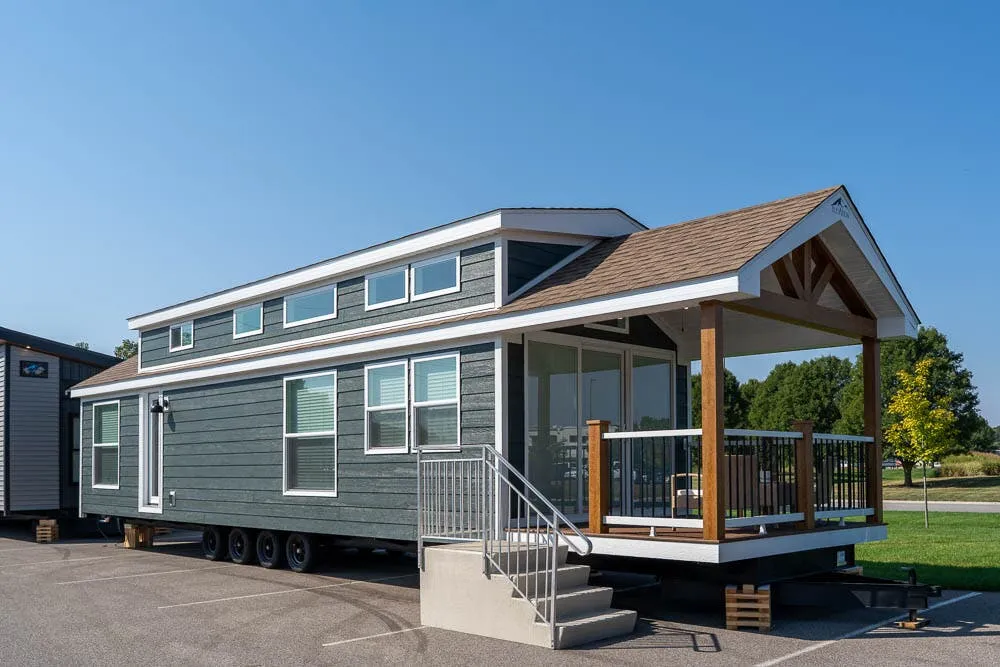
    Palomino Puma 280MiniLFT exterior

    Key facts

    Length
    35 ft 11 in
    Max weight
    10,623 lbs
    Sleeps
    10

    Specs

    Dimensions

    Length
    35 ft 11 in
    Height
    13 ft 5 in
    Width
    8 ft 6 in
    Axles
    2

    Tanks & capacities

    Fresh water
    43 gal
    Gray water
    70 gal
    Black water
    35 gal

    Weight & towing

    Dry weight
    8,823 lbs
    GVWR
    10,623 lbs
    Hitch weight
    1,135 lbs

    Accommodations

    Sleeps
    10
    Download brochure
    On this page...