$85,599
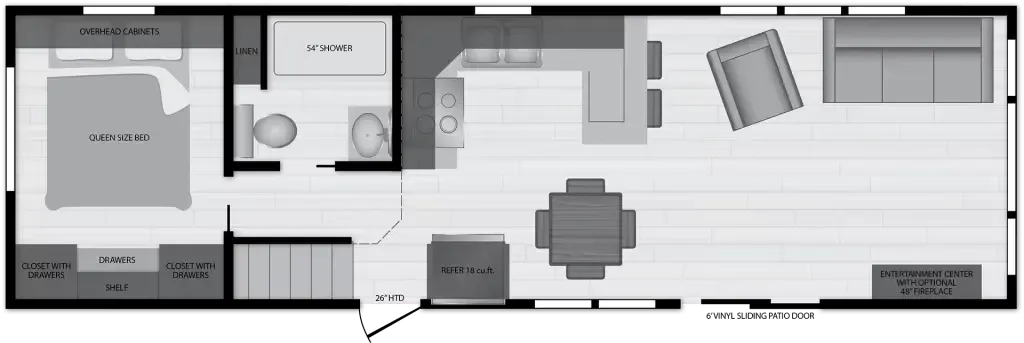
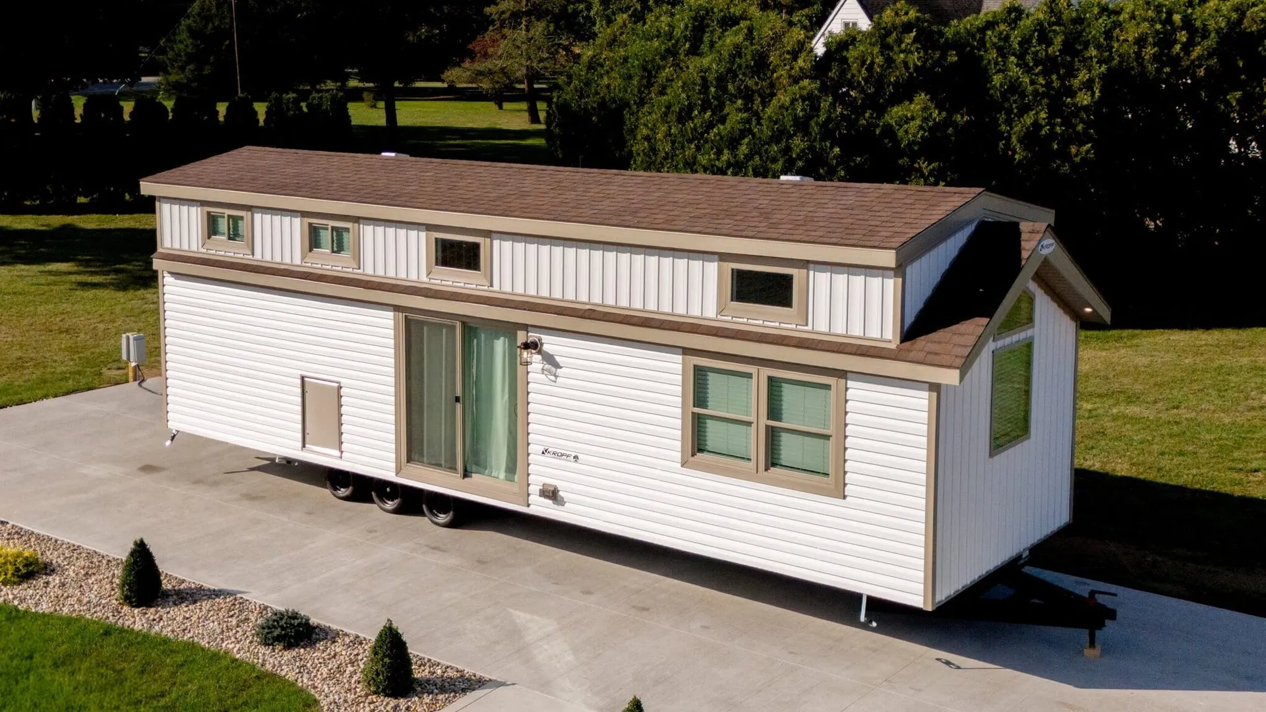
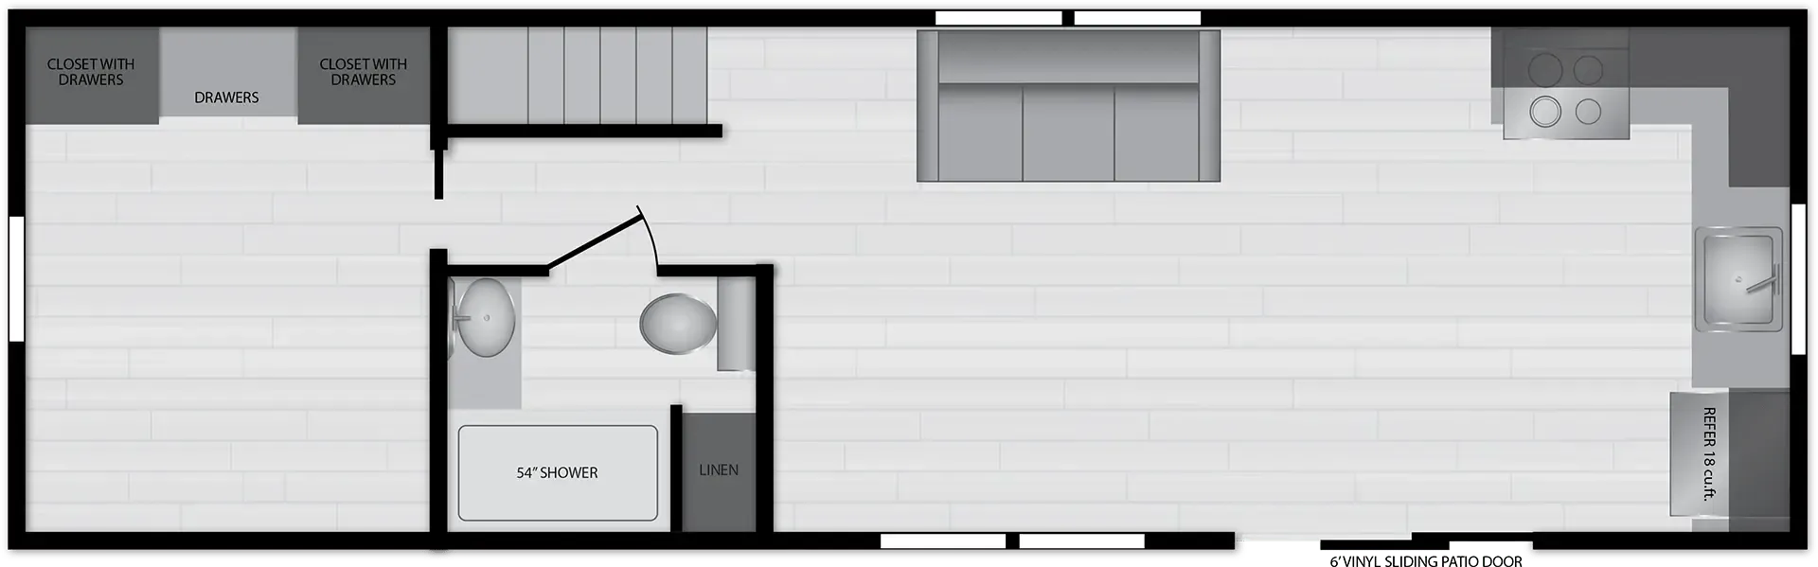
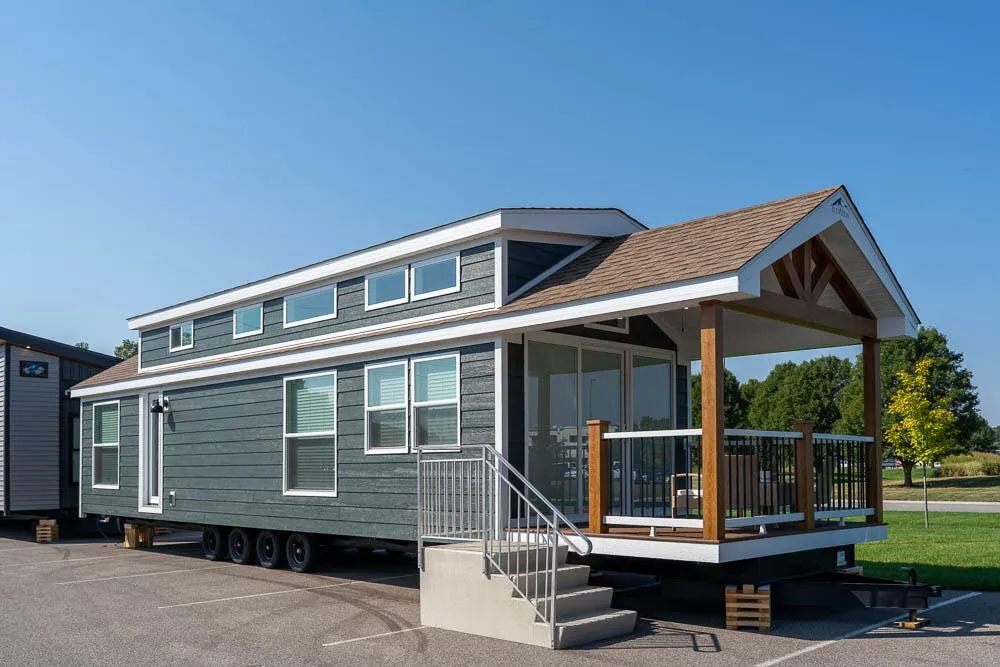
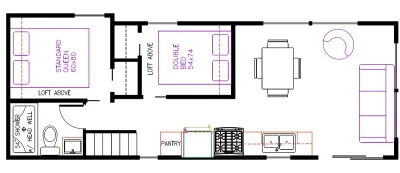
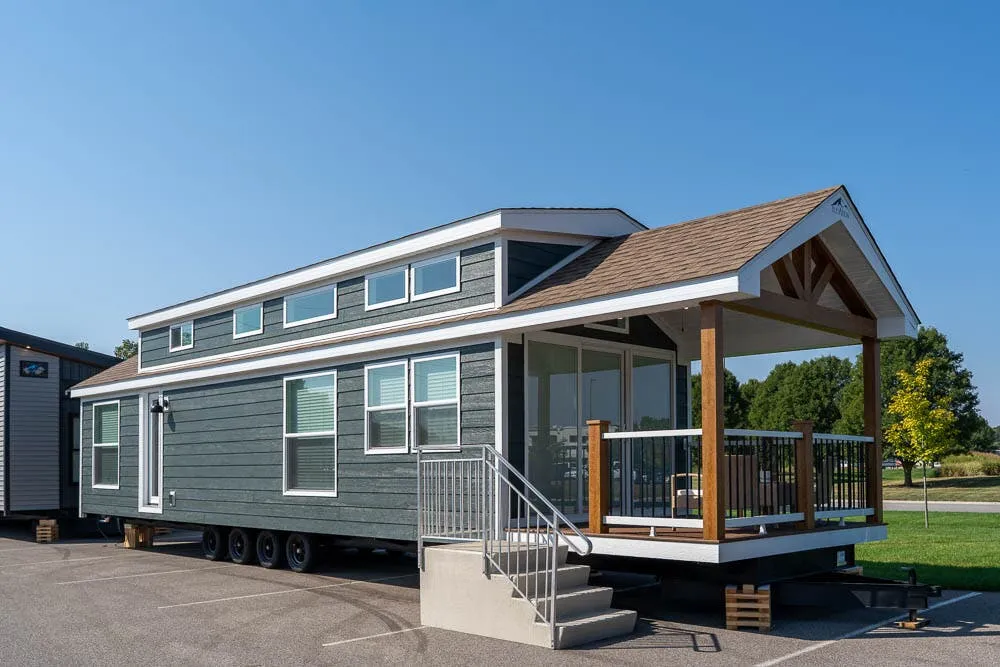
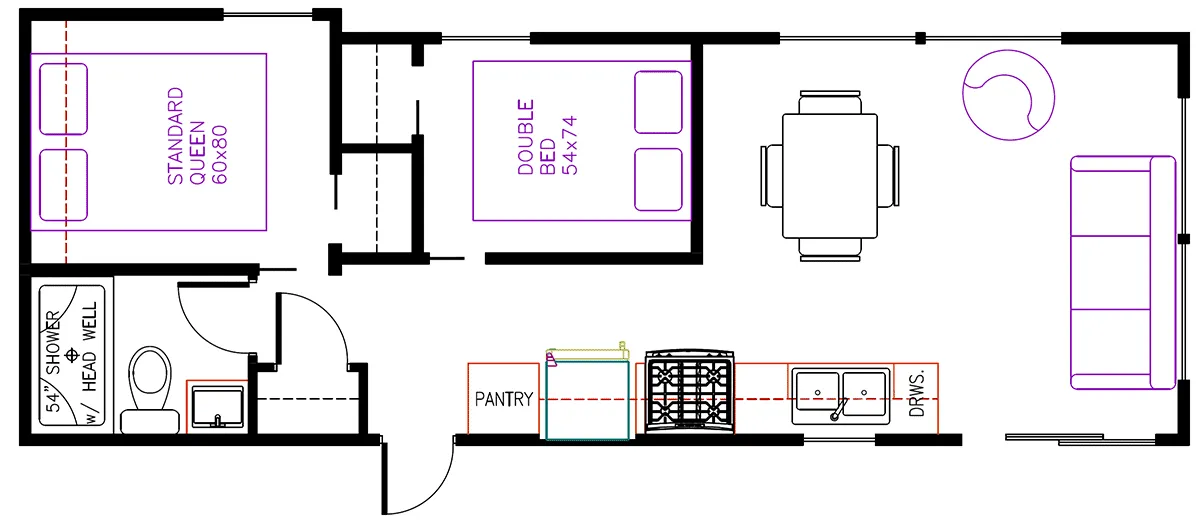
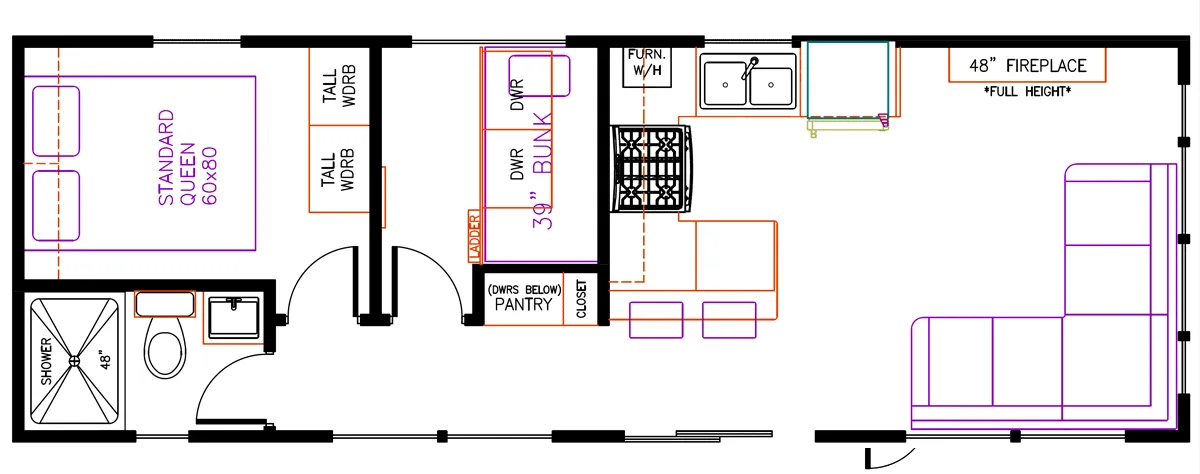
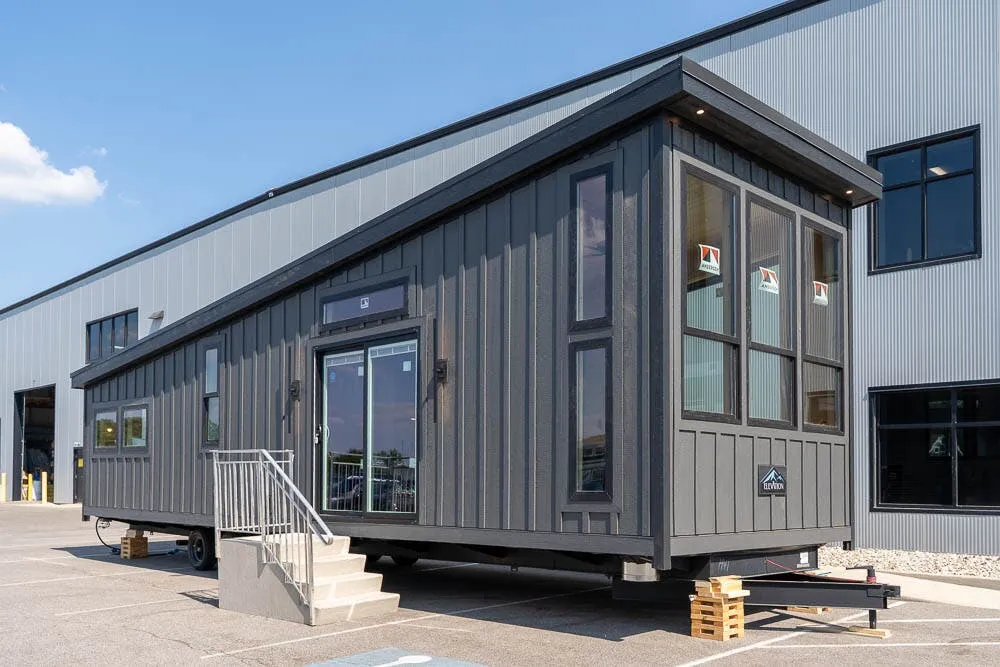
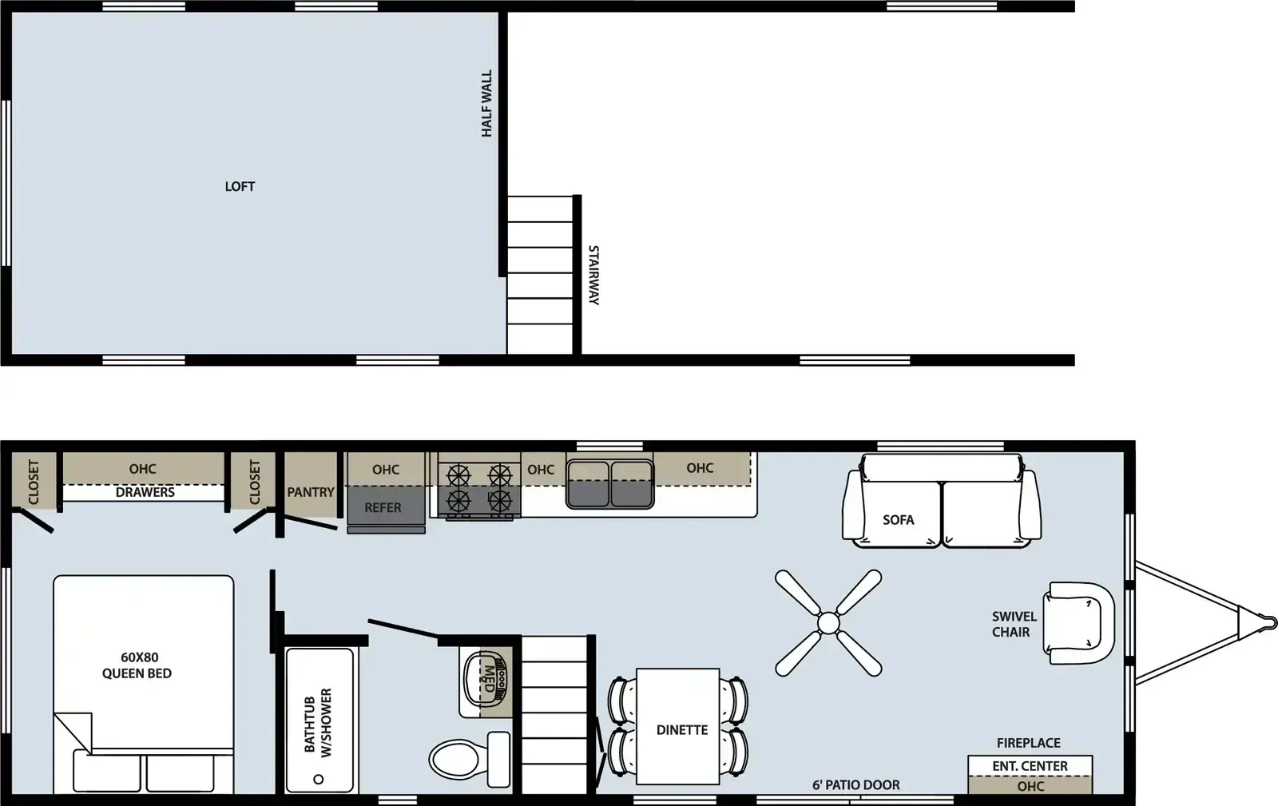
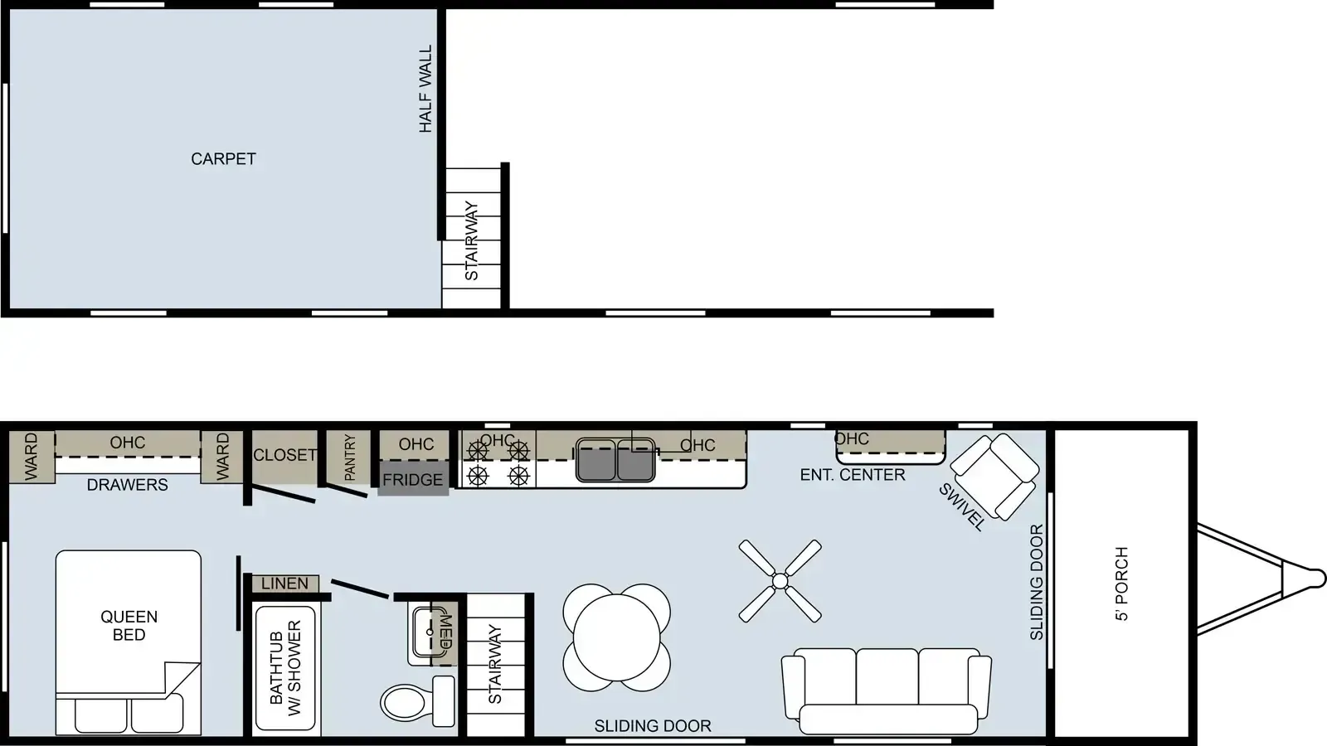
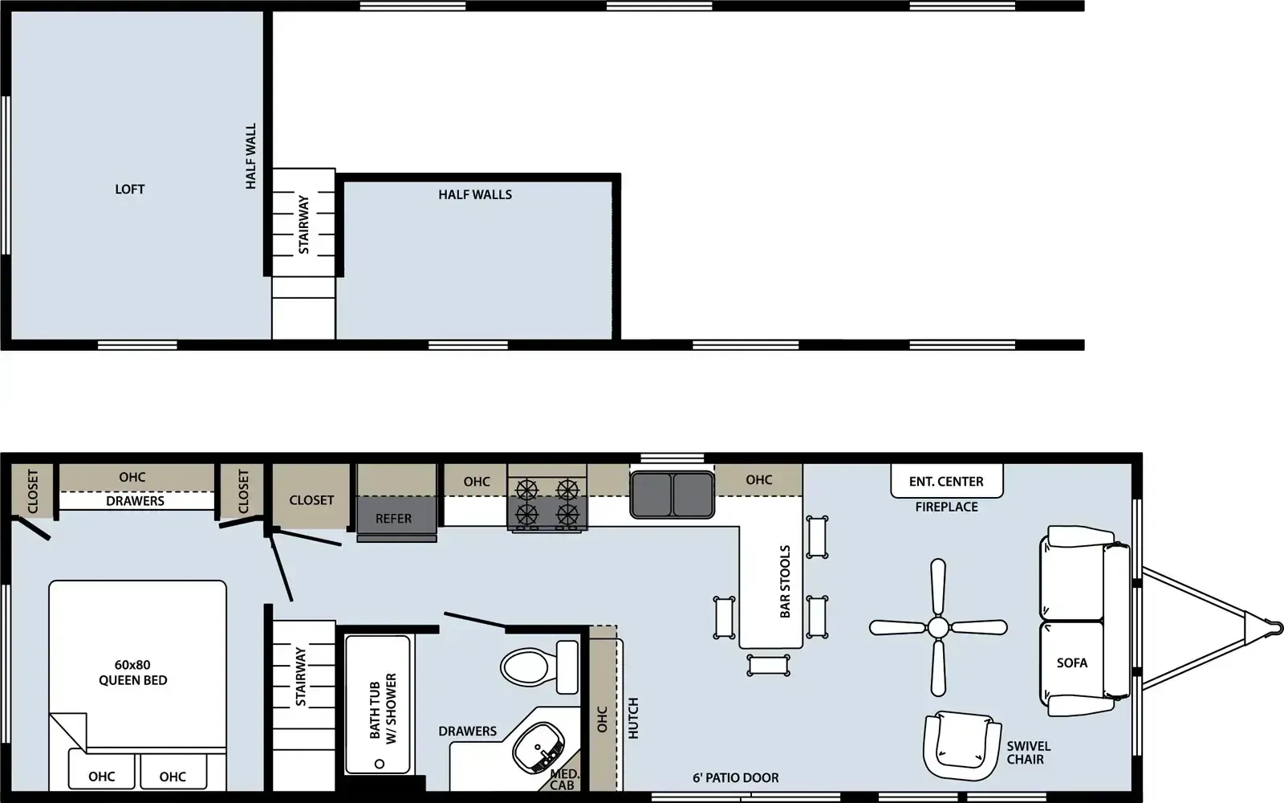
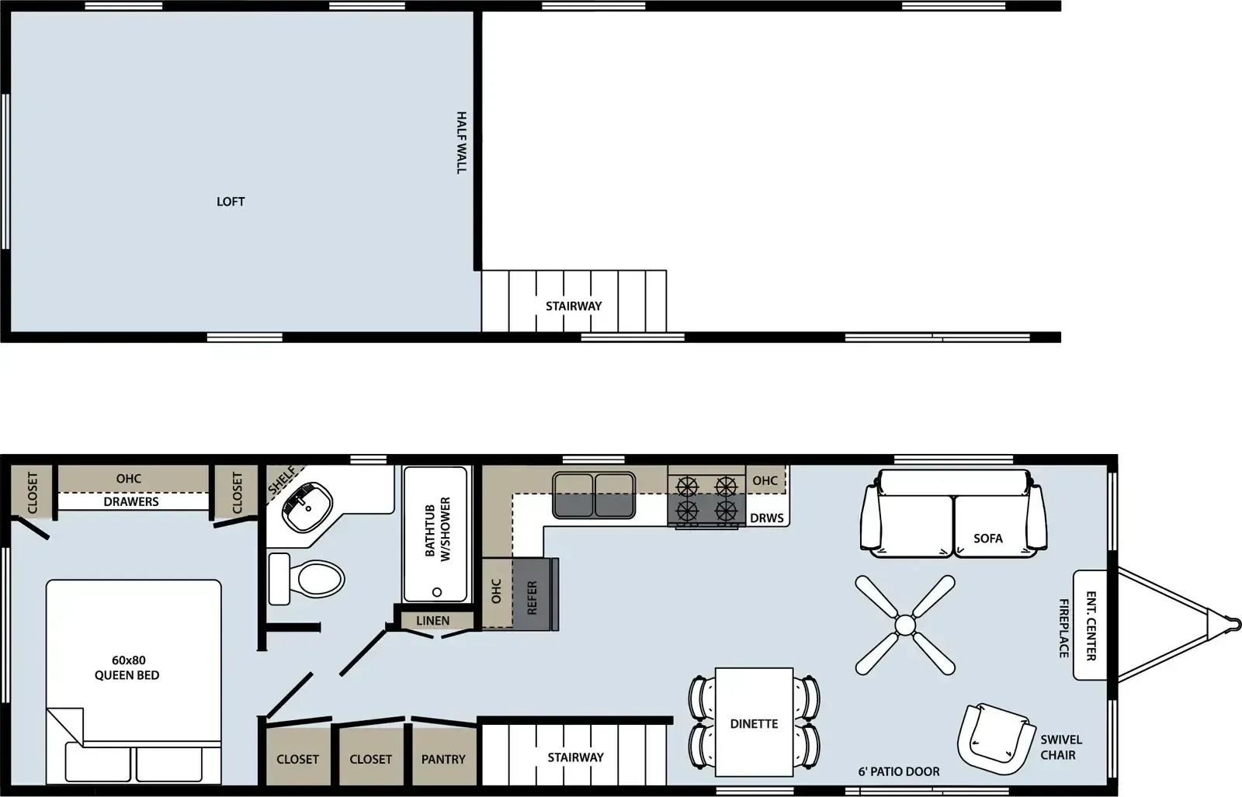
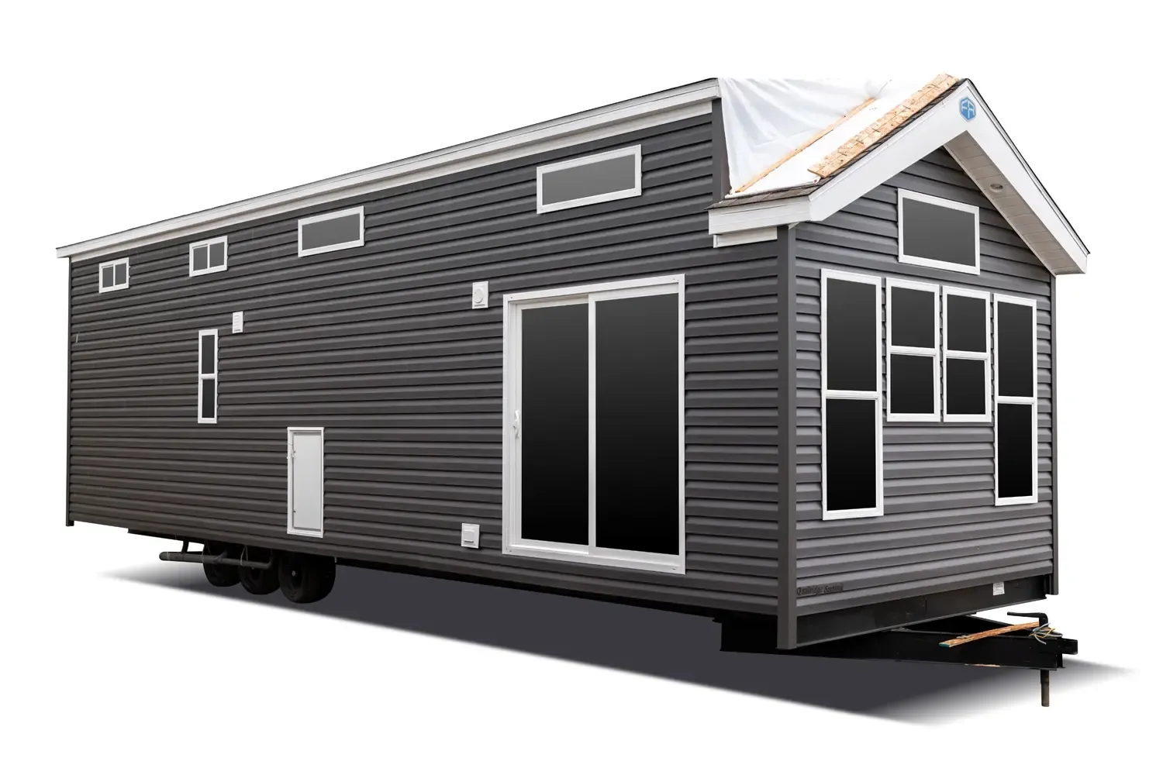
The tall loft with extended dormers is the standout feature here. It's what separates the 39ASL-S from typical destination trailers and gives it a genuine cabin-like feel. Down below, the kitchen punches above its class with a 17.5 cu ft refrigerator, 30" gas range, and microwave, all in residential black, while an electric fireplace anchors the living area alongside a ceiling fan. The 60x80 Queen bed and shaker-style interior doors add to the residential character, and the 40,000 BTU ducted furnace with perimeter registers means heat actually reaches the whole floor. Not just one corner. Owners consistently call it "extremely livable," and the R22 floor and roof insulation with thermopane windows back that up for three-season or extended stays.
No owner reviews yet. If you've owned one, yours would be the first.
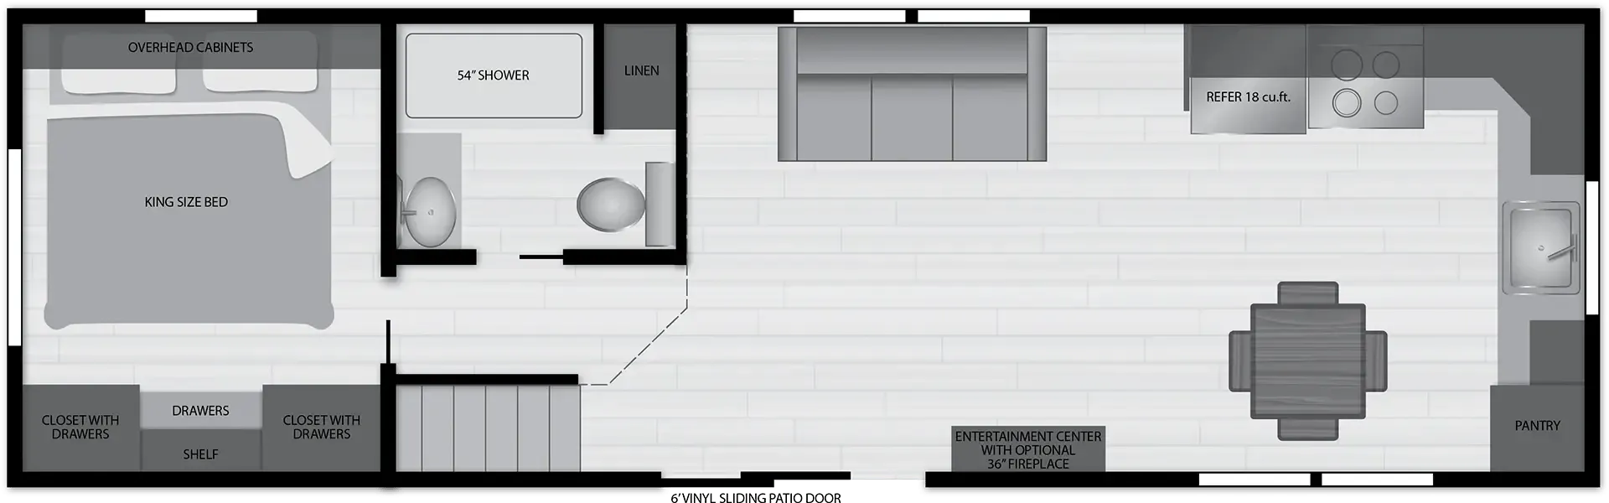
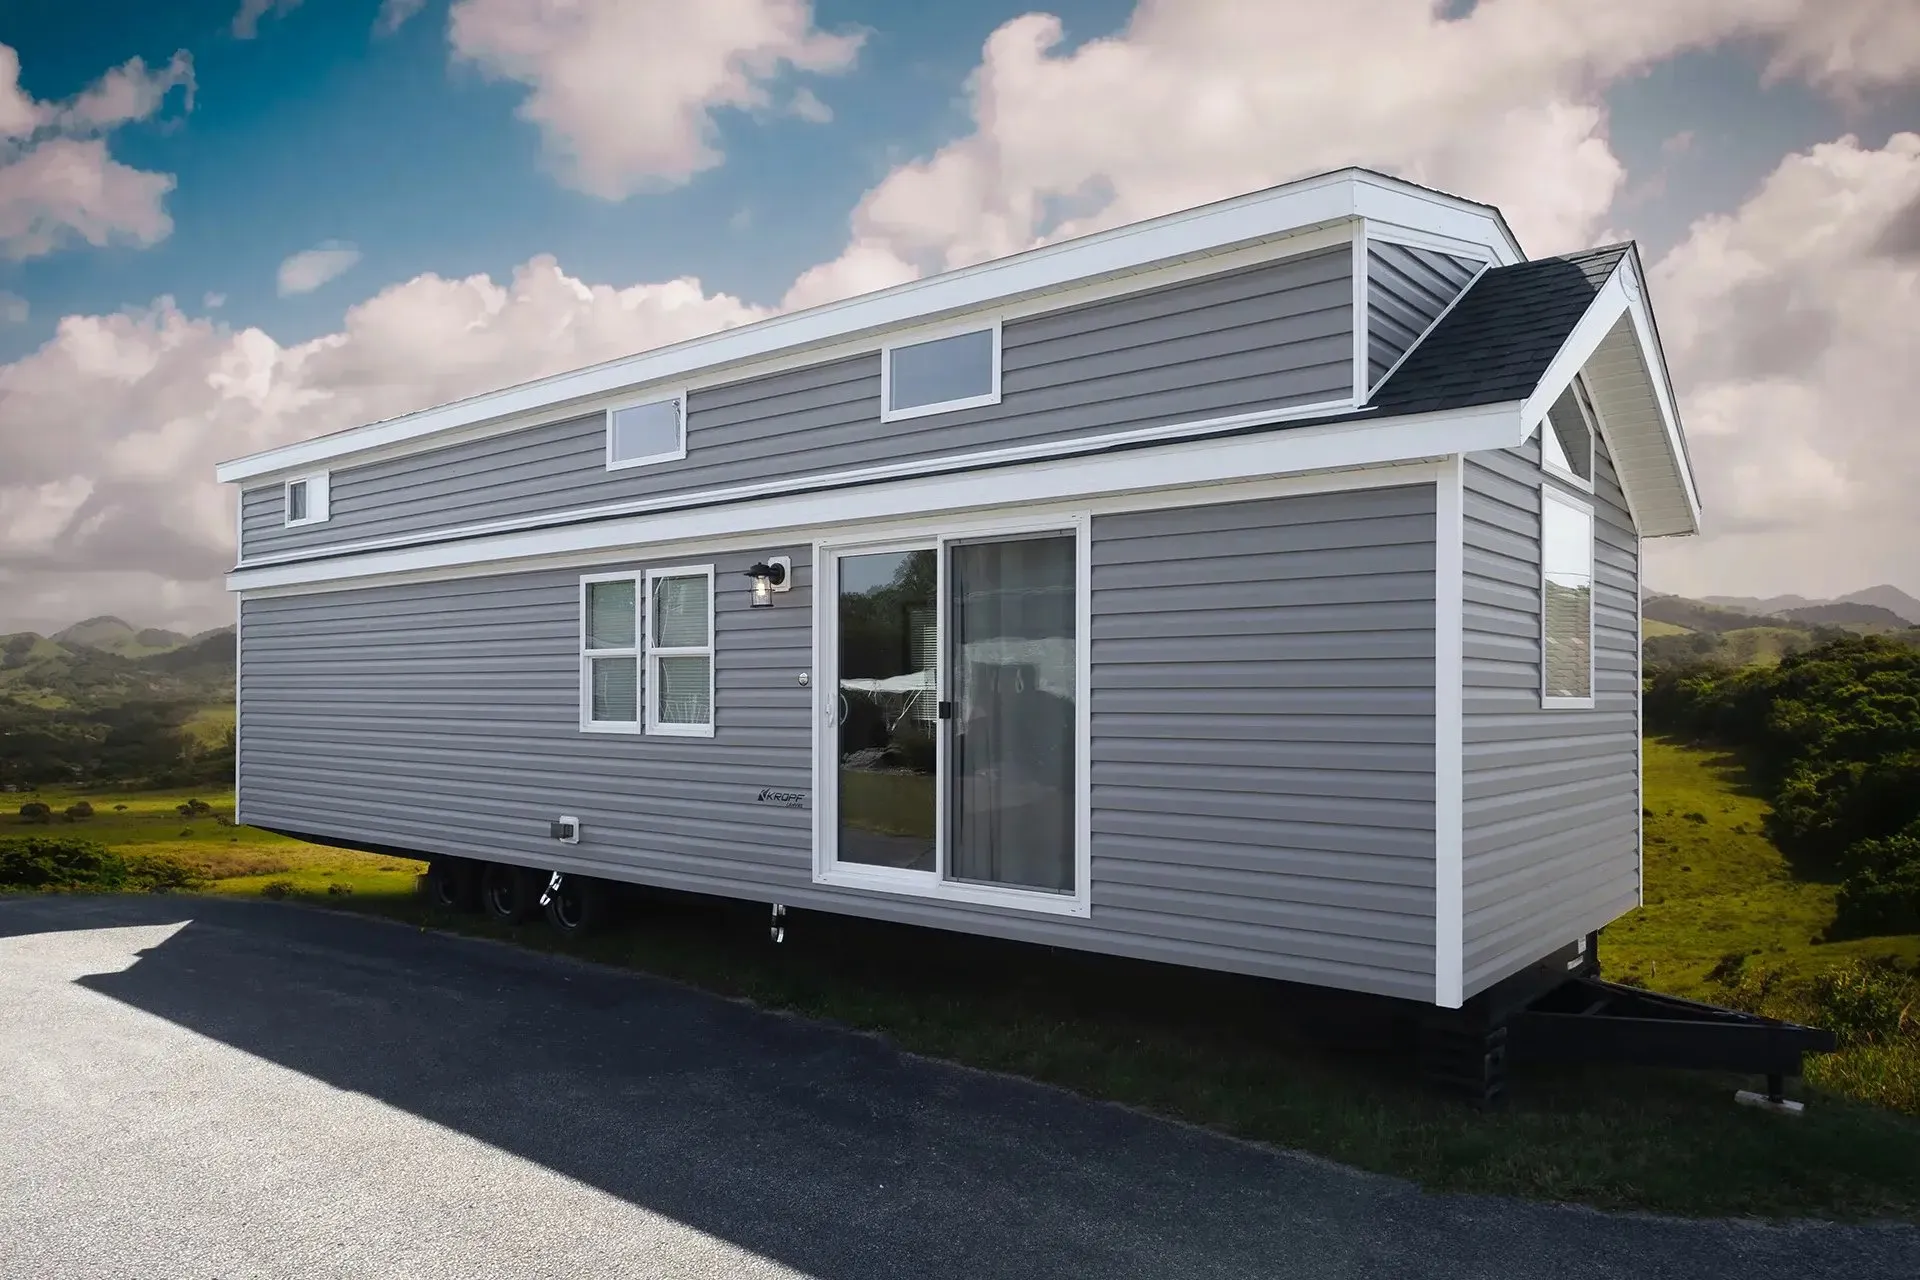
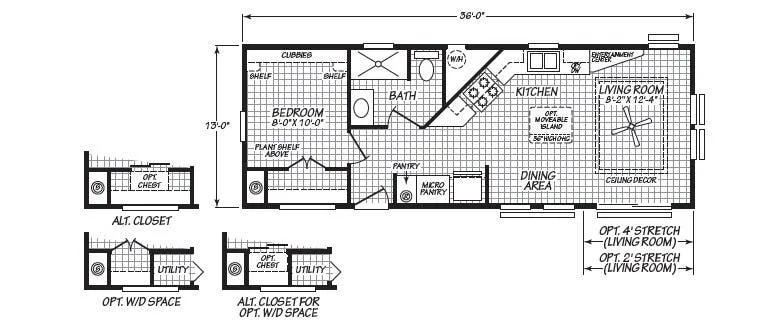
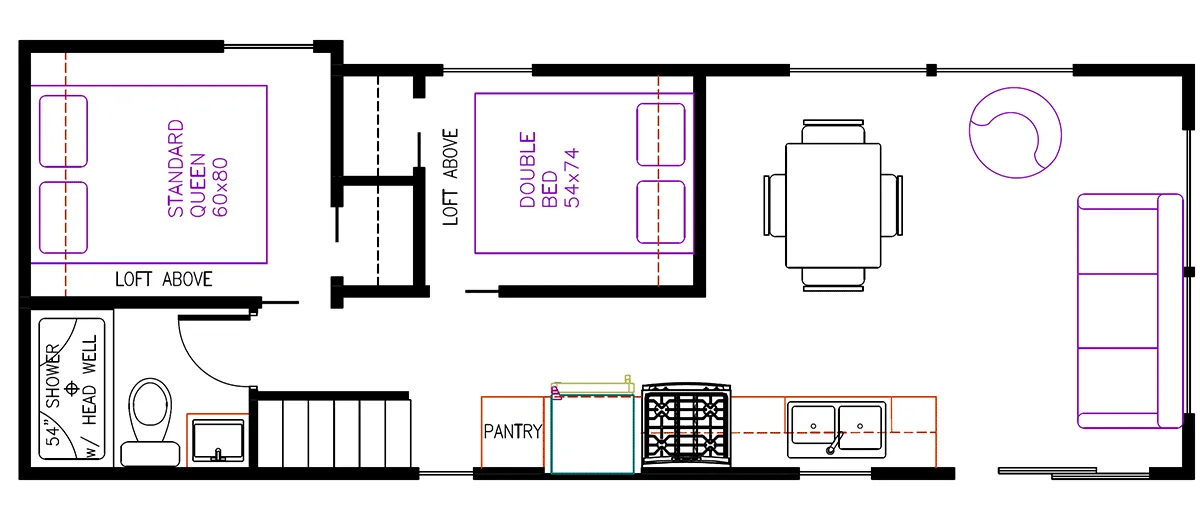
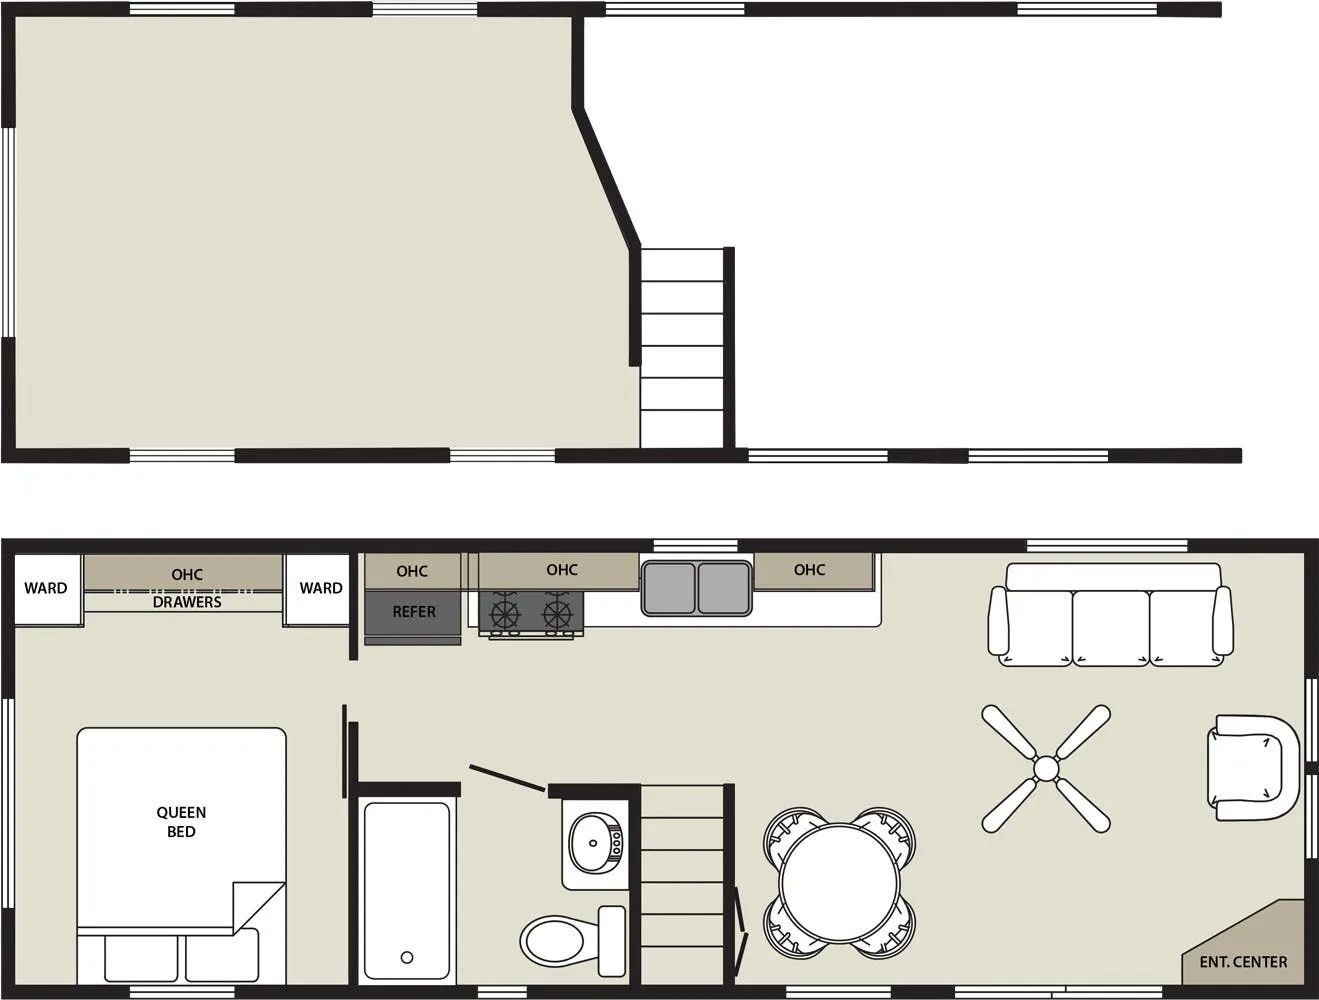
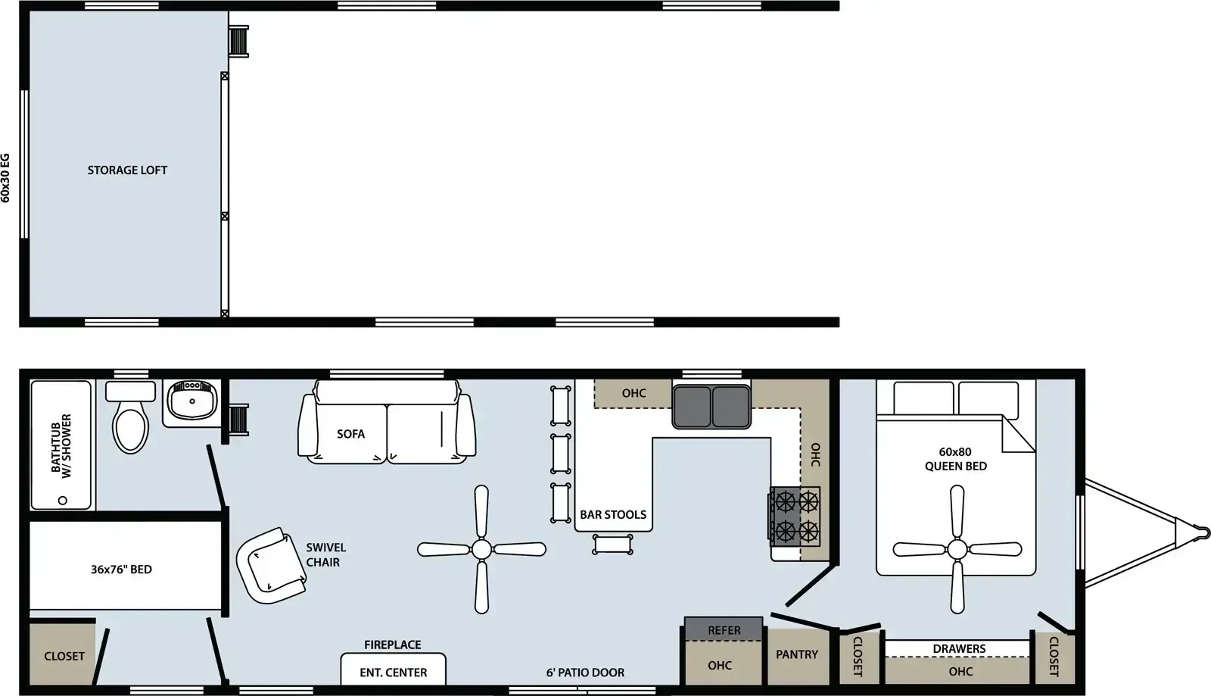
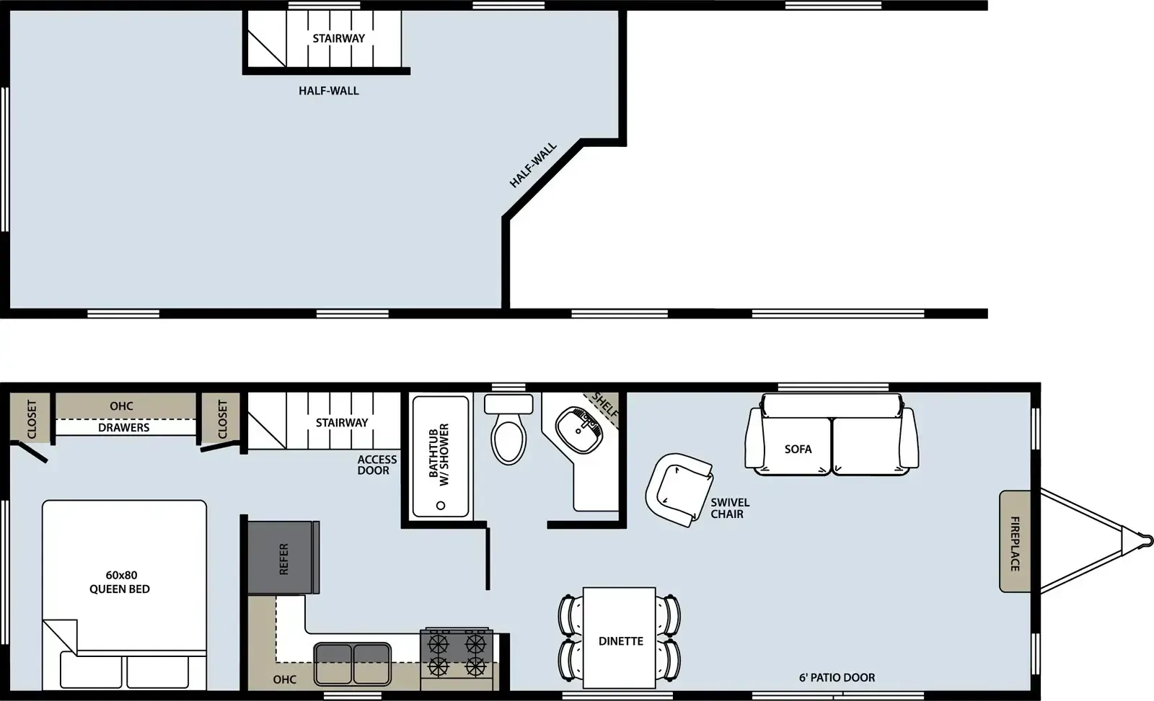
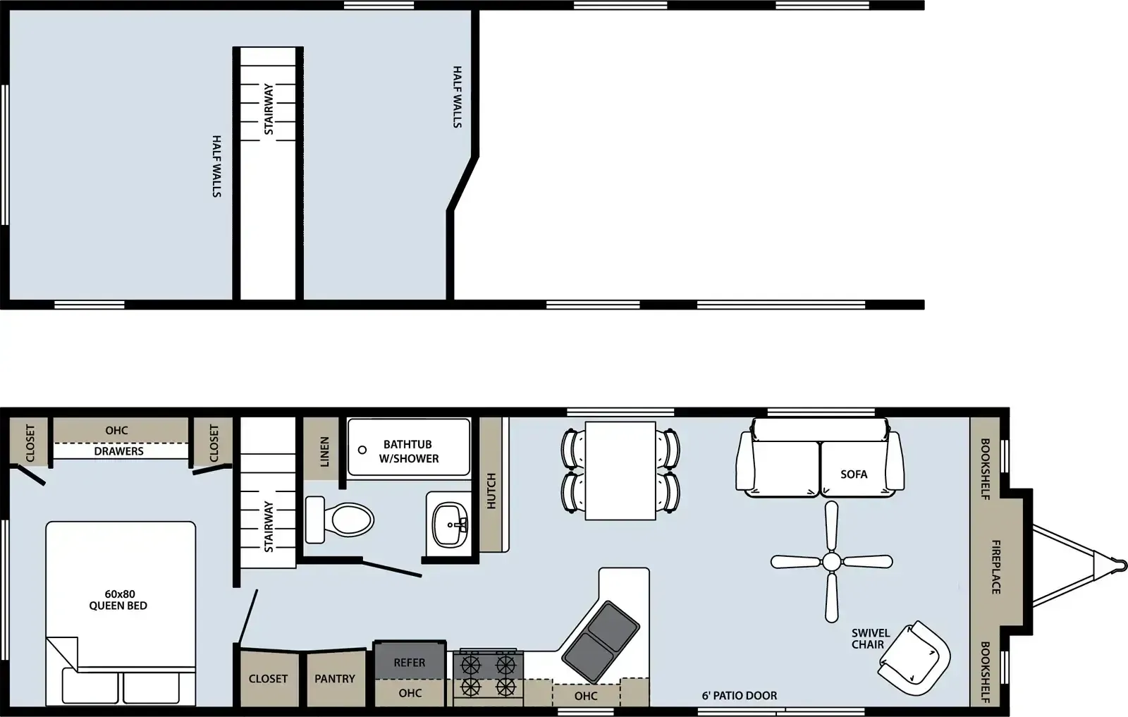
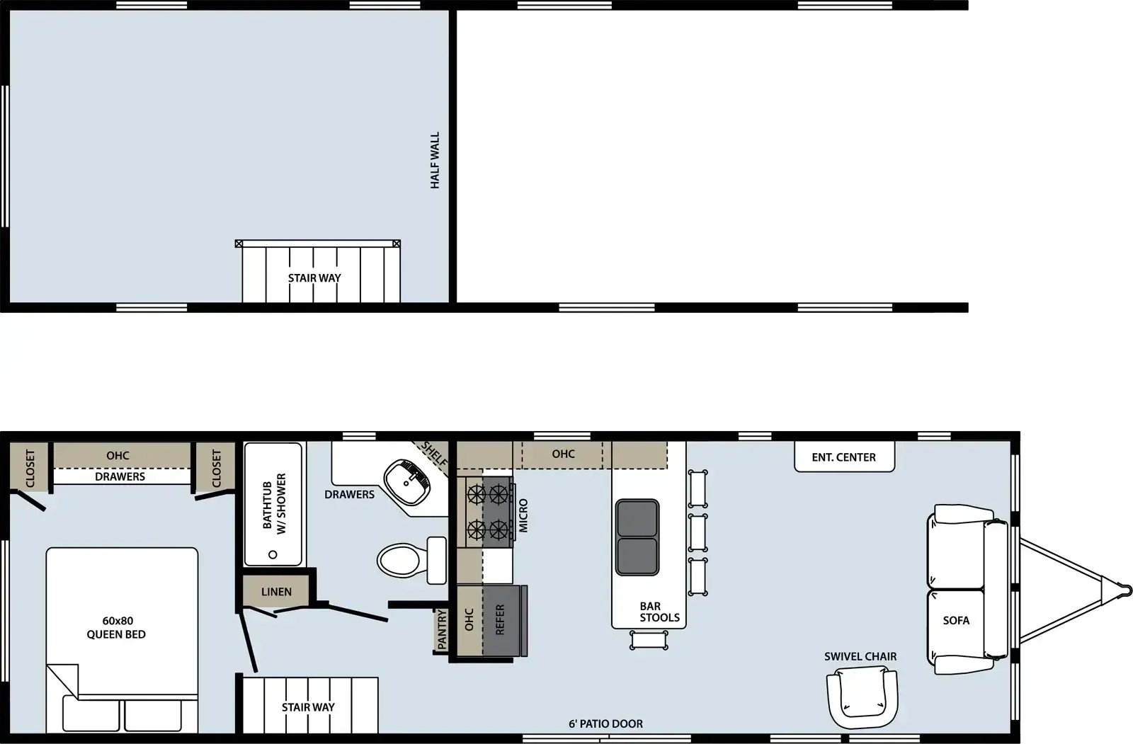
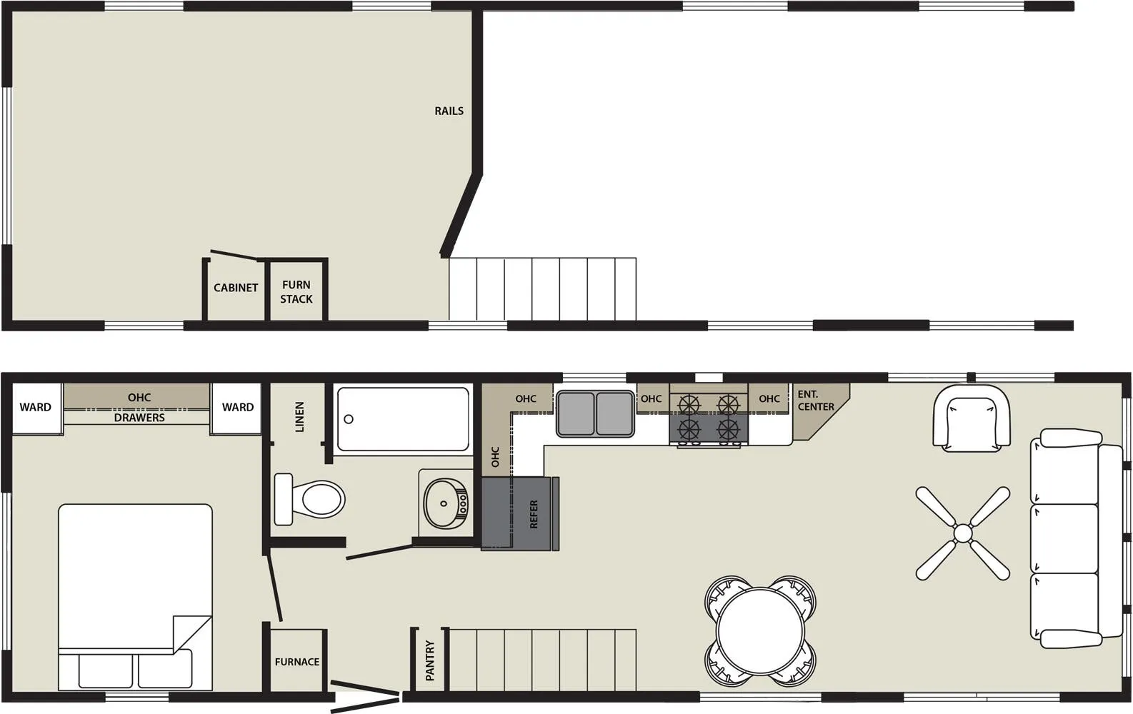
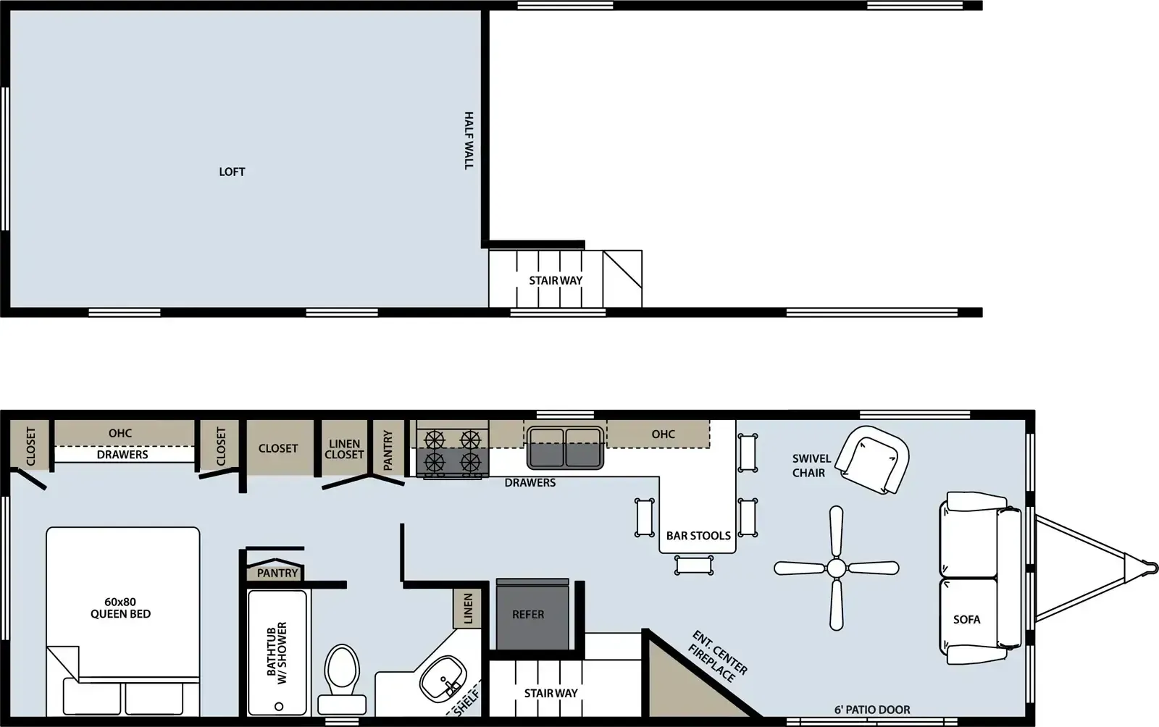
Other destination trailers floor plans (around 36 ft), similar in size and price to the Quailridge Summit 39ASL-S.