Skip to main contentSkip to navigation
RV Envy
RV floor plans
Inventory
Sell your RV
Dealers
Dashboard
  • Class A motorhomes
  • Class C motorhomes
  • Class B vans
  • Fifth wheel trailers
  • Travel trailers
  • Pop-up campers
  • Advanced search
  • Floor plan wizard
  • Inventory

Browse popular layouts & features

Class A motorhomes

  • … with bunk beds
  • … with two bedrooms
  • … with bath and a half
  • … with two full bathrooms
  • … with bunk over cab
  • … with rear bathroom
Browse all features →

Class B vans

  • … with King size bed
  • … with rear twin beds
  • … with Murphy bed
  • … with rear bathroom
  • … with dual twin beds
Browse all features →

Class C motorhomes

  • … with bunk over cab
  • … with bunk beds
  • … with rear bathroom
  • … with rear twin beds
  • … with Murphy bed
  • … with outdoor kitchen
  • … with outdoor TV
Browse all features →

Fifth wheel trailers

  • … with bath and a half
  • … with two bathrooms
  • … with bunk beds
  • … with two bedrooms
  • … with side patio
  • … with rear patio
  • … with outdoor kitchen
  • … with washer/dryer
  • … with front living
Browse all features →

Travel trailers

  • … with bunk beds
  • … with two bedrooms
  • … with Murphy bed
  • … with outdoor kitchen
  • … with rear bath
  • … with front bedroom
Browse all features →

Popup campers

  • under $10k
  • under $15k
  • under 2,000 lbs
  • under 3,000 lbs
Browse all features →

RV dealers by metro area

Los AngelesDallas–Fort WorthHoustonAtlantaPhoenixTampa BayOrlandoDenverChicagoSeattleNashvilleTorontoBrowse all metro areas →

Explore

  • RV floor plans
  • Browse inventory
  • Sell your RV
  • Dealers
  • Shopping tips

Company

  • About
  • Our story
  • Contact

For dealers

  • Dealer websites & CRM
  • Dealer insights

Join our mailing list

We don't send much, but you won't want to miss it!

RV Envy

The RV search engine. Find your dream RV.

We do our best to keep listing details accurate, but pricing, specifications, and availability come from third-party sources and can change without notice. We can't guarantee accuracy, so please confirm the details with the dealer before making any decisions. See something inaccurate? Contact us.

© 2026 RV Envy. All rights reserved.

For AI agentsPrivacyTerms
Dashboard
    1. Home
    2. Destination trailers
    3. Forest River
    4. Quailridge Summit
    5. 39FLSK-S
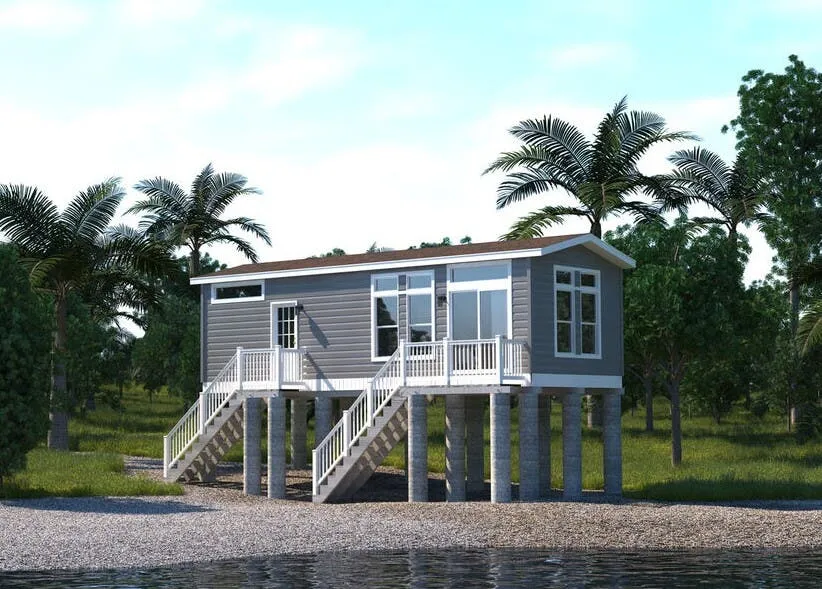
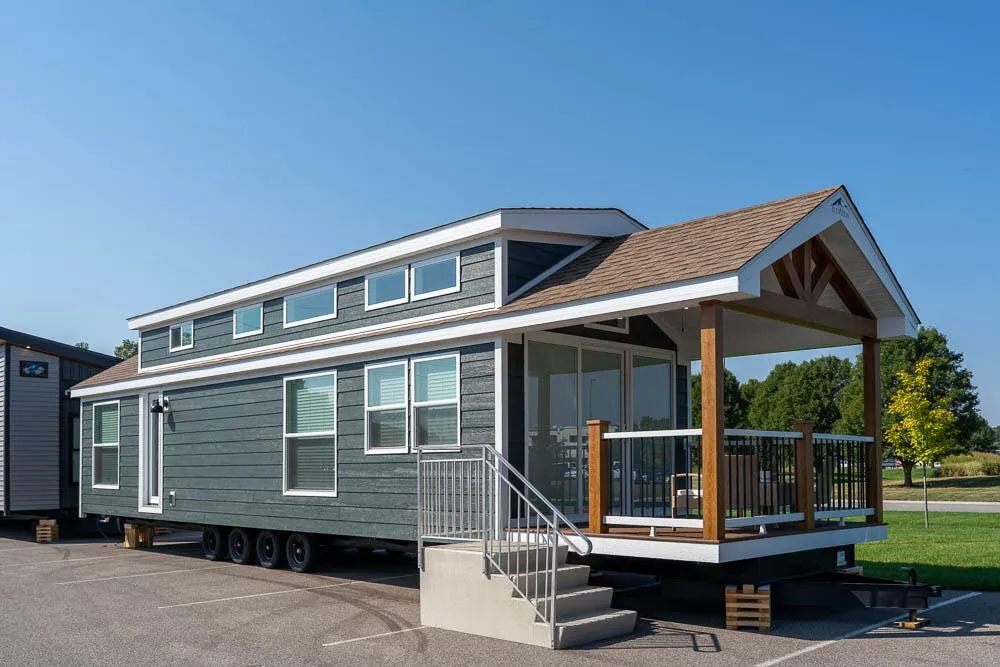
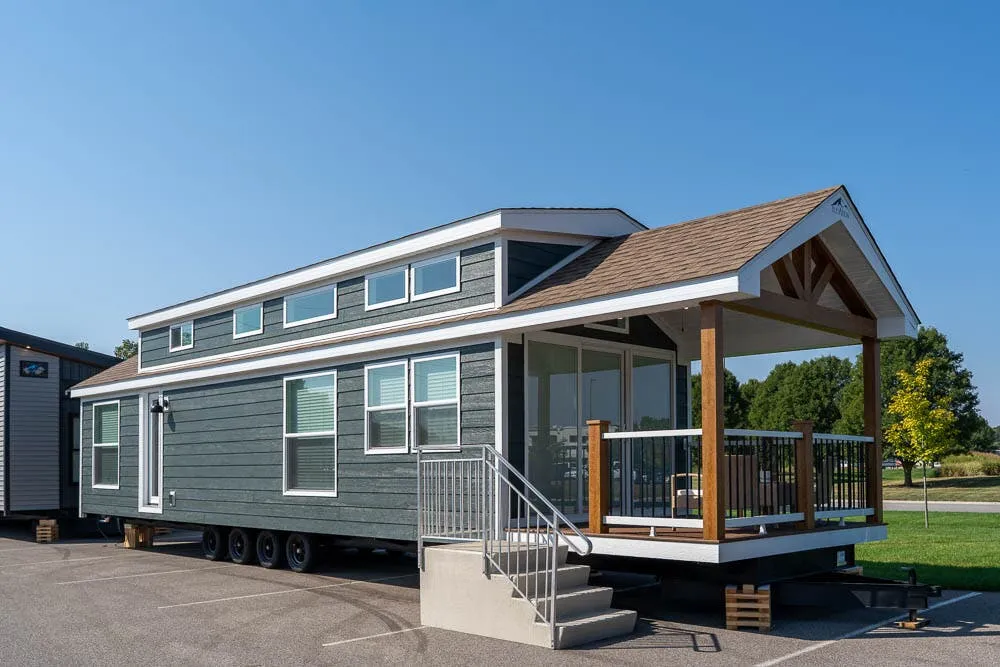
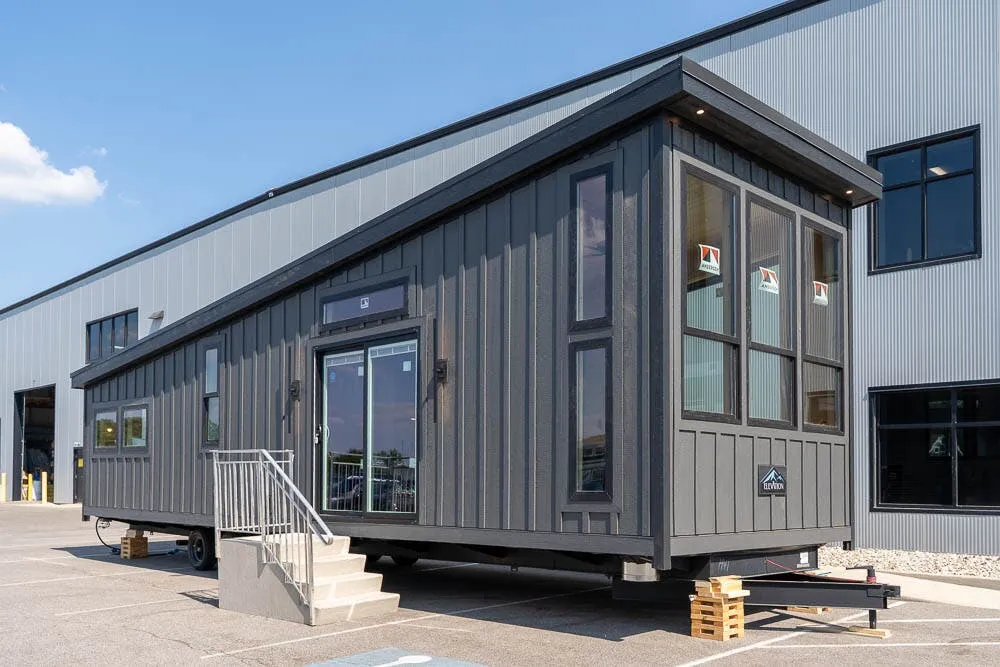
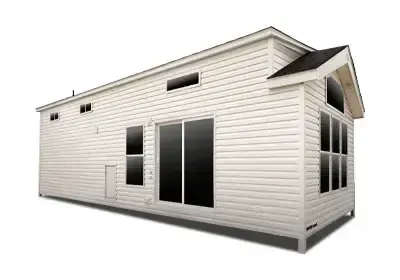
    Forest River Quailridge Summit 39FLSK-S exterior

    Forest River Quailridge Summit 39FLSK-S

    Browse inventory
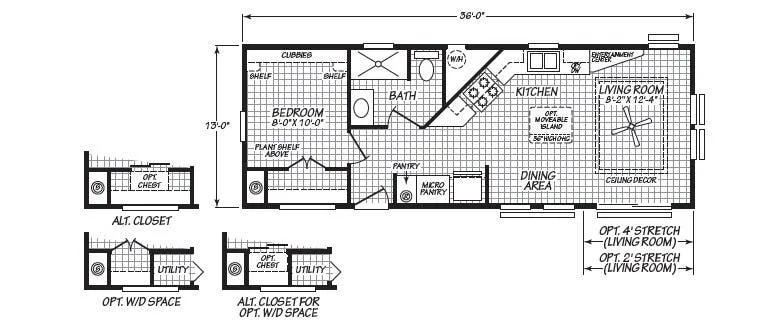
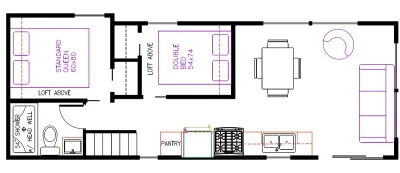
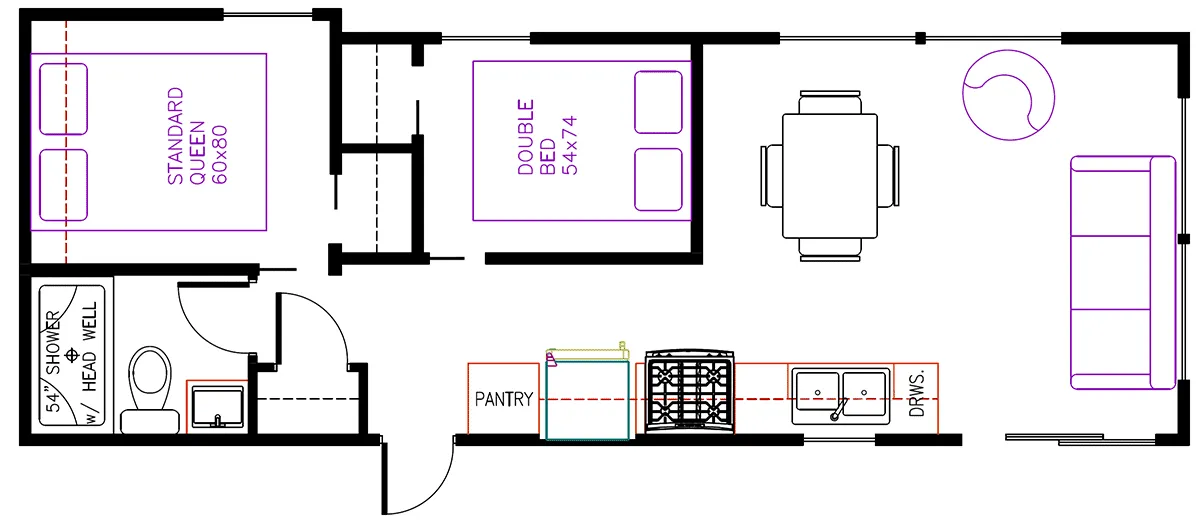
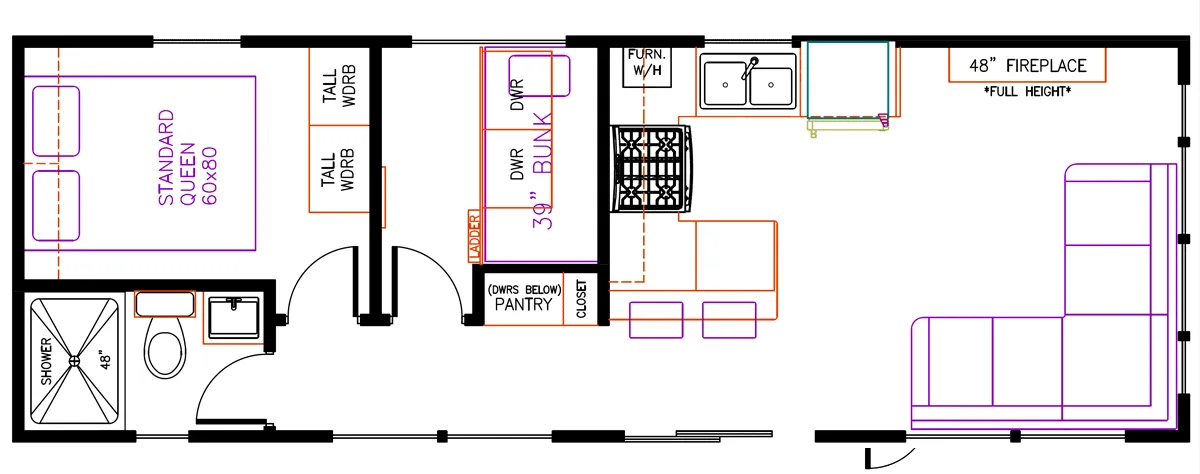
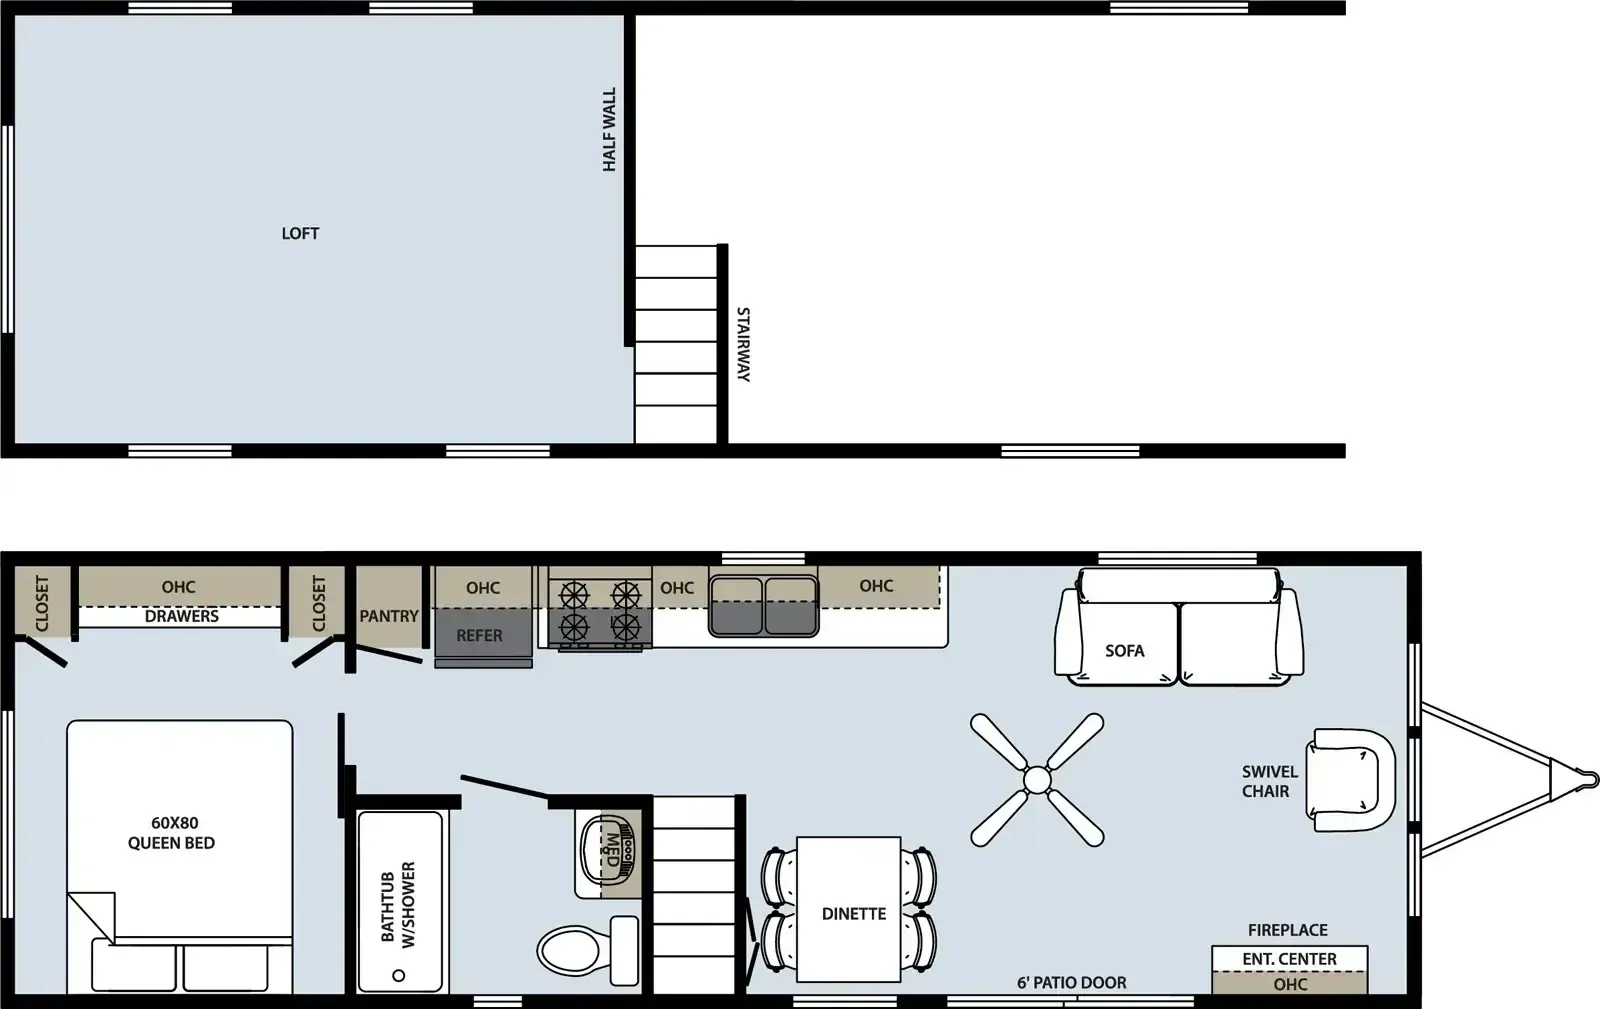
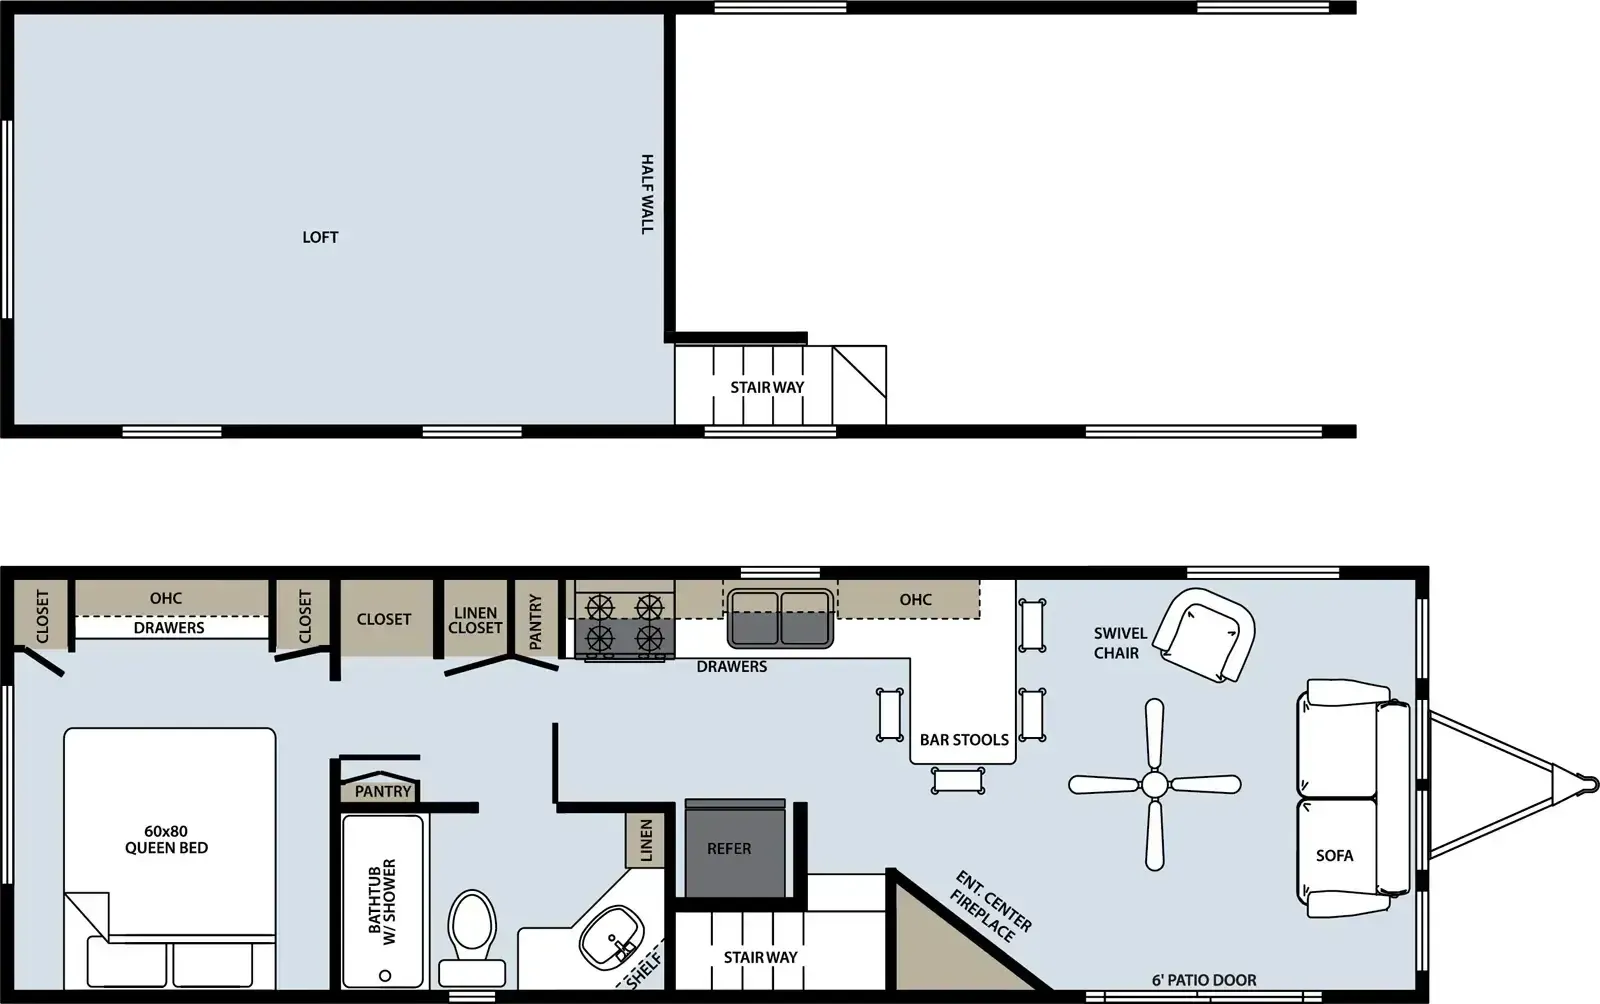
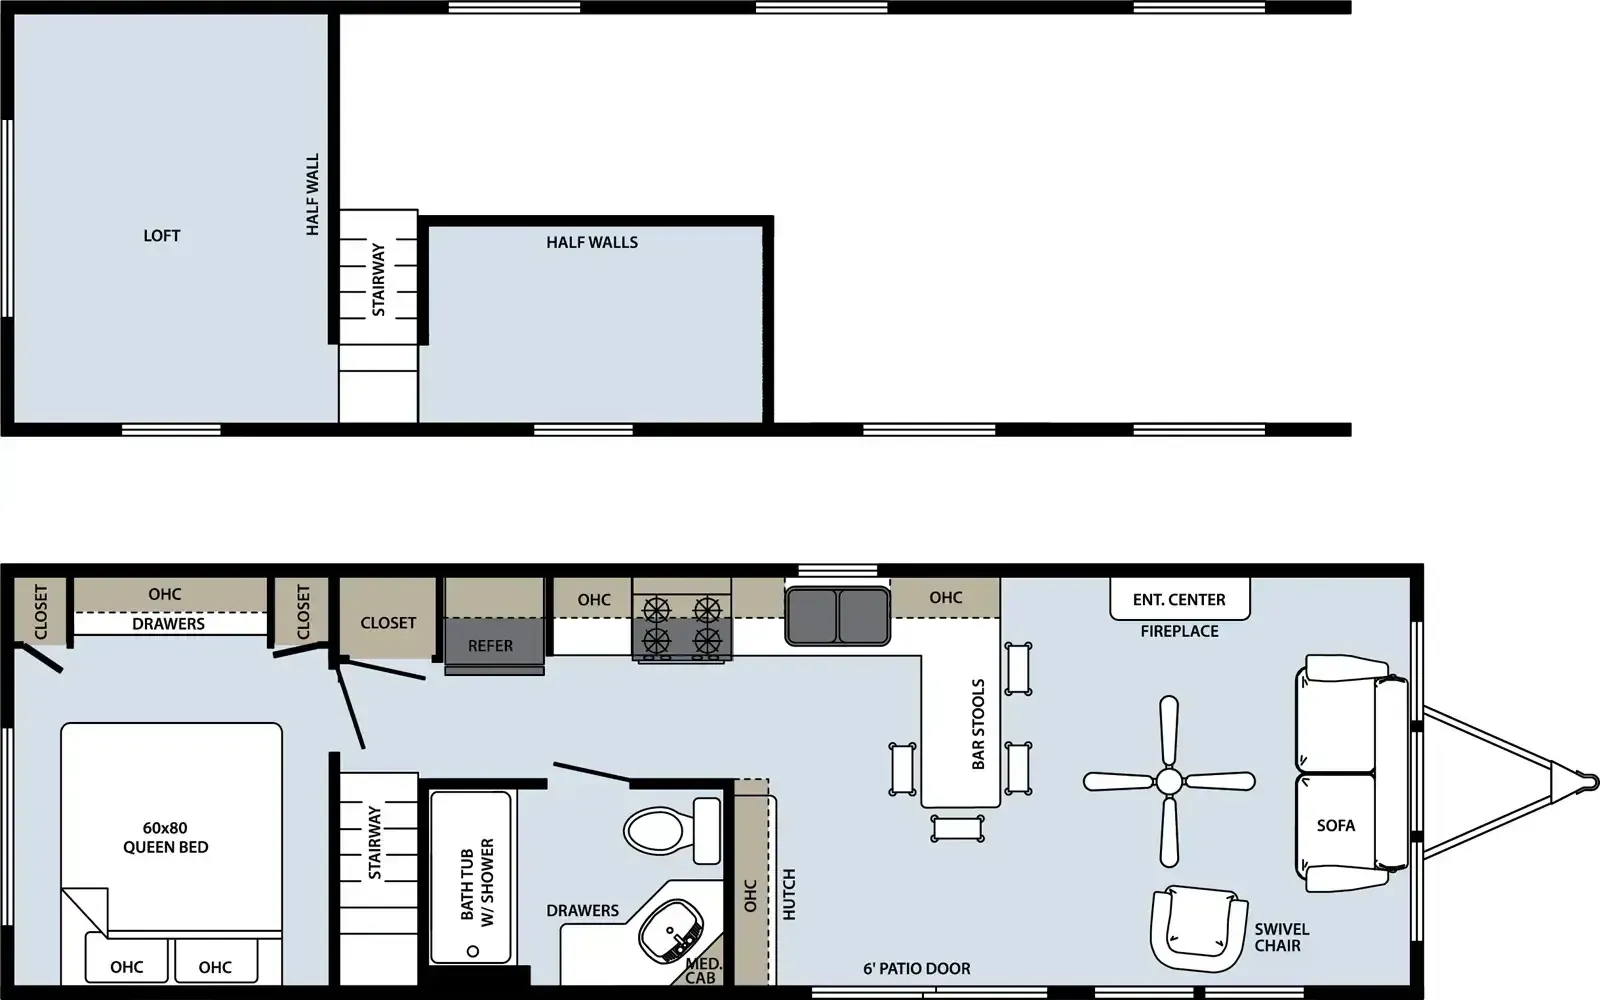
    Forest River Quailridge Summit 39FLSK-S floor plan
    Forest River Quailridge Summit 39FLSK-S floor plan

    Key facts

    Length
    36 ft
    Sleeps
    6

    AI summary

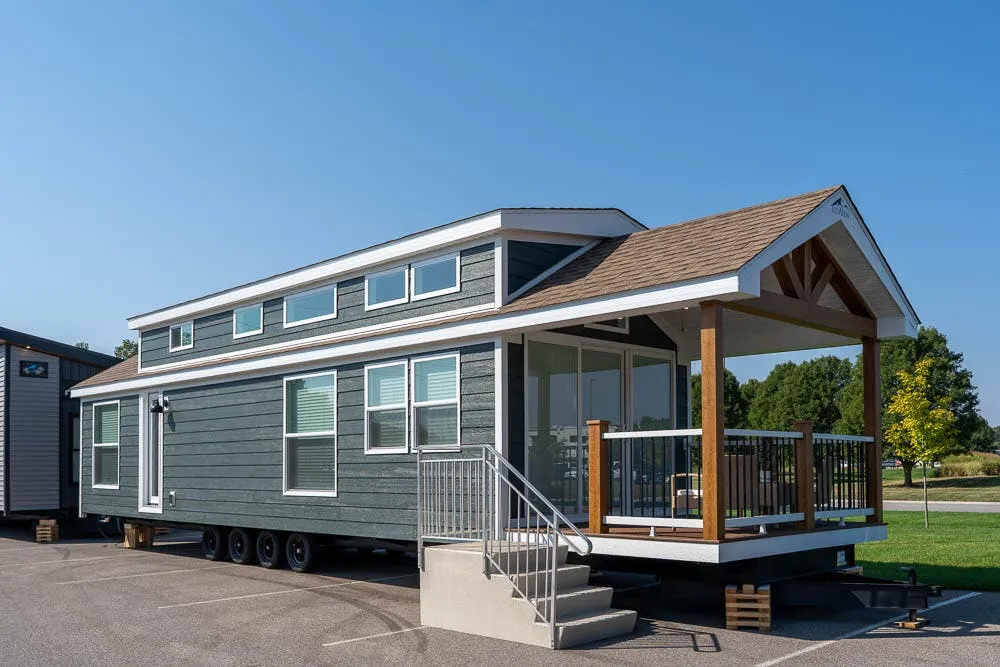
    The Quailridge Summit 39FLSK-S leans hard into the "tiny house" end of the destination trailer spectrum, with residential black appliances including a 30" gas range and 17.5 cu ft refrigerator, an electric fireplace, and a 60x80 Serta Queen bed that wouldn't feel out of place in a stick-built cabin. The structure is built to stay put, with a welded I-beam chassis, R22 floor and roof insulation, thermopane windows, perimeter ice and storm shield, and 30-year asphalt shingles. A 40,000 BTU ducted furnace with perimeter registers handles heating throughout, and the tall loft with extended dormers adds usable headroom and visual character that typical park models skip. Optional upgrades like a stackable washer and dryer, pocket doors, and a dedicated shower make the Forest River Quailridge Summit 39FLSK-S easy to configure for a semi-permanent setup.

    Find a Forest River Quailridge Summit 39FLSK-S

    See it in person or find a great deal nationwide.
    Browse inventory

    Similar floor plans

    Other destination trailers floor plans (around 36 ft), similar in size and price to the Quailridge Summit 39FLSK-S.

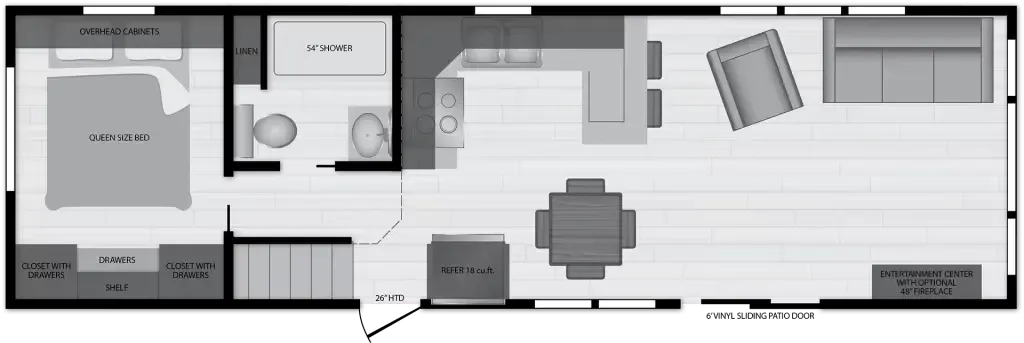
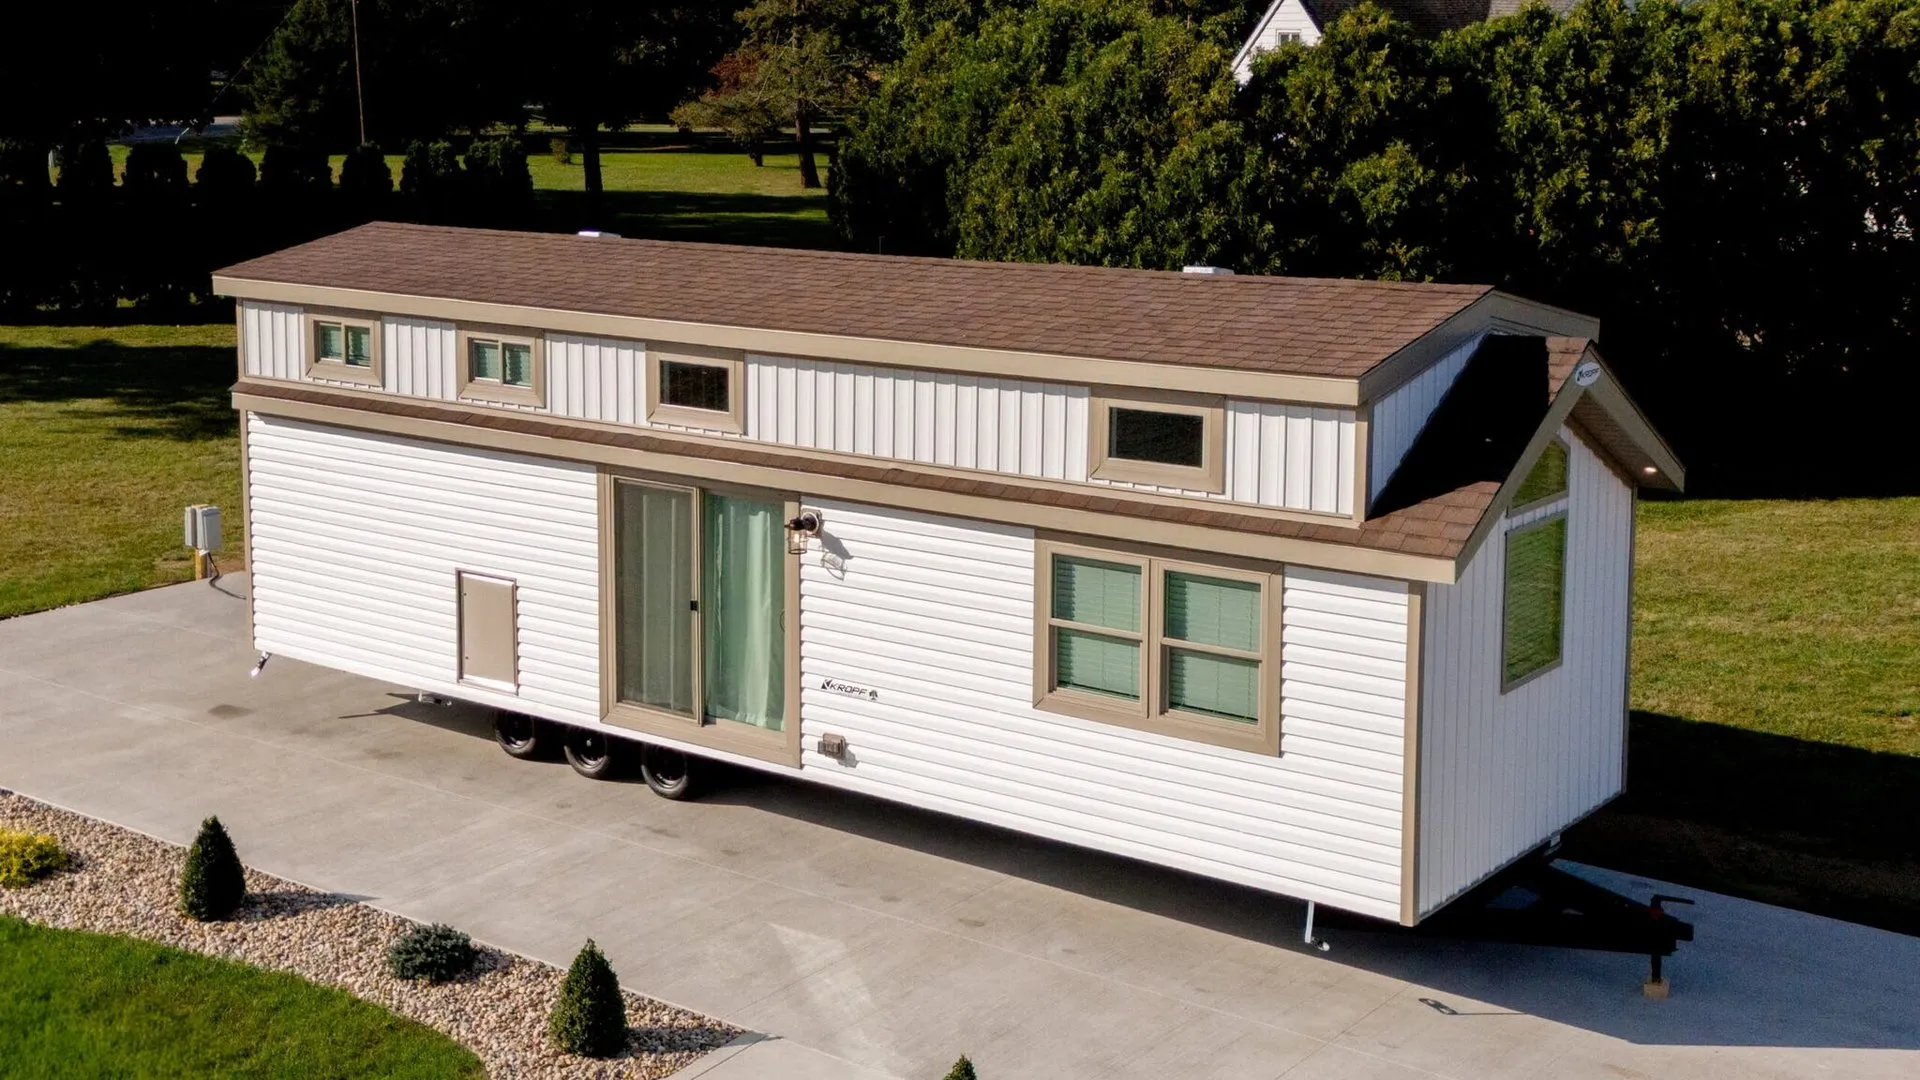
    Kropf Lakeside 8006BA exterior

    Kropf Lakeside 8006BA

    MSRPTBD

    1 unit available

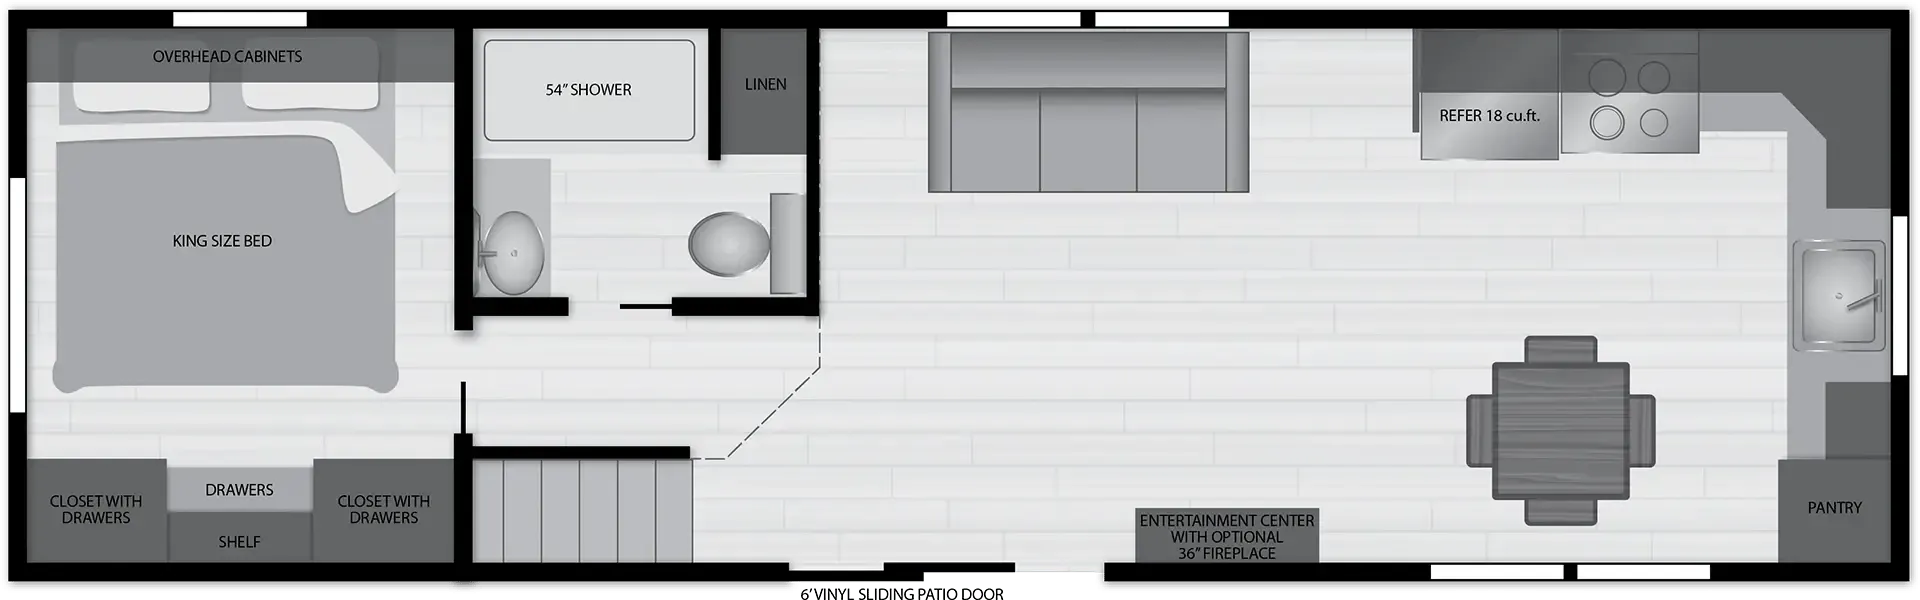
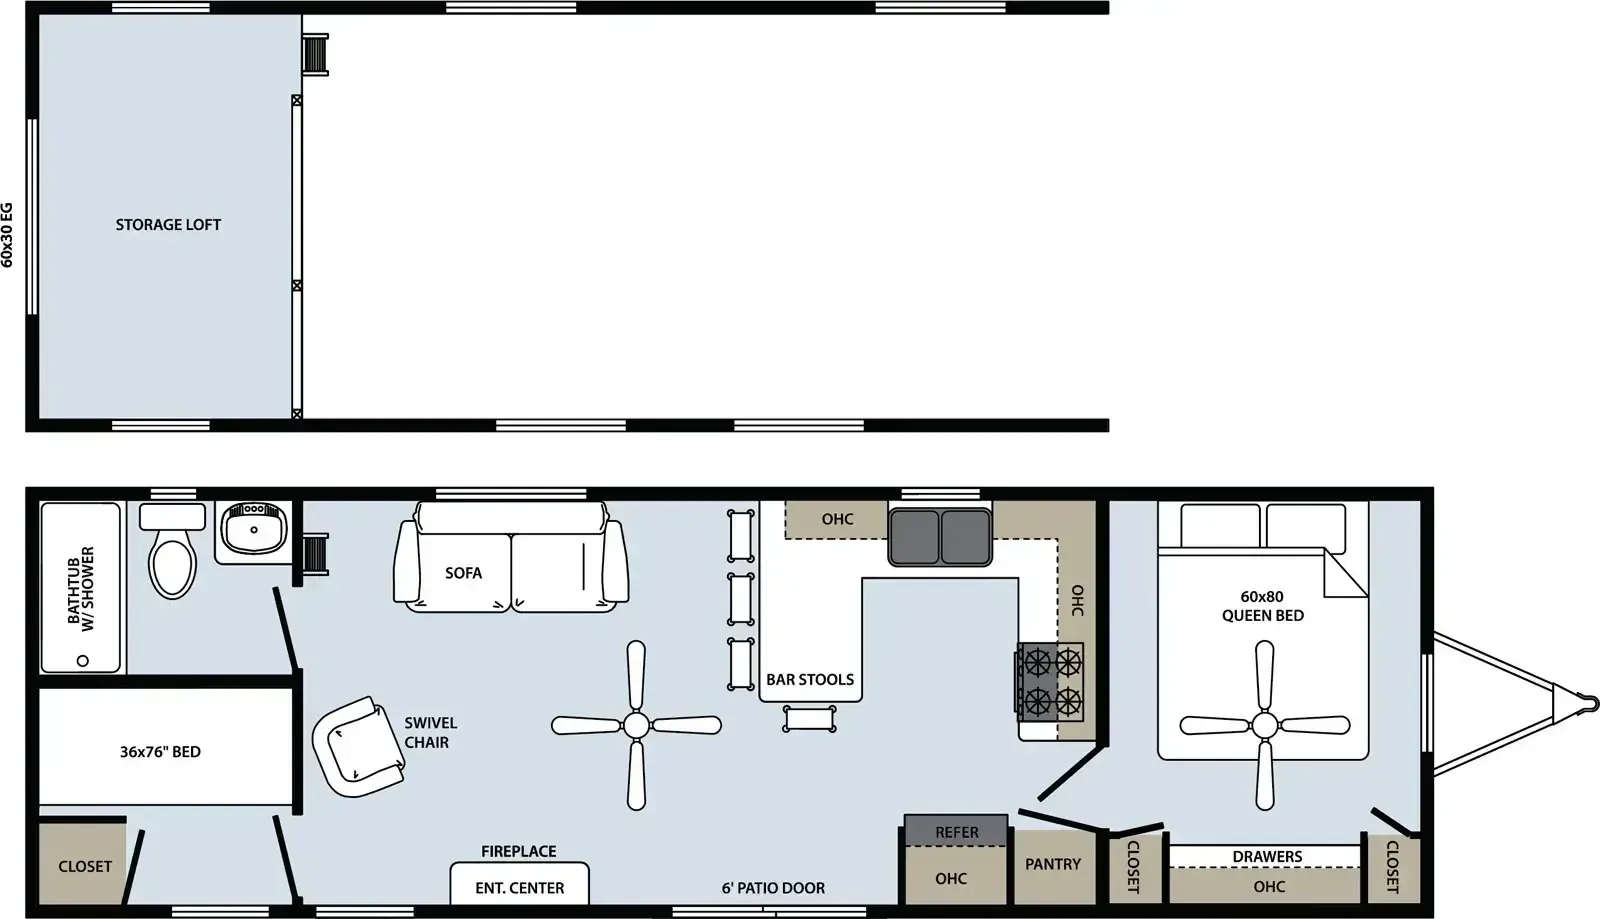
    Kropf Lakeside 8006BA floor plan
    Length

    36 ft

    Sleeps

    3

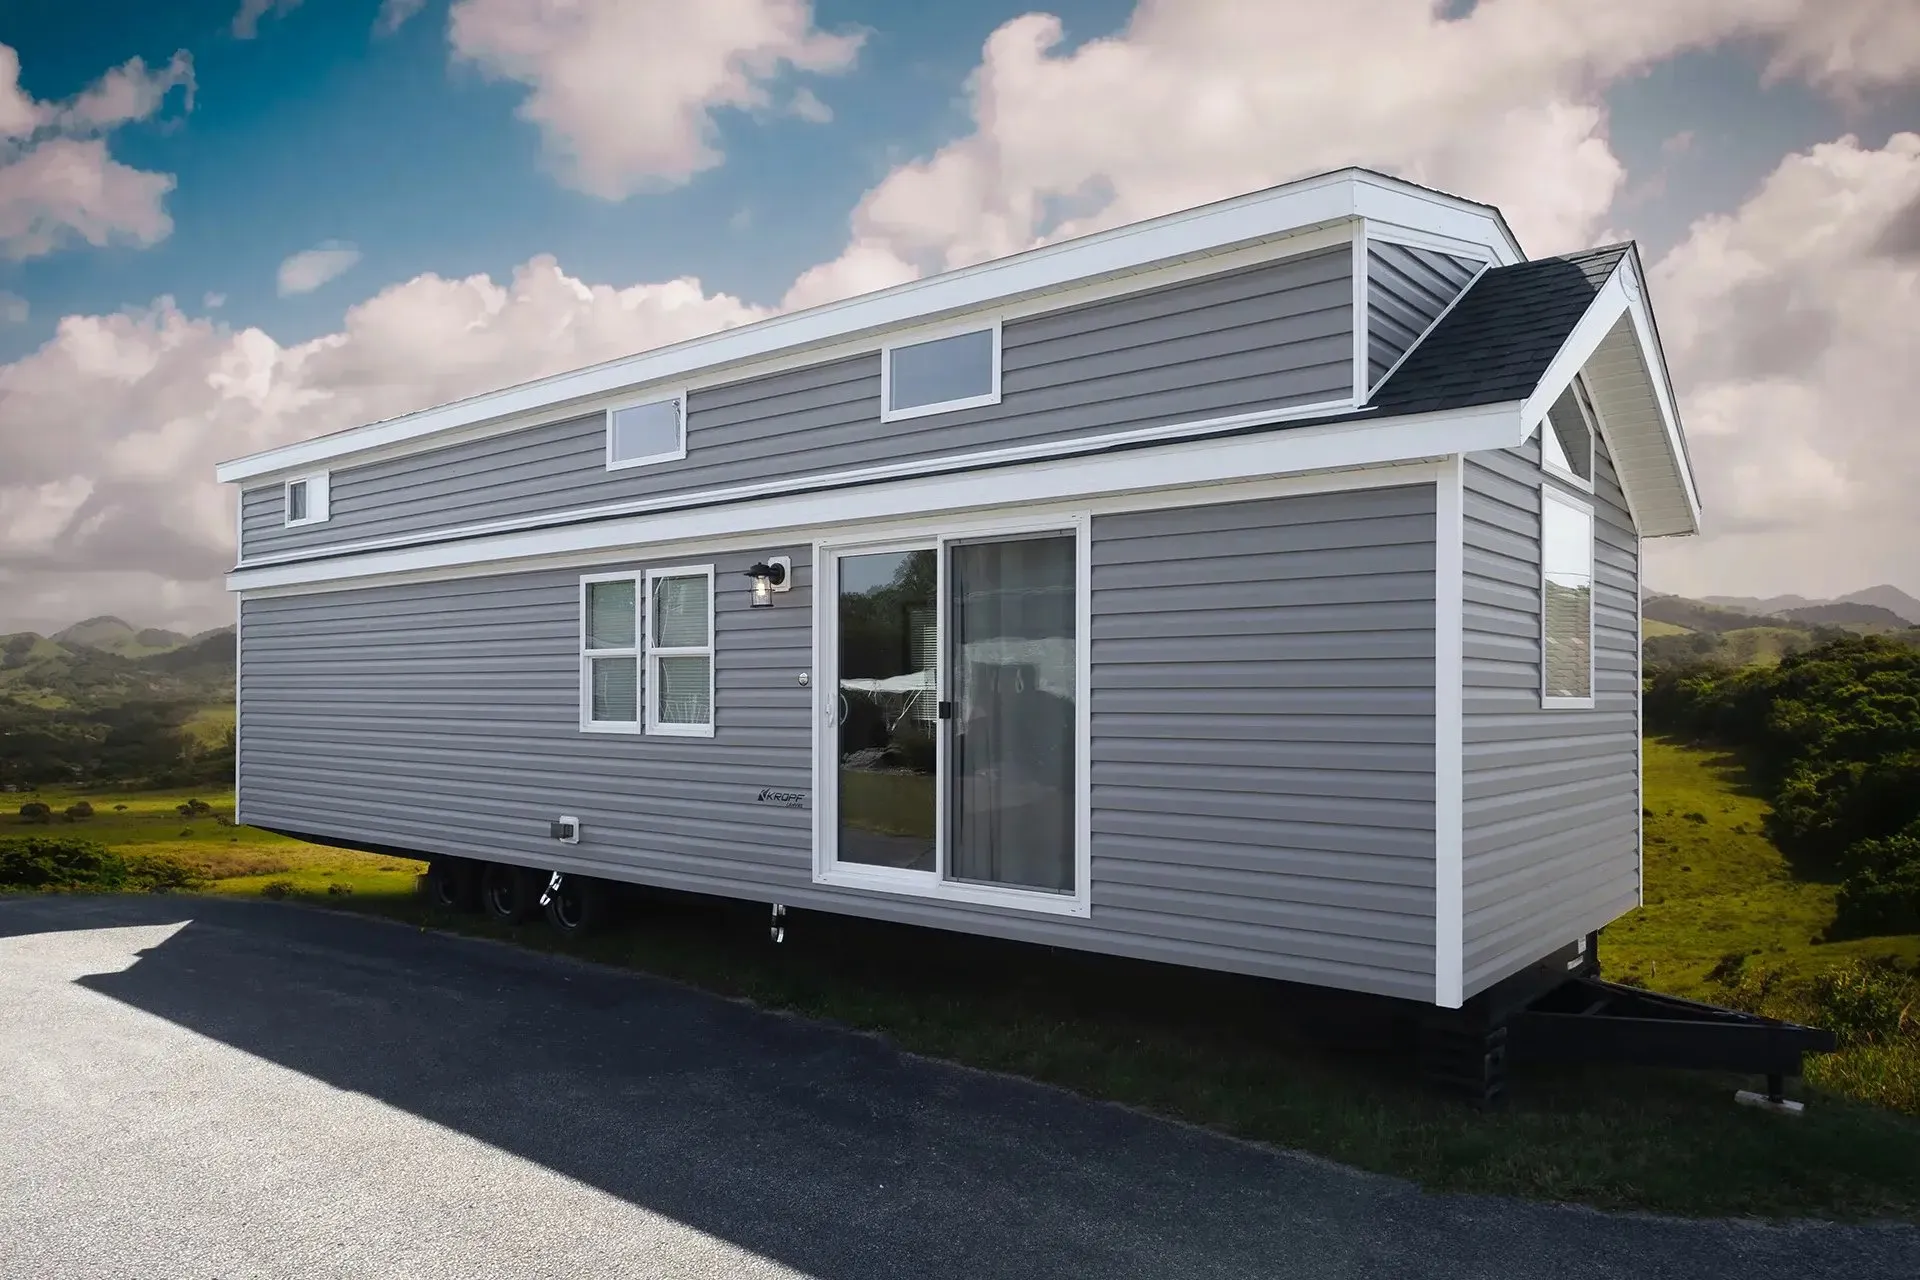
    Kropf Lakeside 8155 exterior

    Kropf Lakeside 8155

    MSRPTBD

    5 units available

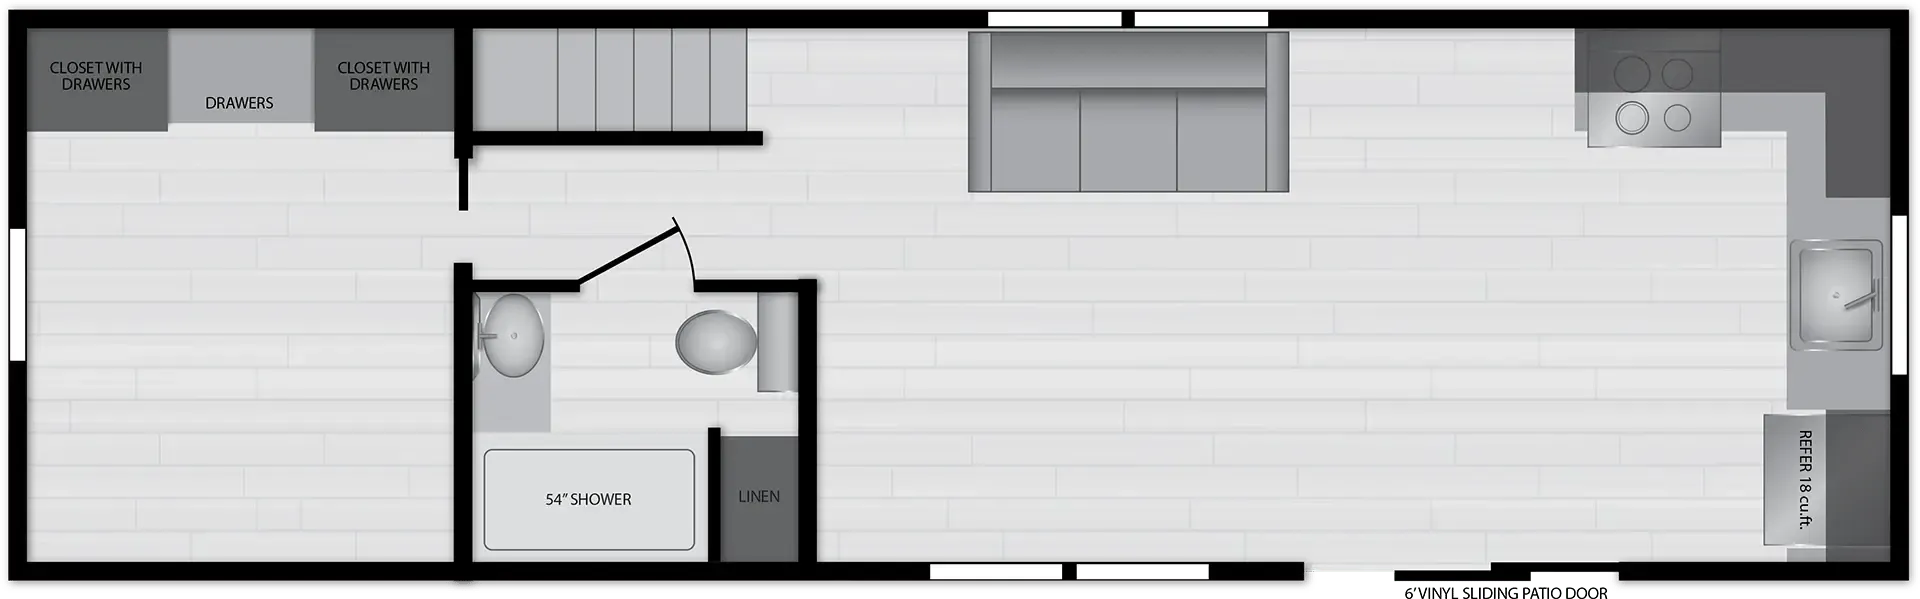
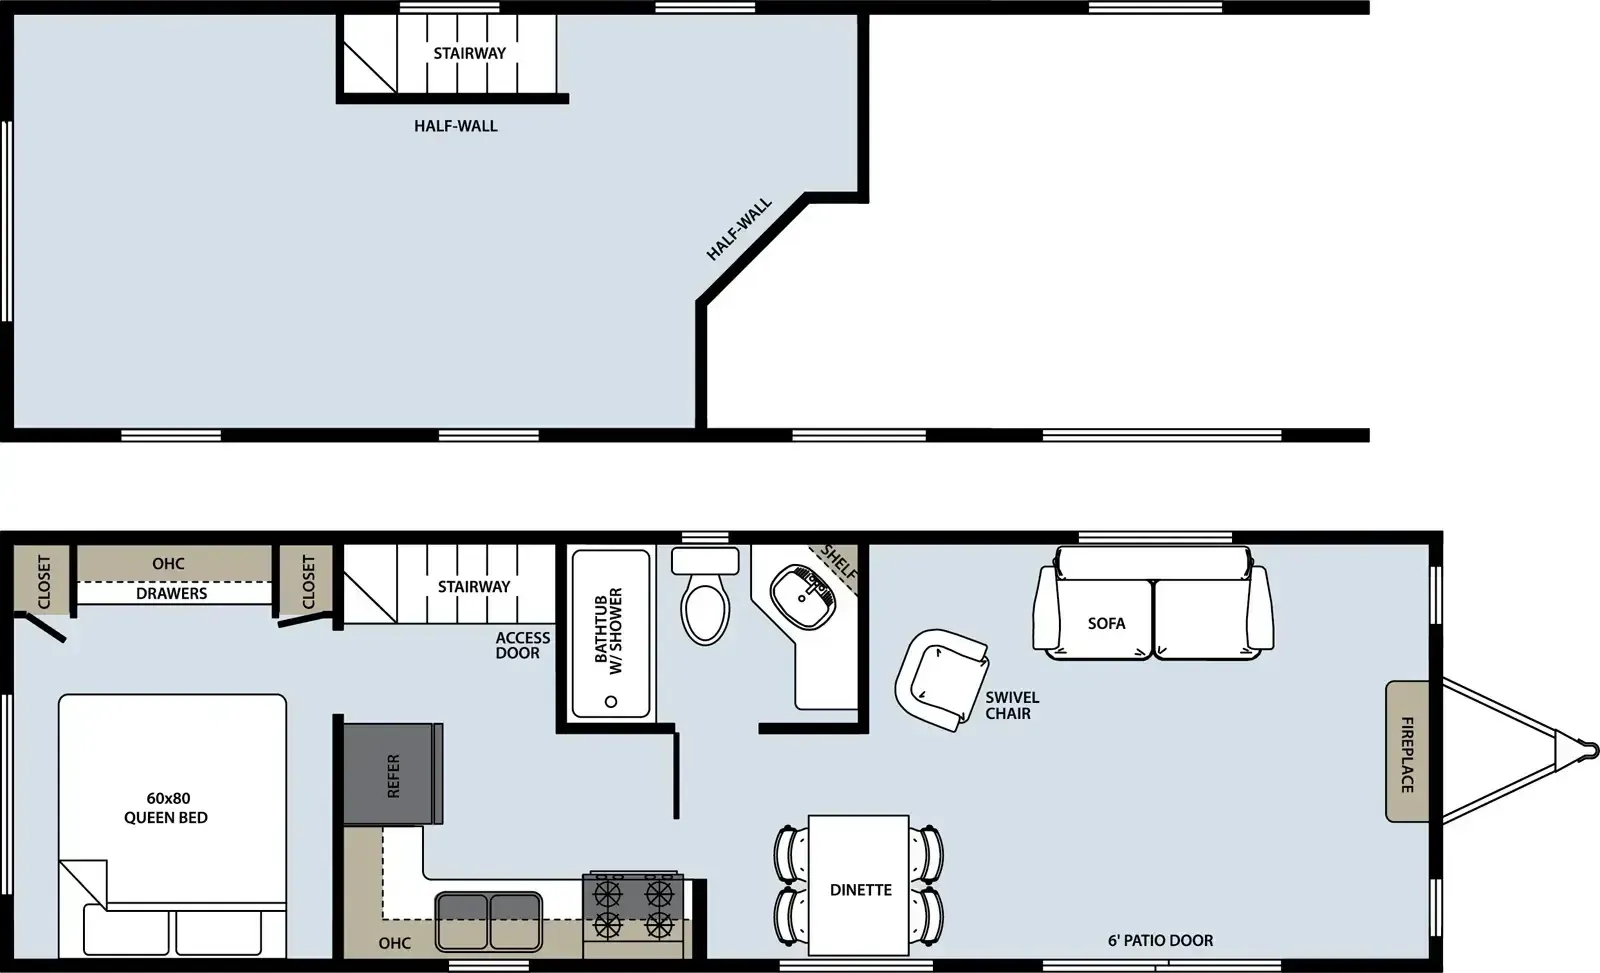
    Kropf Lakeside 8155 floor plan
    Length

    36 ft

    Sleeps

    3

    Kropf Canvas 7001 exterior

    Kropf Canvas 7001

    MSRPTBD
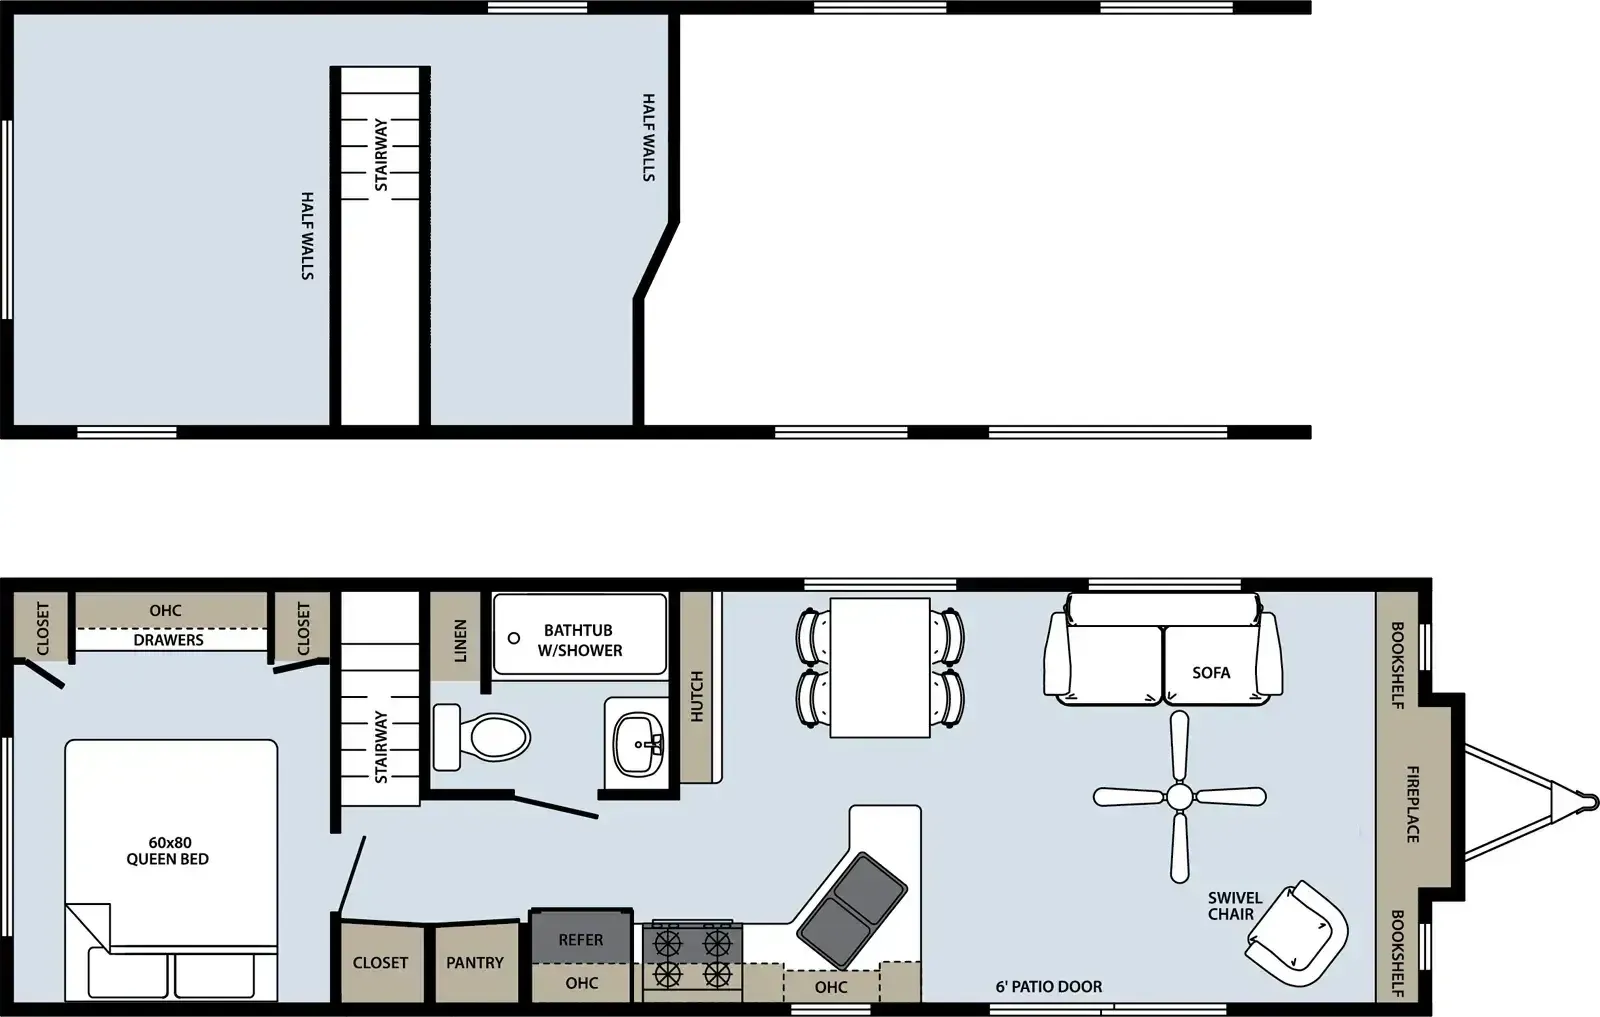
    Kropf Canvas 7001 floor plan
    Length

    36 ft

    Sleeps

    3

    Chariot Eagle Lake Charles 13361B exterior

    Chariot Eagle Lake Charles 13361B

    MSRPTBD
    Chariot Eagle Lake Charles 13361B floor plan
    Length

    36 ft

    Sleeps

    2

    Elevation Park Model Company 5 Series 5-105 exterior

    Elevation Park Model Company 5 Series 5-105

    MSRPTBD
    Elevation Park Model Company 5 Series 5-105 floor plan
    Length

    36 ft

    Sleeps

    5

    Elevation Park Model Company 5 Series 5-104 exterior

    Elevation Park Model Company 5 Series 5-104

    MSRPTBD
    Elevation Park Model Company 5 Series 5-104 floor plan
    Length

    36 ft

    Sleeps

    5

    Elevation Park Model Company 5 Series 5-126 exterior

    Elevation Park Model Company 5 Series 5-126

    MSRPTBD
    Elevation Park Model Company 5 Series 5-126 floor plan
    Length

    36 ft

    Sleeps

    5

    Elevation Park Model Company 7 Series 7-105 exterior

    Elevation Park Model Company 7 Series 7-105

    MSRPTBD
    Elevation Park Model Company 7 Series 7-105 floor plan
    Length

    36 ft

    Sleeps

    5

    Other Quailridge Summit floor plans

    Forest River Quailridge Summit 355FL-Loft

    MSRPTBD
    Forest River Quailridge Summit 355FL-Loft floor plan
    Sleeps

    4

    Forest River Quailridge Summit 355FLL-S

    MSRPTBD
    Forest River Quailridge Summit 355FLL-S floor plan
    Length

    34 ft

    Sleeps

    6

    Forest River Quailridge Summit 39ASL-S

    MSRPTBD

    2 units available

    Forest River Quailridge Summit 39ASL-S floor plan
    Length

    36 ft

    Sleeps

    6

    Forest River Quailridge Summit 39BHL-S

    MSRPTBD

    1 unit available

    Forest River Quailridge Summit 39BHL-S floor plan
    Length

    36 ft

    Sleeps

    6

    Forest River Quailridge Summit 39CBDL-S

    MSRPTBD
    Forest River Quailridge Summit 39CBDL-S floor plan
    Length

    36 ft

    Sleeps

    6

    Forest River Quailridge Summit 39FLML-S

    MSRPTBD
    Forest River Quailridge Summit 39FLML-S floor plan
    Length

    36 ft

    Sleeps

    6

    Forest River Quailridge Summit 39FLP-S

    MSRPTBD

    2 units available

    Forest River Quailridge Summit 39FLP-S floor plan
    Length

    36 ft

    Sleeps

    6

    Forest River Quailridge Summit 39UKL-S

    MSRPTBD
    Forest River Quailridge Summit 39UKL-S floor plan
    Length

    36 ft

    Sleeps

    6

    Forest River Quailridge Summit 40CKCL

    MSRPTBD
    Forest River Quailridge Summit 40CKCL floor plan
    Length

    36 ft 11 in

    Sleeps

    4

    Forest River Quailridge Summit 40CKCL-S

    MSRPTBD

    1 unit available

    Forest River Quailridge Summit 40CKCL-S floor plan
    Length

    36 ft

    Sleeps

    6

    View all Quailridge Summit floor plans →
    Forest River Quailridge Summit 39FLSK-S overview
    Forest River Quailridge Summit 39FLSK-S exterior

    Key facts

    Length
    36 ft
    Sleeps
    6

    Specs

    Dimensions

    Length
    36 ft
    Width
    11 ft

    Accommodations

    Sleeps
    6

    Available years

    20272026
    On this page...