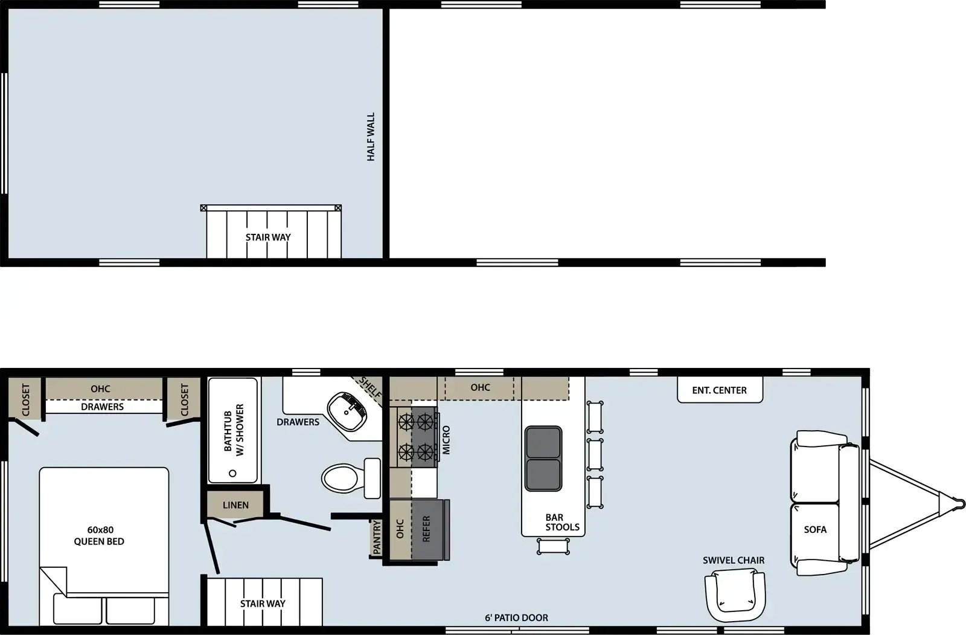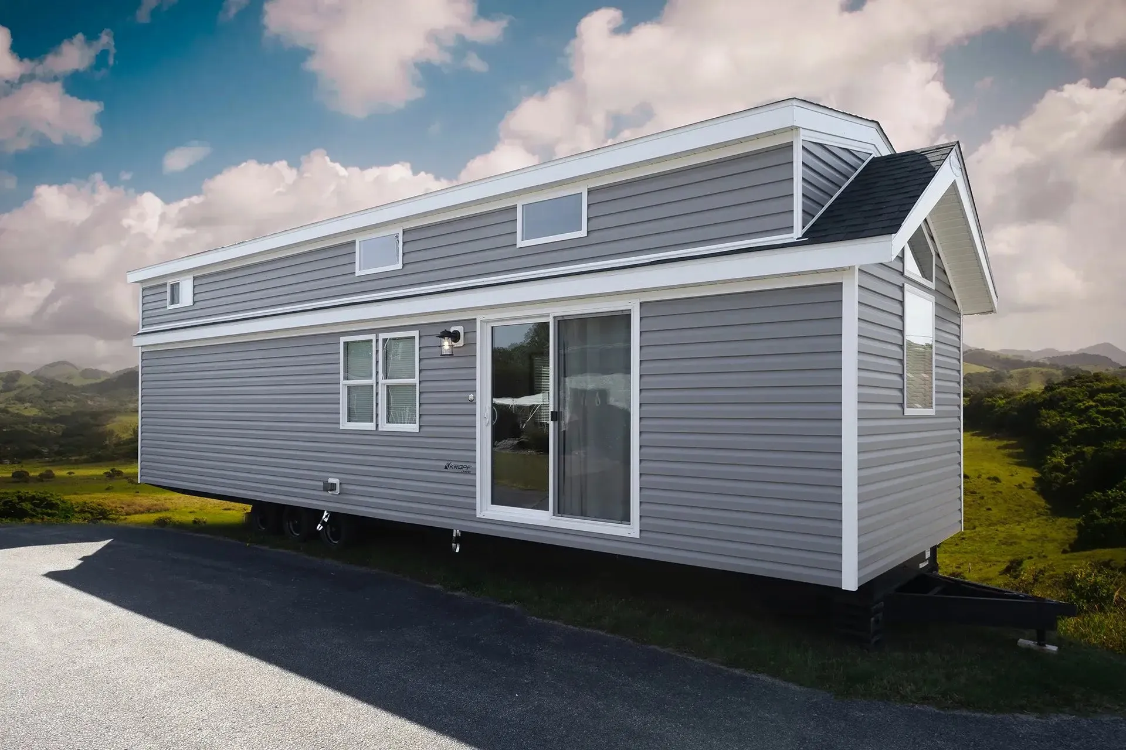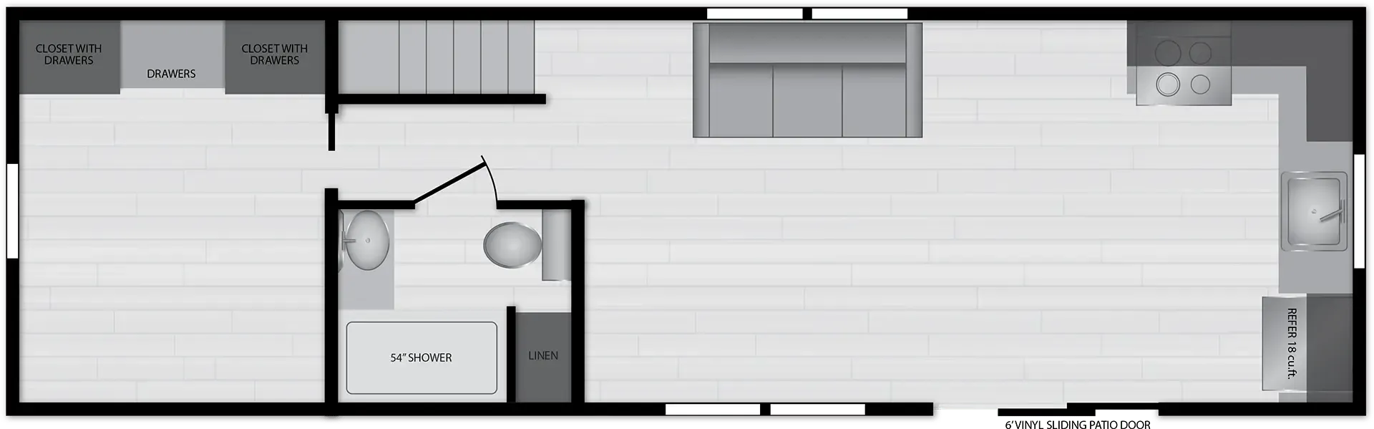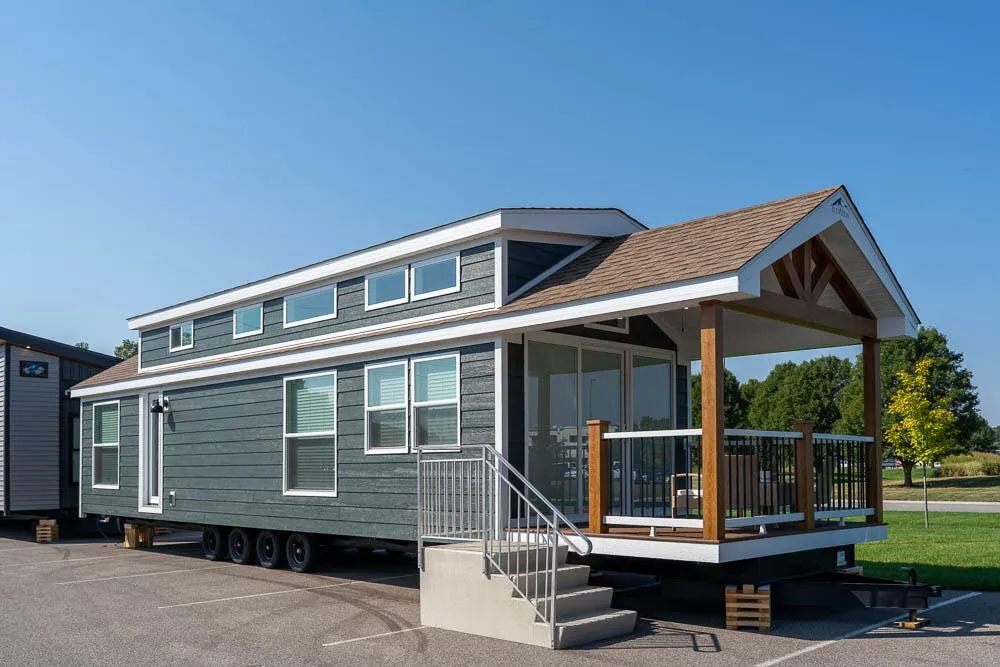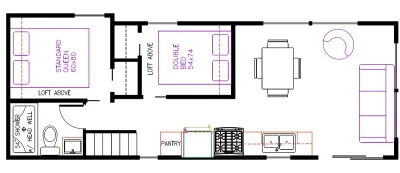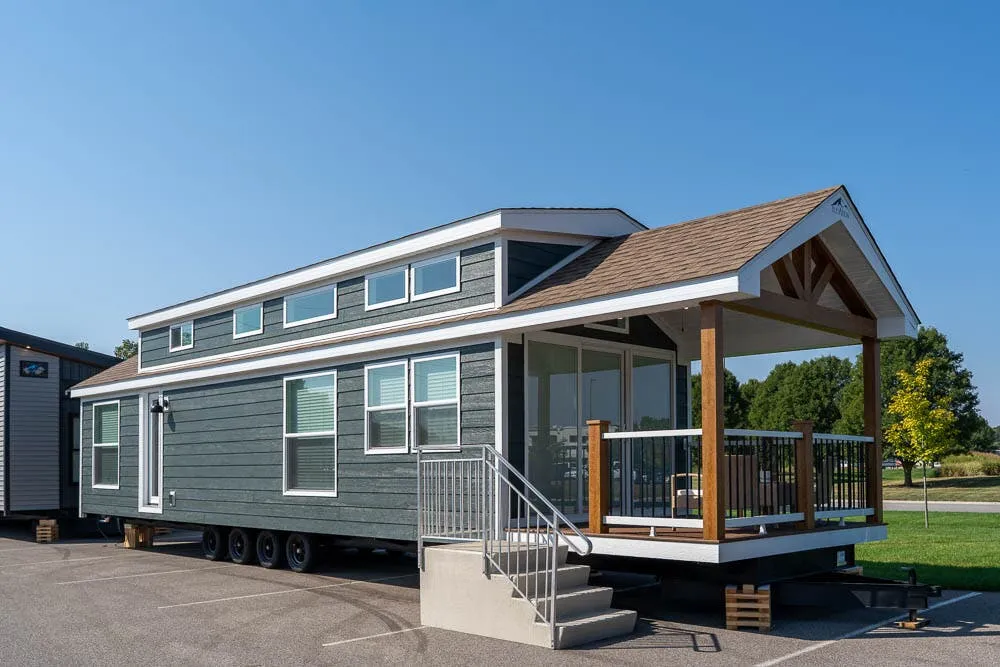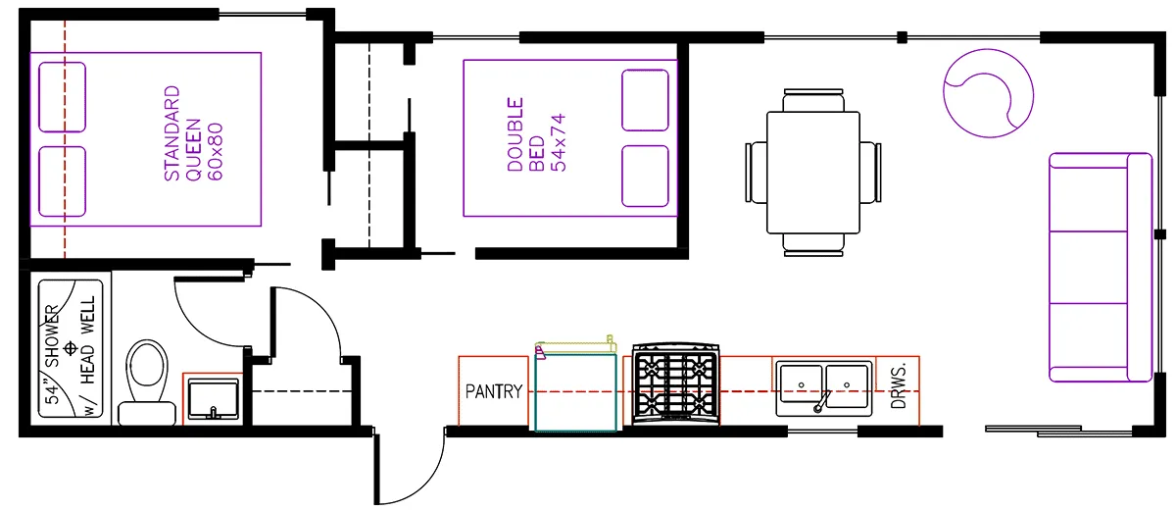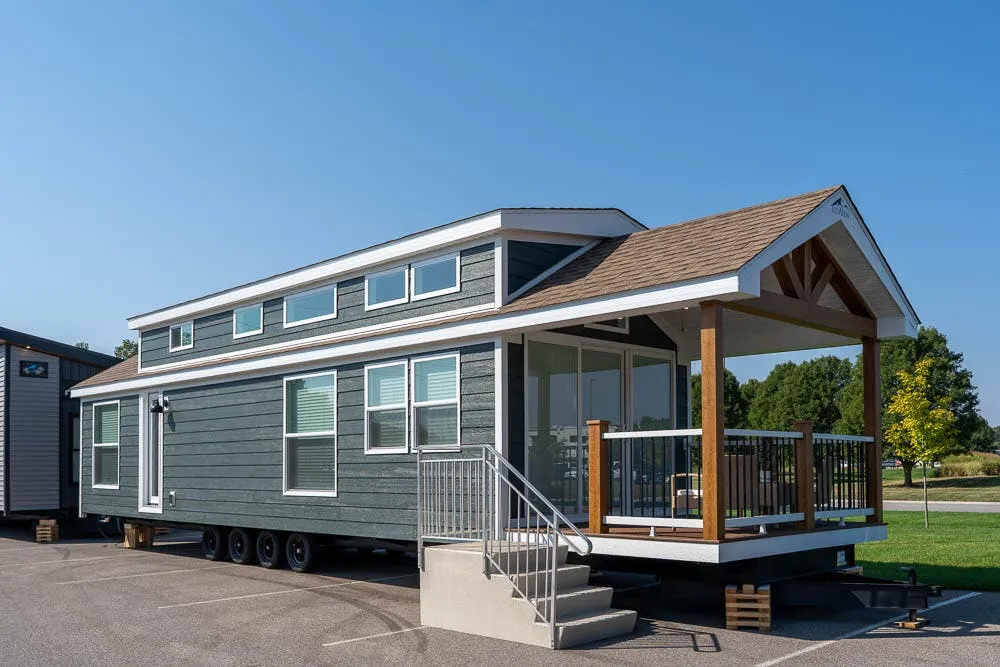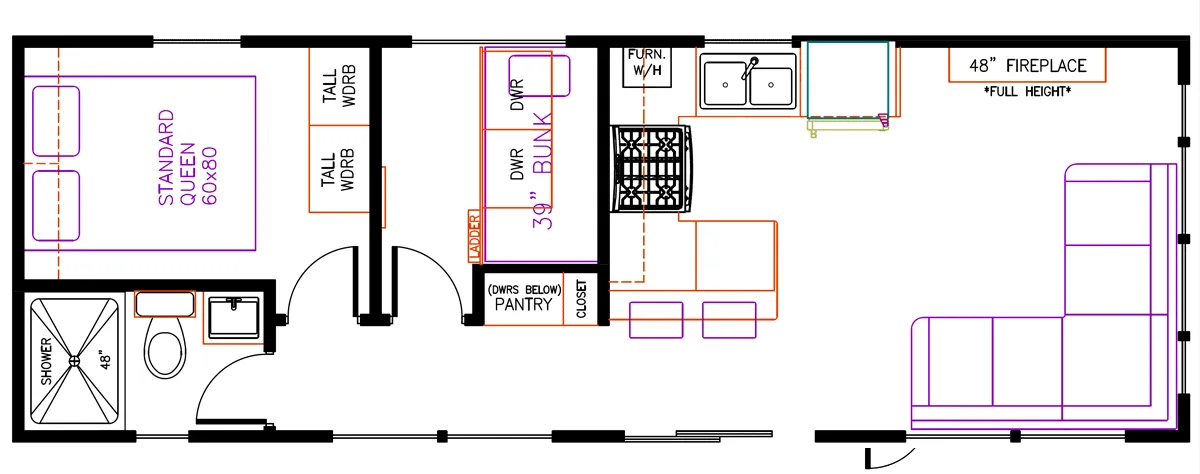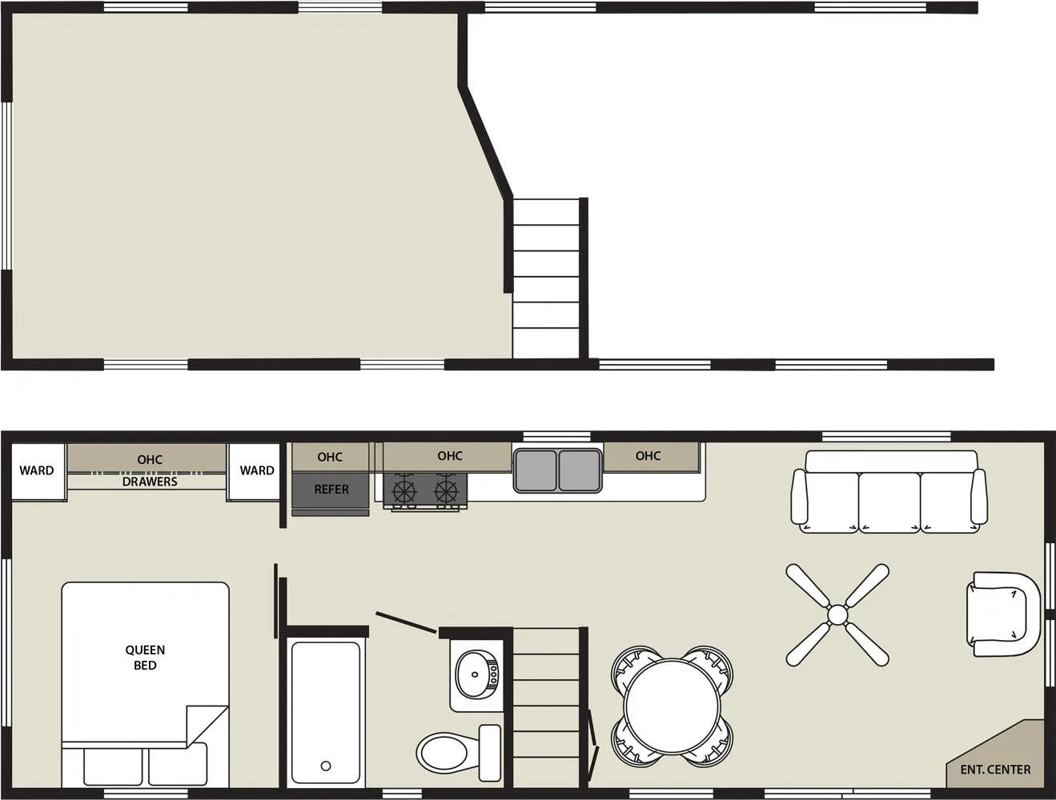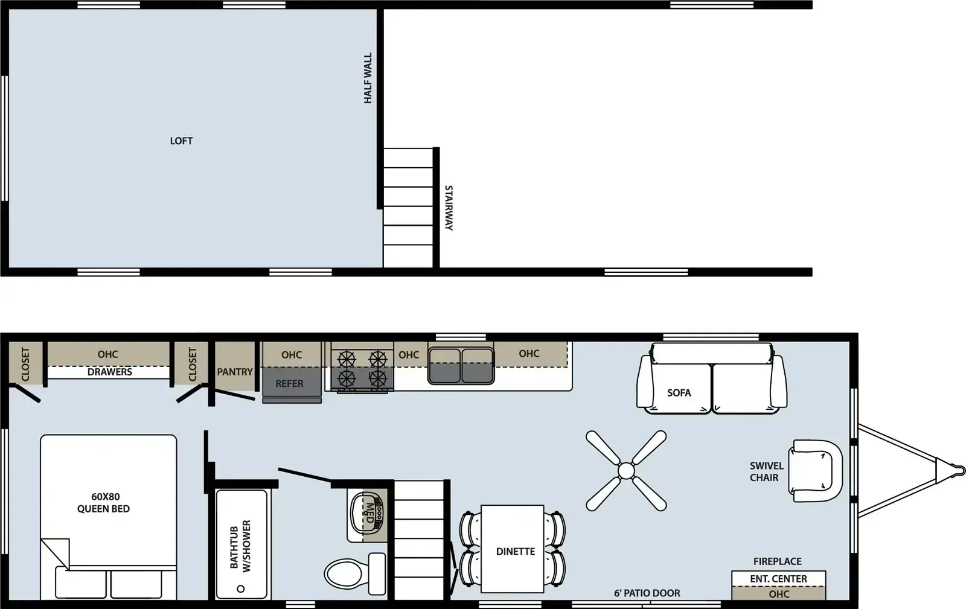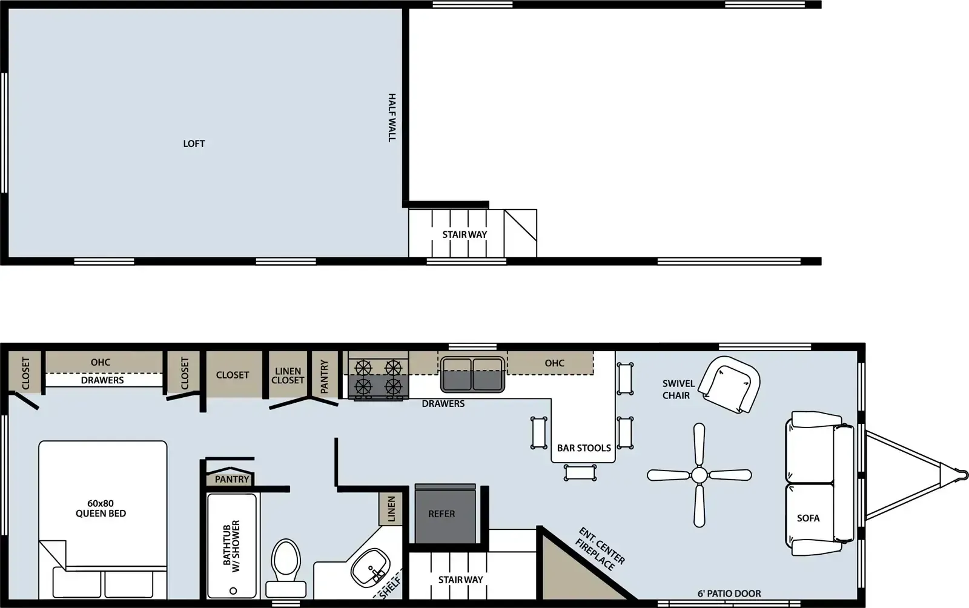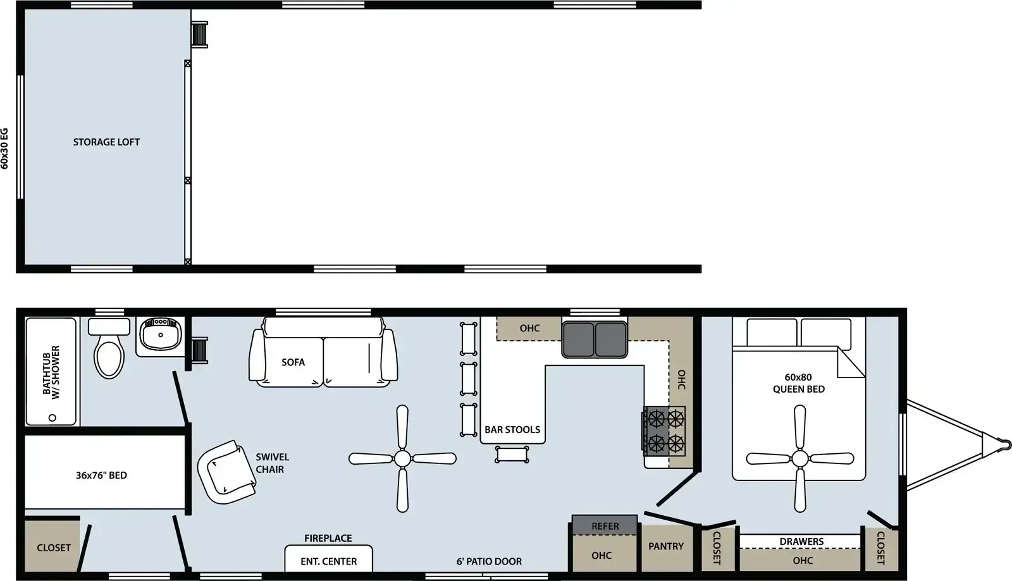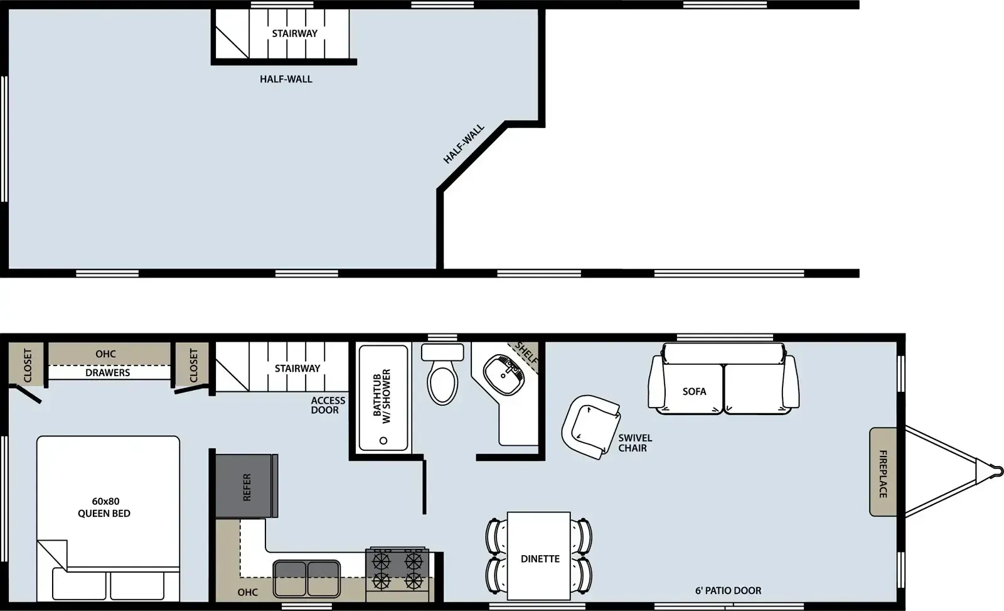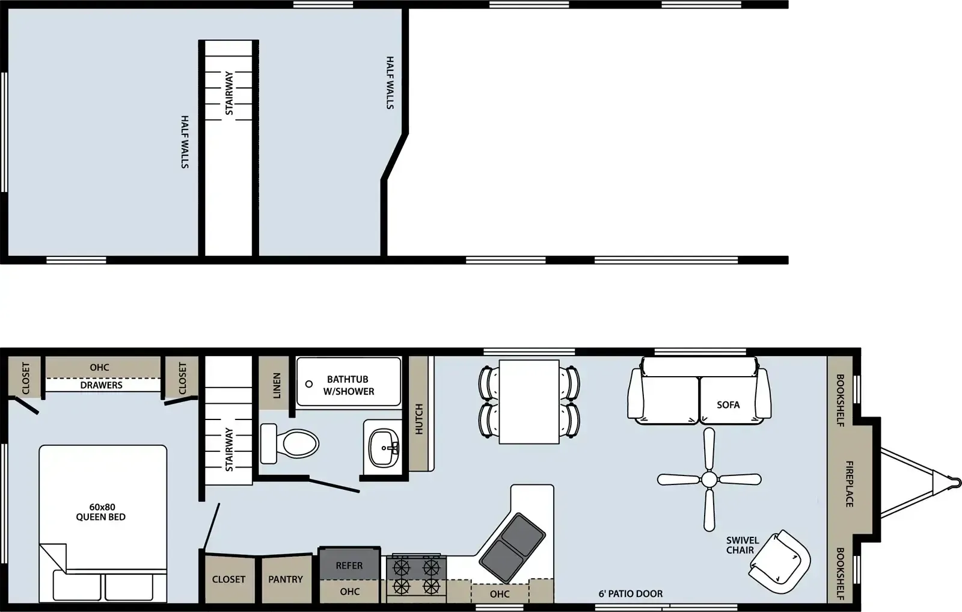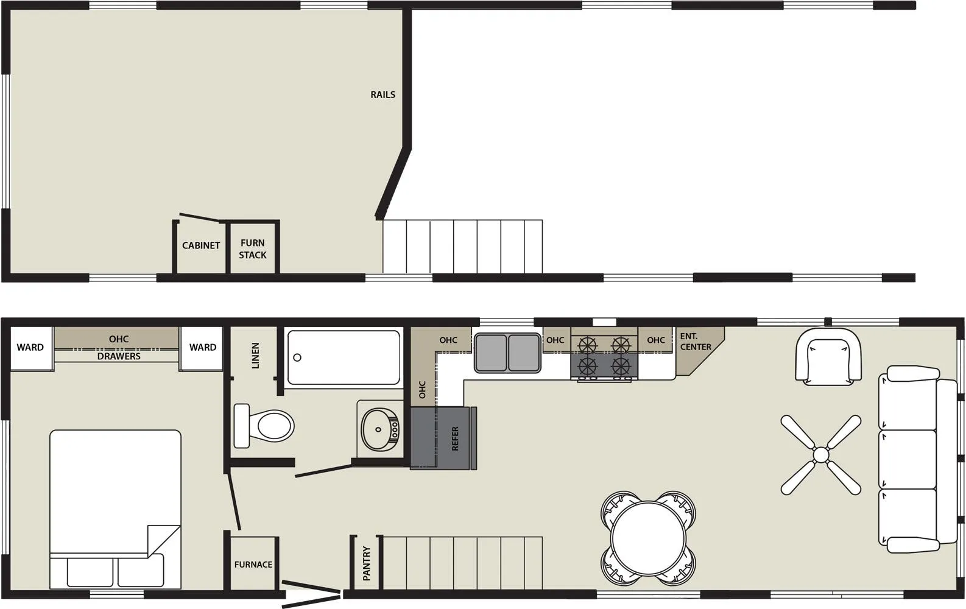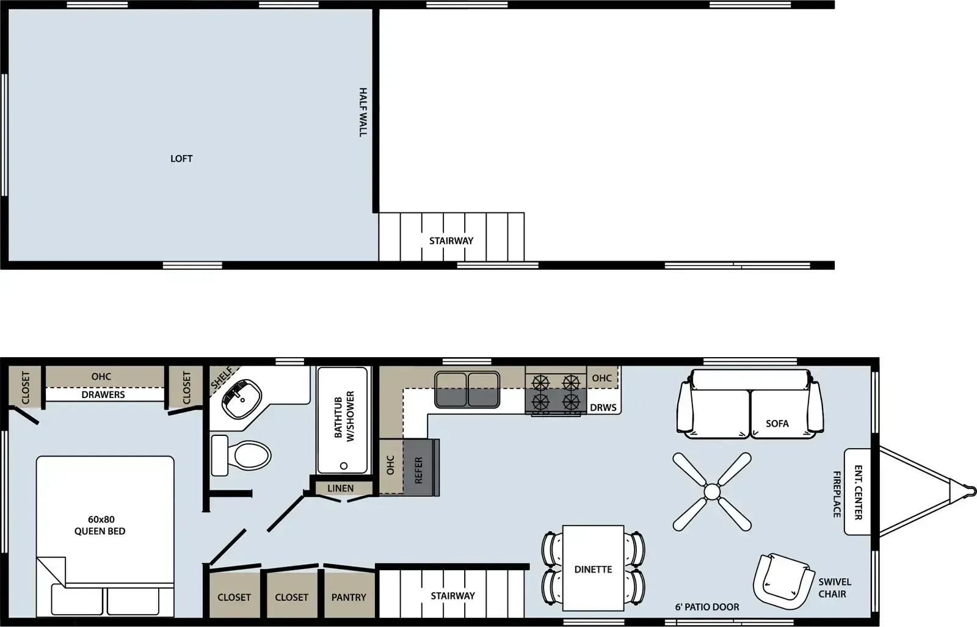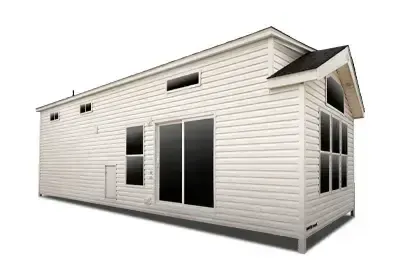
The Quailridge Summit 39UKL-S is built around staying put comfortably, with a tall loft featuring extended dormers, an electric fireplace in the living area, and a full residential kitchen outfitted with a 30" gas range, microwave, and 17.5 cu ft refrigerator. The construction spec leans heavily toward four-season livability, with R22 insulation in both the floor and roof, thermopane windows, perimeter ice and storm shielding, and a 40,000 BTU ducted furnace with perimeter registers. A 60x80 Queen Serta bed anchors the sleeping quarters, and shaker-style doors and stainless kitchen sink give the interior a more polished, home-like feel than typical park models. Optional upgrades like a stackable washer/dryer, pocket doors, and a dedicated shower let buyers tailor the Forest River Quailridge Summit 39UKL-S to a more permanent setup.
No owner reviews yet. If you've owned one, yours would be the first.
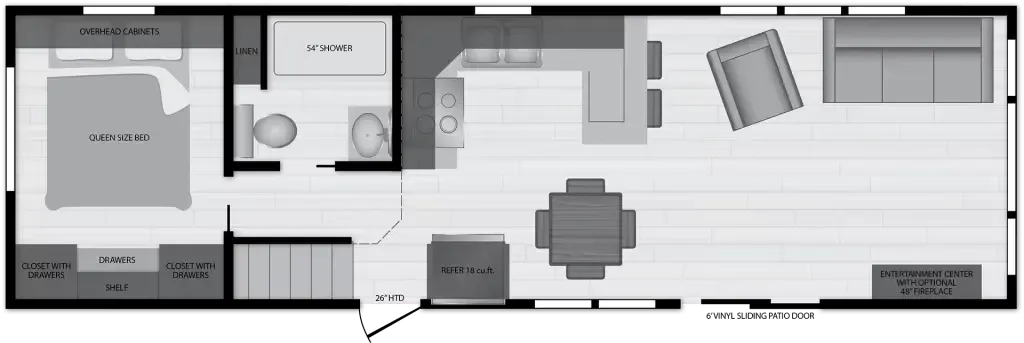
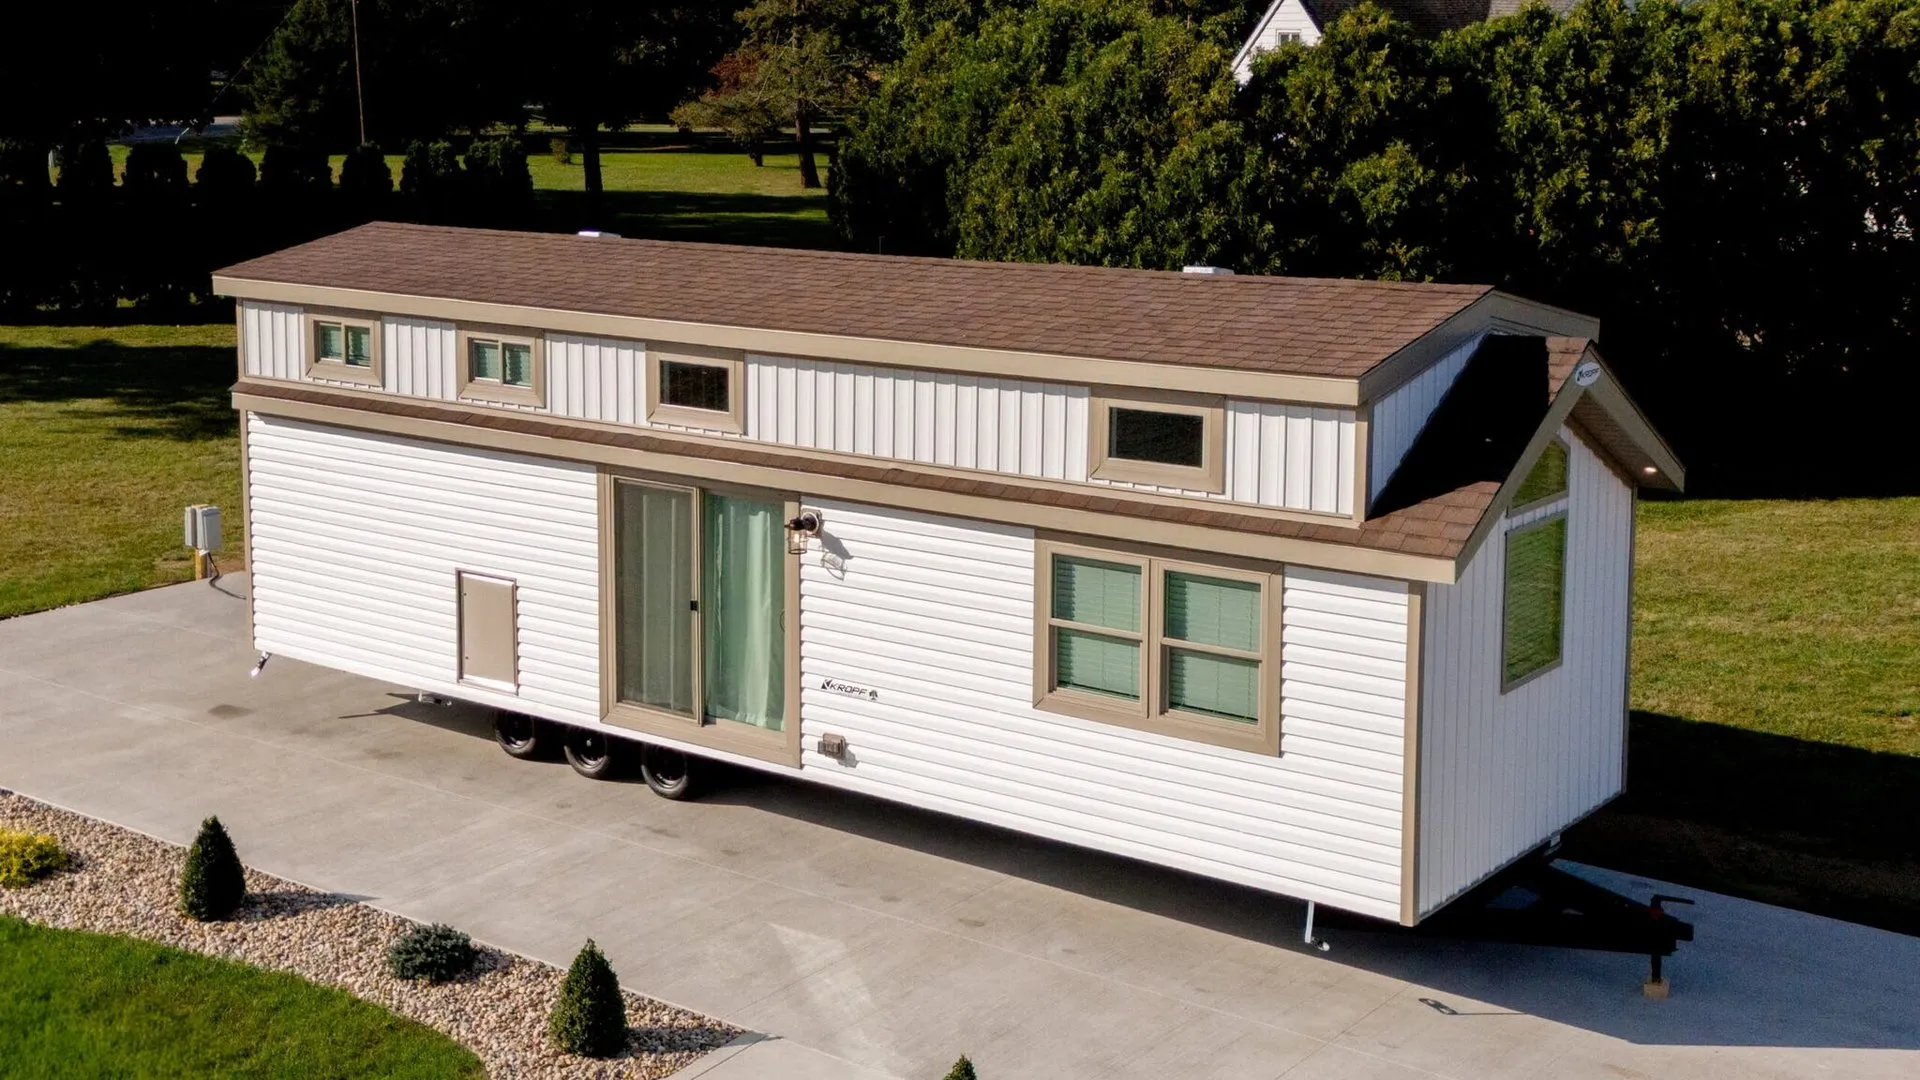
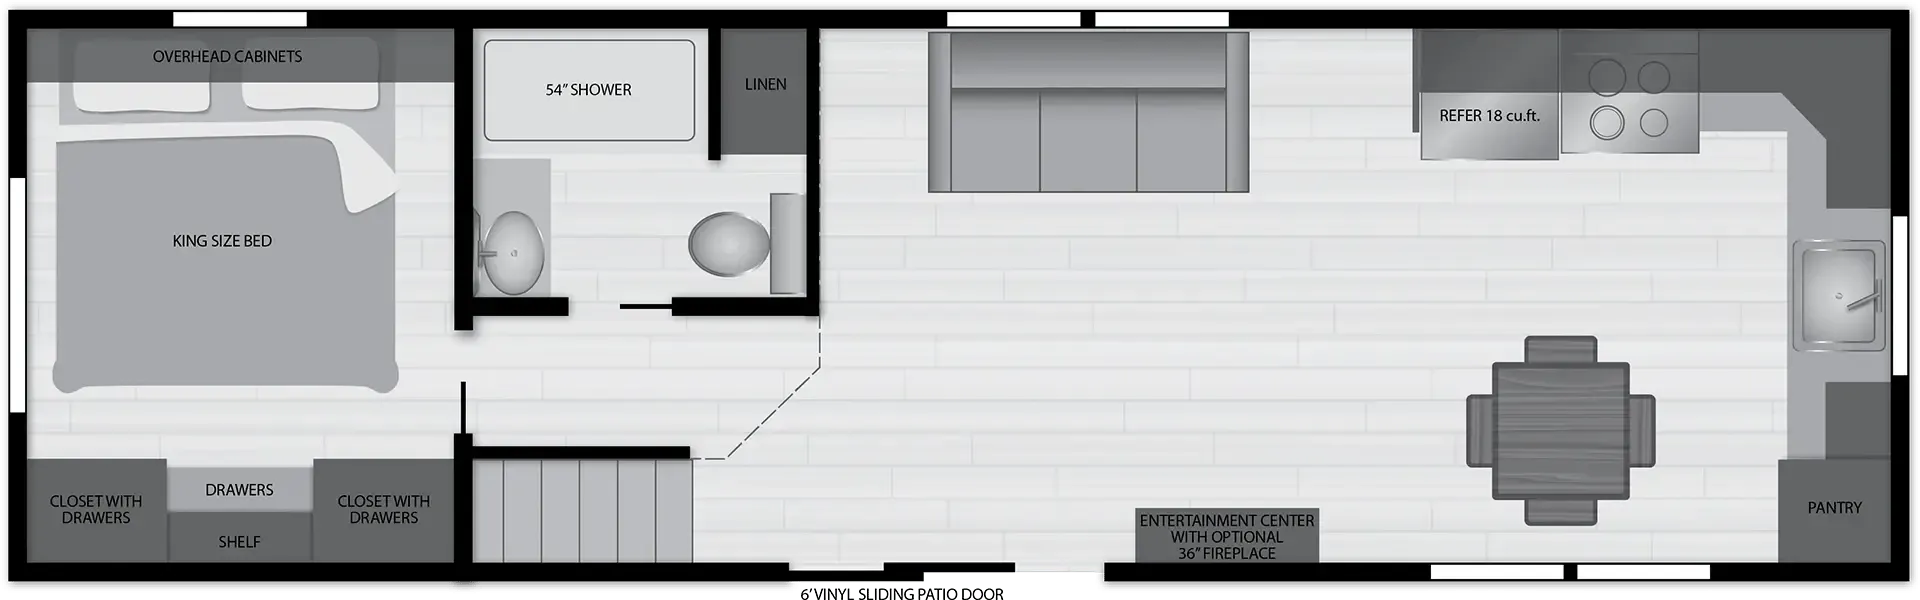
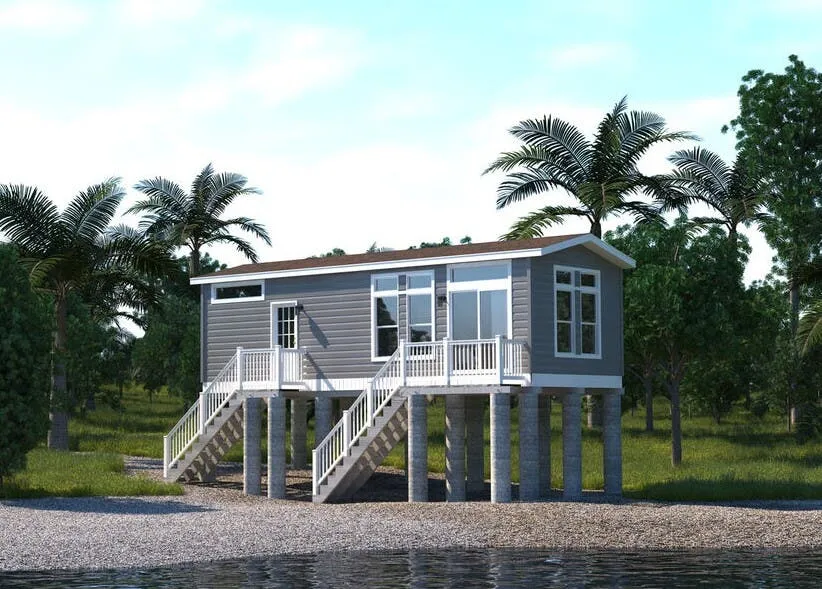
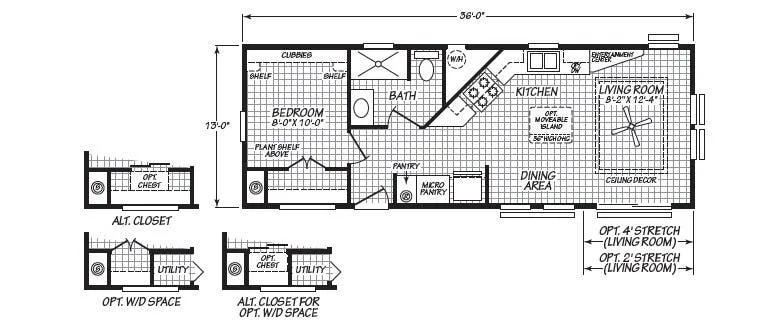
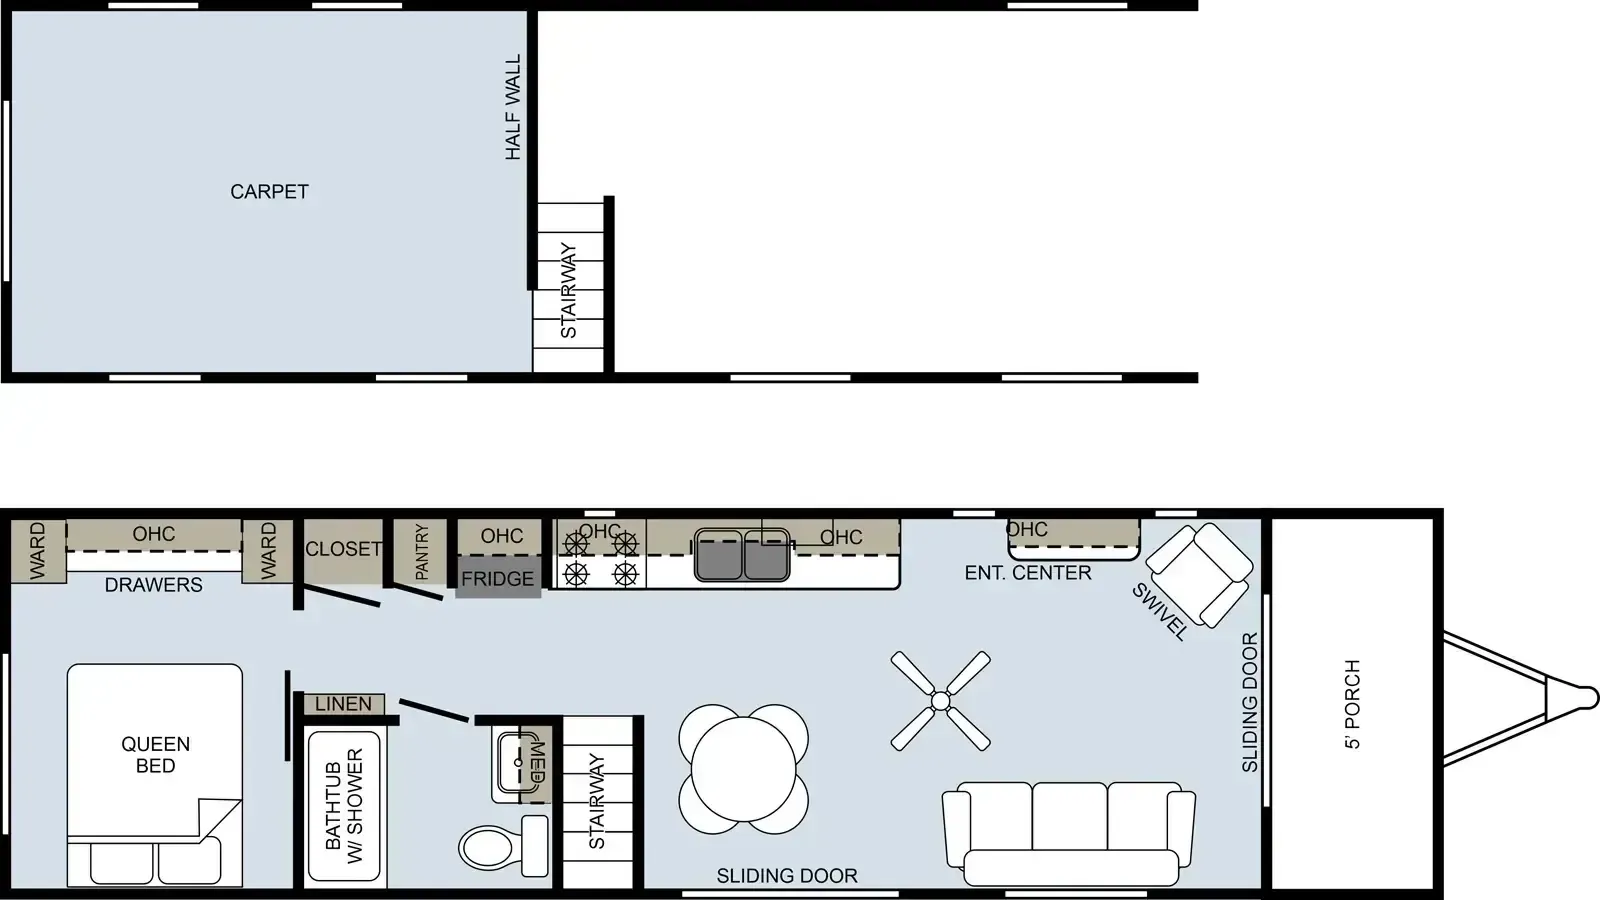
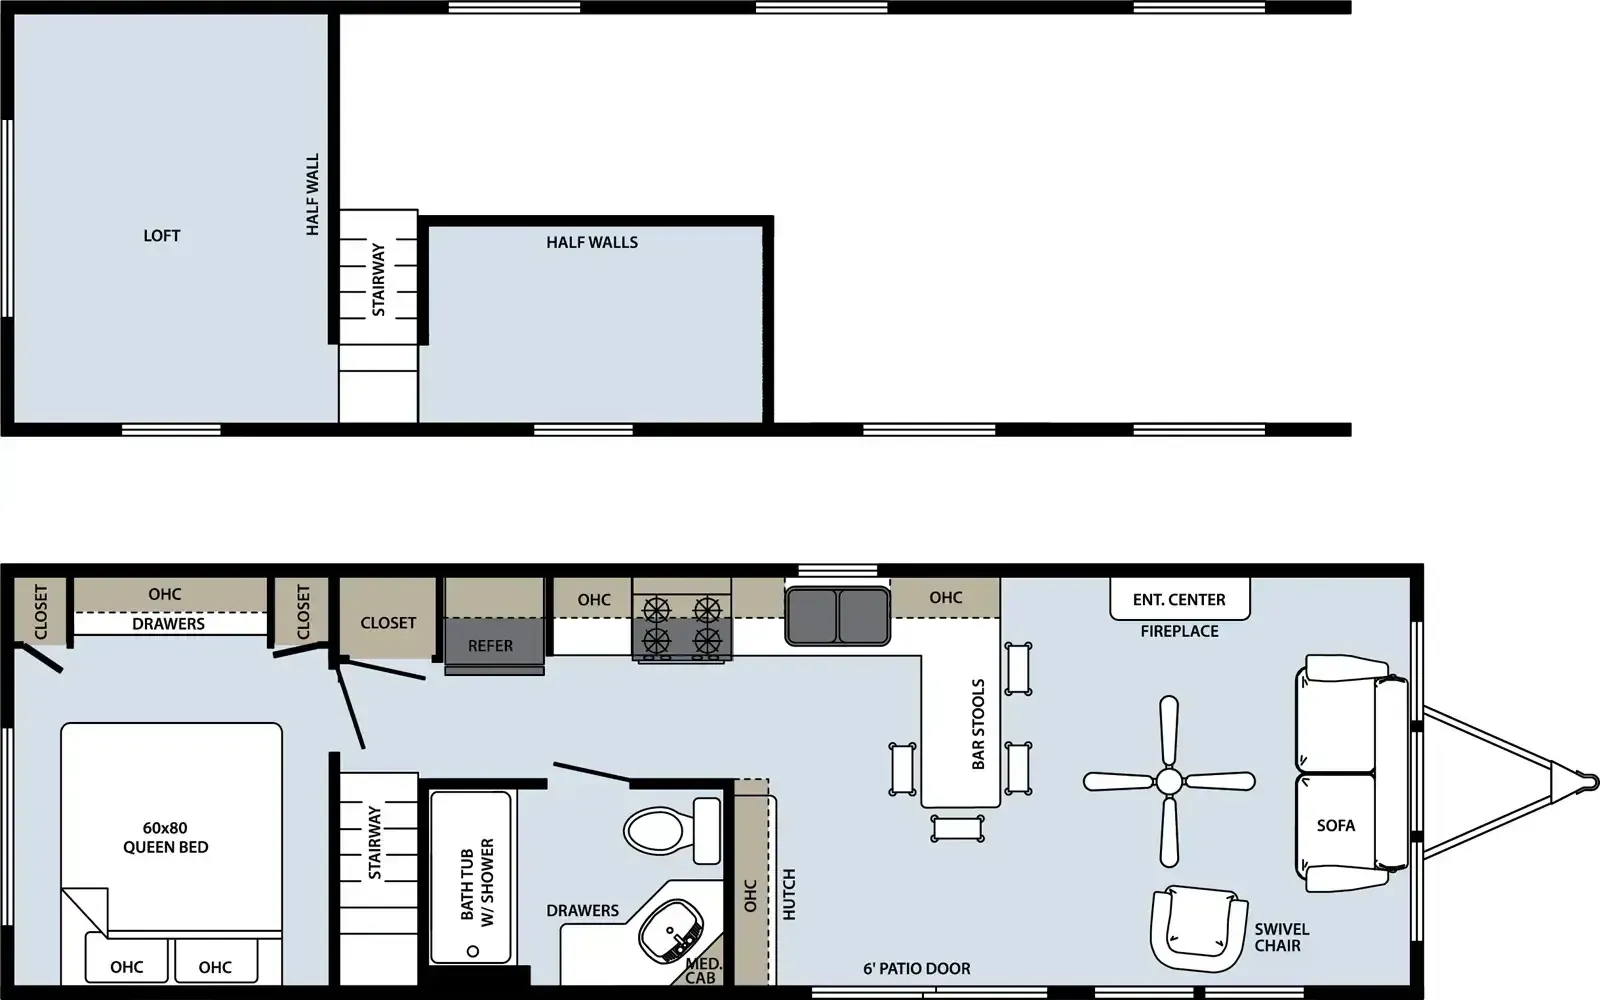
Other destination trailers floor plans (around 36 ft), similar in size and price to the Quailridge Summit 39UKL-S.