Skip to main contentSkip to navigation
RV Envy
RV floor plans
Inventory
Sell your RV
Dealers
Dashboard
  • Class A motorhomes
  • Class C motorhomes
  • Class B vans
  • Fifth wheel trailers
  • Travel trailers
  • Pop-up campers
  • Advanced search
  • Floor plan wizard
  • Inventory

Browse popular layouts & features

Class A motorhomes

  • … with bunk beds
  • … with two bedrooms
  • … with bath and a half
  • … with two full bathrooms
  • … with bunk over cab
  • … with rear bathroom
Browse all features →

Class B vans

  • … with King size bed
  • … with rear twin beds
  • … with Murphy bed
  • … with rear bathroom
  • … with dual twin beds
Browse all features →

Class C motorhomes

  • … with bunk over cab
  • … with bunk beds
  • … with rear bathroom
  • … with rear twin beds
  • … with Murphy bed
  • … with outdoor kitchen
  • … with outdoor TV
Browse all features →

Fifth wheel trailers

  • … with bath and a half
  • … with two bathrooms
  • … with bunk beds
  • … with two bedrooms
  • … with side patio
  • … with rear patio
  • … with outdoor kitchen
  • … with washer/dryer
  • … with front living
Browse all features →

Travel trailers

  • … with bunk beds
  • … with two bedrooms
  • … with Murphy bed
  • … with outdoor kitchen
  • … with rear bath
  • … with front bedroom
Browse all features →

Popup campers

  • under $10k
  • under $15k
  • under 2,000 lbs
  • under 3,000 lbs
Browse all features →

RV dealers by metro area

Los AngelesDallas–Fort WorthHoustonAtlantaPhoenixTampa BayOrlandoDenverChicagoSeattleNashvilleTorontoBrowse all metro areas →

Explore

  • RV floor plans
  • Browse inventory
  • Sell your RV
  • Dealers
  • Shopping tips

Company

  • About
  • Our story
  • Contact

For dealers

  • Dealer websites & CRM
  • Dealer insights

Join our mailing list

We don't send much, but you won't want to miss it!

RV Envy

The RV search engine. Find your dream RV.

We do our best to keep listing details accurate, but pricing, specifications, and availability come from third-party sources and can change without notice. We can't guarantee accuracy, so please confirm the details with the dealer before making any decisions. See something inaccurate? Contact us.

© 2026 RV Envy. All rights reserved.

For AI agentsPrivacyTerms
Dashboard
    1. Home
    2. Expandable trailers
    3. Forest River
    4. Rockwood Roo
    5. 21BD
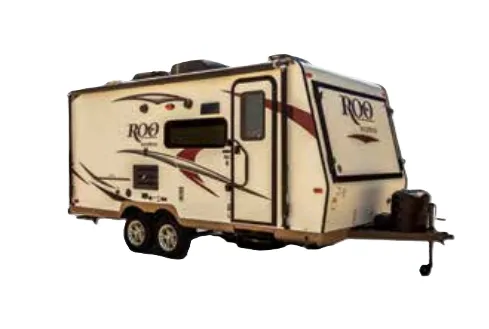
    Forest River Rockwood Roo 21BD exterior

    Forest River Rockwood Roo 21BD

    Browse inventory (1)
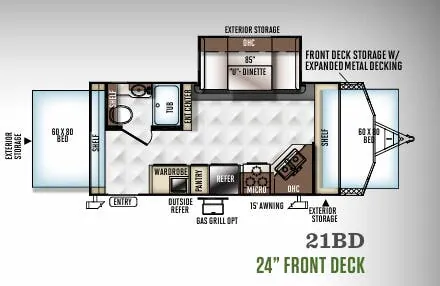
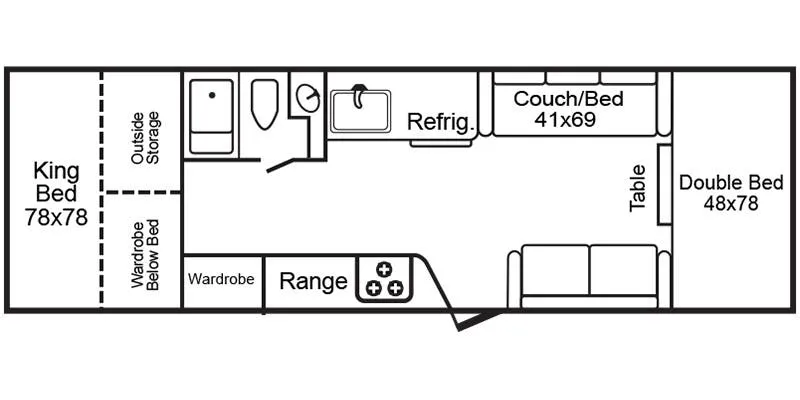
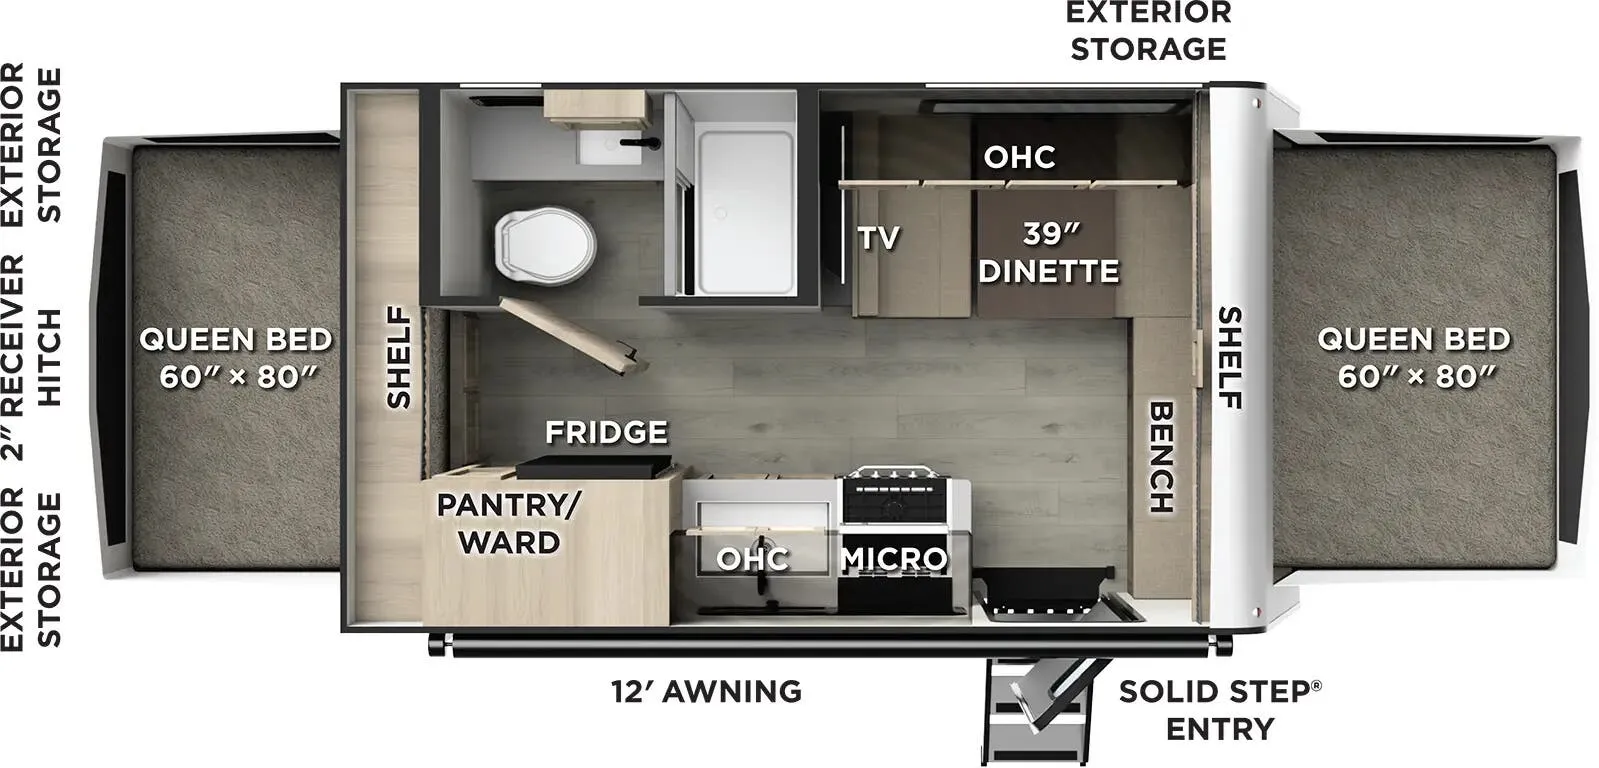
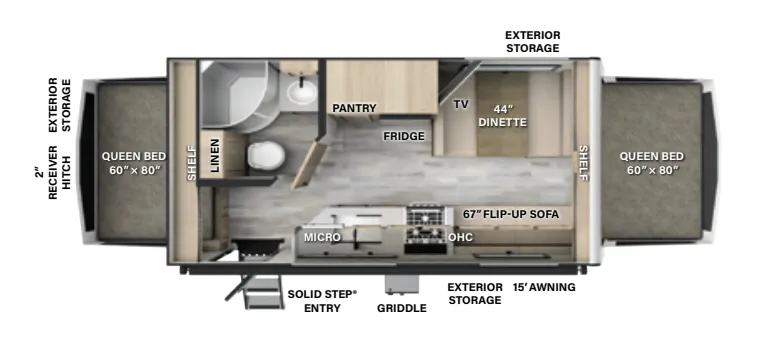
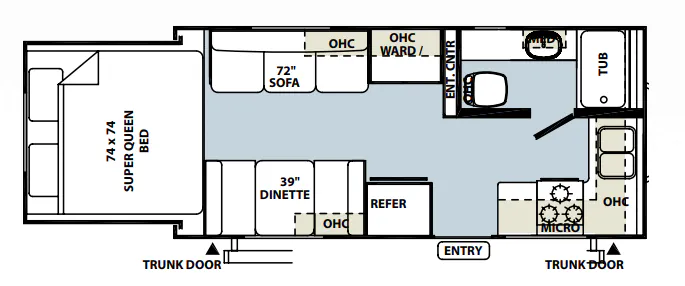
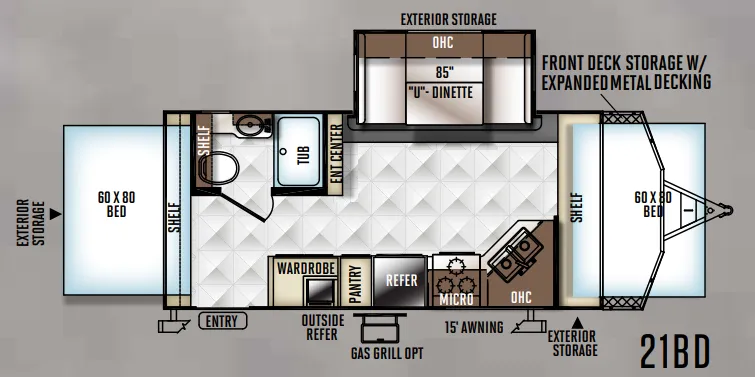
    Forest River Rockwood Roo 21BD floor plan
    Forest River Rockwood Roo 21BD floor plan

    Key facts

    Length
    27 ft 10 in
    Max weight
    6,333 lbs
    Sleeps
    6

    AI summary

    The cable-based bed system (no poles to wrestle with) makes setup genuinely quick, and each expandable end gets its own fan and light combo, a small detail that makes a real difference in usability. Inside, the slide-out opens things up considerably, and the full bath includes a radius glass door shower and skylight that keep it from feeling like an afterthought. The kitchen is well-appointed with a double-bowl undermount sink, three-burner high-output range, and a Water-Pur filtration system, while the 32" mounted TV and dual-dinette layout. Including a spacious 48" x 84" King-U-style dinette. Make the living area legitimately comfortable for time off the road. Owners consistently praise how well the Roo tows for its size, and the laminated fiberglass sidewalls and fully aluminum frame back up Rockwood's reputation as a solid mid-tier build.

    Find a Forest River Rockwood Roo 21BD

    See it in person or find a great deal nationwide.
    Browse inventory (1)

    Similar floor plans

    Other expandable trailers floor plans (around 27 ft 10 in), similar in size and price to the Rockwood Roo 21BD.

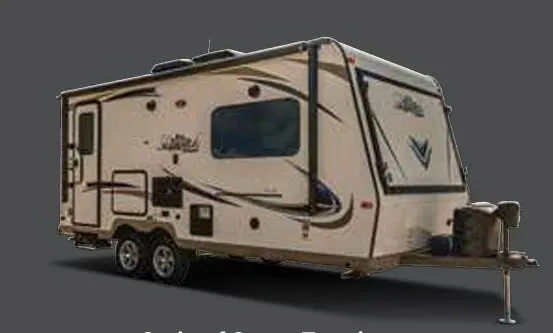
    Forest River Flagstaff Shamrock 21BD exterior

    Forest River Flagstaff Shamrock 21BD

    MSRPTBD
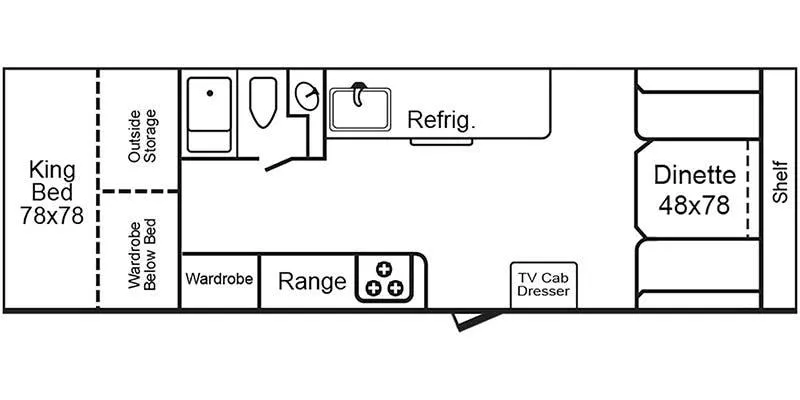
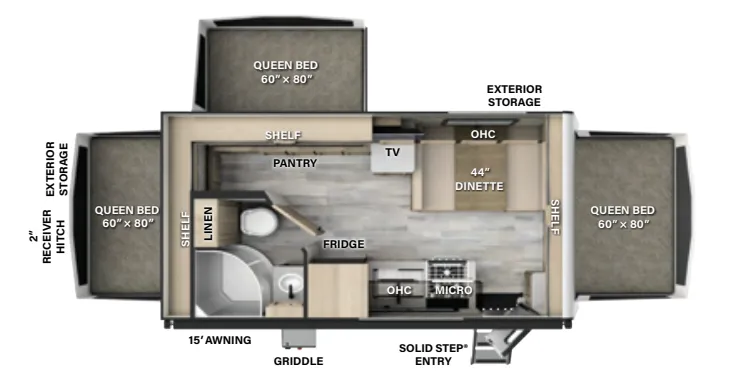
    Forest River Flagstaff Shamrock 21BD floor plan
    Max weight

    6,333 lbs

    Length

    27 ft 10 in

    Sleeps

    6

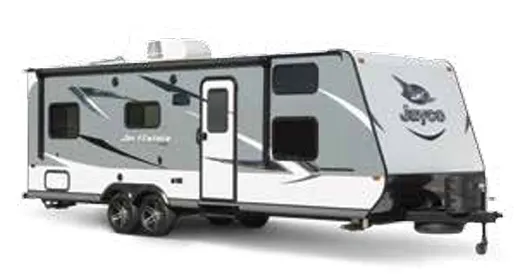
    Jayco Jay Feather X254 exterior

    Jayco Jay Feather X254

    MSRPTBD
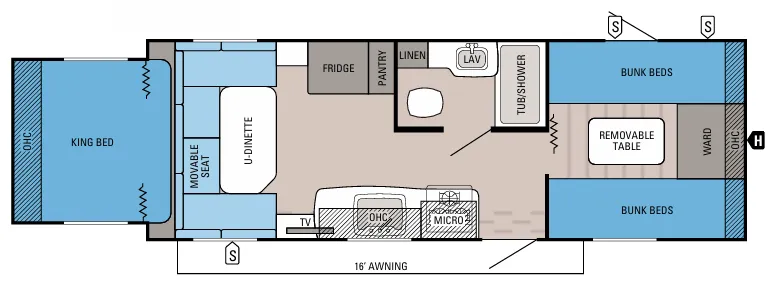
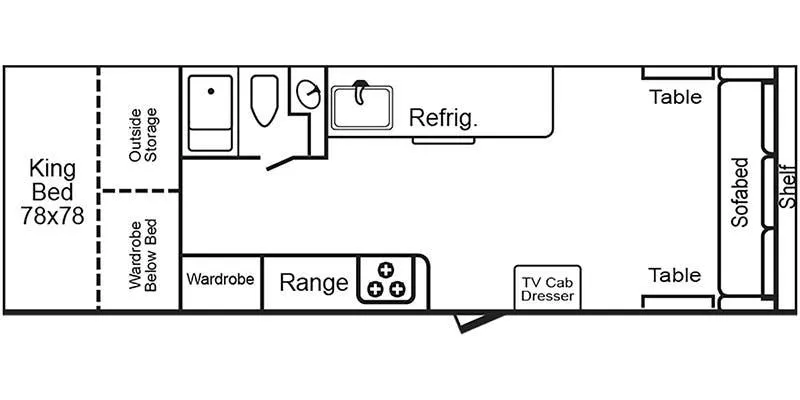
    Jayco Jay Feather X254 floor plan
    Max weight

    5,995 lbs

    Length

    27 ft 4 in

    Sleeps

    8

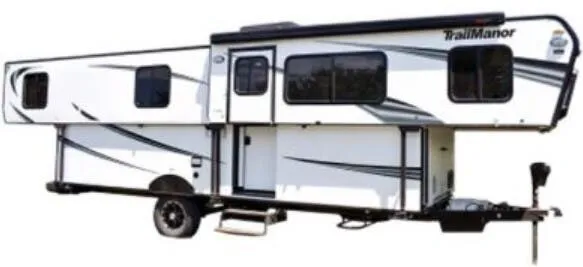
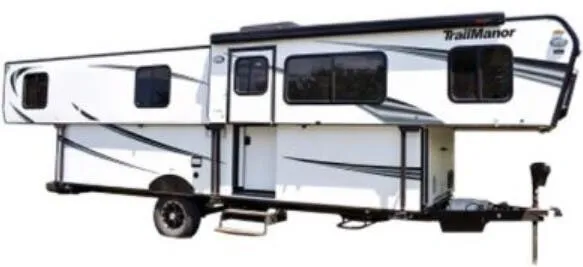
    TrailManor 3124 Series KB exterior

    TrailManor 3124 Series KB

    MSRP$35,840
    TrailManor 3124 Series KB floor plan
    Max weight

    3,140 lbs

    Length

    28 ft 4 in

    Sleeps

    6

    TrailManor 3124 Series KD exterior

    TrailManor 3124 Series KD

    MSRP$37,450
    TrailManor 3124 Series KD floor plan
    Max weight

    3,200 lbs

    Length

    28 ft 4 in

    Sleeps

    4

    TrailManor 3124 Series KS exterior

    TrailManor 3124 Series KS

    MSRP$37,450
    TrailManor 3124 Series KS floor plan
    Max weight

    3,200 lbs

    Length

    28 ft 4 in

    Sleeps

    4

    TrailManor 3124 Series 3124KD exterior

    TrailManor 3124 Series 3124KD

    MSRPTBD
    TrailManor 3124 Series 3124KD floor plan
    Max weight

    4,720 lbs

    Length

    28 ft 4 in

    Sleeps

    4

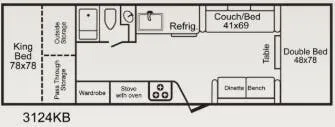
    TrailManor 3124 Series 3124KB exterior

    TrailManor 3124 Series 3124KB

    MSRPTBD

    1 unit available

    TrailManor 3124 Series 3124KB floor plan
    Max weight

    4,740 lbs

    Length

    28 ft 4 in

    Sleeps

    7

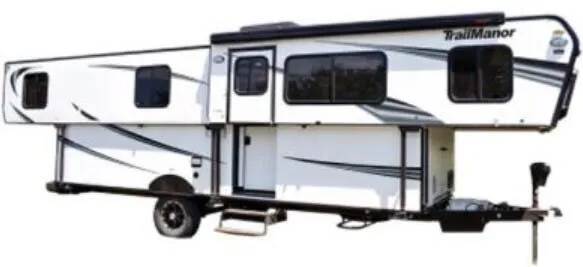
    TrailManor 3124 Series 3124KS exterior

    TrailManor 3124 Series 3124KS

    MSRPTBD
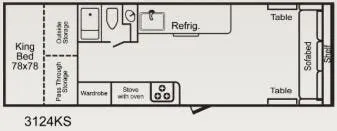
    TrailManor 3124 Series 3124KS floor plan
    Max weight

    4,720 lbs

    Length

    28 ft 4 in

    Sleeps

    4

    Other Rockwood Roo floor plans

    Forest River Rockwood Roo 17

    MSRPTBD

    3 units available

    Forest River Rockwood Roo 17 floor plan
    Max weight

    4,394 lbs

    Length

    23 ft 1 in

    Sleeps

    7

    Forest River Rockwood Roo 17E

    MSRPTBD

    7 units available

    Forest River Rockwood Roo 17E floor plan
    Max weight

    5,418 lbs

    Length

    18 ft 9 in

    Sleeps

    4

    Forest River Rockwood Roo 183

    MSRP$36,952

    4 units available

    Forest River Rockwood Roo 183 floor plan
    Max weight

    5,730 lbs

    Length

    25 ft 7 in

    Sleeps

    7

    Forest River Rockwood Roo 183L

    MSRPTBD
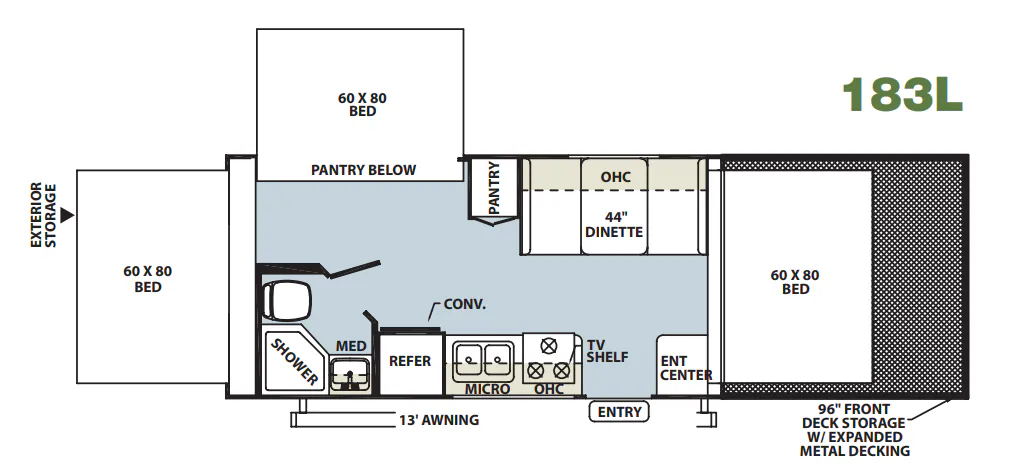
    Forest River Rockwood Roo 183L floor plan
    Max weight

    6,999 lbs

    Length

    33 ft 5 in

    Sleeps

    6

    Forest River Rockwood Roo 183RD

    MSRPTBD
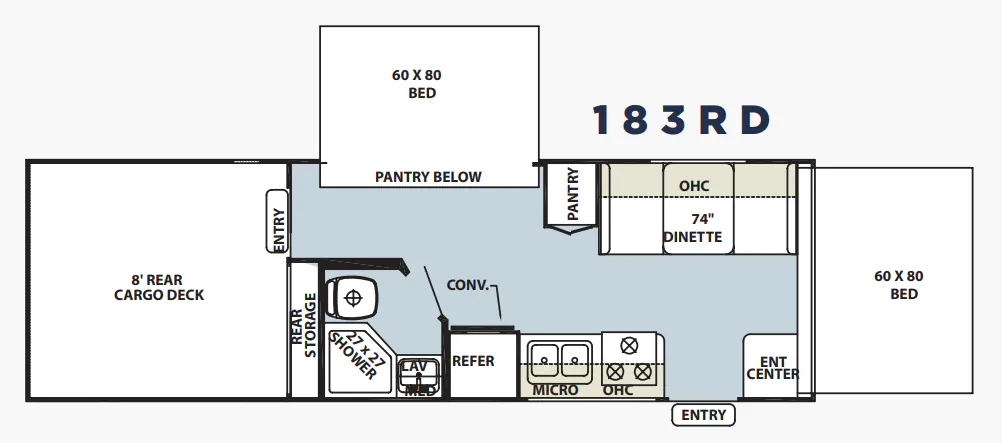
    Forest River Rockwood Roo 183RD floor plan
    Max weight

    6,573 lbs

    Length

    28 ft 9 in

    Sleeps

    5

    Forest River Rockwood Roo 19

    MSRP$36,510

    10 units available

    Forest River Rockwood Roo 19 floor plan
    Max weight

    5,802 lbs

    Length

    26 ft 5 in

    Sleeps

    6

    Forest River Rockwood Roo 19L

    MSRPTBD
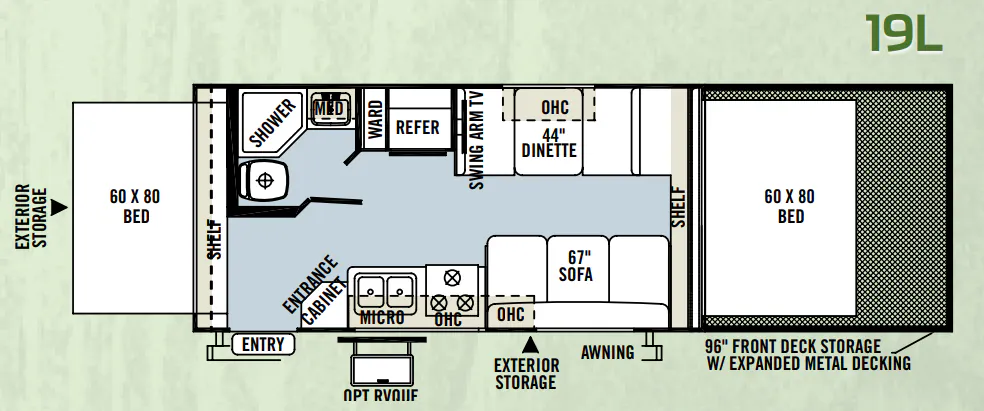
    Forest River Rockwood Roo 19L floor plan
    Max weight

    7,332 lbs

    Length

    30 ft 1 in

    Sleeps

    6

    Forest River Rockwood Roo 21BH

    MSRPTBD
    Forest River Rockwood Roo 21BH floor plan
    Max weight

    4,626 lbs

    Length

    22 ft 3 in

    Sleeps

    6

    Forest River Rockwood Roo 21DK

    MSRPTBD

    3 units available

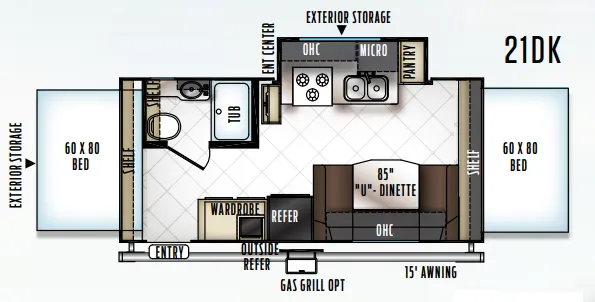
    Forest River Rockwood Roo 21DK floor plan
    Max weight

    5,784 lbs

    Length

    26 ft 1 in

    Sleeps

    6

    Forest River Rockwood Roo 21RS

    MSRPTBD
    Forest River Rockwood Roo 21RS floor plan
    Max weight

    5,281 lbs

    Length

    25 ft 2 in

    Sleeps

    4

    View all Rockwood Roo floor plans →
    Forest River Rockwood Roo 21BD overview
    Forest River Rockwood Roo 21BD exterior

    Key facts

    Length
    27 ft 10 in
    Max weight
    6,333 lbs
    Sleeps
    6

    Specs

    Dimensions

    Length
    27 ft 10 in
    Height
    10 ft 10 in
    Width
    8 ft
    Slideouts
    1
    Axles
    2

    Tanks & capacities

    Fresh water
    43 gal
    Gray water
    30 gal
    Black water
    30 gal

    Weight & towing

    Dry weight
    4,891 lbs
    GVWR
    6,333 lbs

    Accommodations

    Sleeps
    6
    Download brochure

    Available years

    201720162015
    On this page...