Skip to main contentSkip to navigation
RV Envy
RV floor plans
Inventory
Dealers
Dashboard
  • Class A motorhomes
  • Class C motorhomes
  • Class B vans
  • Fifth wheel trailers
  • Travel trailers
  • Pop-up campers
  • Advanced search
  • Floor plan wizard
  • Inventory

Browse popular layouts & features

Class A motorhomes

  • … with bunk beds
  • … with two bedrooms
  • … with bath and a half
  • … with two full bathrooms
  • … with bunk over cab
  • … with rear bathroom
Browse all features →

Class B vans

  • … with King size bed
  • … with rear twin beds
  • … with Murphy bed
  • … with rear bathroom
  • … with dual twin beds
Browse all features →

Class C motorhomes

  • … with bunk over cab
  • … with bunk beds
  • … with rear bathroom
  • … with rear twin beds
  • … with Murphy bed
  • … with outdoor kitchen
  • … with outdoor TV
Browse all features →

Fifth wheel trailers

  • … with bath and a half
  • … with two bathrooms
  • … with bunk beds
  • … with two bedrooms
  • … with side patio
  • … with rear patio
  • … with outdoor kitchen
  • … with washer/dryer
  • … with front living
Browse all features →

Travel trailers

  • … with bunk beds
  • … with two bedrooms
  • … with Murphy bed
  • … with outdoor kitchen
  • … with rear bath
  • … with front bedroom
Browse all features →

Popup campers

  • under $10k
  • under $15k
  • under 2,000 lbs
  • under 3,000 lbs
Browse all features →

RV dealers by metro area

Los AngelesDallas–Fort WorthHoustonAtlantaPhoenixTampa BayOrlandoDenverChicagoSeattleNashvilleTorontoBrowse all metro areas →

Explore

  • RV floor plans
  • Browse inventory
  • Dealers
  • Shopping tips

Company

  • About
  • Our story
  • Contact

For dealers

  • Dealer websites & CRM
  • Dealer insights

Join our mailing list

We don't send much, but you won't want to miss it!

RV Envy

The RV search engine. Find your dream RV.

We do our best to keep listing details accurate, but pricing, specifications, and availability come from third-party sources and can change without notice. We can't guarantee accuracy, so please confirm the details with the dealer before making any decisions. See something inaccurate? Contact us.

© 2026 RV Envy. All rights reserved.

For AI agentsPrivacyTerms
Dashboard
    1. Home
    2. Fifth wheel trailers
    3. CrossRoads
    4. Cameo
    5. CE-3871BH
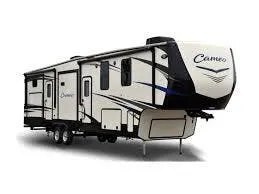
    CrossRoads Cameo CE-3871BH exterior

    CrossRoads Cameo CE-3871BH

    Browse inventory
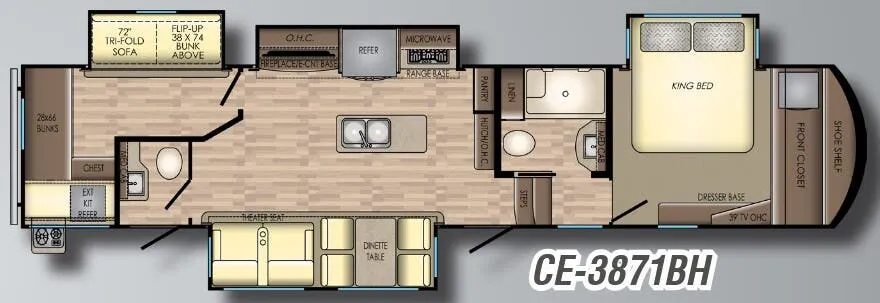
    CrossRoads Cameo CE-3871BH floor plan
    CrossRoads Cameo CE-3871BH floor plan

    Key facts

    Length
    40 ft
    Max weight
    15,400 lbs
    Sleeps
    7

    AI summary

    The CE-3871BH is built around a bunkhouse layout that sleeps seven, backed by a chassis setup that fifth wheel enthusiasts will appreciate. MORryde CRE 3000 suspension with wet bolts, a Roto Flex pin box, 7,000 lb axles, and 16" F-Range tires with a full-size spare make for a composed tow. Inside, CrossRoads leans into livability with hardwood cabinet doors, full-extension ball bearing drawer glides, and seamless residential heat ducts. The external docking station covers the practical bases well: hot/cold exterior shower, black tank flush, and cable/satellite hookups all in one spot. Cameo has a strong reputation for thoughtful floorplans and comfortable long-term use, though the brand's quality control can be uneven, a thorough pre-purchase walk-through is time well spent.

    Find a CrossRoads Cameo CE-3871BH

    See it in person or find a great deal nationwide.
    Browse inventory

    Similar floor plans

    Other fifth wheel trailers floor plans (around 42 ft), similar in size and price to the Cameo CE-3871BH.

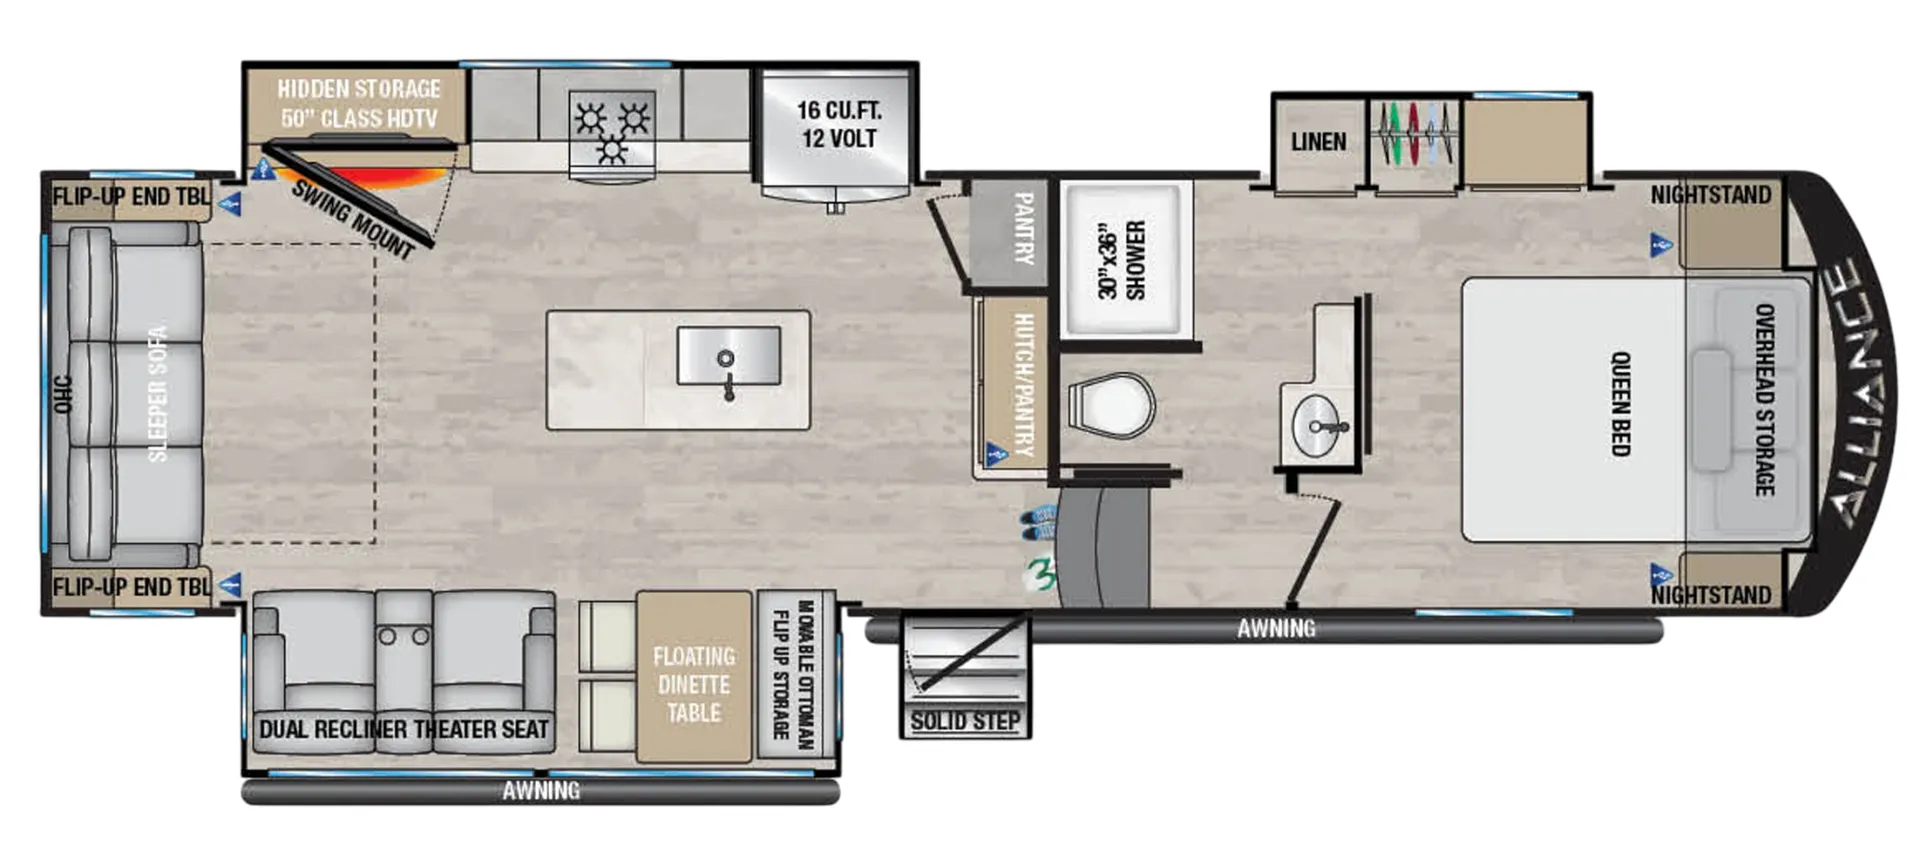
    Alliance RV Avenue 30RLS exterior

    Alliance RV Avenue 30RLS

    MSRP$86,335
    Alliance RV Avenue 30RLS floor plan
    Max weight

    12,500 lbs

    Length

    33 ft 3 in

    Sleeps

    4

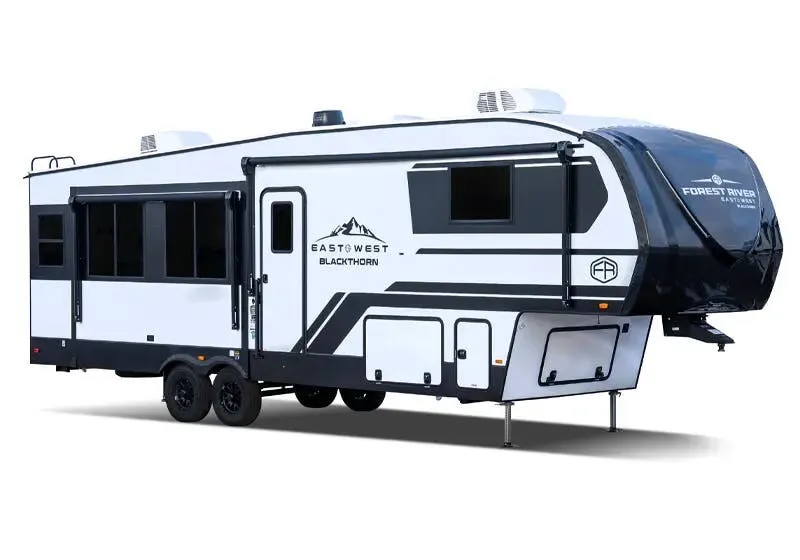
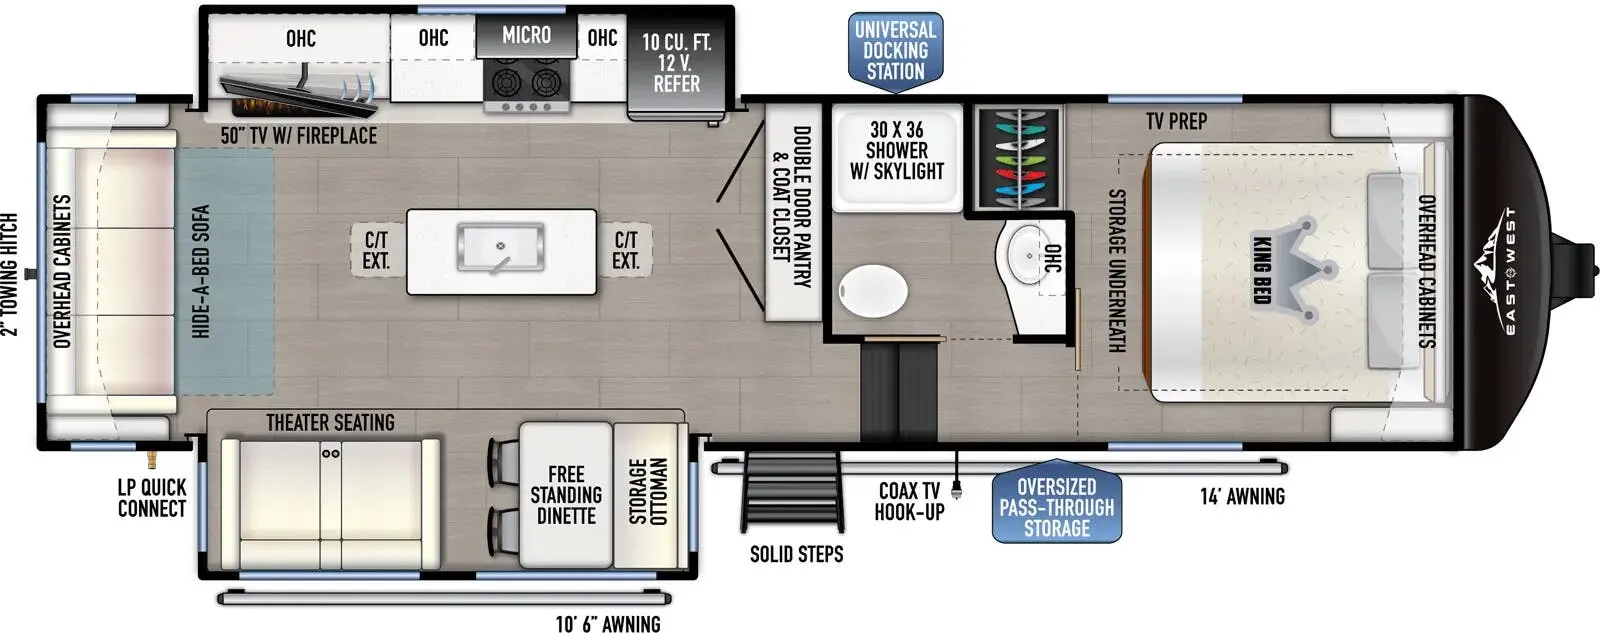
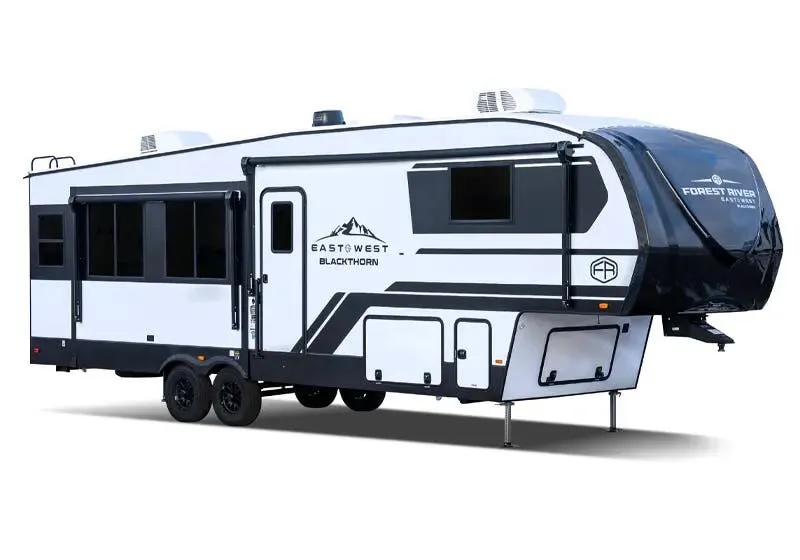
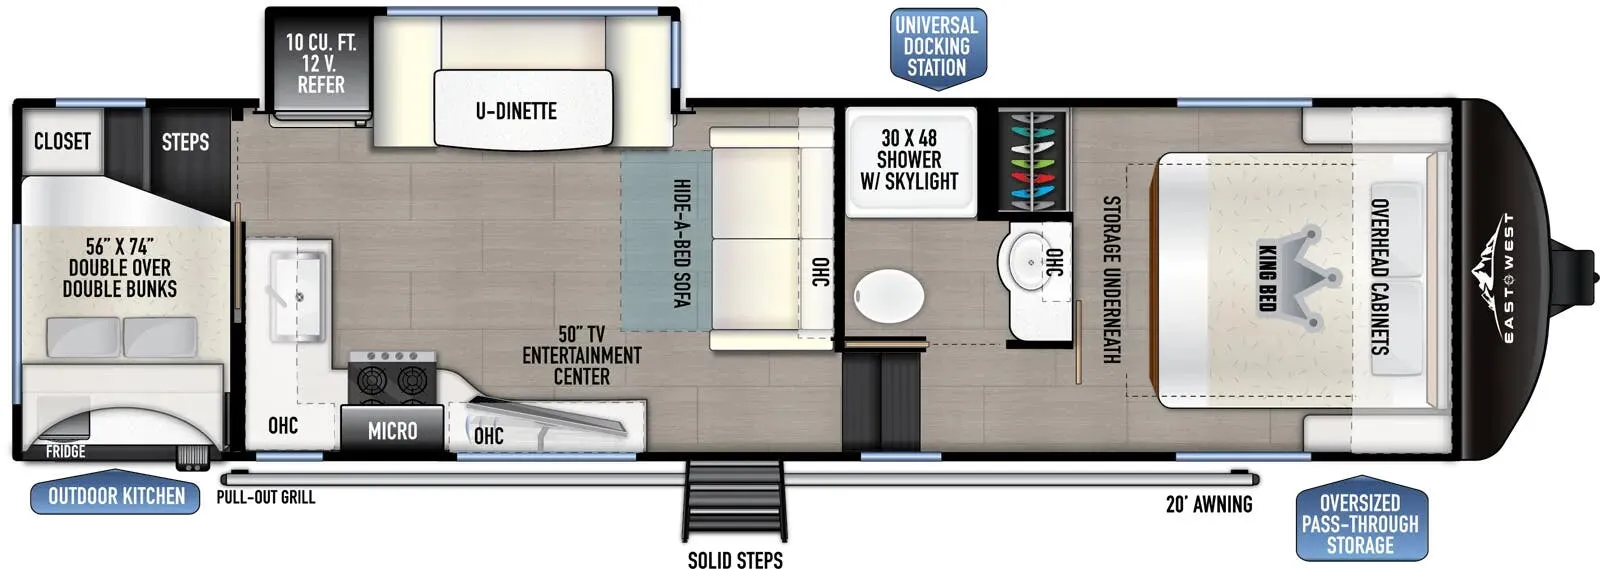
    East to West Blackthorn 27BH-OK exterior

    East to West Blackthorn 27BH-OK

    MSRP$70,235
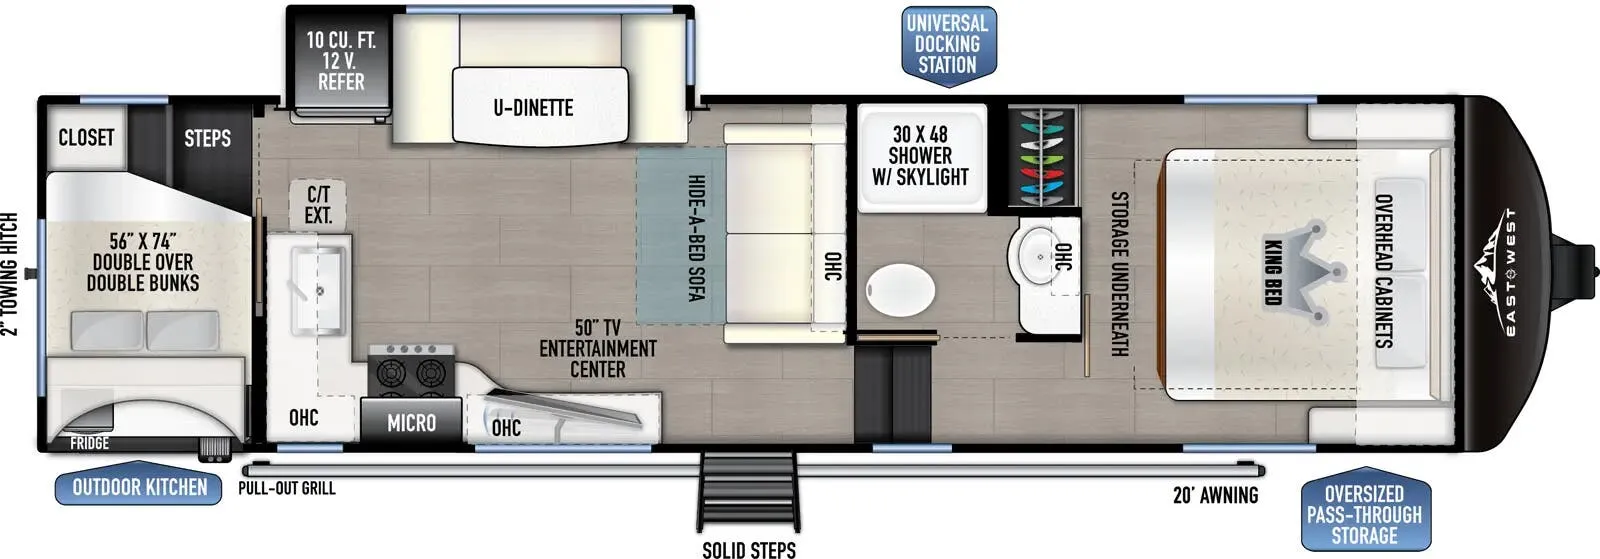
    East to West Blackthorn 27BH-OK floor plan

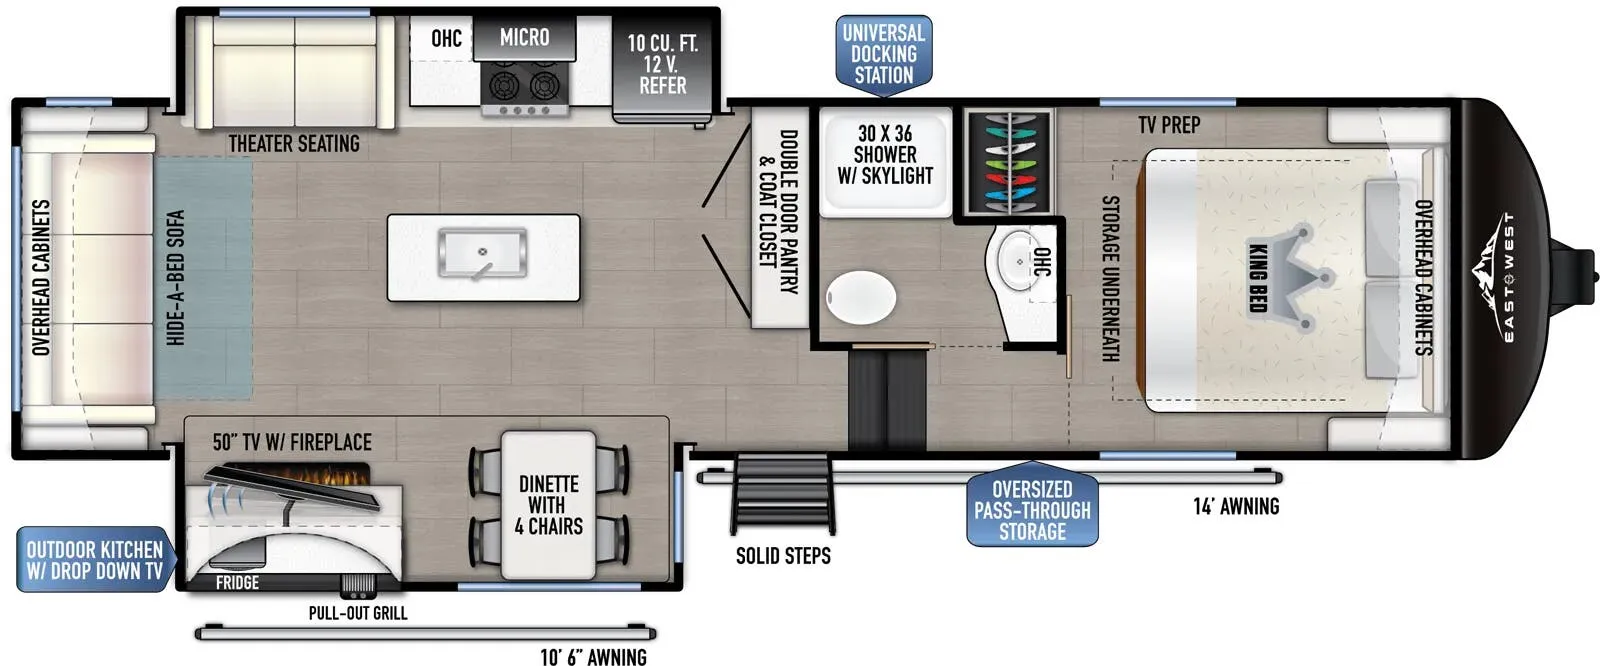
    RV Envy's expert take

    We like: Rear double bunk room, Open living area, Dinette faces TV

    Consider: Tight bedroom, Limited bunkhouse storage, Tiny microwave, Tiny oven

    Max weight

    11,600 lbs

    Length

    33 ft 2 in

    Sleeps

    11

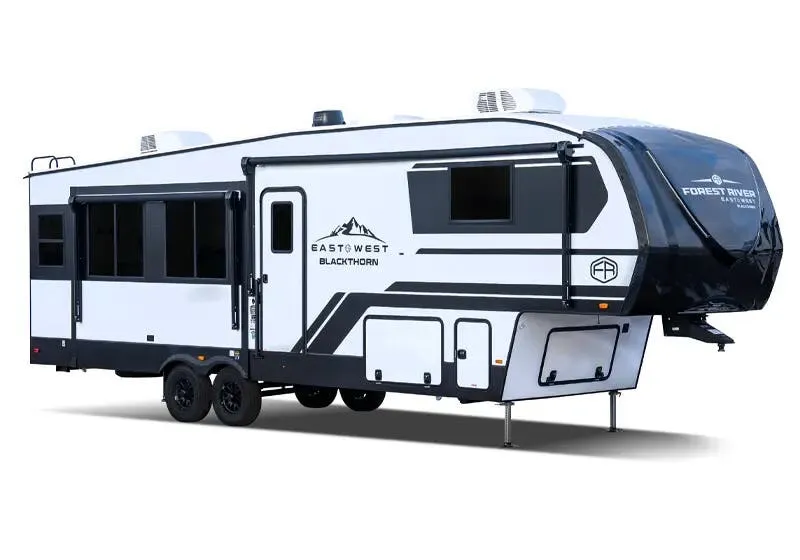
    East to West Blackthorn 28RL exterior

    East to West Blackthorn 28RL

    MSRPTBD

    1 unit available

    East to West Blackthorn 28RL floor plan
    Max weight

    11,790 lbs

    Length

    33 ft 2 in

    Sleeps

    6

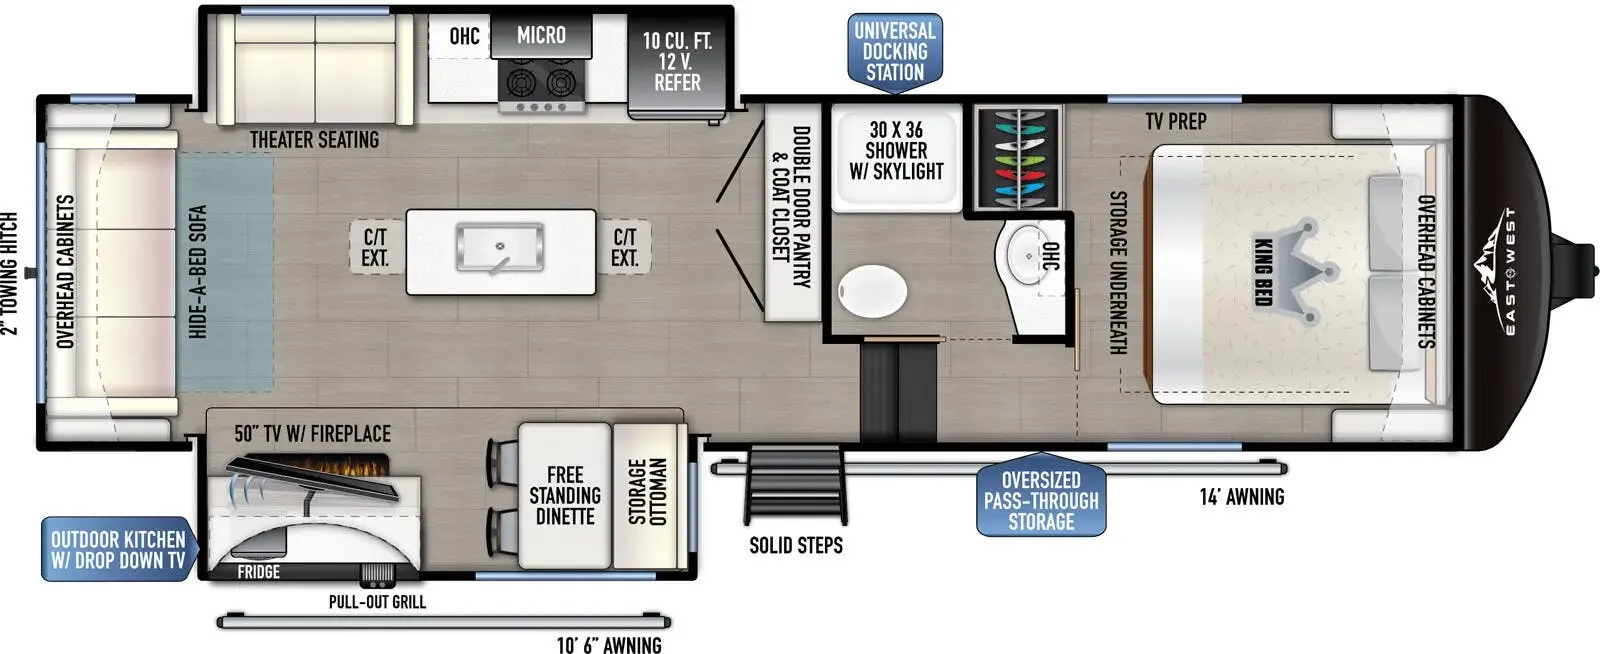
    East to West Blackthorn 28RL-OK exterior

    East to West Blackthorn 28RL-OK

    Rear living area

    MSRPTBD
    East to West Blackthorn 28RL-OK floor plan
    Max weight

    11,720 lbs

    Length

    33 ft 2 in

    Sleeps

    7

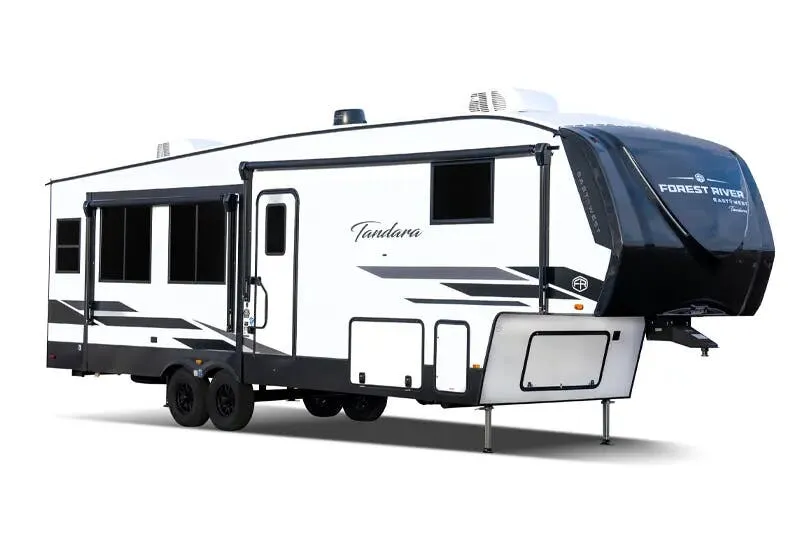
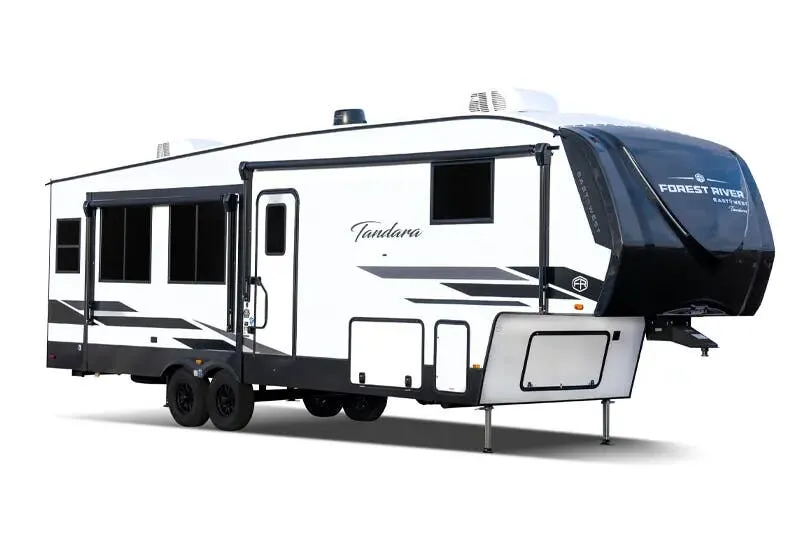
    East to West Tandara 27BH-OK exterior

    East to West Tandara 27BH-OK

    MSRPTBD

    1 unit available

    East to West Tandara 27BH-OK floor plan
    Max weight

    11,560 lbs

    Length

    33 ft 2 in

    Sleeps

    11

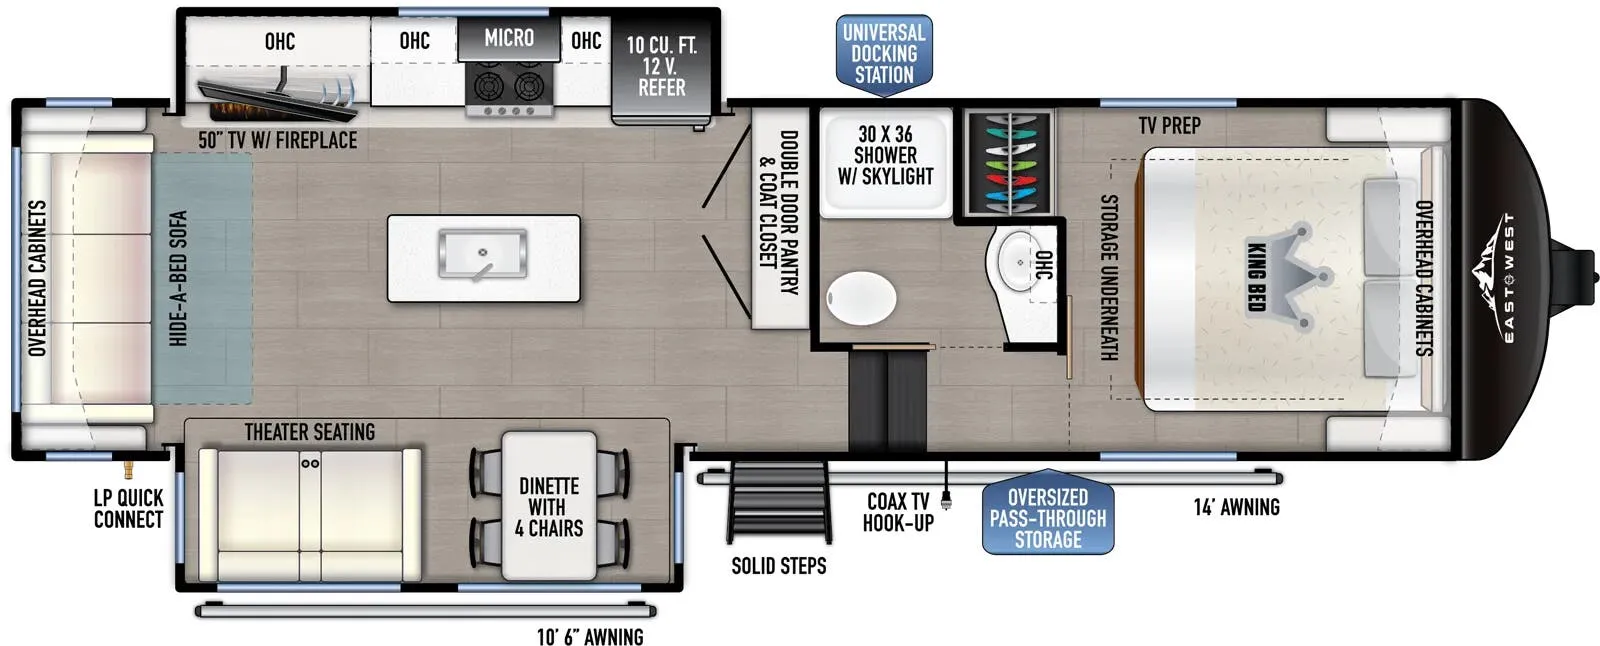
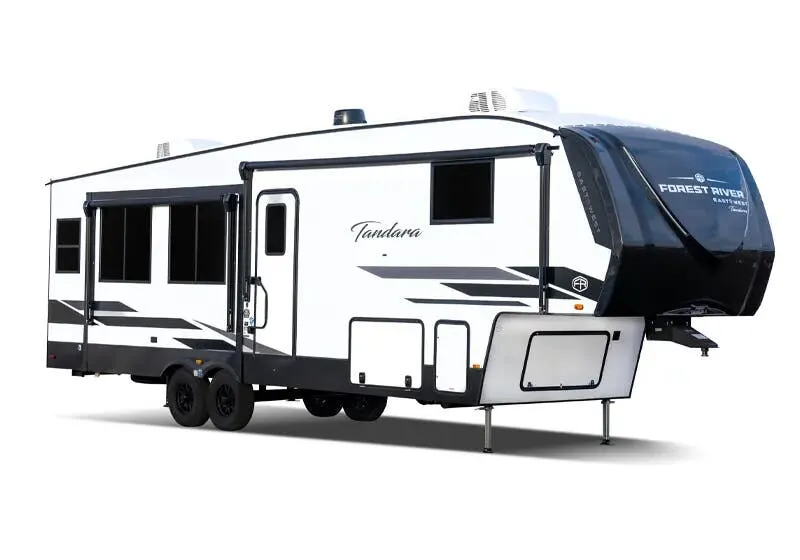
    East to West Tandara 28RL exterior

    East to West Tandara 28RL

    MSRPTBD
    East to West Tandara 28RL floor plan
    Max weight

    12,690 lbs

    Length

    33 ft 2 in

    Sleeps

    6

    East to West Tandara 28RL-OK exterior

    East to West Tandara 28RL-OK

    Rear living area

    MSRPTBD
    East to West Tandara 28RL-OK floor plan
    Max weight

    11,720 lbs

    Length

    33 ft 2 in

    Sleeps

    7

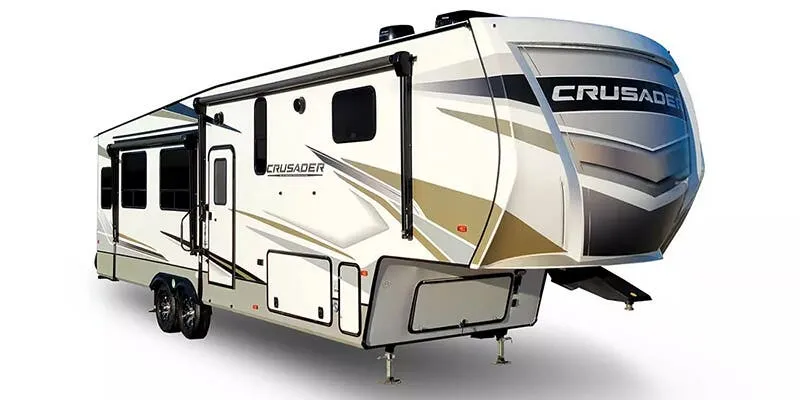
    Prime Time Crusader 260RDD exterior

    Prime Time Crusader 260RDD

    Front bedroom

    MSRPTBD

    4 units available

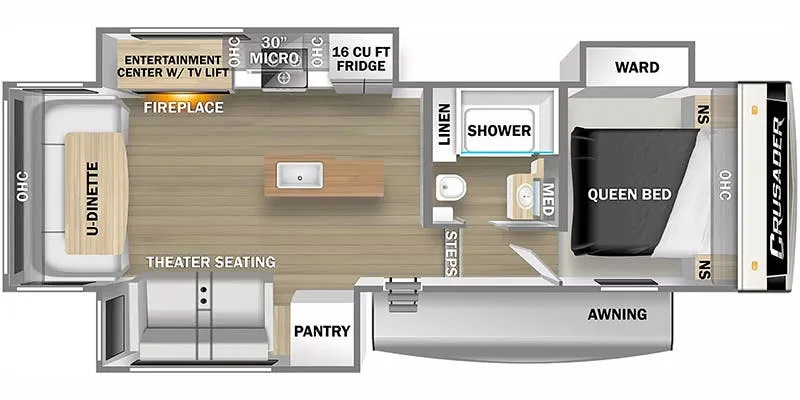
    Prime Time Crusader 260RDD floor plan
    Max weight

    12,025 lbs

    Length

    33 ft 2 in

    Sleeps

    4

    Other Cameo floor plans

    CrossRoads Cameo 3301RL

    MSRPTBD
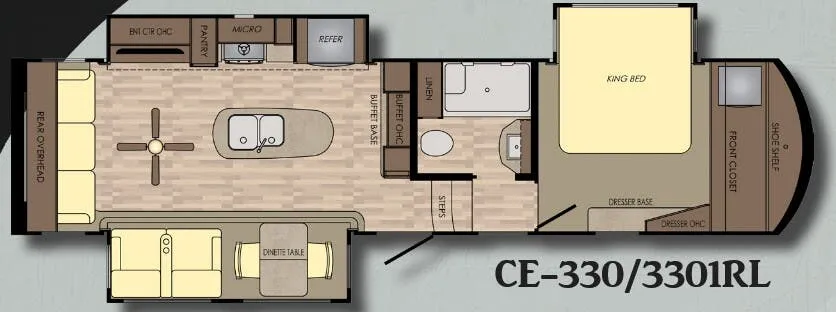
    CrossRoads Cameo 3301RL floor plan
    Max weight

    16,155 lbs

    Length

    35 ft 2 in

    Sleeps

    4

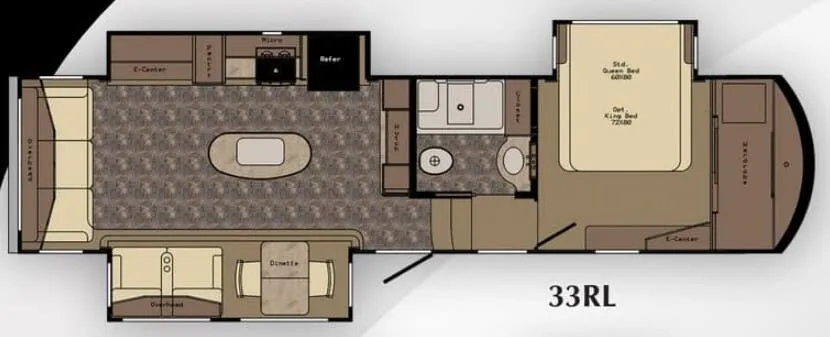
    CrossRoads Cameo 33RL

    MSRPTBD

    1 unit available

    CrossRoads Cameo 33RL floor plan
    Max weight

    16,500 lbs

    Length

    35 ft 3 in

    Sleeps

    4

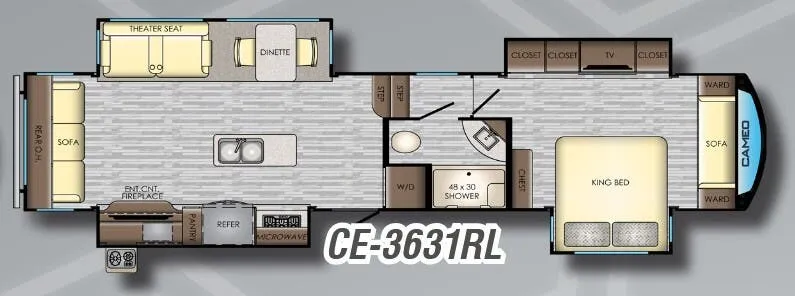
    CrossRoads Cameo 3631RL

    MSRPTBD
    CrossRoads Cameo 3631RL floor plan
    Max weight

    12,316 lbs

    Length

    39 ft 2 in

    Sleeps

    5

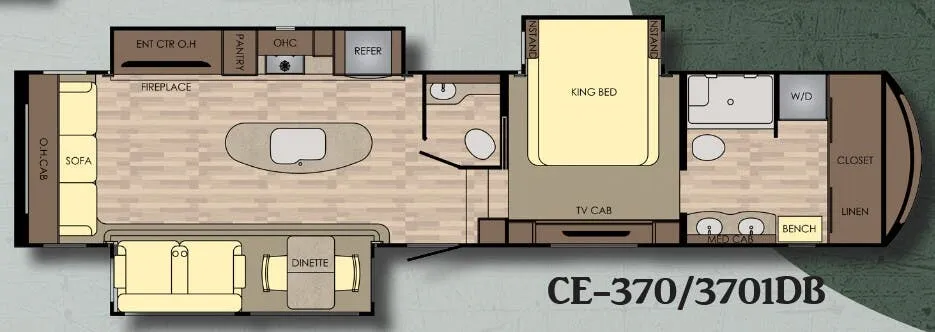
    CrossRoads Cameo 3701DB

    MSRPTBD
    CrossRoads Cameo 3701DB floor plan
    Max weight

    17,040 lbs

    Length

    41 ft 5 in

    Sleeps

    4

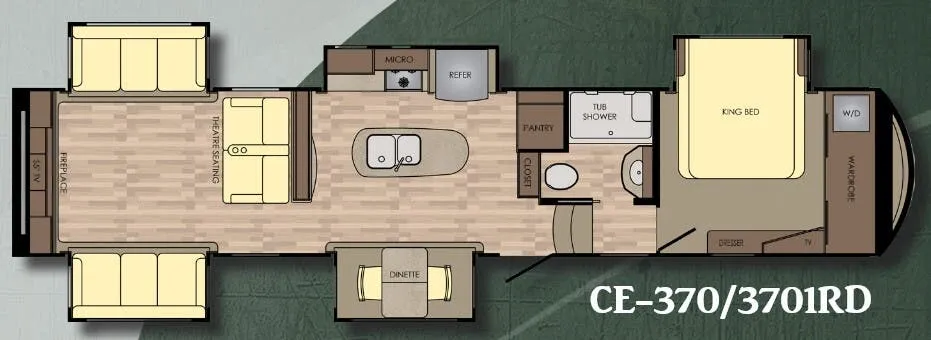
    CrossRoads Cameo 3701RD

    MSRPTBD
    CrossRoads Cameo 3701RD floor plan
    Max weight

    16,860 lbs

    Length

    41 ft 5 in

    Sleeps

    6

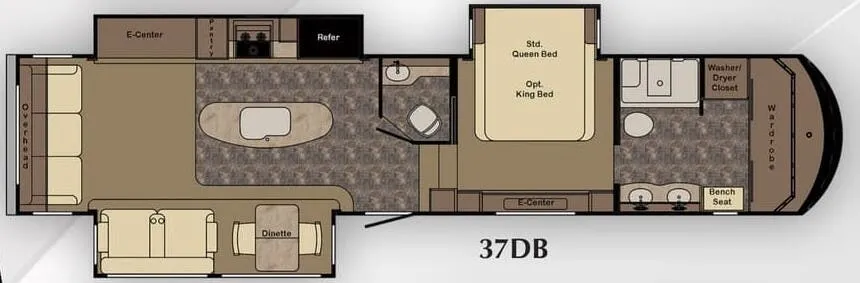
    CrossRoads Cameo 37DB

    MSRPTBD
    CrossRoads Cameo 37DB floor plan
    Max weight

    16,500 lbs

    Length

    40 ft 2 in

    Sleeps

    4

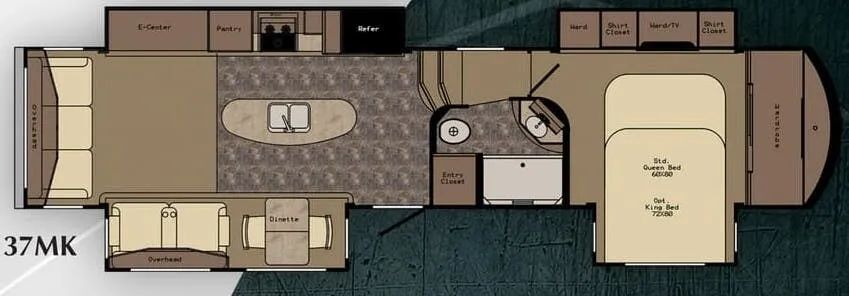
    CrossRoads Cameo 37MK

    MSRPTBD
    CrossRoads Cameo 37MK floor plan
    Max weight

    16,500 lbs

    Length

    39 ft 9 in

    Sleeps

    4

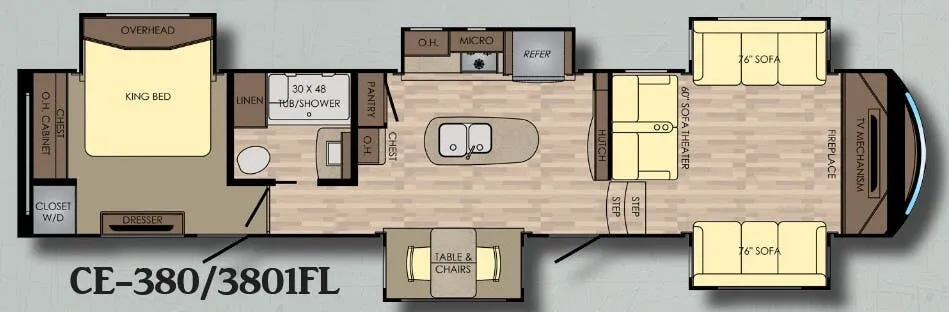
    CrossRoads Cameo 3801FL

    MSRPTBD
    CrossRoads Cameo 3801FL floor plan
    Length

    42 ft 1 in

    Sleeps

    6

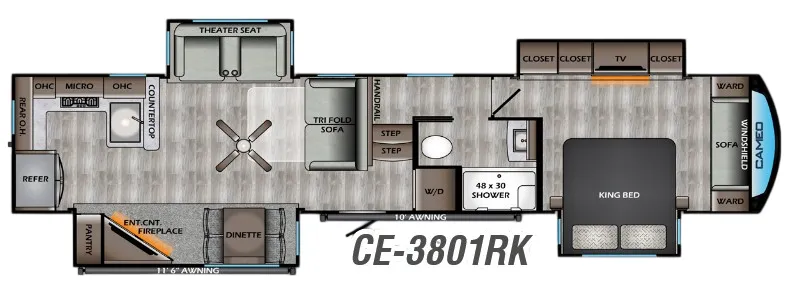
    CrossRoads Cameo 3801RK

    MSRPTBD

    1 unit available

    CrossRoads Cameo 3801RK floor plan
    Max weight

    12,341 lbs

    Length

    40 ft 3 in

    Sleeps

    4

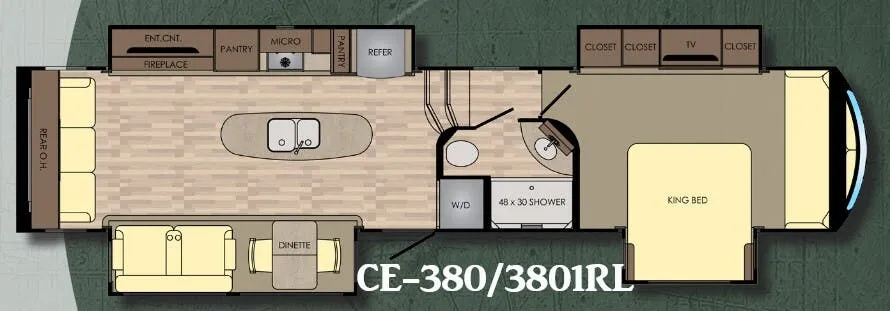
    CrossRoads Cameo 3801RL

    MSRPTBD
    CrossRoads Cameo 3801RL floor plan
    Max weight

    17,040 lbs

    Length

    40 ft

    Sleeps

    4

    View all Cameo floor plans →
    CrossRoads Cameo CE-3871BH overview
    CrossRoads Cameo CE-3871BH exterior

    Key facts

    Length
    40 ft
    Max weight
    15,400 lbs
    Sleeps
    7

    Specs

    Dimensions

    Length
    40 ft
    Height
    13 ft 3 in
    Width
    8 ft
    Slideouts
    4
    Axles
    2

    Tanks & capacities

    Fresh water
    60 gal
    Gray water
    84 gal
    Black water
    42 gal

    Weight & towing

    Dry weight
    13,152 lbs
    GVWR
    15,400 lbs
    Hitch weight
    2,298 lbs
    3/4 ton truck required
    New Ford F-250, RAM 2500, Sierra 2500, or bigger

    Based on overall weight and weight directly on tow vehicle's hitch and a new model tow vehicle. Please consult with a professional.

    Accommodations

    Sleeps
    7

    Available years

    20192018
    On this page...