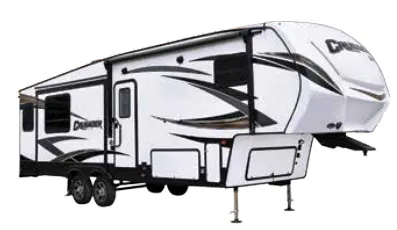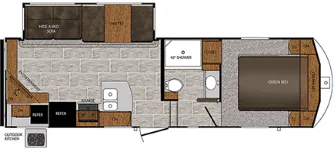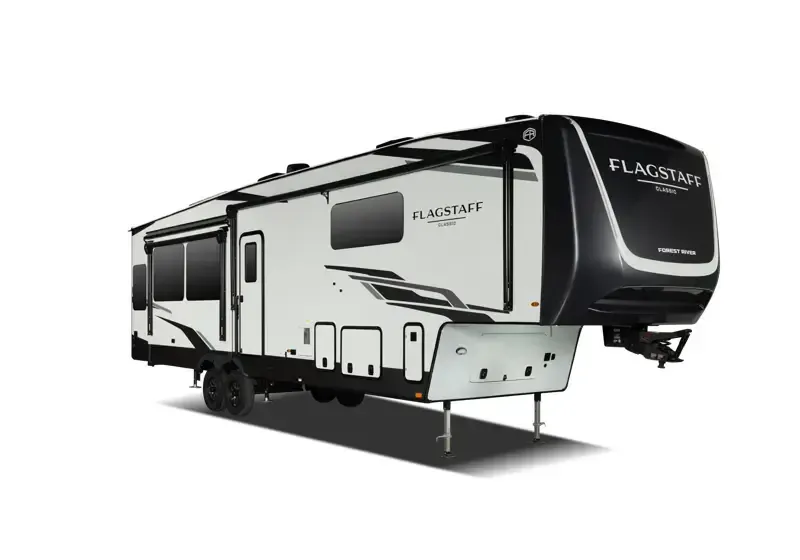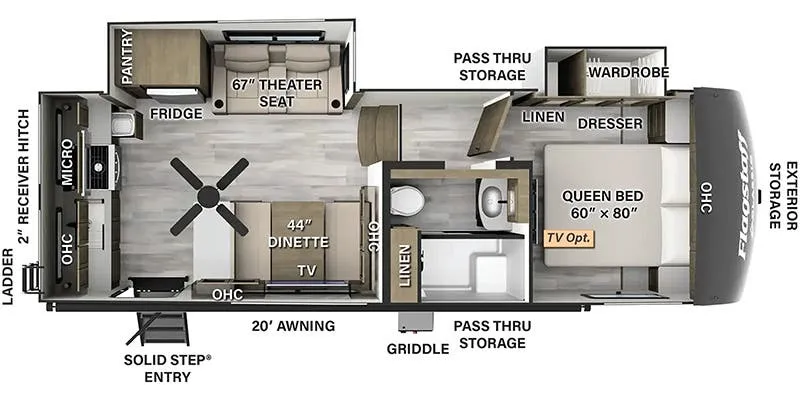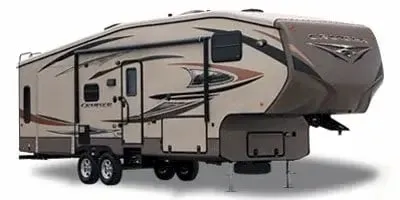
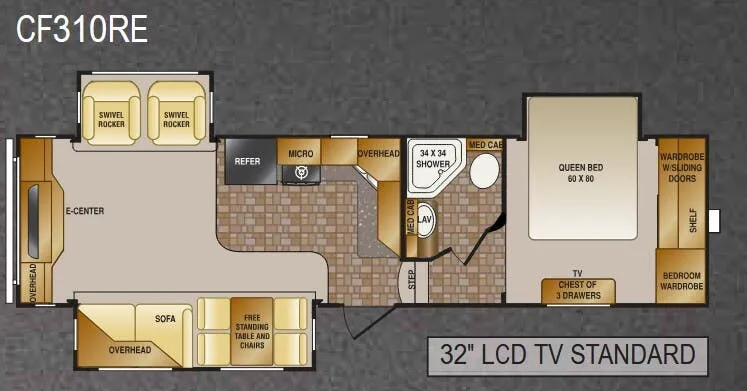
The CF310RE draws owners in with its open, livable floor plan, a flush-floor slide-out, free-standing table with four chairs, and swivel rockers give the living space a residential feel that holds up on longer trips. The Queen bed sits on gas-strut lift storage, and the kitchen comes equipped with a solid surface countertop, 8 cu ft double-door refrigerator, and a 22" self-igniting chef range. Insulation is a genuine strong suit here: R-27 roof, R-28 floor, and a fully enclosed underbelly with a 30,000 BTU ducted furnace make cool-weather camping realistic rather than just tolerable. As a budget-to-midrange fifth wheel, it rewards buyers who prioritize floorplan and livability, just budget accordingly for upkeep, as CrossRoads' quality control can be inconsistent.
No owner reviews yet. If you've owned one, yours would be the first.
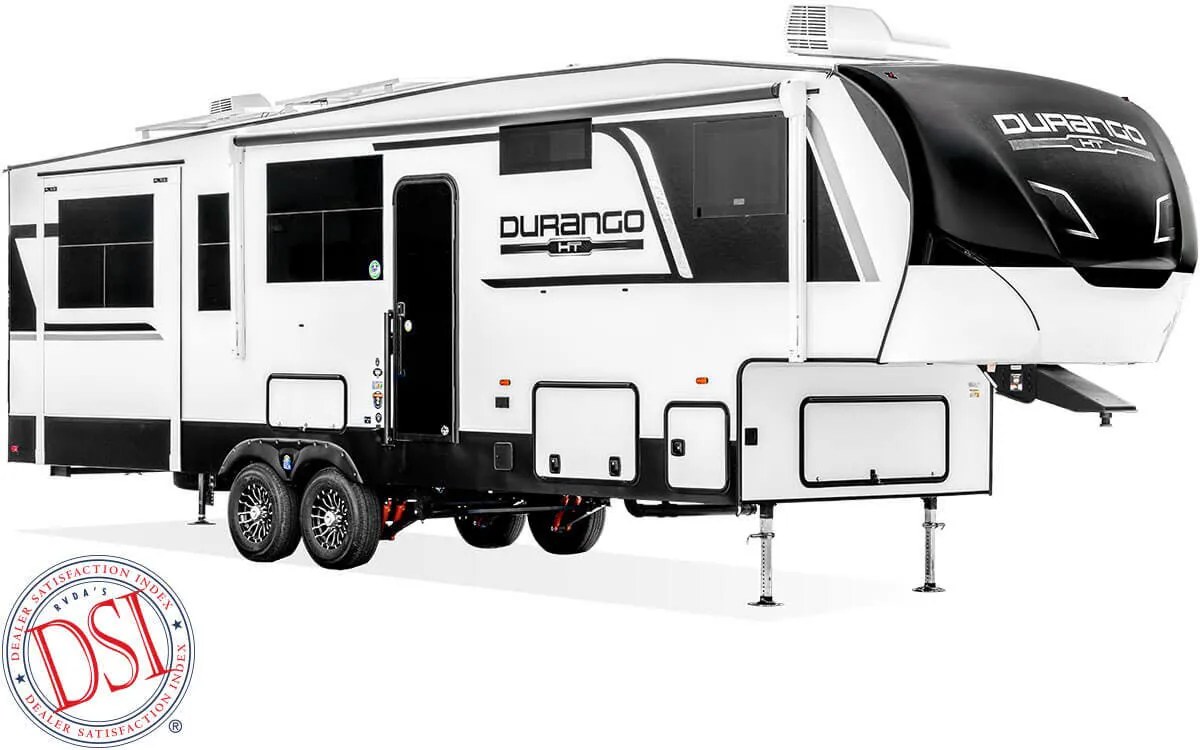
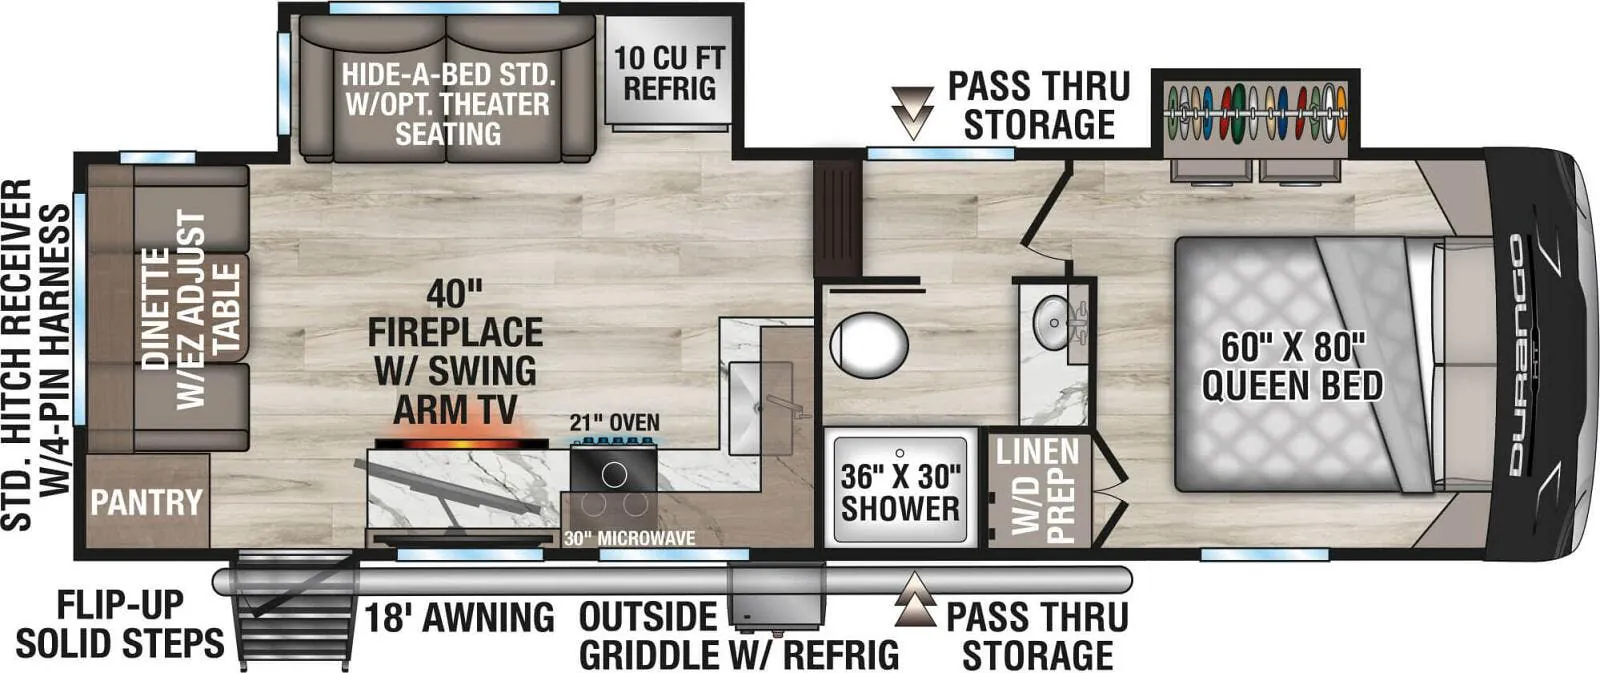
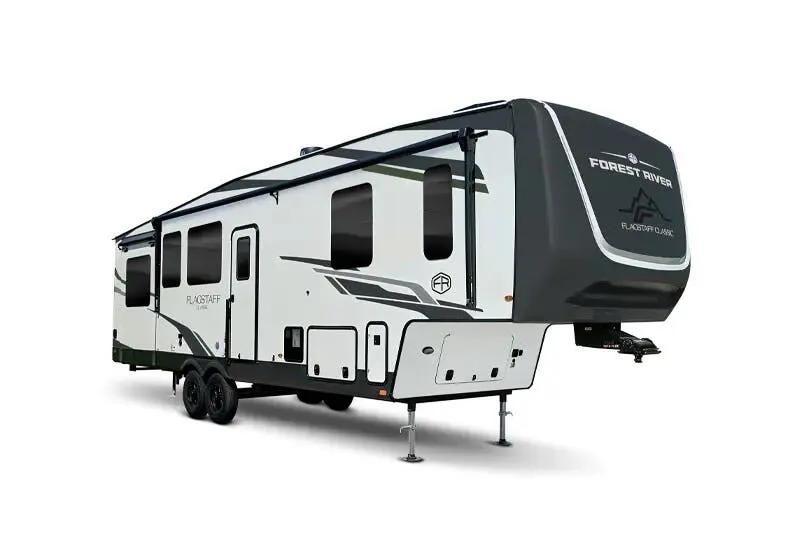
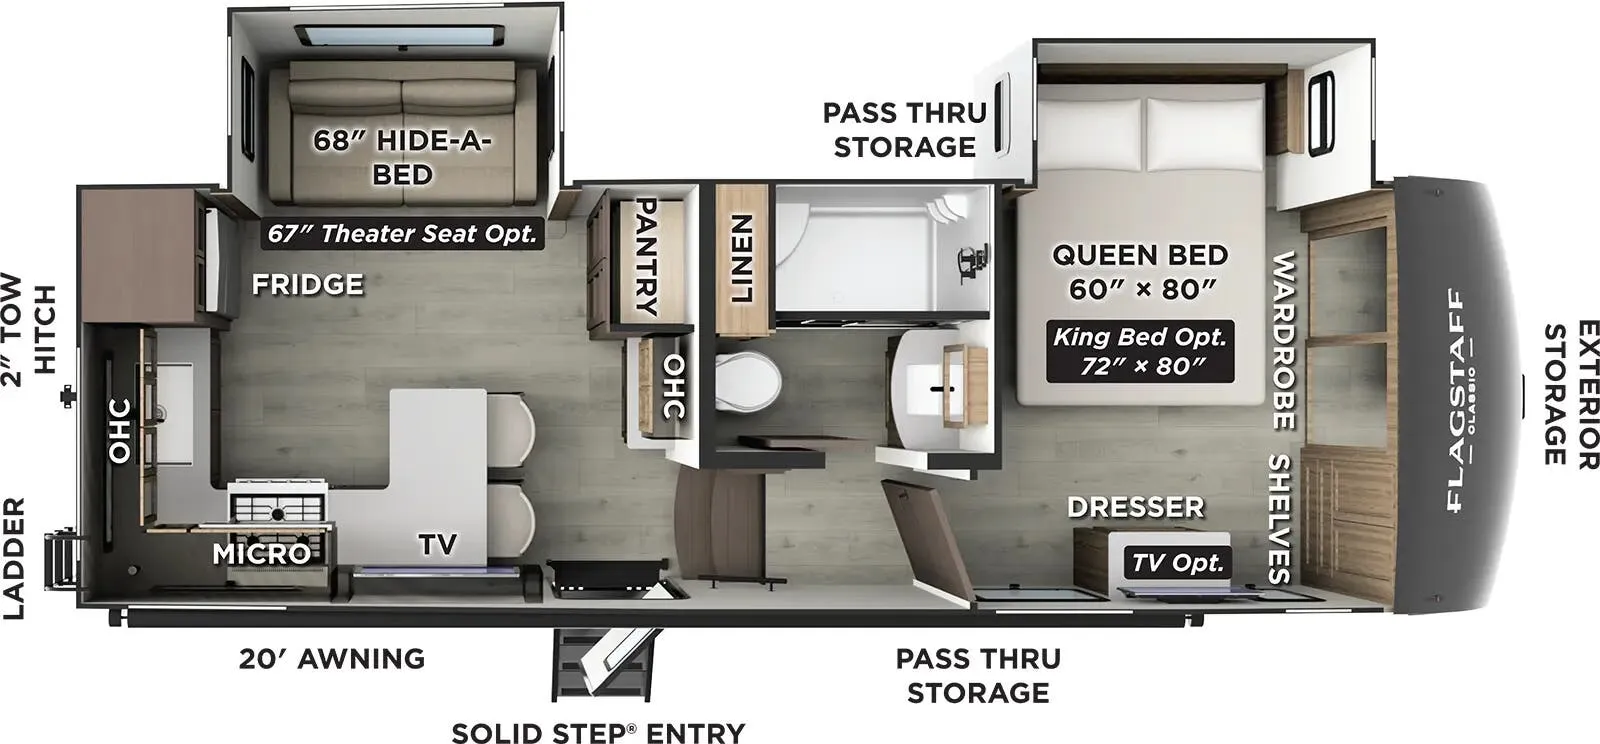
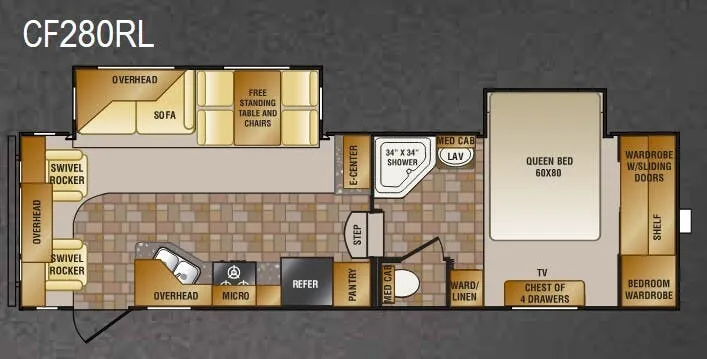
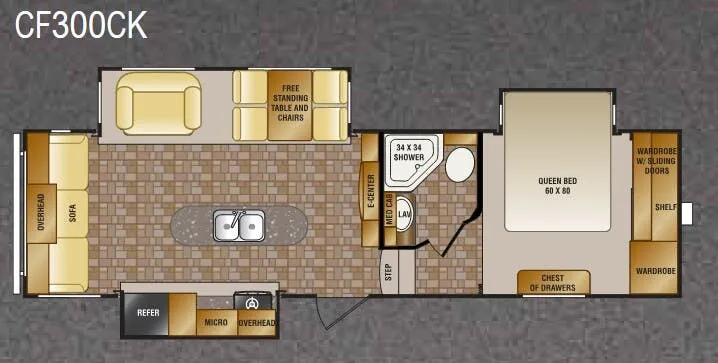
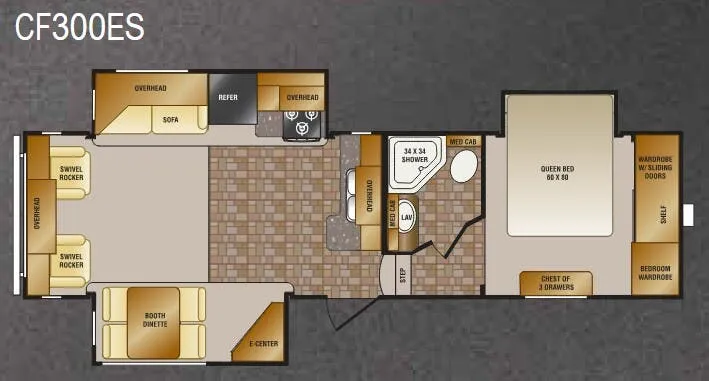
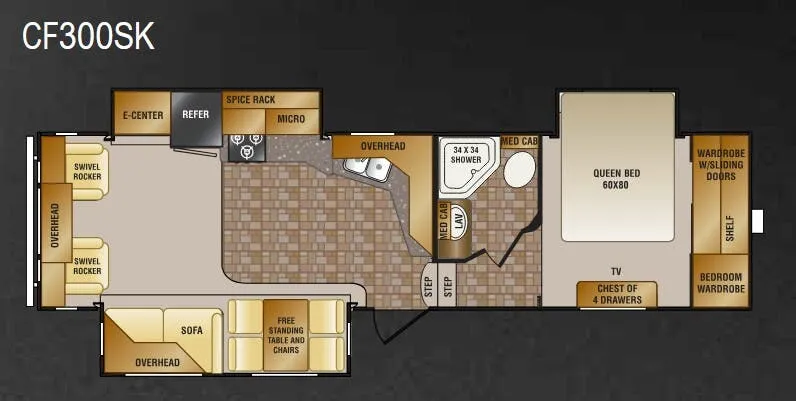
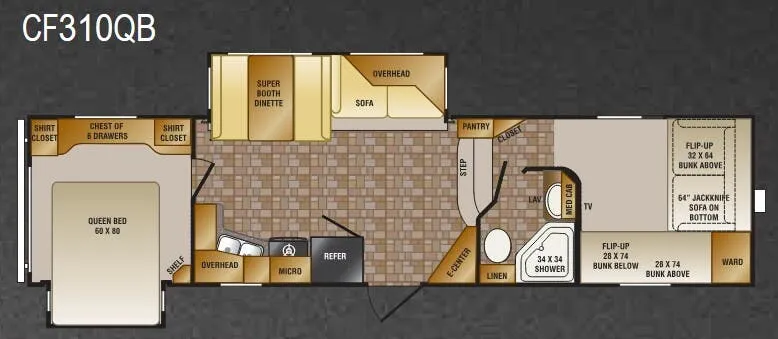
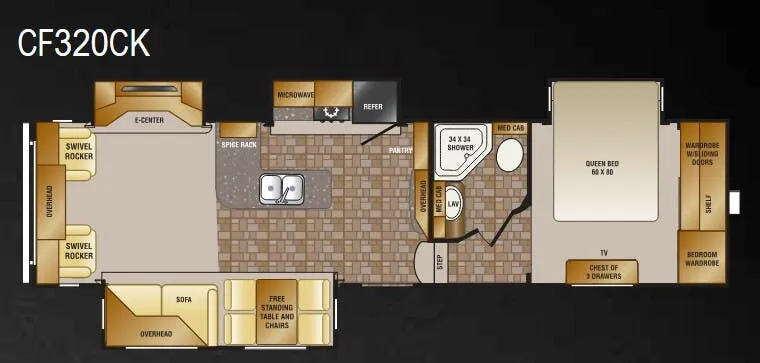
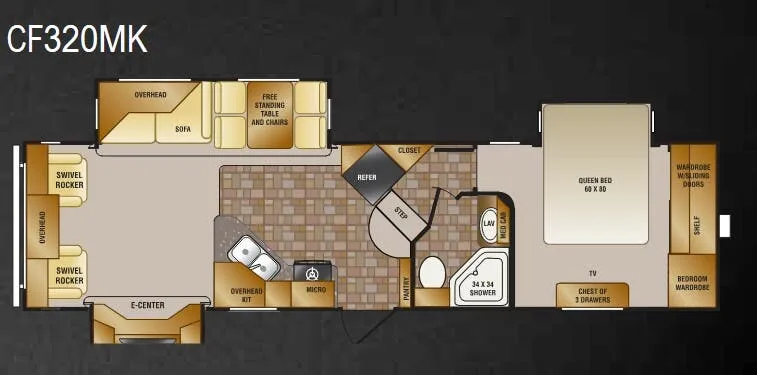
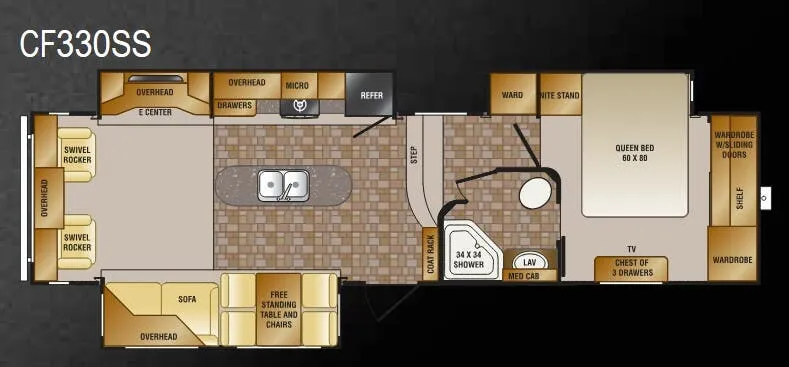
Other fifth wheel trailers floor plans (around 32 ft 11 in), similar in size and price to the Cruiser Sahara CF310RE.