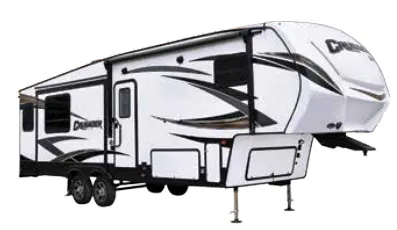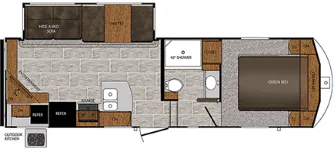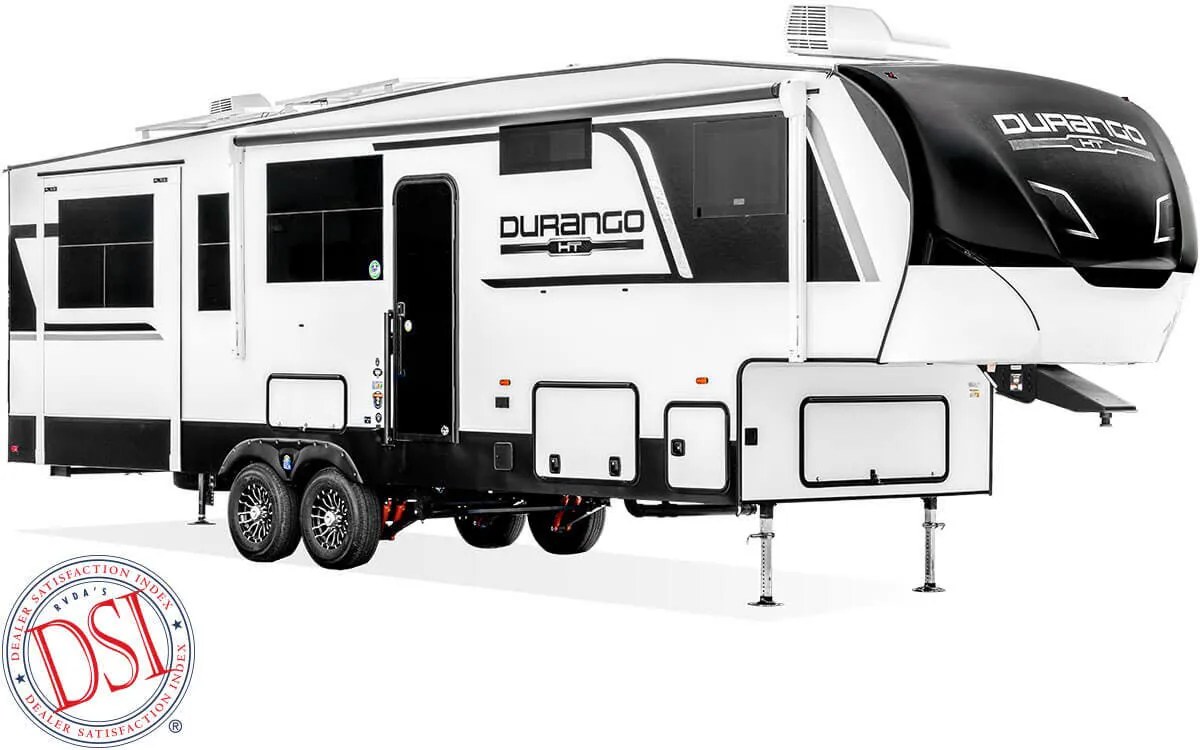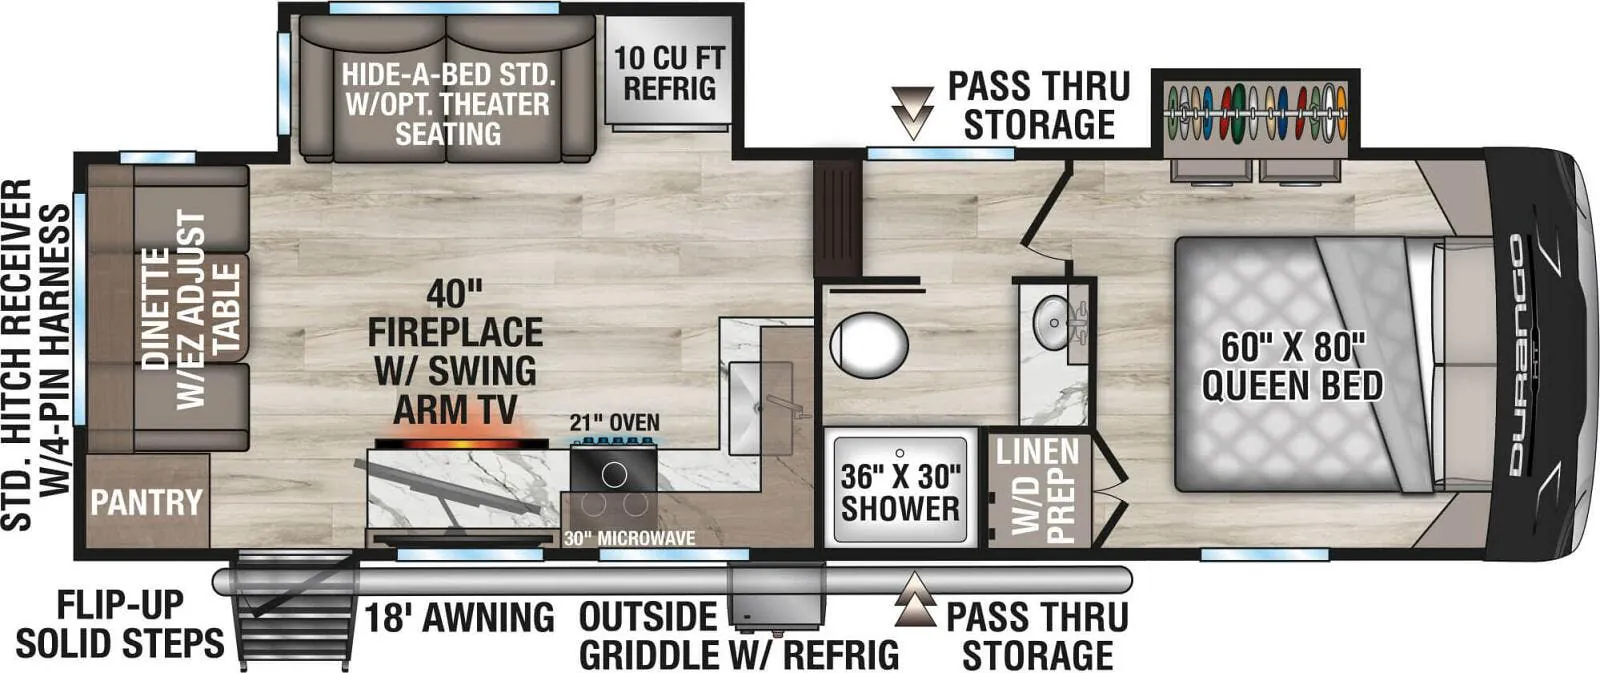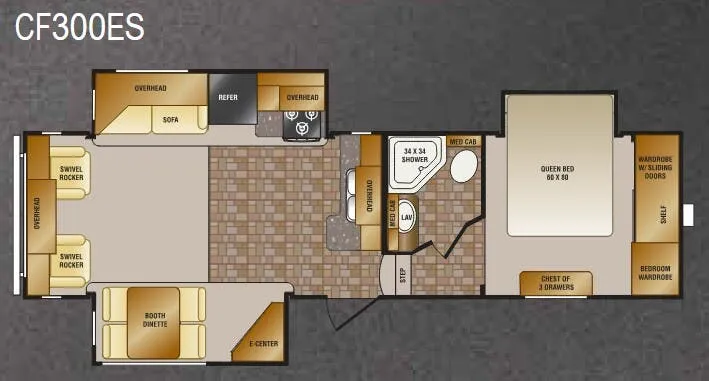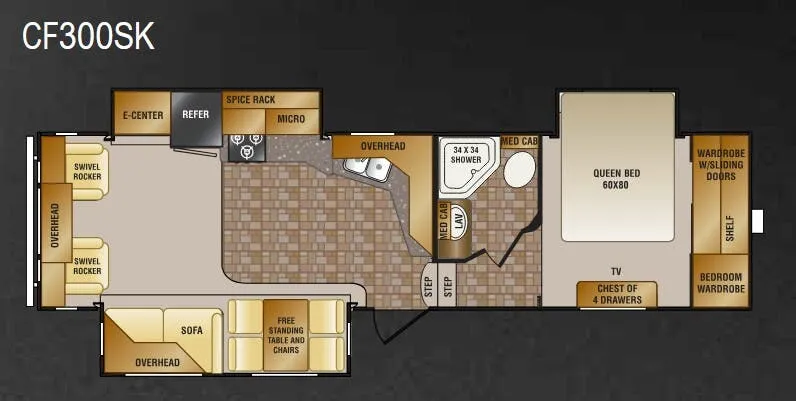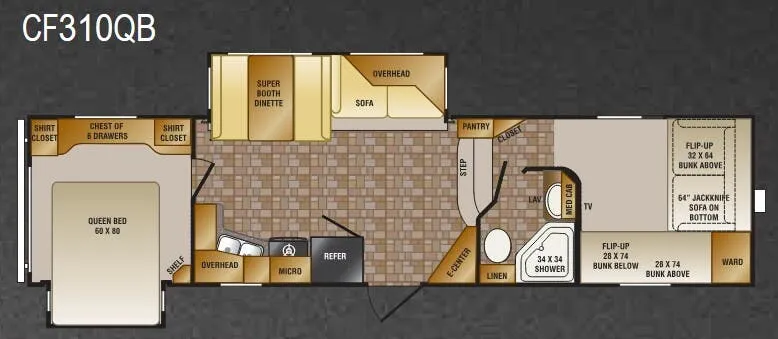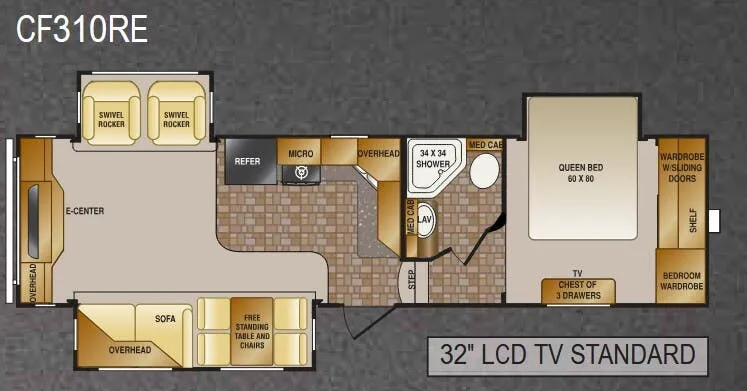
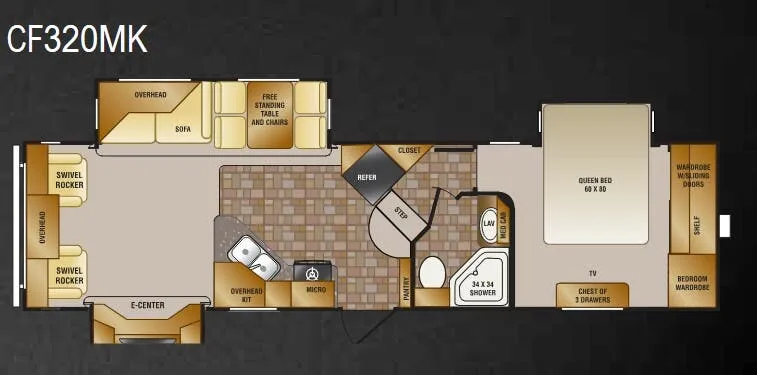
Front kitchen layout is the star here, giving the Cruiser Sahara CF320MK a genuinely spacious cooking and dining space with solid surface counters, a 3-burner chef range, and a free-standing table with four chairs. The bedroom keeps a 60x80 Queen bed on memory foam with lift-up storage underneath, plus two night stands and generous closet space. Owners consistently call this floor plan comfortable and easy to tow for its size, and you can dress it up with a fireplace, wall hugger recliners, or an outside kitchen depending on how you option it. The living room rounds things out with a hide-a-bed sofa, a lighted entertainment center, and a Dolby digital surround system.
No owner reviews yet. If you've owned one, yours would be the first.
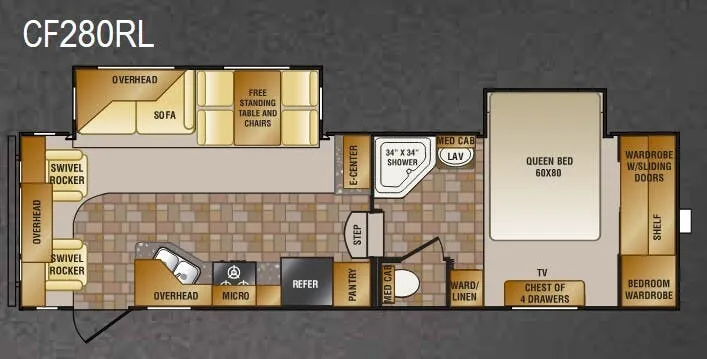
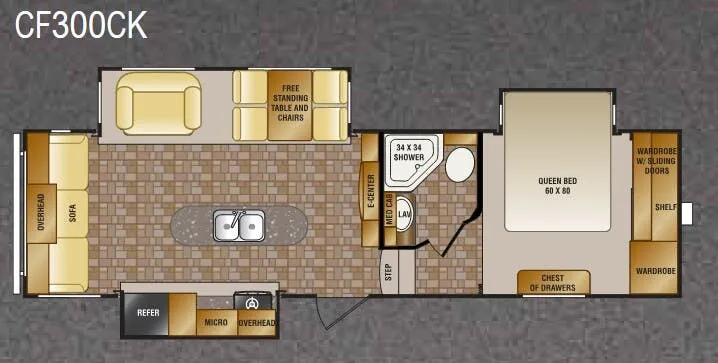
Other fifth wheel trailers floor plans (around 33 ft 11 in), similar in size and price to the Cruiser Sahara CF320MK.