Skip to main contentSkip to navigation
RV Envy
RV floor plans
Inventory
Dealers
Dashboard
  • Class A motorhomes
  • Class C motorhomes
  • Class B vans
  • Fifth wheel trailers
  • Travel trailers
  • Pop-up campers
  • Advanced search
  • Floor plan wizard
  • Inventory

Browse popular layouts & features

Class A motorhomes

  • … with bunk beds
  • … with two bedrooms
  • … with bath and a half
  • … with two full bathrooms
  • … with bunk over cab
  • … with rear bathroom
Browse all features →

Class B vans

  • … with King size bed
  • … with rear twin beds
  • … with Murphy bed
  • … with rear bathroom
  • … with dual twin beds
Browse all features →

Class C motorhomes

  • … with bunk over cab
  • … with bunk beds
  • … with rear bathroom
  • … with rear twin beds
  • … with Murphy bed
  • … with outdoor kitchen
  • … with outdoor TV
Browse all features →

Fifth wheel trailers

  • … with bath and a half
  • … with two bathrooms
  • … with bunk beds
  • … with two bedrooms
  • … with side patio
  • … with rear patio
  • … with outdoor kitchen
  • … with washer/dryer
  • … with front living
Browse all features →

Travel trailers

  • … with bunk beds
  • … with two bedrooms
  • … with Murphy bed
  • … with outdoor kitchen
  • … with rear bath
  • … with front bedroom
Browse all features →

Popup campers

  • under $10k
  • under $15k
  • under 2,000 lbs
  • under 3,000 lbs
Browse all features →

RV dealers by metro area

Los AngelesDallas–Fort WorthHoustonAtlantaPhoenixTampa BayOrlandoDenverChicagoSeattleNashvilleTorontoBrowse all metro areas →

Explore

  • RV floor plans
  • Browse inventory
  • Dealers
  • Shopping tips

Company

  • About
  • Our story
  • Contact

For dealers

  • Dealer websites & CRM
  • Dealer insights

Join our mailing list

We don't send much, but you won't want to miss it!

RV Envy

The RV search engine. Find your dream RV.

We do our best to keep listing details accurate, but pricing, specifications, and availability come from third-party sources and can change without notice. We can't guarantee accuracy, so please confirm the details with the dealer before making any decisions. See something inaccurate? Contact us.

© 2026 RV Envy. All rights reserved.

For AI agentsPrivacyTerms
Dashboard
    1. Home
    2. Fifth wheel trailers
    3. Forest River
    4. Wildcat
    5. 28BH
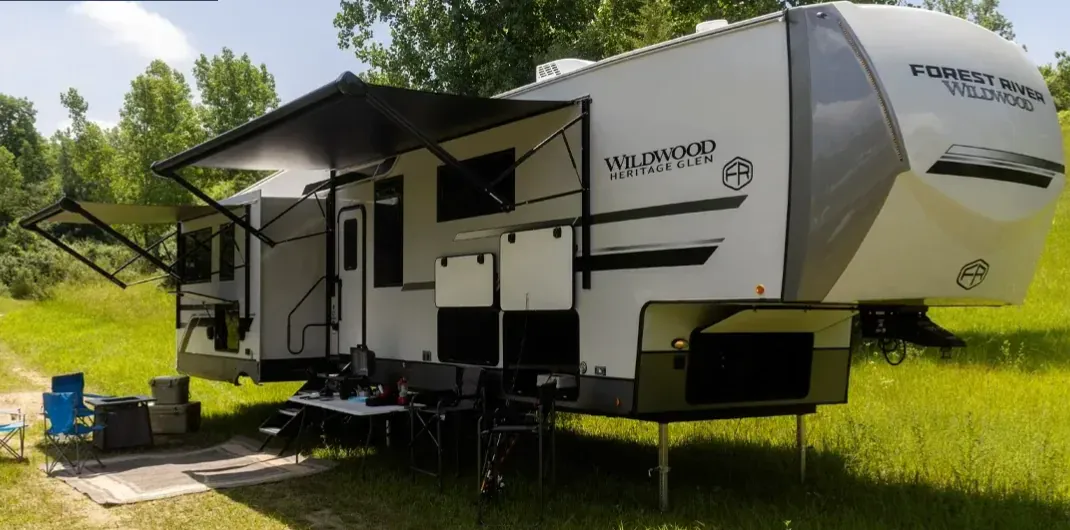
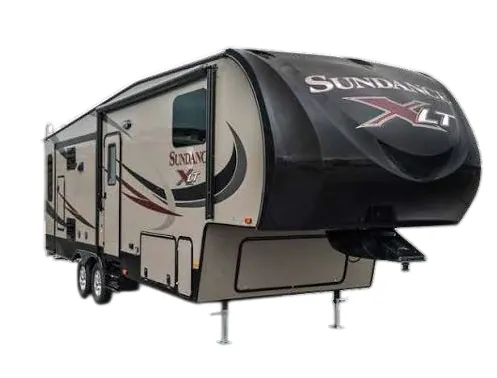
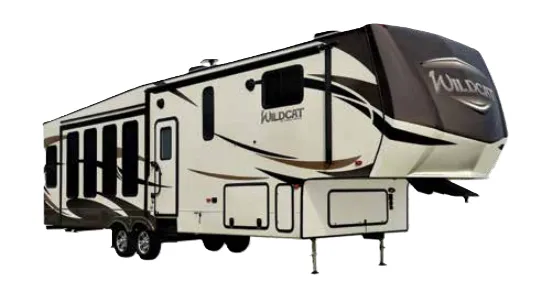
    Forest River Wildcat 28BH exterior

    Forest River Wildcat 28BH

    Browse inventory (2)
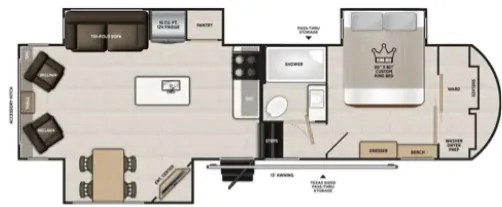
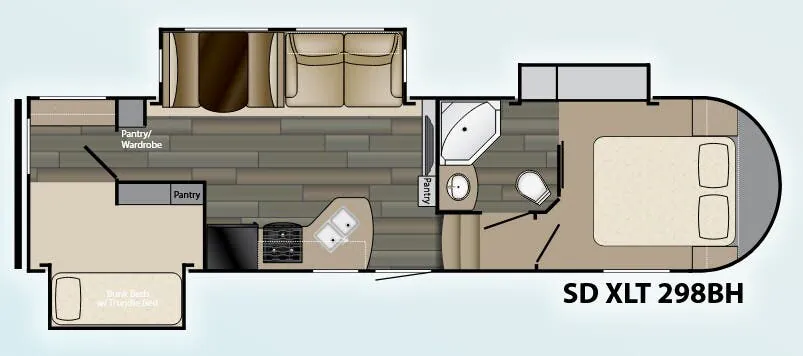
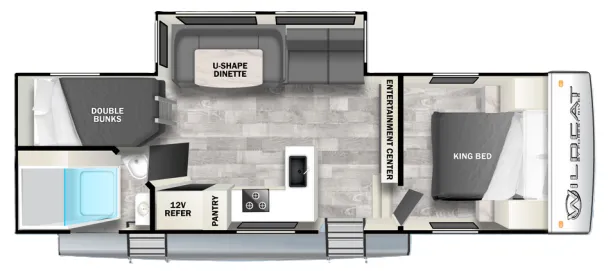
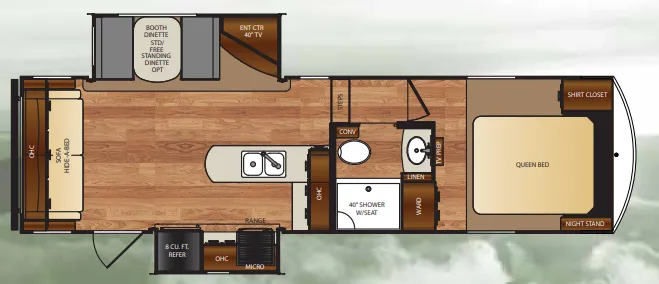
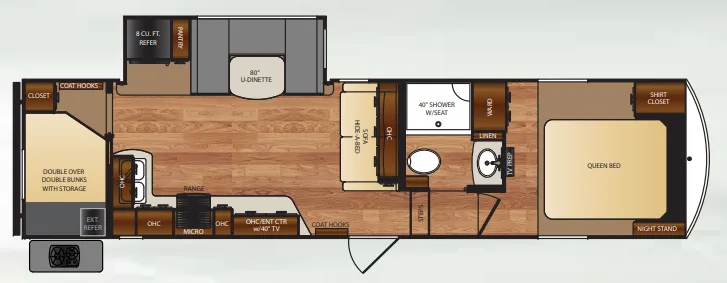
    Forest River Wildcat 28BH floor plan

    Key facts

    Length
    33 ft 11 in
    Max weight
    11,550 lbs
    Sleeps
    9

    AI summary

    The bunkhouse layout here is built to handle a crowd — sleeping 9 with a full bath — but the kitchen is what stands out for a unit in this class. You get a stainless steel oven with flush-mount glass range top, dual sink with high-rise faucet, full-extension ball-bearing drawer glides, and solid core cabinetry with brushed chrome hardware throughout. The AlumaCat welded aluminum construction with 100% glue coverage on laminated parts gives it a more solid bones than typical budget fifth wheels, and the Wildcat Plus package adds meaningful upgrades like high-gloss fiberglass sidewalls, a 35,000 BTU furnace with heated underbelly, and R52 roof insulation. Electric auto-leveling, solar prep inlet, and walk-on roof decking round out an exterior that's genuinely equipped for extended use.

    Find a Forest River Wildcat 28BH

    See it in person or find a great deal nationwide.
    Browse inventory (2)

    Similar floor plans

    Other fifth wheel trailers floor plans (around 33 ft 11 in), similar in size and price to the Wildcat 28BH.

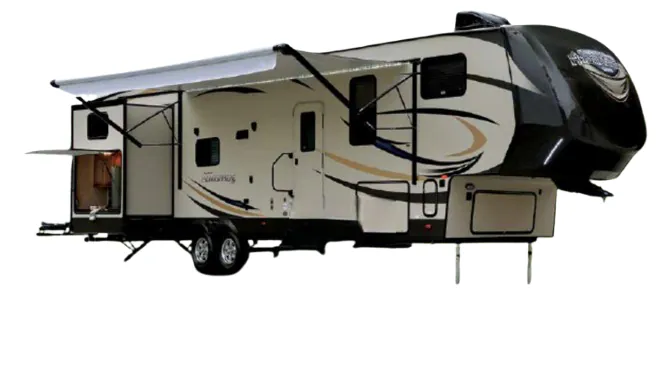
    Forest River Cardinal 25BH exterior

    Forest River Cardinal 25BH

    MSRPTBD

    1 unit available

    Forest River Cardinal 25BH floor plan
    Max weight

    9,995 lbs

    Length

    30 ft

    Sleeps

    8

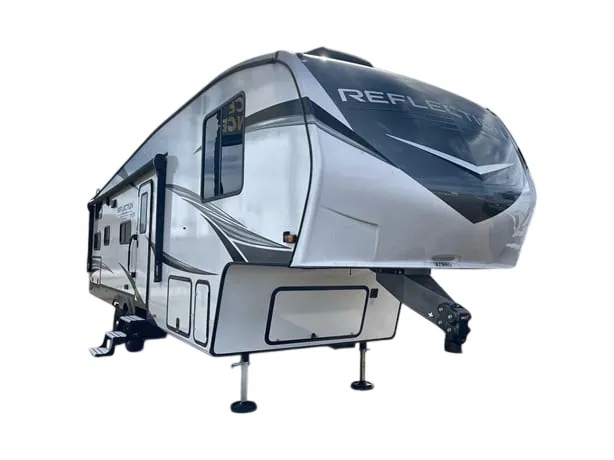
    Grand Design Reflection 100 Series 100 SERIES 24RL exterior

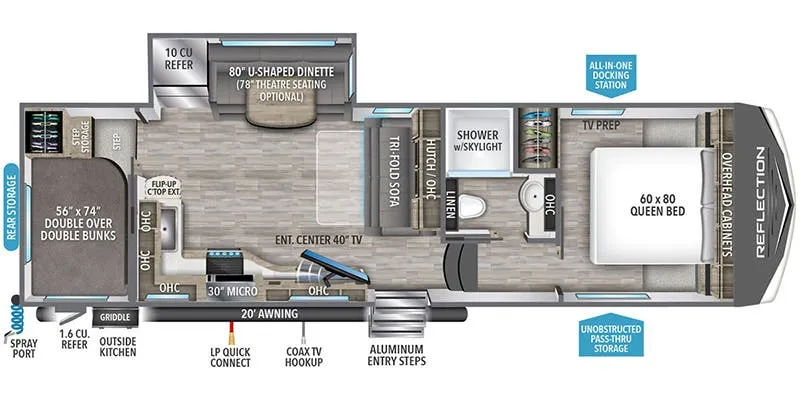
    Grand Design Reflection 100 Series 100 SERIES 24RL

    MSRP$63,302
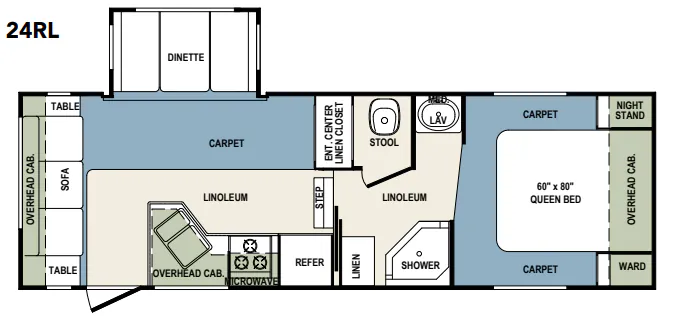
    Grand Design Reflection 100 Series 100 SERIES 24RL floor plan
    Max weight

    9,995 lbs

    Length

    30 ft

    Sleeps

    4

    Coachmen Chaparral 276RLS exterior

    Coachmen Chaparral 276RLS

    MSRPTBD
    Coachmen Chaparral 276RLS floor plan
    Max weight

    10,340 lbs

    Length

    30 ft

    Sleeps

    5

    Brinkley Model Z 2670 exterior

    Brinkley Model Z 2670

    MSRP$103,322

    23 units available

    Brinkley Model Z 2670 floor plan
    Max weight

    13,995 lbs

    Length

    29 ft 11 in

    Sleeps

    7

    Dutchmen Astoria 1500 2503REF exterior

    Dutchmen Astoria 1500 2503REF

    MSRP$72,969

    2 units available

    Dutchmen Astoria 1500 2503REF floor plan
    Max weight

    7,700 lbs

    Length

    29 ft 11 in

    Sleeps

    4

    Dutchmen Astoria 1500 2533RDF exterior

    Dutchmen Astoria 1500 2533RDF

    MSRPTBD

    3 units available

    Dutchmen Astoria 1500 2533RDF floor plan
    Length

    29 ft 11 in

    Sleeps

    4

    Dutchmen Atlas 2502REF exterior

    Dutchmen Atlas 2502REF

    MSRP$66,759
    Dutchmen Atlas 2502REF floor plan
    Max weight

    7,816 lbs

    Length

    29 ft 11 in

    Sleeps

    4

    Dutchmen Atlas 2532RDF exterior

    Dutchmen Atlas 2532RDF

    MSRPTBD

    1 unit available

    Dutchmen Atlas 2532RDF floor plan
    Length

    29 ft 11 in

    Sleeps

    4

    Other Wildcat floor plans

    Forest River Wildcat 23RK

    Front bedroom, rear kitchen

    MSRPTBD

    1 unit available

    Forest River Wildcat 23RK floor plan
    Max weight

    9,275 lbs

    Length

    29 ft 4 in

    Sleeps

    4

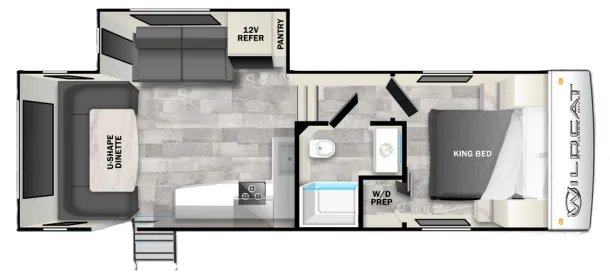
    Forest River Wildcat 25BH

    Bunkhouse, bunk beds, u shaped dinette, bathroom with entry door

    MSRPTBD
    Forest River Wildcat 25BH floor plan
    Max weight

    9,995 lbs

    Length

    30 ft

    Sleeps

    9

    Forest River Wildcat 260RD

    MSRP$77,278

    12 units available

    Forest River Wildcat 260RD floor plan
    Max weight

    11,860 lbs

    Length

    31 ft 6 in

    Sleeps

    4

    Forest River Wildcat 263RL

    MSRP$76,843
    Forest River Wildcat 263RL floor plan
    Max weight

    11,600 lbs

    Length

    31 ft 9 in

    Sleeps

    6

    Forest River Wildcat 268BH

    MSRPTBD
    Forest River Wildcat 268BH floor plan
    Max weight

    7,958 lbs

    Length

    32 ft

    Sleeps

    8

    Forest River Wildcat 26CK

    MSRPTBD
    Forest River Wildcat 26CK floor plan
    Length

    30 ft 9 in

    Sleeps

    4

    Forest River Wildcat 26RD

    U shaped dinette, rear window

    MSRPTBD

    2 units available

    Forest River Wildcat 26RD floor plan
    Max weight

    9,931 lbs

    Length

    29 ft 11 in

    Sleeps

    5

    Forest River Wildcat 271ML

    MSRP$82,788

    3 units available

    Forest River Wildcat 271ML floor plan
    Max weight

    11,675 lbs

    Length

    32 ft 10 in

    Sleeps

    4

    Forest River Wildcat 27RB

    Rear bath, front bedroom, booth dinette

    MSRPTBD

    2 units available

    Forest River Wildcat 27RB floor plan
    Max weight

    9,970 lbs

    Length

    29 ft 11 in

    Sleeps

    4

    Forest River Wildcat 27RL

    MSRPTBD

    1 unit available

    Forest River Wildcat 27RL floor plan
    Max weight

    11,827 lbs

    Length

    31 ft 2 in

    Sleeps

    4

    View all Wildcat floor plans →
    Forest River Wildcat 28BH overview
    Forest River Wildcat 28BH exterior

    Key facts

    Length
    33 ft 11 in
    Max weight
    11,550 lbs
    Sleeps
    9

    Specs

    Dimensions

    Length
    33 ft 11 in
    Height
    11 ft 9 in
    Slideouts
    2
    Axles
    2

    Tanks & capacities

    Fresh water
    60 gal
    Gray water
    68 gal
    Black water
    34 gal

    Weight & towing

    Dry weight
    8,109 lbs
    GVWR
    11,550 lbs
    Hitch weight
    1,188 lbs
    1/2 ton truck required
    New Ford F-150, RAM 1500, Sierra 1500, or bigger

    Based on overall weight and weight directly on tow vehicle's hitch and a new model tow vehicle. Please consult with a professional.

    Accommodations

    Sleeps
    9
    Download brochure

    Available years

    20182017
    On this page...
    Forest River Wildcat 28BH floor plan