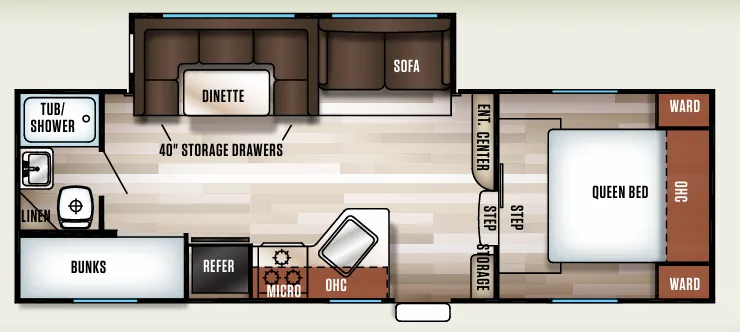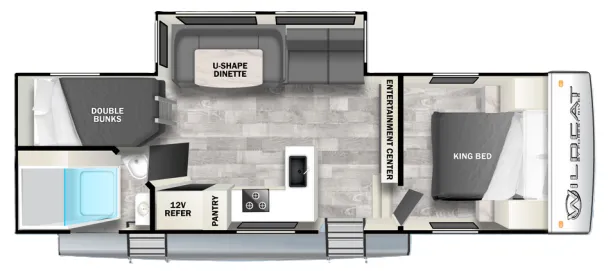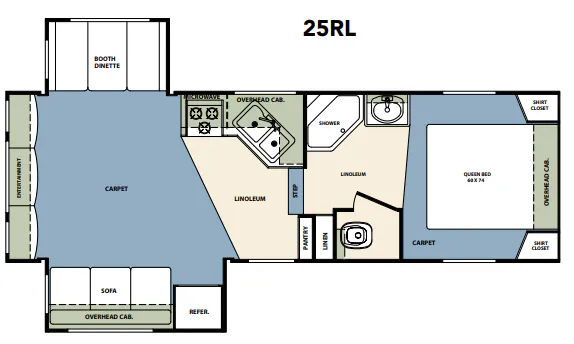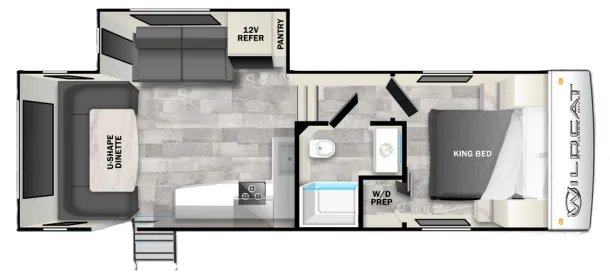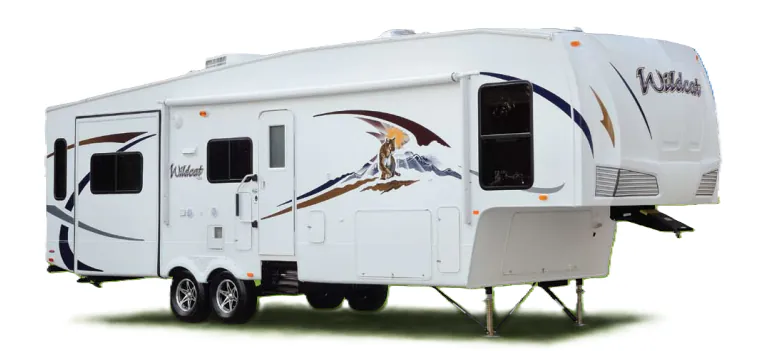
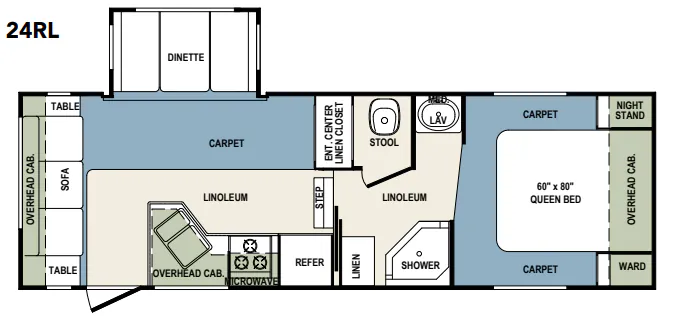
The Forest River Wildcat 24RL is built around a generous residential kitchen that includes solid wood edge countertops, a stainless steel sink, a built-in spice rack and knife holder, and a clever central trash system with a flush countertop lid that empties through an outside baggage door. The living area rides on a flush-floor LCI hydraulic slideout with manual override, giving you a spacious interior with 6-foot head heights and 12V lighting that stays functional even when dry camping. Storage is a real strength throughout the Wildcat 24RL, from the extra-large pantry and linen closet to the shoe storage at the entry and dinner-plate-depth cabinets in the slideout. The bathroom rounds things out with a porcelain foot-flush toilet, a large linen closet, and a 12-inch Fantastic fan for ventilation.
No owner reviews yet. If you've owned one, yours would be the first.
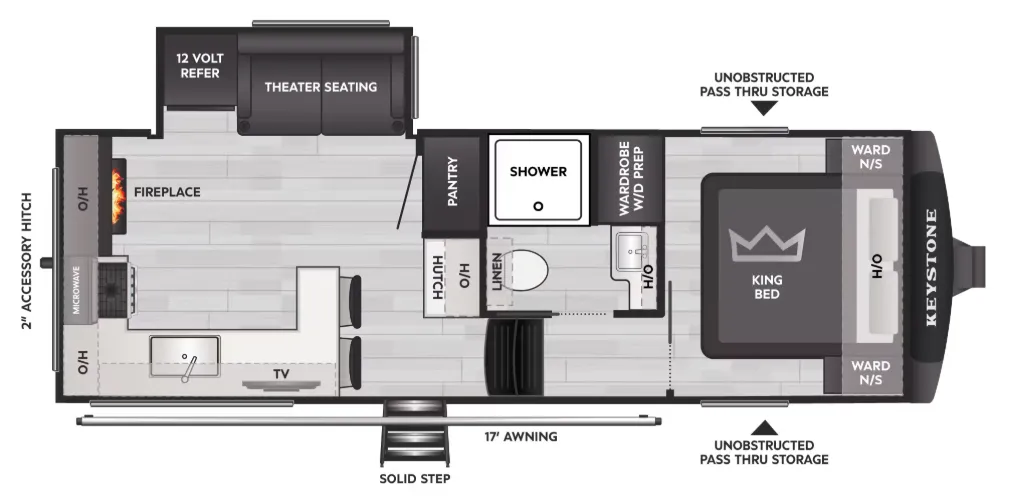
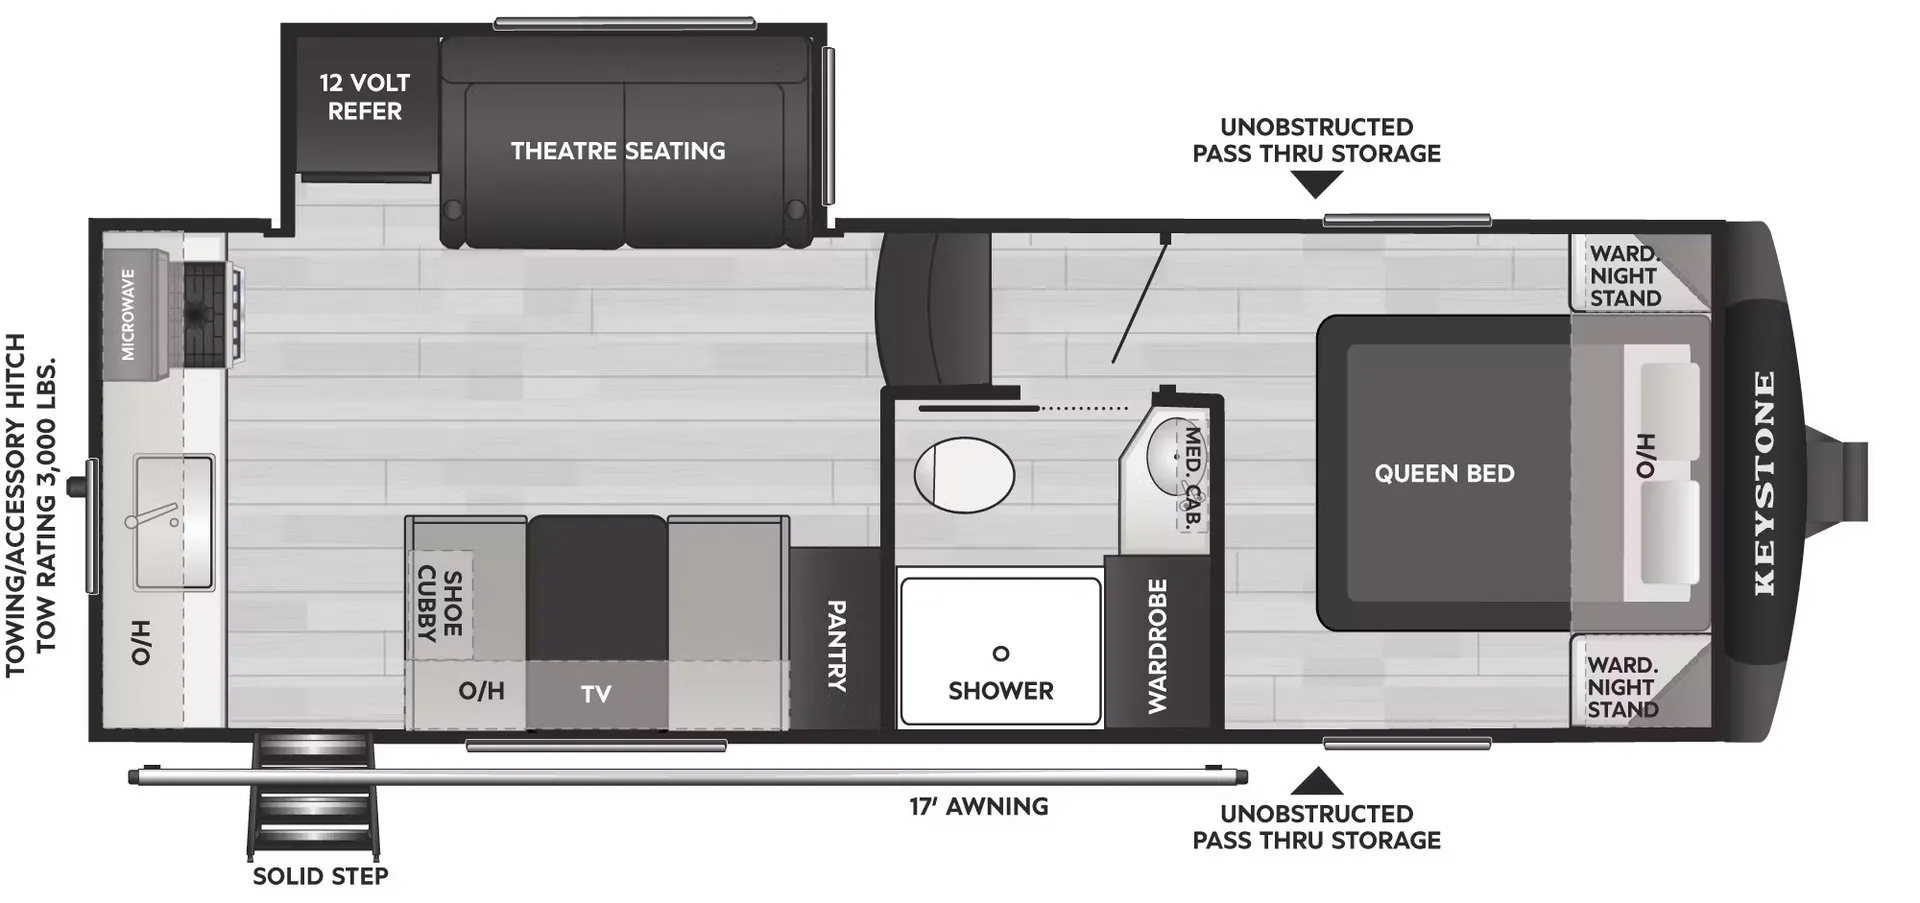
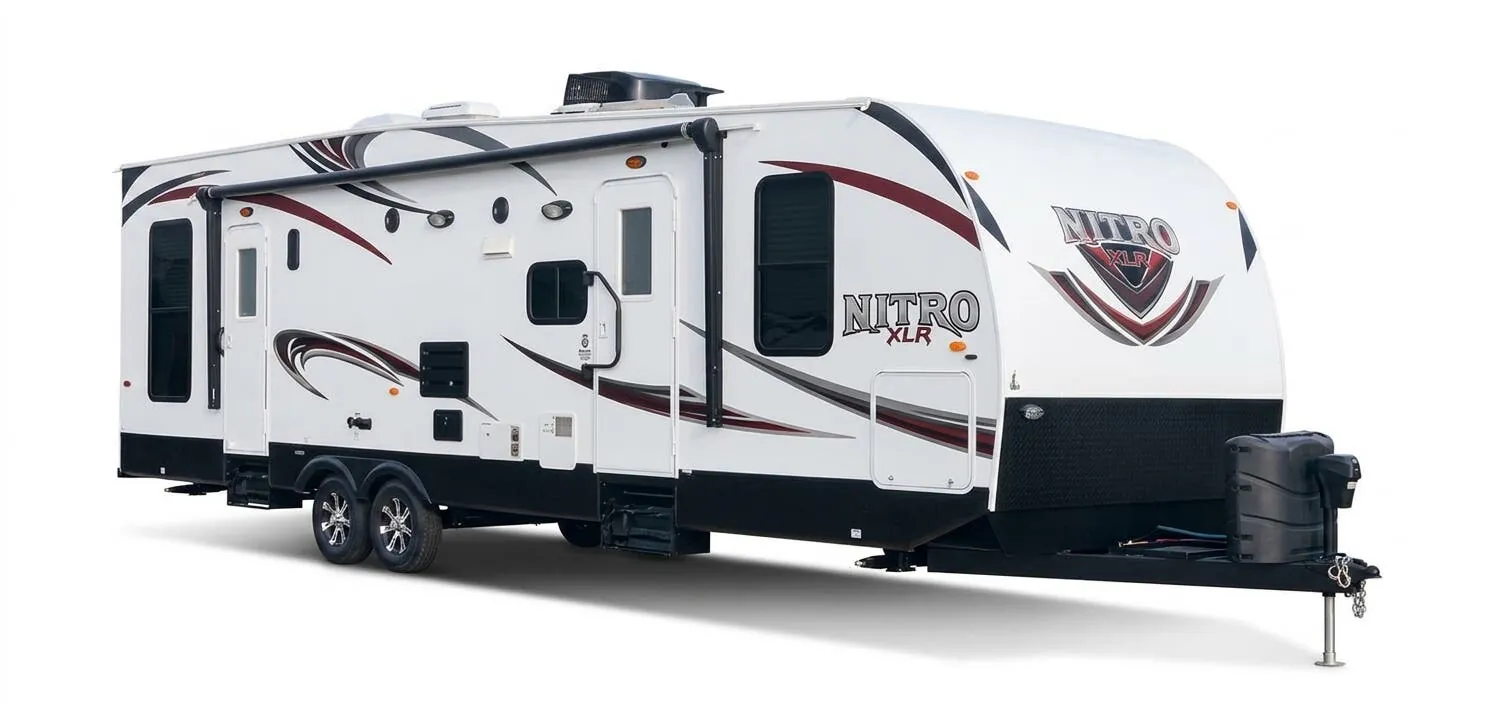
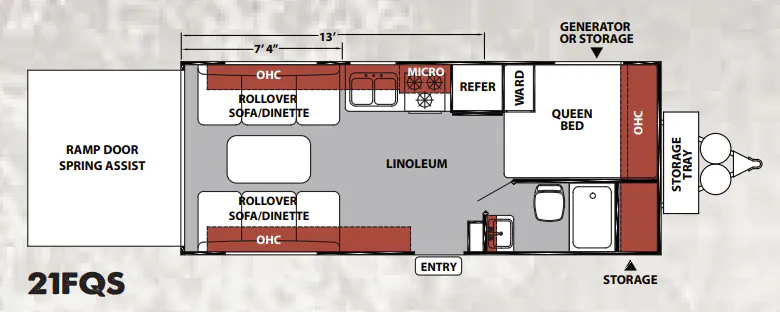
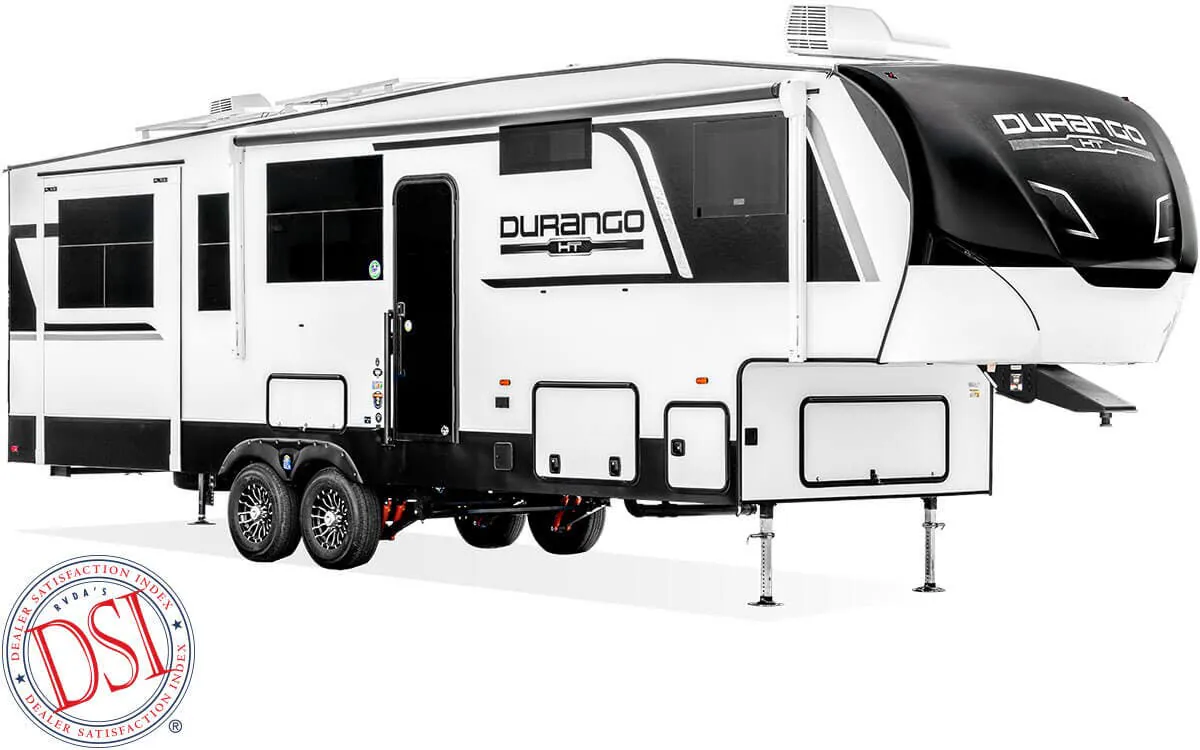
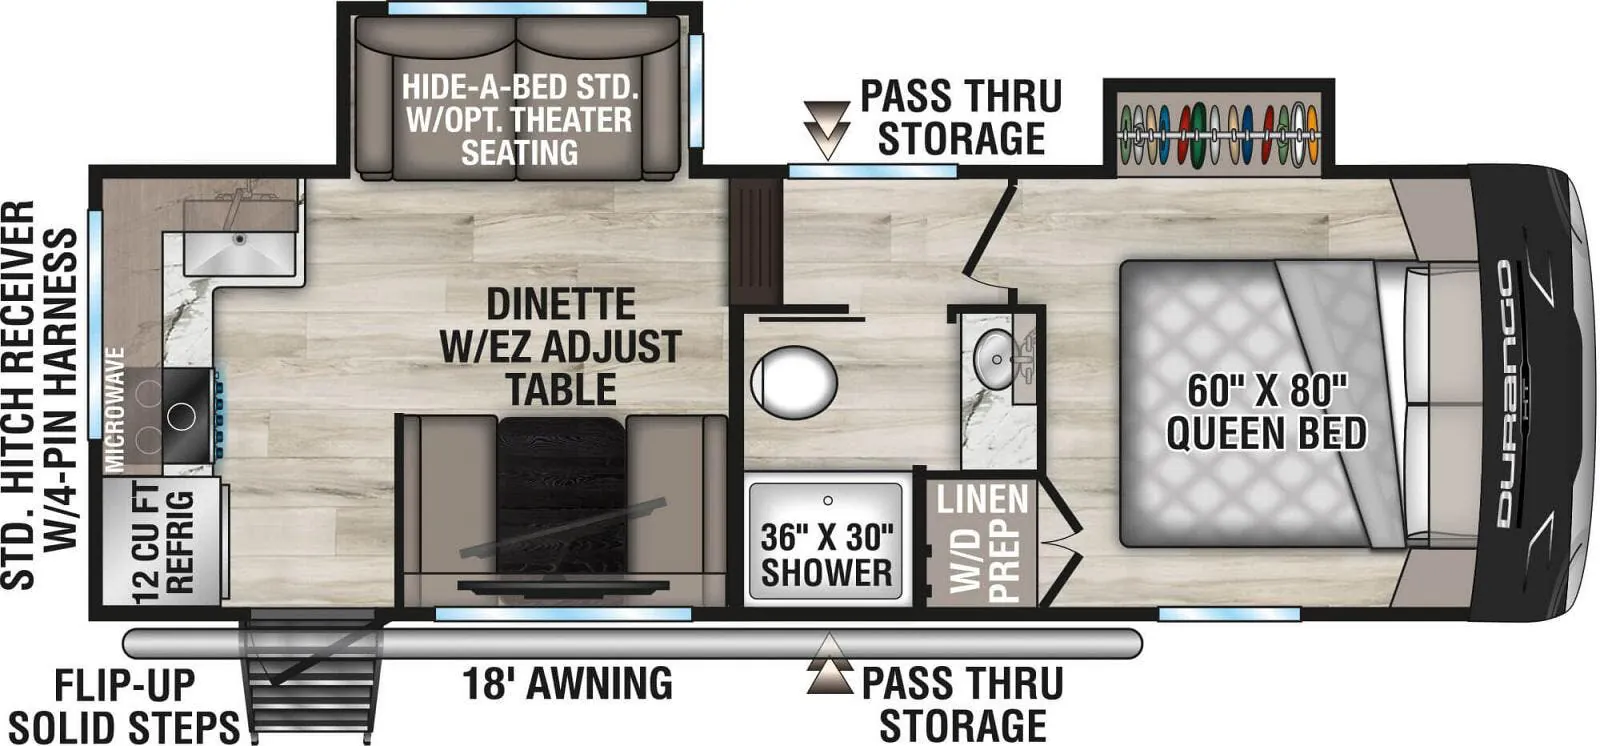
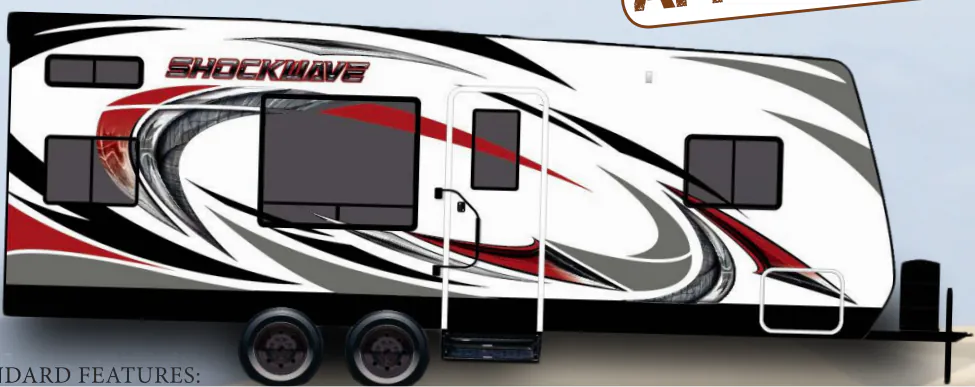
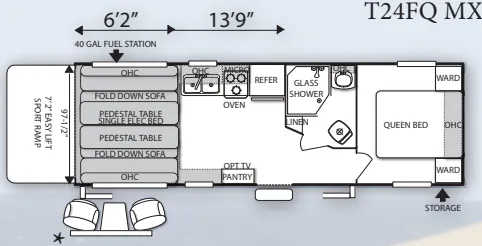
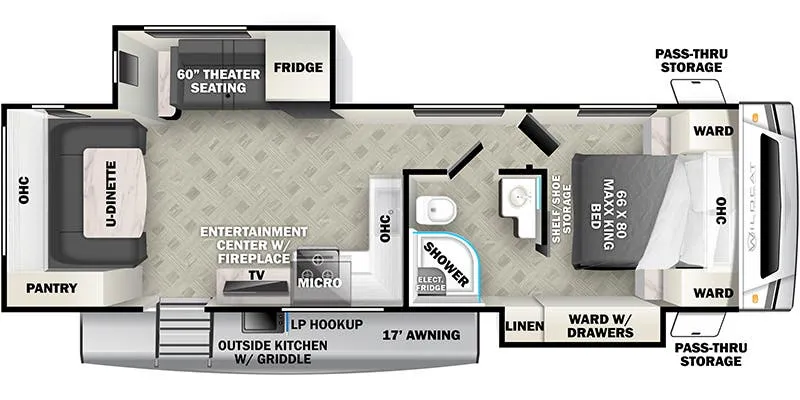
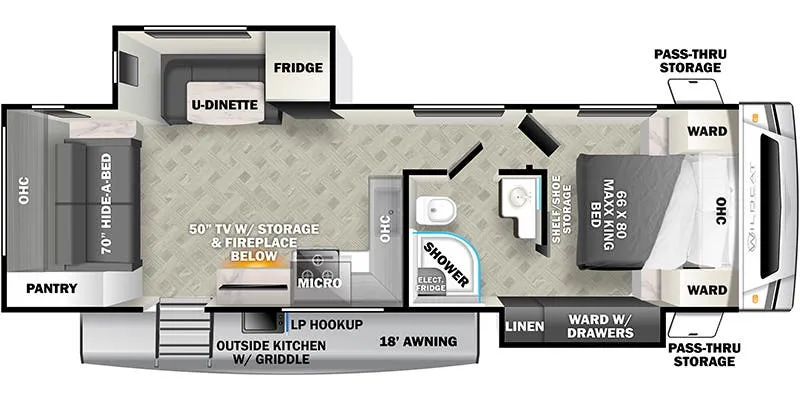
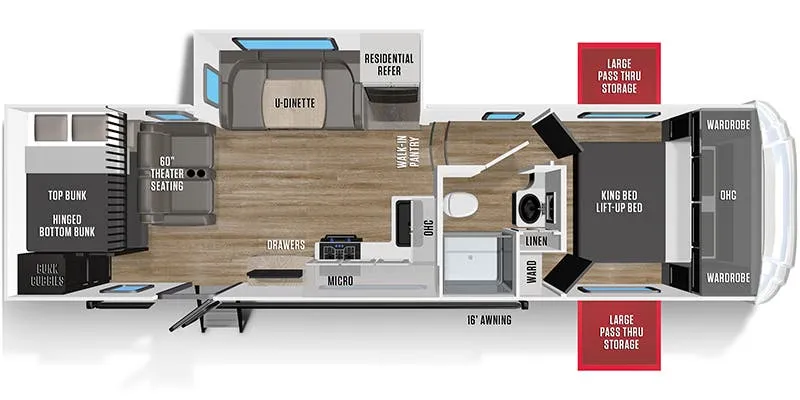
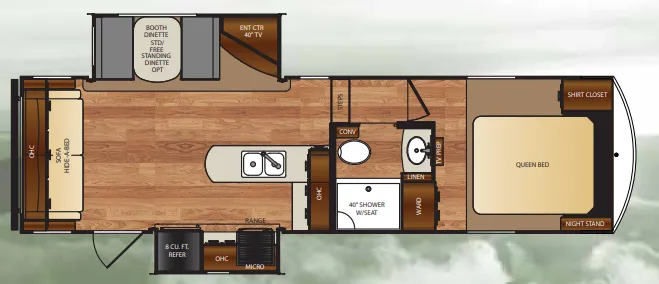
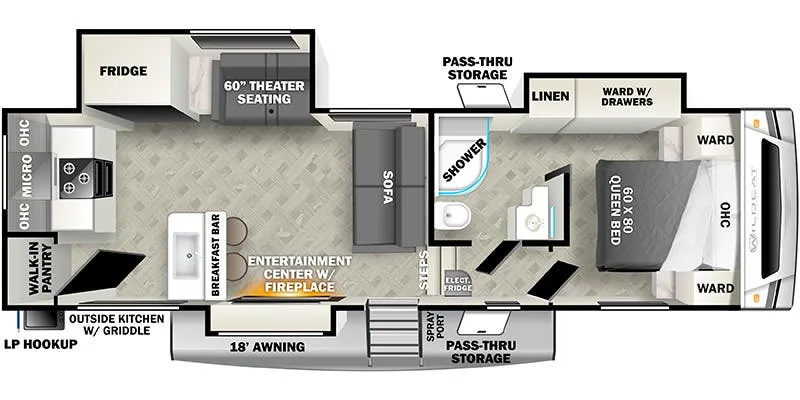
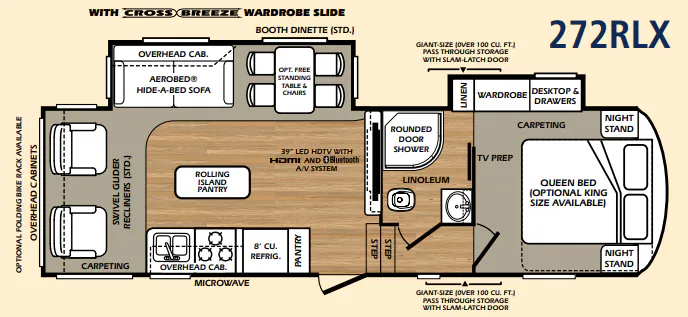
Other fifth wheel trailers floor plans (around 25 ft 9 in), similar in size and price to the Wildcat 24RL.
Based on overall weight and weight directly on tow vehicle's hitch and a new model tow vehicle. Please consult with a professional.