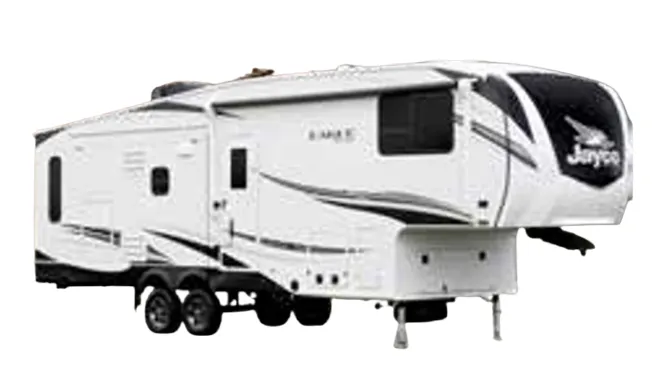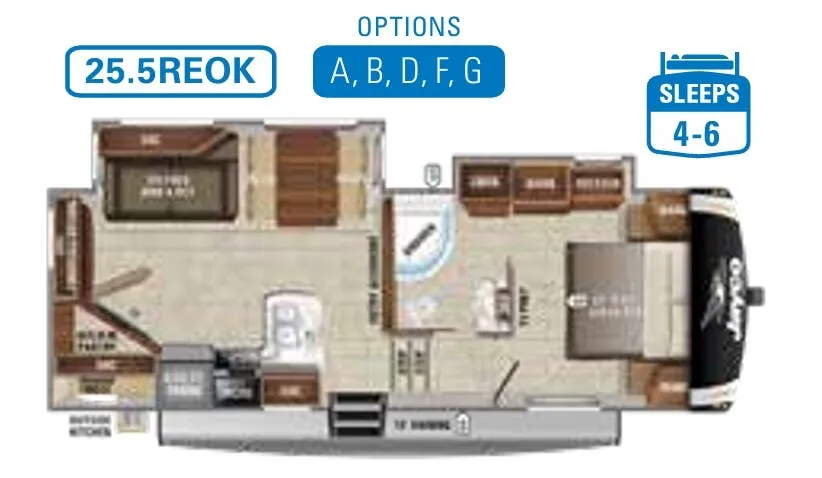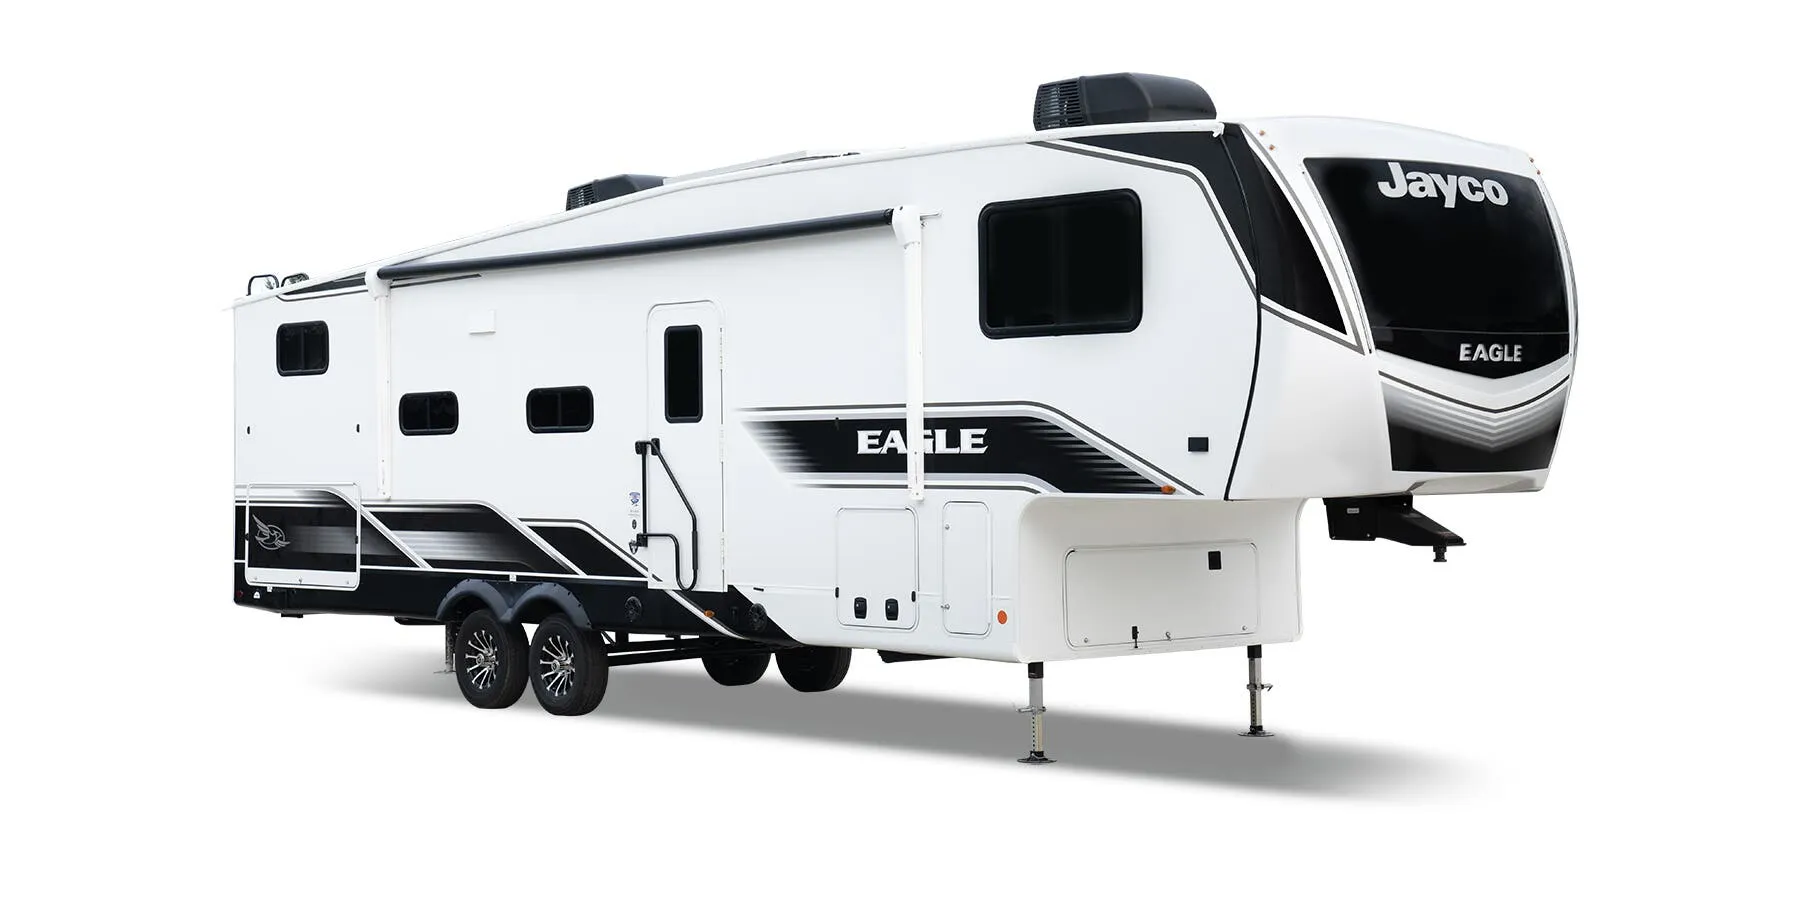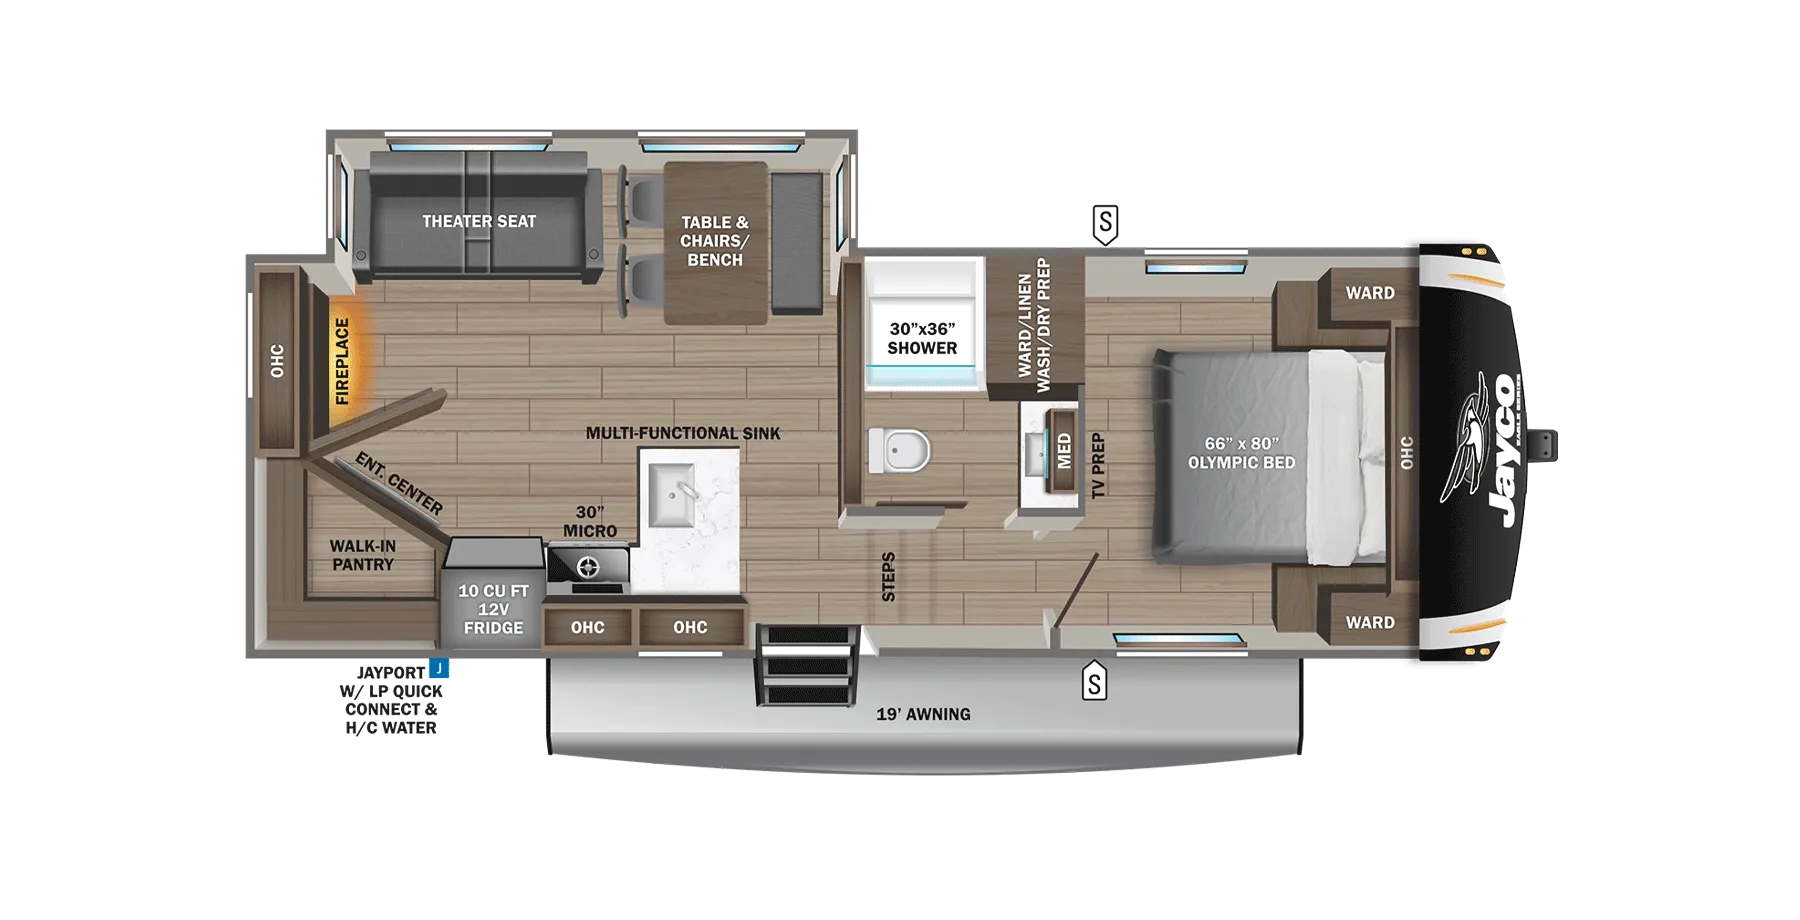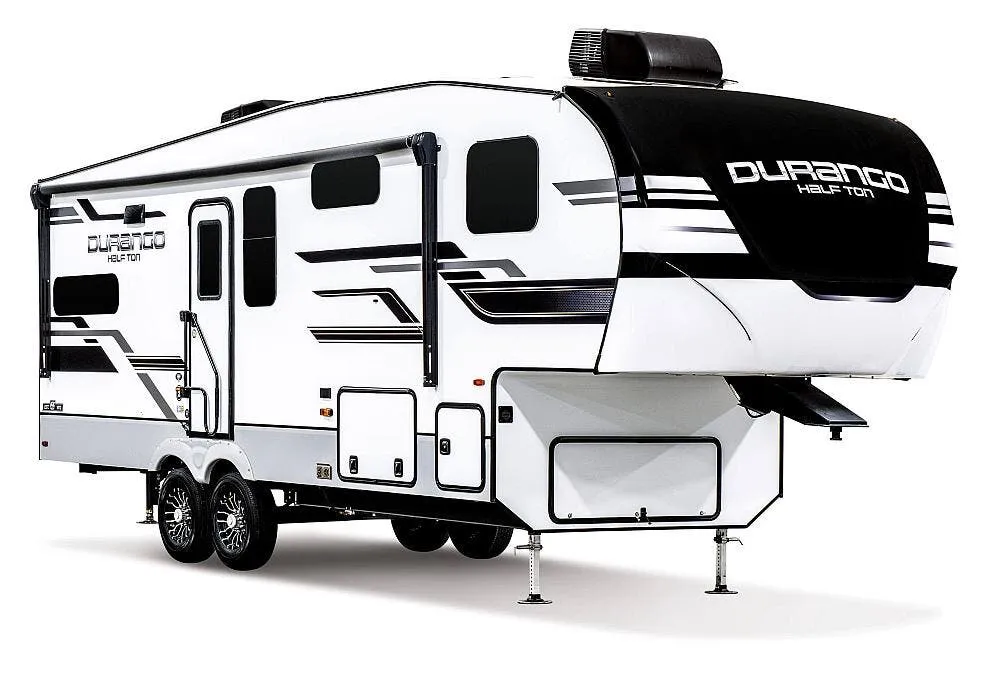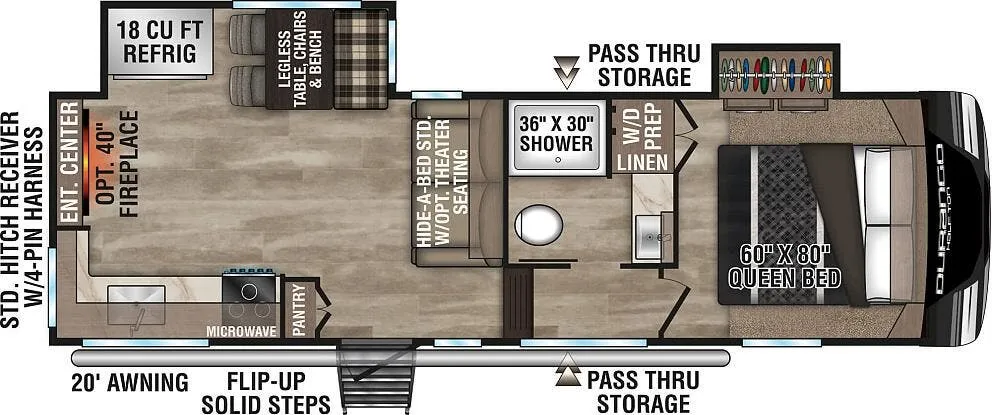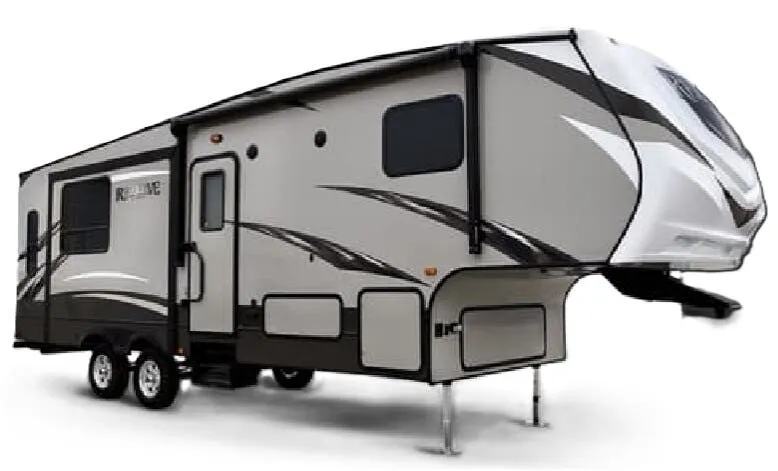
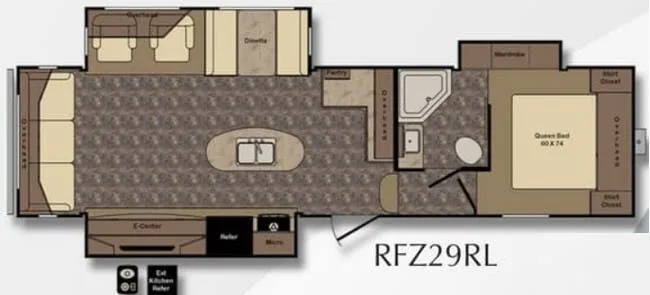
This rear living layout puts the emphasis on lounging, with premium residential furniture, a tri-fold hide-a-bed sofa, and a flush-floor slide-out framed by large dinette windows. A living room and kitchen skylight keeps things bright, while the kitchen comes stocked with a range and oven, a 6 cu. ft. double door refrigerator, and maple hardwood cabinetry. Up front, the master bedroom features a 60" × 74" bed with nightstands and outlets on both sides. Optional upgrades like solid surface countertops, 50-amp service with a second A/C, and power leveling jacks let you build out the CrossRoads Rezerve RFZ29RL to match how you camp.
No owner reviews yet. If you've owned one, yours would be the first.
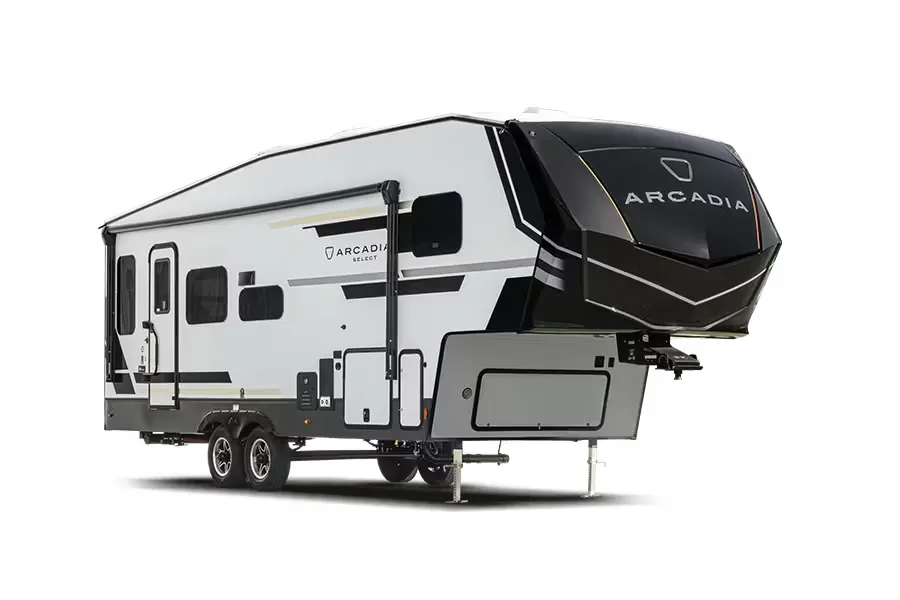
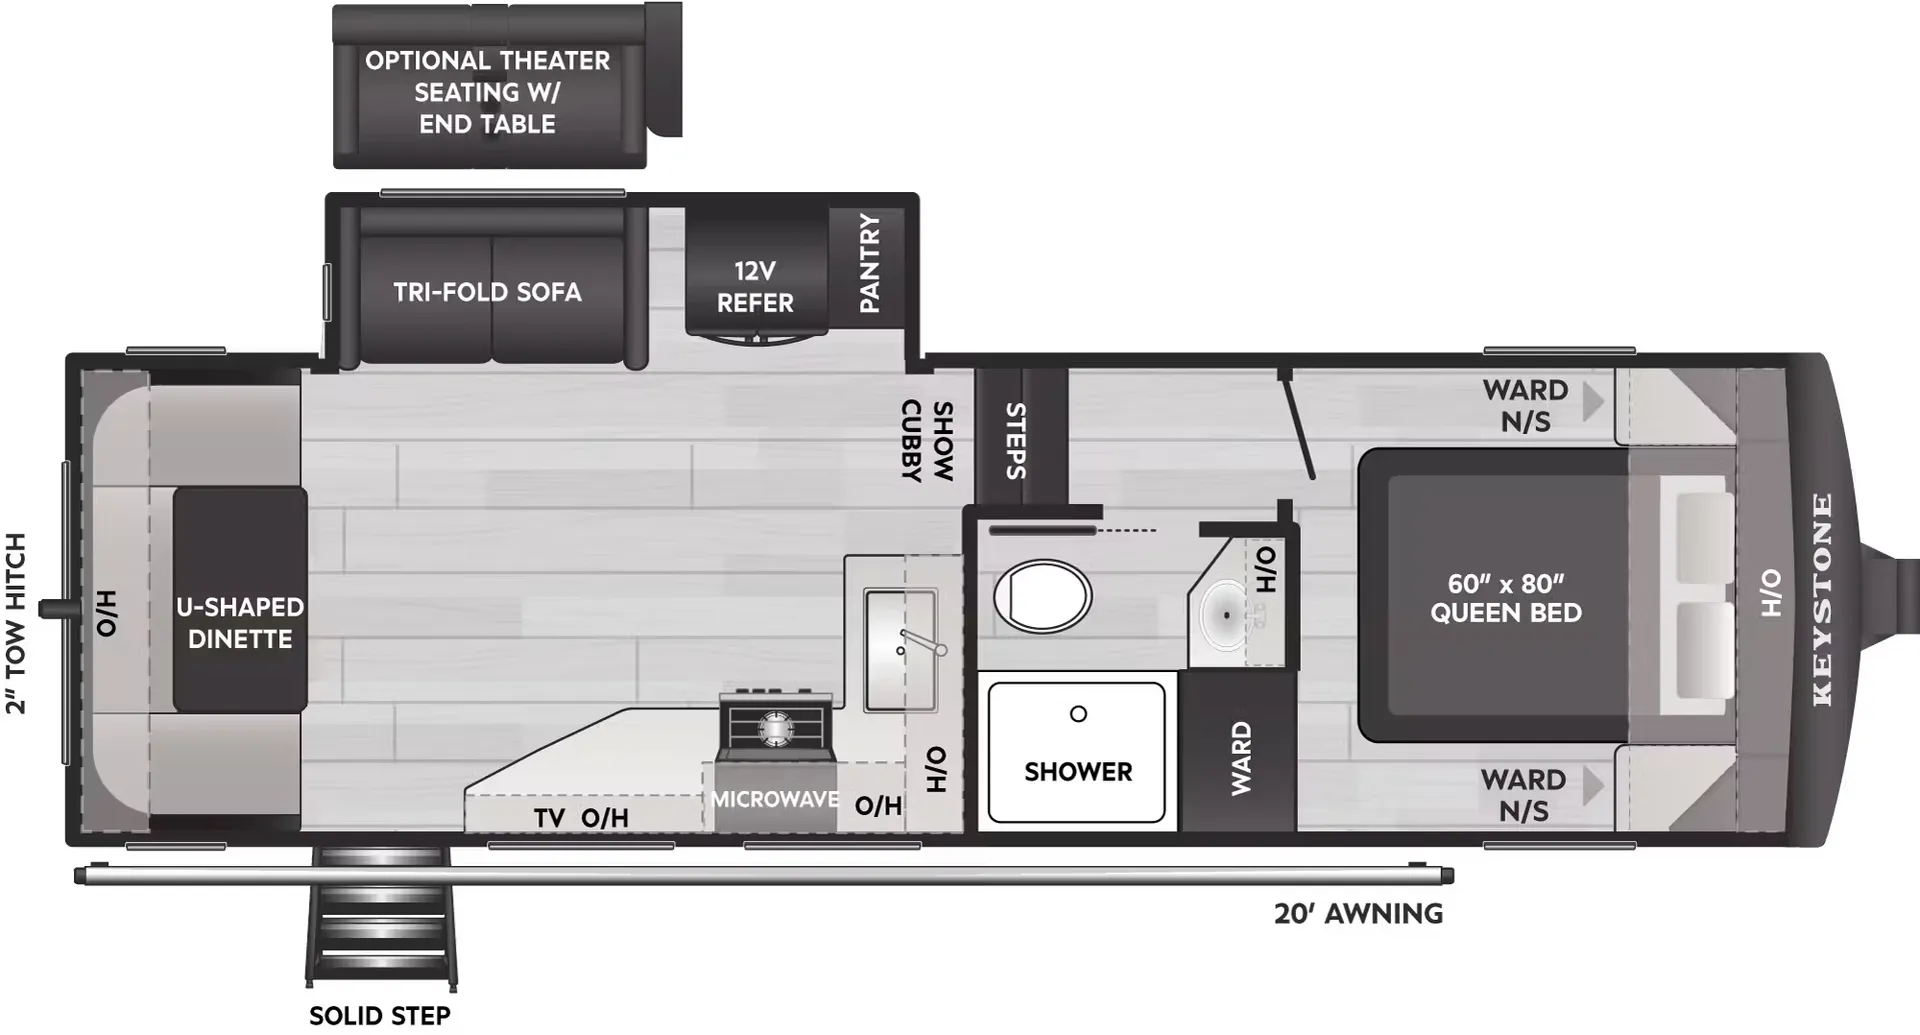
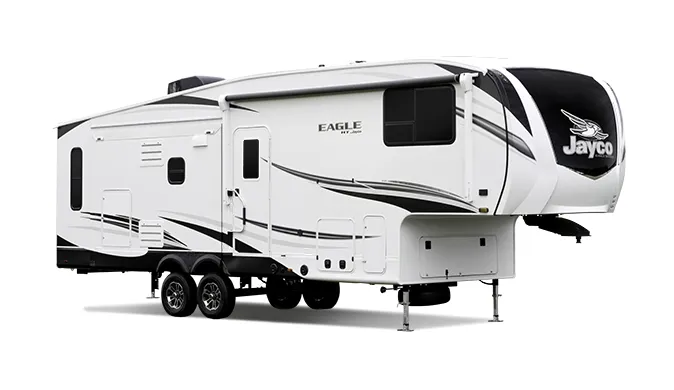
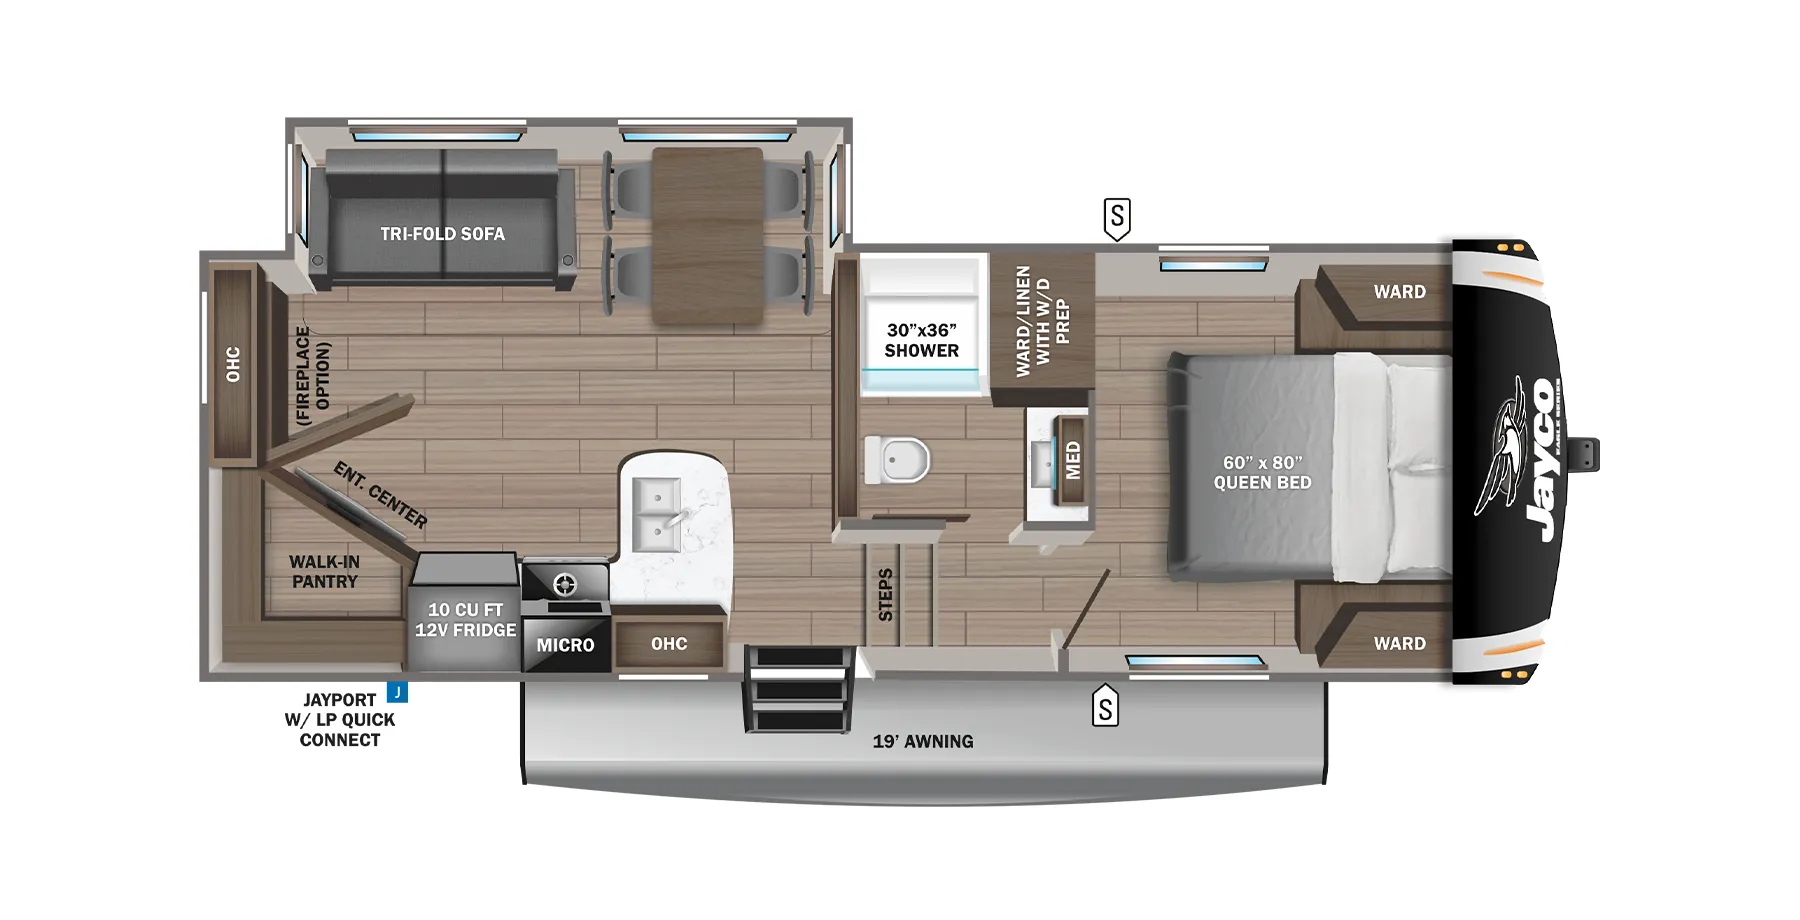
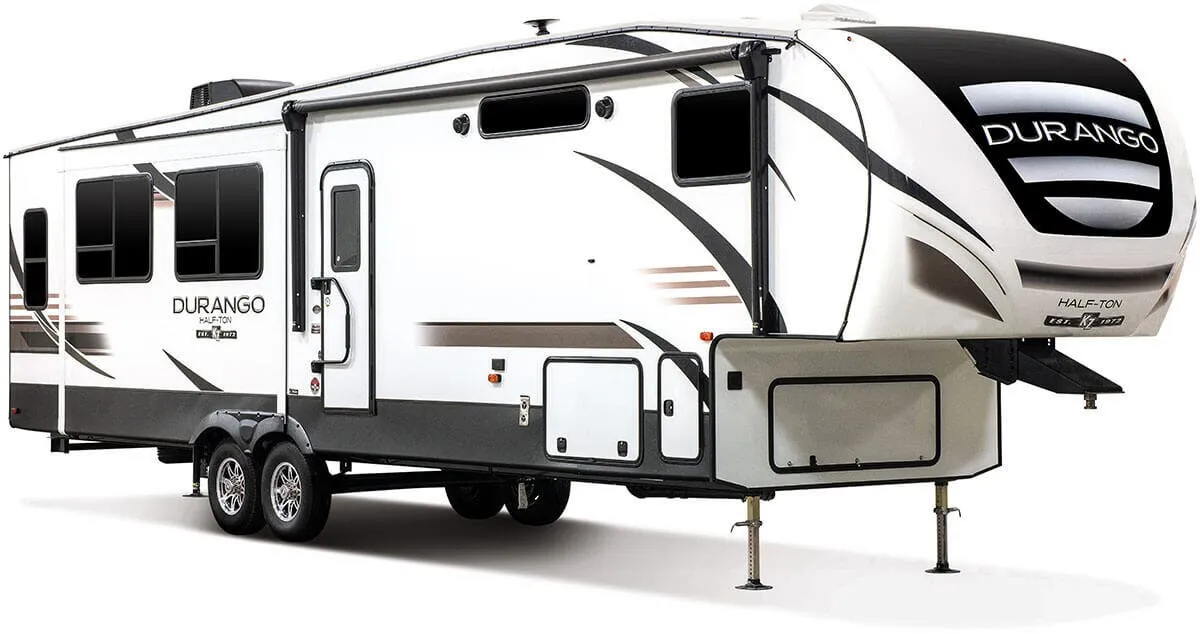
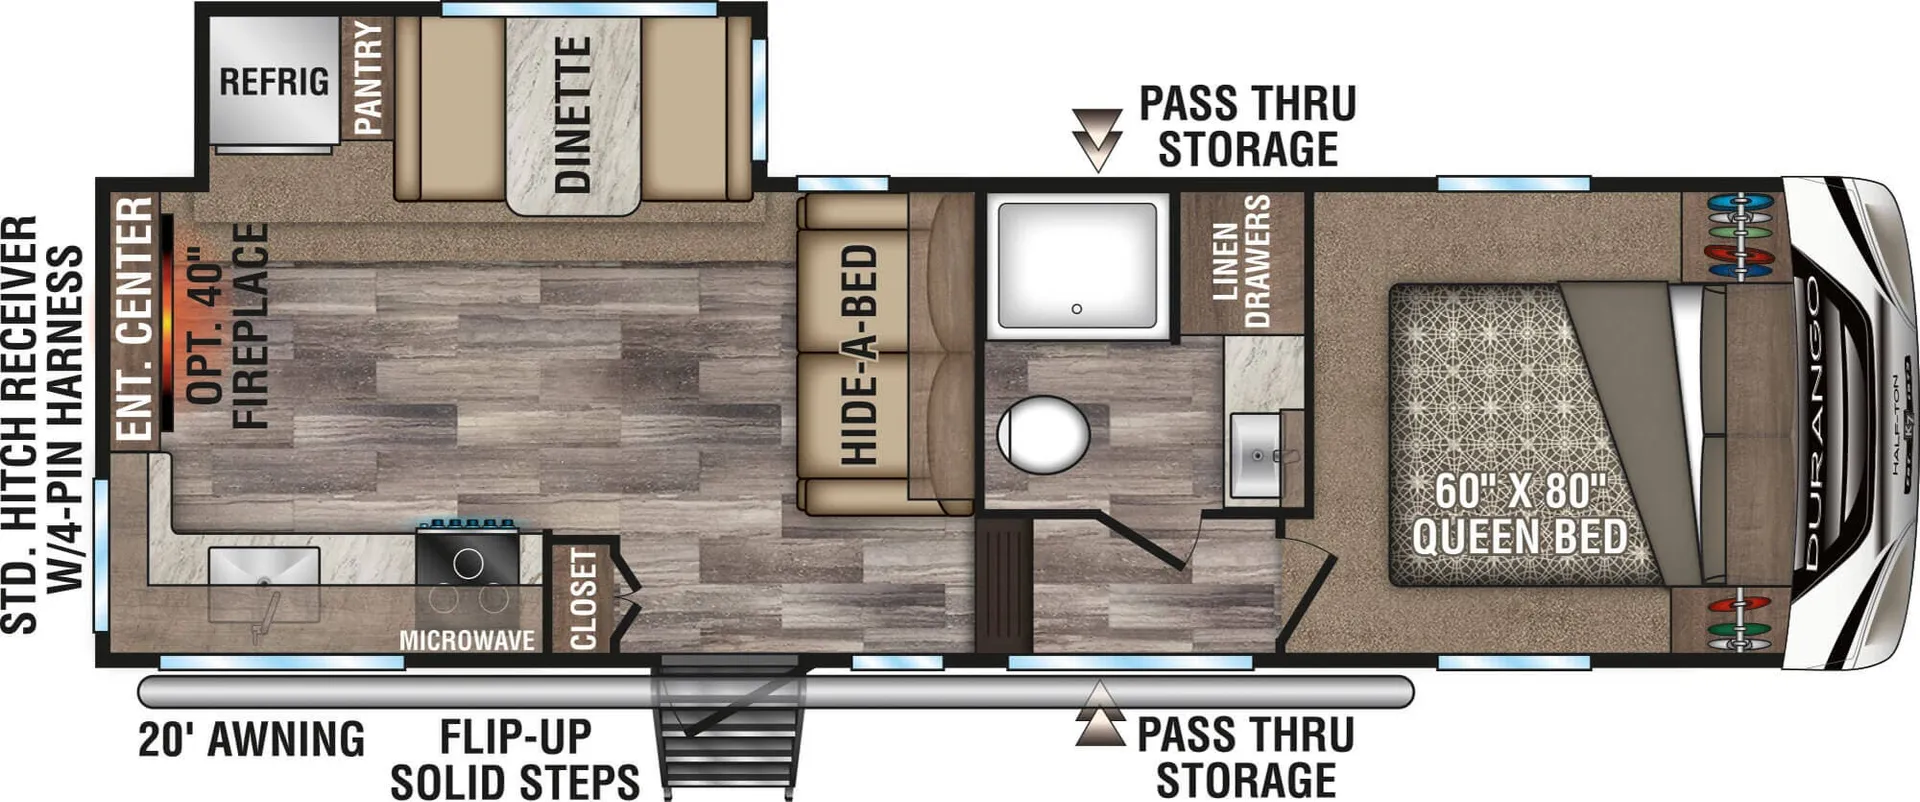
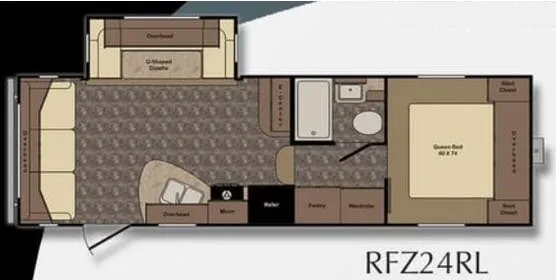
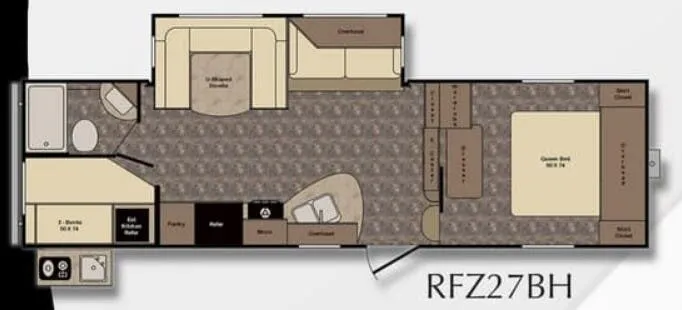
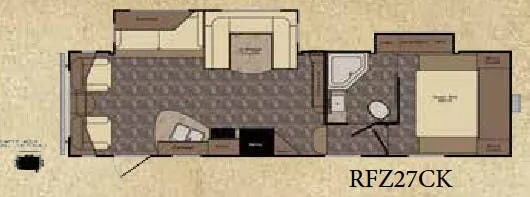
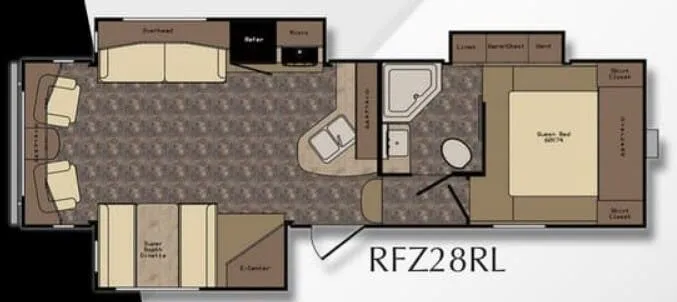
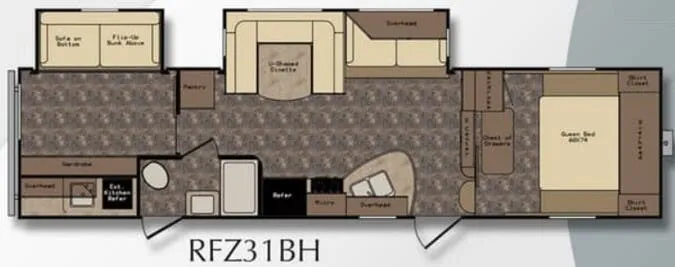
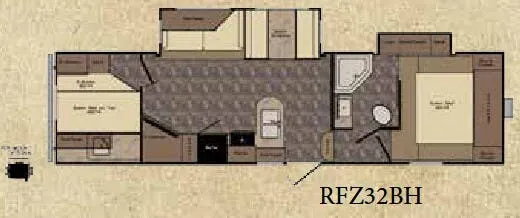
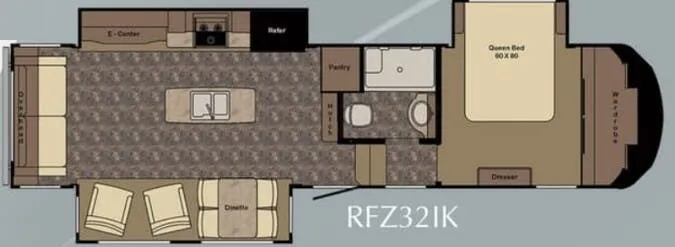
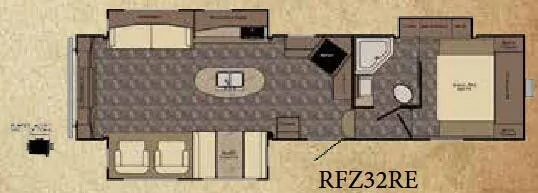
Other fifth wheel trailers floor plans (around 33 ft 6 in), similar in size and price to the Rezerve RFZ29RL.