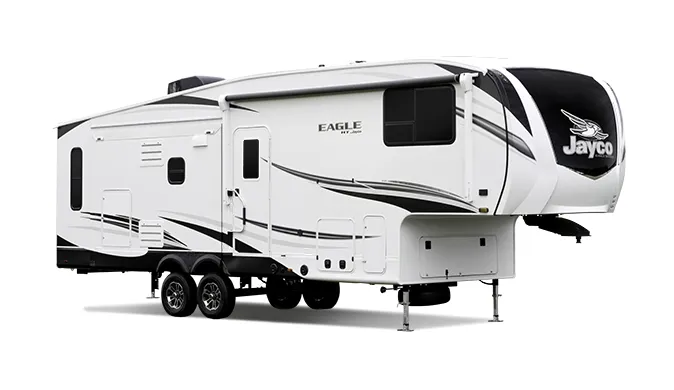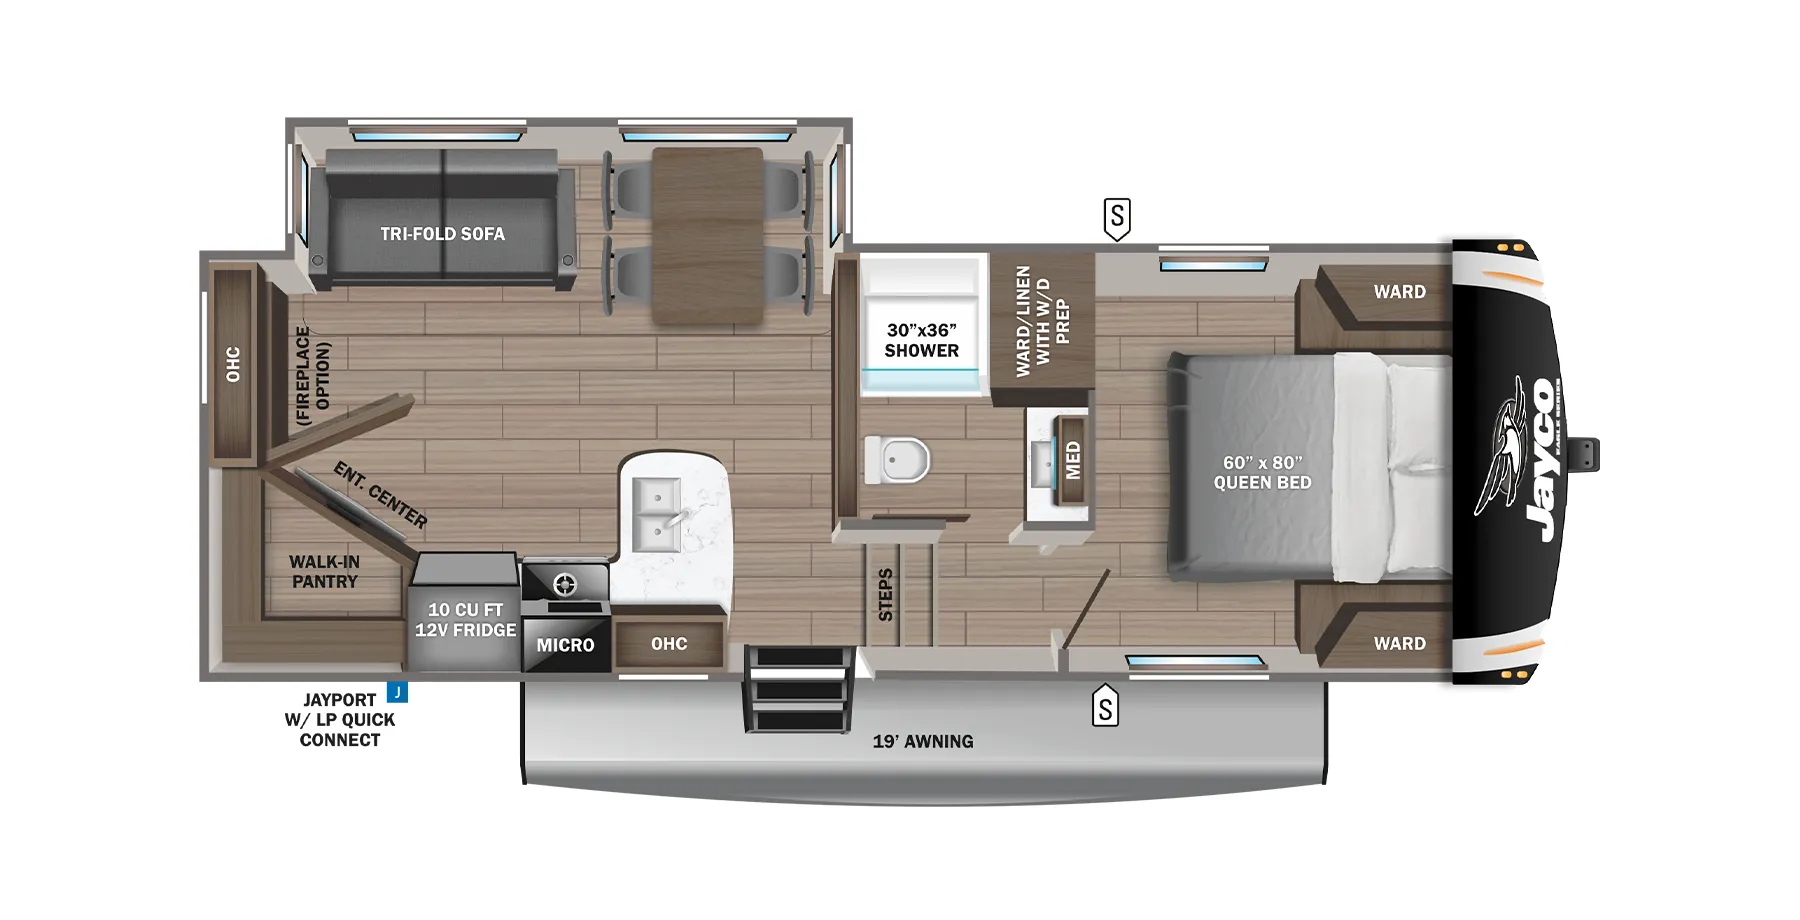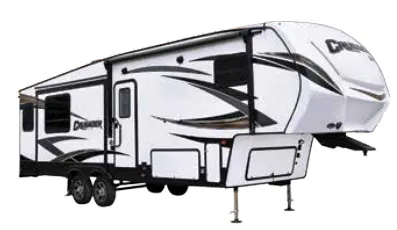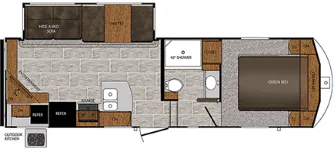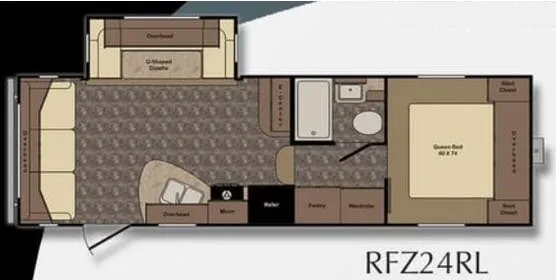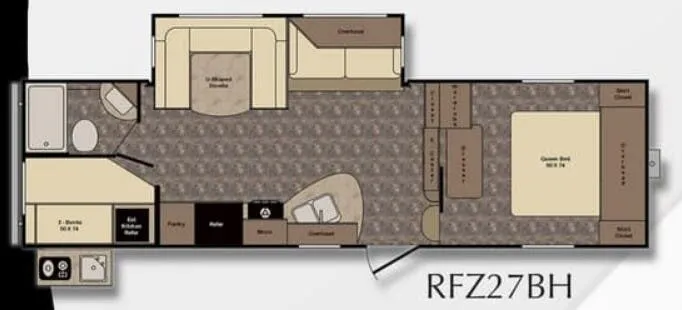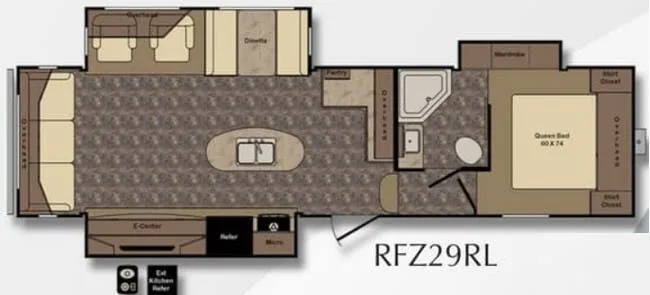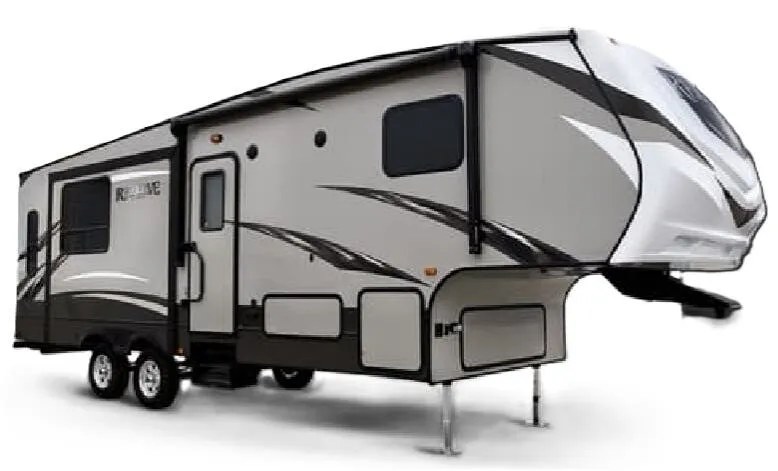
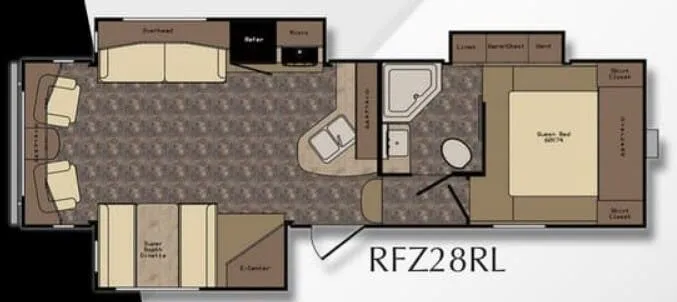
The RFZ28RL puts the living space at the back where it belongs, with a triple-slide layout that opens up the rear living room into something genuinely spacious. Including a 6'1" ceiling in the slide-out and a flush floor transition that keeps things from feeling choppy underfoot. A skylight runs over the kitchen and living area, and decorative glass cabinet doors, designer valances with hard lambrequin legs, and a chair rail in the slide-out give the interior a more residential polish than you'd expect at this price point. The kitchen holds its own too, with maple hardwood cabinet doors, ball-bearing drawer guides rated to 70 lbs, a high-rise faucet, and storage drawers tucked under the booth dinette. Optional upgrades like solid surface countertops, a larger 8 cu. ft. refrigerator, and a second A/C unit (with 50-amp service) make it easy to spec this one up for longer stays.
No owner reviews yet. If you've owned one, yours would be the first.
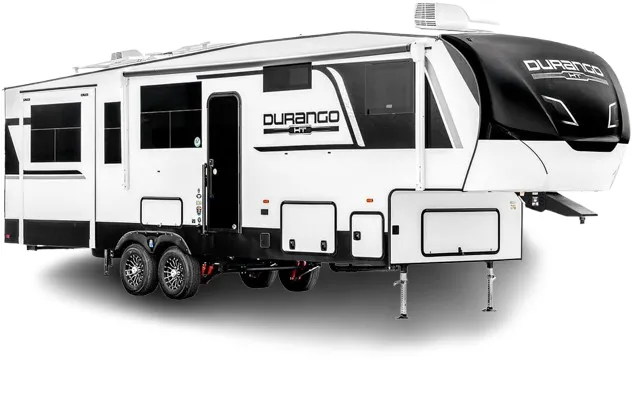
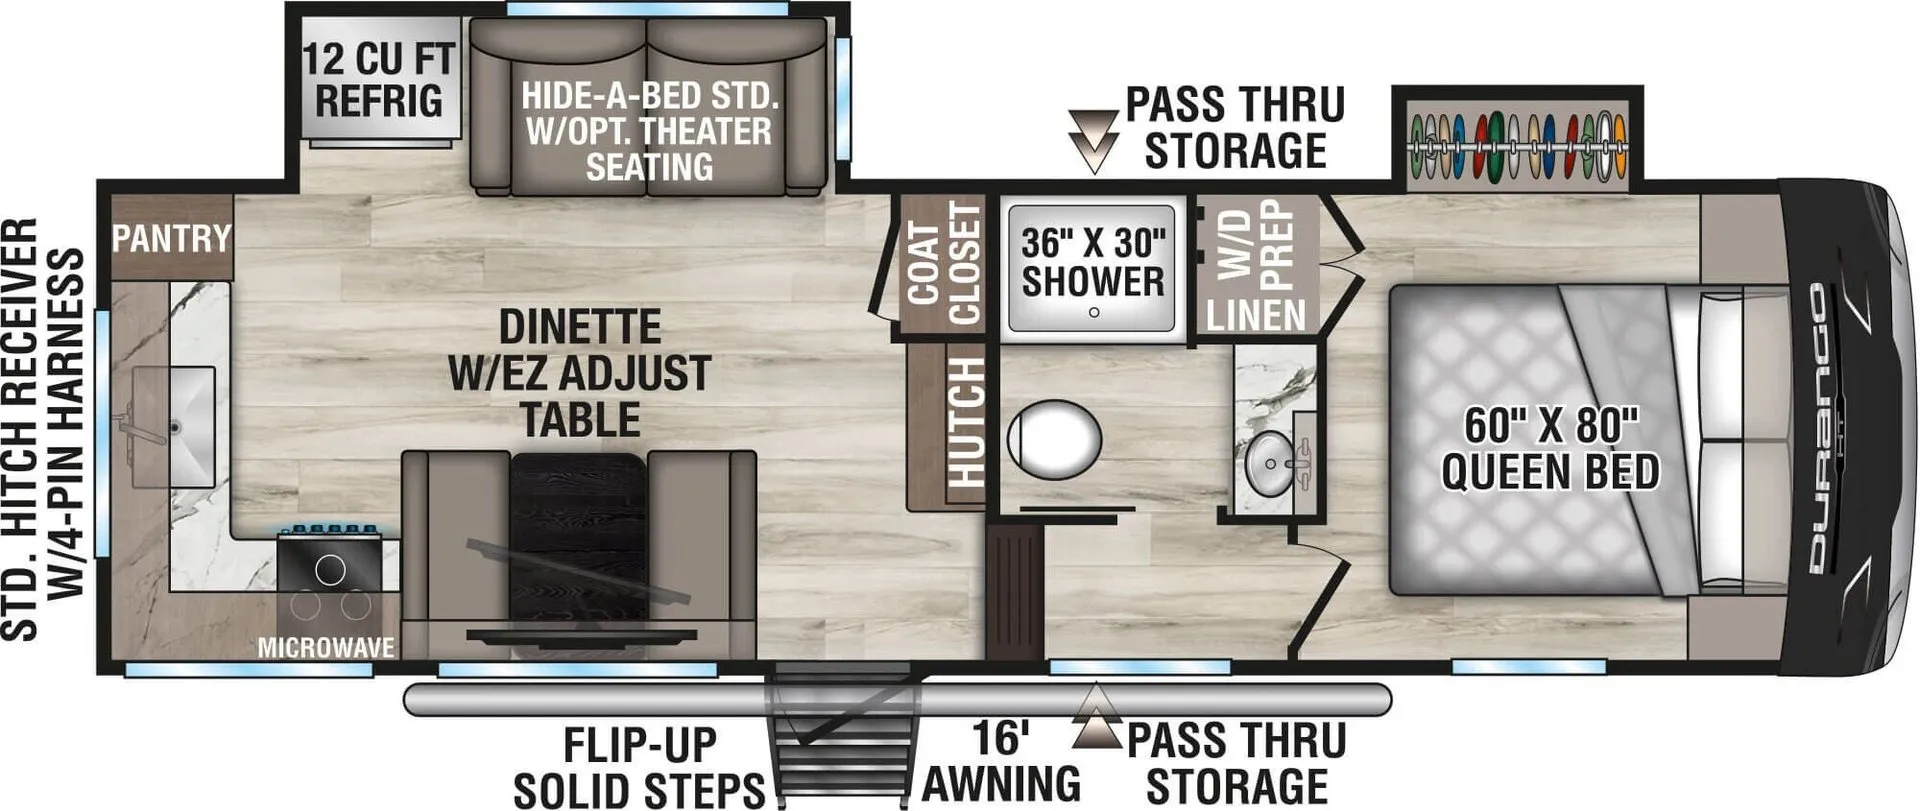
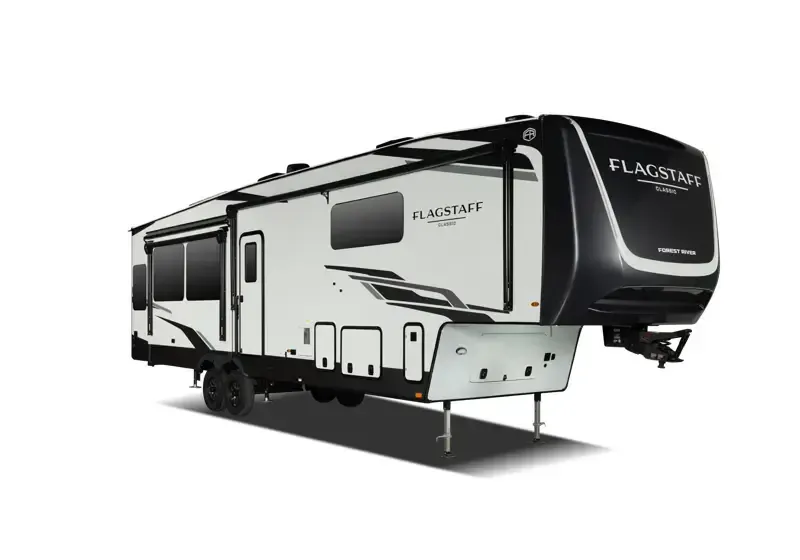
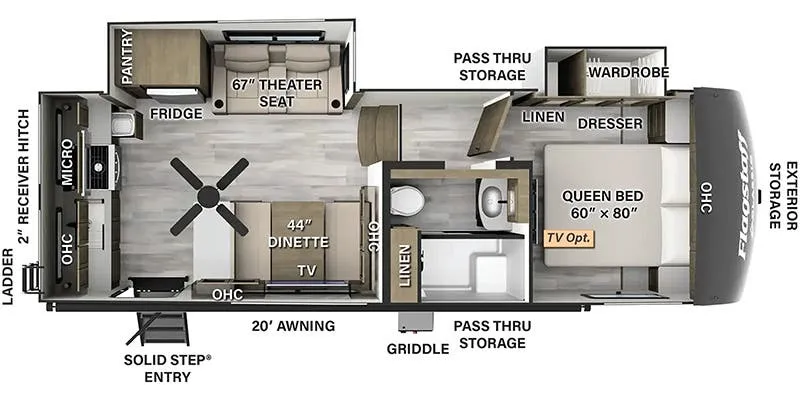
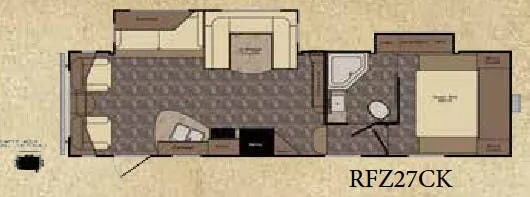
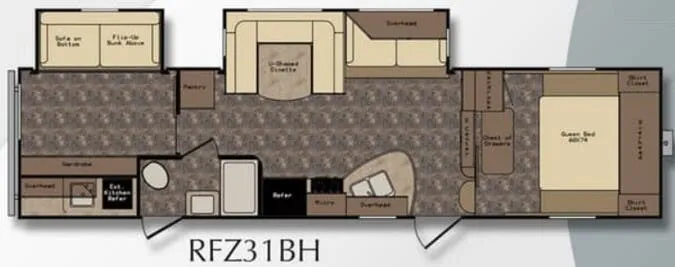
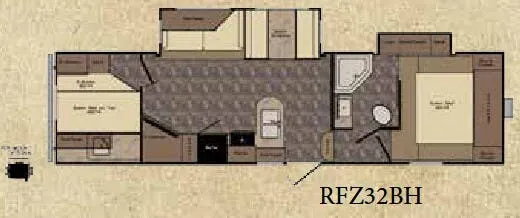
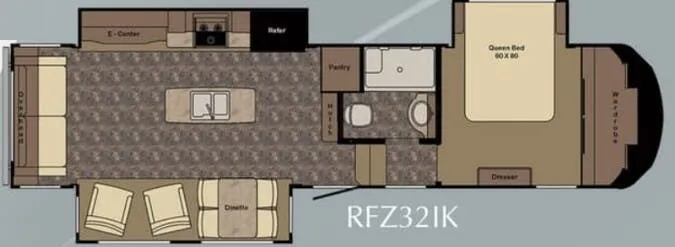
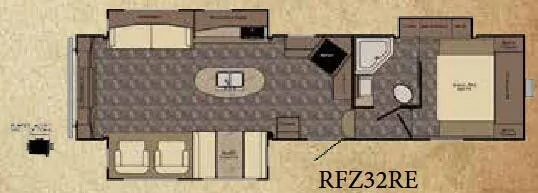
Other fifth wheel trailers floor plans (around 30 ft 6 in), similar in size and price to the Rezerve RFZ28RL.