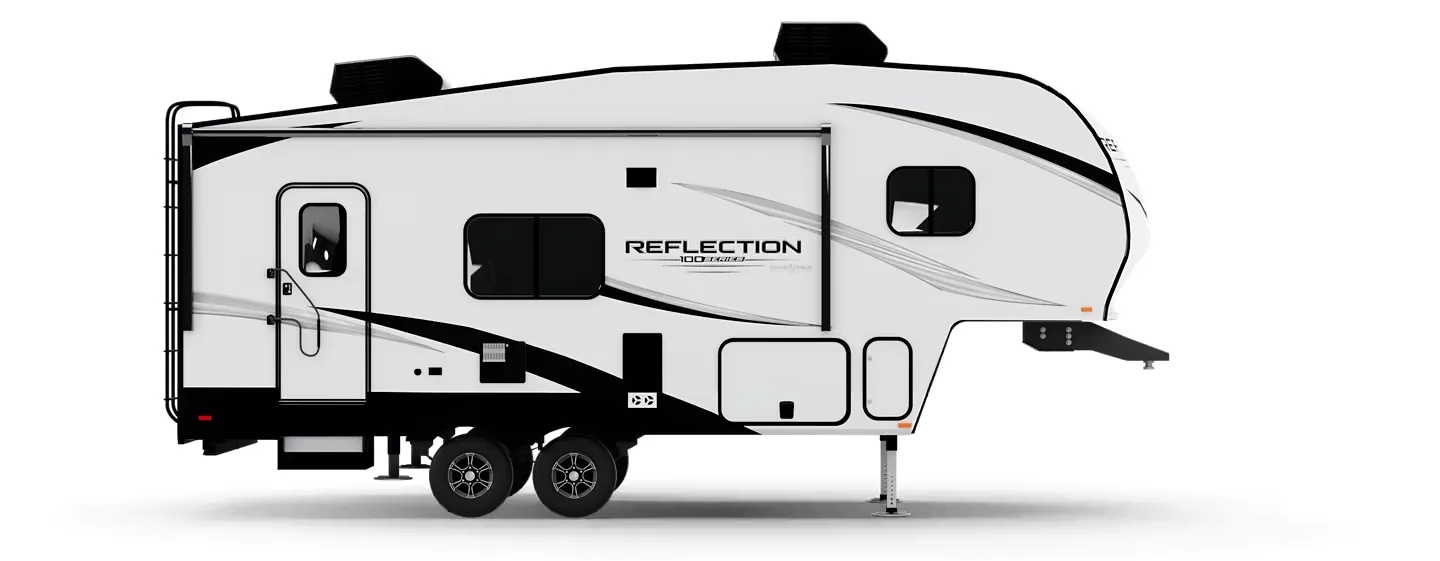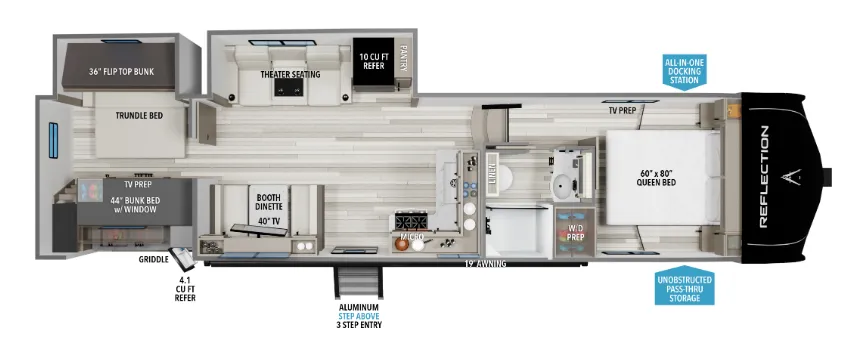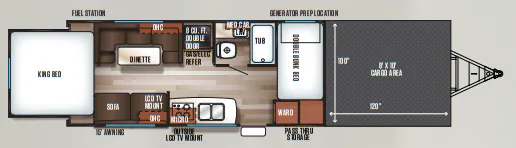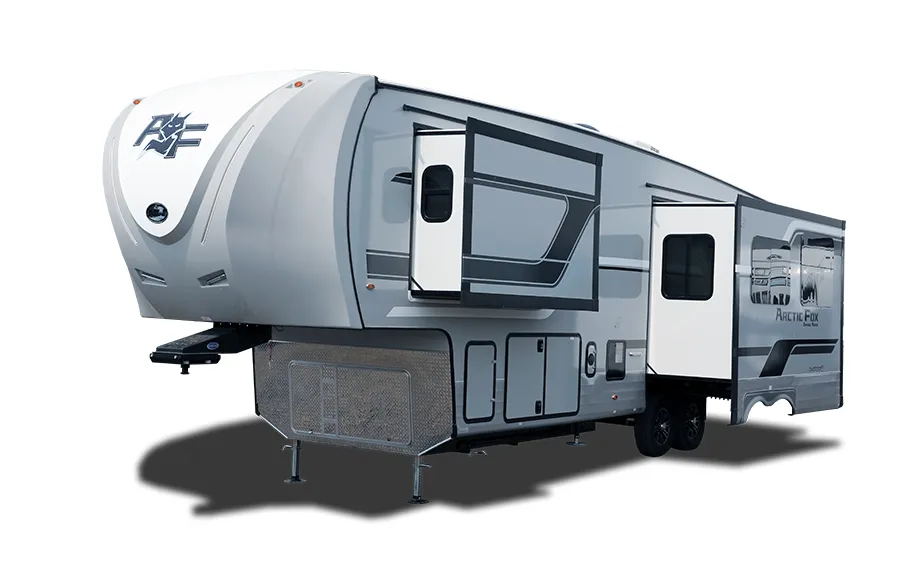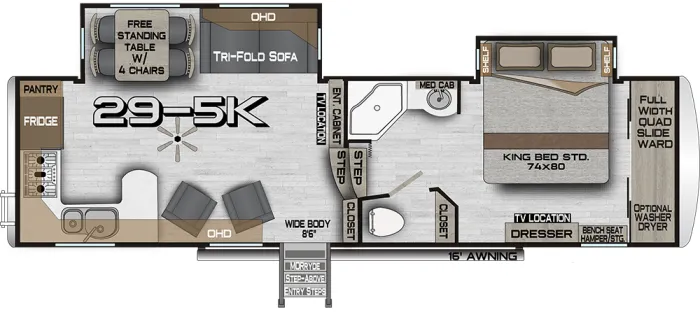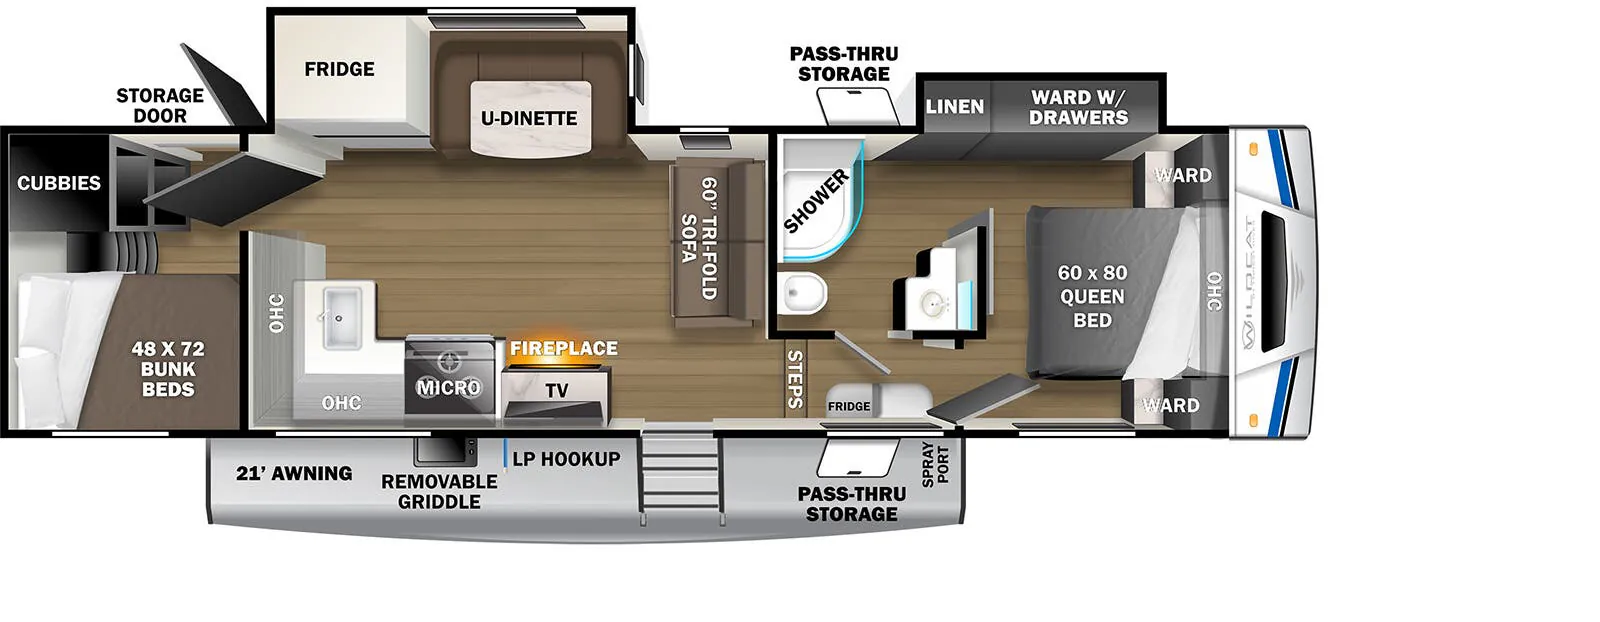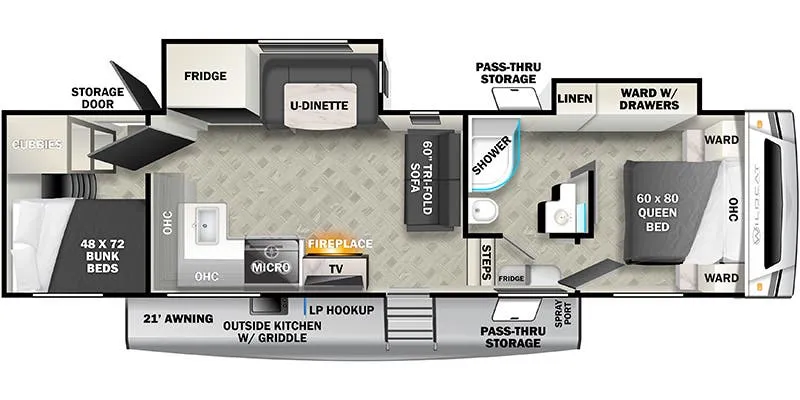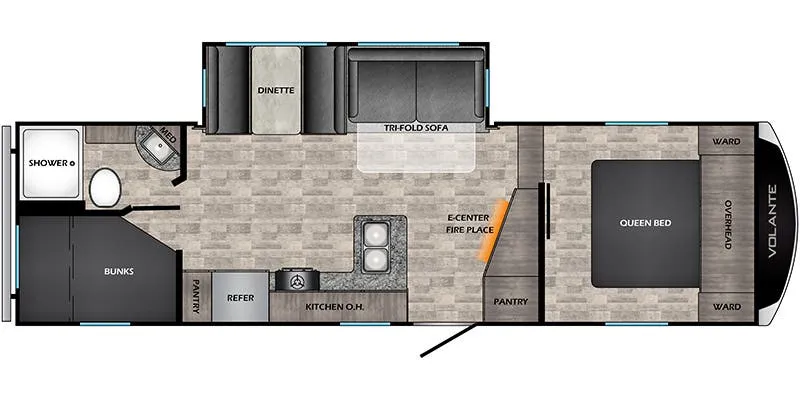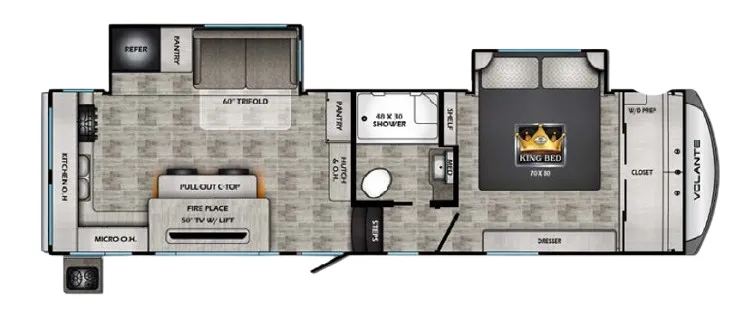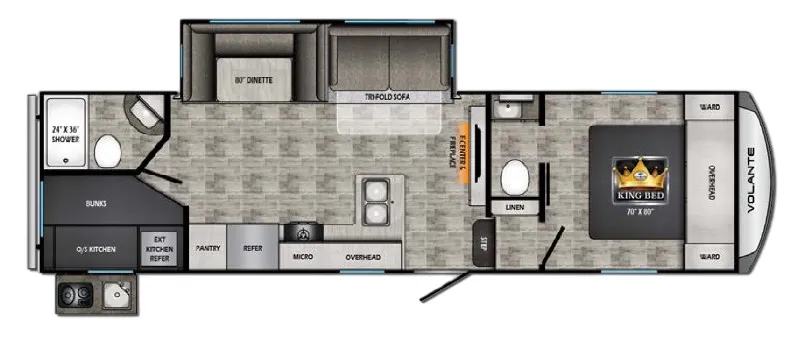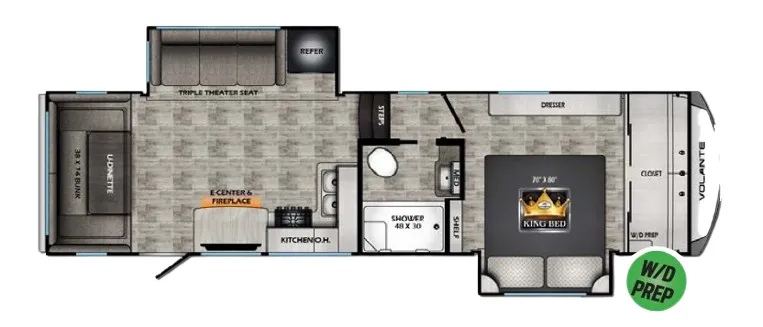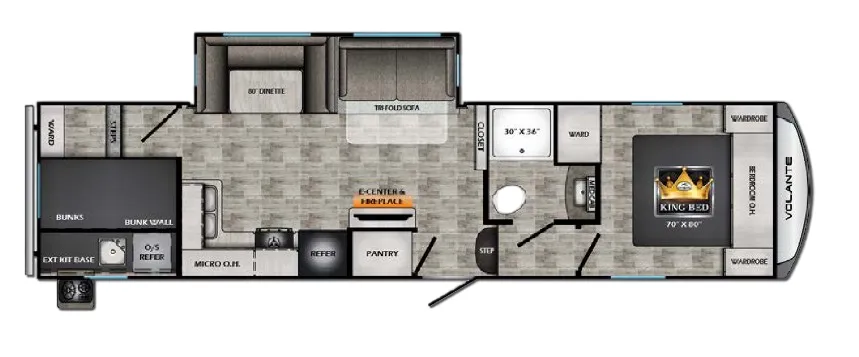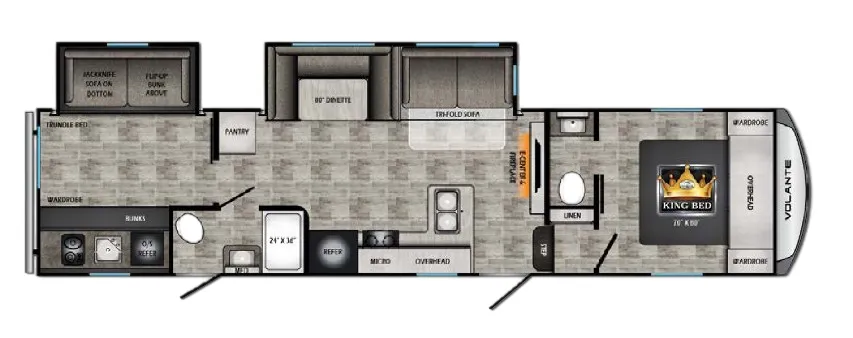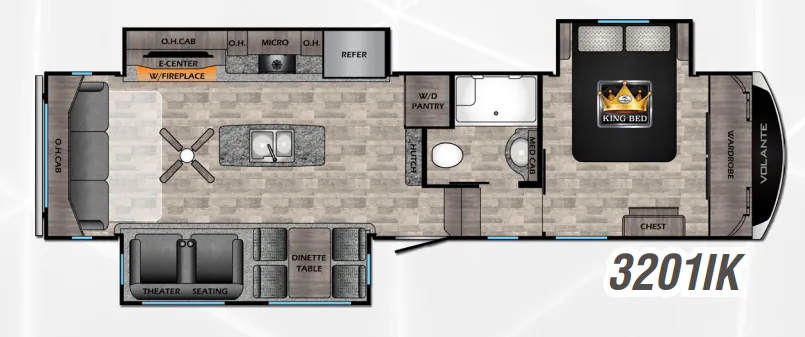
The fireplace and tri-fold hide-a-bed sofa anchor a living space that feels genuinely comfortable for extended trips, while the super booth dinette. Set against large flush floor slide-out windows. Doubles as a serious dining area with storage underneath. The King bed (70"×80") comes flanked by nightstands with USB and 110V outlets on each side, and the neo-angle glass shower adds a touch of residential polish to the bathroom. On the outside, the power awning with LED accents, LED-lit exterior speakers, solar prep, and backup camera prep give this fifth wheel a solid foundation for customizing your setup, and the optional HP package can add auto-leveling, a second A/C unit, and a 2,000-watt inverter for those who want to push it further.
No owner reviews yet. If you've owned one, yours would be the first.
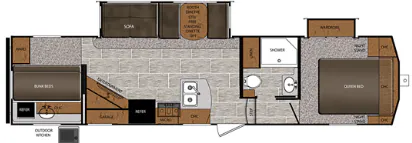
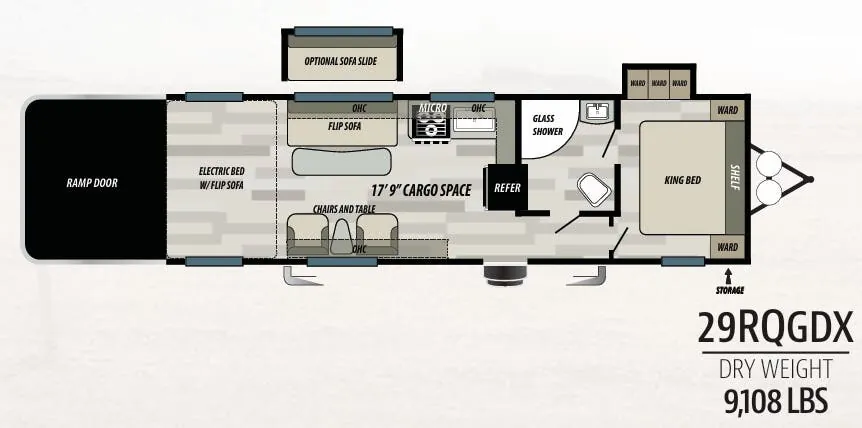
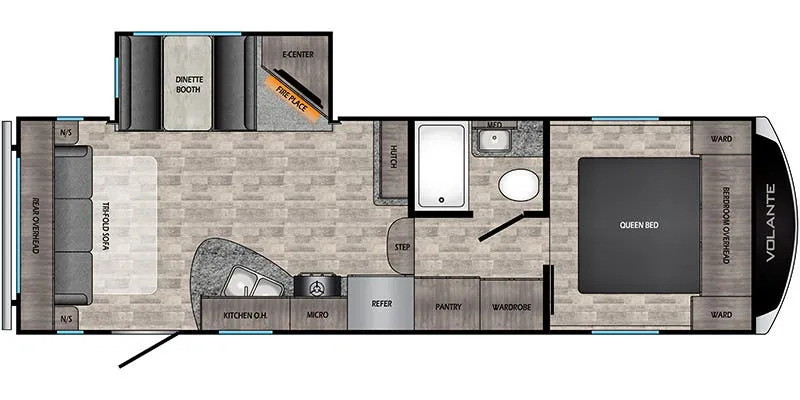
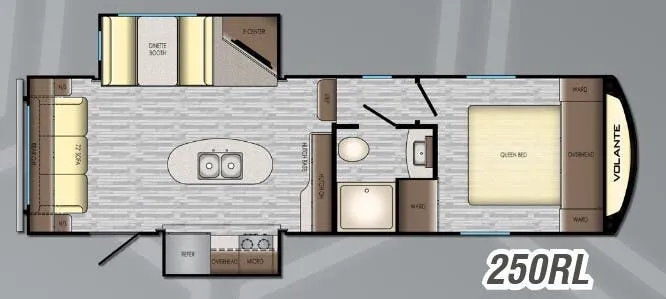
Other fifth wheel trailers floor plans (around 35 ft 10 in), similar in size and price to the Volante 3201IK.
Based on overall weight and weight directly on tow vehicle's hitch and a new model tow vehicle. Please consult with a professional.