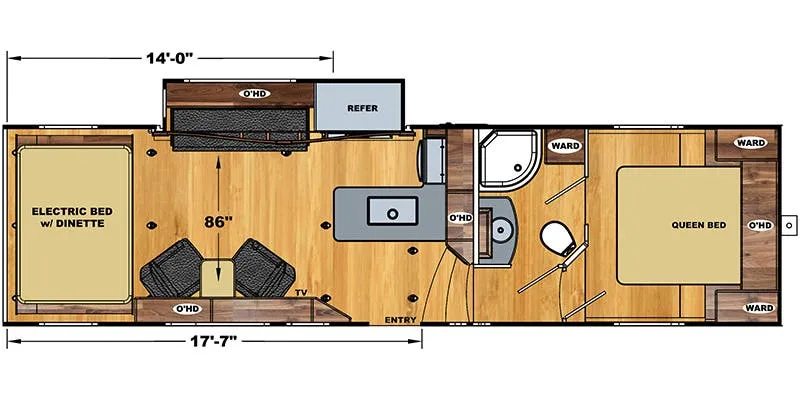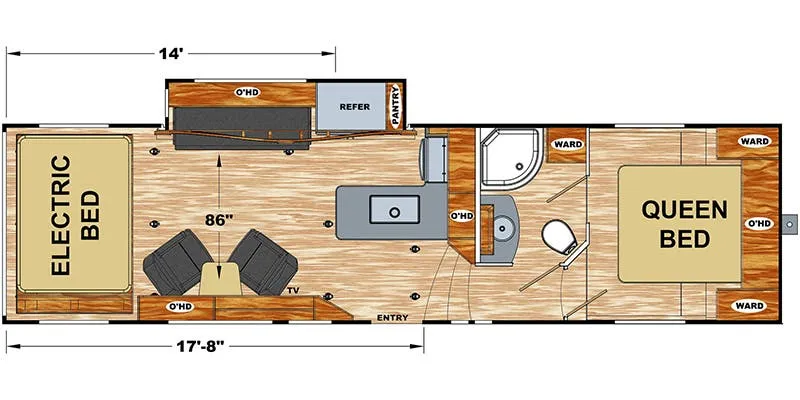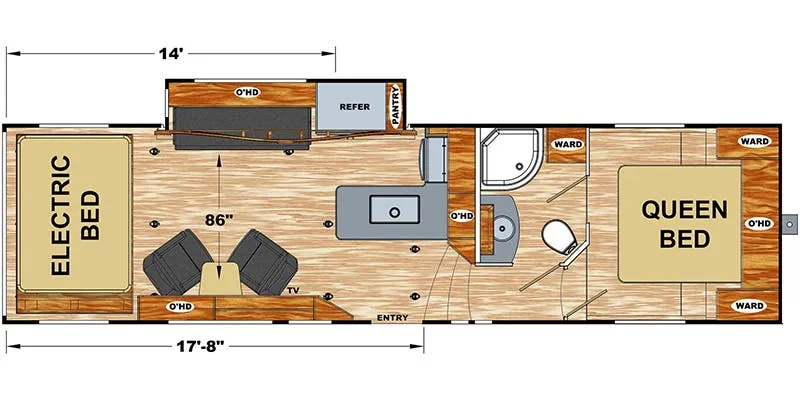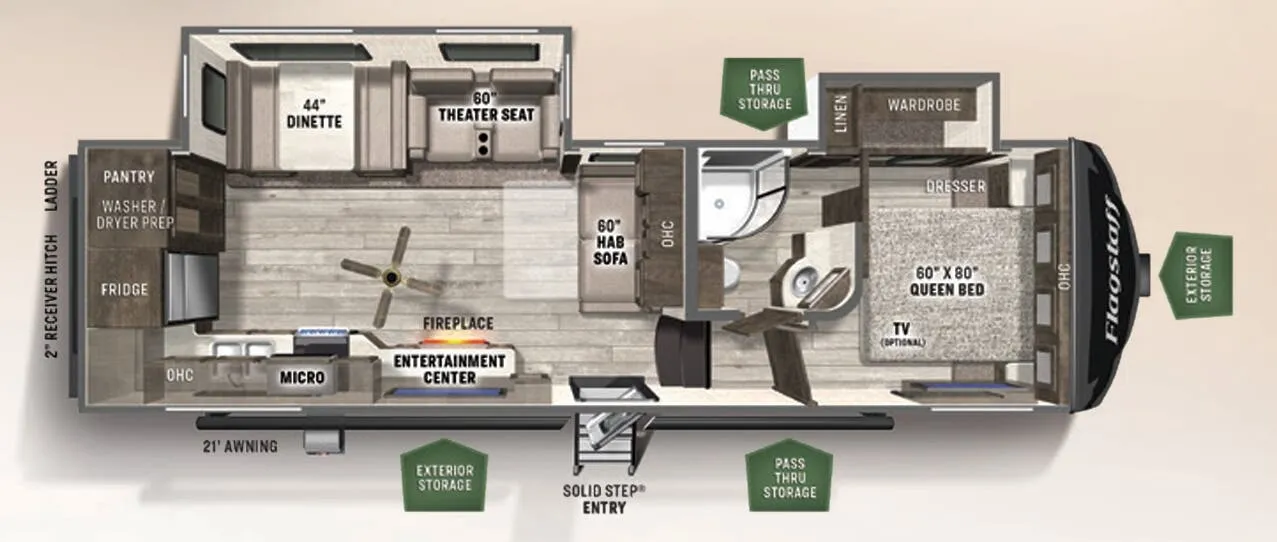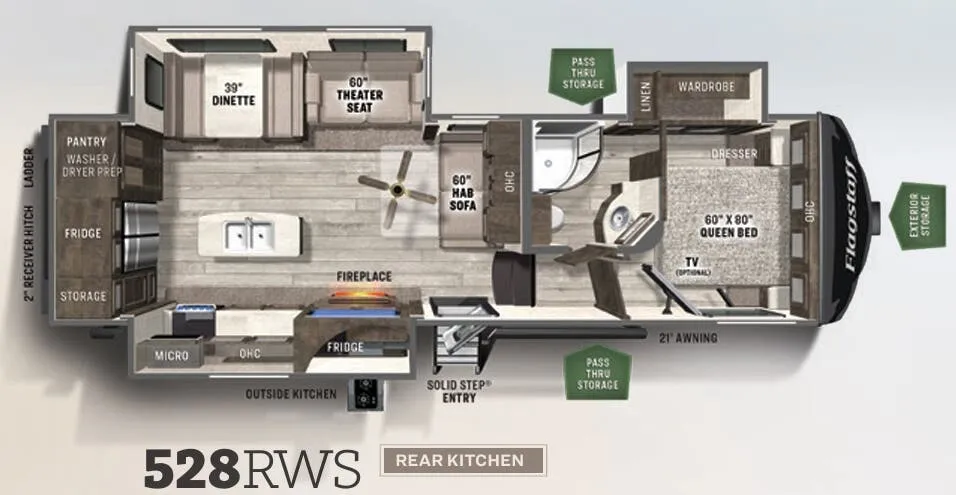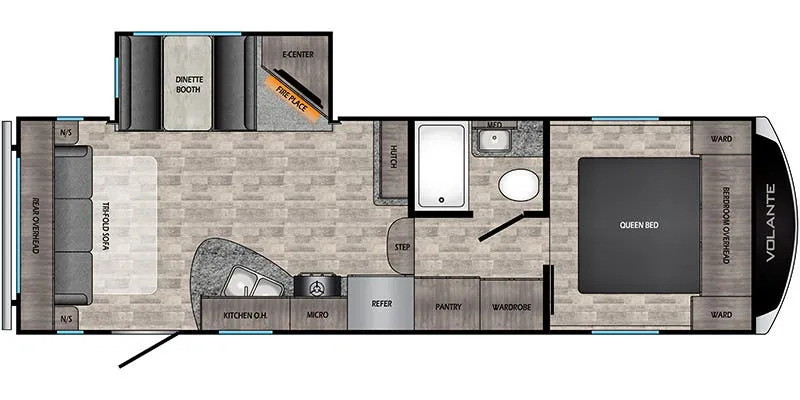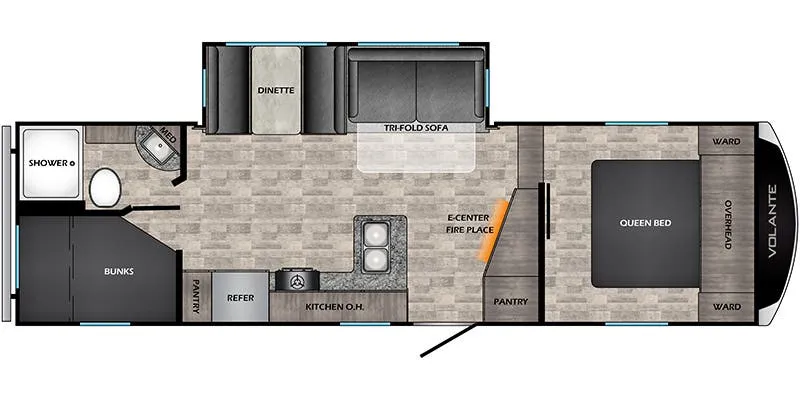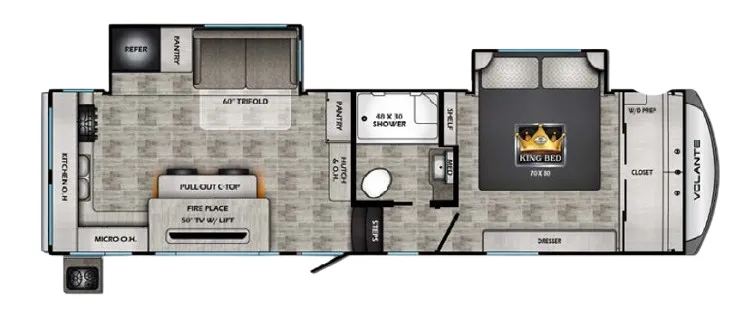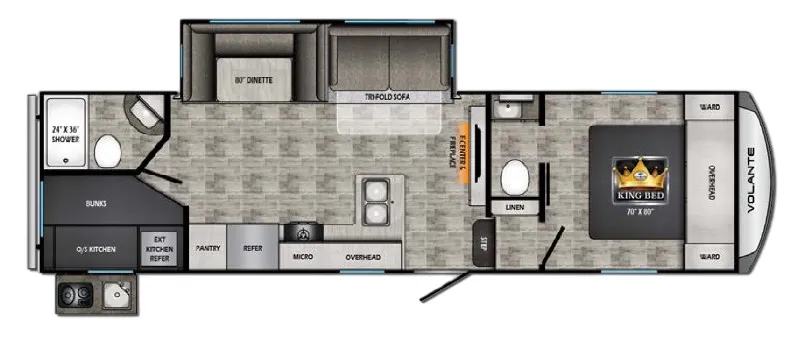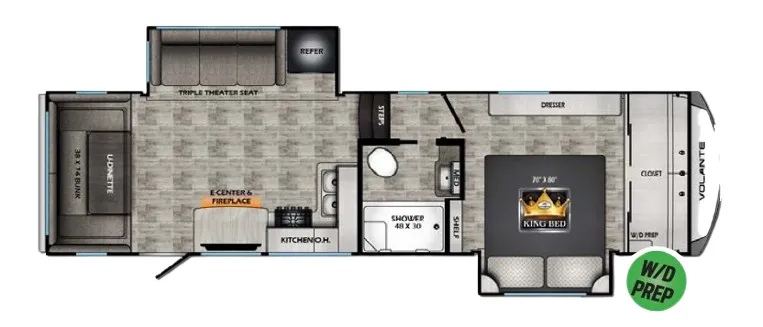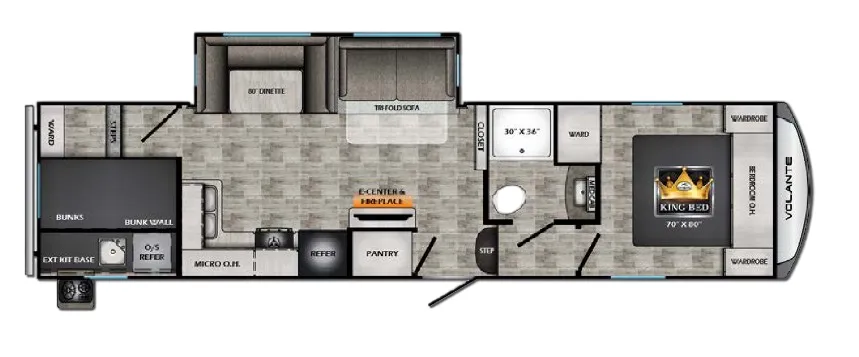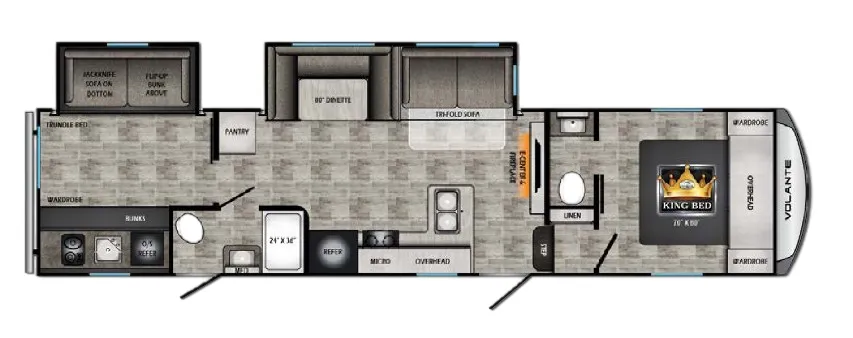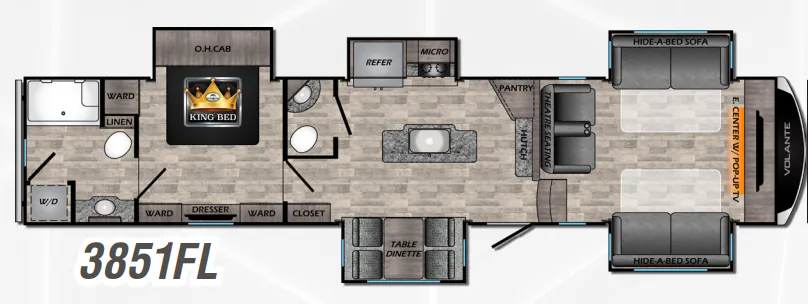
The front living room layout puts the fireplace and tri-fold hide-a-bed sofa front and center, with accent lighting in the slide-out and a flush floor slide that opens up the space considerably. The kitchen comes equipped with solid surface countertops, a 3-burner range with oven, and a 12-volt refrigerator, while the super booth dinette doubles as extra storage underneath. Back in the bedroom, nightstands with outlets on each side flank the 70"×80" bed, and the bathroom features a neo angle glass shower. The optional HP package adds meaningful upgrades like a 4/6-point auto leveling system, a second 15,000 BTU A/C in the bedroom, a 2,000-watt inverter, and 50-amp service for those who want a more capable setup.
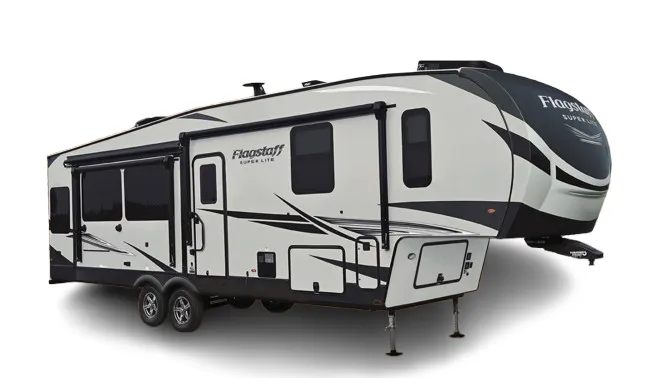
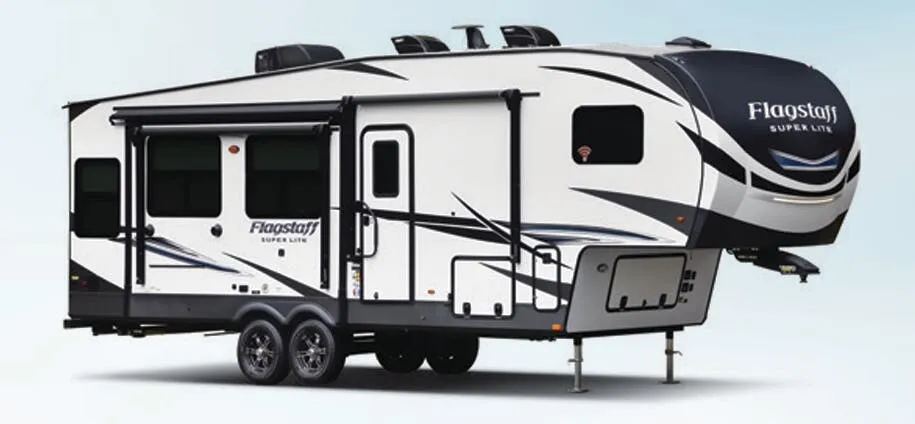
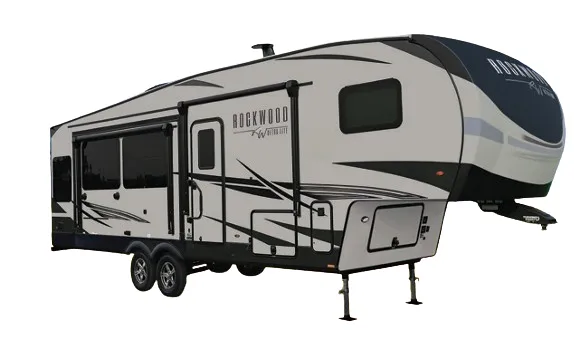
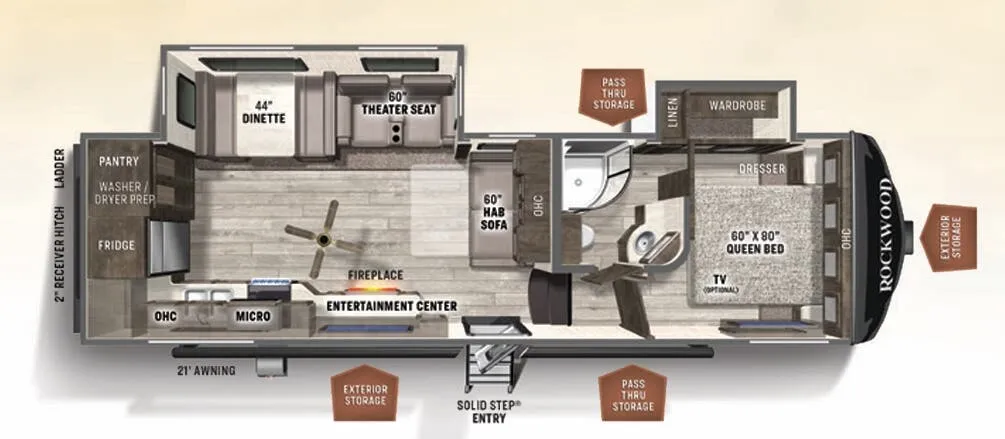
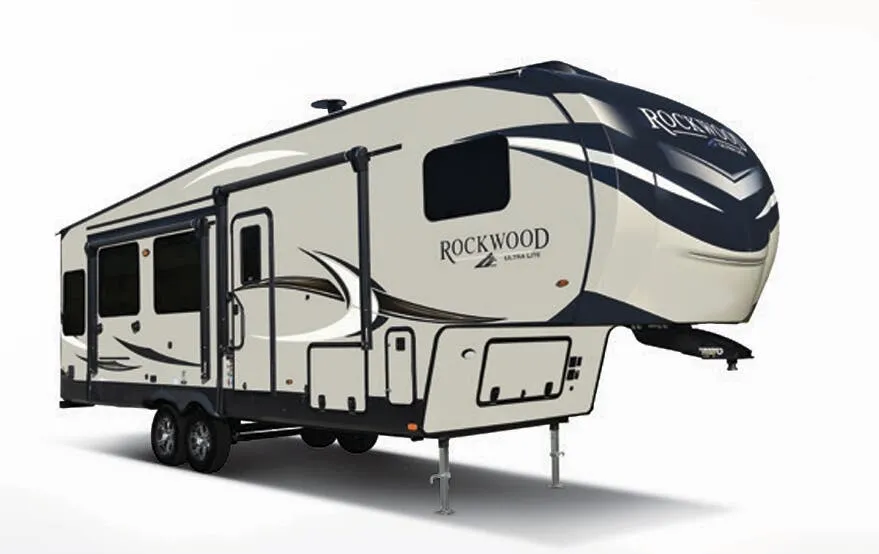
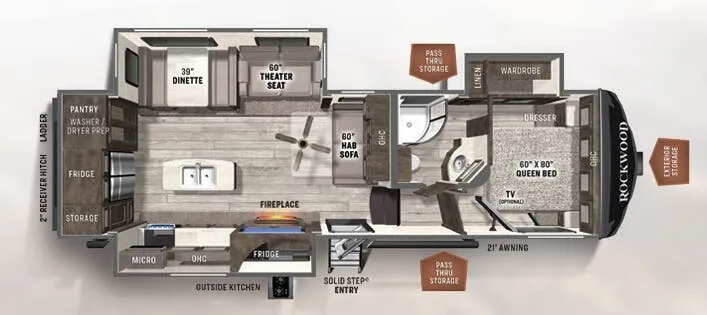
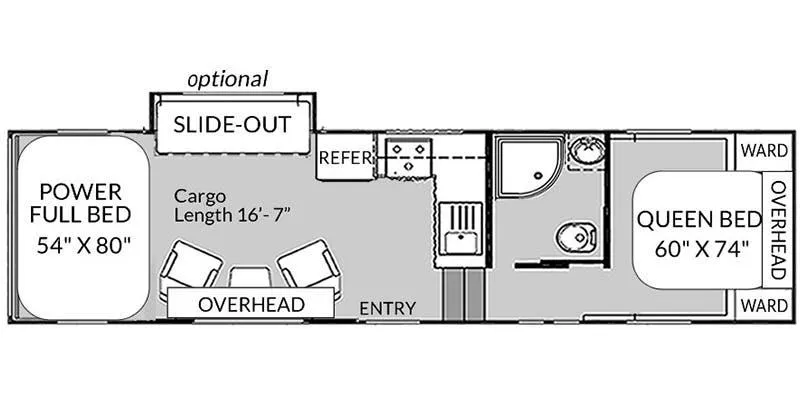
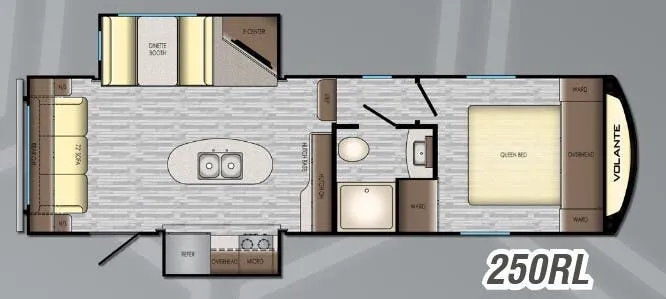
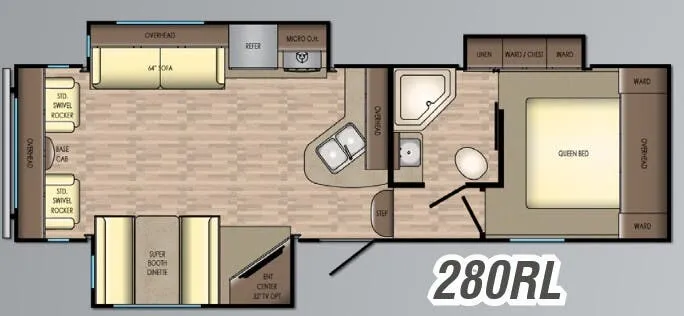
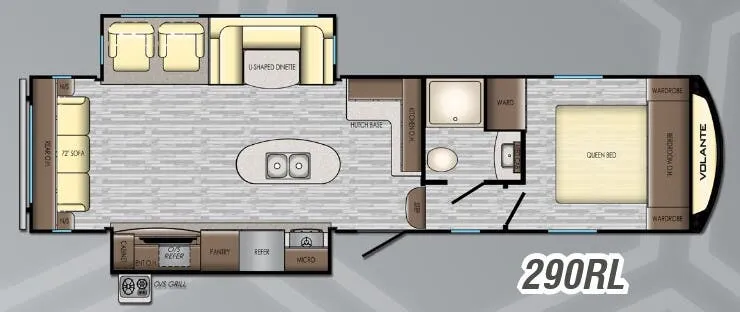
Other fifth wheel trailers floor plans (around 41 ft 11 in), similar in size and price to the Volante 3851FL.
Based on overall weight and weight directly on tow vehicle's hitch and a new model tow vehicle. Please consult with a professional.