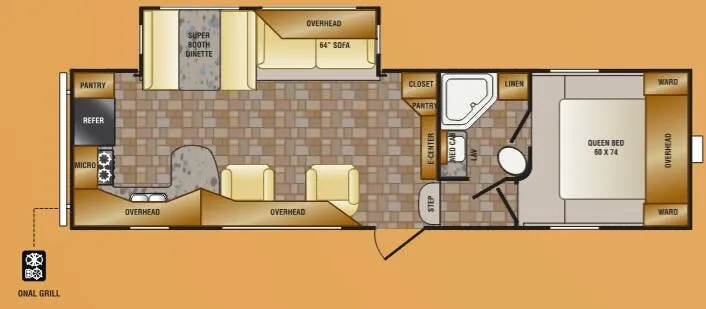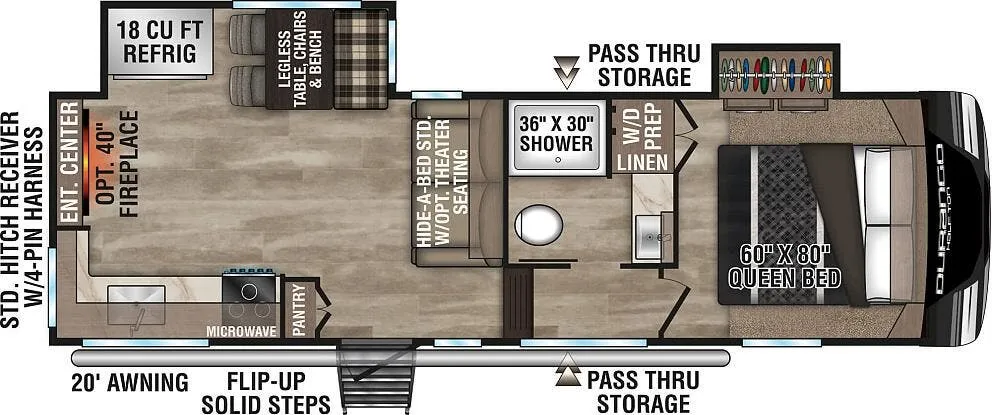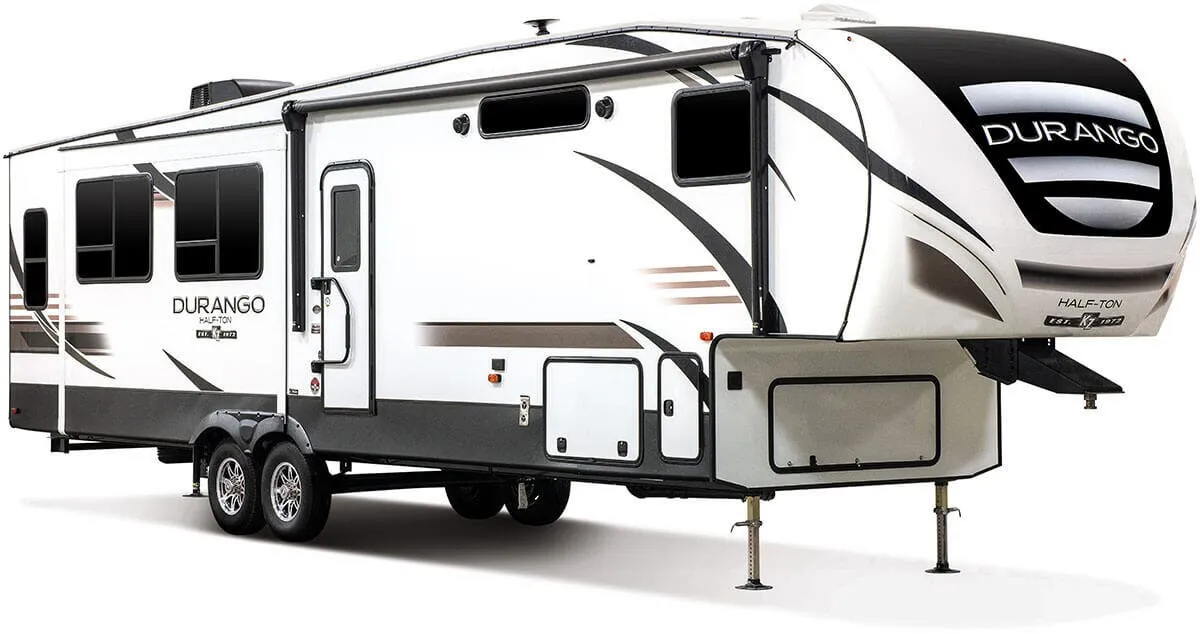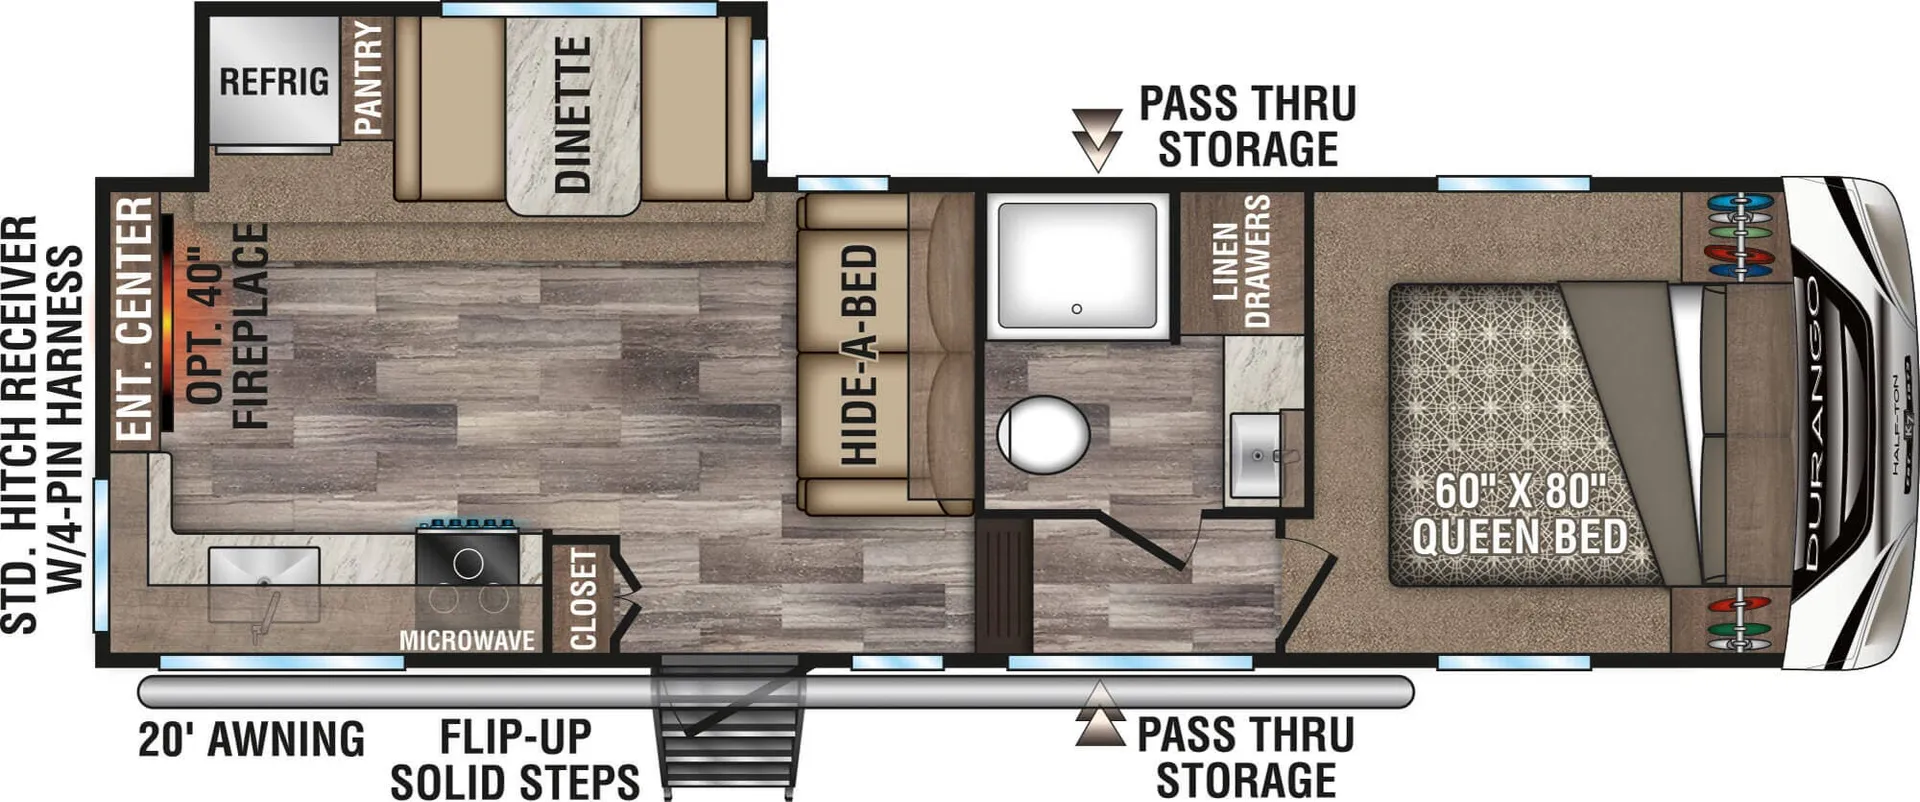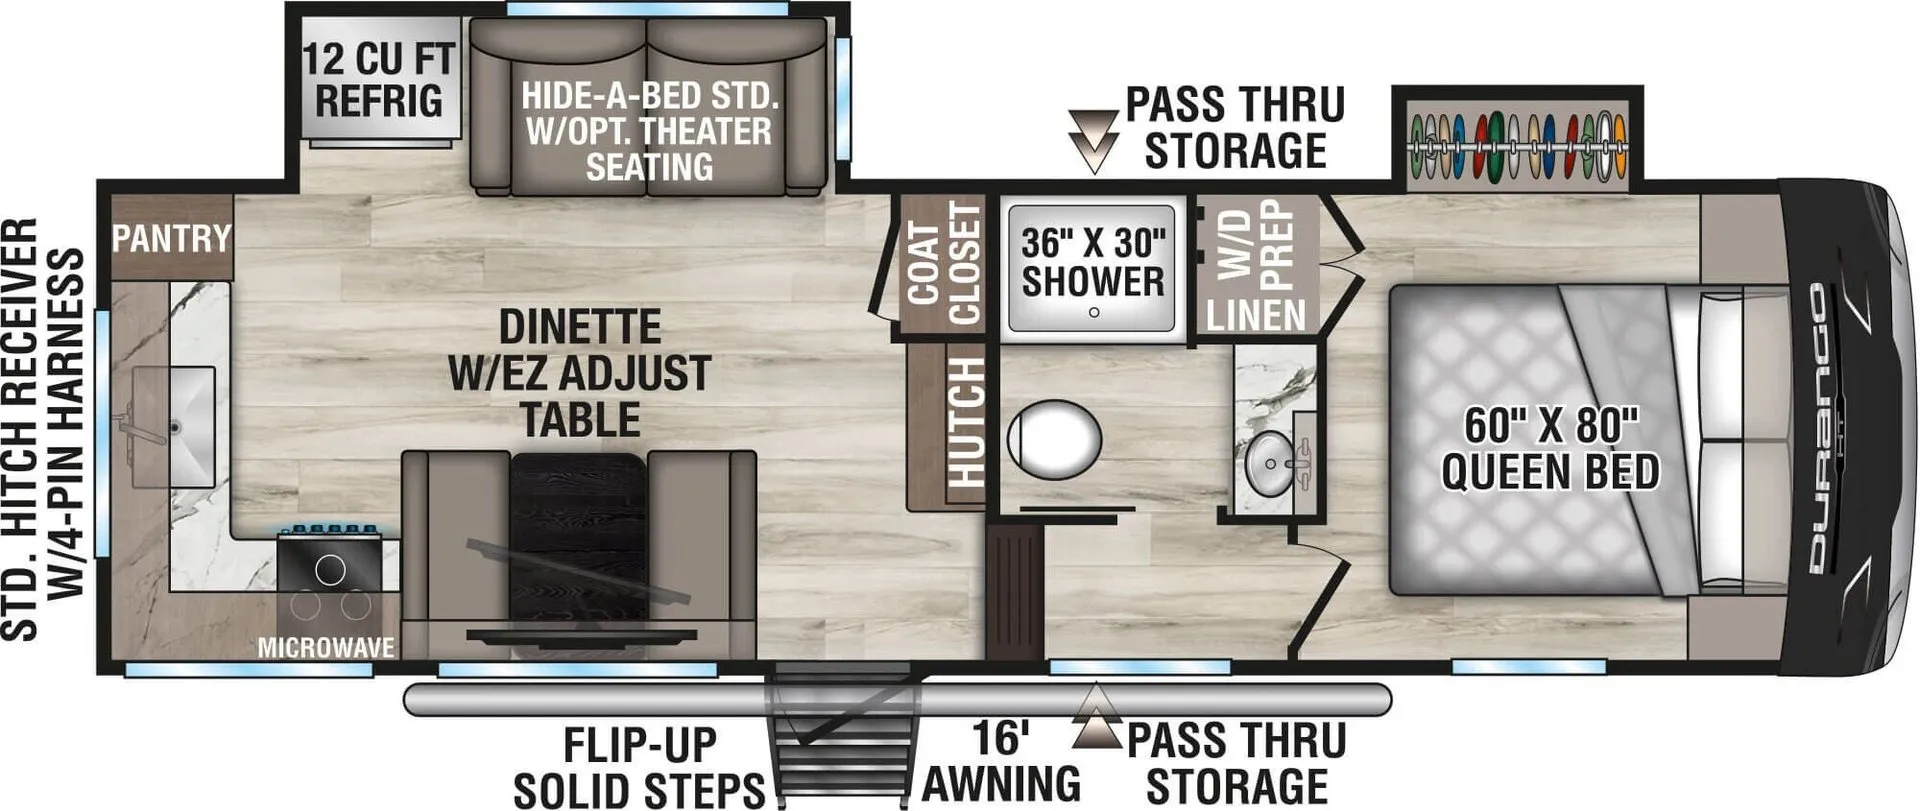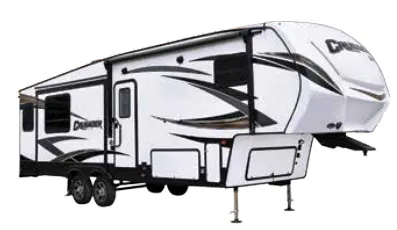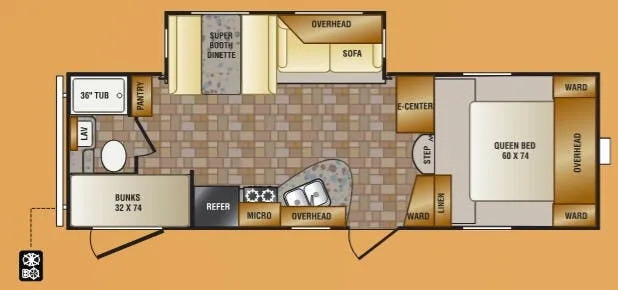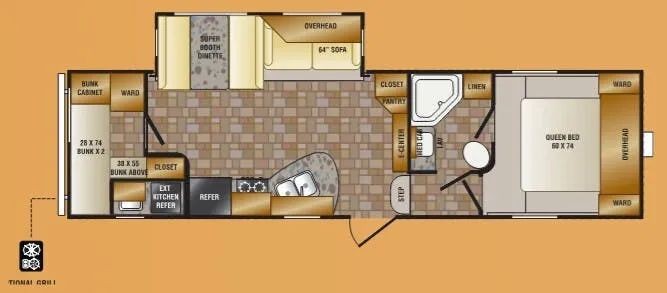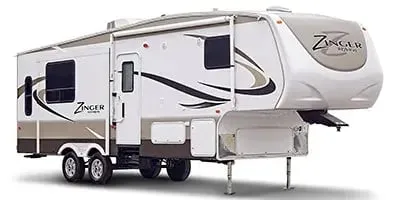
The rear kitchen layout is the defining move here. It keeps the living space up front and open, with the sofa slide-out adding real floor room when you're parked. Glazed cocoa cherry cabinetry runs through both the kitchen and living areas, and small details like decorative glass in the slide-out cabinet doors and designer valances with hard lambrequin legs give it a more finished look than you'd expect at this price point. The bathroom earns attention too, with a neo-angle glass shower, skylight over the tub, and a mirrored medicine cabinet keeping things feeling spacious. The 60"×74" mattress and coordinated window treatments round out a bedroom that's practical without being an afterthought.
No owner reviews yet. If you've owned one, yours would be the first.
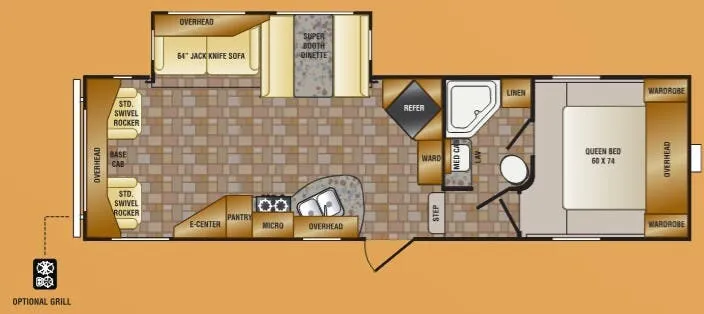
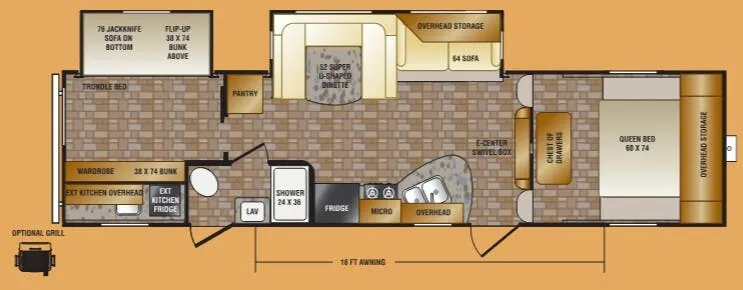
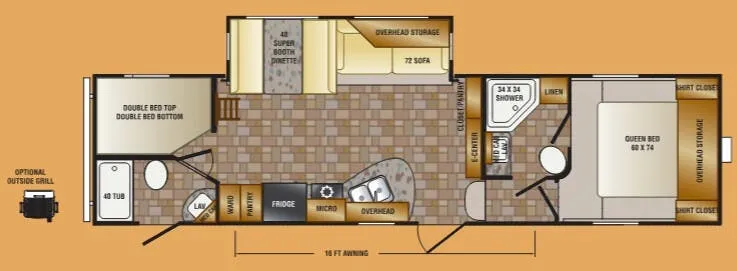
Other fifth wheel trailers floor plans (around 31 ft 10 in), similar in size and price to the Zinger ZF29RK.