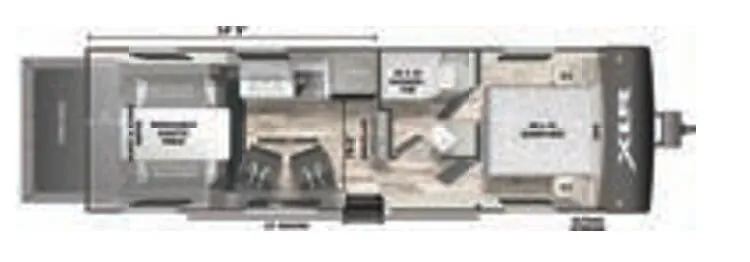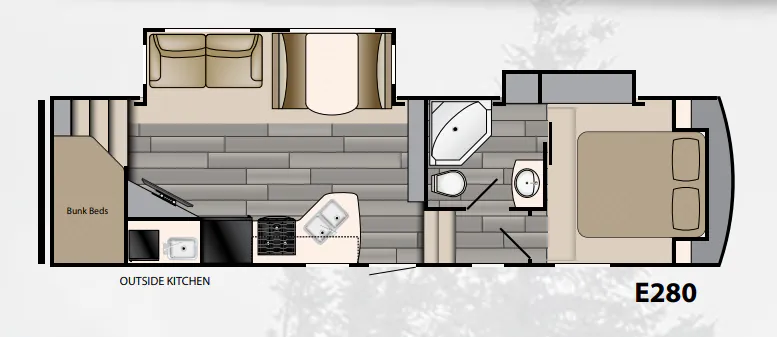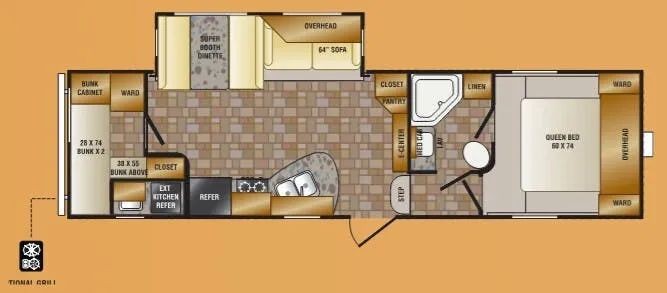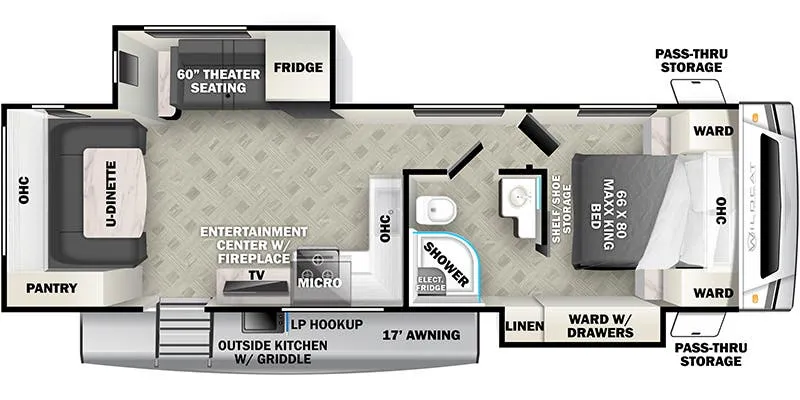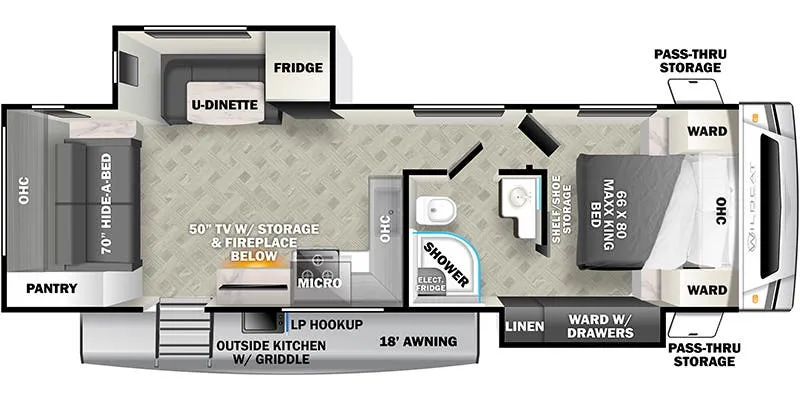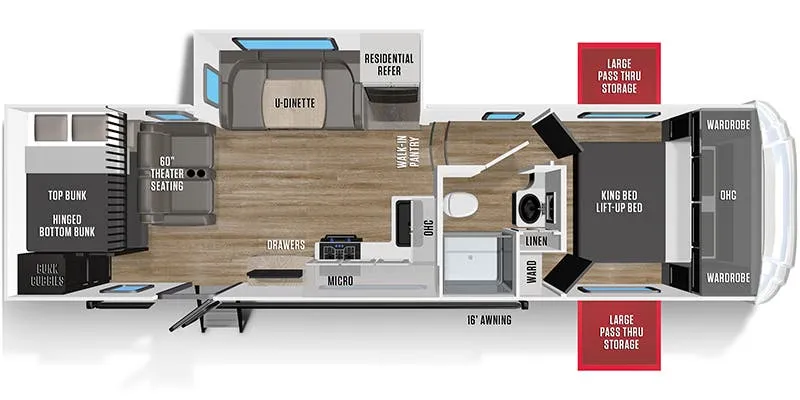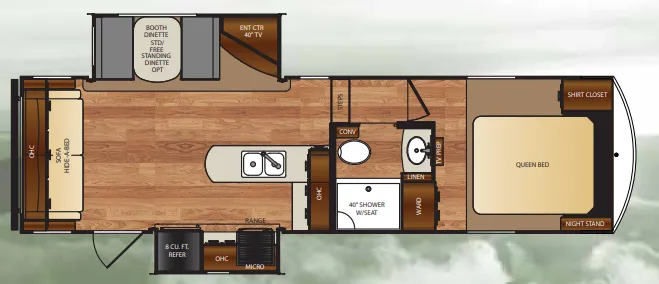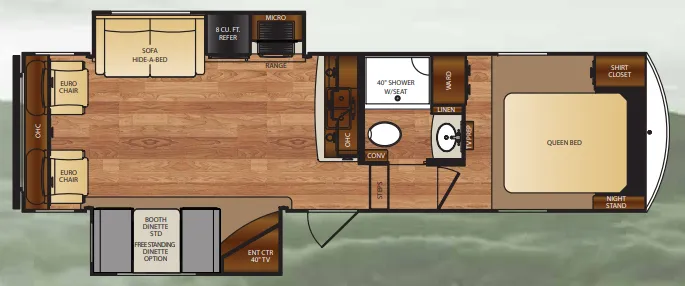
The Forest River Wildcat 28MK puts its spacious living area at the center, with a residential hide-a-bed sofa, Euro swivel rocker recliners, a booth dinette, and slide-out windows that open for cross ventilation. In the kitchen, a stainless steel oven with flush glass range top, high-rise faucet, dual sink, and easy-to-reach microwave make meal prep especially convenient. The full bath adds a glass-enclosed shower, skylight, porcelain foot-flush toilet, and extra-large lavatory sink.
No owner reviews yet. If you've owned one, yours would be the first.
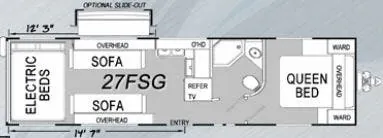
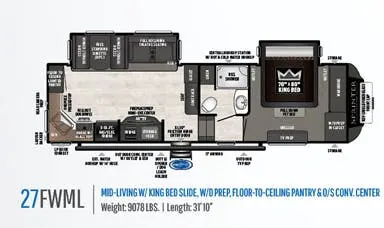
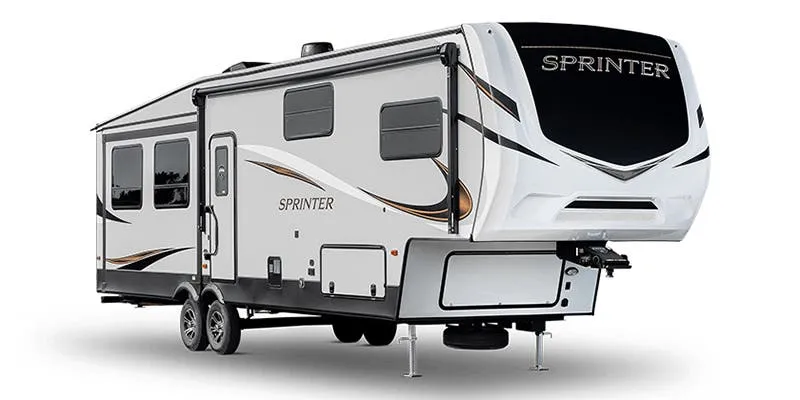
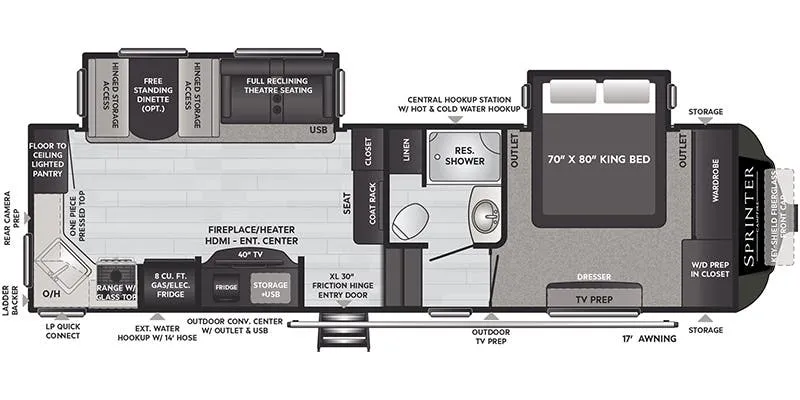
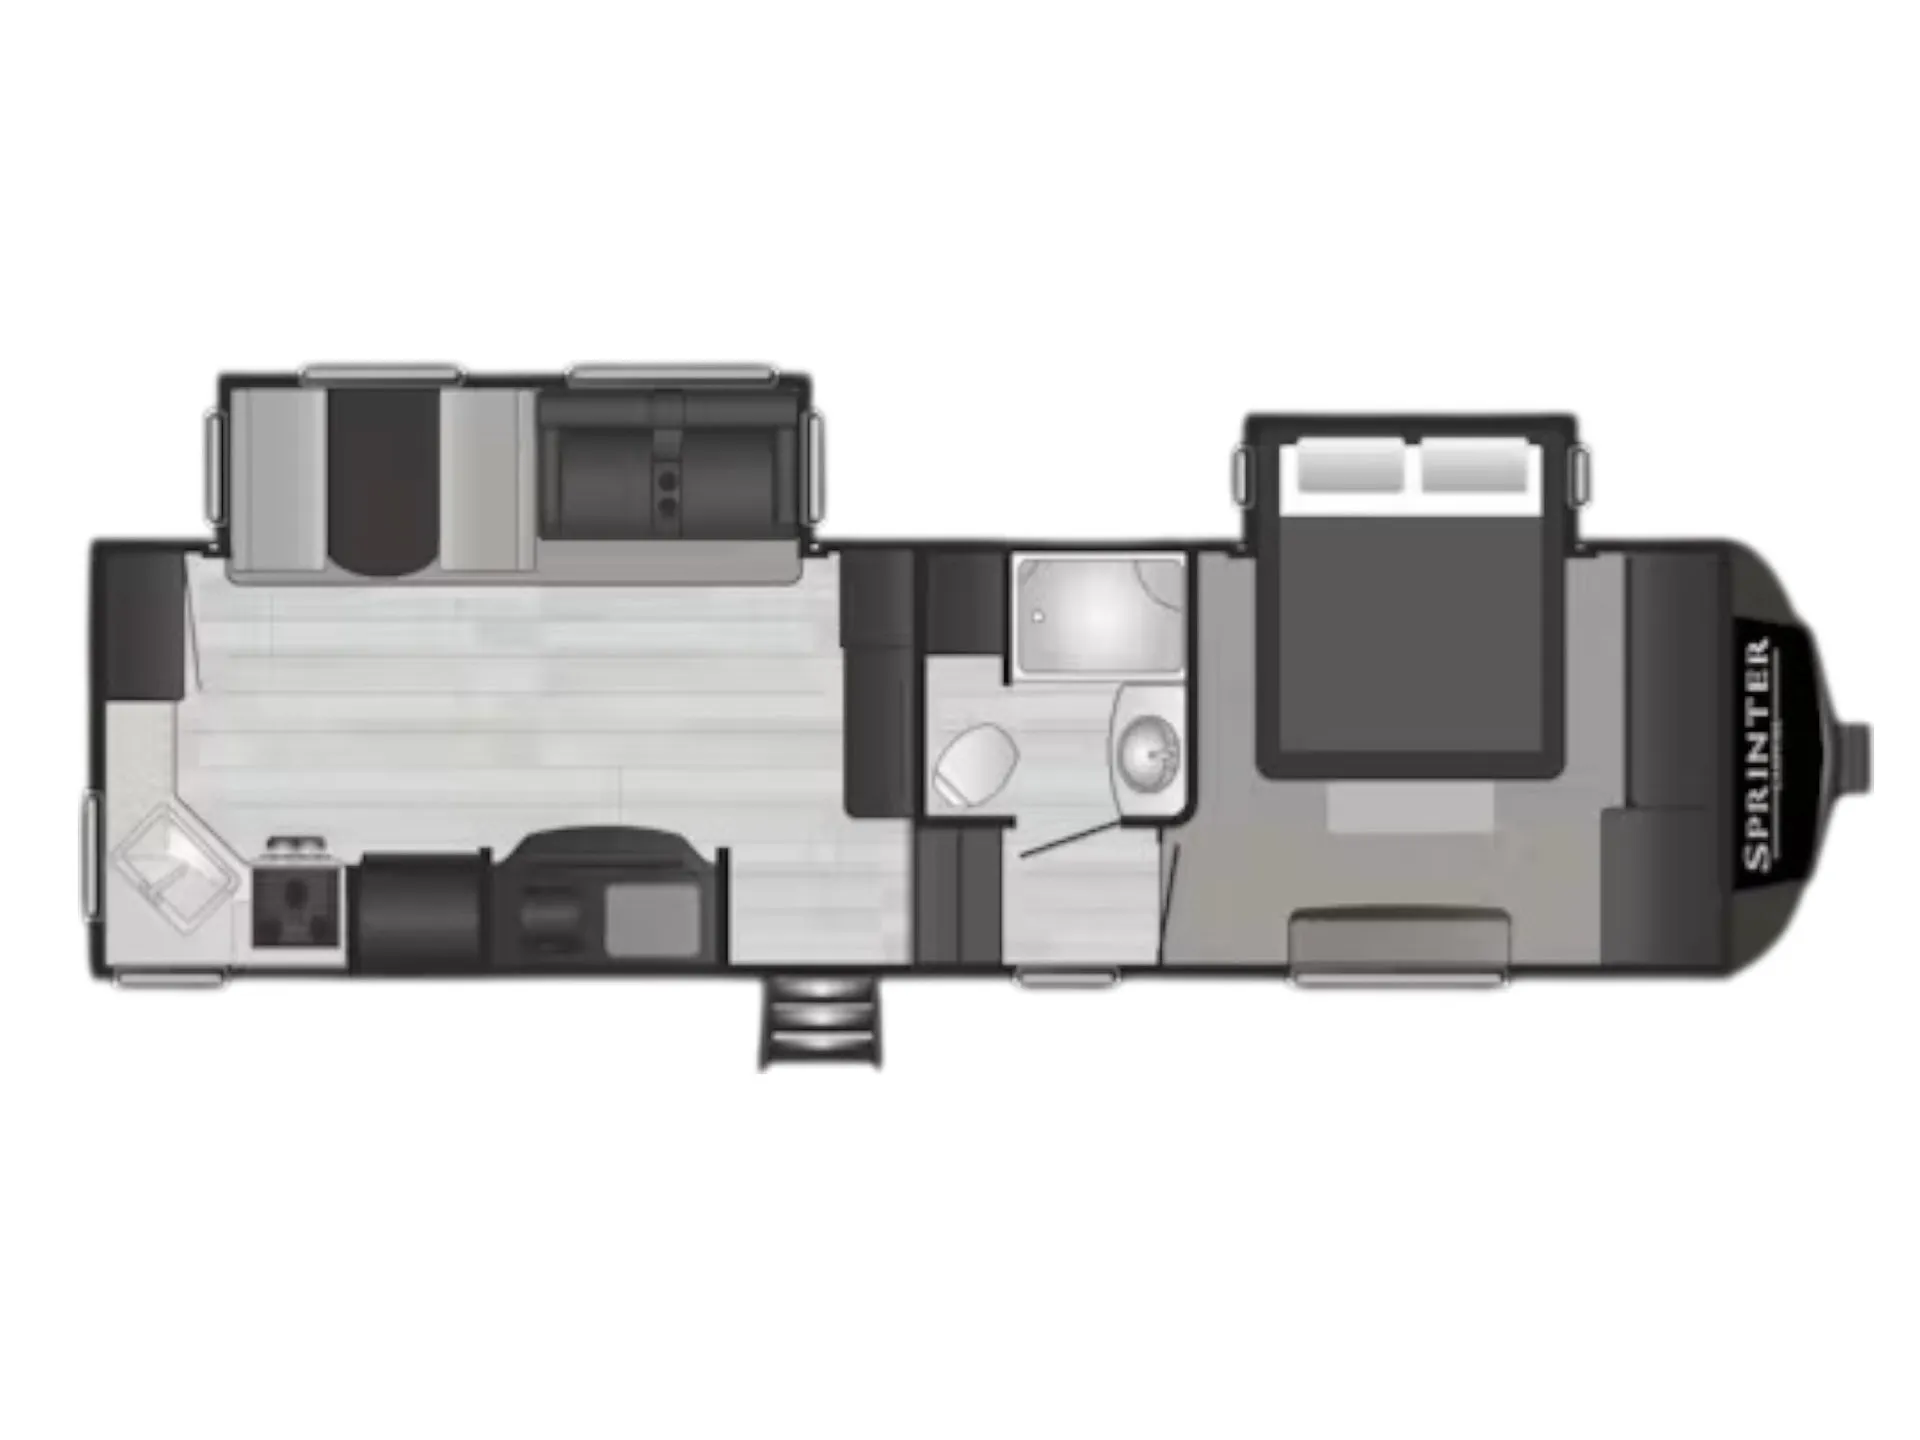
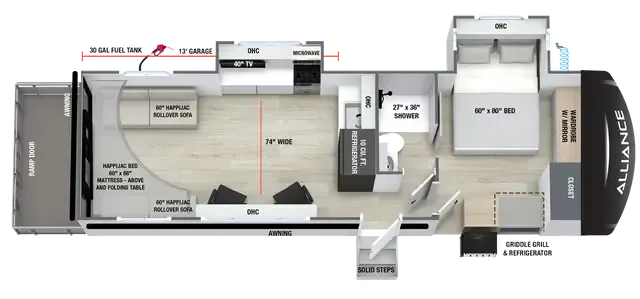
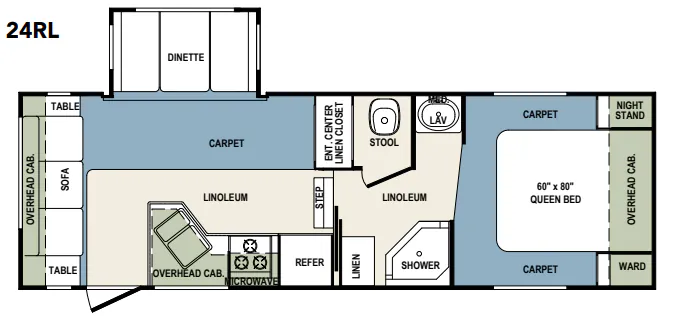
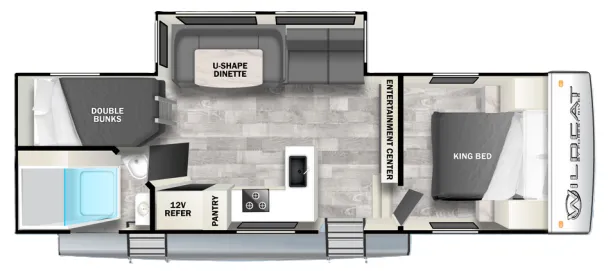
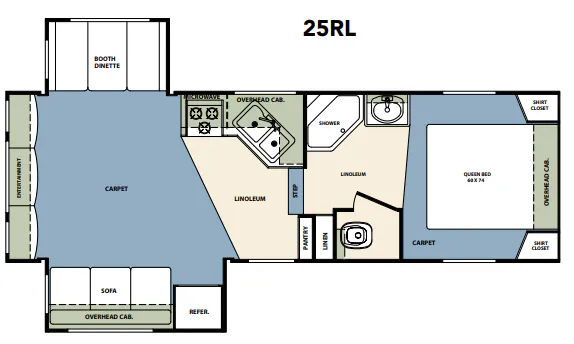
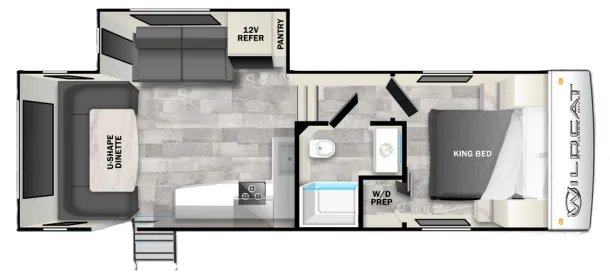
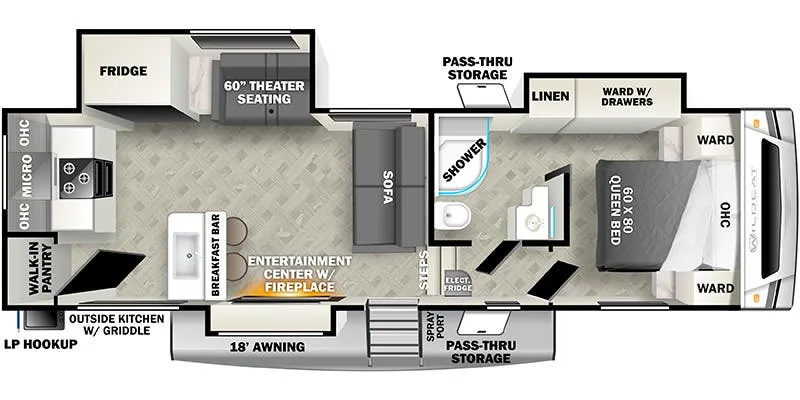
Other fifth wheel trailers floor plans (around 31 ft 10 in), similar in size and price to the Wildcat 28MK.