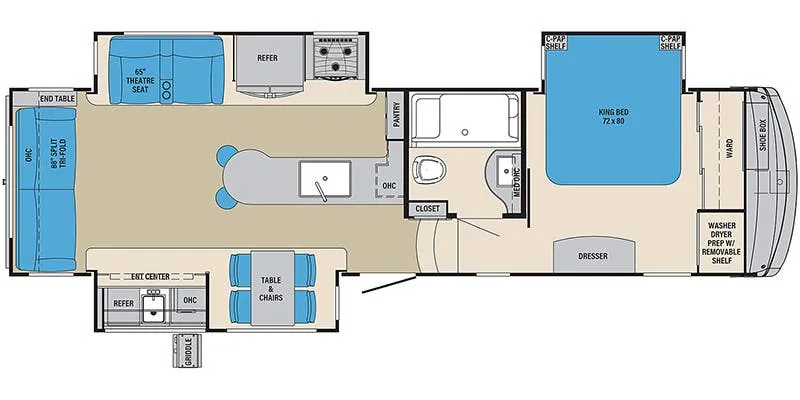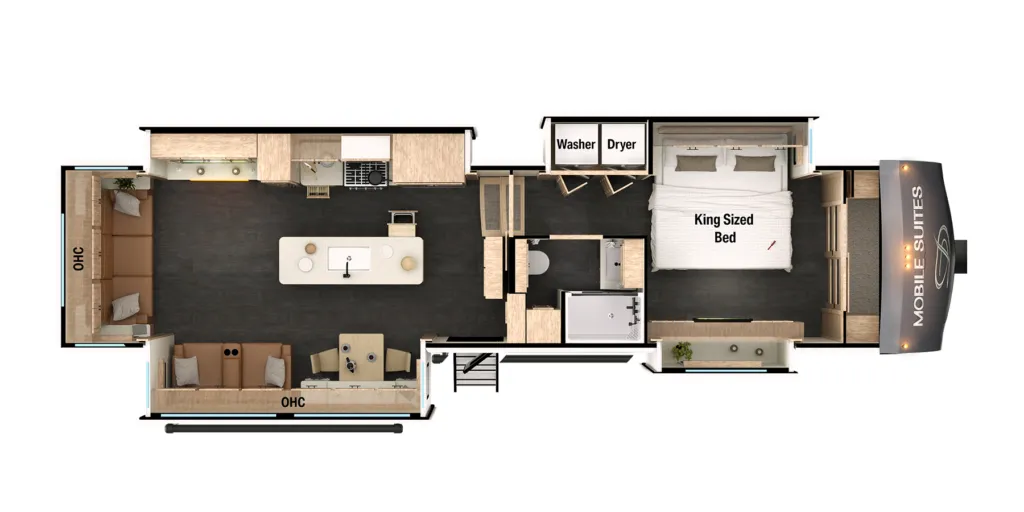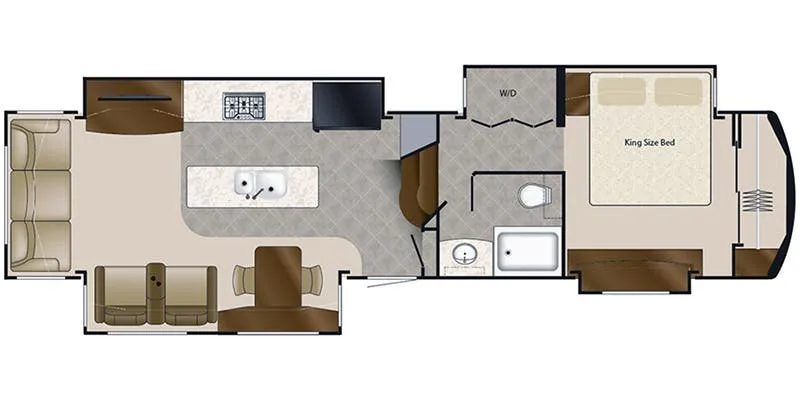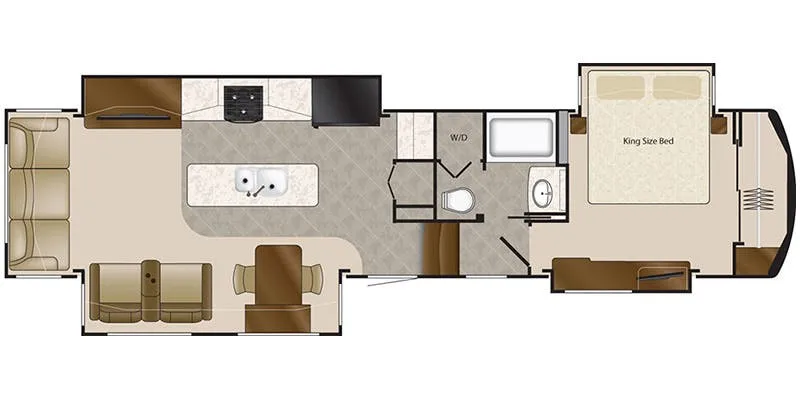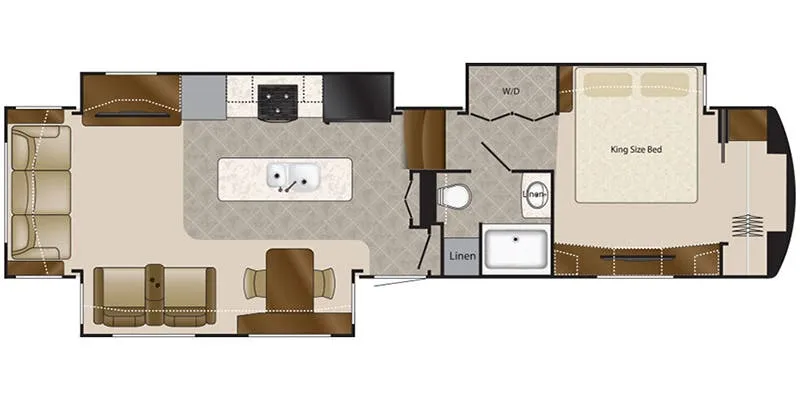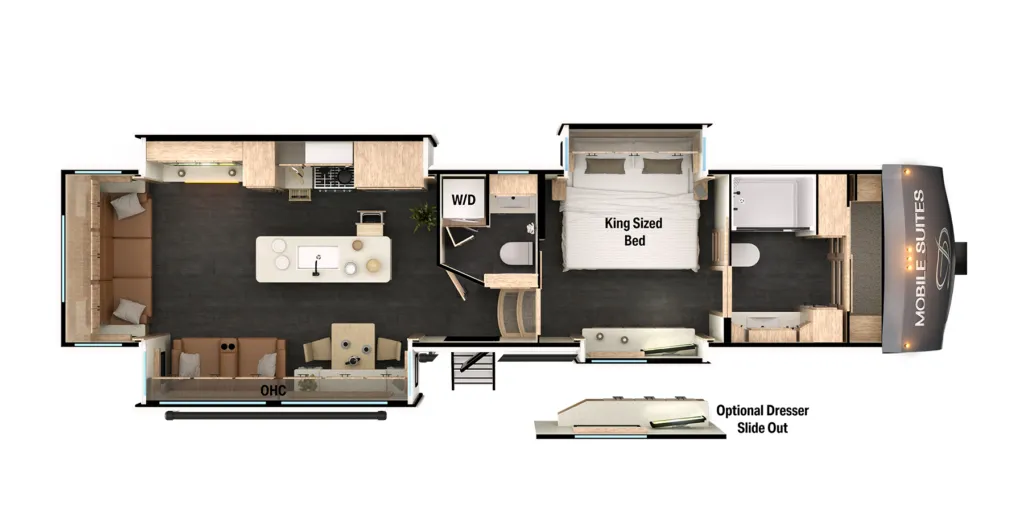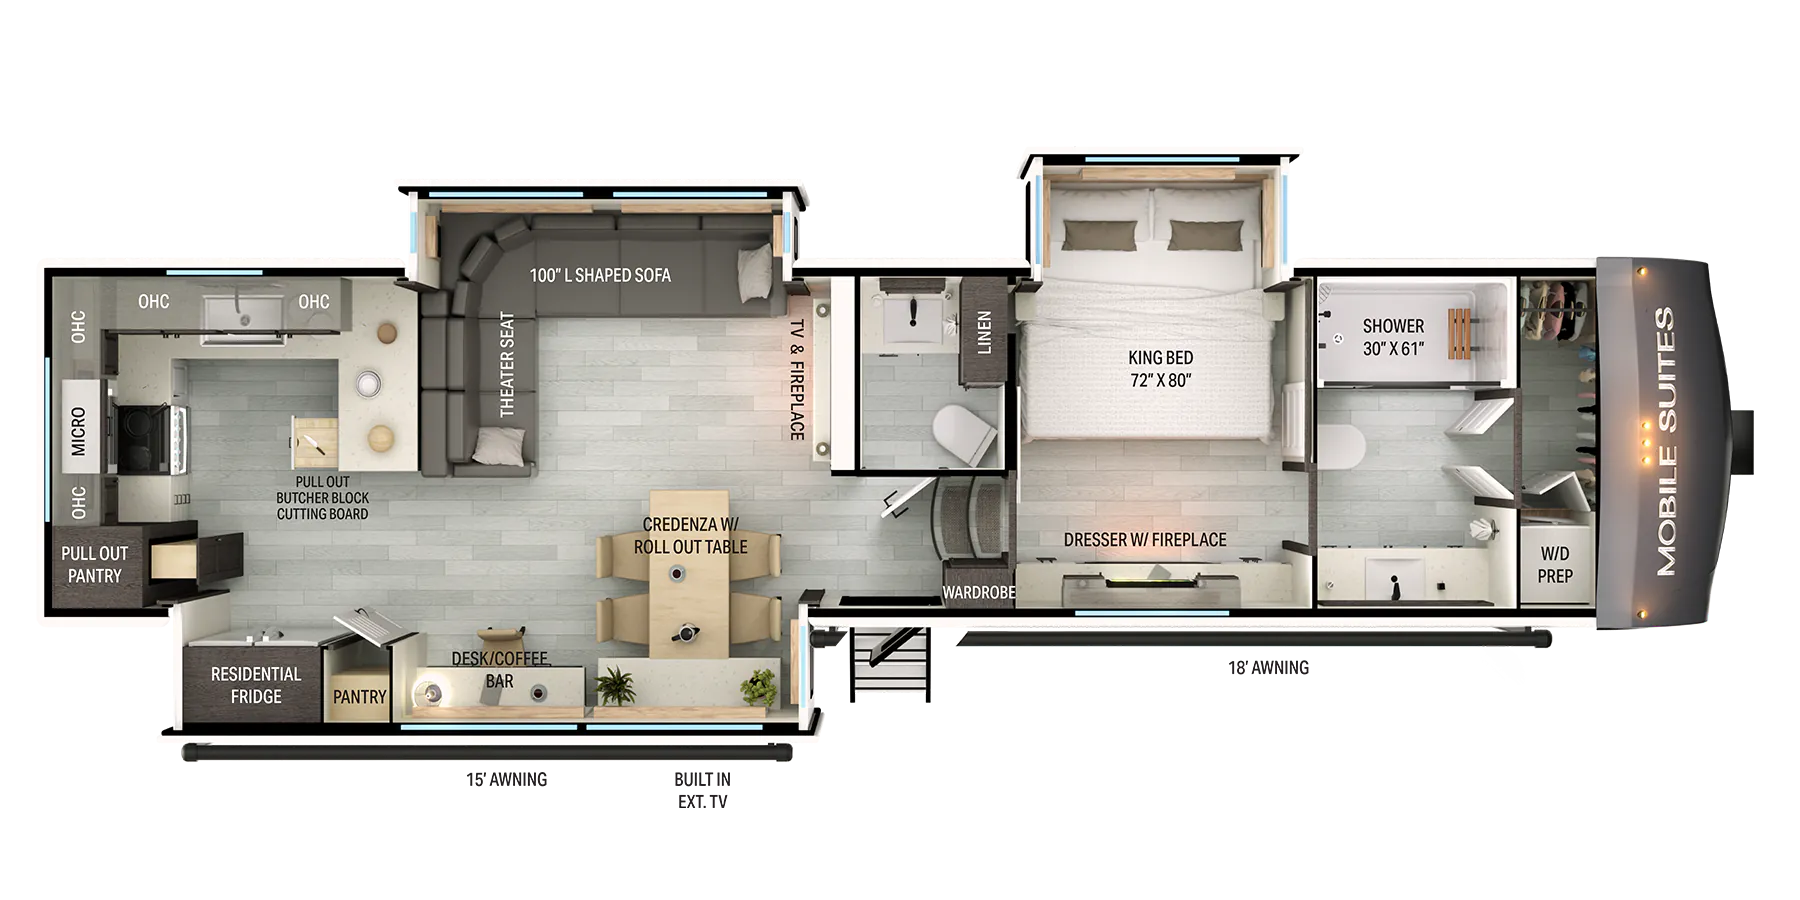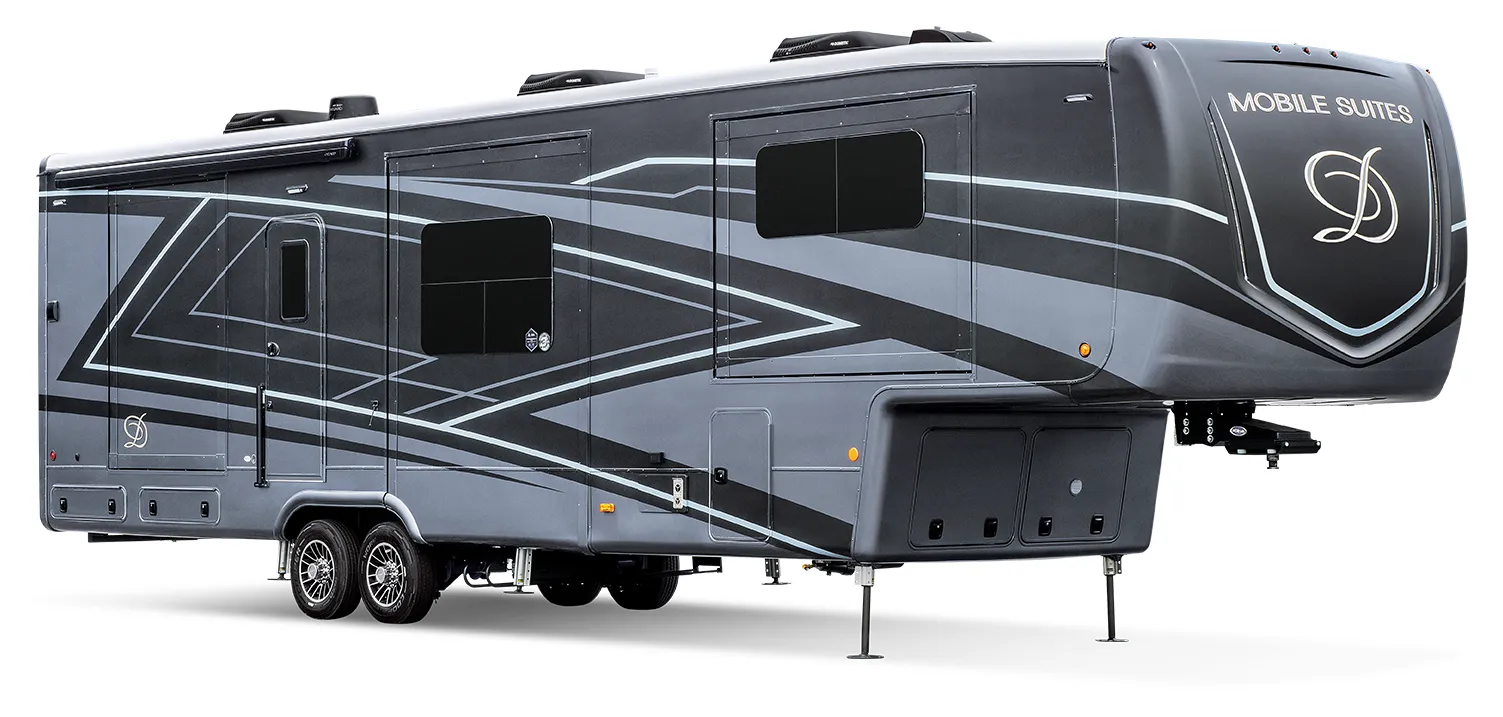
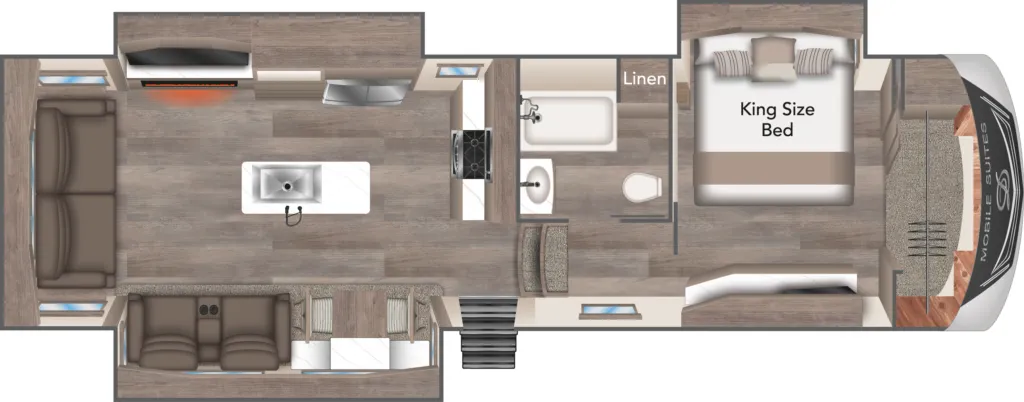
This is one of DRV's rear living layouts, and owners tend to rave about the residential feel and everyday livability for full-time use. The Mobile Suites MS 35RLSB is built like a tank underneath, with a 15" triple stacked box tube frame, Kodiak automotive disc brakes, and 17.5" H-rated tires, while the walls and floor carry heavy R-value insulation that makes it genuinely four-season capable. Inside you get 8-foot slide-out ceilings and a wide 101" body, so it lives much bigger than its 35-foot length suggests. Option it out with the Onan generator, a 2,800-watt inverter with four 6V batteries, and heated tanks and you have a rig that goes just about anywhere in comfort.
No owner reviews yet. If you've owned one, yours would be the first.
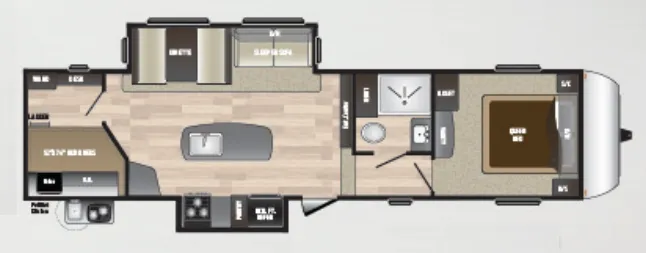
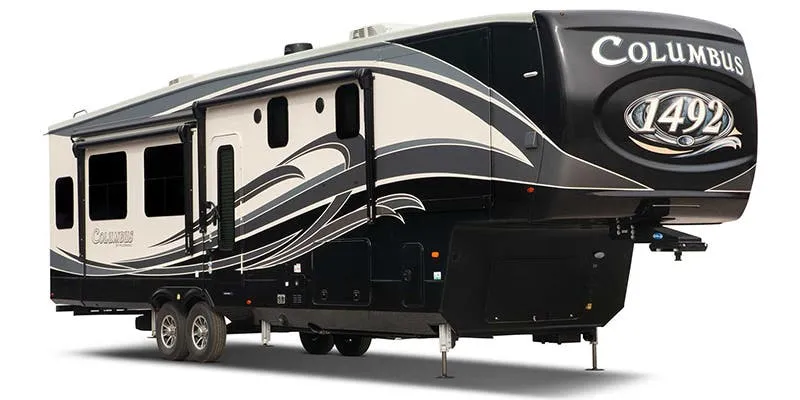
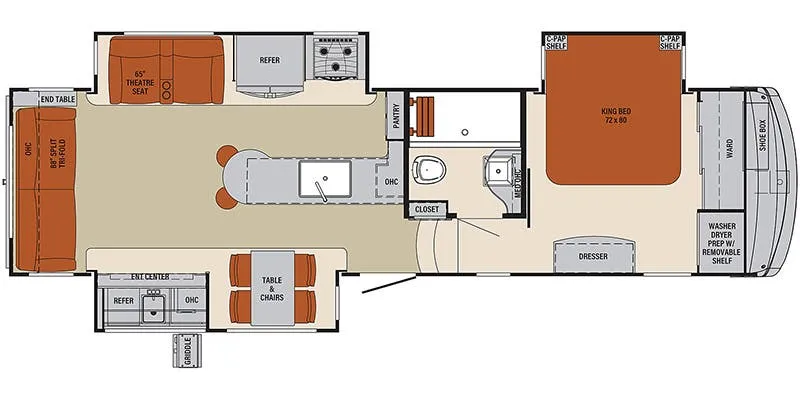
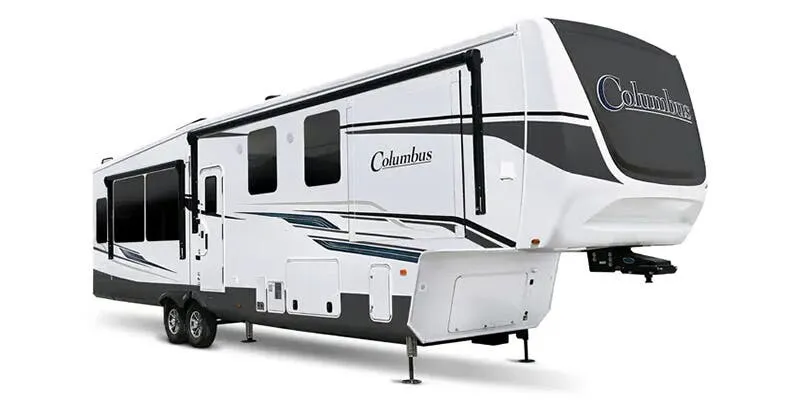
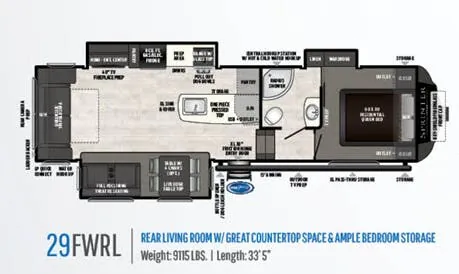
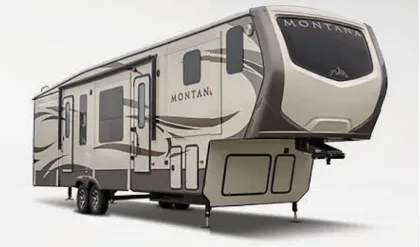
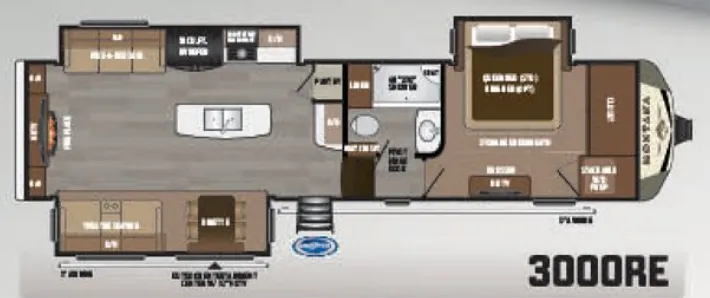
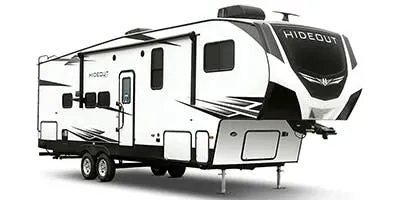
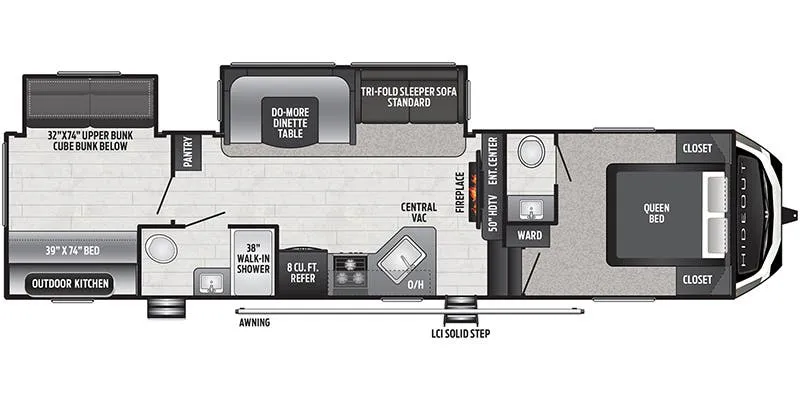
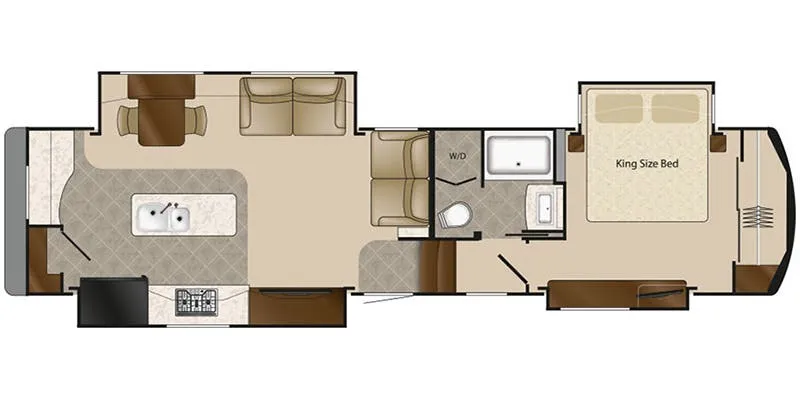
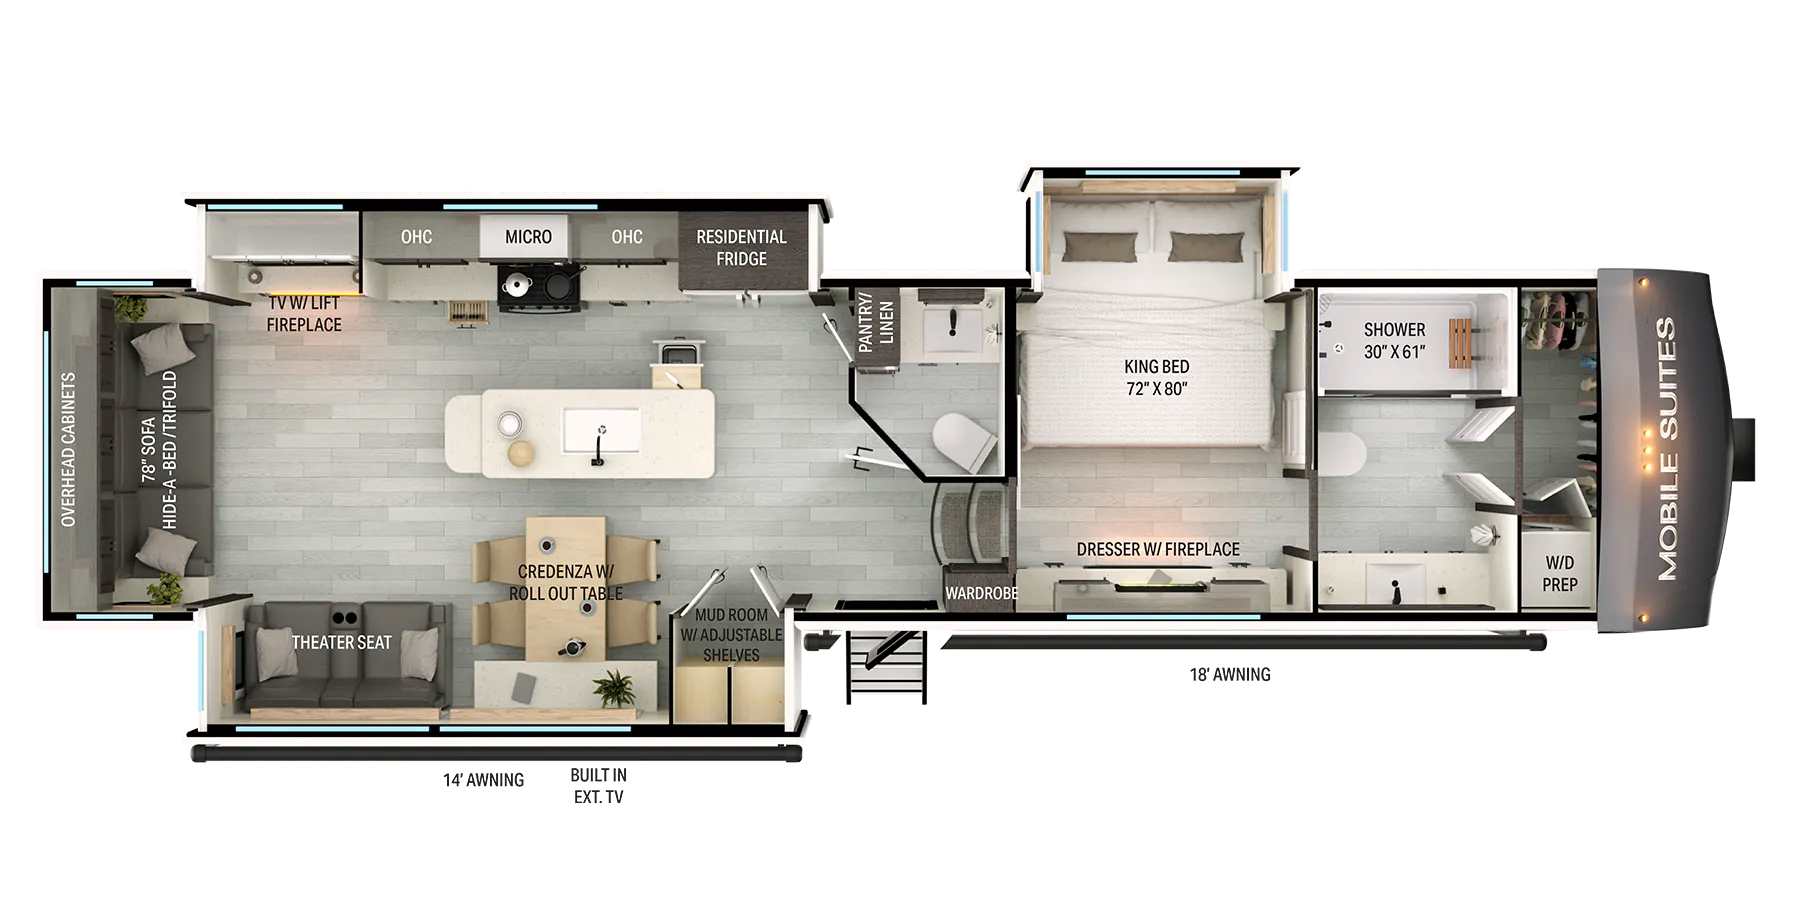
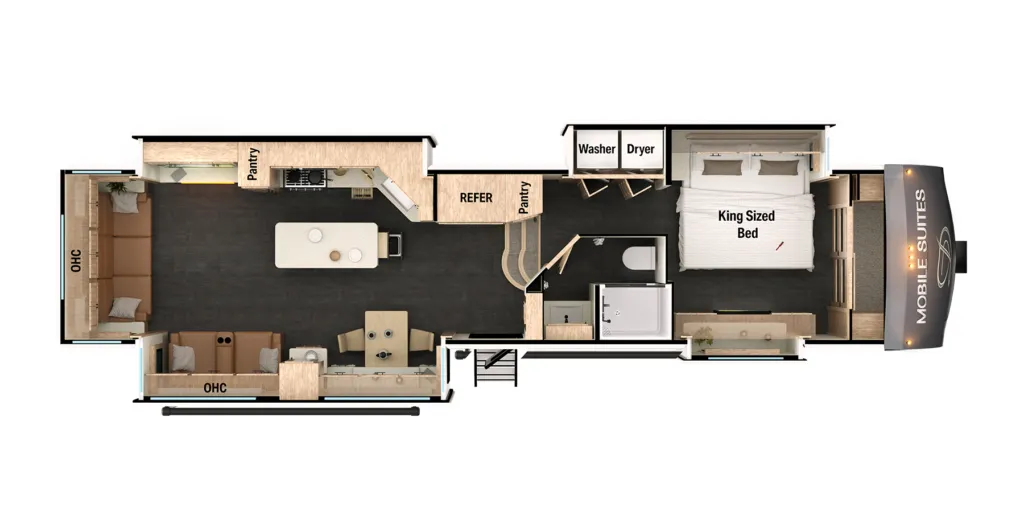
Other fifth wheel trailers floor plans (around 35 ft 5 in), similar in size and price to the Mobile Suites MS 35RLSB.
Based on overall weight and weight directly on tow vehicle's hitch and a new model tow vehicle. Please consult with a professional.