Skip to main contentSkip to navigation
RV Envy
RV floor plans
Inventory
Sell your RV
Dealers
RV EnvyPro
  • Class A motorhomes
  • Class C motorhomes
  • Class B vans
  • Fifth wheel trailers
  • Travel trailers
  • Pop-up campers
  • Advanced search
  • Floor plan wizard
  • Inventory

Browse popular layouts & features

Class A motorhomes

  • … with bunk beds
  • … with two bedrooms
  • … with bath and a half
  • … with two full bathrooms
  • … with bunk over cab
  • … with rear bathroom
Browse all features →

Class B vans

  • … with King size bed
  • … with rear twin beds
  • … with Murphy bed
  • … with rear bathroom
  • … with dual twin beds
Browse all features →

Class C motorhomes

  • … with bunk over cab
  • … with bunk beds
  • … with rear bathroom
  • … with rear twin beds
  • … with Murphy bed
  • … with outdoor kitchen
  • … with outdoor TV
Browse all features →

Fifth wheel trailers

  • … with bath and a half
  • … with two bathrooms
  • … with bunk beds
  • … with two bedrooms
  • … with side patio
  • … with rear patio
  • … with outdoor kitchen
  • … with washer/dryer
  • … with front living
Browse all features →

Travel trailers

  • … with bunk beds
  • … with two bedrooms
  • … with Murphy bed
  • … with outdoor kitchen
  • … with rear bath
  • … with front bedroom
Browse all features →

Popup campers

  • under $10k
  • under $15k
  • under 2,000 lbs
  • under 3,000 lbs
Browse all features →

RV dealers by metro area

Los AngelesDallas–Fort WorthHoustonAtlantaPhoenixTampa BayOrlandoDenverChicagoSeattleNashvilleTorontoBrowse all metro areas →

Explore

  • RV floor plans
  • Browse inventory
  • Sell your RV
  • Dealers
  • Shopping tips

Company

  • About
  • Our story
  • Contact

Services

  • Dealer leads
  • Dealer websites & CRM
  • OEM advertising
  • Shopper insights

Join our mailing list

We don't send much, but you won't want to miss it!

By subscribing, you agree to receive RV Envy newsletters and personalized recommendations by email. You can unsubscribe or change your preferences at any time.

RV Envy

The RV search engine. Find your dream RV.

We do our best to keep listing details accurate, but pricing, specifications, and availability come from third-party sources and can change without notice. We can't guarantee accuracy, so please confirm the details with the dealer before making any decisions. See something inaccurate? Contact us.

© 2026 RV Envy. All rights reserved.

For AI agentsPrivacyTerms
Dashboard
    1. Home
    2. Fifth wheel trailers
    3. DRV
    4. Mobile Suites
    5. 38RSSB3
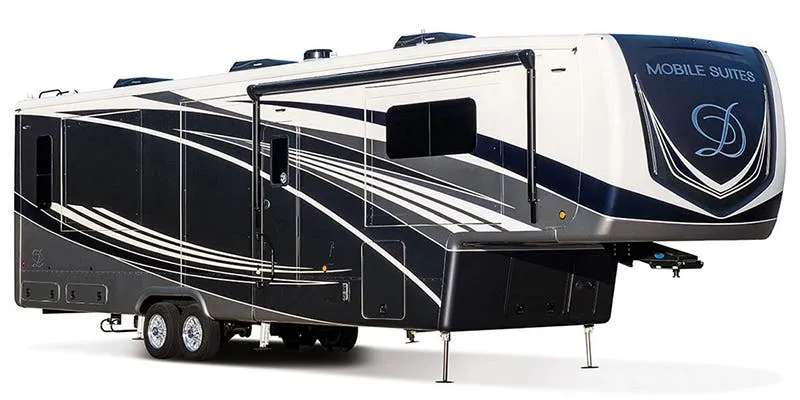
    DRV Mobile Suites 38RSSB3 exterior

    DRV Mobile Suites 38RSSB3

    Browse inventory (1)
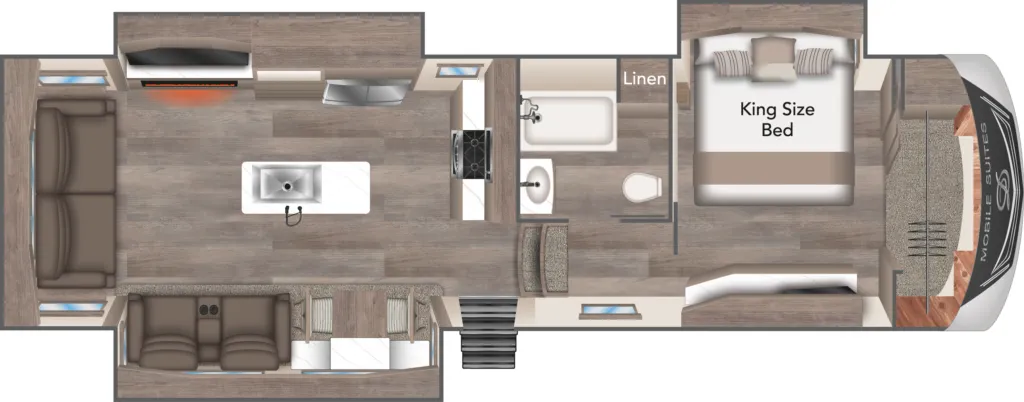
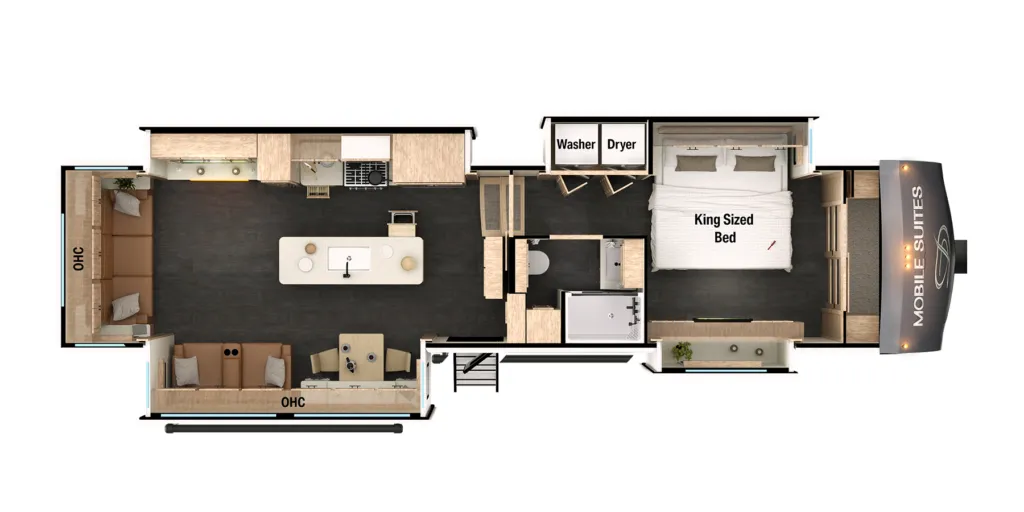
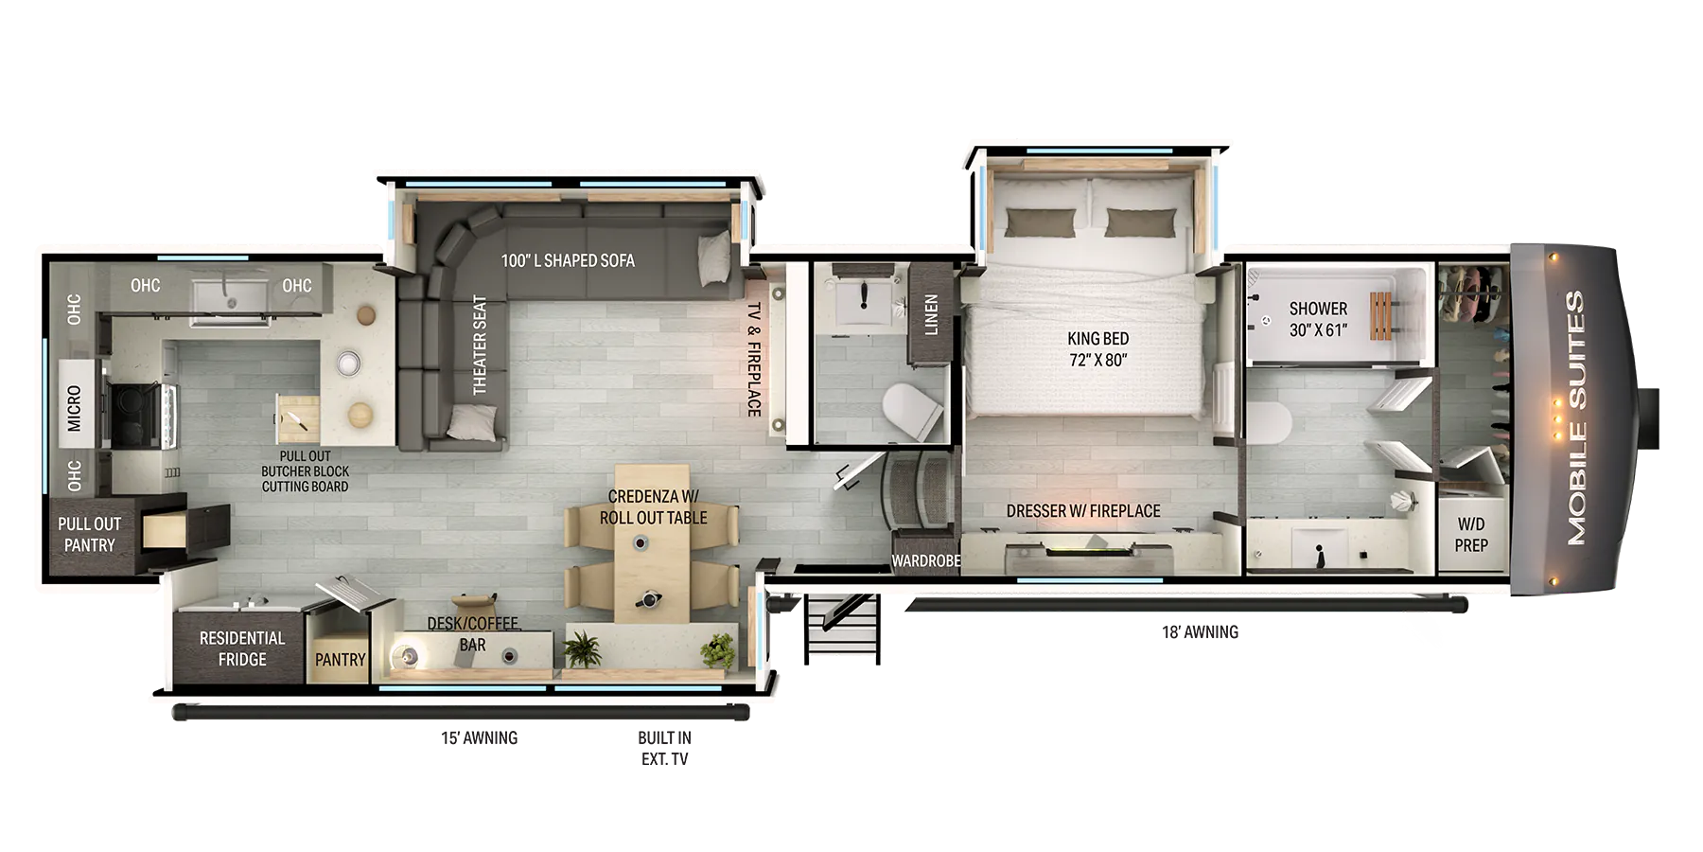
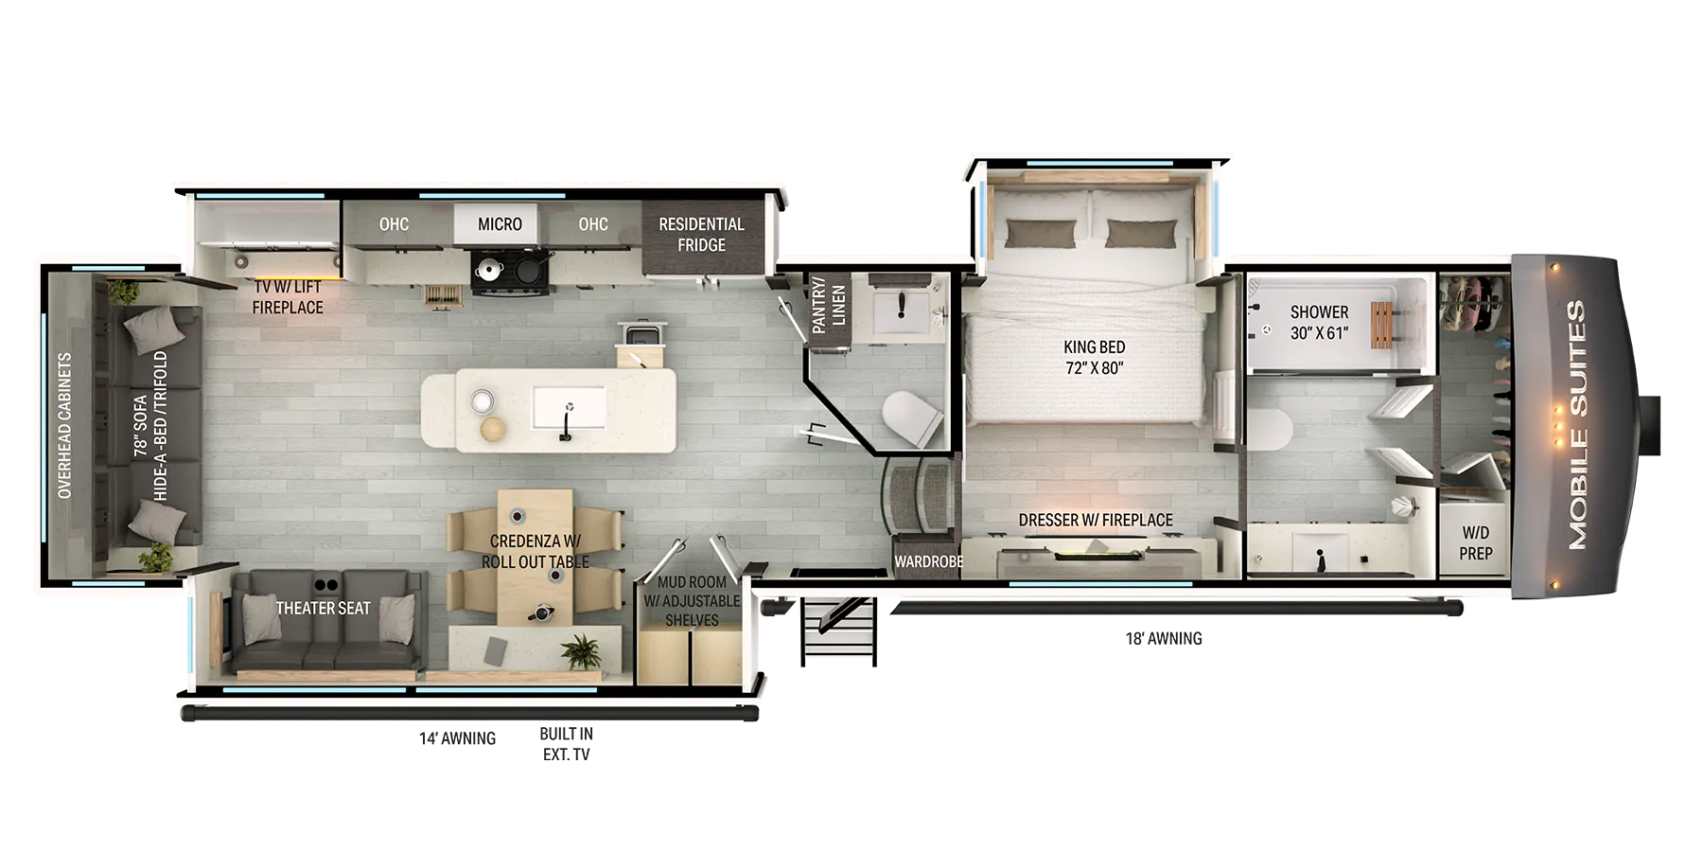
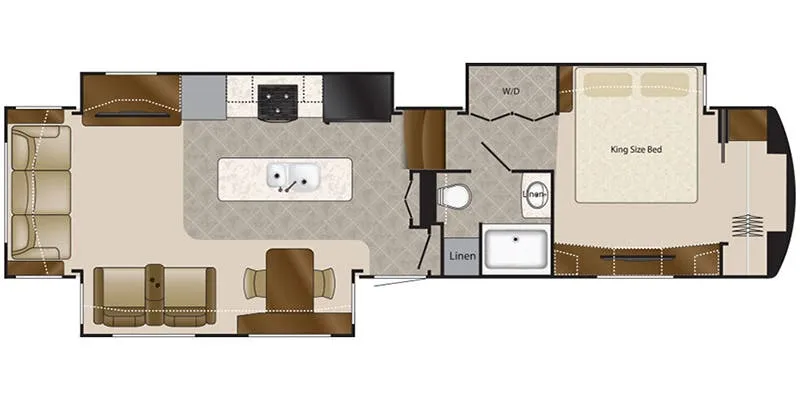
    DRV Mobile Suites 38RSSB3 floor plan
    DRV Mobile Suites 38RSSB3 floor plan

    Key facts

    Length
    37 ft 11 in
    Max weight
    21,000 lbs
    Sleeps
    4

    AI summary

    Built for people who live in their RV rather than just vacation in it, the Mobile Suites 38RSSB3 brings genuinely residential amenities. Think dishwasher, washer/dryer, and hydraulic auto-leveling. Into a fifth wheel that owners consistently describe as one of the best-constructed rigs on the market. DRV's reputation for luxury construction shows throughout, from the fit and finish down to the customer service backing it up. The single full bath is laid out generously, as you'd expect from a coach in this class. If you're considering full-timing or extended travel and want something that feels like home rather than a hotel room, this one belongs on your shortlist.

    Owner reviews

    No owner reviews yet. If you've owned one, yours would be the first.

    Find a DRV Mobile Suites 38RSSB3

    See it in person or find a great deal nationwide.
    Browse inventory (1)

    Similar floor plans

    Other fifth wheel trailers floor plans (around 37 ft 11 in), similar in size and price to the Mobile Suites 38RSSB3.

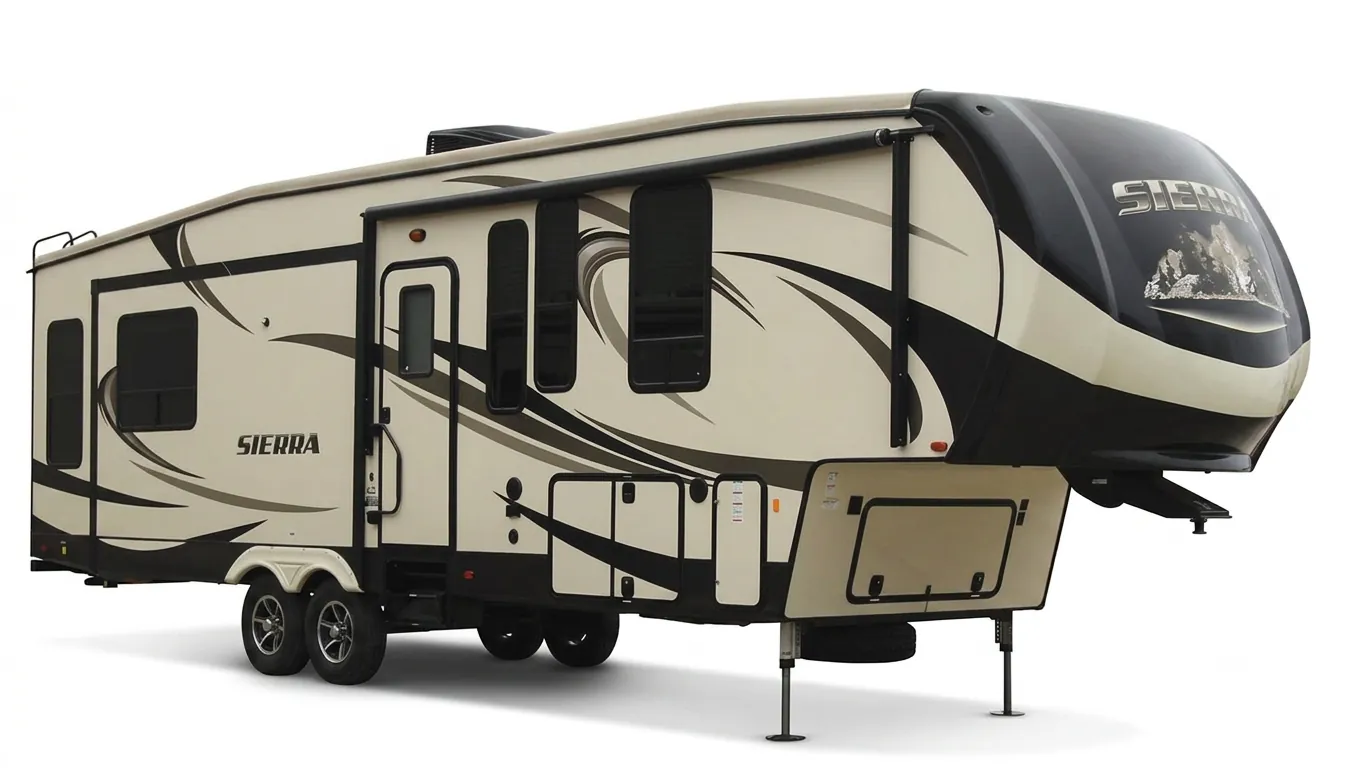
    Forest River Sierra Select 30IOK exterior

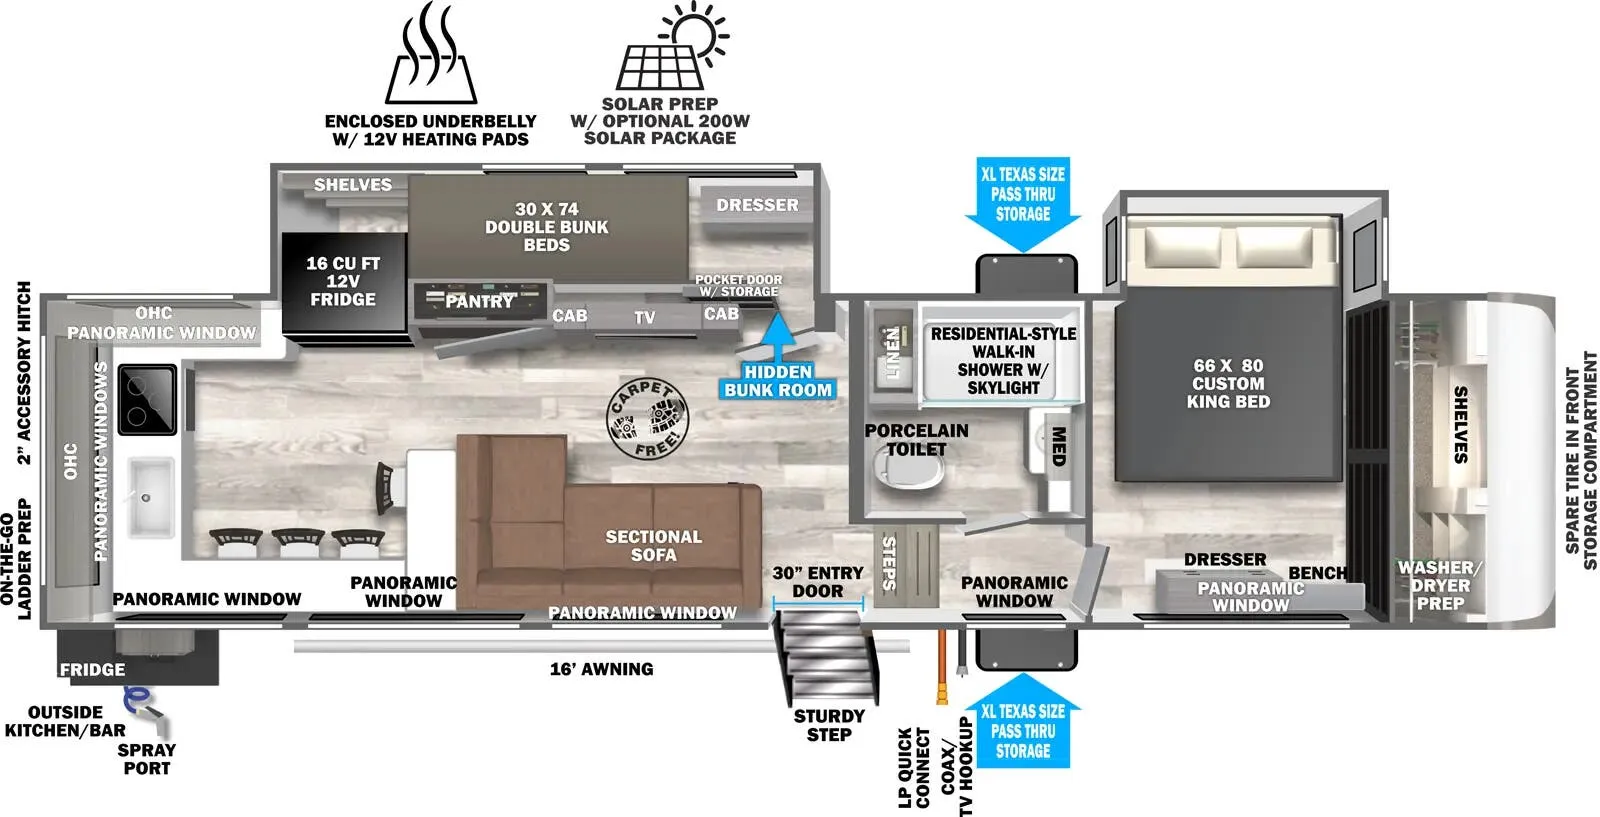
    Forest River Sierra Select 30IOK

    MSRPTBD
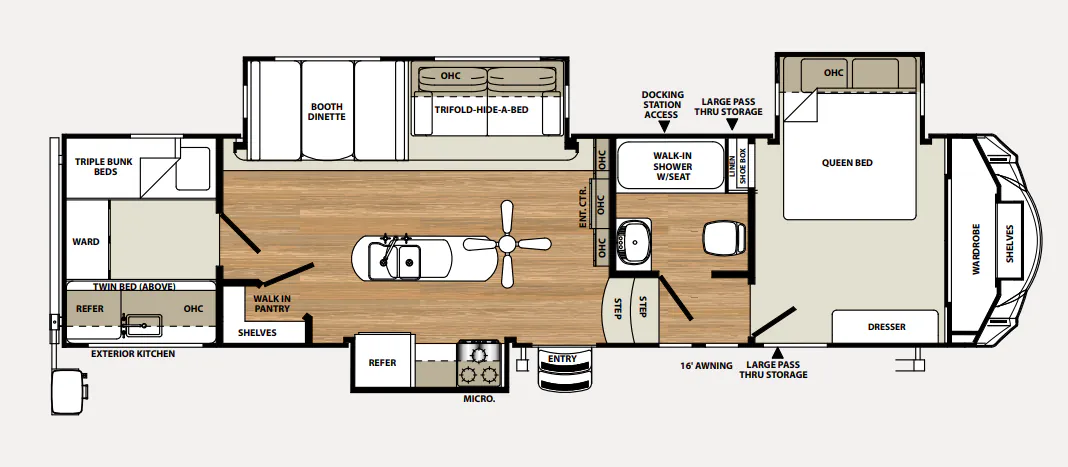
    Forest River Sierra Select 30IOK floor plan
    Max weight

    13,930 lbs

    Length

    37 ft 11 in

    Sleeps

    9

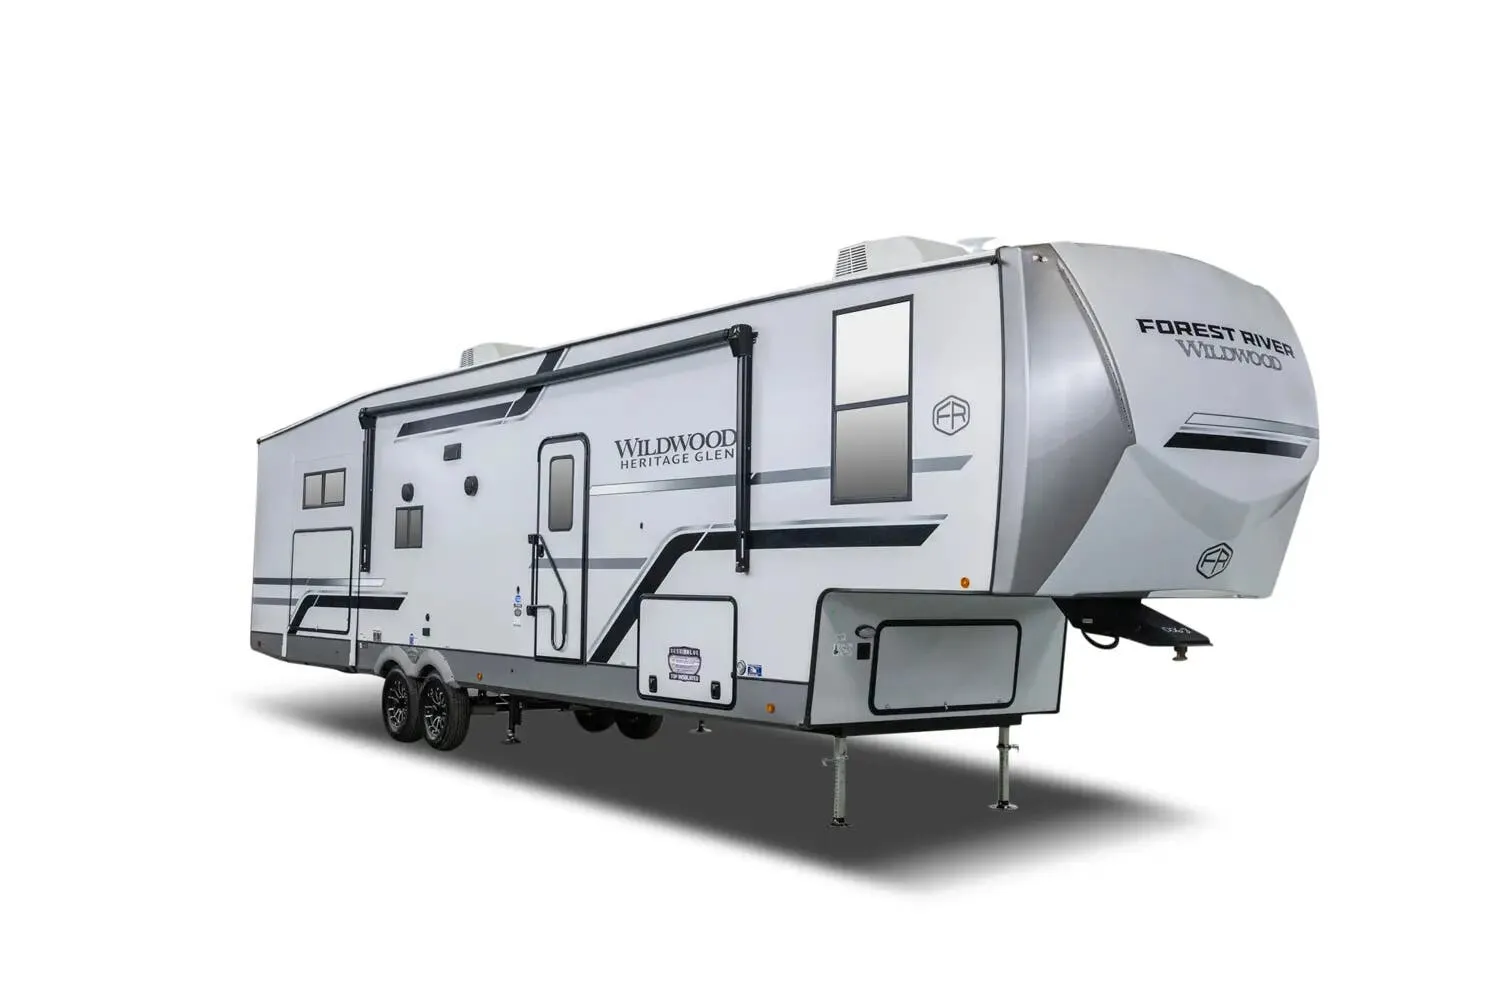
    Forest River Wildwood Heritage Glen 320VIEW exterior

    Forest River Wildwood Heritage Glen 320VIEW

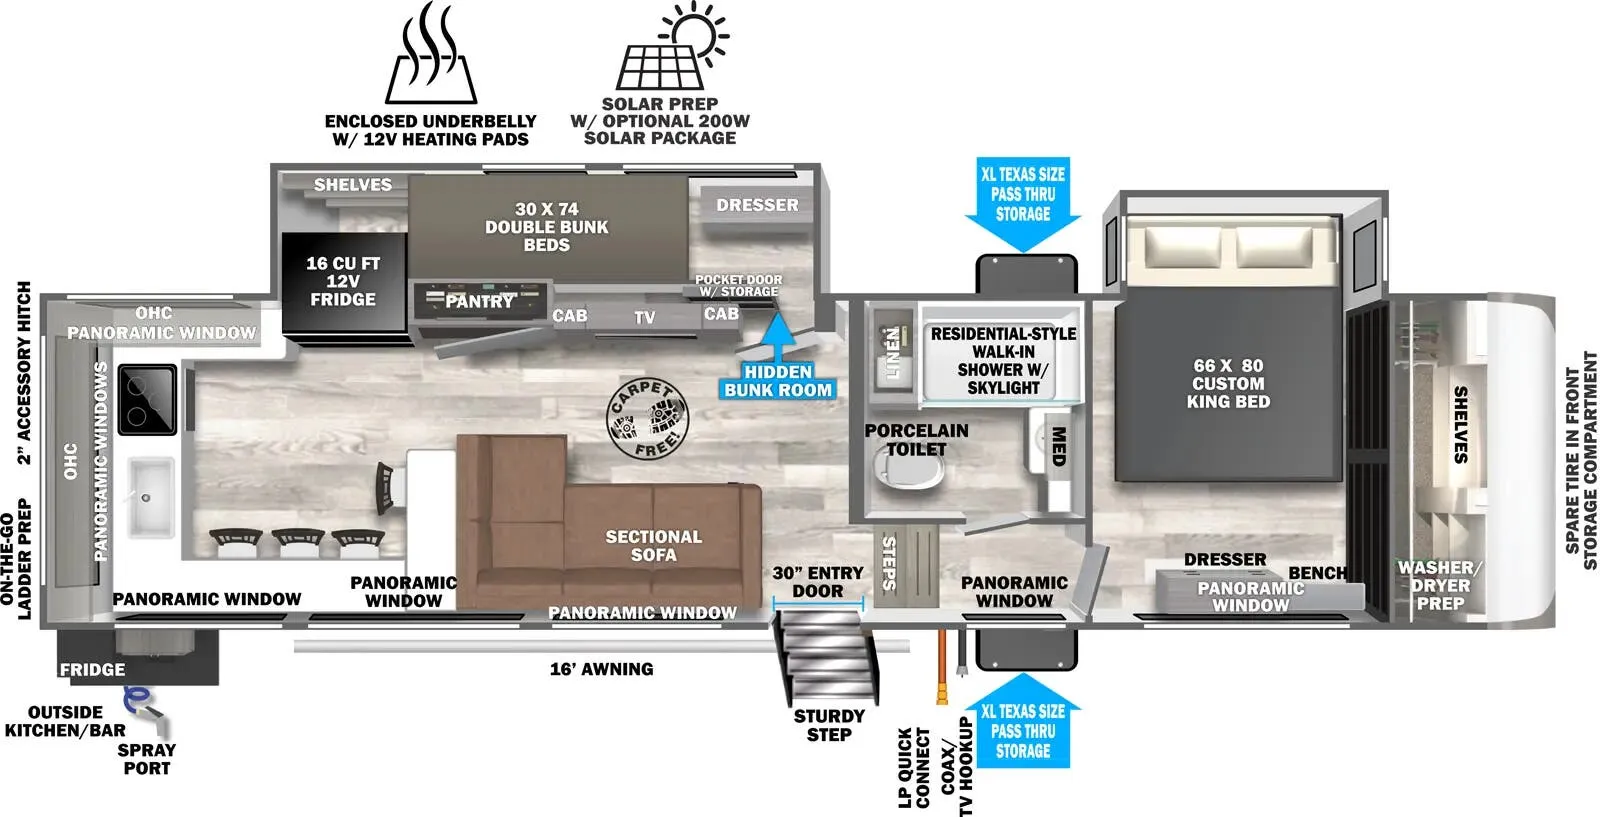
    Front bedroom, rear kitchen, l-couch, bar seating, bunk beds

    MSRP$85,309

    4 units available

    Forest River Wildwood Heritage Glen 320VIEW floor plan
    Max weight

    14,040 lbs

    Length

    37 ft 11 in

    Sleeps

    7

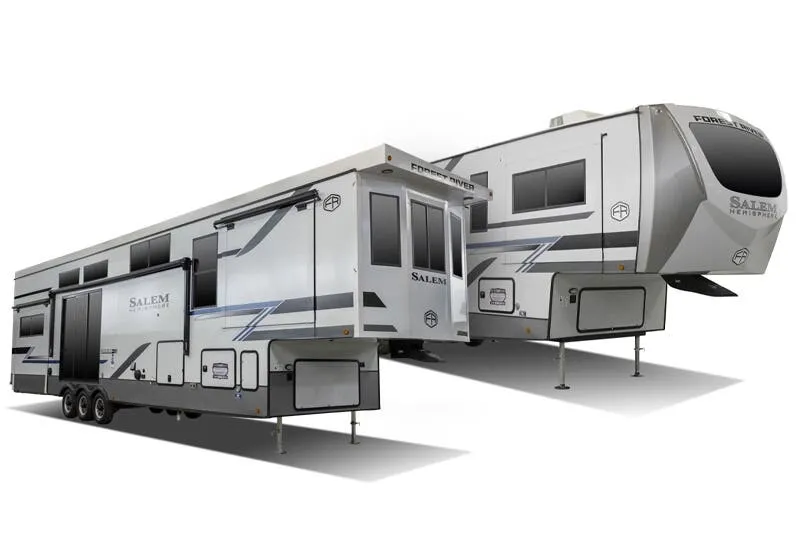
    Forest River Salem Hemisphere 320VIEW exterior

    Forest River Salem Hemisphere 320VIEW

    Front bedroom, rear kitchen, l-couch, bar seating, bunk beds

    MSRP$76,035

    4 units available

    Forest River Salem Hemisphere 320VIEW floor plan
    Max weight

    3,771 lbs

    Length

    37 ft 11 in

    Sleeps

    6

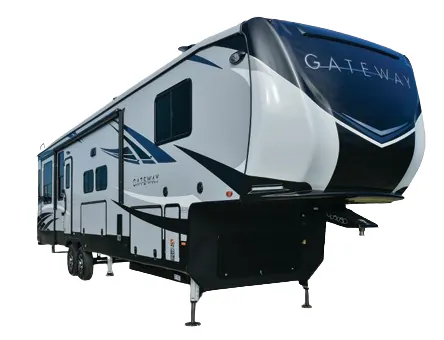
    Heartland Gateway 3230 CK exterior

    Heartland Gateway 3230 CK

    MSRPTBD

    3 units available

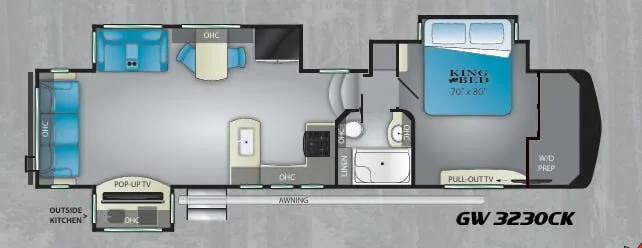
    Heartland Gateway 3230 CK floor plan
    Max weight

    16,000 lbs

    Length

    37 ft 11 in

    Sleeps

    3

    Brinkley Model G 3250 exterior

    Brinkley Model G 3250

    Toy hauler, L-couch, desk, rear patio, outdoor kitchen, pass-thru window

    MSRP$209,567

    69 units available

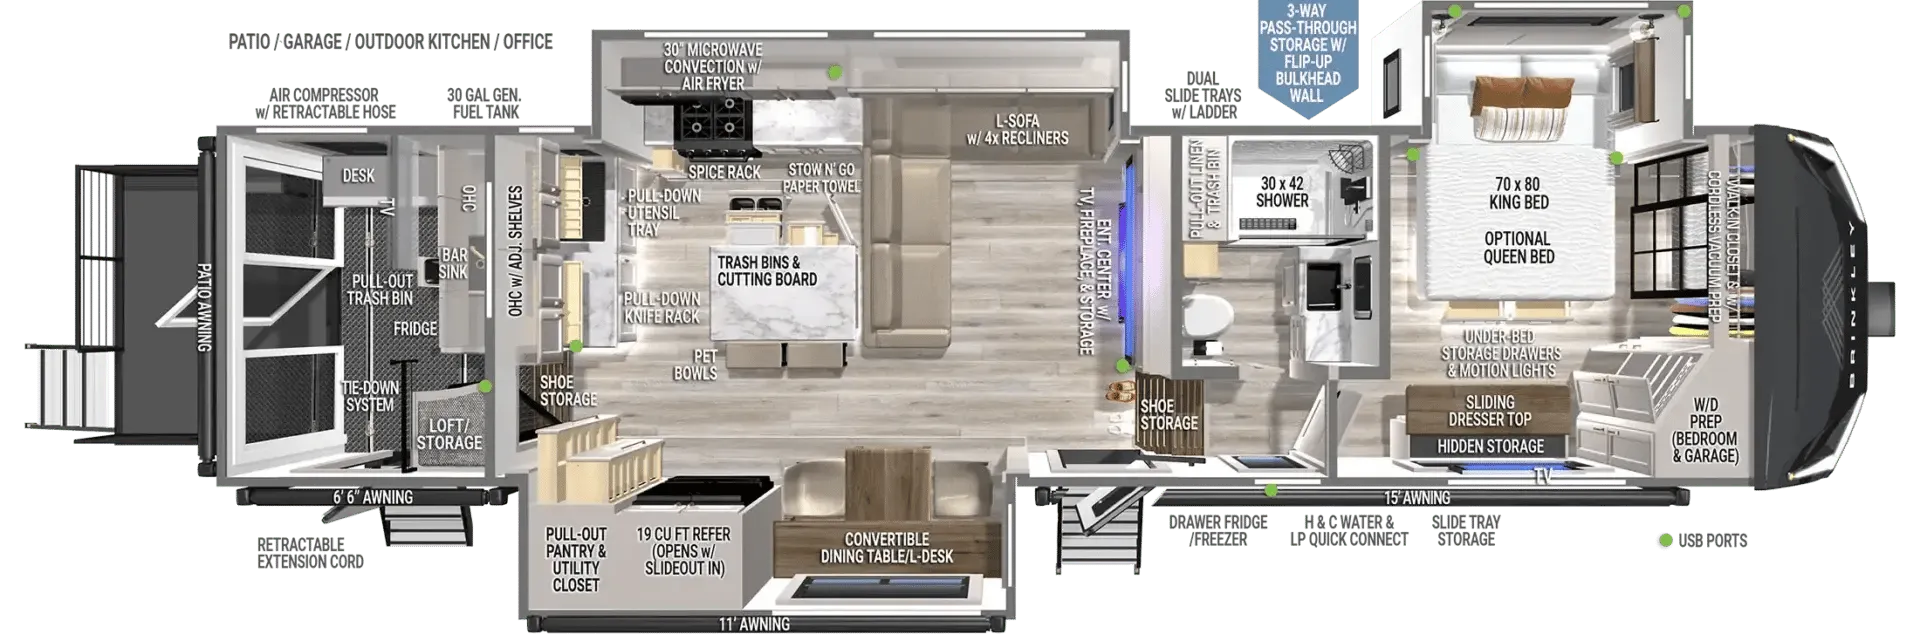
    Brinkley Model G 3250 floor plan

    RV Envy's expert take

    We like: Air fryer/microwave combo, Two workspaces, Utility closet with power

    Consider: Large couch makes living area feel cramped, Garage space limited to small toys, Limited kitchen space

    Max weight

    22,000 lbs

    Length

    37 ft 11 in

    Sleeps

    6

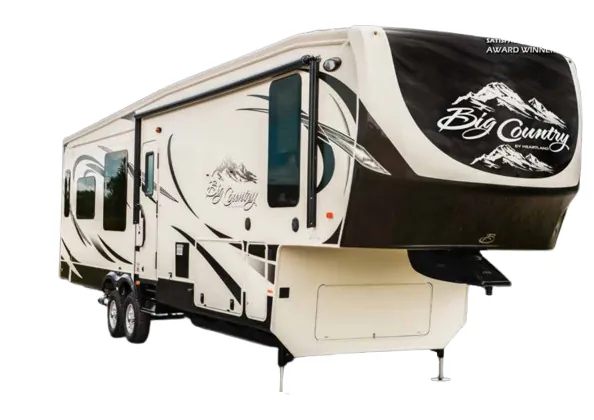
    Heartland Big Country Pearl Edition 3251TS exterior

    Heartland Big Country Pearl Edition 3251TS

    MSRPTBD
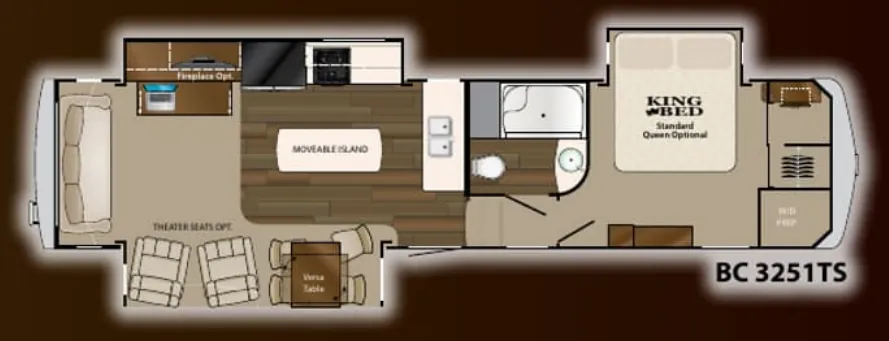
    Heartland Big Country Pearl Edition 3251TS floor plan
    Max weight

    11,885 lbs

    Length

    37 ft 11 in

    Sleeps

    3

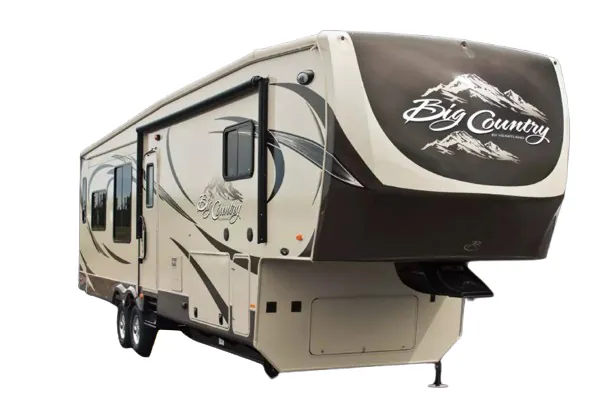
    Heartland Big Country Gold Edition 3251TS exterior

    Heartland Big Country Gold Edition 3251TS

    MSRPTBD
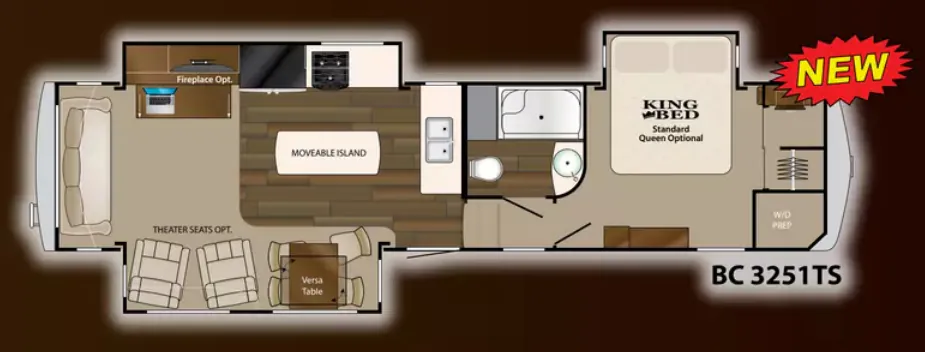
    Heartland Big Country Gold Edition 3251TS floor plan
    Max weight

    10,590 lbs

    Length

    37 ft 11 in

    Sleeps

    3

    Coachmen Brookstone 325RL exterior

    Coachmen Brookstone 325RL

    MSRPTBD

    2 units available

    Coachmen Brookstone 325RL floor plan
    Max weight

    14,500 lbs

    Length

    37 ft 11 in

    Sleeps

    5

    Other Mobile Suites floor plans

    DRV Mobile Suites 35RLSB

    MSRPTBD
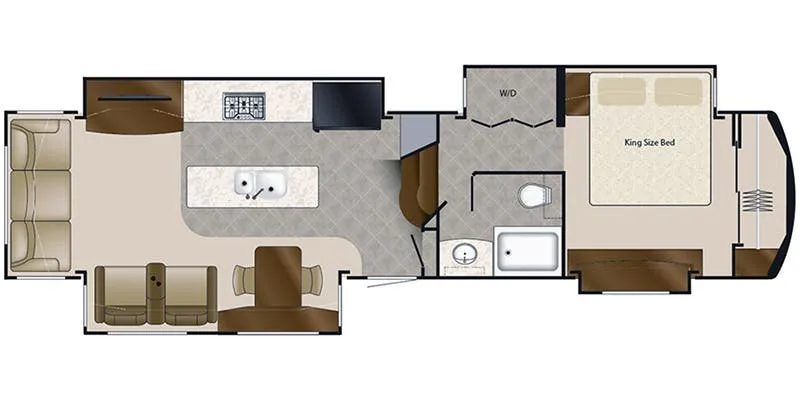
    DRV Mobile Suites 35RLSB floor plan
    Max weight

    19,900 lbs

    Length

    35 ft 5 in

    Sleeps

    4

    DRV Mobile Suites 36RKSB

    MSRPTBD

    2 units available

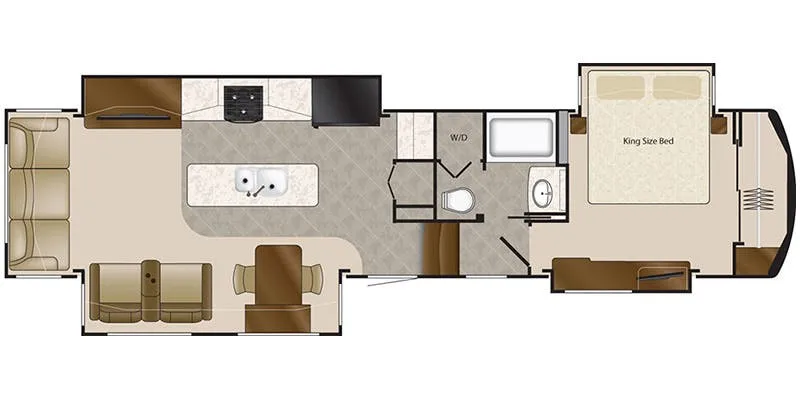
    DRV Mobile Suites 36RKSB floor plan
    Max weight

    20,000 lbs

    Length

    37 ft 2 in

    Sleeps

    4

    DRV Mobile Suites 36RSSB3

    MSRP$218,305

    9 units available

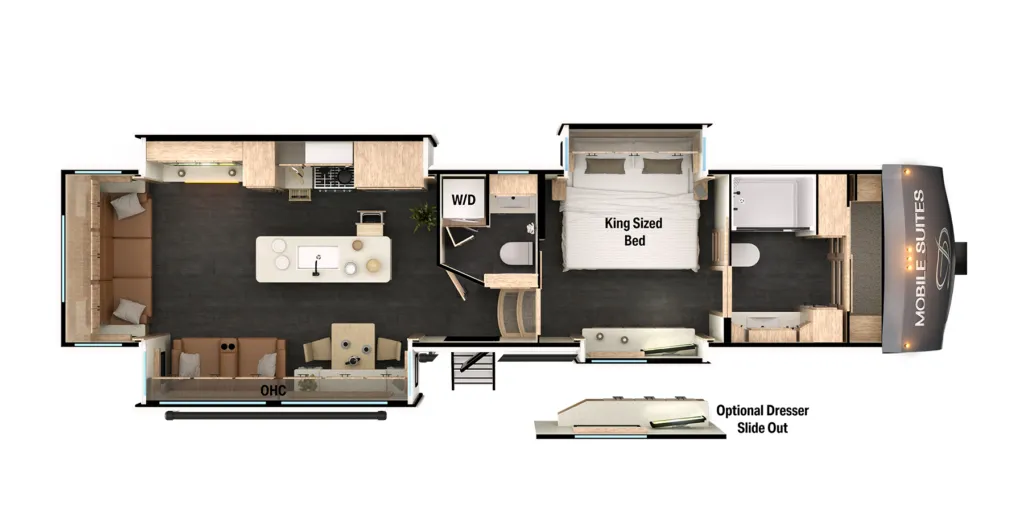
    DRV Mobile Suites 36RSSB3 floor plan
    Max weight

    20,000 lbs

    Length

    38 ft 7 in

    Sleeps

    4

    DRV Mobile Suites 38KSSB

    MSRPTBD

    1 unit available

    DRV Mobile Suites 38KSSB floor plan
    Max weight

    17,000 lbs

    Length

    40 ft 6 in

    Sleeps

    4

    DRV Mobile Suites 38RSSA

    MSRP$236,736

    7 units available

    DRV Mobile Suites 38RSSA floor plan
    Max weight

    21,000 lbs

    Length

    38 ft 8 in

    Sleeps

    4

    DRV Mobile Suites 39DBRS3

    MSRP$242,111

    8 units available

    DRV Mobile Suites 39DBRS3 floor plan
    Max weight

    21,000 lbs

    Length

    41 ft 6 in

    Sleeps

    4

    DRV Mobile Suites 39RKTS

    Front bath, rear kitchen, coffee bar, walk-in closet

    MSRPTBD
    DRV Mobile Suites 39RKTS floor plan
    Max weight

    19,500 lbs

    Length

    43 ft 8 in

    DRV Mobile Suites 40FBRL

    Rear living, mud room, bath and a half, walk-in closet

    MSRPTBD
    DRV Mobile Suites 40FBRL floor plan
    Max weight

    19,500 lbs

    Length

    43 ft 8 in

    Sleeps

    4

    DRV Mobile Suites 40KSSB4

    MSRPTBD

    11 units available

    DRV Mobile Suites 40KSSB4 floor plan
    Max weight

    21,500 lbs

    Length

    42 ft 3 in

    Sleeps

    4

    DRV Mobile Suites 41FKMB

    Stunning front kitchen model with walk in pantry, barstyle seating and large rear bath

    MSRP$248,338

    9 units available

    DRV Mobile Suites 41FKMB floor plan

    RV Envy's expert take

    We like: Large front kitchen, Bar style seating, Ample bedroom storage, Ample bathroom storage, Large rear bathroom, Walk-in-pantry

    Consider: Can't access bathroom with slides in, Only access to bathroom is through the bedroom, Bedroom is tight, Kitchen feels cramped

    Max weight

    18,700 lbs

    Length

    41 ft 3 in

    Sleeps

    4

    View all Mobile Suites floor plans →
    DRV Mobile Suites 38RSSB3 overview
    DRV Mobile Suites 38RSSB3 exterior

    Key facts

    Length
    37 ft 11 in
    Max weight
    21,000 lbs
    Sleeps
    4

    Specs

    Dimensions

    Length
    37 ft 11 in
    Width
    8 ft 5 in
    Slideouts
    3

    Tanks & capacities

    Fresh water
    100 gal
    Gray water
    75 gal
    Black water
    53 gal

    Weight & towing

    Dry weight
    17,500 lbs
    GVWR
    21,000 lbs
    1 ton truck required
    New Ford F-350, RAM 3500, Sierra 3500, or bigger

    Based on overall weight and weight directly on tow vehicle's hitch and a new model tow vehicle. Please consult with a professional.

    Accommodations

    Sleeps
    4
    Download brochure

    Available years

    20222021
    On this page...