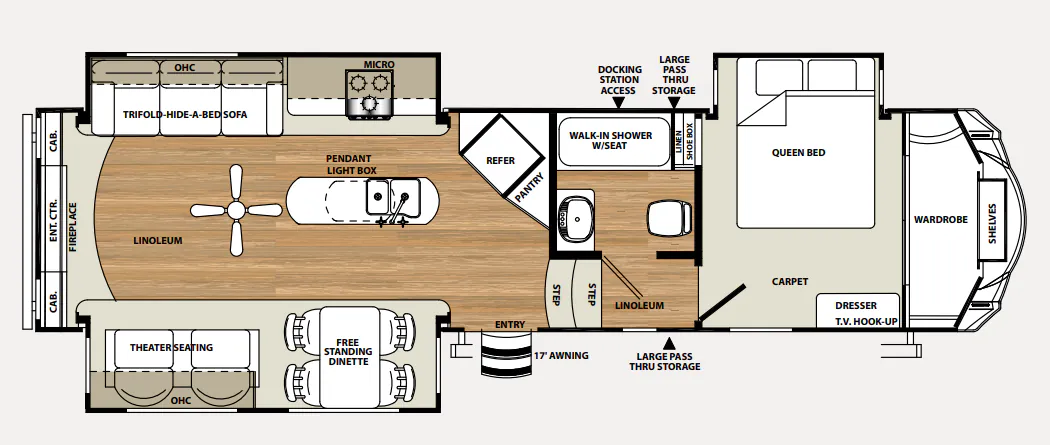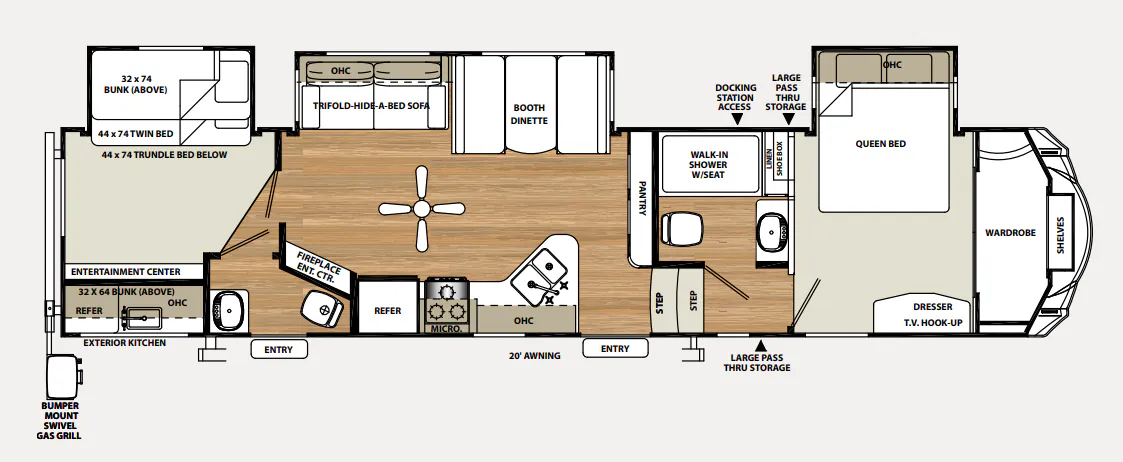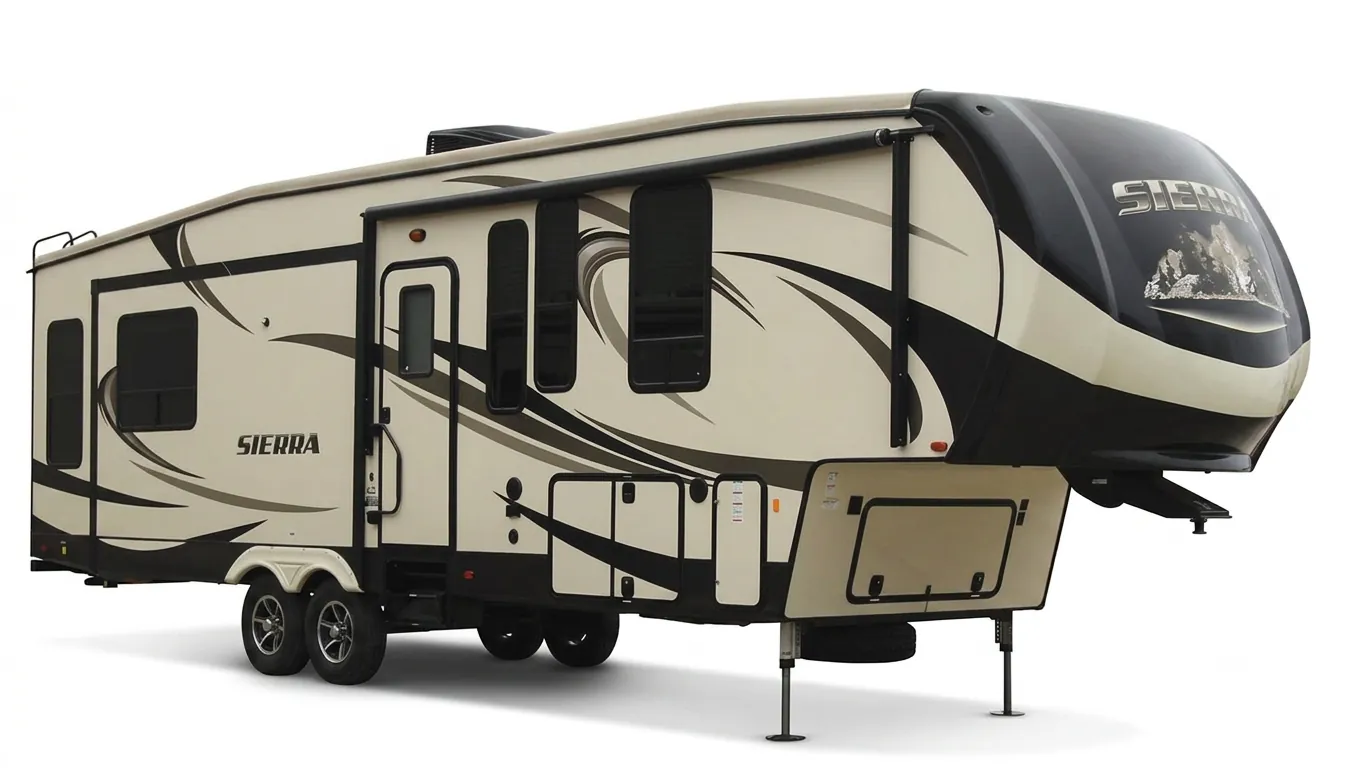
The Forest River Sierra Select 30IOK stands out with a roomy living and kitchen layout, large windows, and a full bath with a walk-in shower and seat. Outside, the electric awning, pass-through storage, spray ports, and exterior refrigerator make campsite setup and outdoor meals easy. Inside, a tri-fold hide-a-bed sofa, 9 cu. ft. refrigerator, solid surface kitchen countertops, and 84-inch interior height give the space a comfortable residential feel. Owners especially praise this floor plan’s spacious layout, large shower, outdoor kitchen setup, and smooth towing.
No owner reviews yet. If you've owned one, yours would be the first.
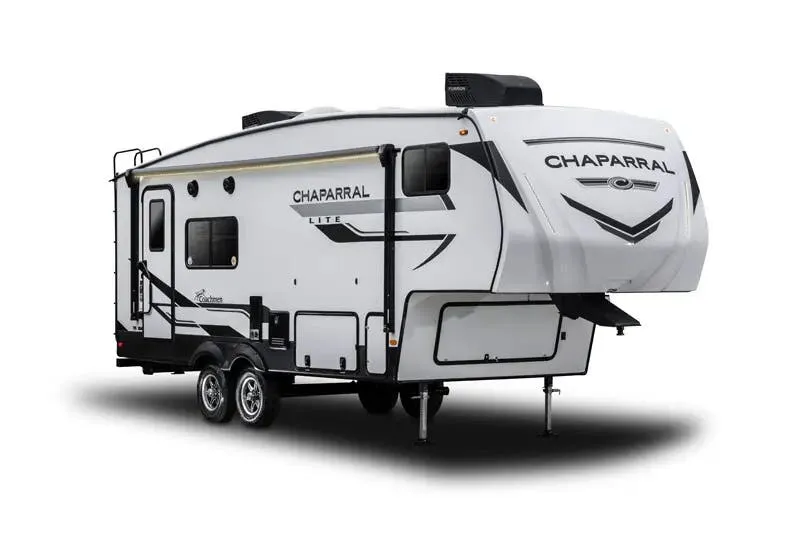
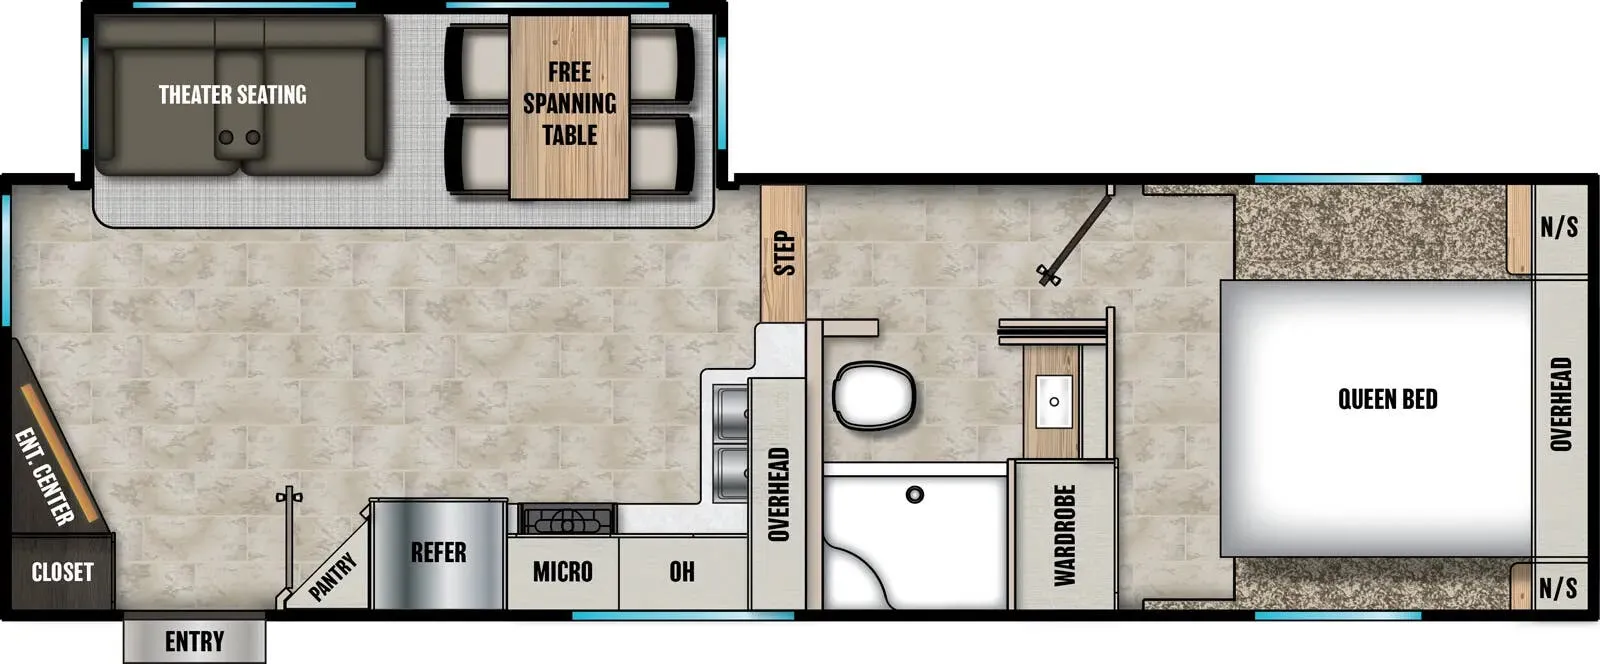
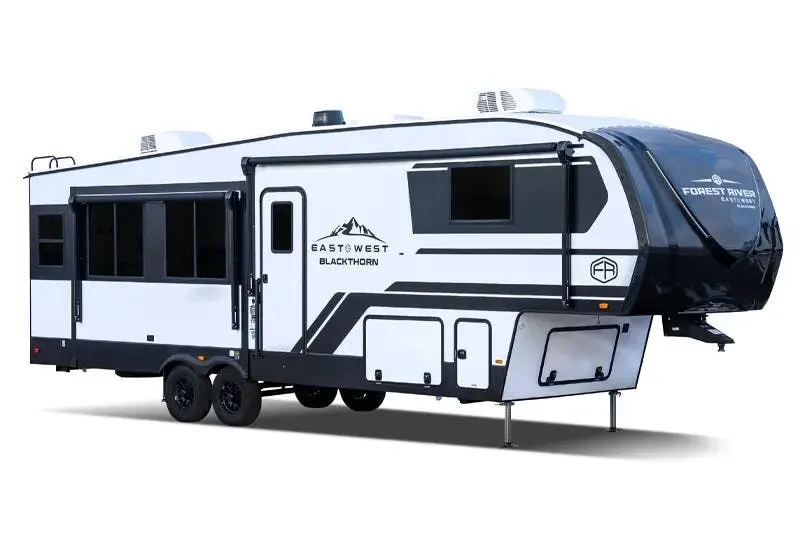
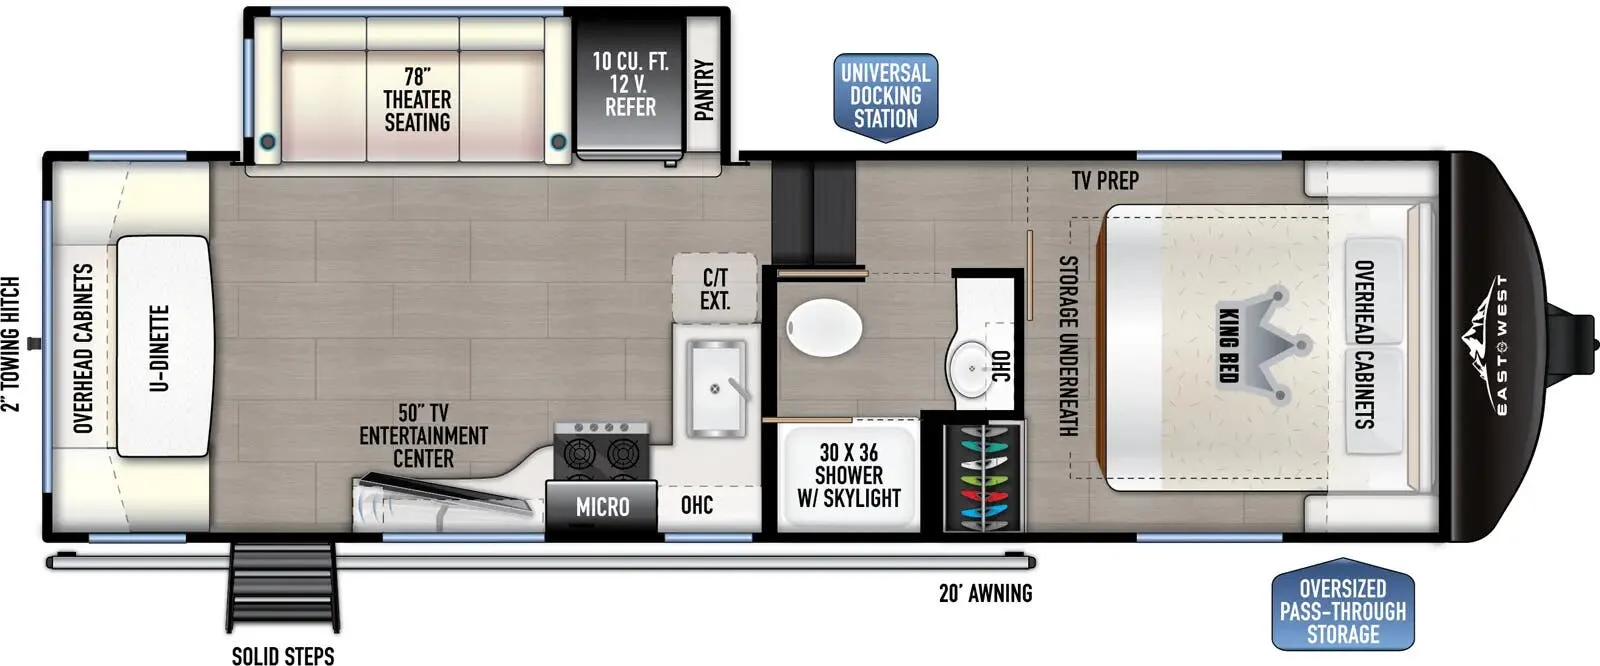
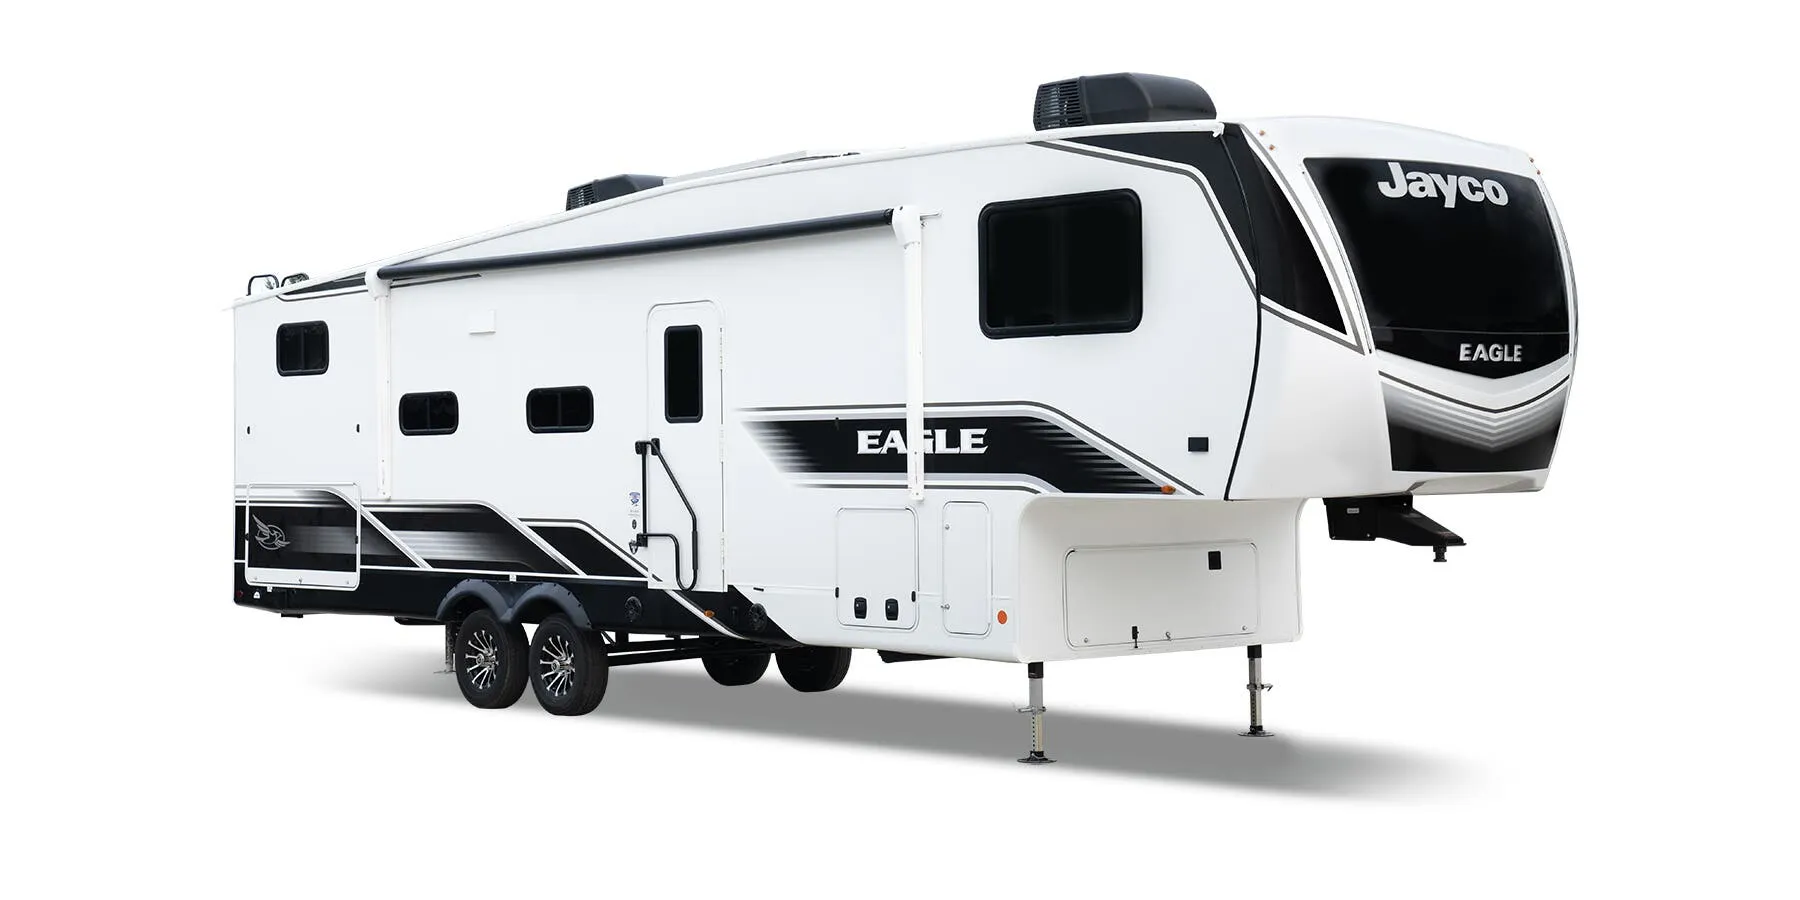
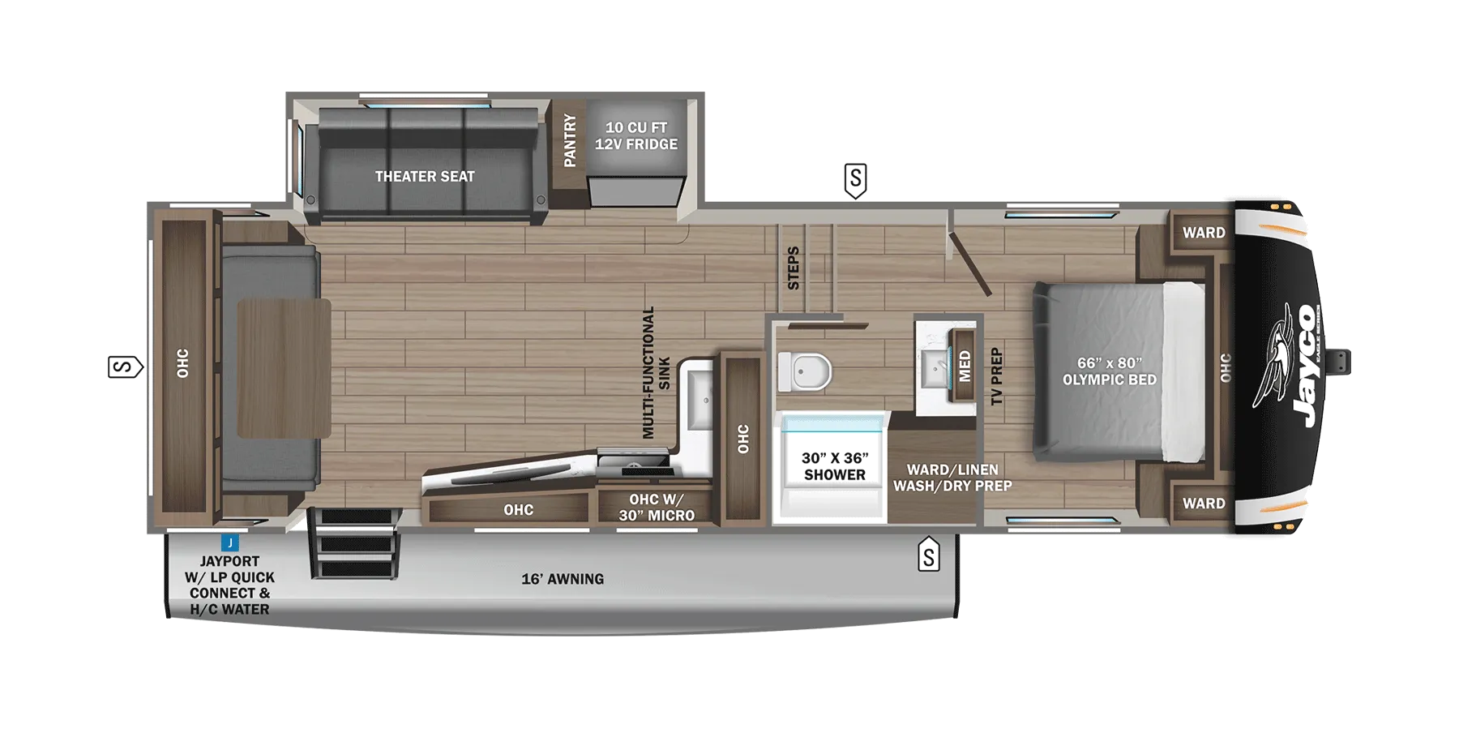
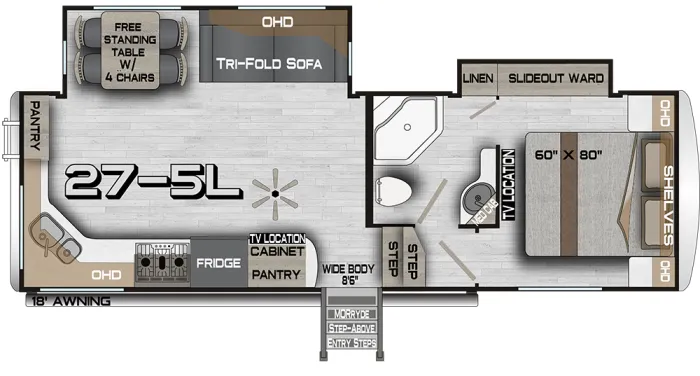
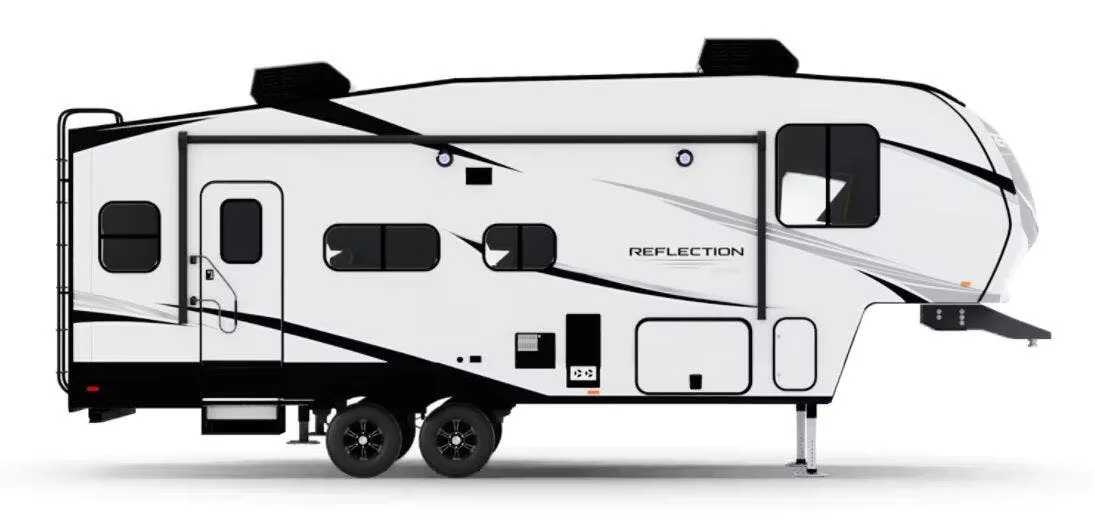
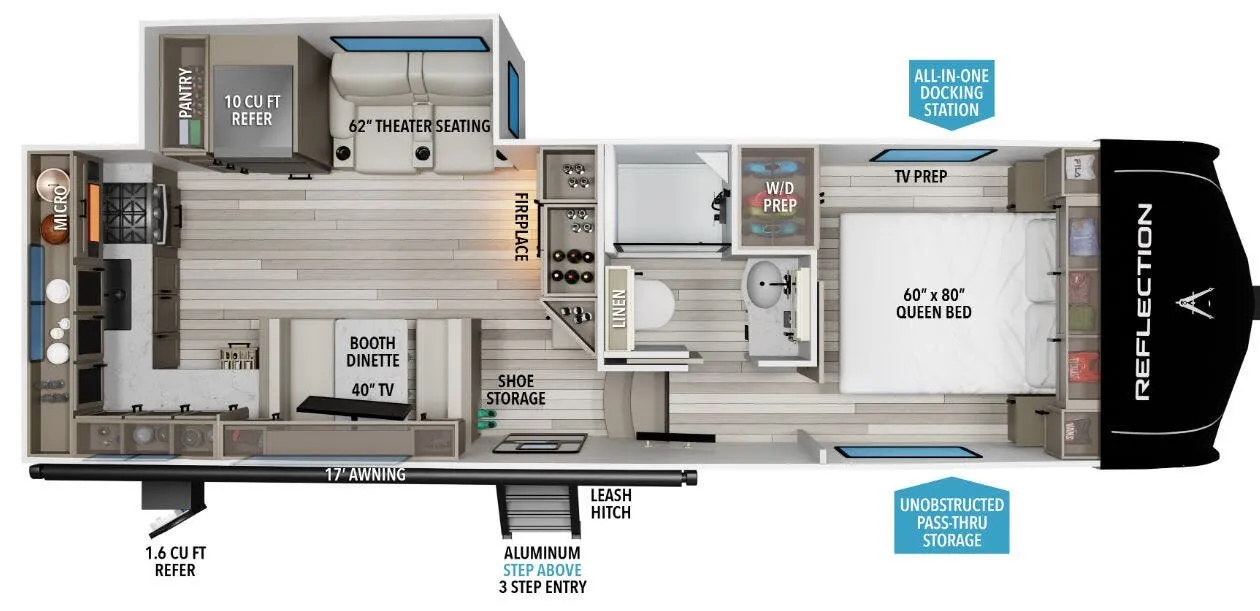
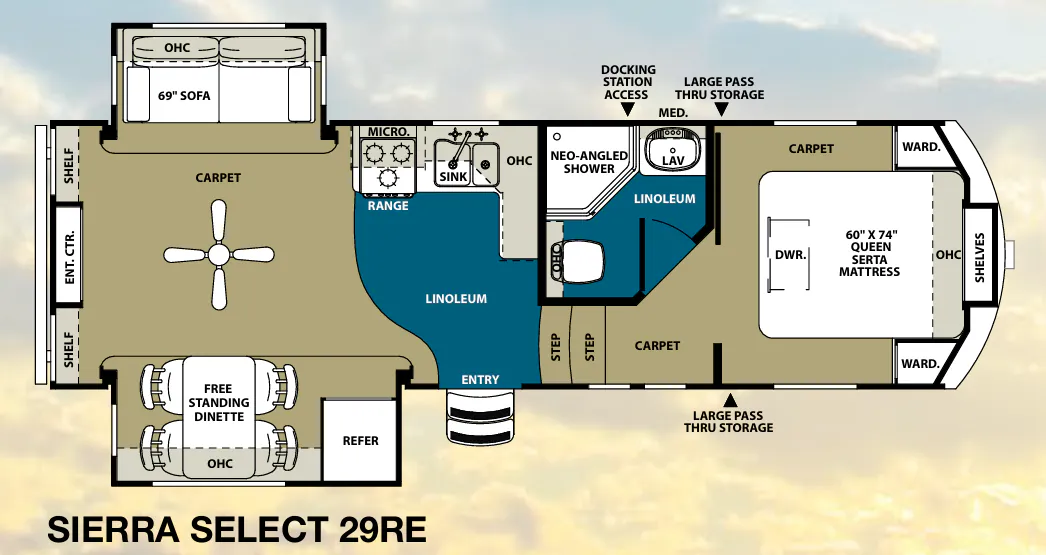
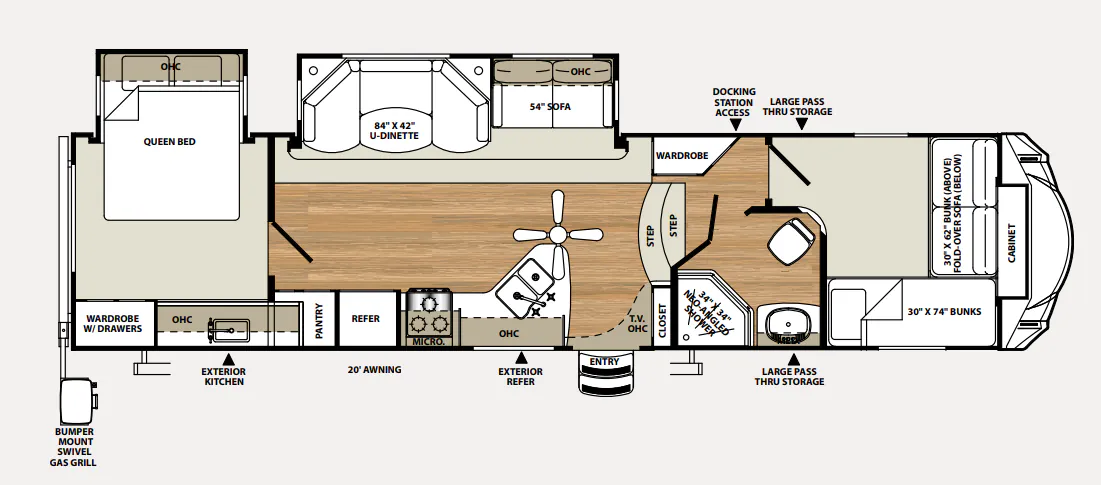
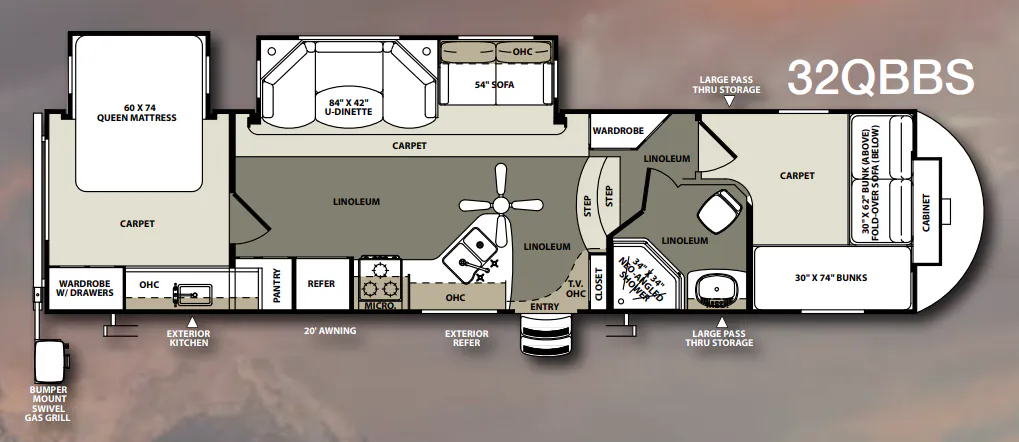
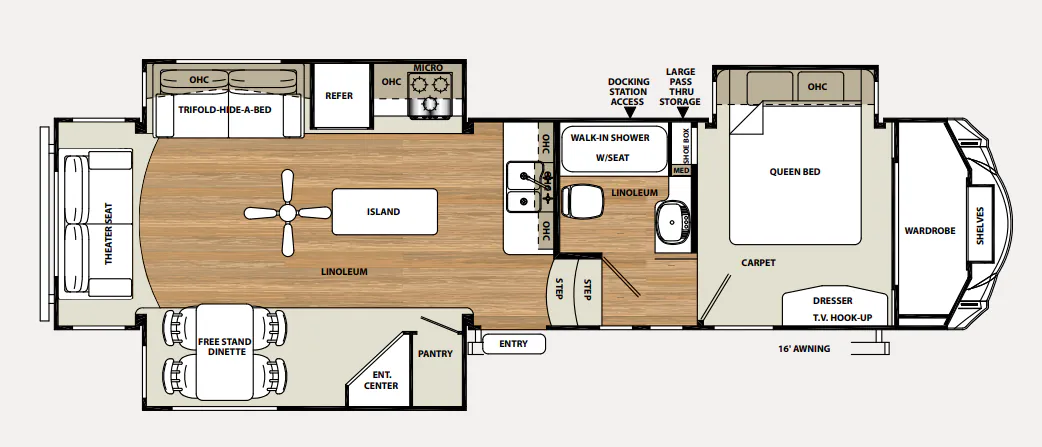
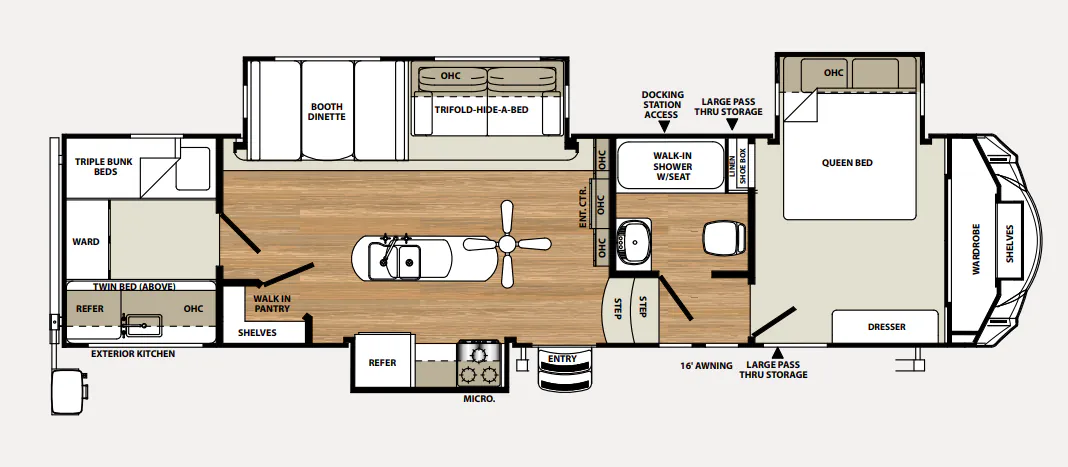
Other fifth wheel trailers floor plans (around 37 ft 11 in), similar in size and price to the Sierra Select 30IOK.
Based on overall weight and weight directly on tow vehicle's hitch and a new model tow vehicle. Please consult with a professional.