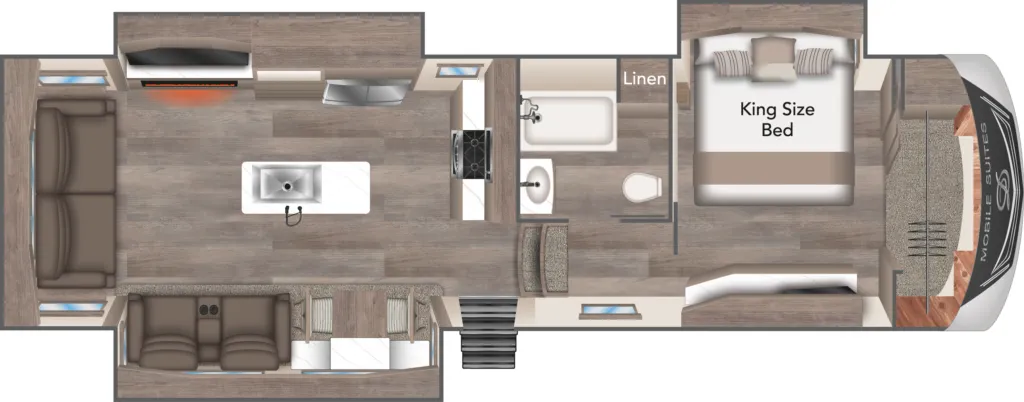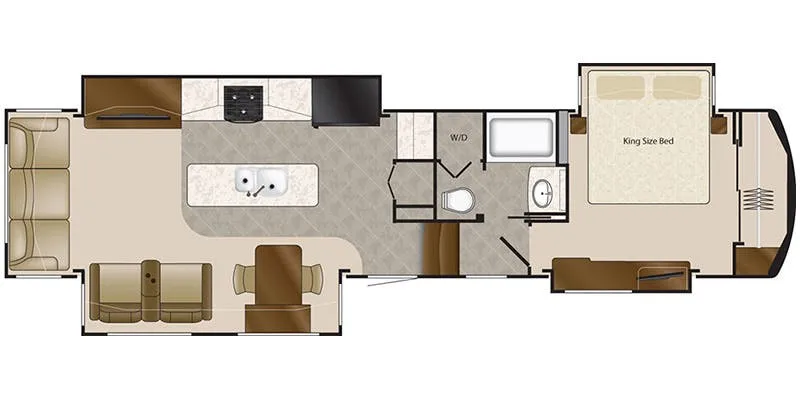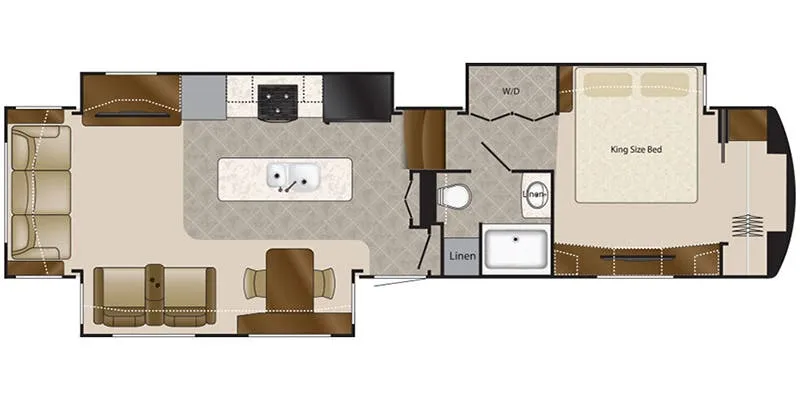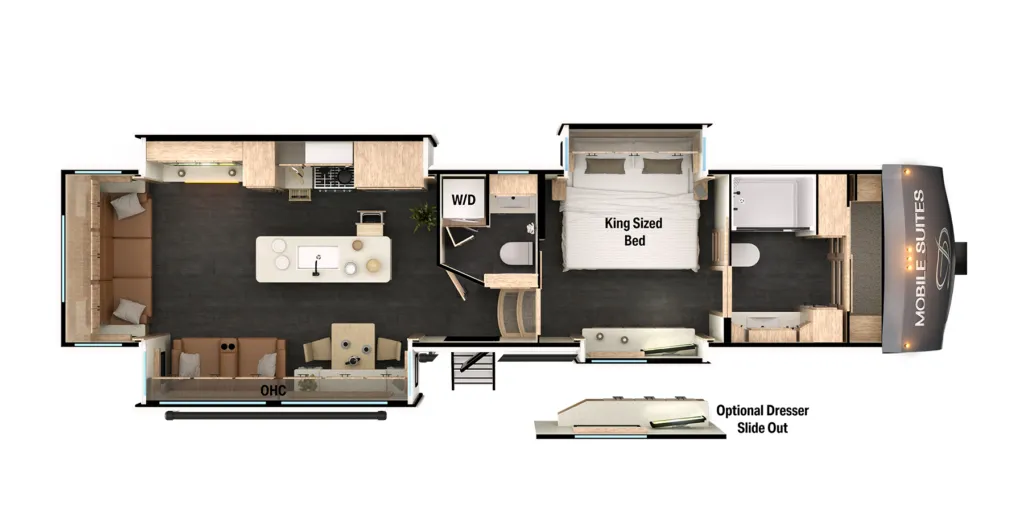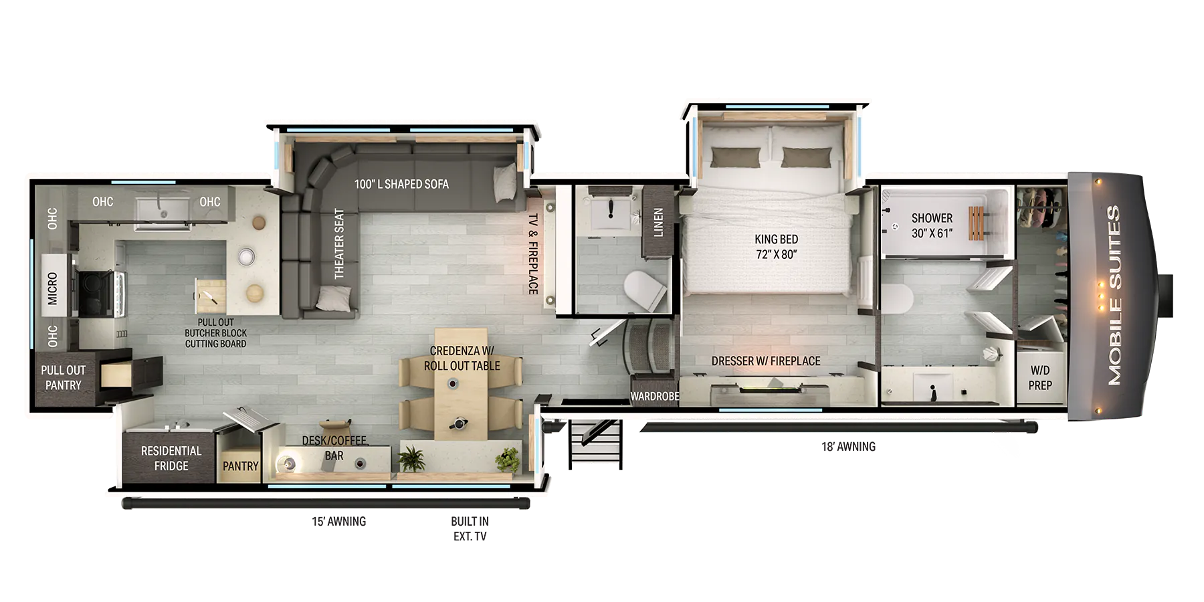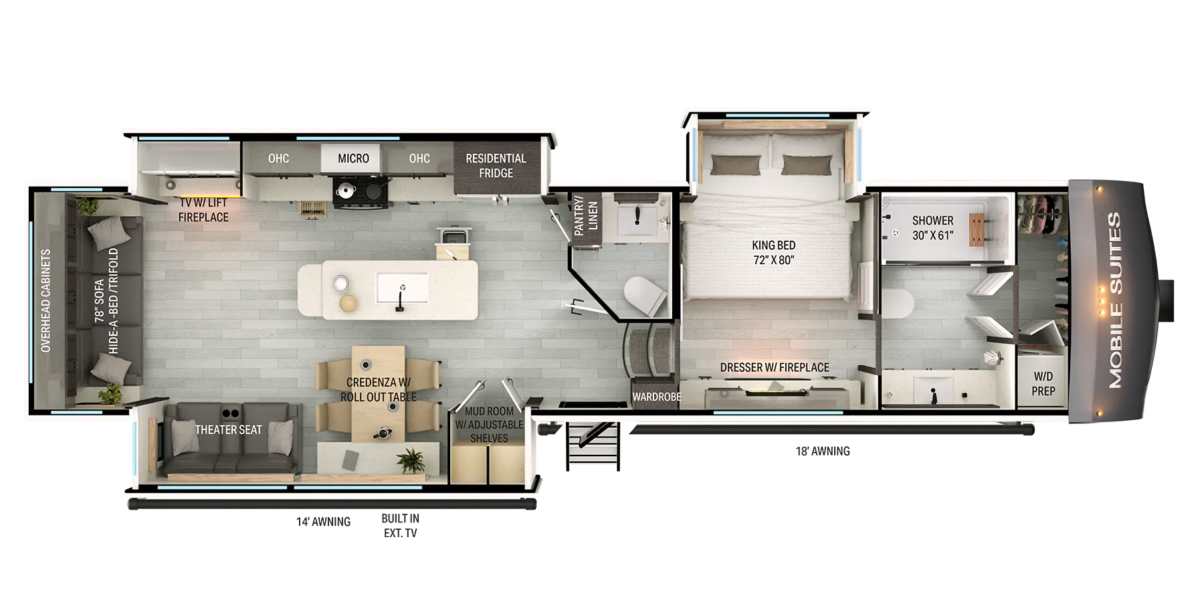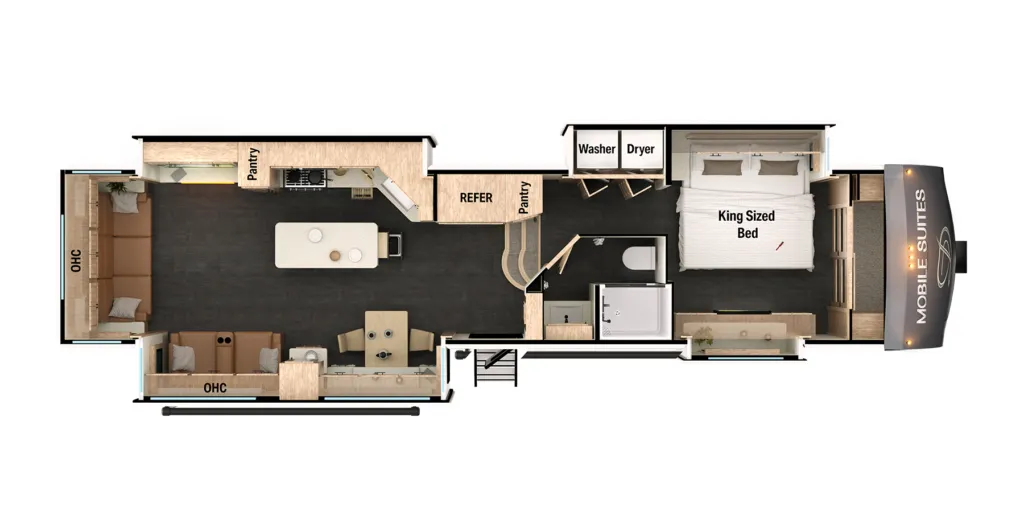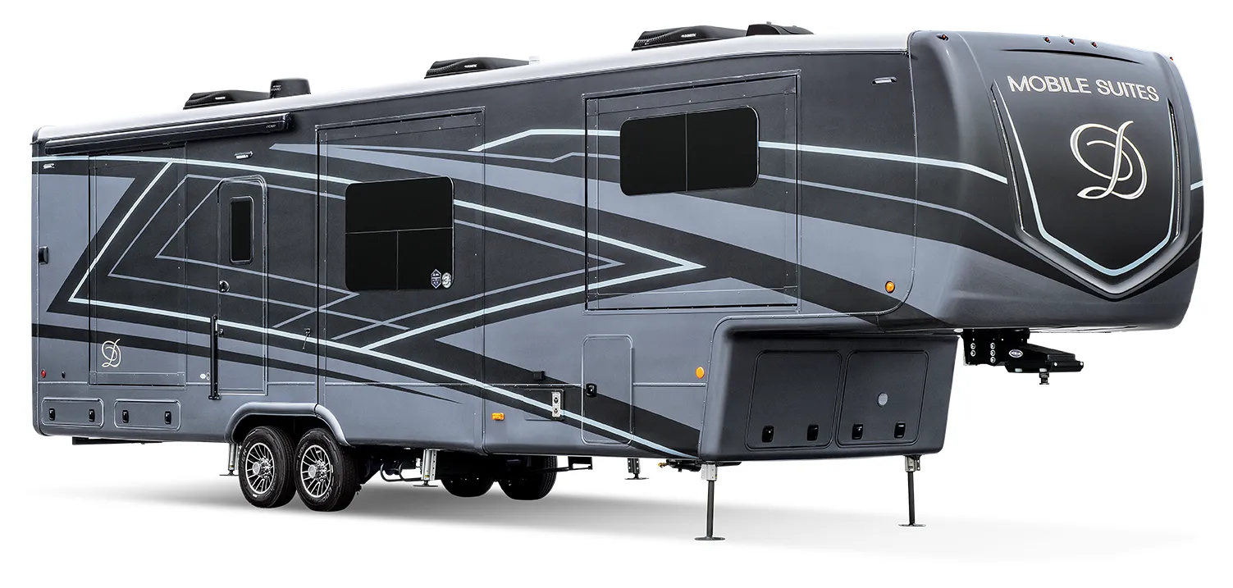
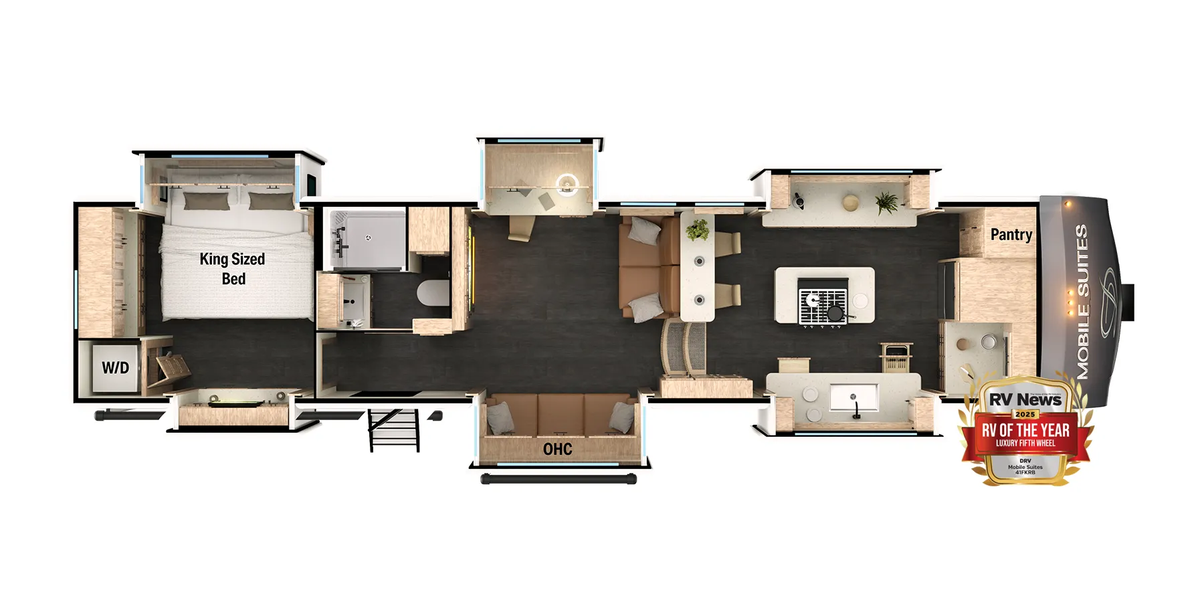
The DRV Mobile Suites MS 41FKRB is built around a front kitchen layout that owners consistently call one of the most home-like setups in any fifth wheel, with construction to match: a 15" triple-stacked box tube frame, 3" thick floors, and residential-rated insulation (R29 floor, R25 roof, R16 walls) that make the DRV Mobile Suites MS 41FKRB a serious contender for full-time living. Kodiak automotive disc brakes, industrial hydraulic jacks, and H-rated tires signal that the running gear is as thoughtfully spec'd as the interior. The 101" wide body gives the living space real breathing room, and the 8-foot interior slide-out ceiling height adds to the open, residential atmosphere that DRV fans talk about most. Optional upgrades like a Splendide front-load washer/dryer, a 2,800-watt inverter with four 6V batteries, and an Onan generator prep round out the full-timer package nicely.
No owner reviews yet. If you've owned one, yours would be the first.
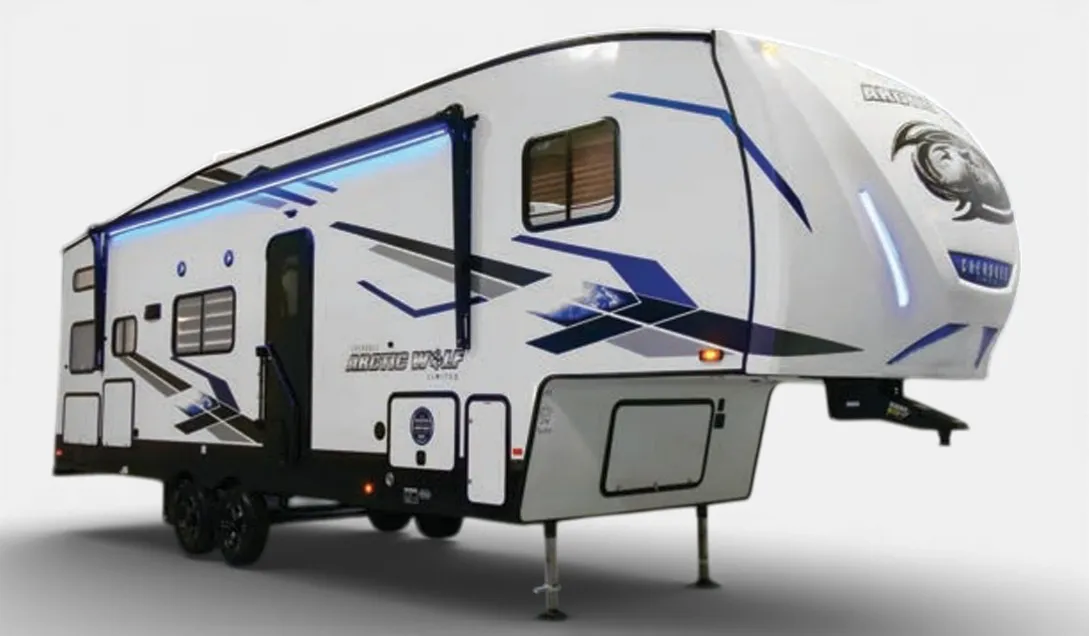
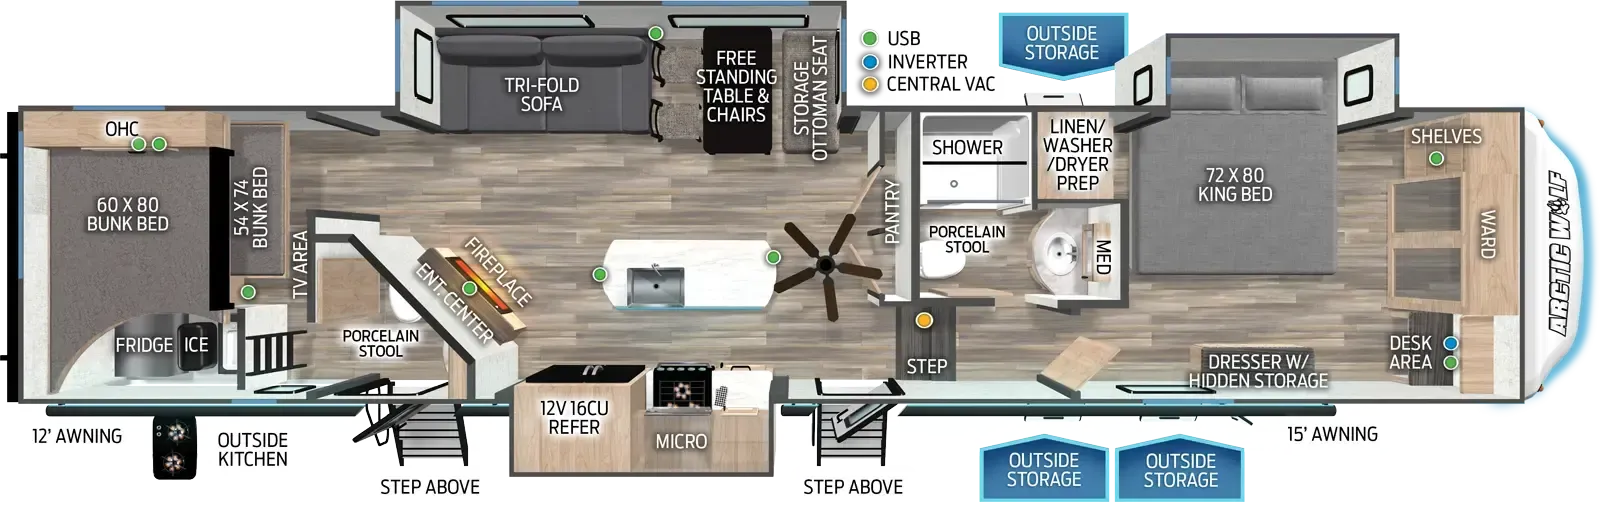
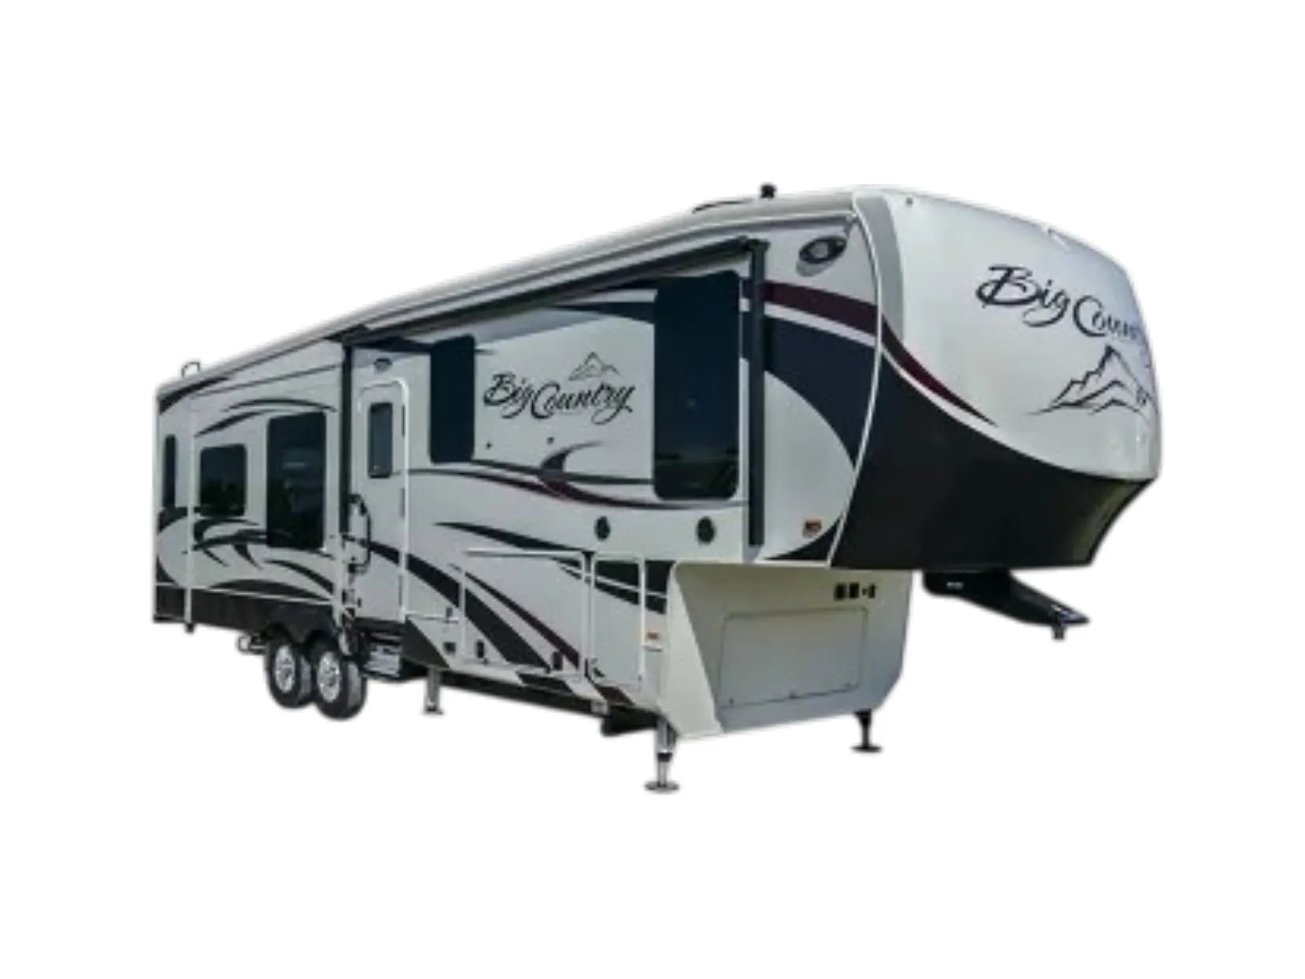
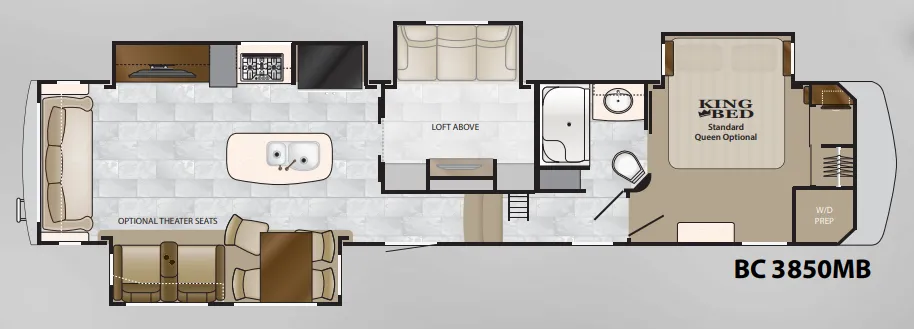
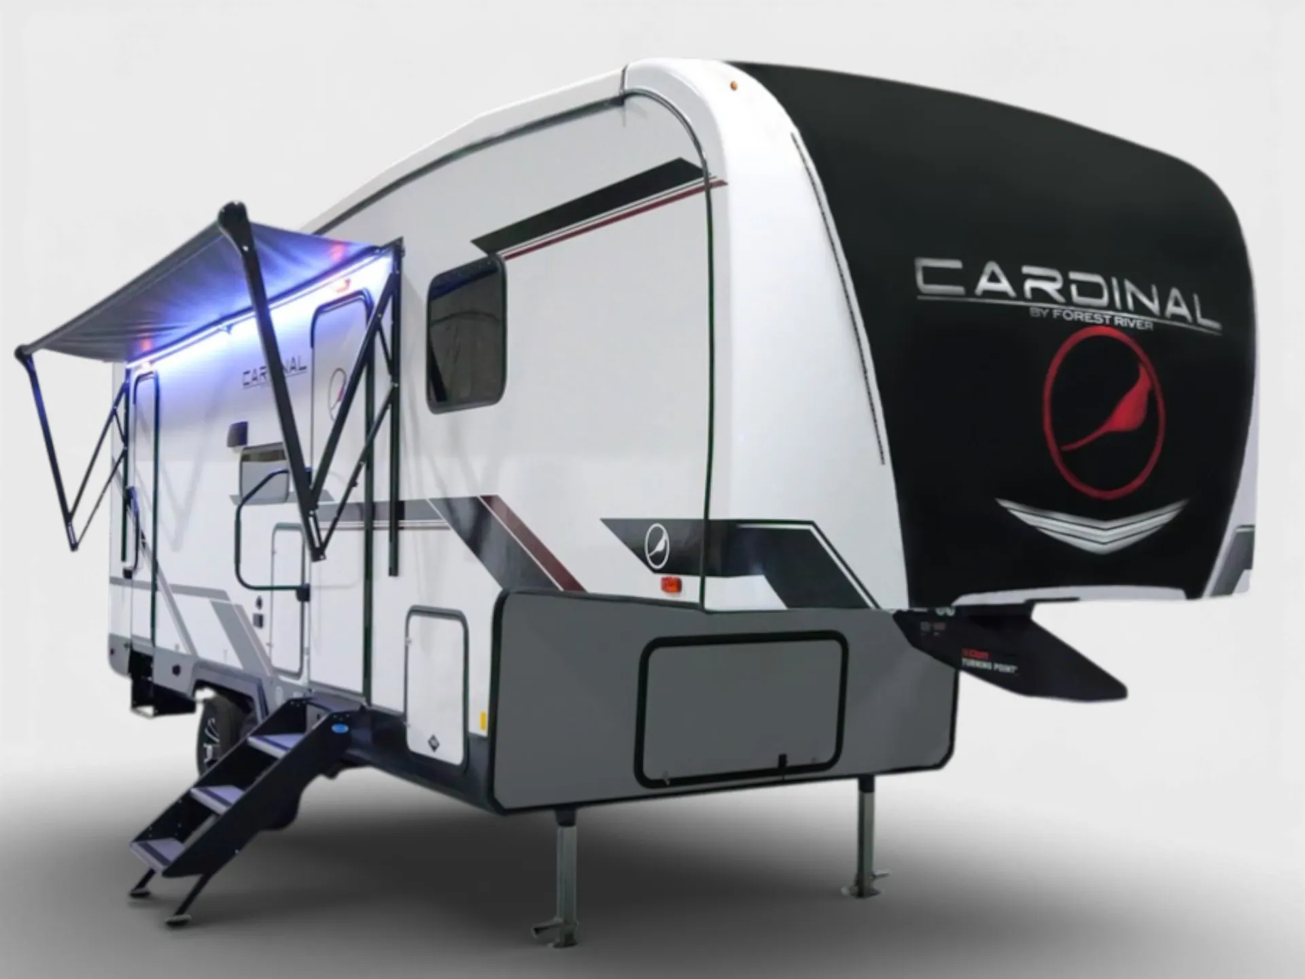
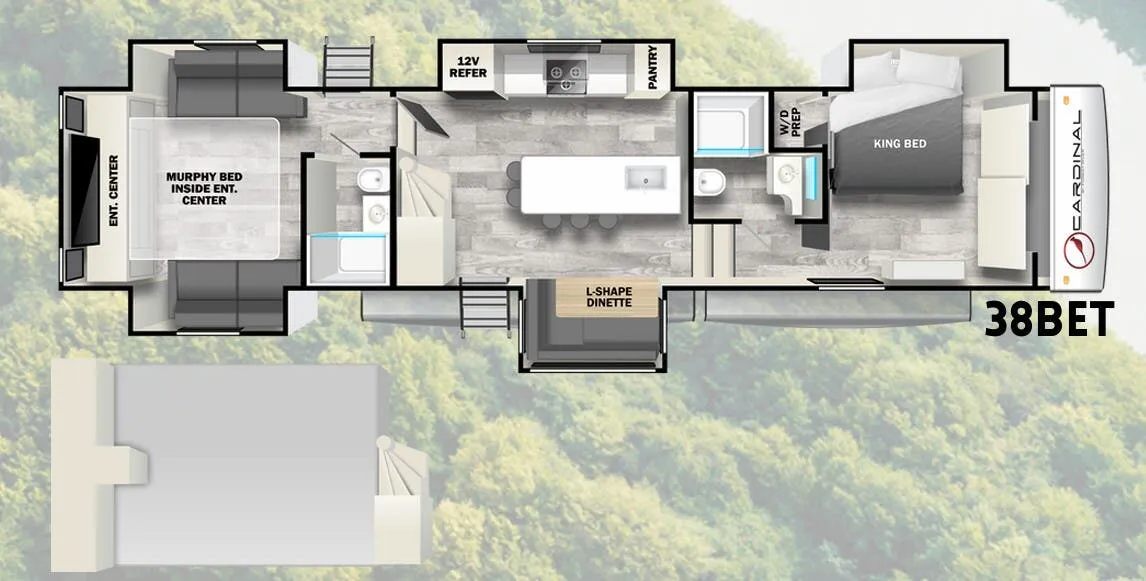
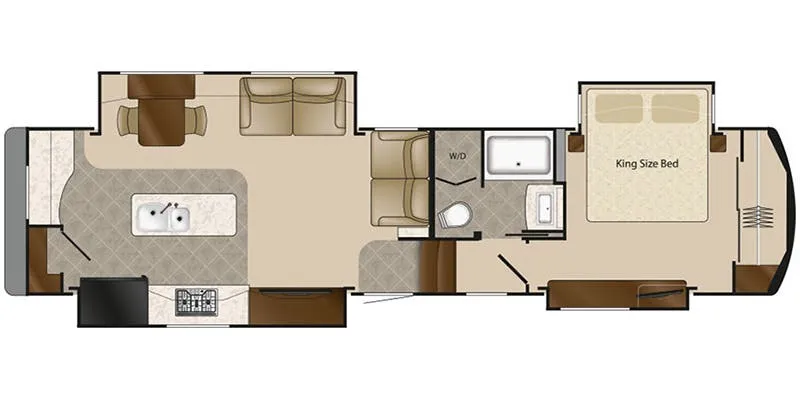
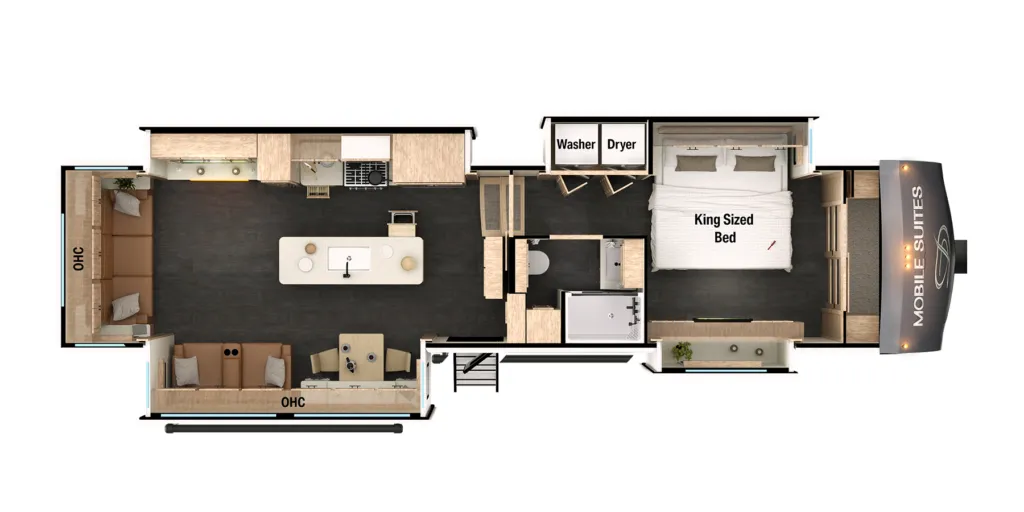
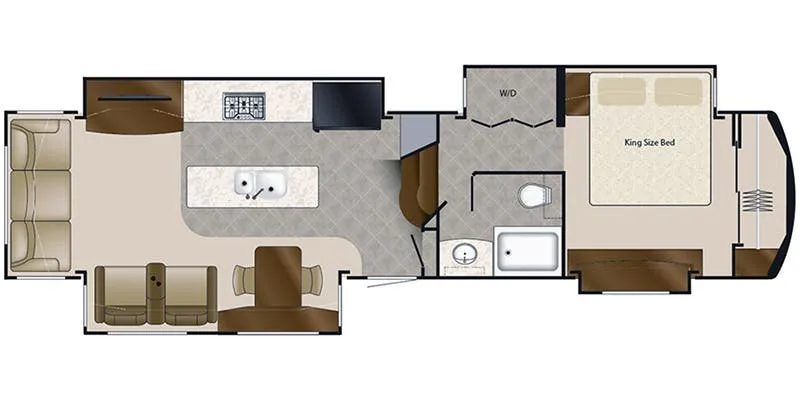
Other fifth wheel trailers floor plans (around 43 ft 6 in), similar in size and price to the Mobile Suites MS 41FKRB.
Based on overall weight and weight directly on tow vehicle's hitch and a new model tow vehicle. Please consult with a professional.